104 Lanitee Circle
104 Lanitee Circle
104 Lanitee Circle
104 Lanitee Circle
104 Lanitee Circle
104 Lanitee Circle
104 Lanitee Circle
104 Lanitee Circle
104 Lanitee Circle
104 Lanitee Circle
104 Lanitee Circle
104 Lanitee Circle
104 Lanitee Circle
104 Lanitee Circle
104 Lanitee Circle
104 Lanitee Circle
104 Lanitee Circle
104 Lanitee Circle
104 Lanitee Circle
104 Lanitee Circle
104 Lanitee Circle
104 Lanitee Circle
104 Lanitee Circle
104 Lanitee Circle
104 Lanitee Circle
104 Lanitee Circle
104 Lanitee Circle
104 Lanitee Circle
104 Lanitee Circle
104 Lanitee Circle
104 Lanitee Circle
104 Lanitee Circle
104 Lanitee Circle
104 Lanitee Circle
VIEW PHOTOS
$2,395,000

104 Lanitee Circle

4 Beds 5 Baths 2,796 Sq.Ft. 3,920.4 Sq.Ft.

Description

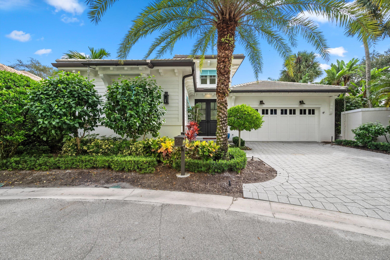
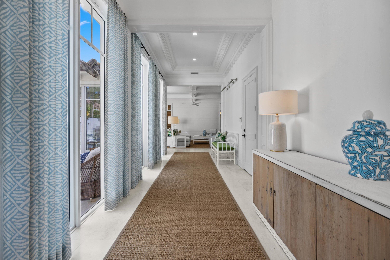
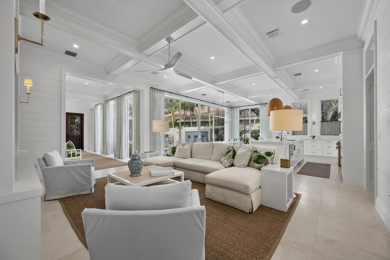
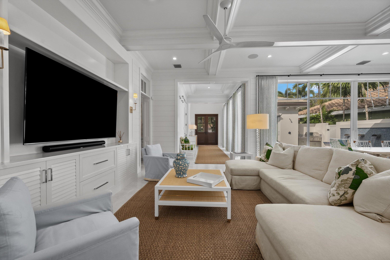
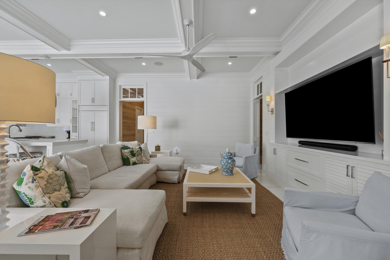
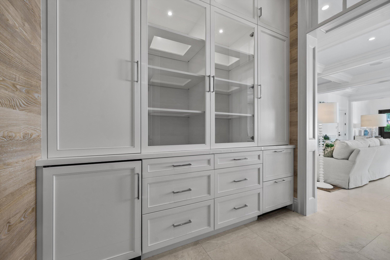
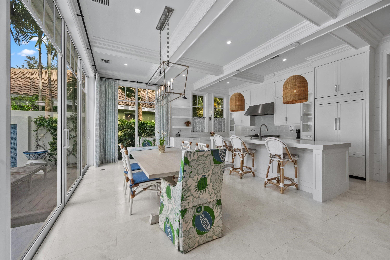
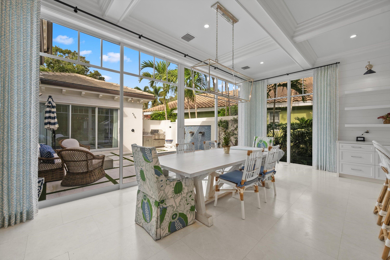
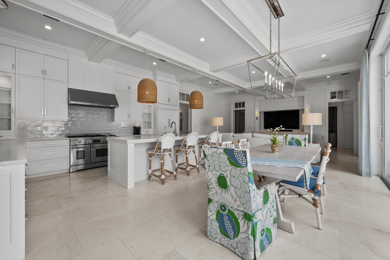
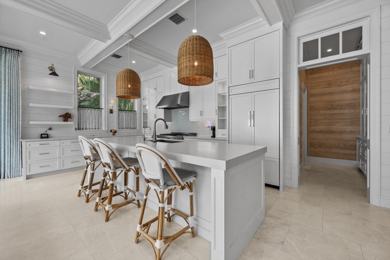
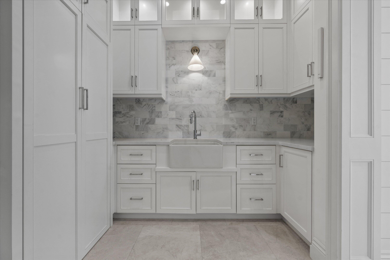
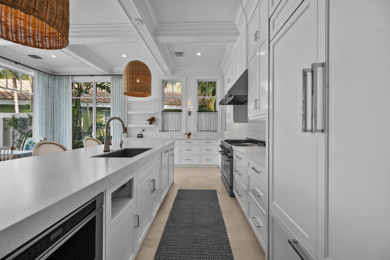
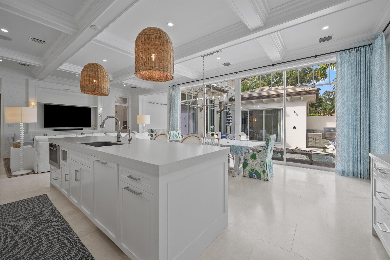
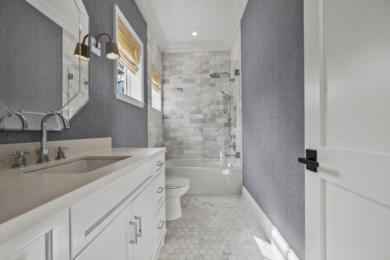
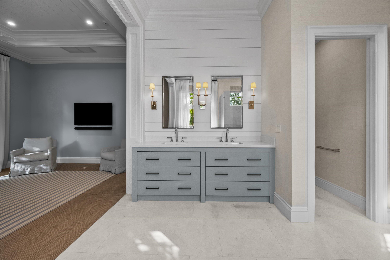
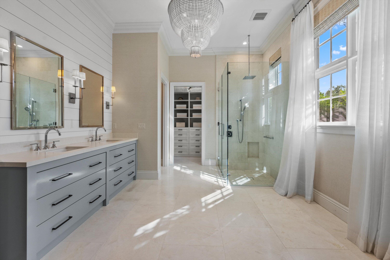
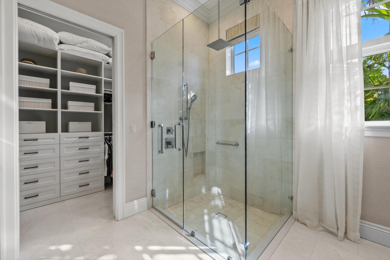
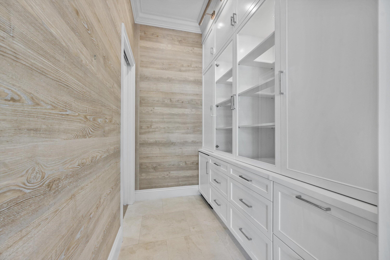
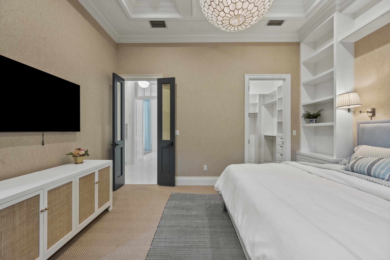
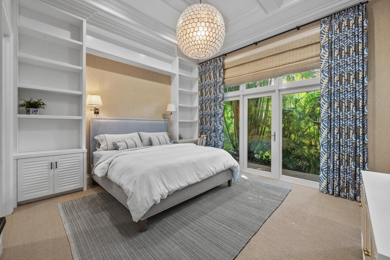
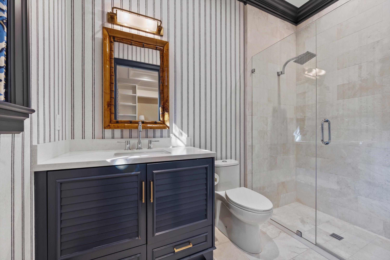
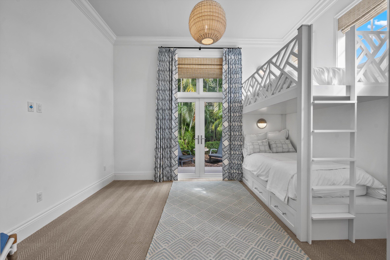
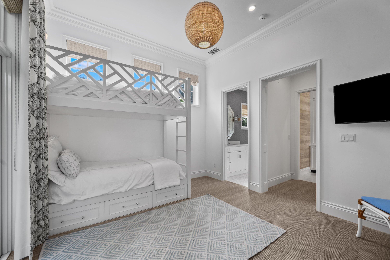
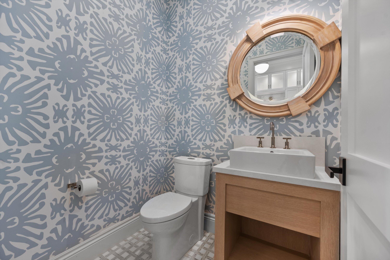
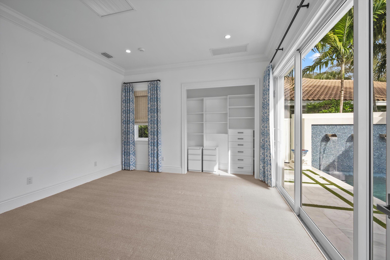
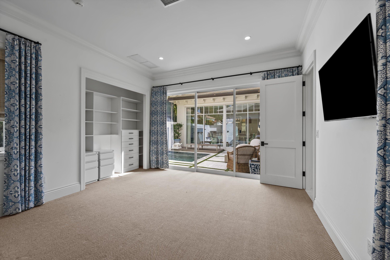
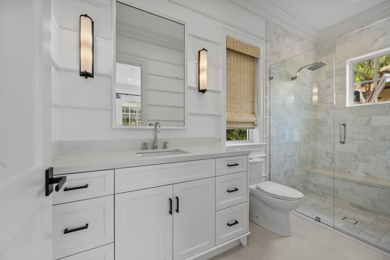
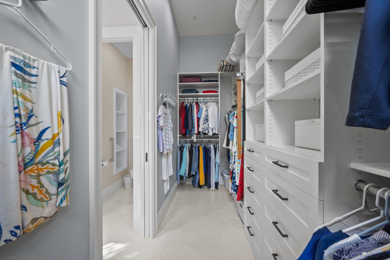
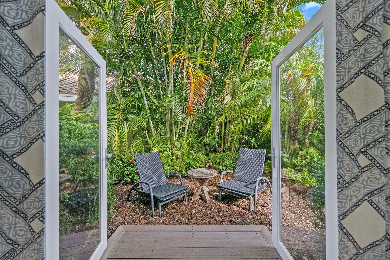
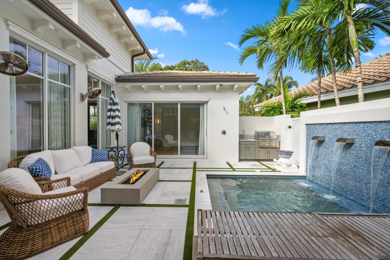
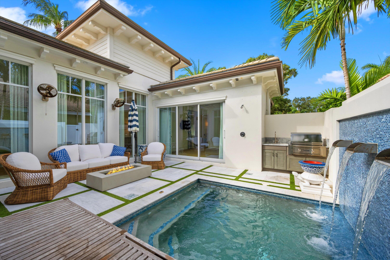
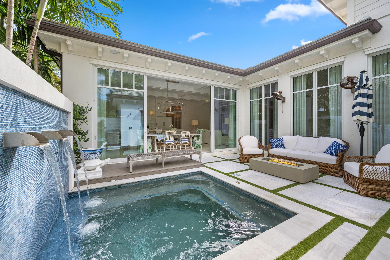
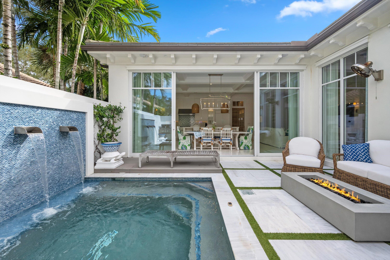
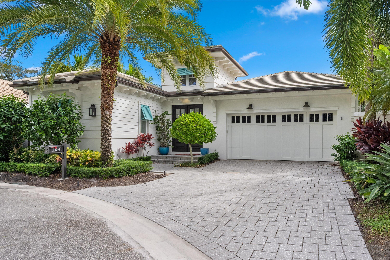
Discover timeless elegance and coastal charm in this exquisite 4 Bedroom/ 4.5 Bathroom residence, ready for immediate move-in within the prestigious Loxahatchee Club. Thoughtfully designed with superior craftsmanship, this home showcases custom woodwork, soaring ceilings, and floor-to-ceiling doors and windows that bathe the interiors in natural light. The spacious primary suite offers a serene retreat, featuring an oversized spa-like bath and custom finishes that create an atmosphere of refined relaxation. A private guest suite opens to a charming courtyard complete with a sparkling pool and outdoor kitchen, ideal for entertaining or enjoying peaceful moments under the Florida sun. Designed for both comfort and sophistication, the home's open floor plan seamlessly blends indoor and outdoor living. The chef's kitchen, elegant dining spaces, and inviting living areas make it perfect for gatherings large or small. Located in one of Jupiter's most sought-after gated communities, this stunning coastal home offers access to world-class golf, fine dining, and all the amenities of The Loxahatchee Club the ultimate in luxury living.

Share Property

Location

104 Lanitee Circle, Jupiter, FL 33458

Status

For Sale

Property Amenities

Interior
Laundry room Inside
Appliances Cooktop, Dryer, Dishwasher, Electric Water Heater, Free-Standing Freezer, Gas Cooktop, Disposal, Gas Range, Ice Maker, Microwave, Range, Refrigerator, Water Heater, Washer
Flooring Carpet, Marble, Tile, Vinyl
Total Bedrooms: 4
Half Bathrooms: 1
Full Bathrooms: 4
Other Interior Features Breakfast Bar, Built-in Features, Closet Cabinetry, Dual Sinks, Entrance Foyer, Family/Dining Room, High Ceilings, Kitchen Island, Kitchen/Dining Combo, Custom Mirrors, Main Level Primary, Pantry, Sitting Area in Primary, Split Bedrooms, Separate Shower, Walk-In Closet(s)
Area & Lot
Total area 3,302 Sq.Ft.
Lot Area 3,920.4 Sq.Ft.
Living area 2,796 Sq.Ft.
MLS® ID B26072304
Year Built 2019
High School Jupiter
Middle School Independence
Elementary School Jerry Thomas
Water Frontage None
View Description Pool
Architecture Styles Colonial, Florida
Type Residential
Status For Sale
Exterior
Stories 1
Pool Gunite, Heated, In Ground, Private, Association
Air conditioning Central Air, Ceiling Fan(s), Electric
Heat type Central, Electric
Disability Features None
Water Source Public
Garage Space 2.0
Security Features Security System Owned, Closed Circuit Camera(s), Gated with Guard, Gated Community, Smoke Detector(s), Security Guard
Sewer Public Sewer
Other Exterior Features Built-in Barbecue, Barbecue, Covered Courtyard, Courtyard, Lighting, Outdoor Kitchen, Outdoor Living Area, Outdoor Shower, Uncovered Courtyard
Parking Attached, Driveway, Garage, Garage Door Opener
Lot Features Sprinklers Automatic, 1/4 Acre
Roof Concrete, Tile
Utilities Cable Available, Electricity Connected, Propane, Sewer Available, Water Available
Finance
Sales Price $2,395,000
HOA Fees $907 monthly
Real Estate Tax $30,338 yearly

360 Virtual Tour

Take a tour of this property

Learn More

Whether you're buying, selling, or require concierge home services our team is prepared to deliver the highest quality solutions.

Work with Holland Group Work with Home Concierge Home Search