



113 Terrapin Trail
113 Terrapin Trail
113 Terrapin Trail
113 Terrapin Trail
113 Terrapin Trail
113 Terrapin Trail
113 Terrapin Trail
113 Terrapin Trail
113 Terrapin Trail
113 Terrapin Trail
113 Terrapin Trail
113 Terrapin Trail
113 Terrapin Trail
113 Terrapin Trail
113 Terrapin Trail
113 Terrapin Trail
113 Terrapin Trail
113 Terrapin Trail
113 Terrapin Trail
113 Terrapin Trail
113 Terrapin Trail
113 Terrapin Trail
113 Terrapin Trail
113 Terrapin Trail
113 Terrapin Trail
113 Terrapin Trail
113 Terrapin Trail
113 Terrapin Trail
113 Terrapin Trail
113 Terrapin Trail
113 Terrapin Trail
113 Terrapin Trail
113 Terrapin Trail
113 Terrapin Trail
113 Terrapin Trail
113 Terrapin Trail
113 Terrapin Trail
113 Terrapin Trail
113 Terrapin Trail
113 Terrapin Trail
113 Terrapin Trail
113 Terrapin Trail
113 Terrapin Trail
113 Terrapin Trail
113 Terrapin Trail
113 Terrapin Trail
113 Terrapin Trail
113 Terrapin Trail
113 Terrapin Trail
113 Terrapin Trail
113 Terrapin Trail
113 Terrapin Trail
113 Terrapin Trail
113 Terrapin Trail
113 Terrapin Trail
113 Terrapin Trail
113 Terrapin Trail
113 Terrapin Trail
113 Terrapin Trail
113 Terrapin Trail
113 Terrapin Trail
113 Terrapin Trail
113 Terrapin Trail
113 Terrapin Trail
113 Terrapin Trail
113 Terrapin Trail
113 Terrapin Trail
113 Terrapin Trail
113 Terrapin Trail
113 Terrapin Trail
113 Terrapin Trail
113 Terrapin Trail
113 Terrapin Trail
113 Terrapin Trail
113 Terrapin Trail
113 Terrapin Trail
113 Terrapin Trail
113 Terrapin Trail
VIEW PHOTOS
$1,990,000

113 Terrapin Trail

3 Beds 3 Baths 2,583 Sq.Ft. 7,840.8 Sq.Ft.

Description

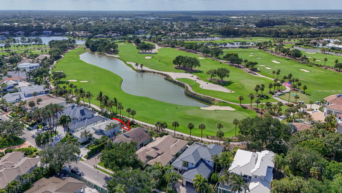
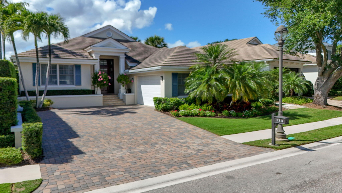
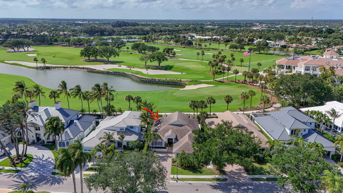
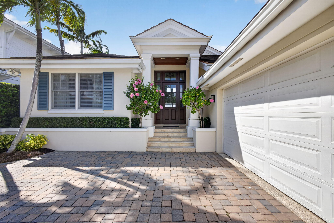
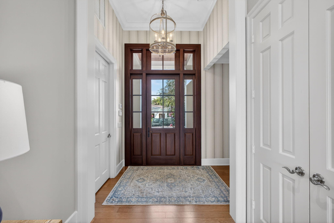
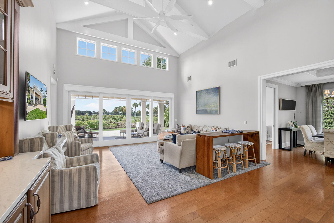
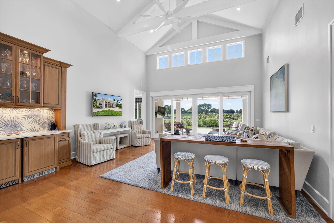
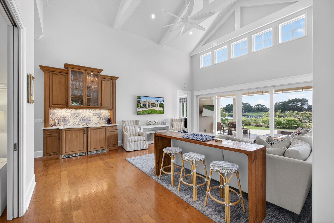
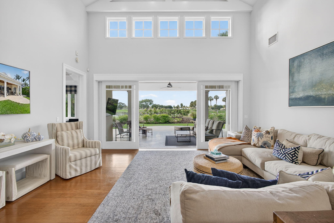
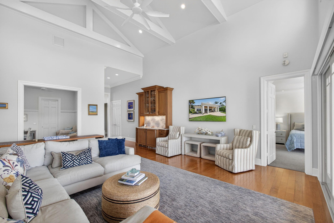
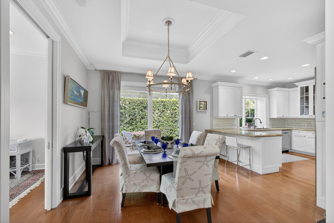
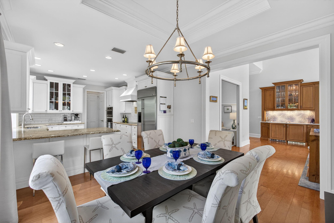
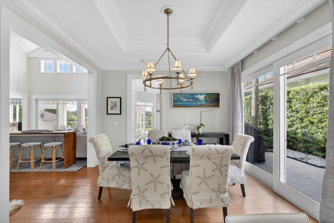
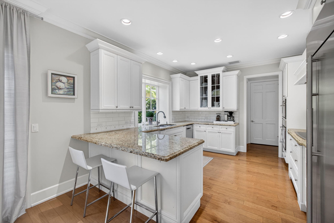
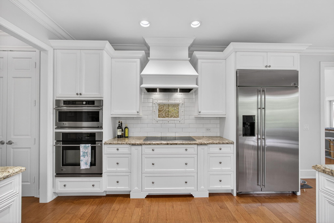
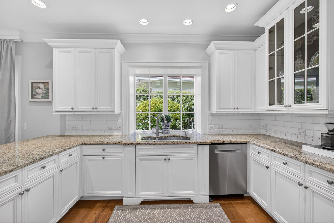
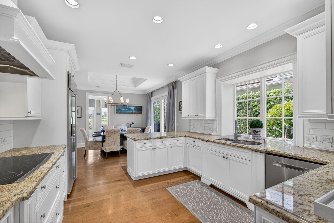
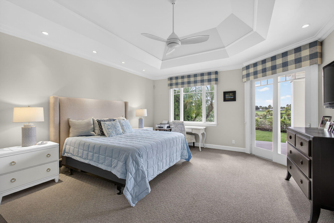
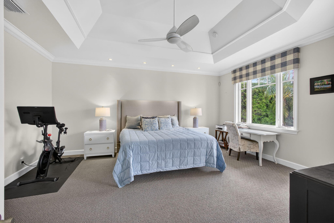
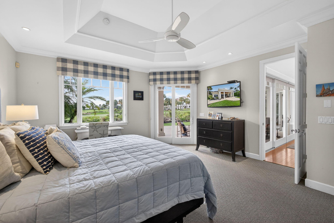
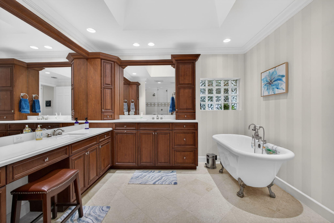
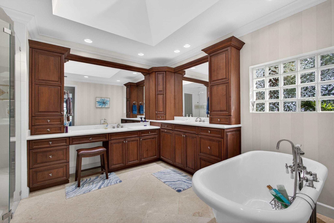
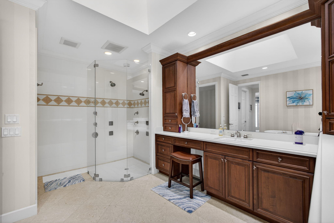
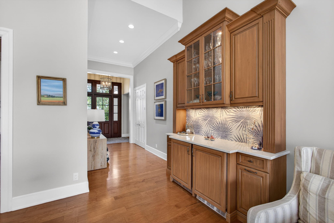
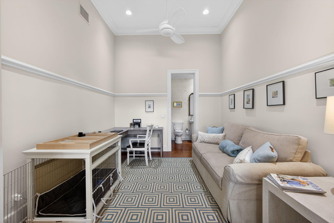
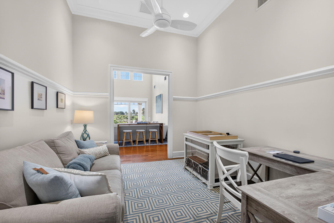
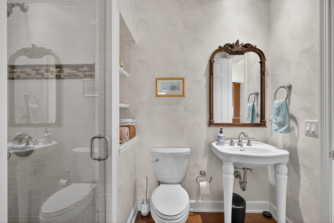
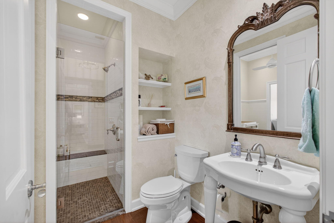
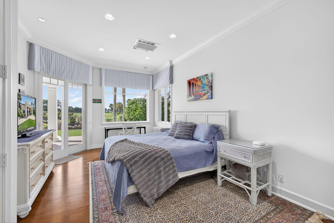
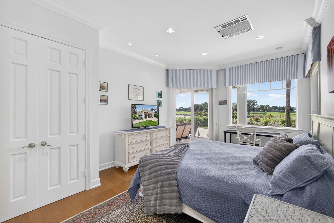
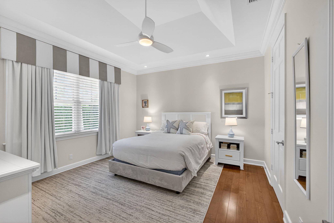
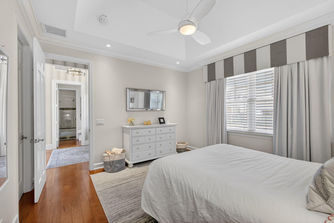
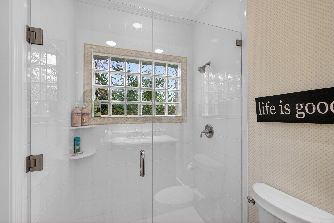
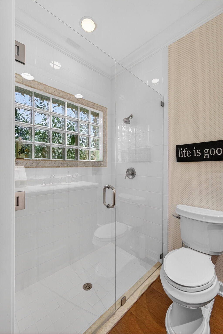
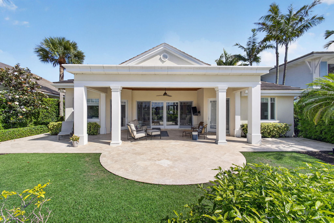
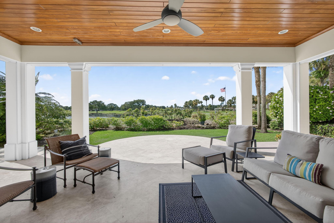
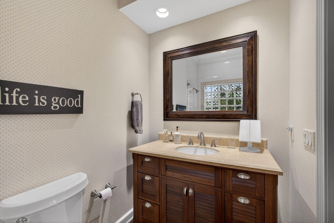
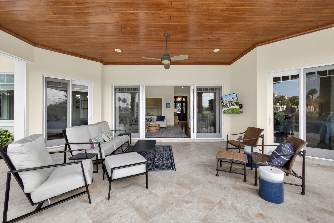
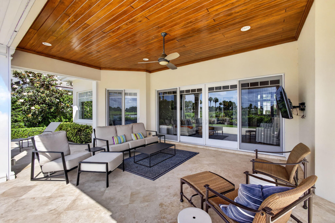
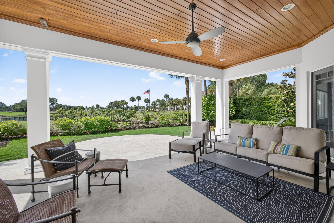
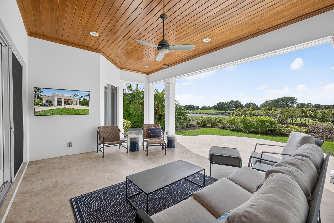
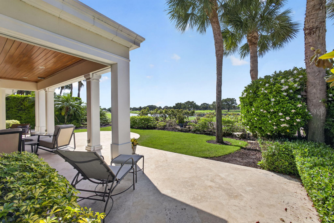
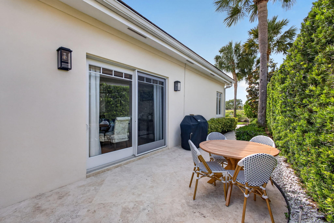
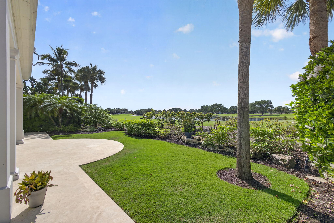
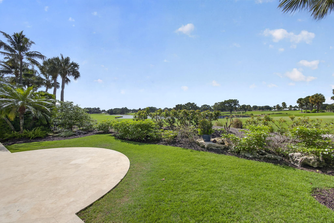
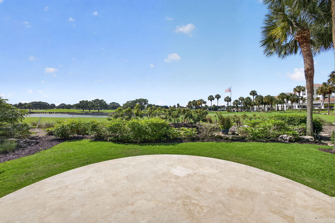
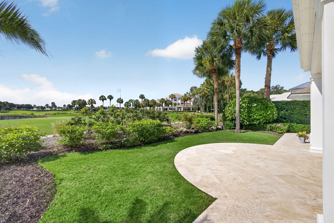
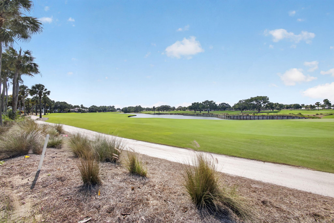
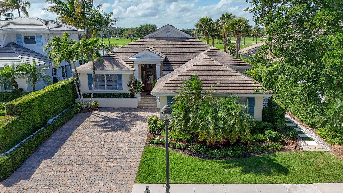
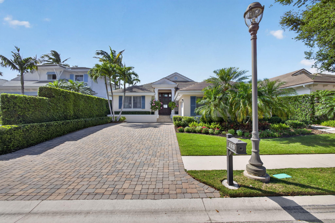
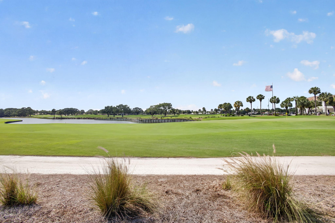
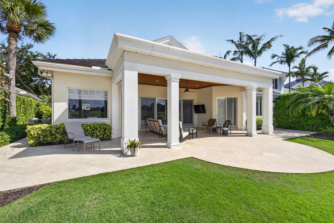
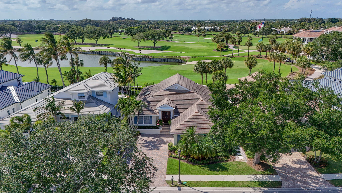
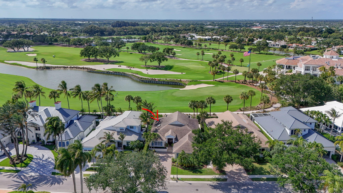
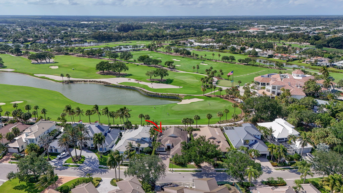
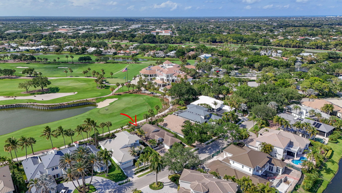
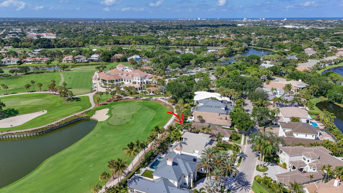
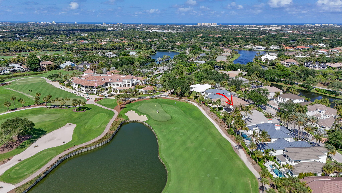
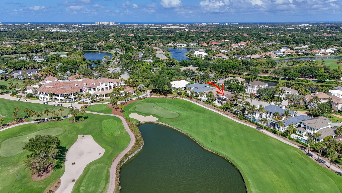
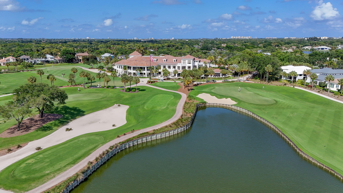
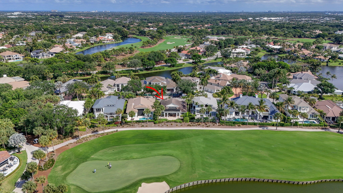
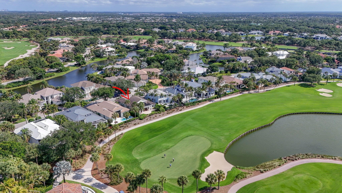
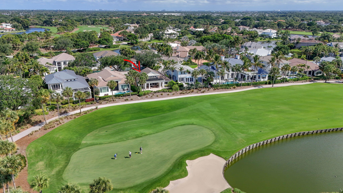
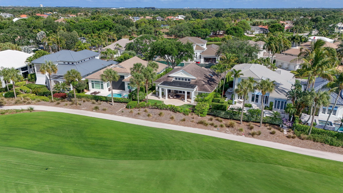
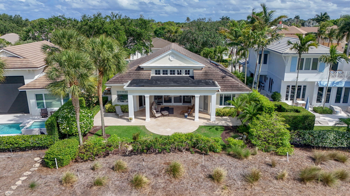
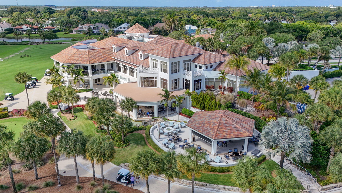
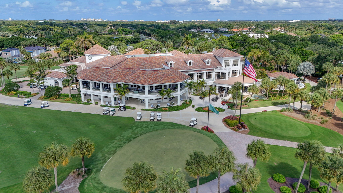
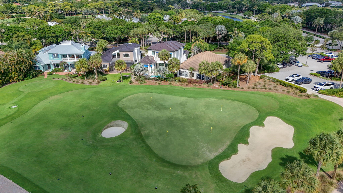
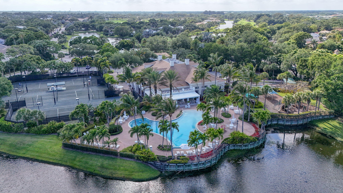
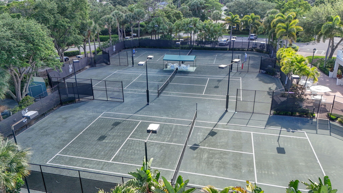
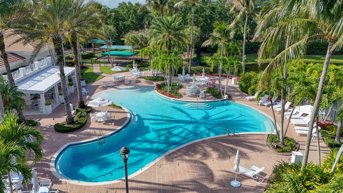
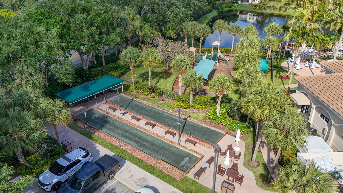
Welcome to 113 Terrapin Trail, an exceptional 3-bedroom plus office, 3-bath residence perfectly positioned on a stunning golf course lot within the prestigious Loxahatchee Club in Jupiter. This extensively renovated single-story home offers nearly 2,600 square feet of elegant living space, thoughtfully designed with an open-concept floor plan that captures sweeping golf course views from nearly every room. Refined finishes abound, including coffered ceilings, rich wood flooring, abundant natural light, extensive crown molding, all surrounded by hurricane impact glass. Two spacious primary suites feature French doors that open to a beautifully designed outdoor patio overlooking the 18th hole and walking distance to the highly acclaimed Turtle Bar & cafe, a local favorite known for its relaxed elegance and vibrant social atmosphere. The renovated kitchen is both stylish and functional, showcasing white shaker cabinetry with crown molding, granite countertops, a subway tile backsplash, and stainless-steel appliances, including an oversized built-in refrigerator, cooktop with decorative hood, and built-in oven and microwave. The kitchen flows seamlessly into the dining area, highlighted by coffered ceilings and elegant millwork. A private office provides an ideal work-from-home setting, complete with crown molding, LED lighting, and an en-suite bath featuring a pedestal sink and frameless glass shower with decorative tile. The primary suite is a serene escape, featuring Berber carpeting, French doors to the backyard, and a beautifully designed spa-like bath with custom cabinetry, dual vanities, an elegant walk-in shower with dual showerheads, and a classic clawfoot soaking tub. Two additional guest bedrooms are tastefully appointed, offering comfort and privacy for family and visitors alike. Step outside and bask in your stunning patio retreat--perfect for entertaining or enjoying a quiet morning coffee while taking in the breathtaking golf course vistas. Residents of the Loxahatchee Club enjoy an unparalleled lifestyle with world-class amenities, including a state-of-the-art fitness center, tennis facilities, full-service spa, Jack Nicklaus Signature golf course, elegant clubhouse, fine dining, and a vibrant social calendar--all just minutes from Jupiter's beaches, marinas, and premier dining. This is a rare opportunity to own a refined residence in one of Jupiter's most coveted private club communities.

Share Property

Location

113 Terrapin Trail, Jupiter, FL 33458

Status

Sold

Date Sold

June 26, 2026

Property Amenities

Interior
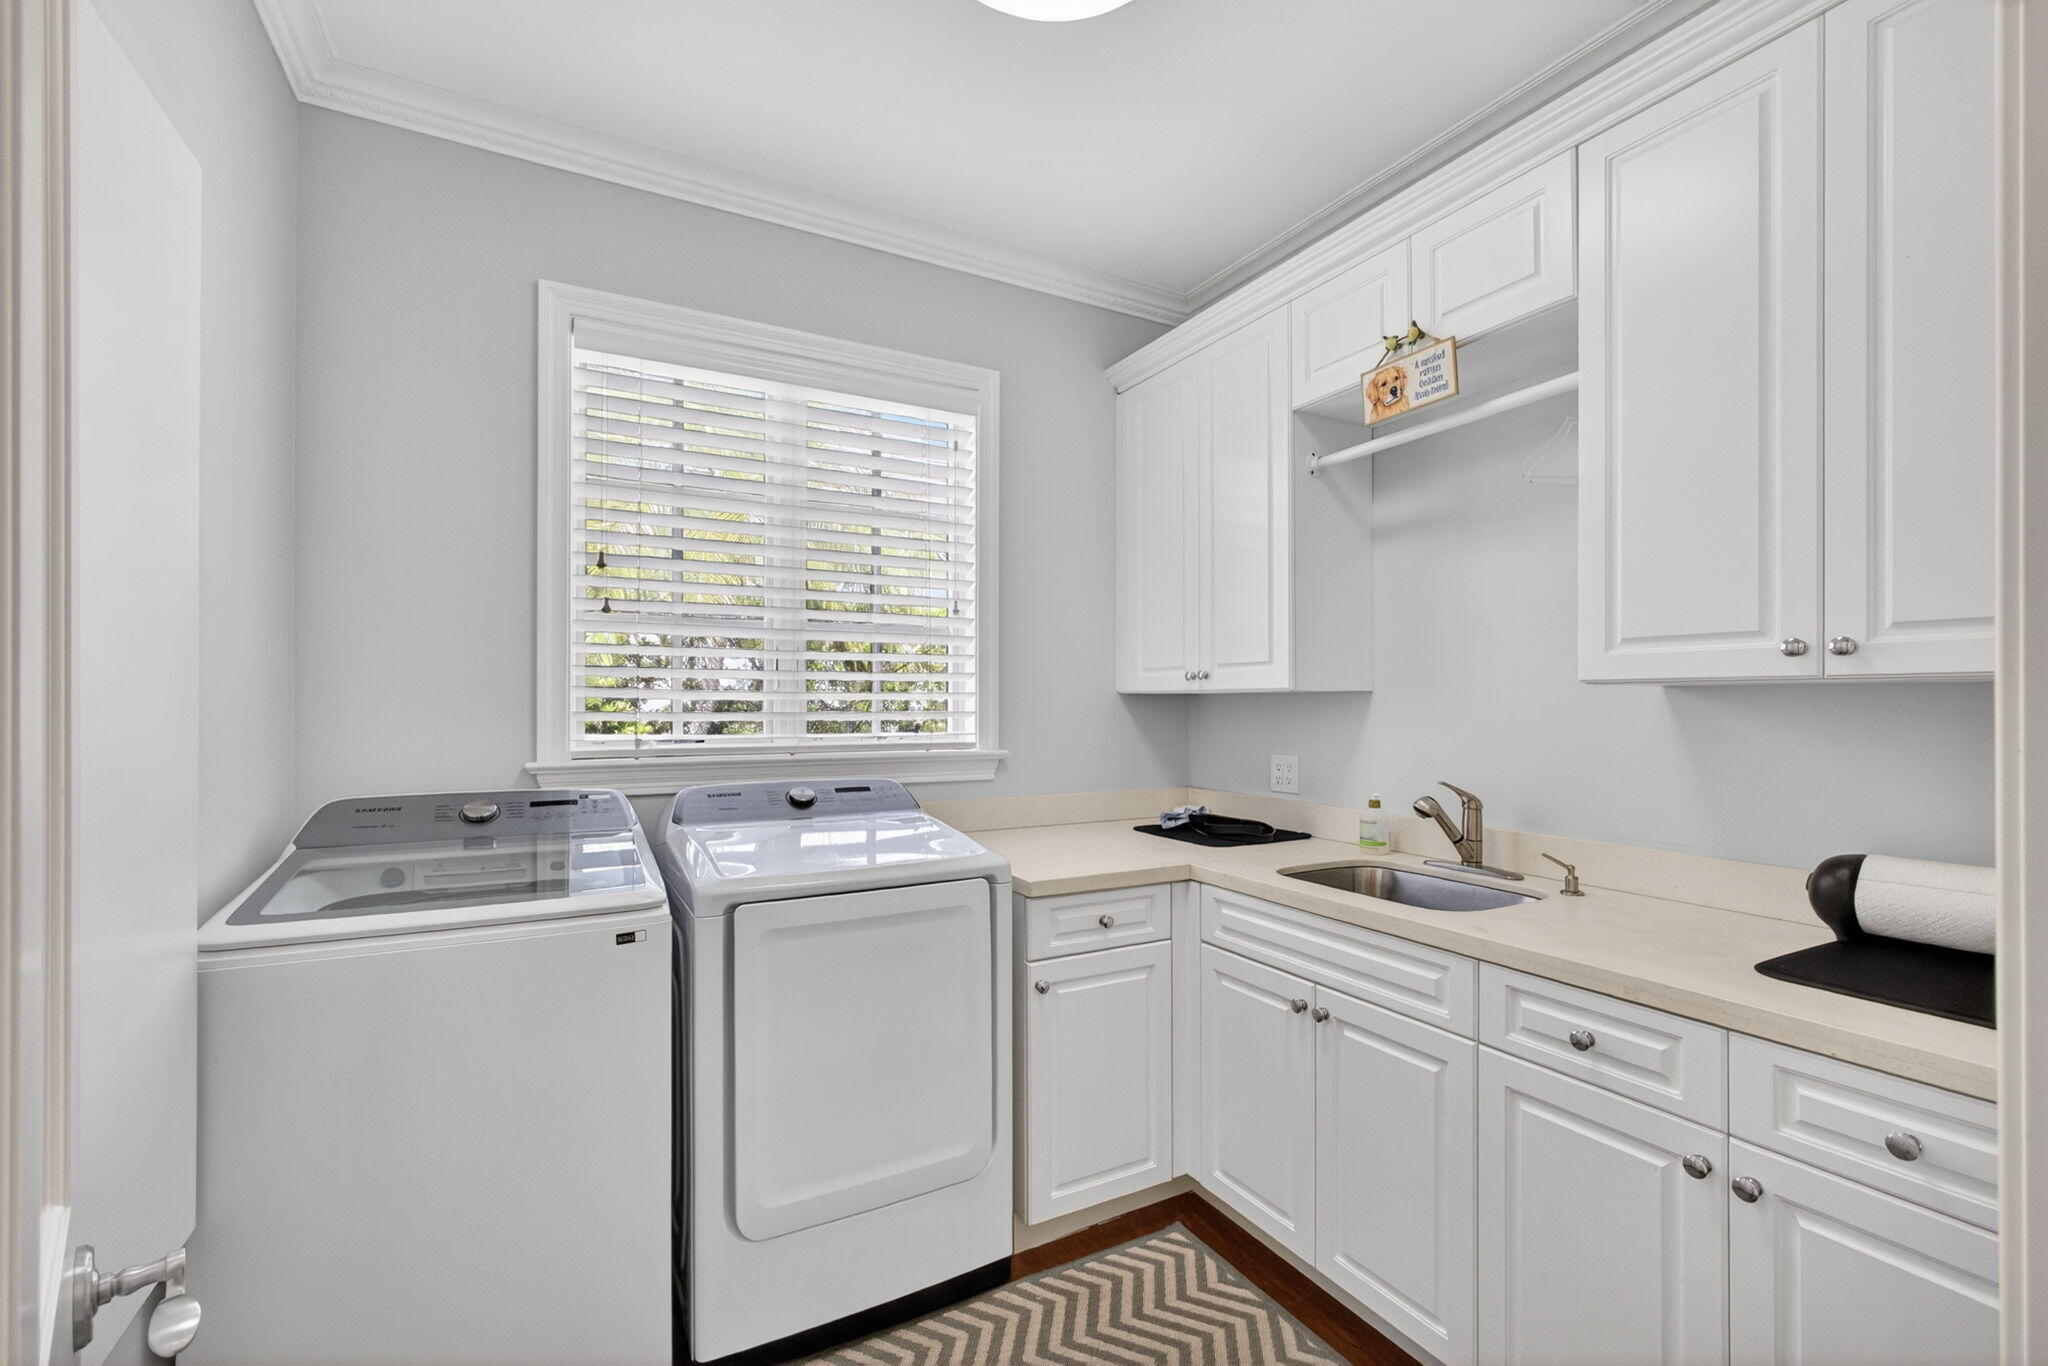
Laundry room Inside, Laundry Room, Laundry Tub, Sink, Washer Dryer Install Allowed
Appliances Cooktop, Dryer, Dishwasher, Electric Cooktop, Disposal, Ice Maker, Microwave, Oven, Refrigerator, Washer
Flooring Carpet, Wood
Total Bedrooms: 3
Full Bathrooms: 3
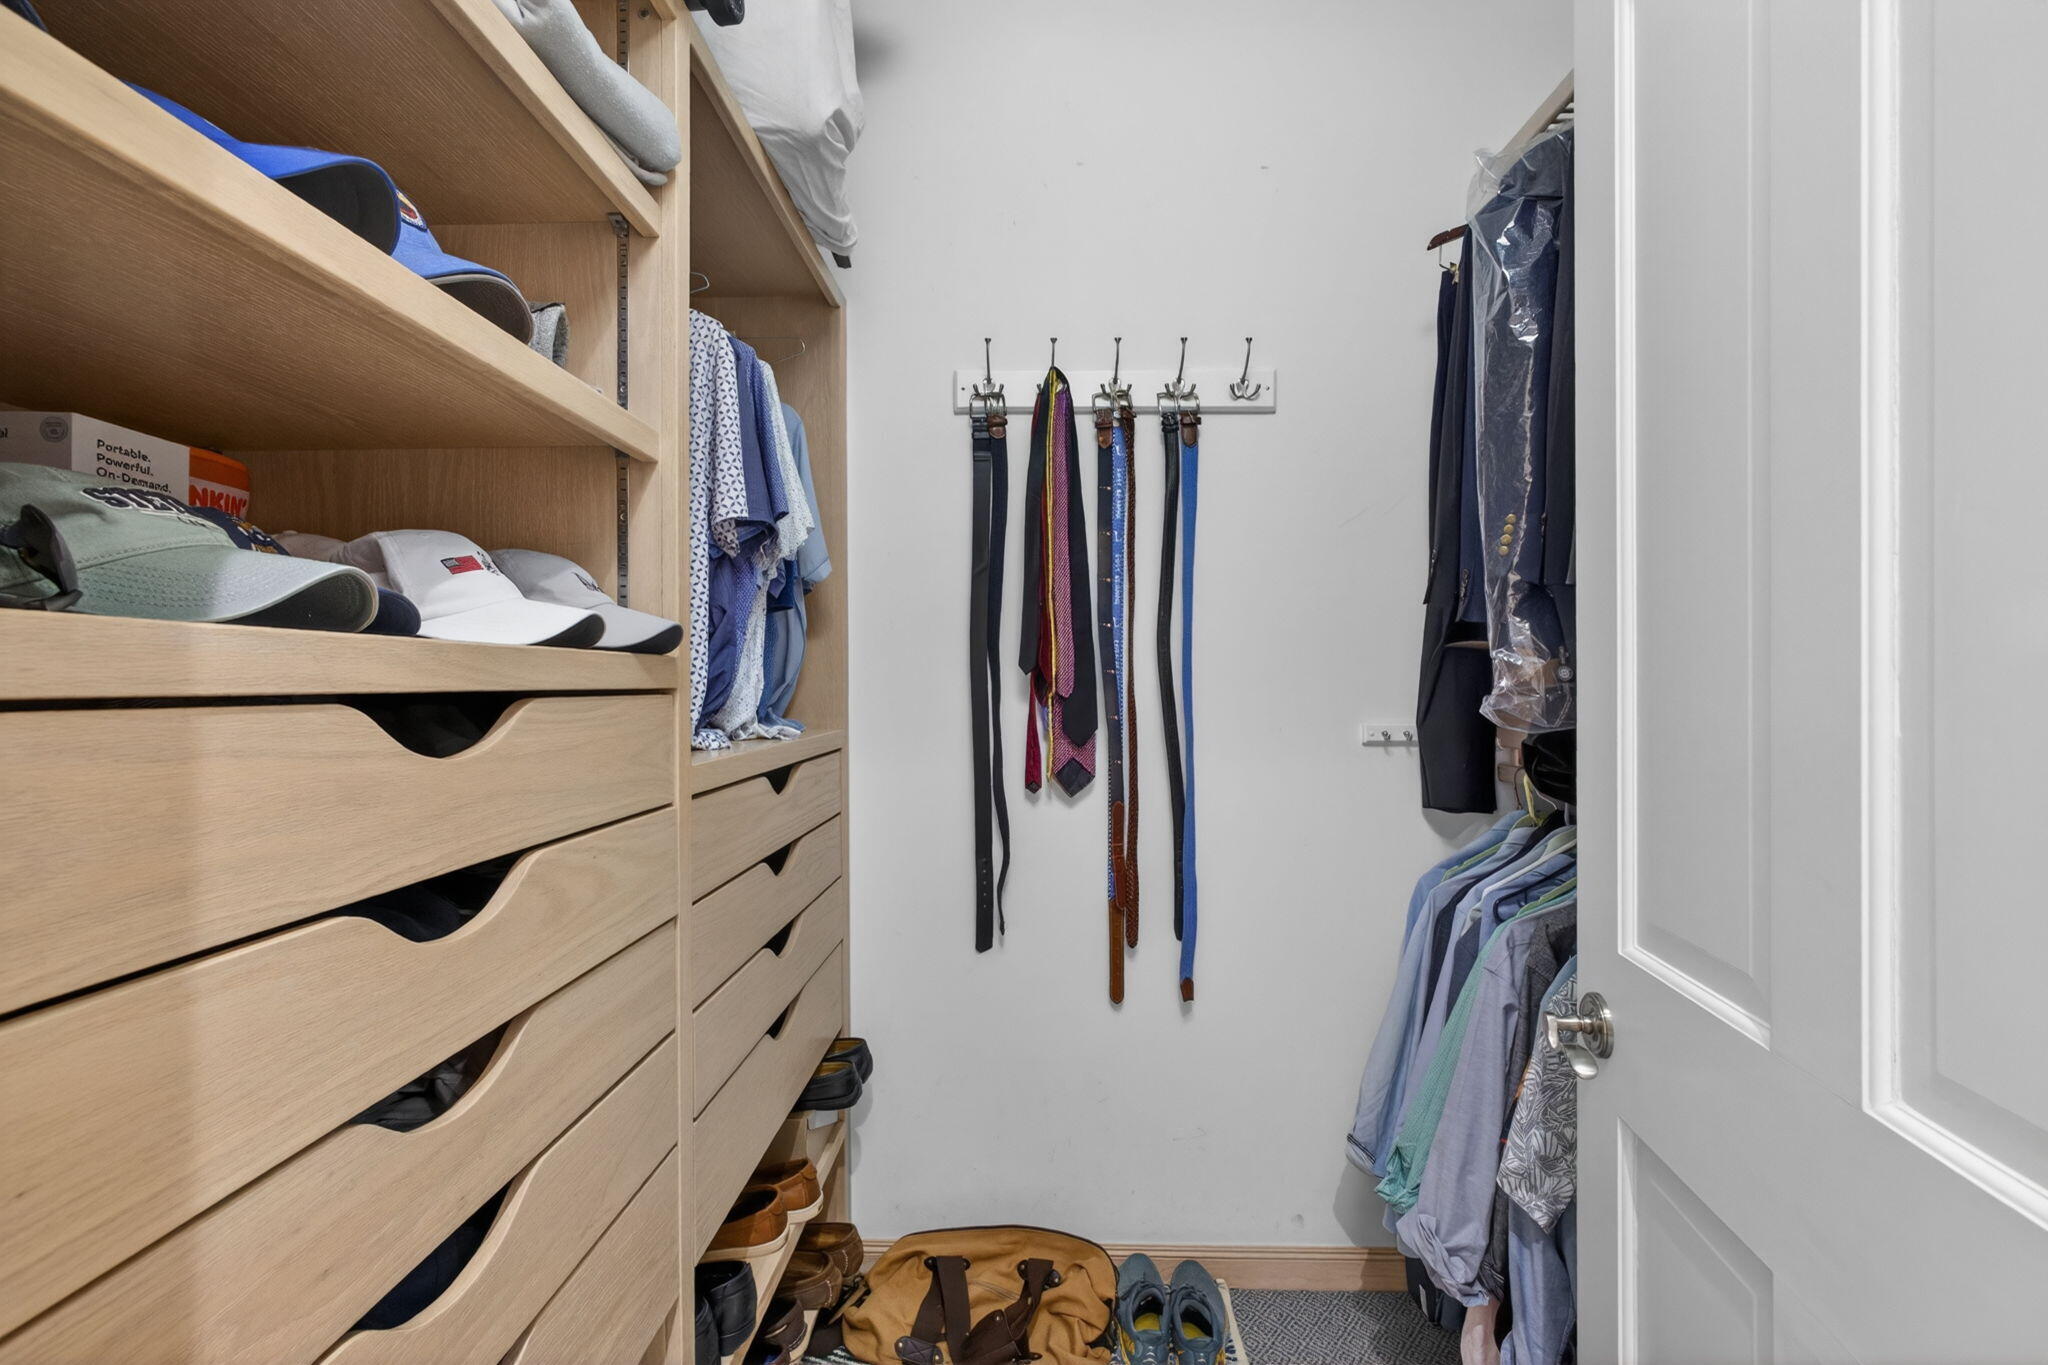
Other Interior Features Built-in Features, Bathtub, Closet Cabinetry, Cathedral Ceiling(s), Dual Sinks, Entrance Foyer, Garden Tub/Roman Tub, Kitchen/Dining Combo, Pantry, Soaking Tub, Separate Shower, Vaulted Ceiling(s), Walk-In Closet(s)
Area & Lot
Total area 3,549 Sq.Ft.
Lot Area 7,840.8 Sq.Ft.
Living area 2,583 Sq.Ft.
MLS® ID B26021205
Year Built 1990
High School Jupiter
Middle School Independence
Elementary School Jerry Thomas
Water Frontage None
View Description Golf Course
Type Residential
Status Sold
Exterior
Stories 1
Pool Association
Air conditioning Central Air, Ceiling Fan(s), Electric
Heat type Central, Electric
Disability Features None
Water Source Public
Garage Space 2.5
Security Features Gated with Guard, Gated Community, Smoke Detector(s)
Sewer Public Sewer
Other Exterior Features Outdoor Living Area
Parking Attached, Driveway, Garage
Lot Features Sprinklers Automatic, Sprinkler System, 1/4 Acre
Roof Concrete, Tile
Utilities Sewer Available, Water Available
Finance
Sales Price $1,990,000
HOA Fees $907 monthly
Real Estate Tax $25,251 yearly

360 Virtual Tour

Take a tour of this property

Learn More

Whether you're buying, selling, or require concierge home services our team is prepared to deliver the highest quality solutions.

Work with Holland Group Work with Home Concierge Home Search