116 ECHO Drive
116 ECHO Drive
116 ECHO Drive
116 ECHO Drive
116 ECHO Drive
116 ECHO Drive
116 ECHO Drive
116 ECHO Drive
116 ECHO Drive
116 ECHO Drive
116 ECHO Drive
116 ECHO Drive
116 ECHO Drive
116 ECHO Drive
116 ECHO Drive
116 ECHO Drive
116 ECHO Drive
116 ECHO Drive
116 ECHO Drive
116 ECHO Drive
116 ECHO Drive
116 ECHO Drive
116 ECHO Drive
116 ECHO Drive
116 ECHO Drive
116 ECHO Drive
116 ECHO Drive
116 ECHO Drive
116 ECHO Drive
116 ECHO Drive
116 ECHO Drive
116 ECHO Drive
116 ECHO Drive
116 ECHO Drive
116 ECHO Drive
116 ECHO Drive
116 ECHO Drive
116 ECHO Drive
116 ECHO Drive
116 ECHO Drive
116 ECHO Drive
116 ECHO Drive
116 ECHO Drive
116 ECHO Drive
116 ECHO Drive
116 ECHO Drive
116 ECHO Drive
116 ECHO Drive
116 ECHO Drive
116 ECHO Drive
116 ECHO Drive
116 ECHO Drive
116 ECHO Drive
116 ECHO Drive
116 ECHO Drive
116 ECHO Drive
116 ECHO Drive
116 ECHO Drive
116 ECHO Drive
116 ECHO Drive
116 ECHO Drive
116 ECHO Drive
116 ECHO Drive
116 ECHO Drive
VIEW PHOTOS
$2,670,000

116 ECHO Drive

3 Beds 4 Baths 3,151 Sq.Ft. 0.3 Acres

Description

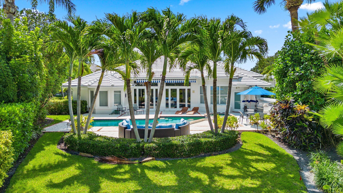
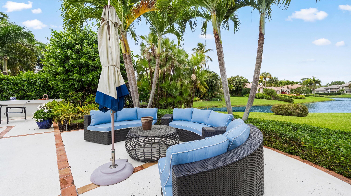
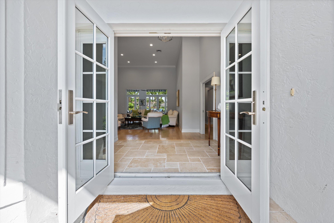
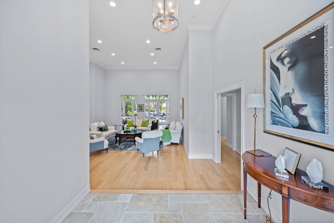
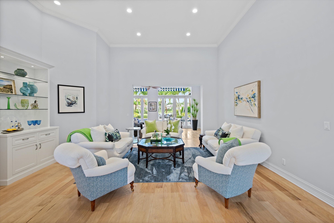
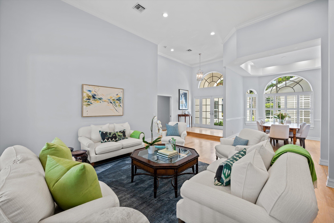
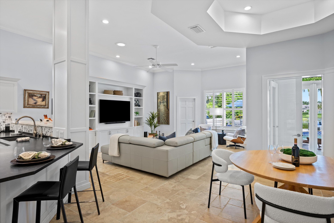
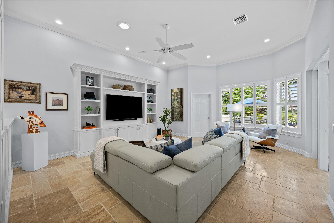
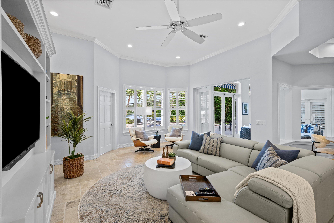
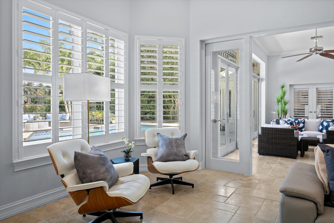
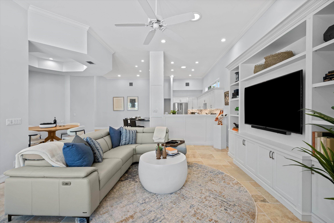
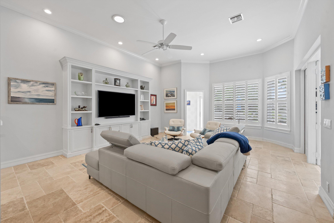
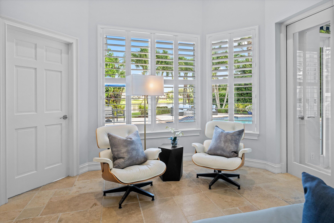
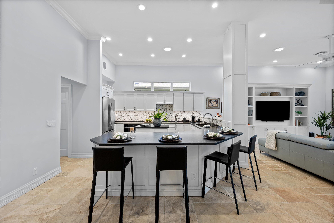
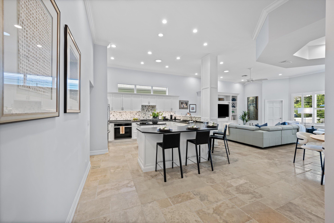
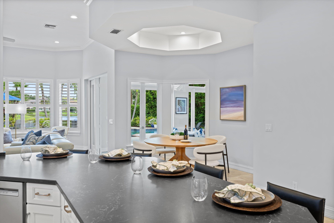
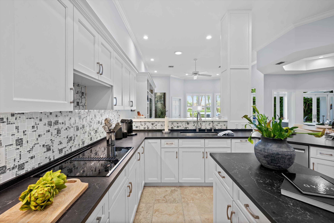
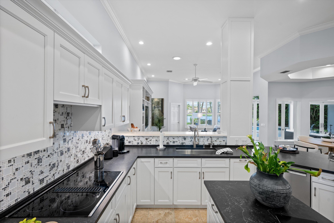
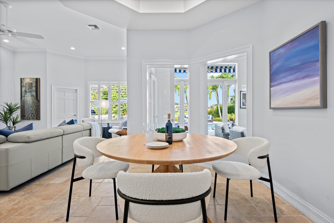
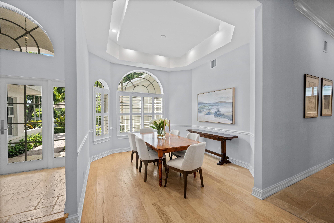
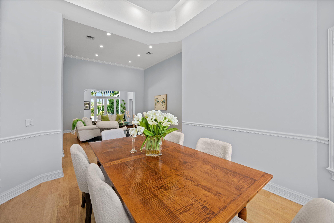
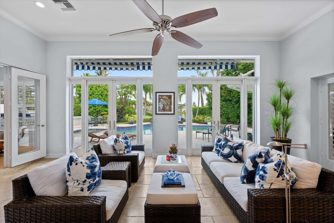
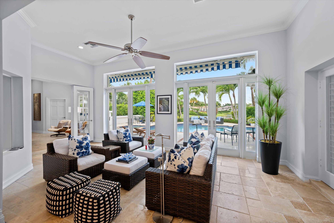
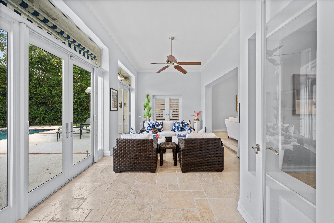
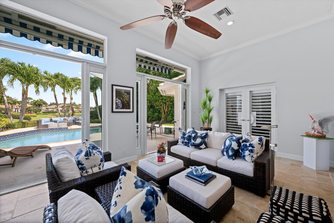
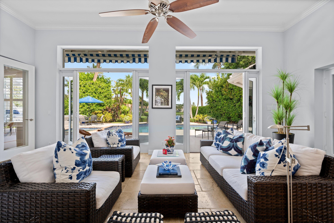
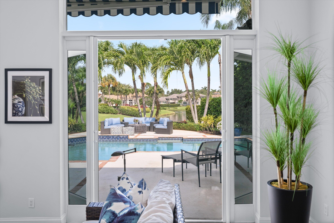
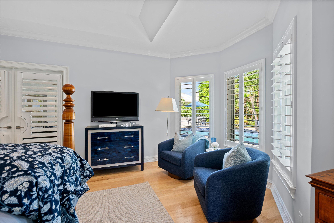
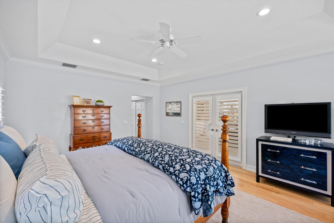
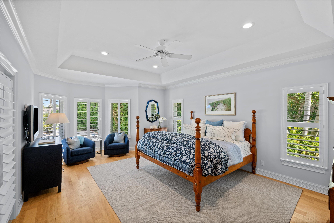
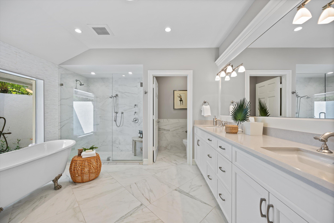
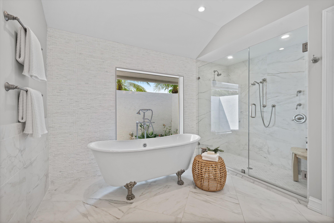
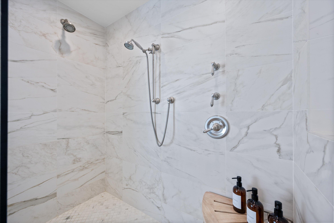
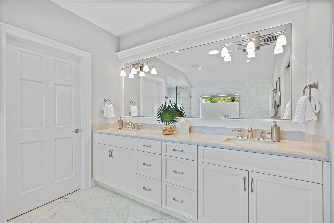
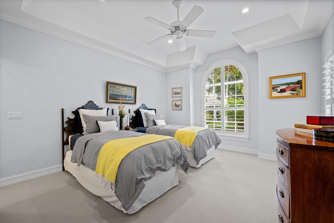
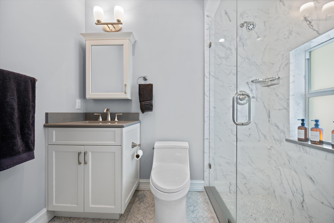
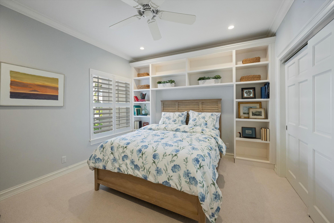
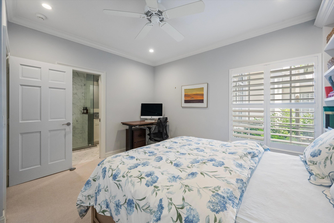
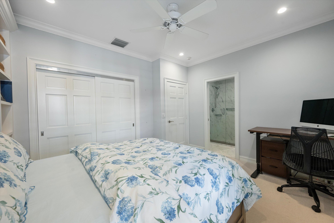
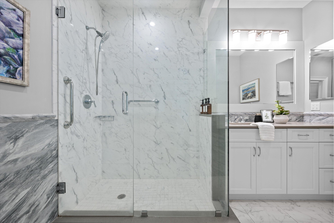
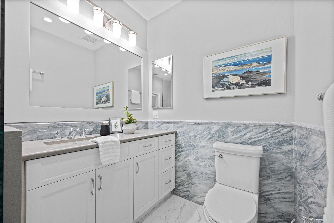
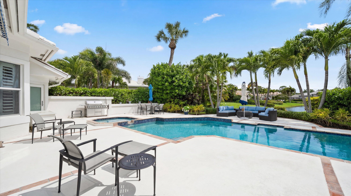
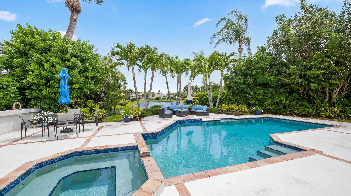
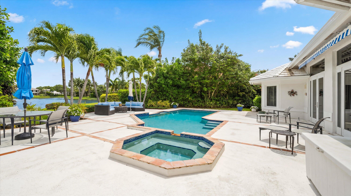
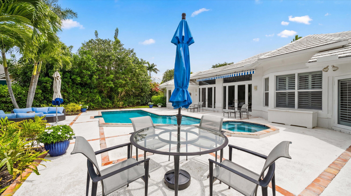
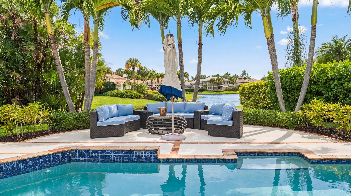
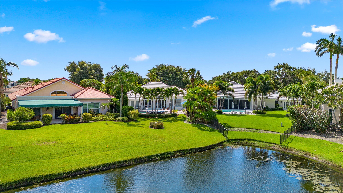
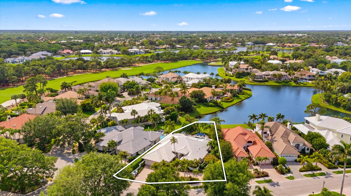
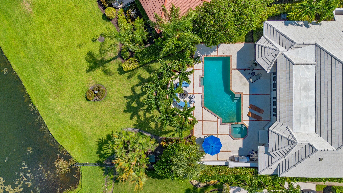
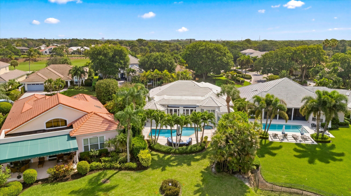
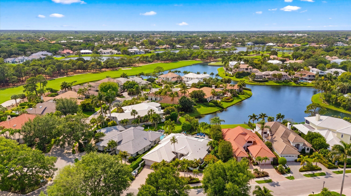
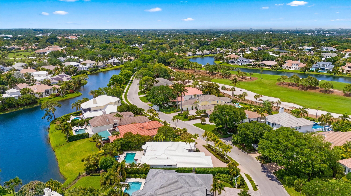
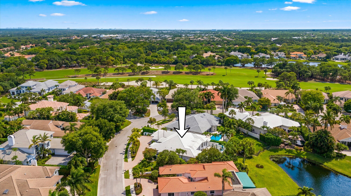
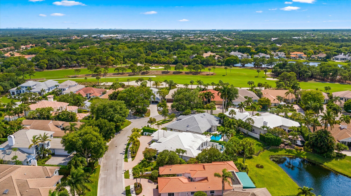
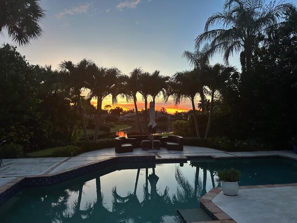
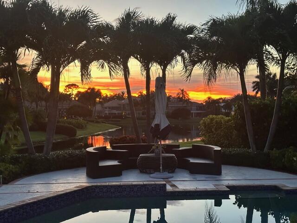
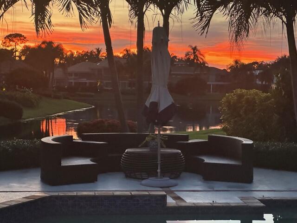
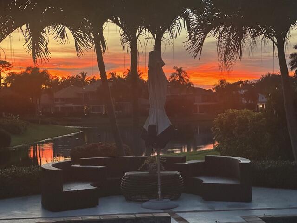
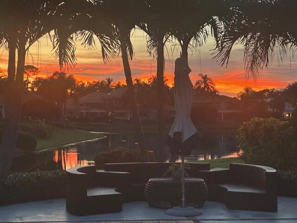
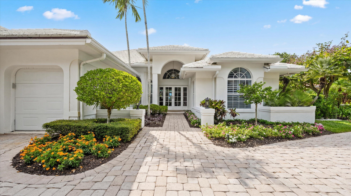
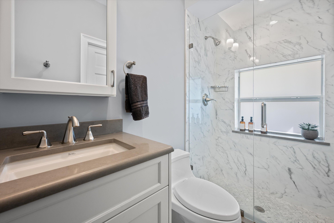
Completely remodeled and beautifully appointed, this exceptional 3-bedroom, 3.5-bath home plus den offers a refined blend of luxury, comfort, and effortless indoor-outdoor living in The Loxahatchee Club. An abundance of natural light fills the open living spaces, creating a bright and inviting atmosphere throughout. The spacious primary suite features a charming bay window with a comfortable seating area overlooking the water, while the luxurious primary bath provides a serene retreat. Designed for both relaxation and entertaining, the home opens to a deep backyard with lush landscaping, custom landscape lighting, and a spectacular outdoor pool and spa. The expansive outdoor setting is ideal for entertaining guests, enjoying quiet afternoons, or taking in magnificent sunsets over the wate r

Share Property

Location

116 ECHO Drive, Jupiter, FL 33458

Status

For Sale

Property Amenities

Interior
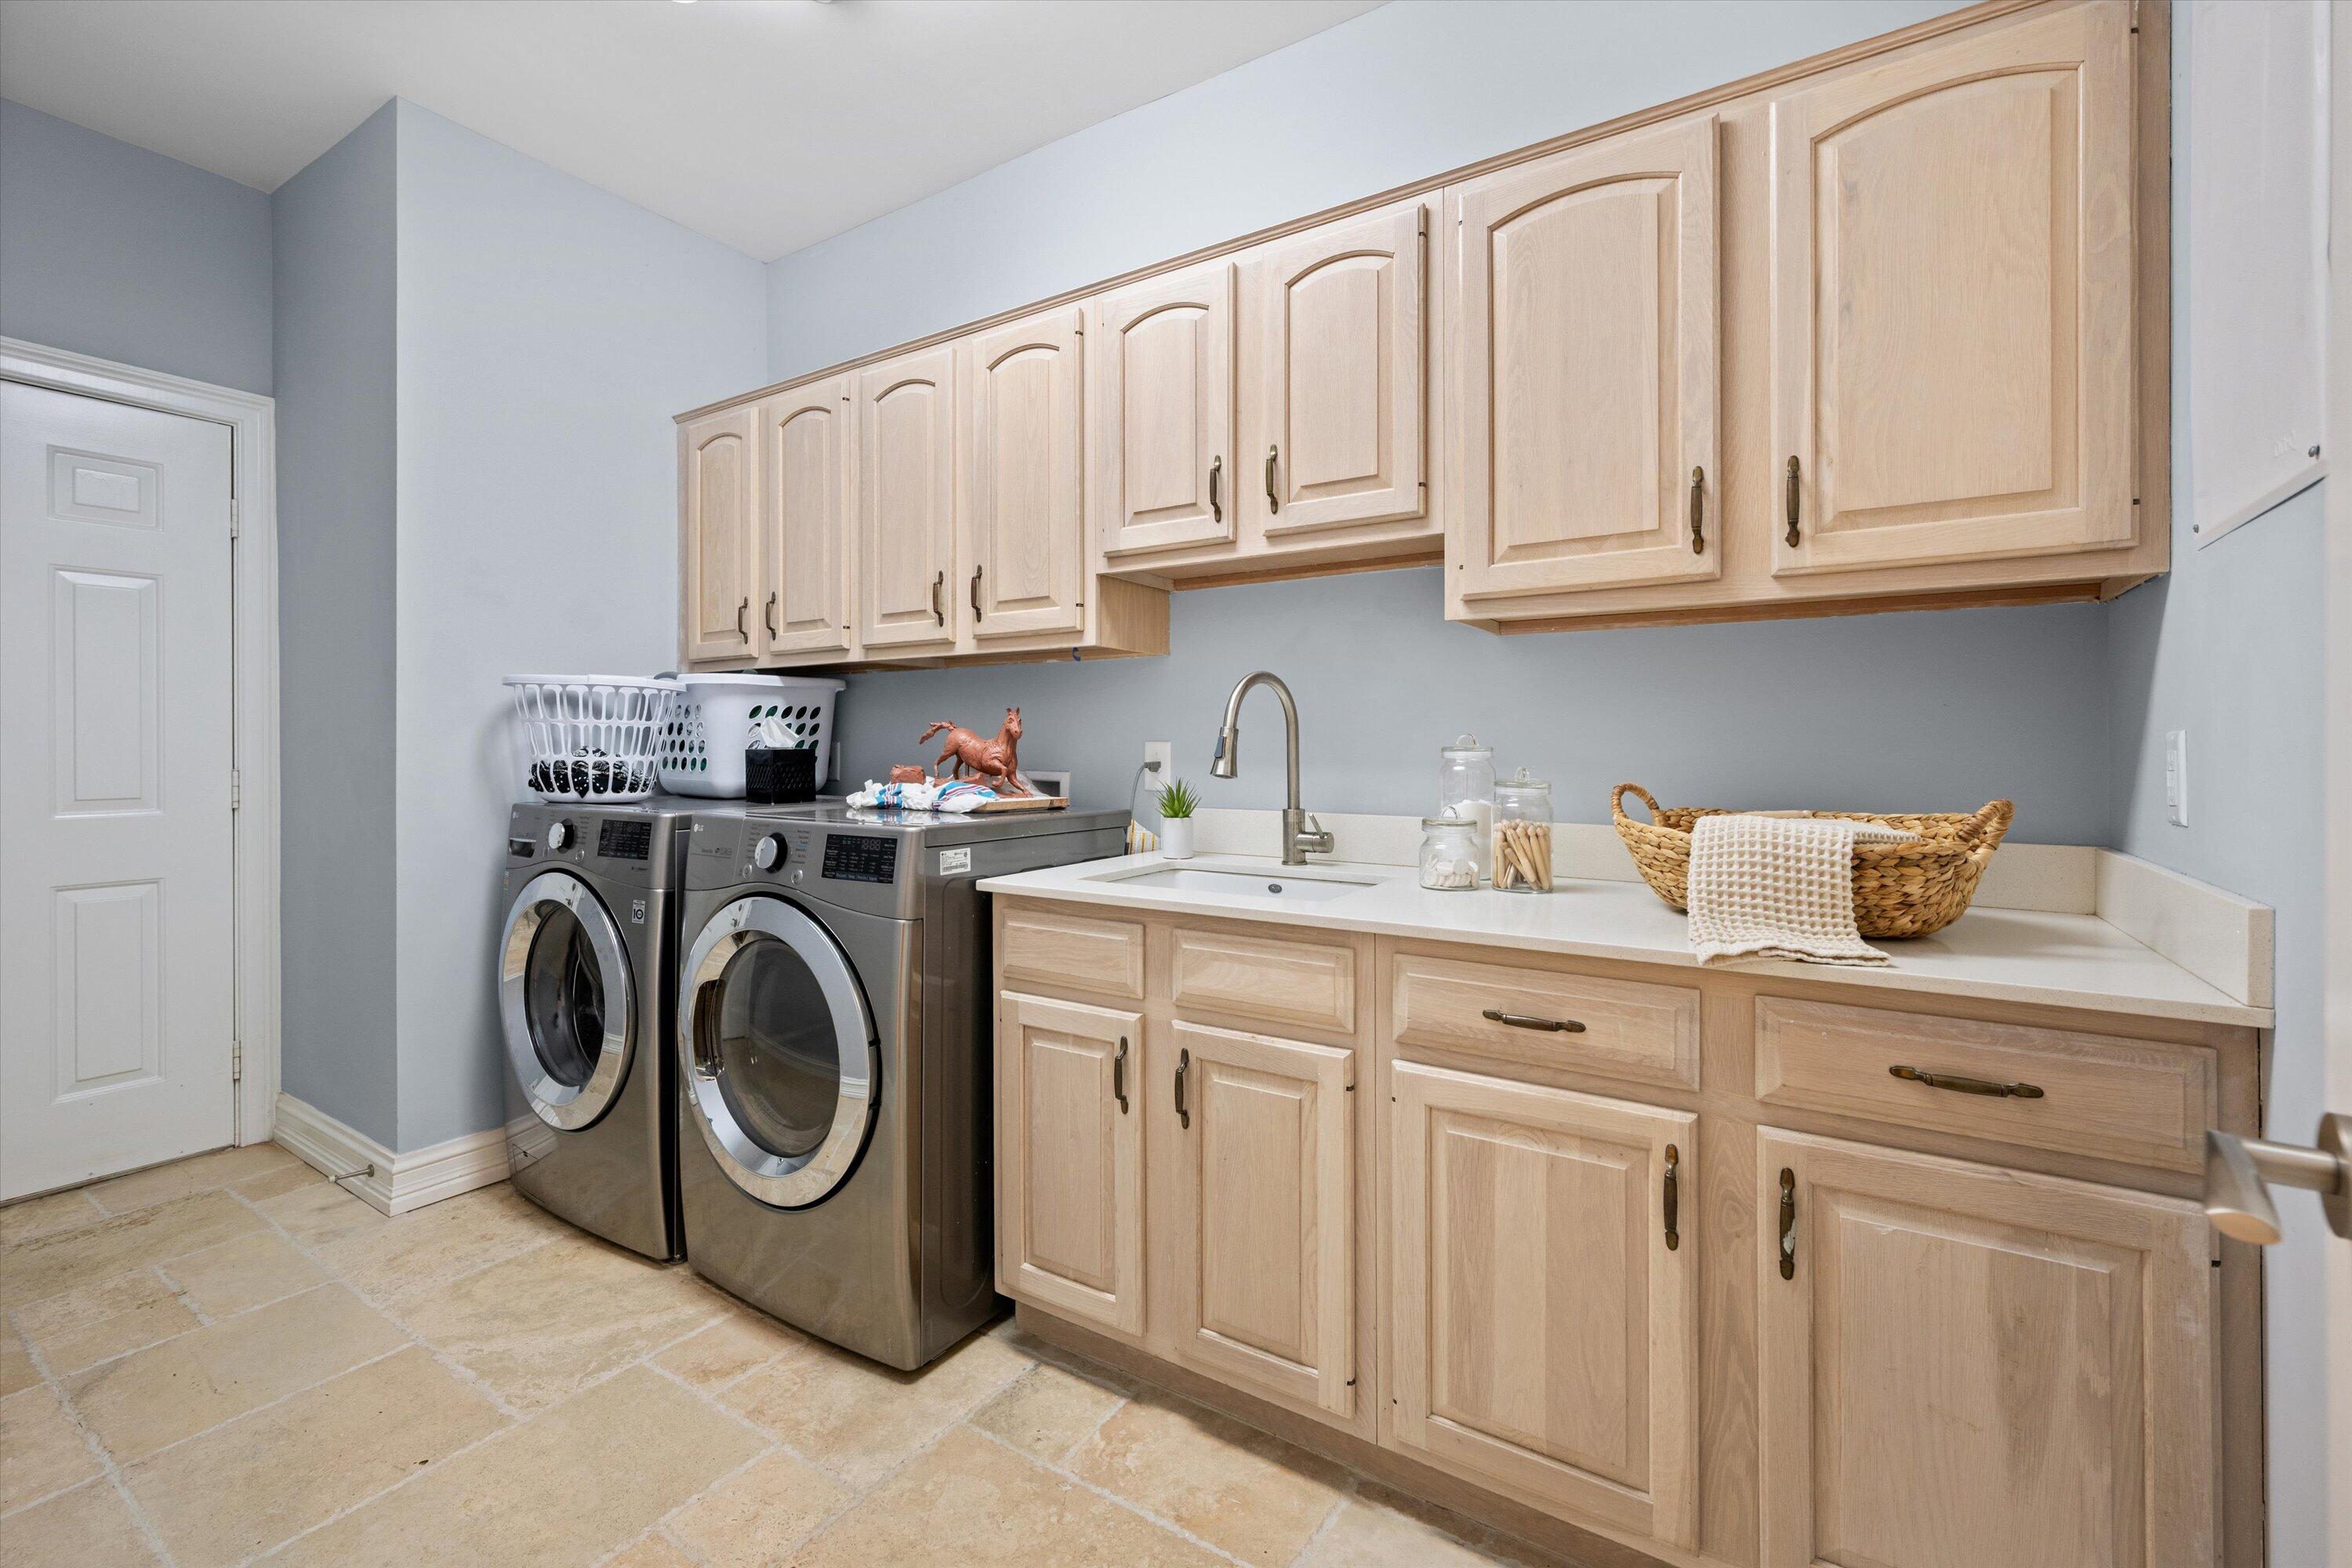
Laundry room Inside, Laundry Room, Laundry Tub, Sink
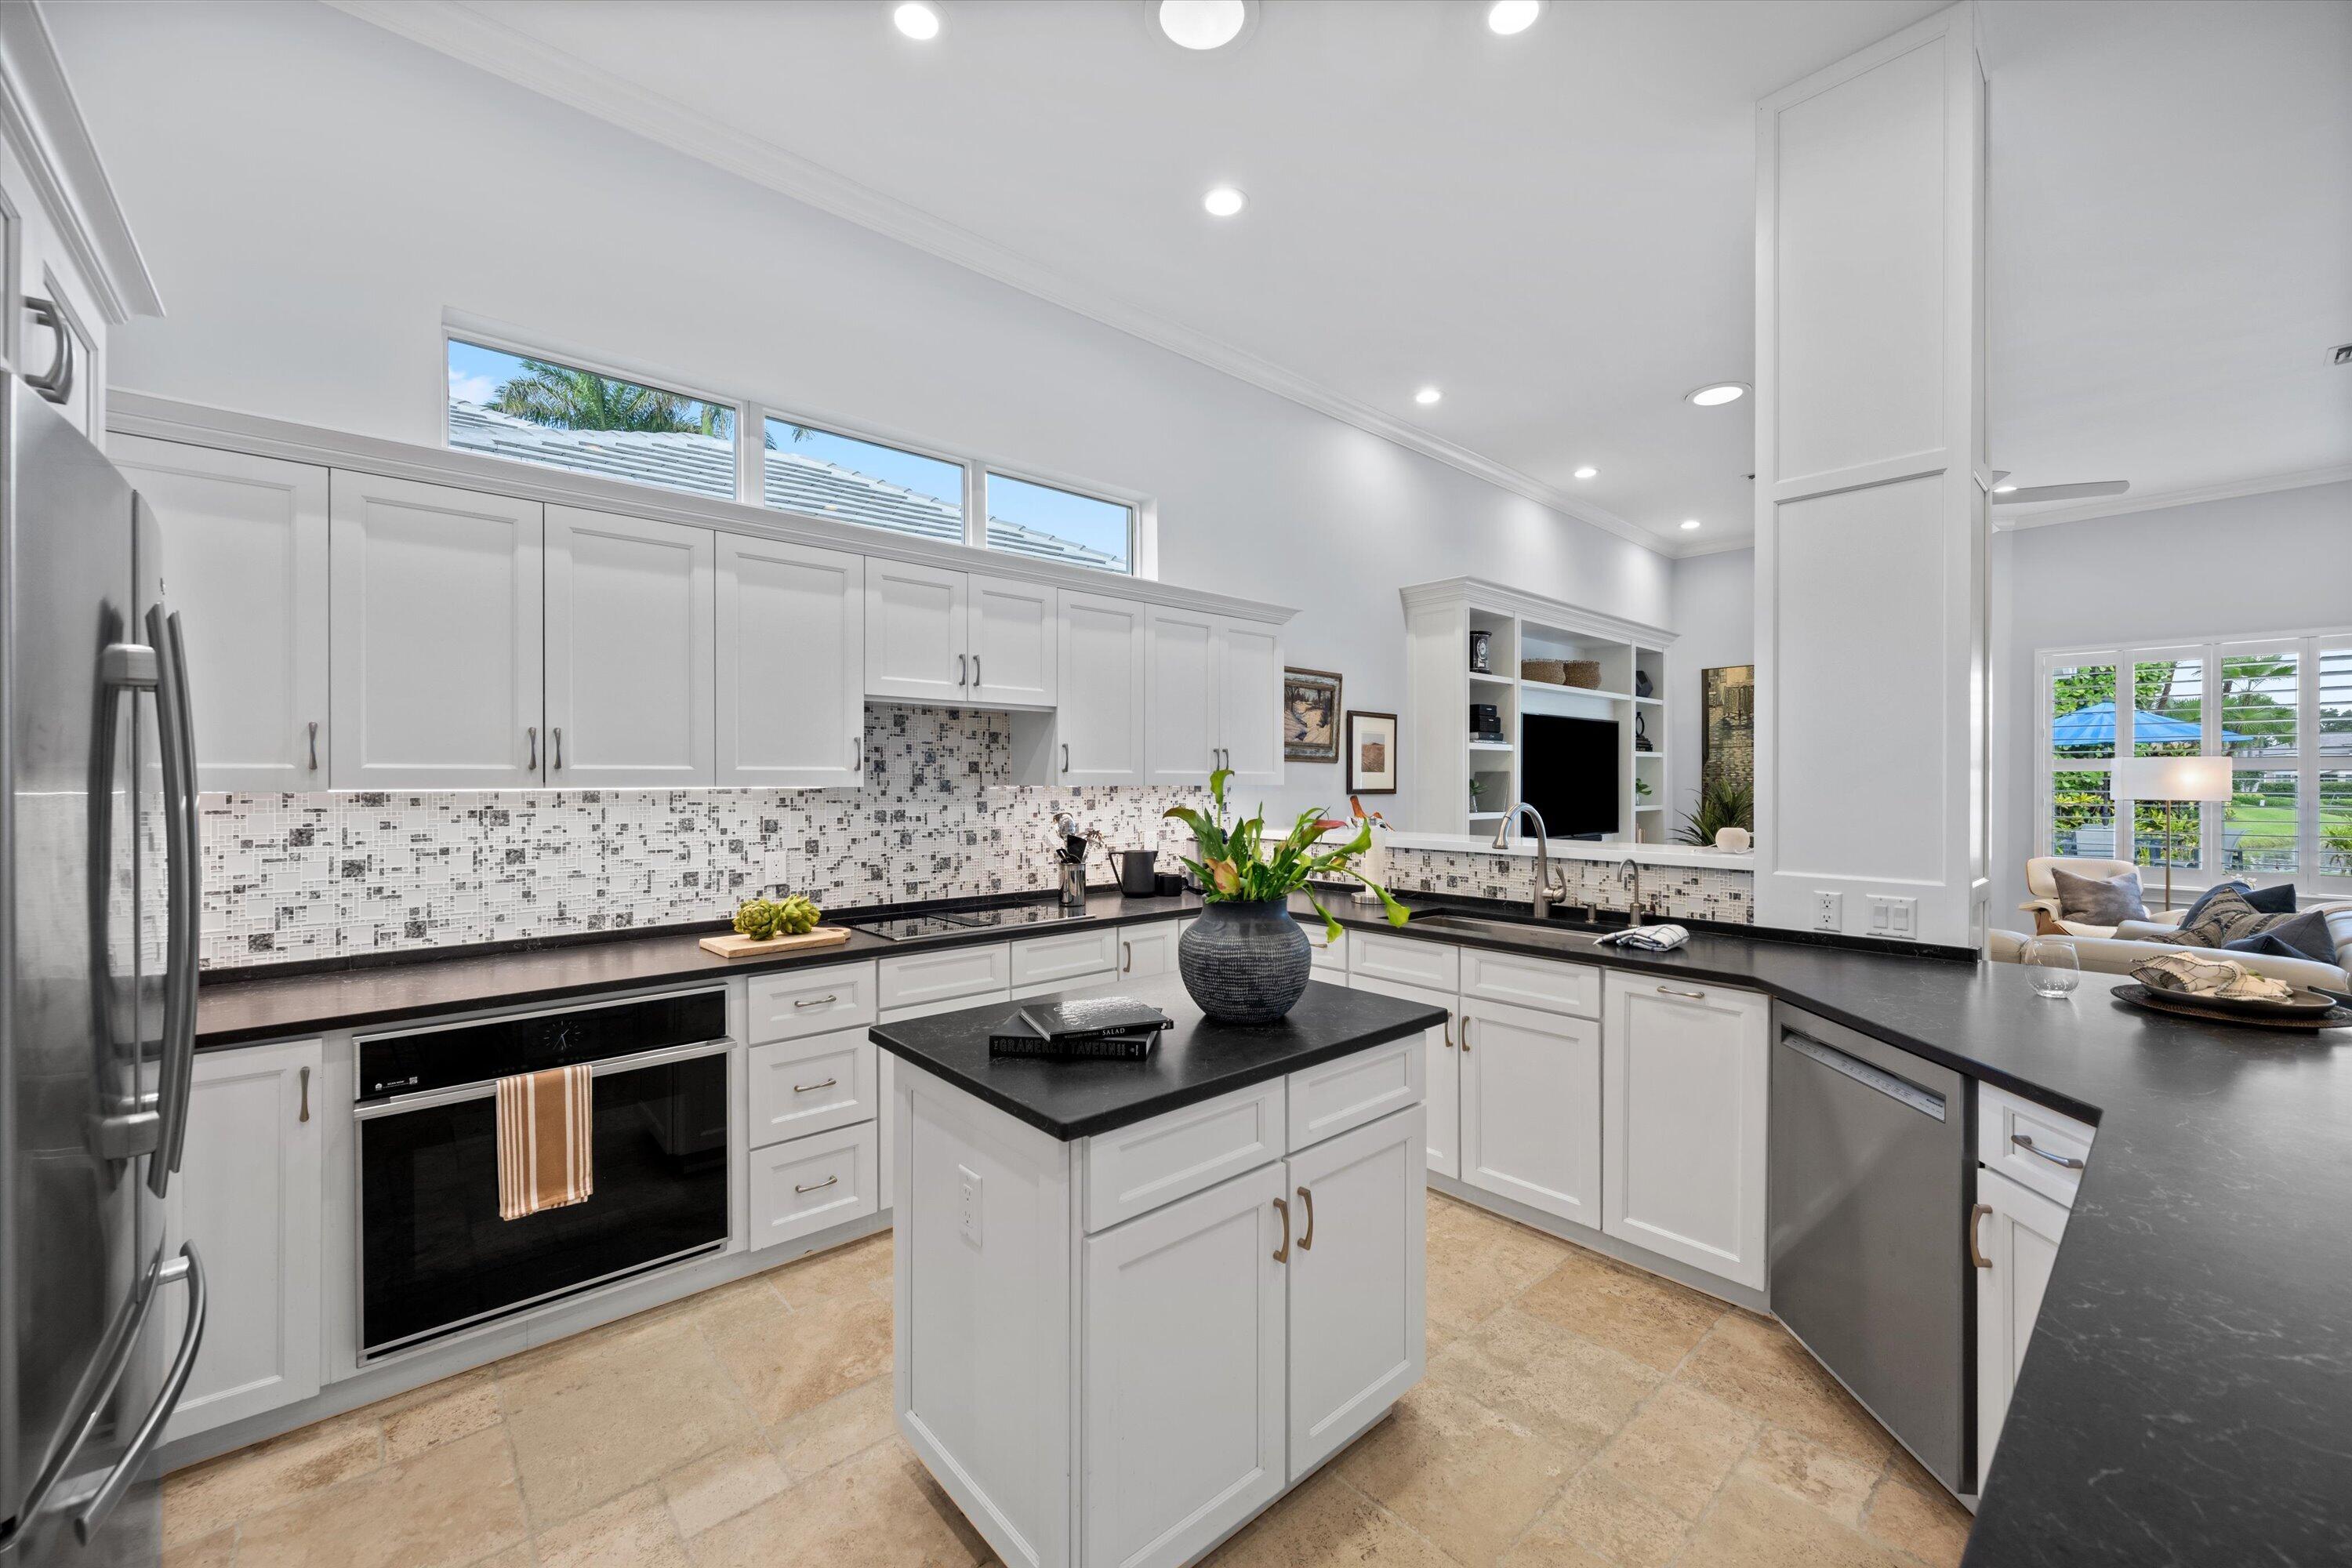
Appliances Cooktop, Dryer, Dishwasher, Electric Cooktop, Electric Range, Electric Water Heater, Disposal, Ice Maker, Microwave, Oven, Refrigerator, Water Heater, Washer
Flooring Carpet, Other, Tile, Wood
Total Bedrooms: 3
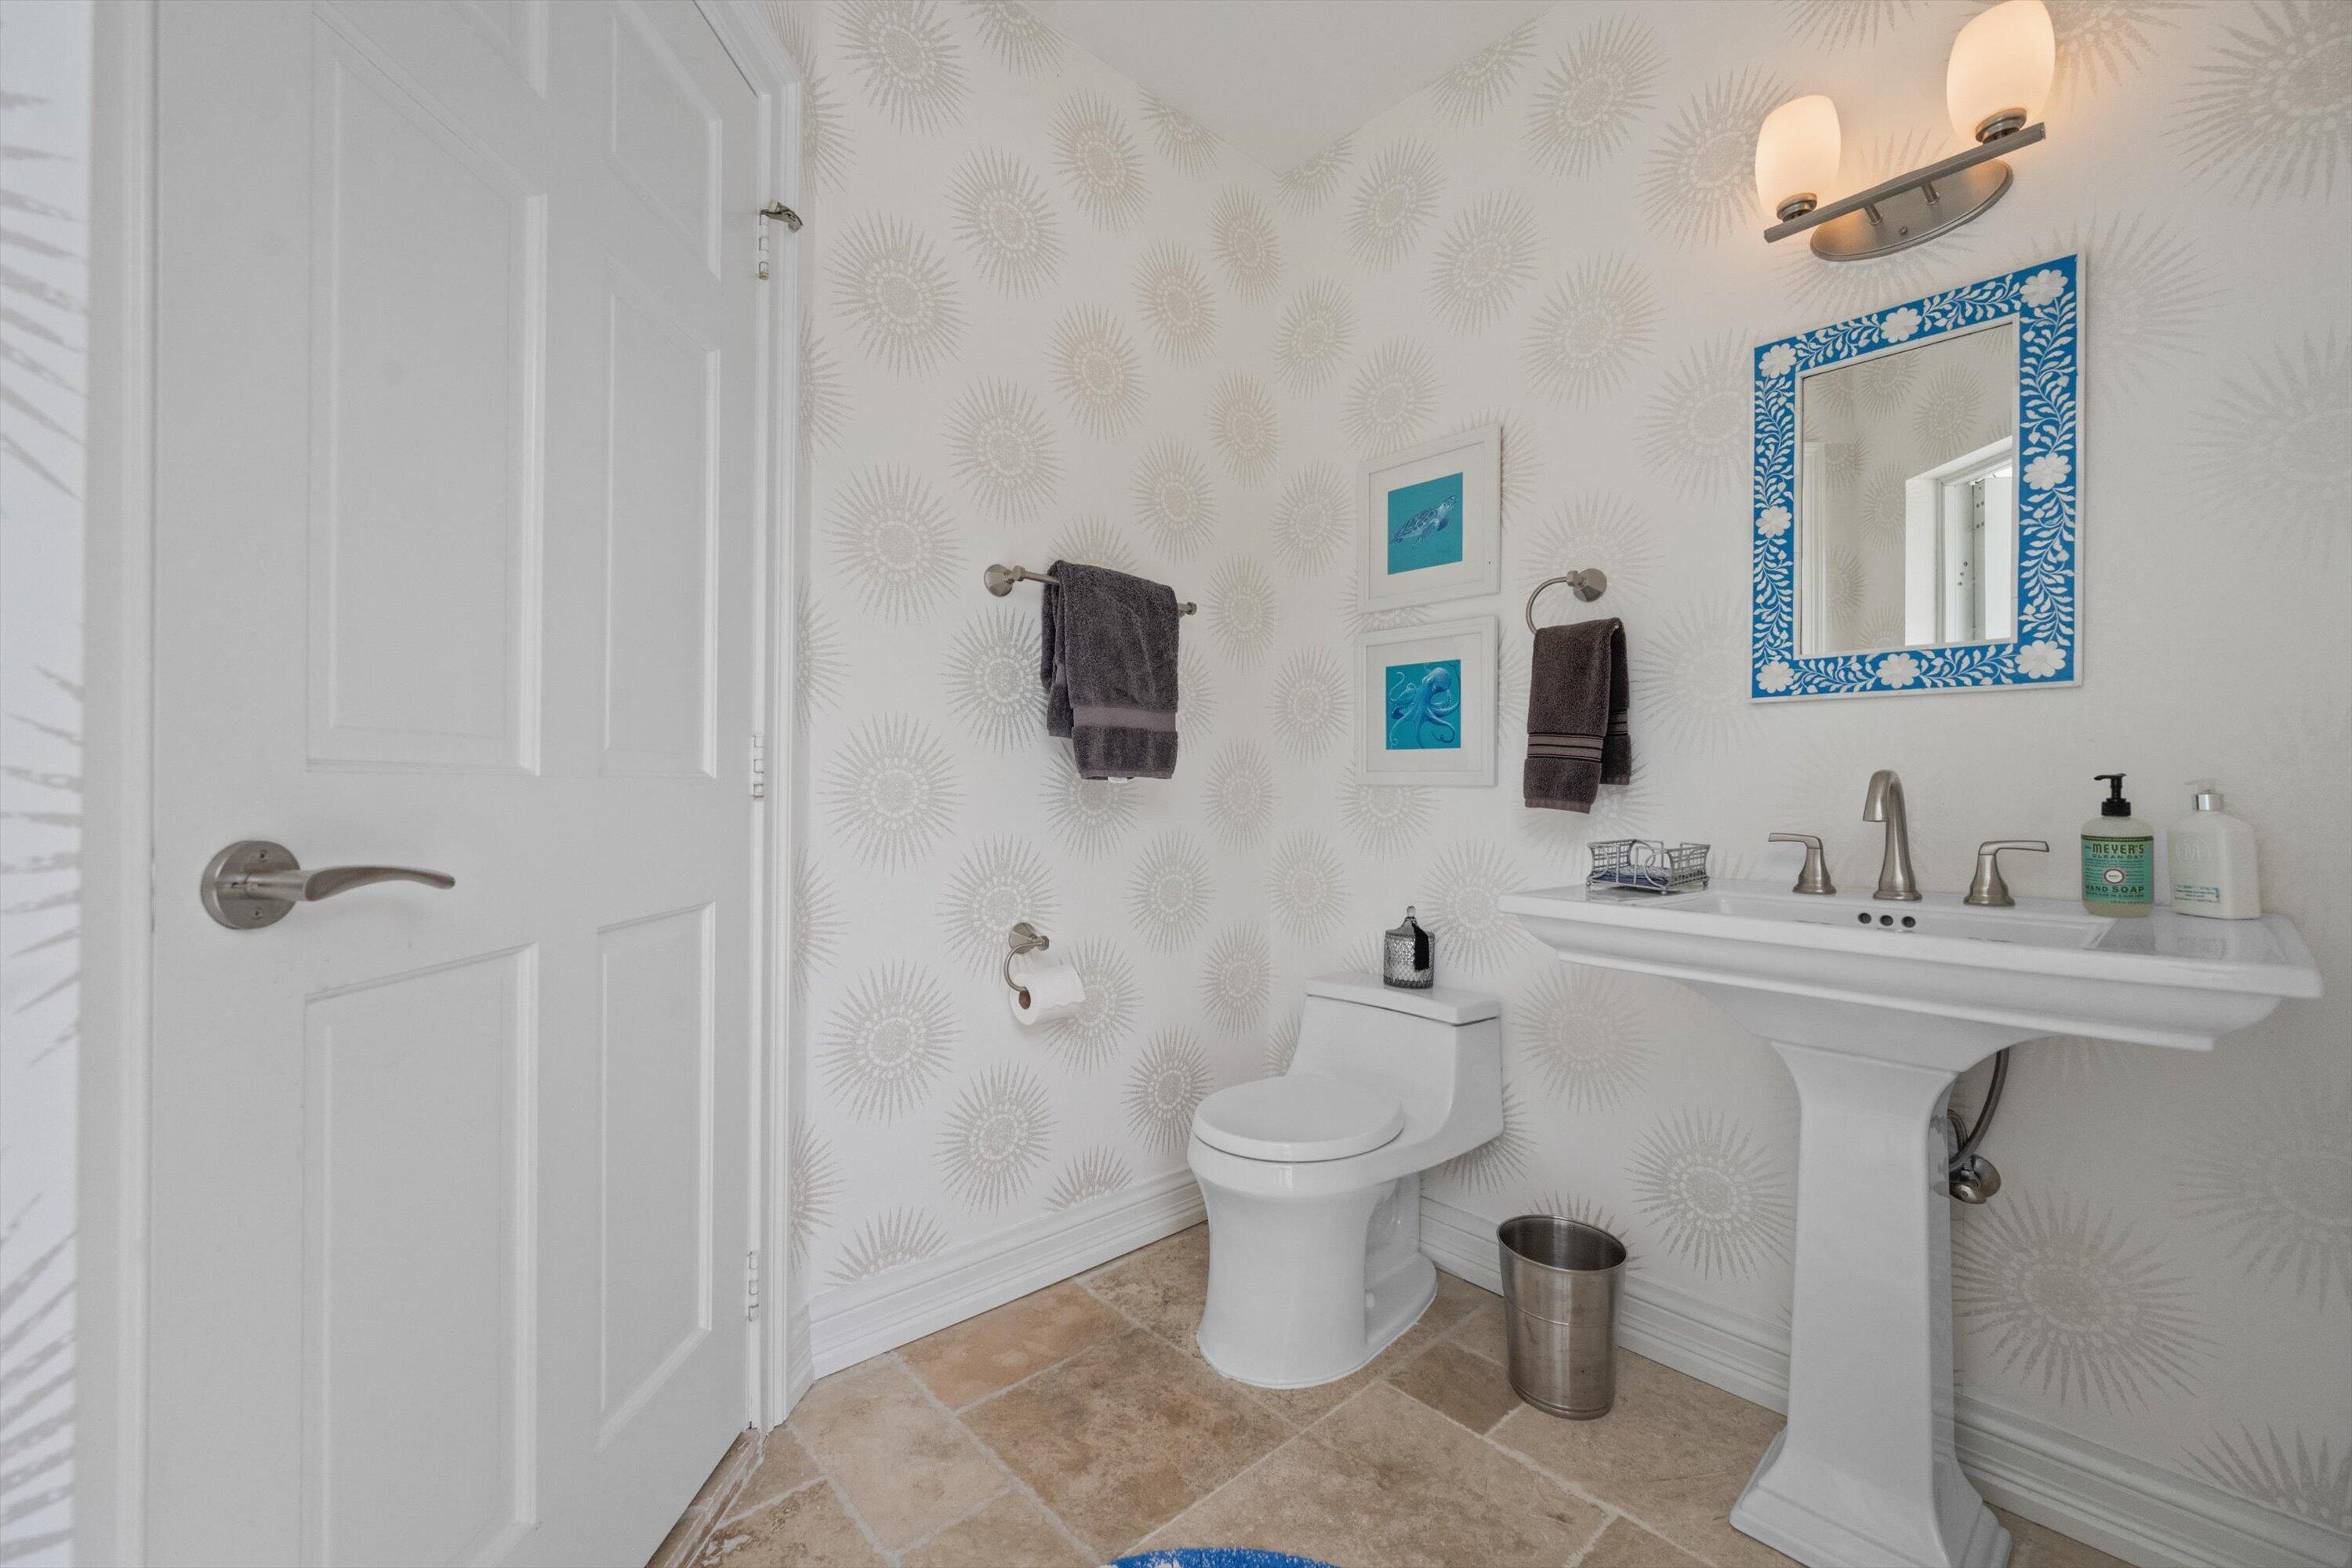
Half Bathrooms: 1
Full Bathrooms: 3
Other Interior Features Breakfast Bar, Built-in Features, Bathtub, Central Vacuum, Dining Area, Separate/Formal Dining Room, Dual Sinks, Entrance Foyer, Eat-in Kitchen, High Ceilings, Kitchen Island, Main Level Primary, Pantry, Sitting Area in Primary, Split Bedrooms, Soaking Tub, Separate Shower, Vaulted Ceiling(s), Walk-In Closet(s)
Area & Lot
Total area 3,713 Sq.Ft.
Lot Area 0.3 Acres
Living area 3,151 Sq.Ft.
MLS® ID B26075081
Year Built 1988
High School Jupiter
Middle School Independence
Elementary School Jerry Thomas
Water Frontage Lake Front
View Description Lake,Pool,Water
Architecture Styles Ranch, Traditional
Type Residential
Status For Sale
Exterior
Stories 1
Pool In Ground, Private, Pool/Spa Combo, Association, Heated, Outside Bath Access
Air conditioning Central Air, Ceiling Fan(s), Zoned
Heat type Central, Electric, Zoned
Disability Features None
Water Source Public
Garage Space 2.5
Security Features Closed Circuit Camera(s), Gated with Guard, Gated Community, Smoke Detector(s), Security Fence, Security Guard
Sewer Public Sewer
Other Exterior Features Awning(s), Barbecue, Garden, Lighting, Outdoor Kitchen, Outdoor Living Area, Outdoor Shower
Parking Attached, Circular Driveway, Driveway, Garage
Lot Features 1/4 to 1/2 Acre Lot, Sprinklers Automatic
Roof Concrete, Tile
Utilities Cable Connected, Electricity Connected, Propane, Phone Connected, Sewer Available, Water Available
Finance
Sales Price $2,670,000
HOA Fees $907 monthly
Real Estate Tax $14,165 yearly

360 Virtual Tour

Take a tour of this property

Learn More

Whether you're buying, selling, or require concierge home services our team is prepared to deliver the highest quality solutions.

Work with Holland Group Work with Home Concierge Home Search