Single-story brick-accented home with an arched front window, wide driveway, and mature tropical trees.
Gated driveway entrance with white metal gate, brick pillars, and mature trees.
Single-story brick-and-siding home behind a split curved driveway, shaded by mature trees and palms.
Home with a curved concrete driveway, mature trees, and tropical landscaping.
Single-story home with a broad driveway, stone accents, and mature tropical landscaping.
Brick-and-gray home with a two-car garage, broad driveway, arched windows, and tropical landscaping.
Living room with a vaulted ceiling, brick fireplace, hardwood floors, and French doors to the pool.
Vacant living room with wood floors, a high ceiling, and French doors facing the pool.
Living room with hardwood floors, a brick fireplace, and a raised adjoining area.
Empty room with hardwood floors and a wide window with plantation shutters.
Kitchen with honey-toned wood cabinets, granite counters, and windows overlooking greenery.
Kitchen with honey-toned wood cabinetry, granite counters, stone backsplash, and stainless steel appliances.
Kitchen with honey-colored wood cabinetry, patterned tile backsplash, stainless steel appliances, and windows overlooking greenery.
Empty room with wood floors, a built-in desk, and windows overlooking a screened pool.
Vacant living room with glossy beige tile floors, a brick fireplace, and a large garden-facing window.
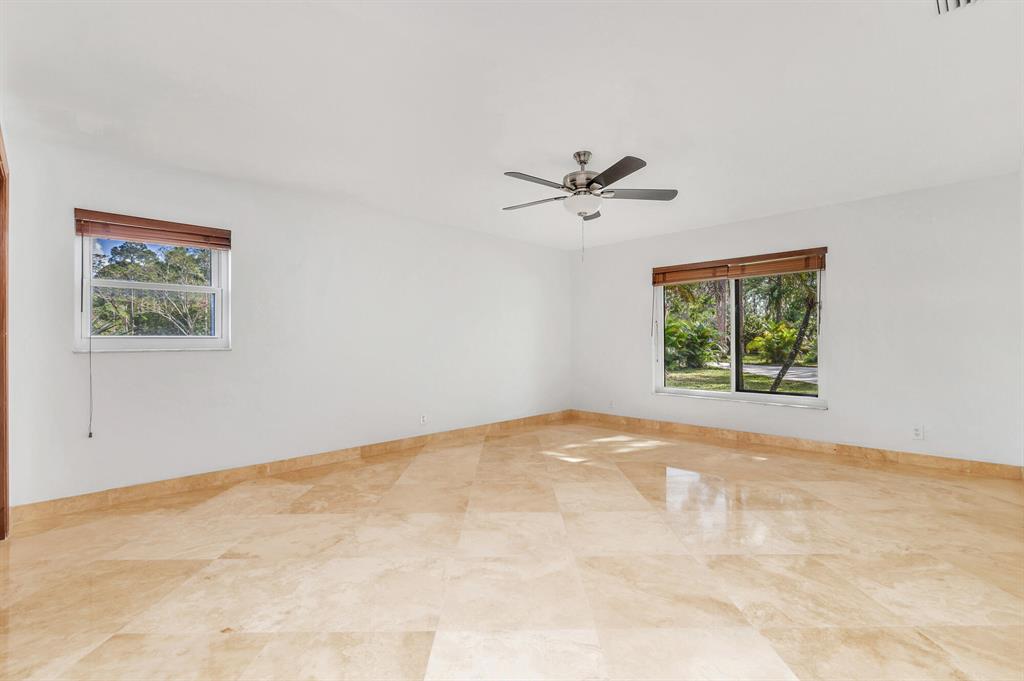
Empty room with polished marble floors, a ceiling fan, and windows overlooking greenery.
Bedroom with a carved four-poster bed, hardwood floors, and French doors overlooking a pool.
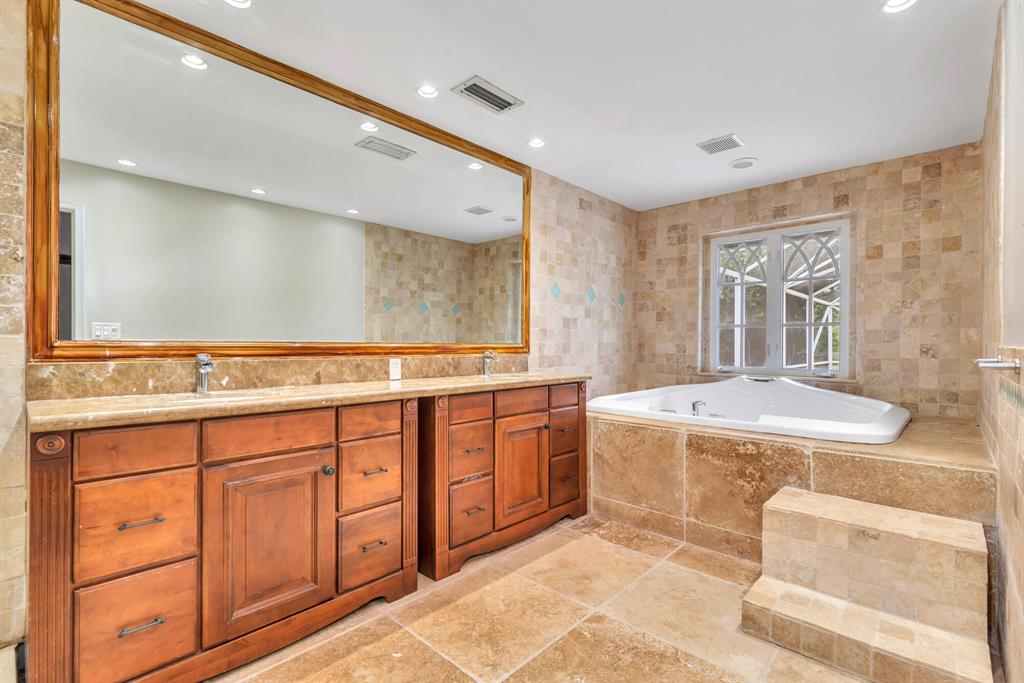
Bathroom with a double-sink wooden vanity, stone tile, and a built-in soaking tub beneath a decorative window.
Bathroom with a glass walk-in shower, beige stone tile, and a wood vanity beneath a large mirror.
Bathroom vanity with granite counters, two sinks, wood cabinets, and large framed mirrors.
Empty blue room with a colorful wall border, wood-look flooring, shuttered window, and ceiling fan.
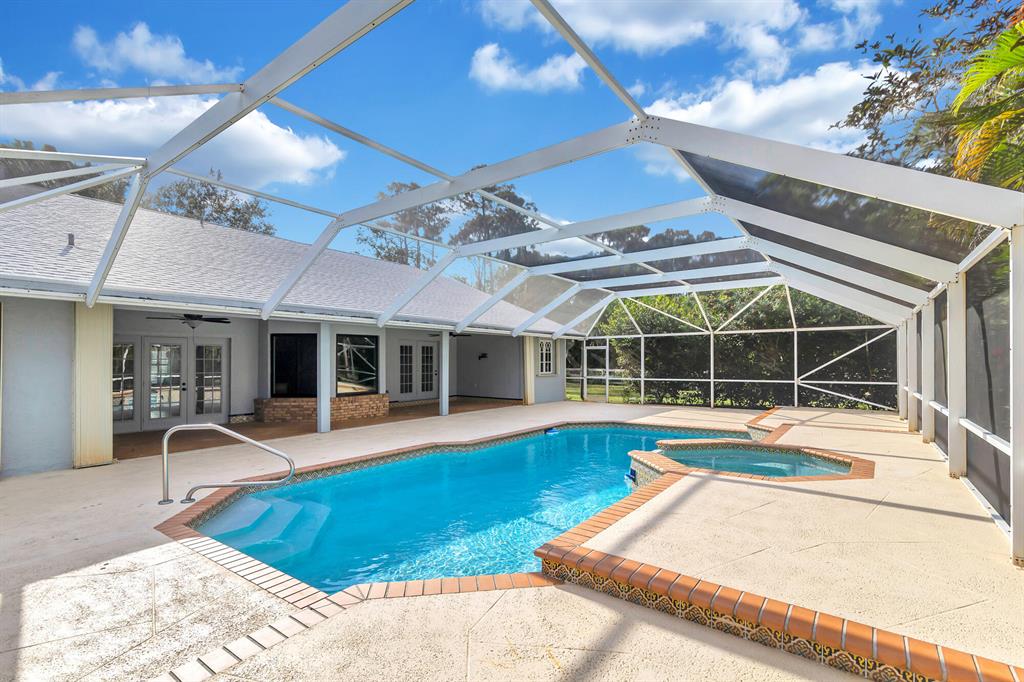
Screened pool and raised spa with a broad concrete deck and trees beyond the enclosure.
Screened swimming pool and attached spa beside a broad patio deck.
Backyard pool and raised spa in a screened enclosure beside the covered patio.
Swimming pool beneath a spacious white screened enclosure, surrounded by a concrete deck and trees.
Screened-in covered patio with terracotta tile, ceiling fans, and a pool visible through French doors.
White barn-like outbuilding beyond a grassy yard, with trees and fencing.
Empty room with warm wood floors, two garden-facing windows, and a ceiling fan.
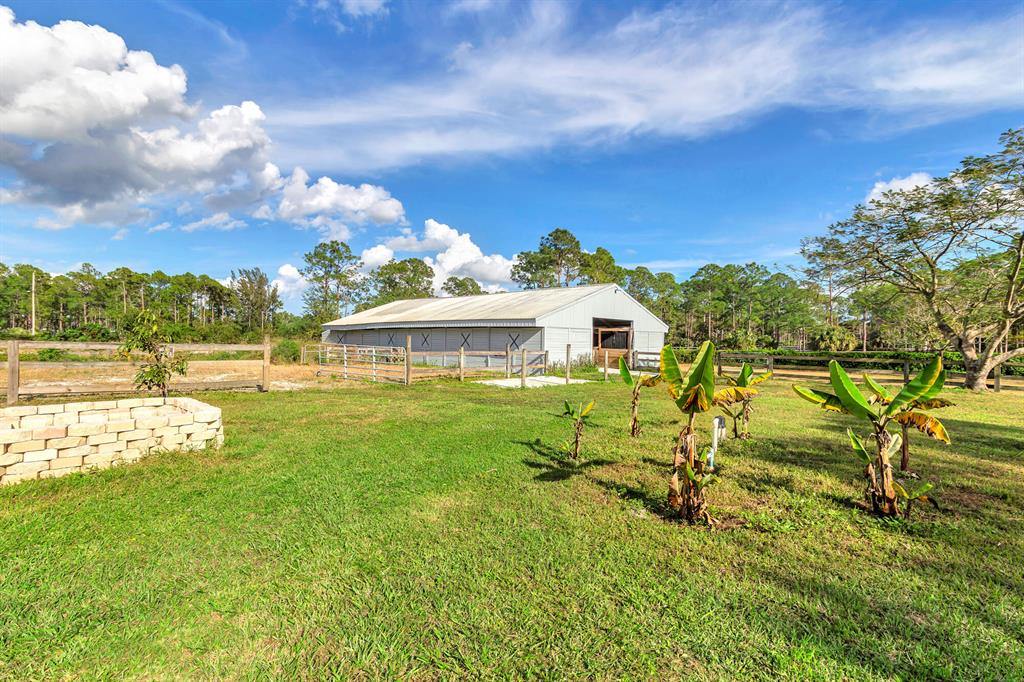
White metal barn behind a fenced grassy yard with banana plants and a pond nearby.
Horse barn aisle lined with wooden stalls beneath exposed timber roof trusses.
Horse barn aisle with wooden stalls and exposed timber roof.
Aerial view of wooded property surrounded by roads, trees, and scattered nearby homes.
Aerial view of a wooded property outlined in yellow, with canals and several buildings.
Aerial view of wooded homes and winding canals near Deer Creek Drive.
Aerial view of a wooded property with a screened pool and detached outbuilding.
Aerial view of a wooded property with multiple outbuildings and a canal along the front.
Aerial view of wooded acreage with several outbuildings and a canal along the front edge.
Fenced acreage with a barn, paddocks, and a tree-surrounded residence.
VIEW PHOTOS
$975,000

13889 Deer Creek Drive

4 Beds 3 Baths 2,766 Sq.Ft. 5 Acres

Description

ALL SIZES APPROX. THIS ONE HAS IT ALL! HOME HAS BEEN RECENTLY PAINTED INSIDE AND OUT! GOURMET KITCHEN OFFERS GRANITE COUNTER TOPS, WOOD CABINETS, SLATE BACKSPLASH, NEWER STAINLESS APPLIANCES. SUNNY BREAKFAST AREA, HAND SCRUBBED WOOD FLOORS ELEGANT MARBLE, BRICK FIREPLACE WITH CUSTOM MANTLE, CABANA BATH WITH DUAL SINKS, PLANTATION SHUTTERS, ROOF DONE IN 2020, IMPACT WINDOWS DONE IN 2020, NEW UPGRADED WATER SYSTEM, SCREENED POOL AND PATIO, NEW POOL HEATER, NEW IRRIGATION PUMP, NEW LIGHTING FIXTURES, NEW CEILING FANS, HOME HAS NEW INSULATION, ATTIC FAN AND NEW SECURITY CAMERAS! PROPERTY IS COMPLETELY FENCED AND CROSS FENCED. CEMENT DRIVEWAY, ELECTRIC ORNAMENTAL GATES, SPRINKLER SYSTEM, 10 STALL BARN WITH TACK & FEED ROOMS, GREAT PASTURE AREAS. PERFECT MOVE-IN CONDITION!

Share Property

Location

13889 Deer Creek Drive, Palm Beach Gardens, FL 33418

Status

Sold

Date Sold

March 30, 2023

Property Amenities

Interior
Appliances Cooktop, Dryer, Dishwasher, Electric Range, Electric Water Heater, Refrigerator, Water Softener Owned, Washer
Flooring Wood
Total Bedrooms: 4
Half Bathrooms: 1
Full Bathrooms: 2
Other Interior Features Breakfast Bar, Breakfast Area, Dining Area, Separate/Formal Dining Room, Dual Sinks, Entrance Foyer, Eat-in Kitchen, Fireplace, Split Bedrooms, Separate Shower, Walk-In Closet(s), Attic
Area & Lot
Lot Area 5 Acres
Living area 2,766 Sq.Ft.
MLS® ID R10858265
Year Built 1988
View Description Pool
Type Residential
Status Sold
Exterior
Stories 1
Pool Fenced, Heated, Other, Pool, Screen Enclosure
Air conditioning Central Air, Ceiling Fan(s), Zoned
Heat type Central, Electric
Water Source Well
Garage Space 2.0
Security Features Security System, Closed Circuit Camera(s), Security Guard
Sewer Septic Tank
Other Exterior Features Fruit Trees, Patio
Parking Attached, Driveway, Garage, Garage Door Opener
Lot Features Sprinkler System
Roof Composition, Shingle
Utilities Cable Available, Electricity Available
Finance
Sales Price $975,000
HOA Fees $209 monthly
Real Estate Tax $14,057 yearly
Gated driveway entrance with white metal gate, brick pillars, and mature trees.

360 Virtual Tour

Take a tour of this property

Learn More

Whether you're buying, selling, or require concierge home services our team is prepared to deliver the highest quality solutions.

Work with Holland Group Work with Home Concierge Home Search