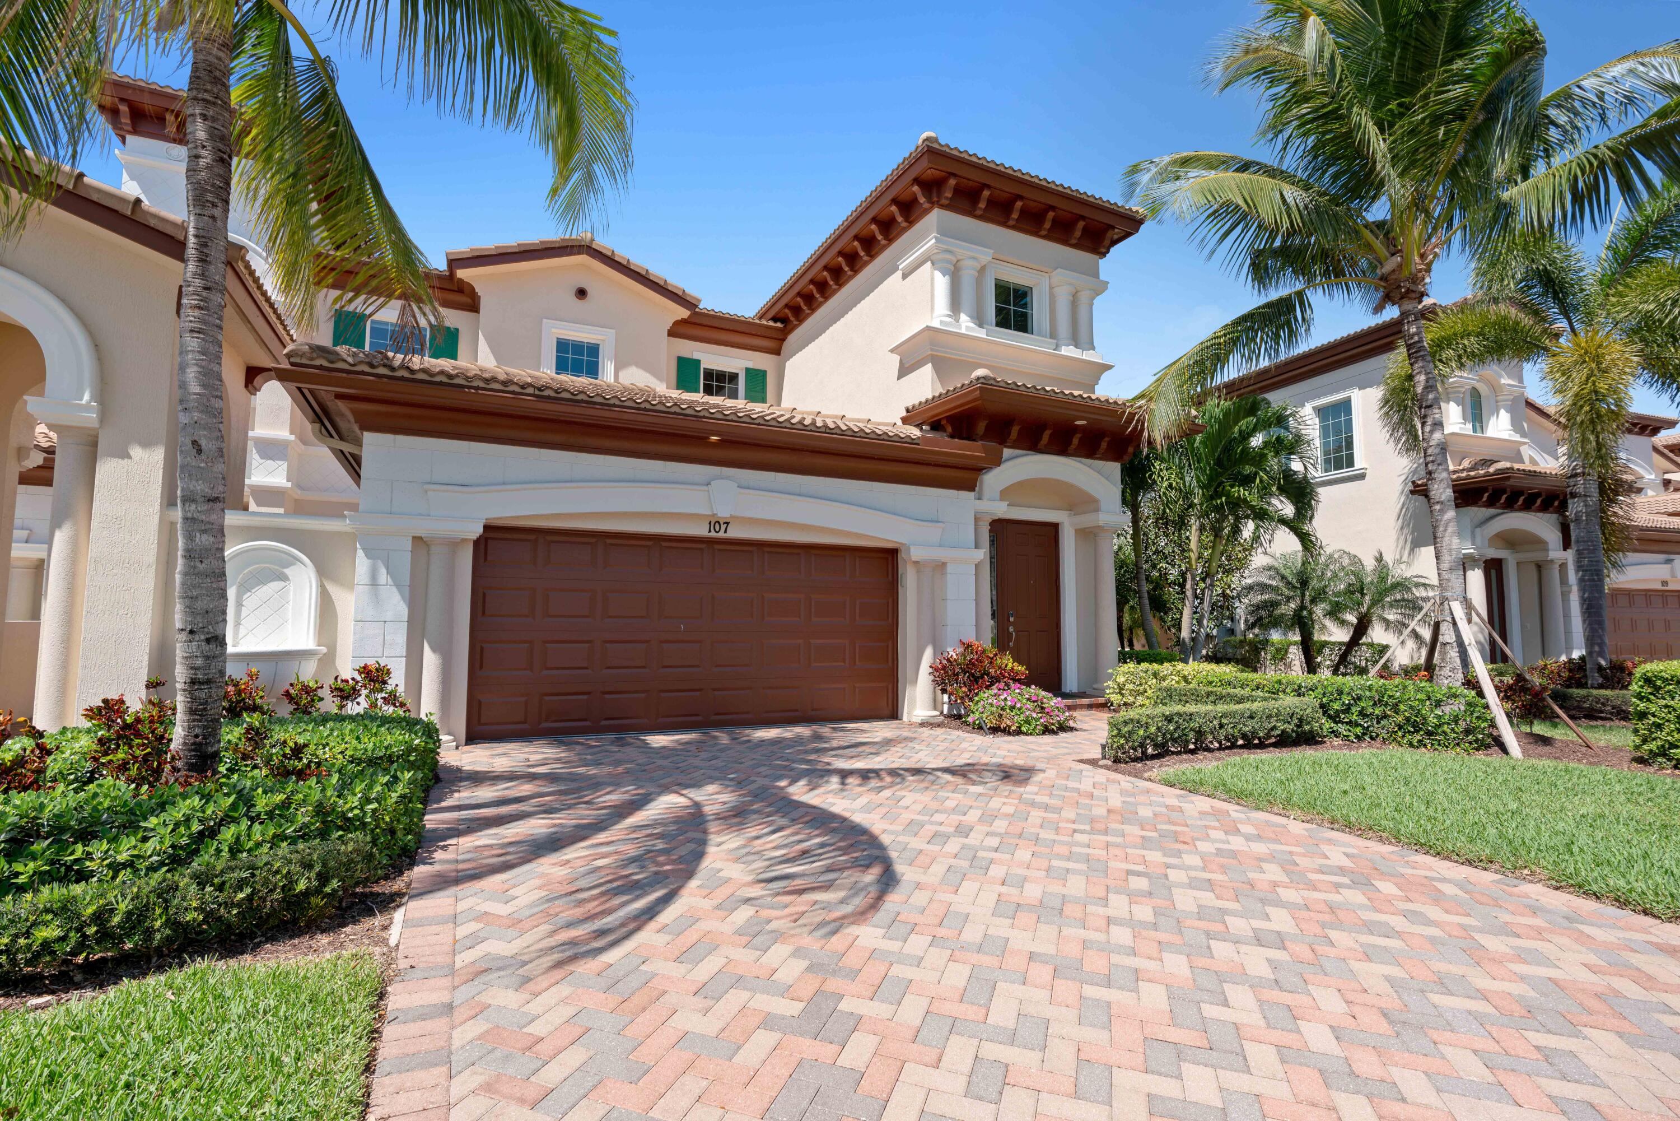
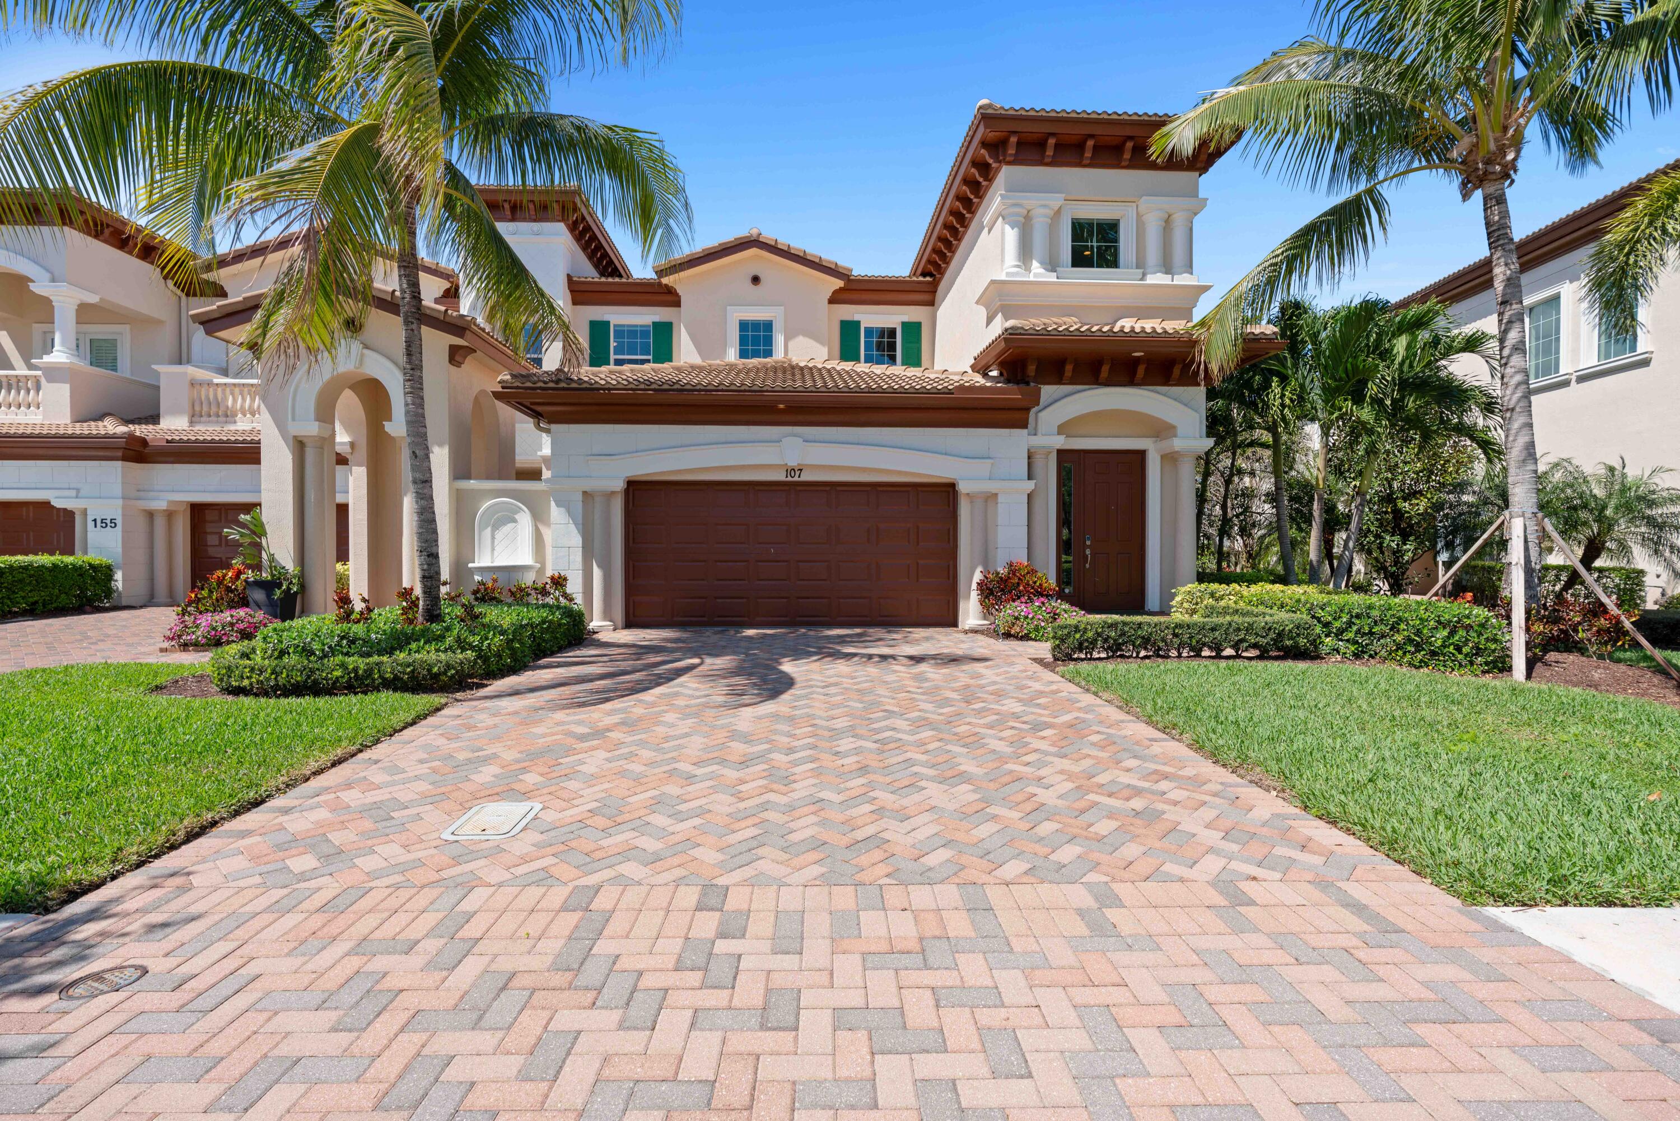
Townhouse exterior with arched entry, brown double garage, palm trees, and brick-paver driveway.
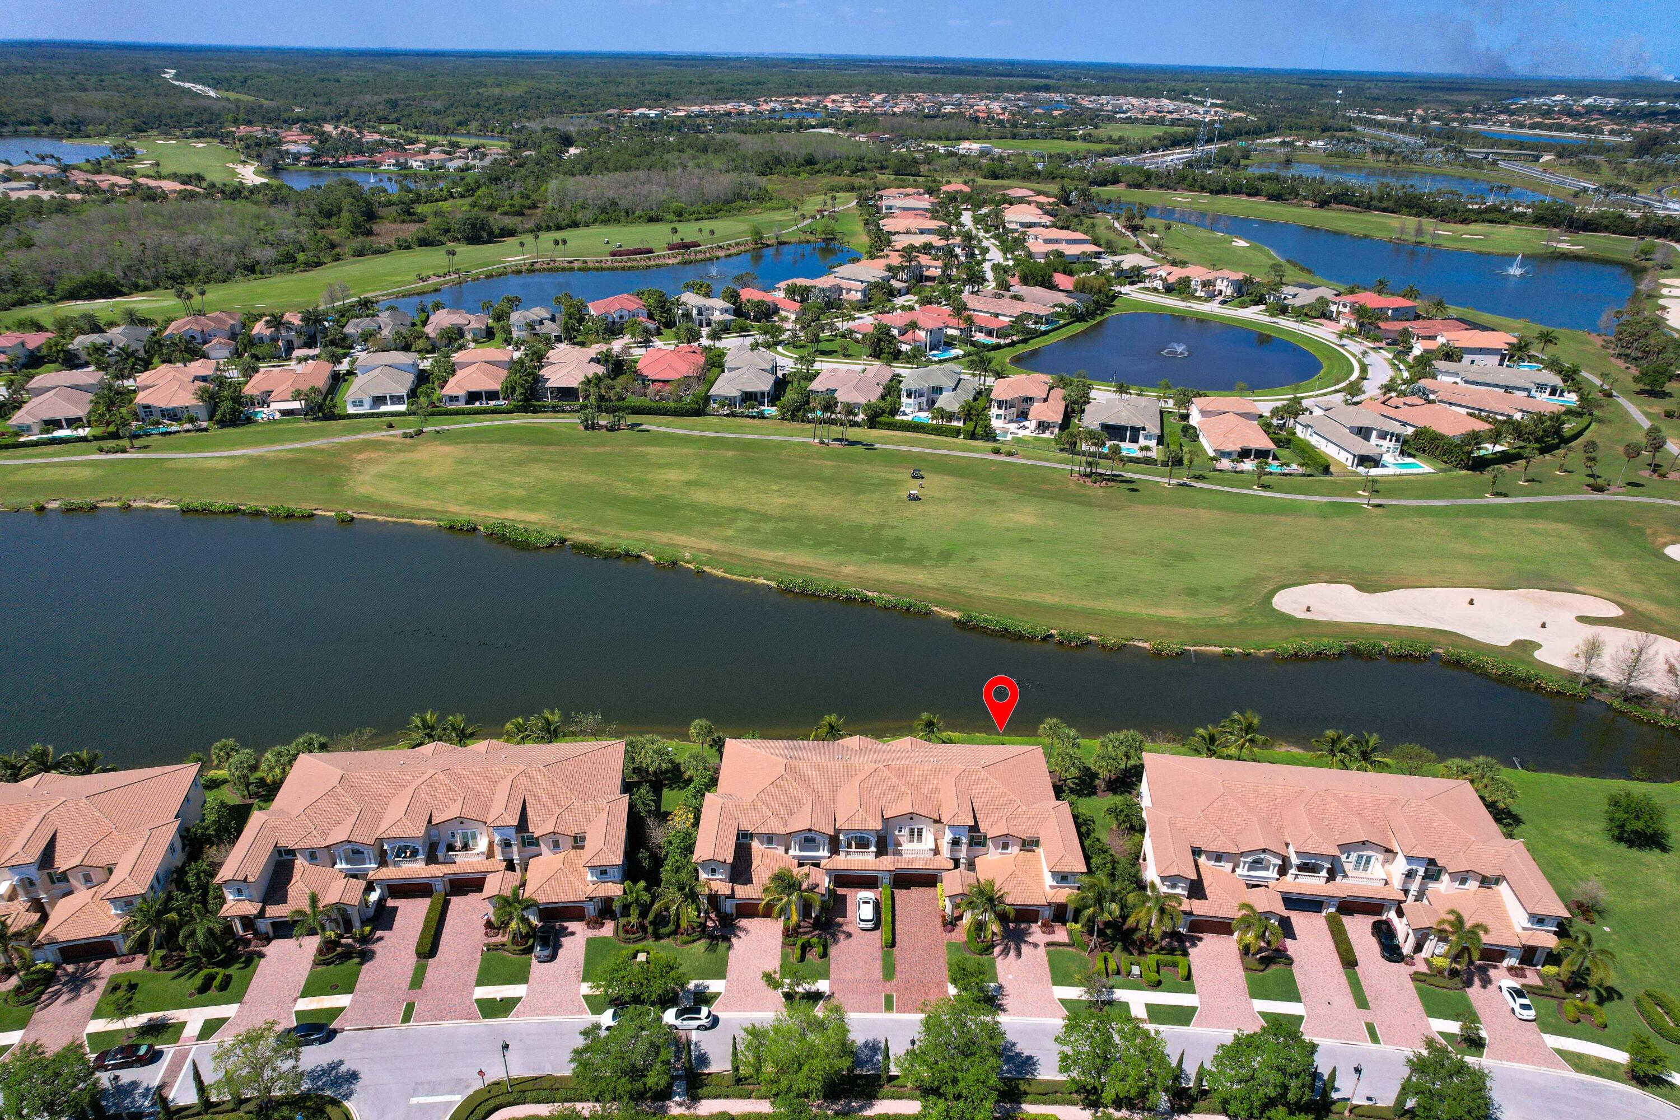
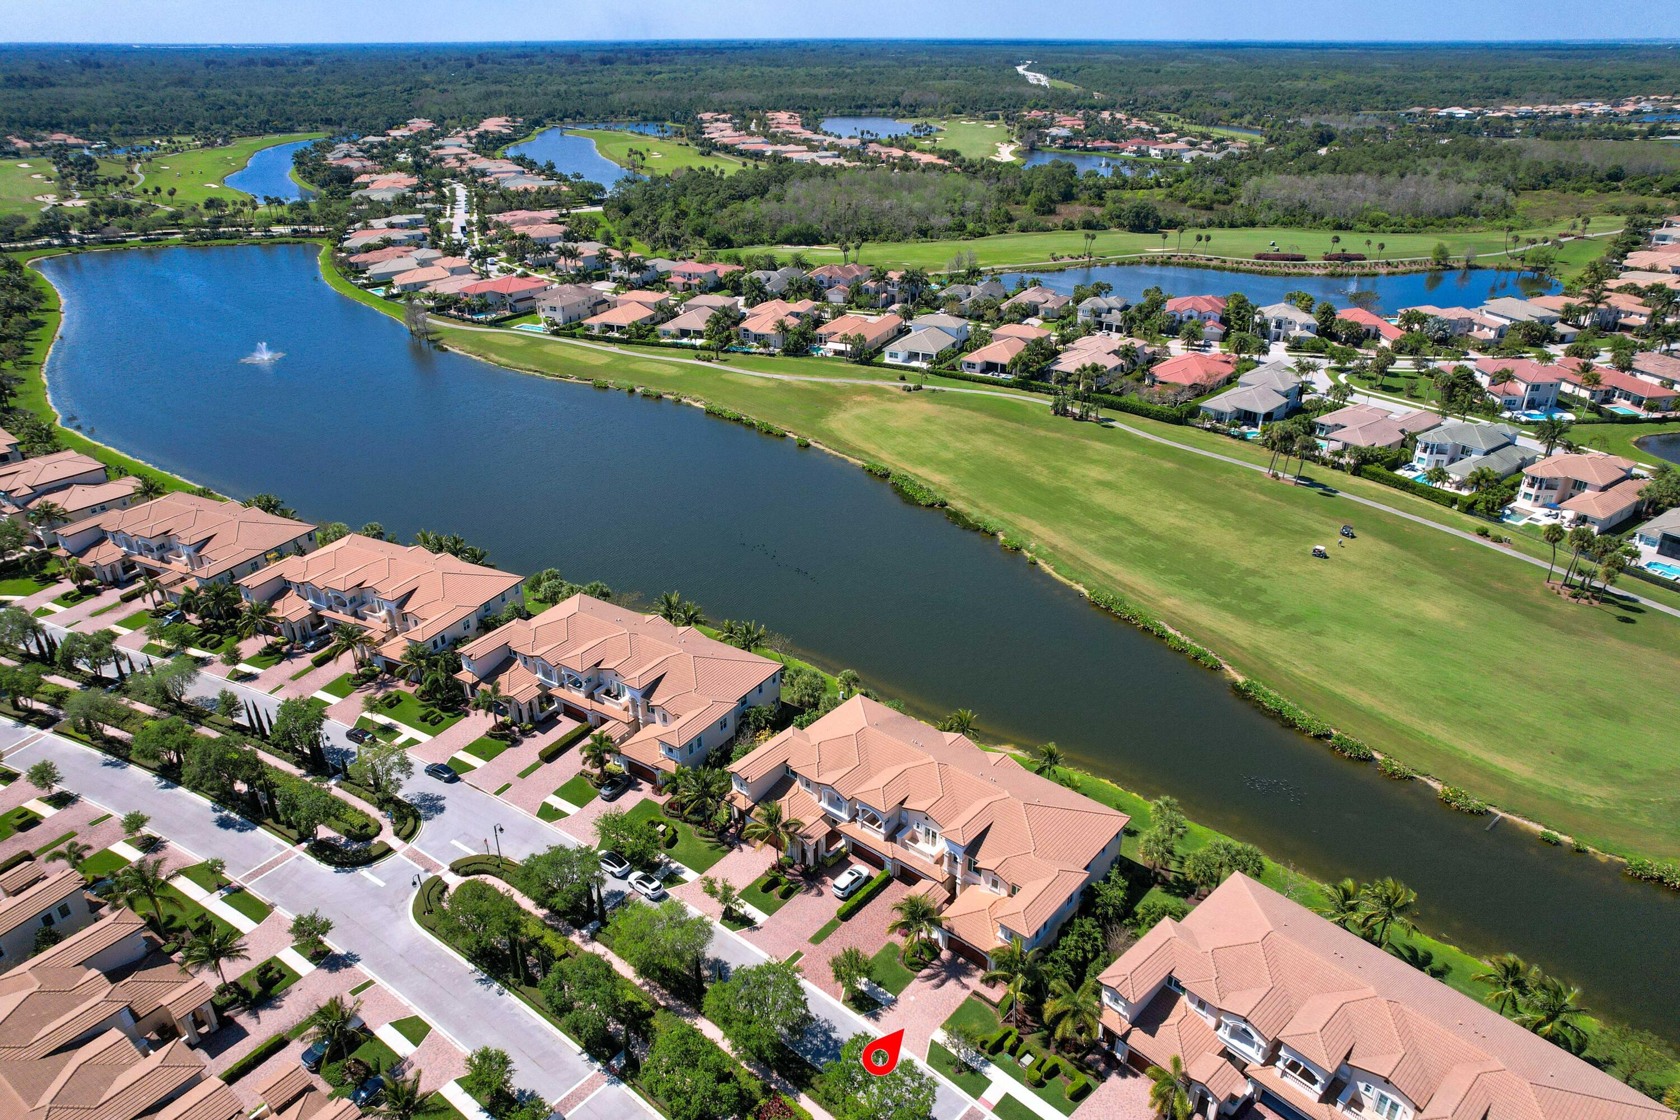
Aerial view of the marked Tresana Boulevard residence beside a lake and golf course.
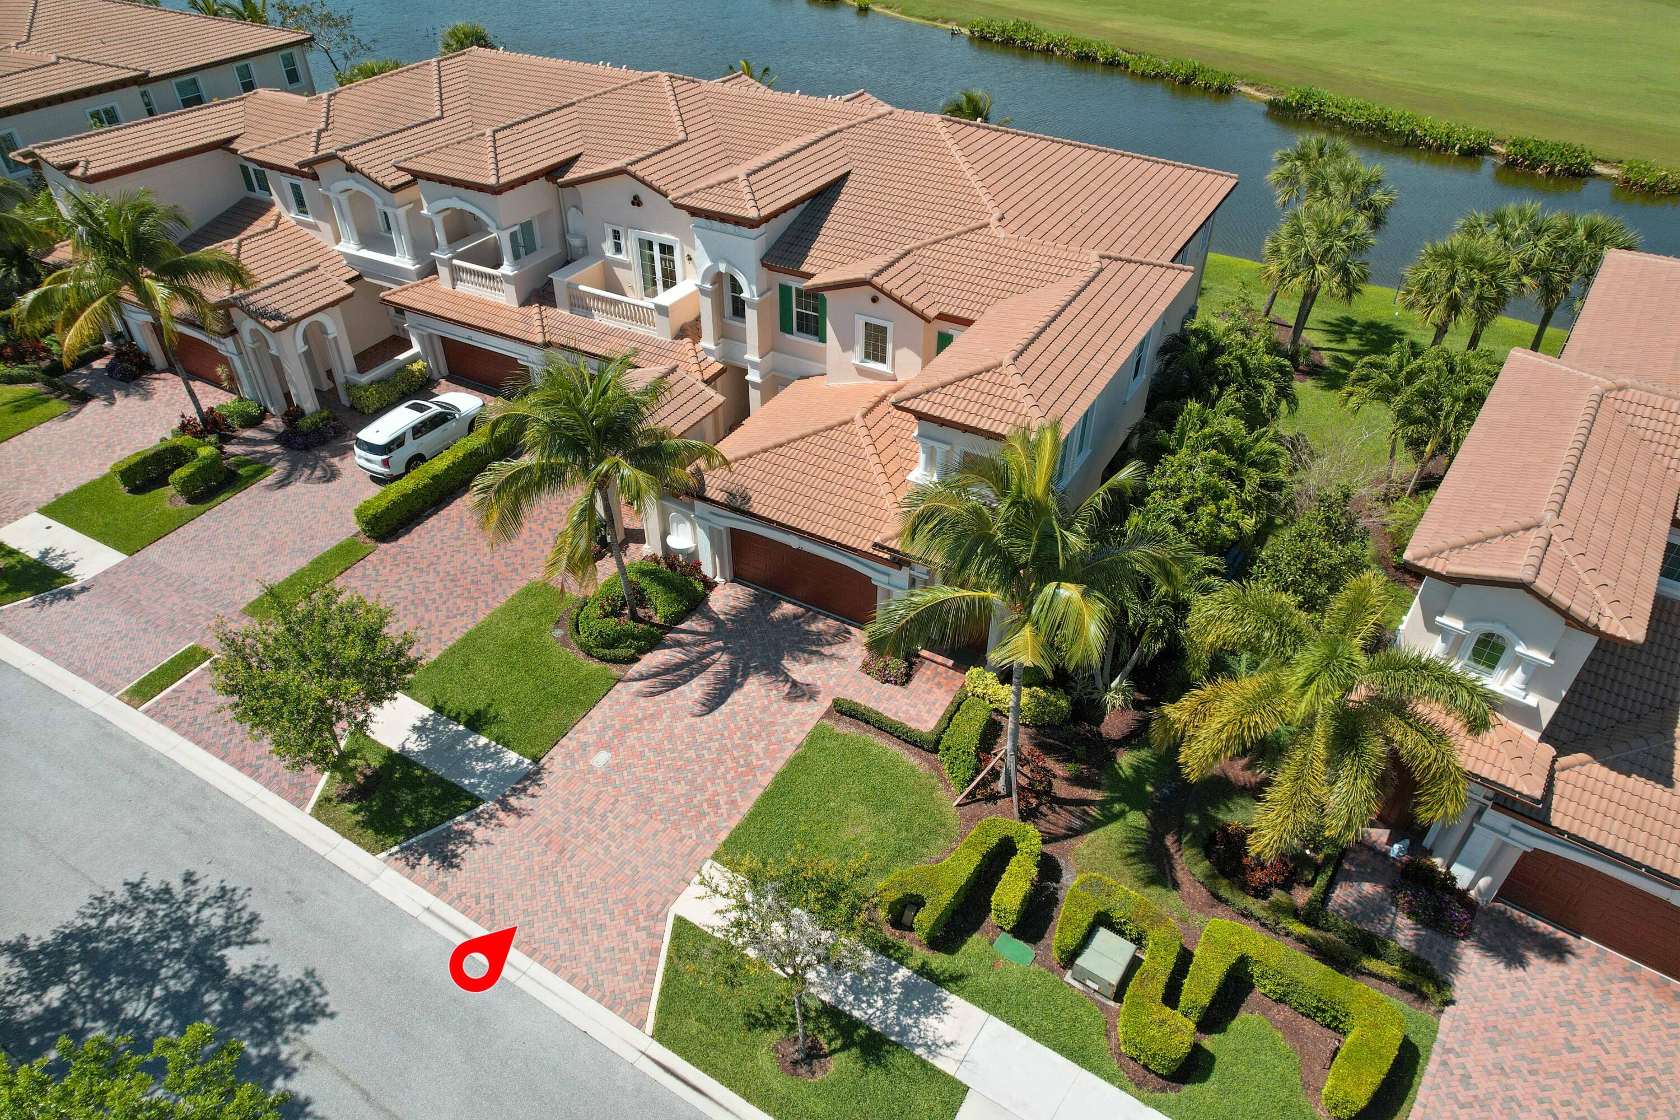
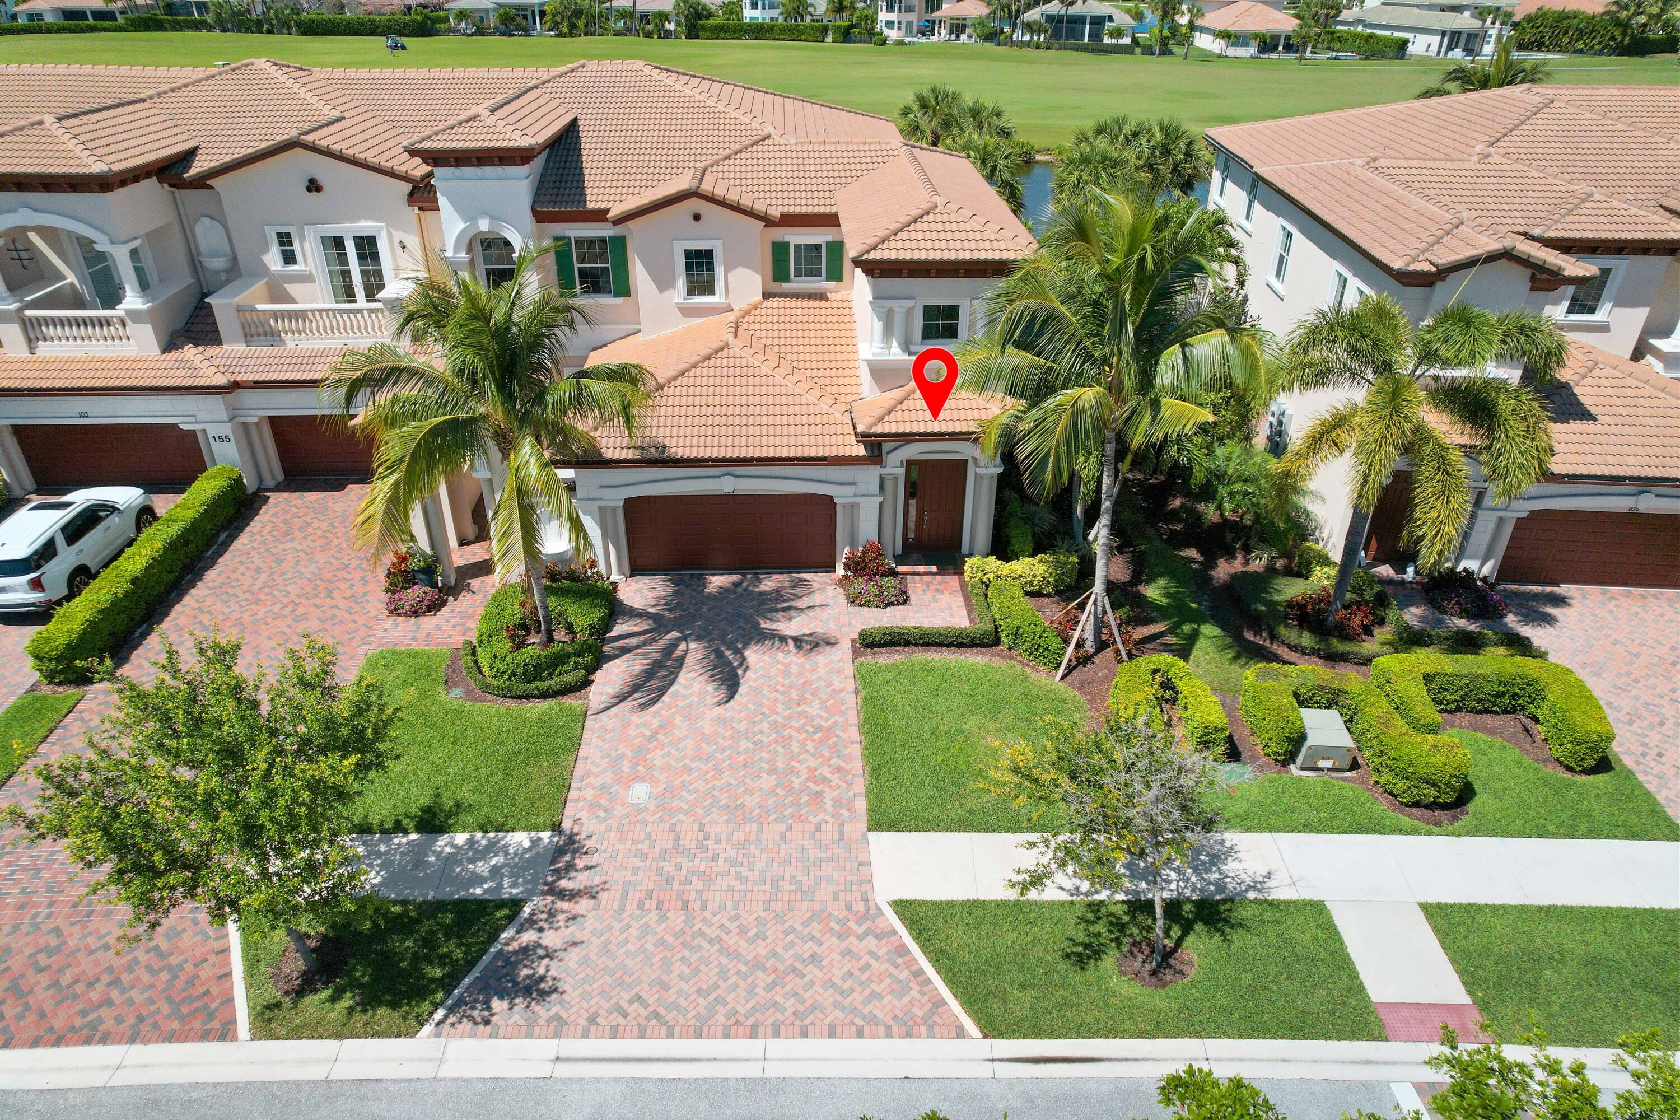
Aerial view of a tile-roofed townhome marked by a red pin, with palms and a waterway behind it.
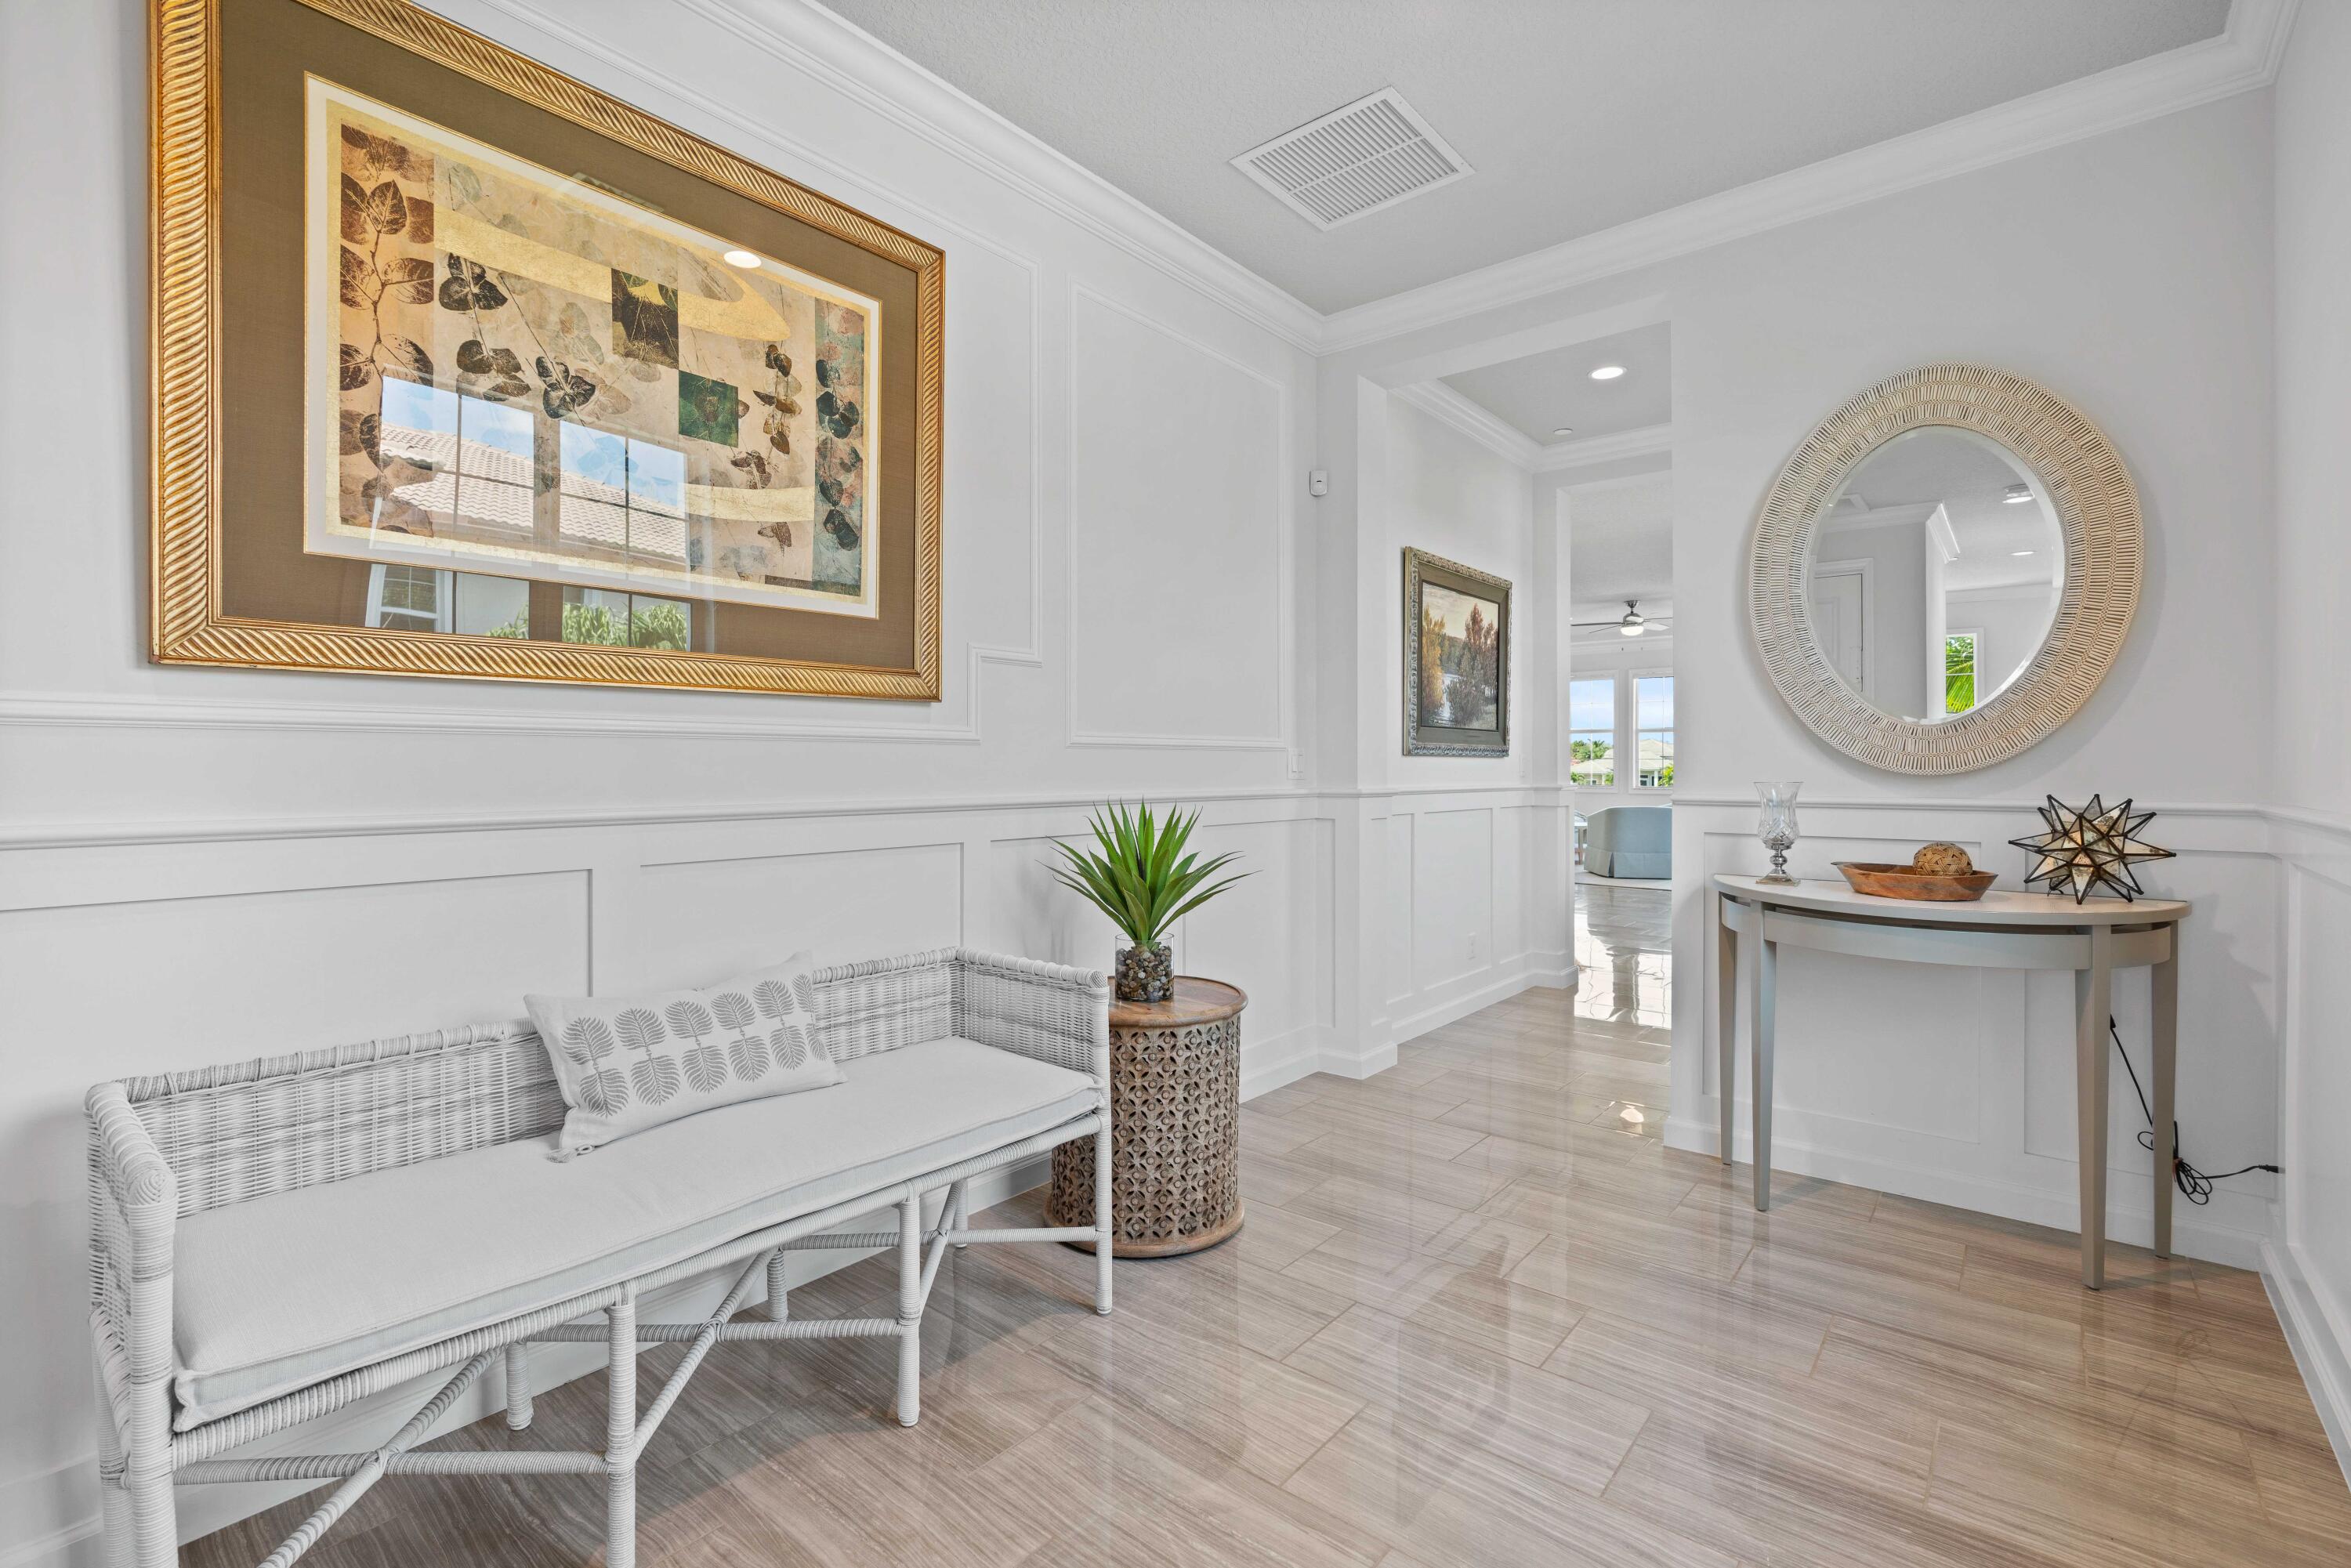
Furnished entry hall with white wicker bench, framed art, and a console beneath a large round mirror.
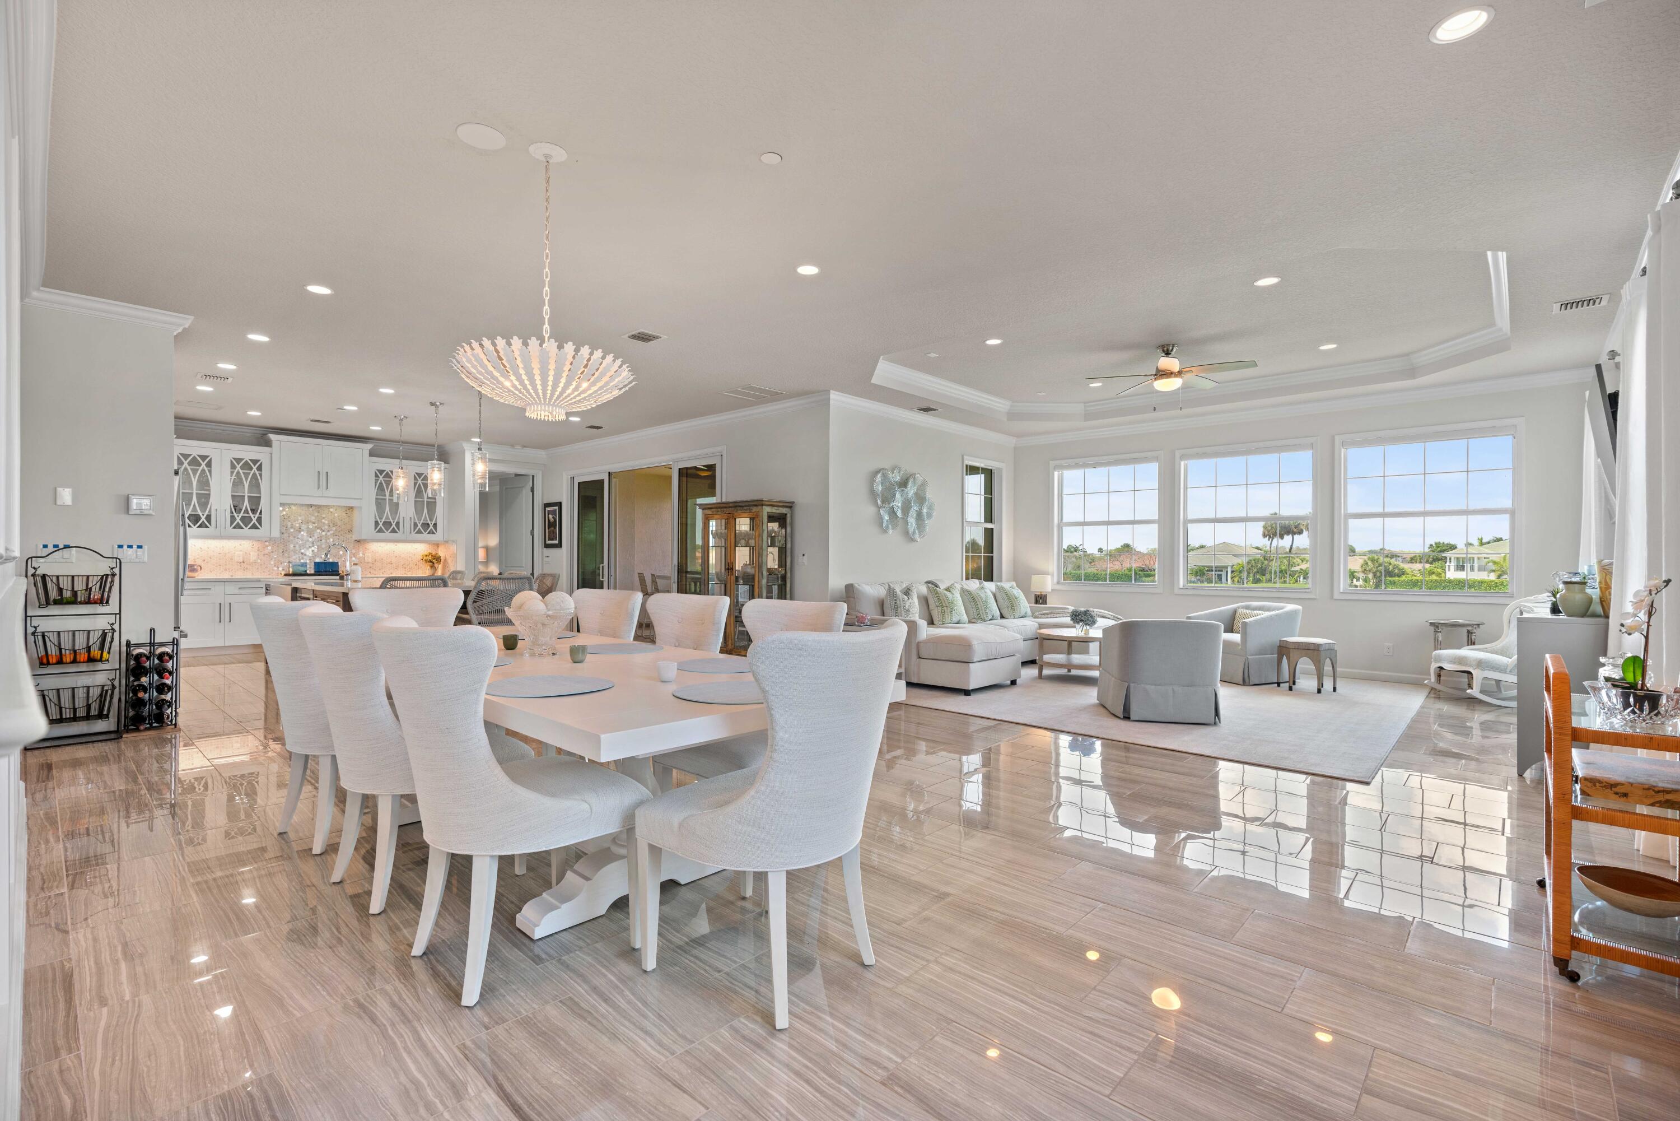
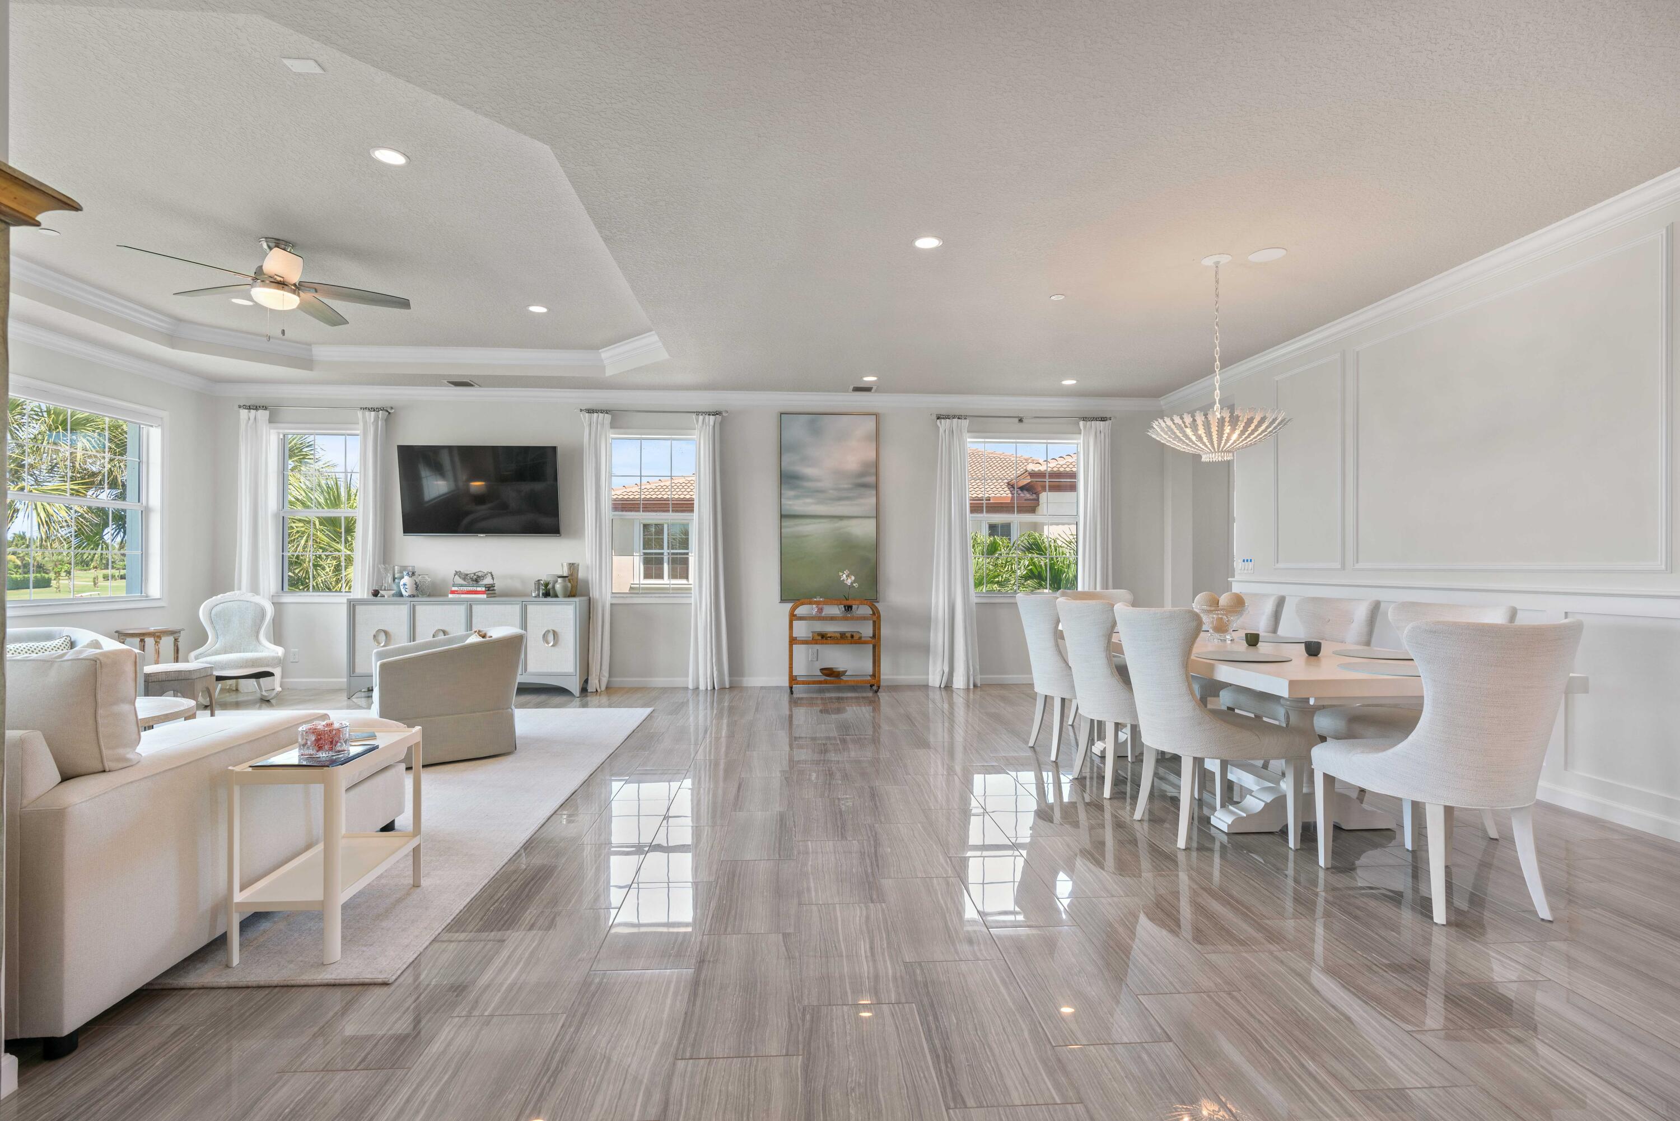
Open-plan dining and living room with a white kitchen, glossy tile floors, and wide windows overlooking greenery.
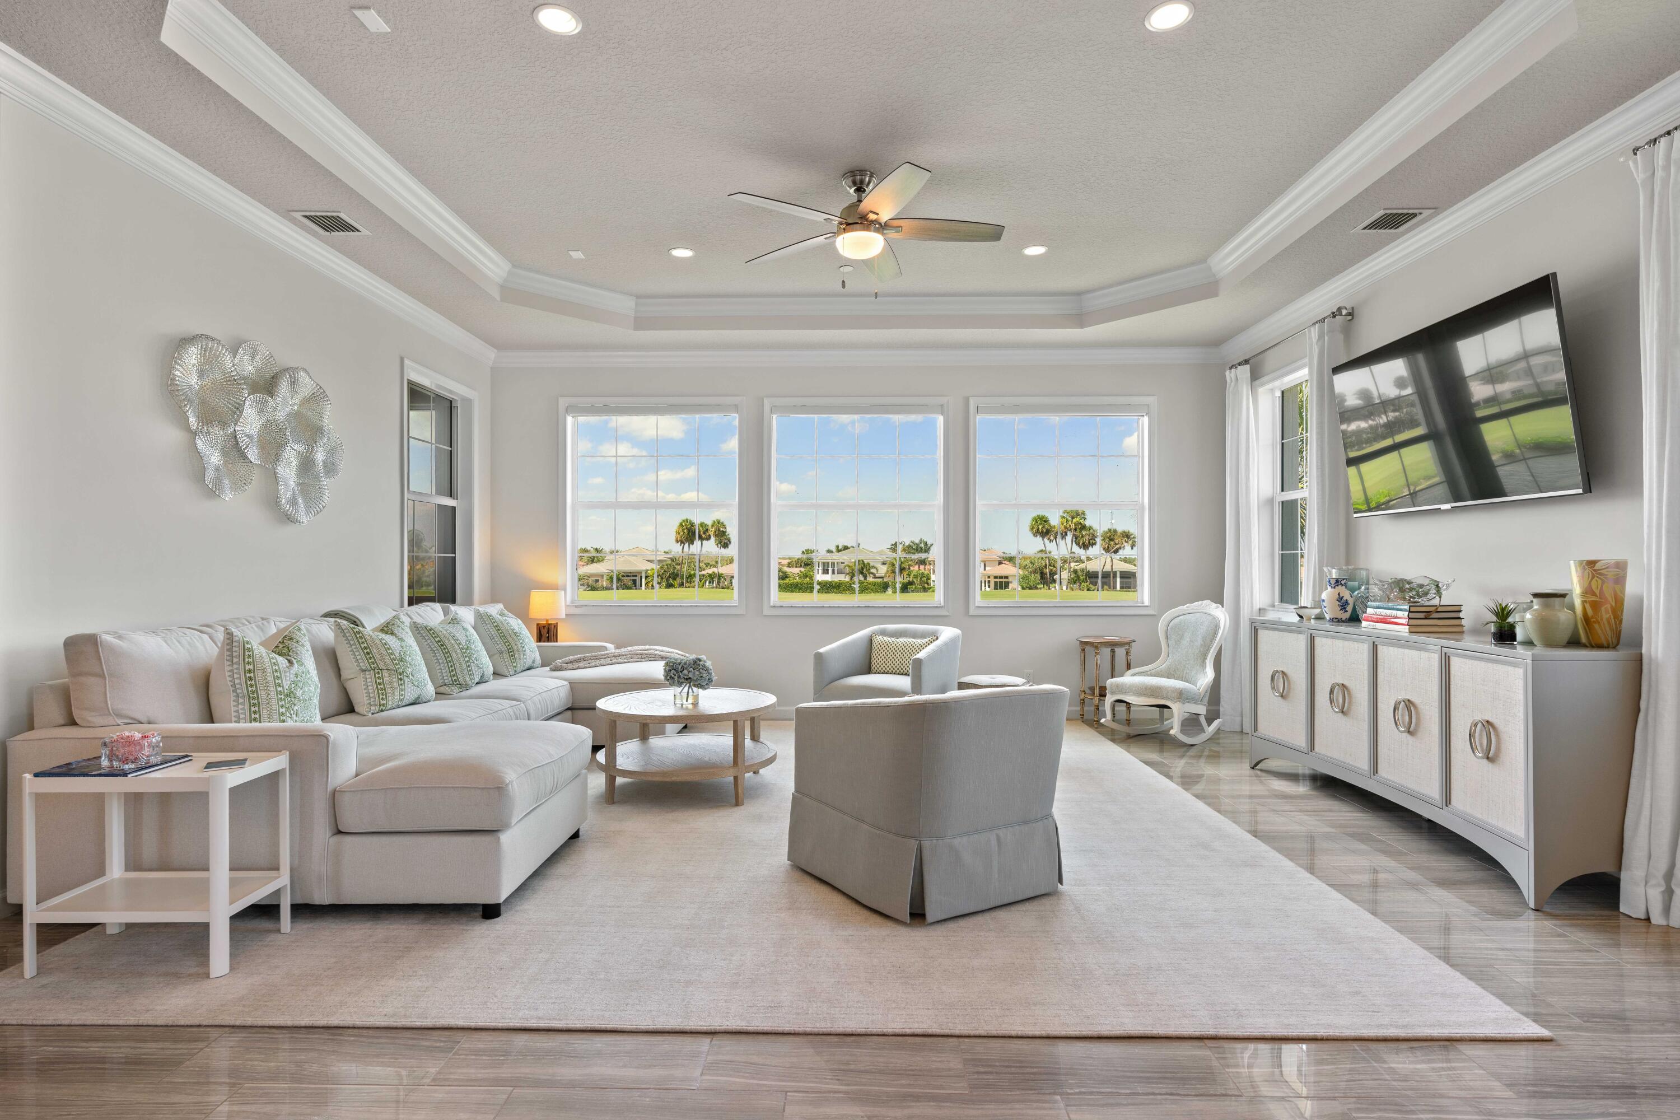
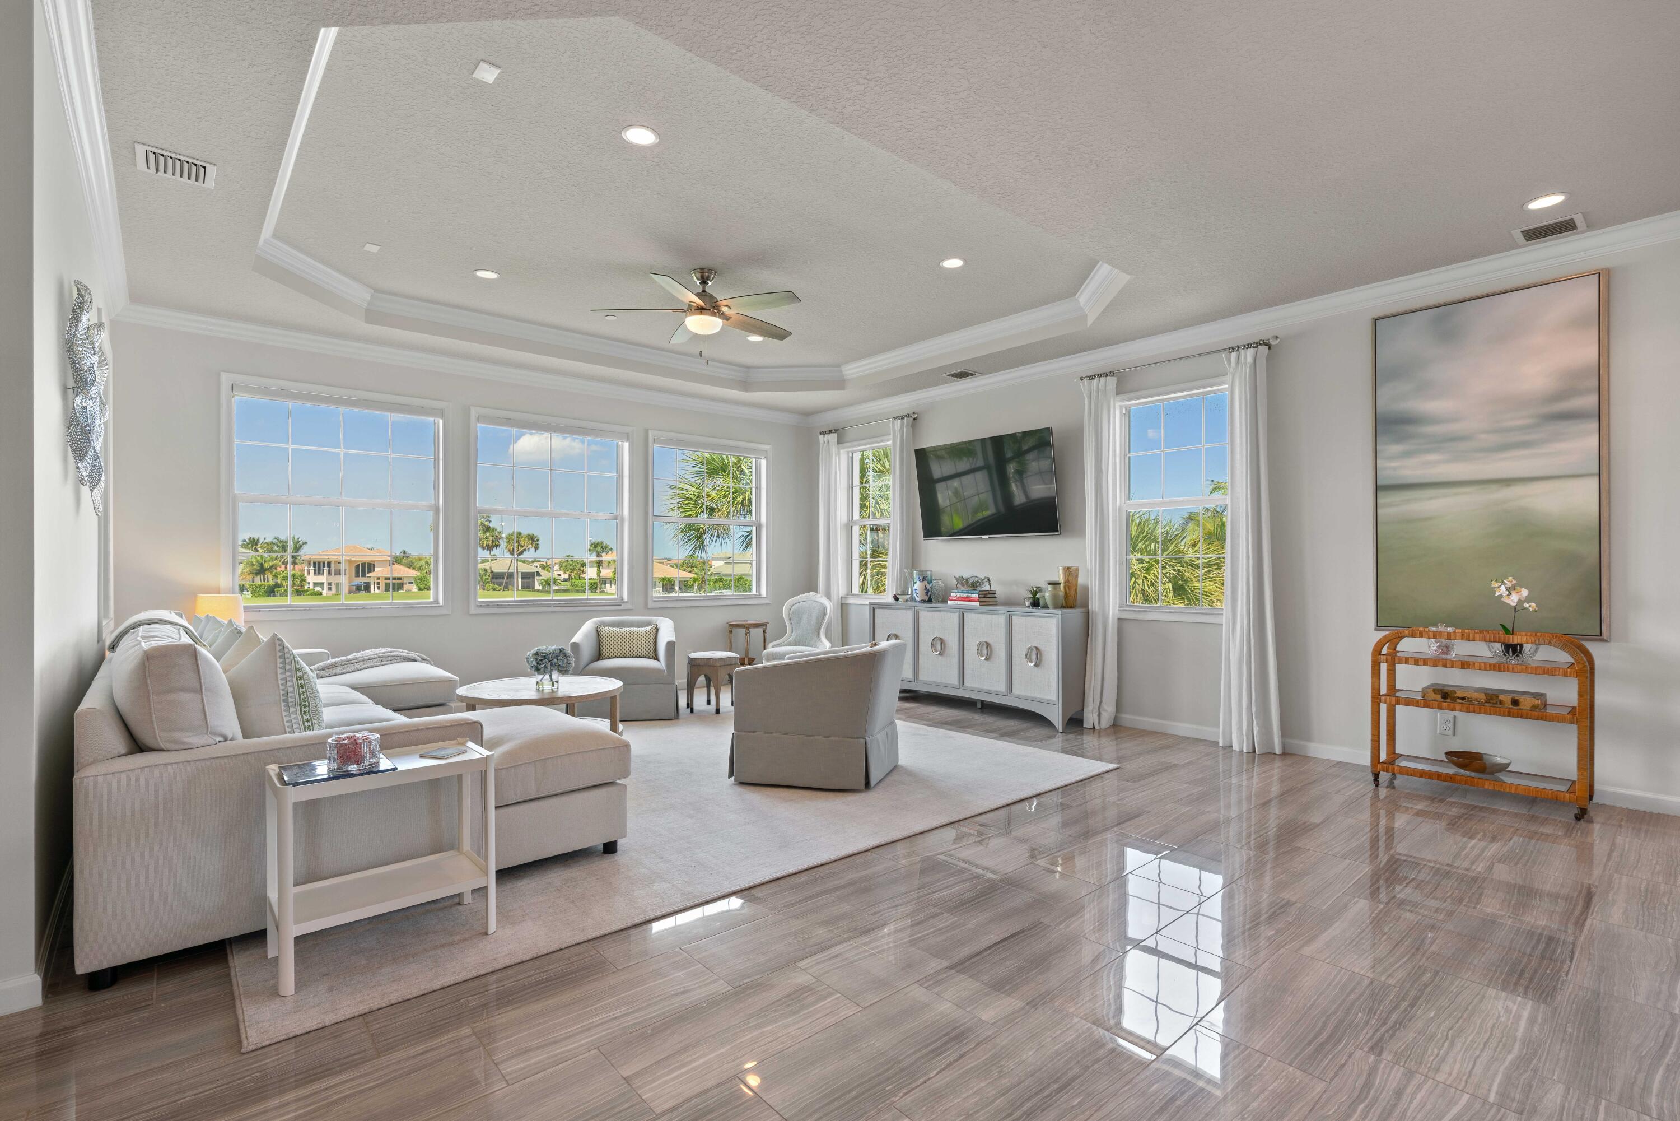
Furnished living room with a large sectional, three wide windows, and views of palm trees and green grounds.
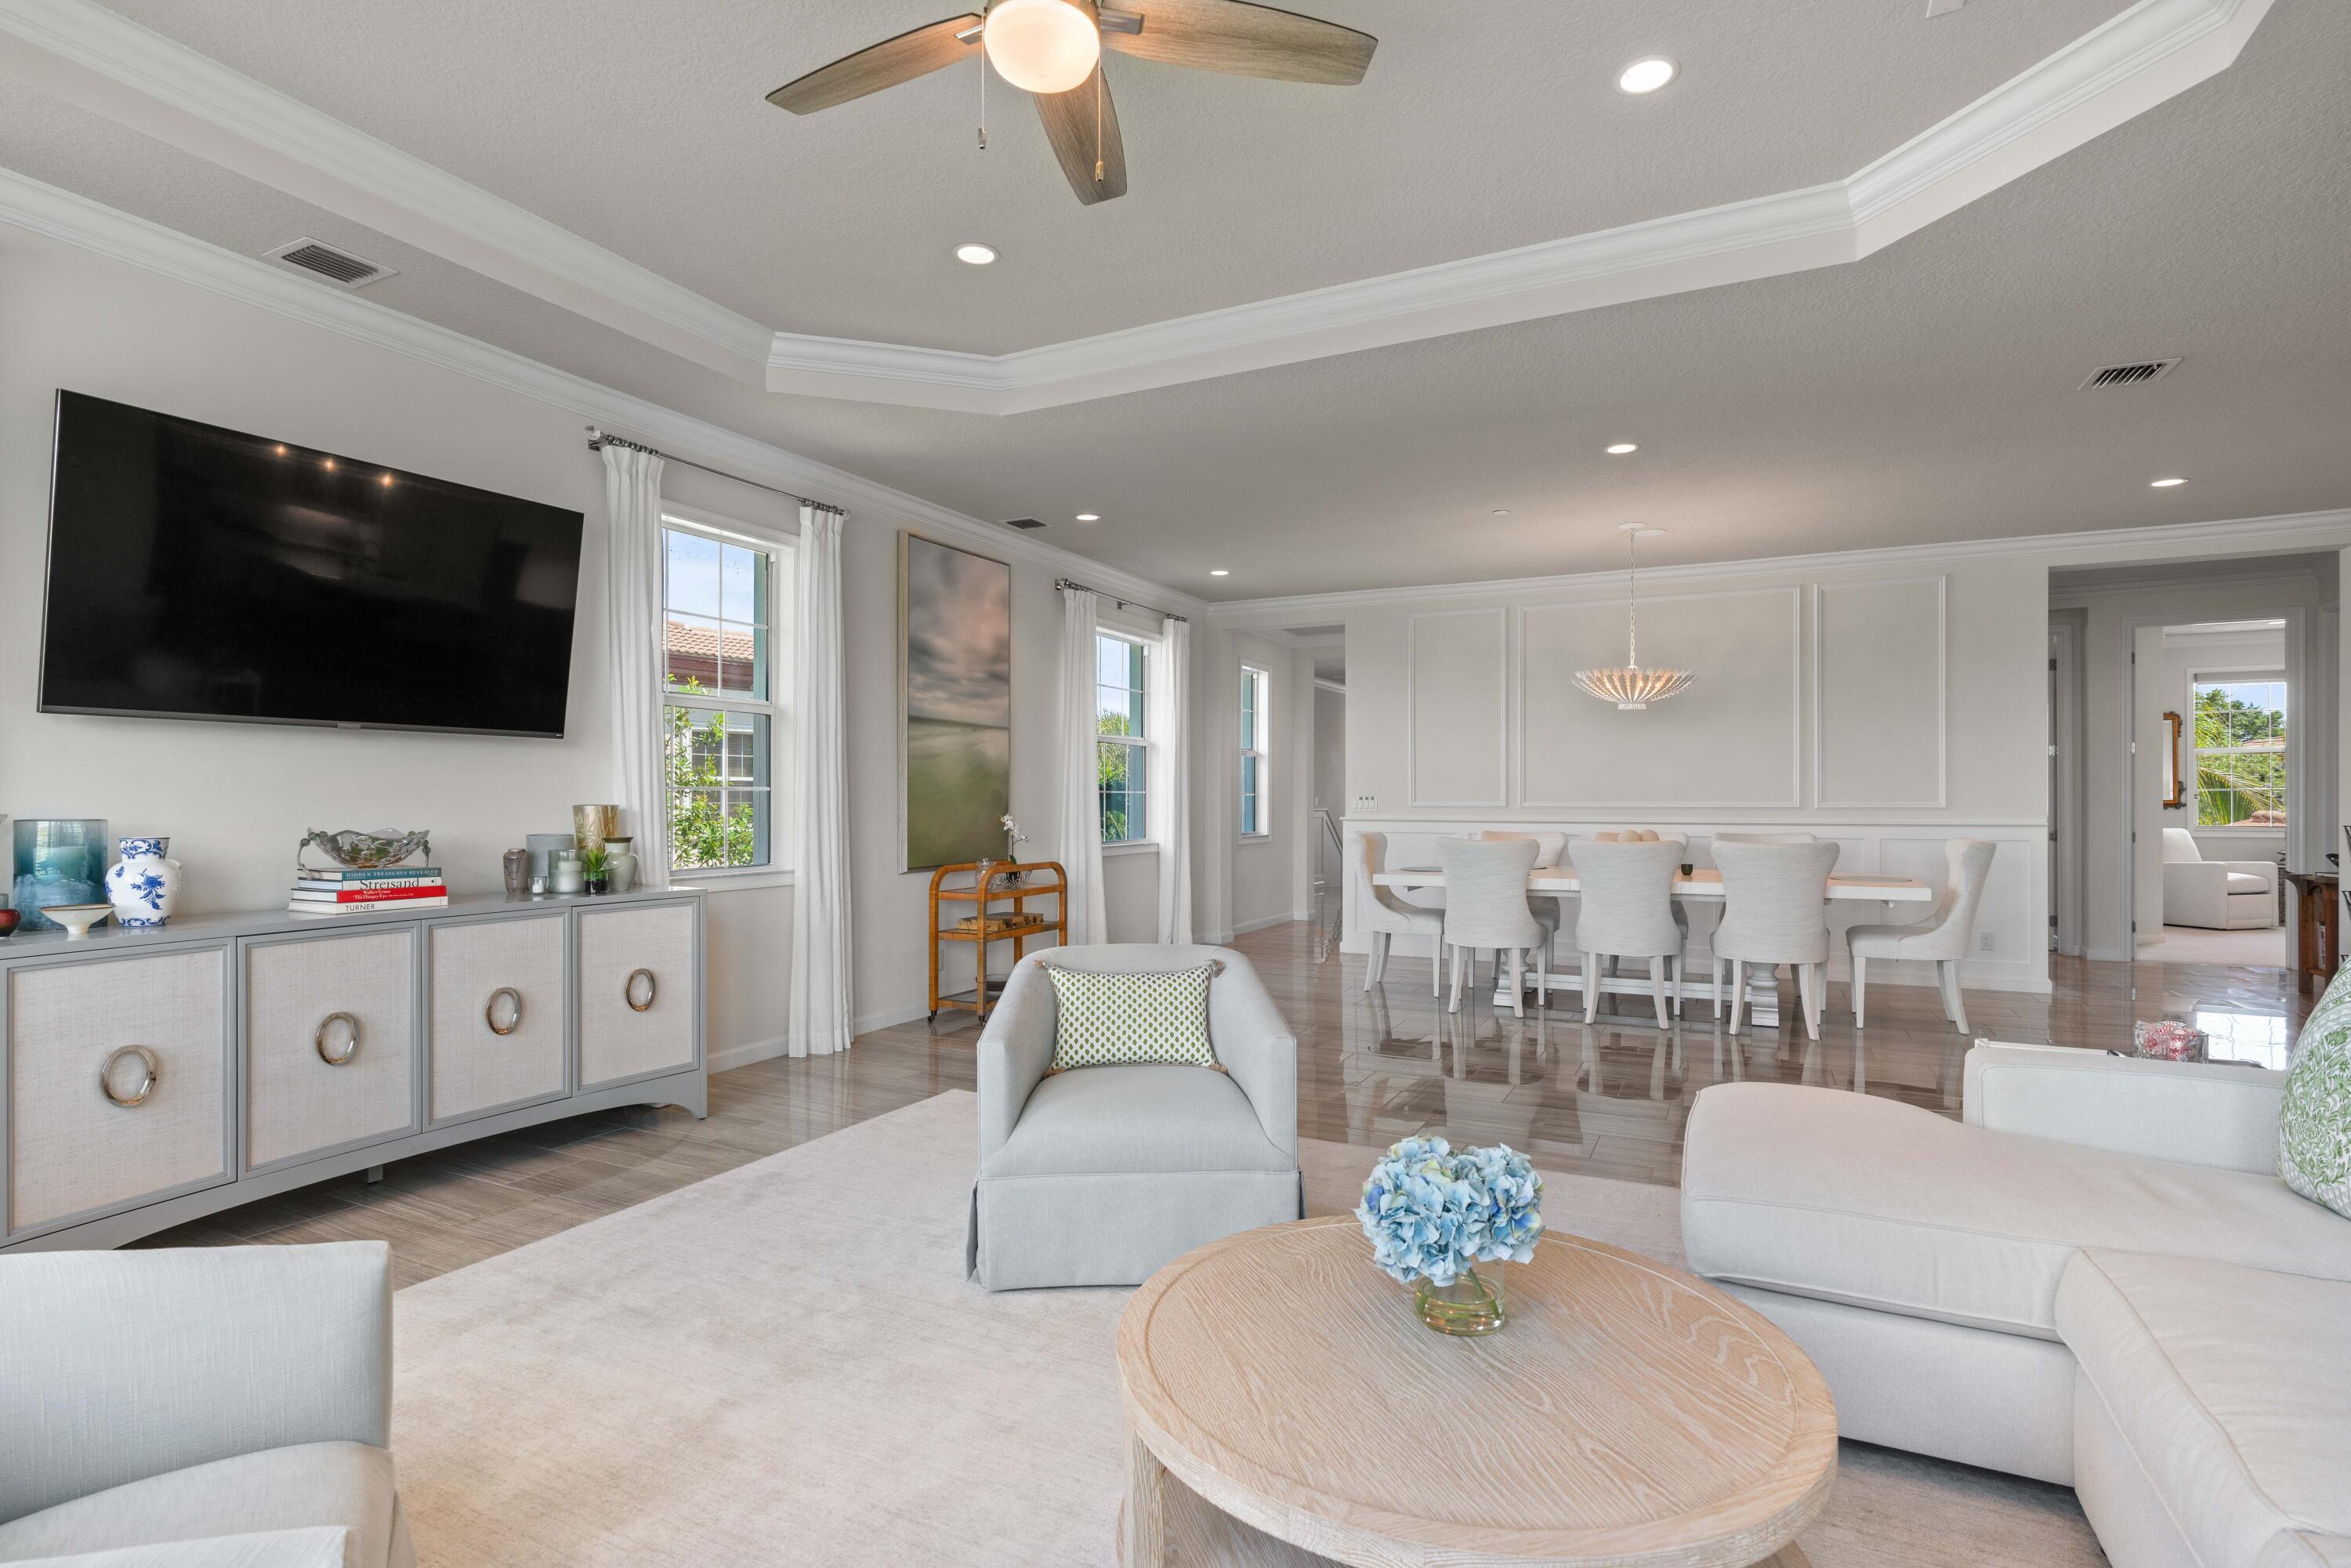
Open-plan living and dining room with pale furnishings, glossy tile floors, and a tray ceiling.
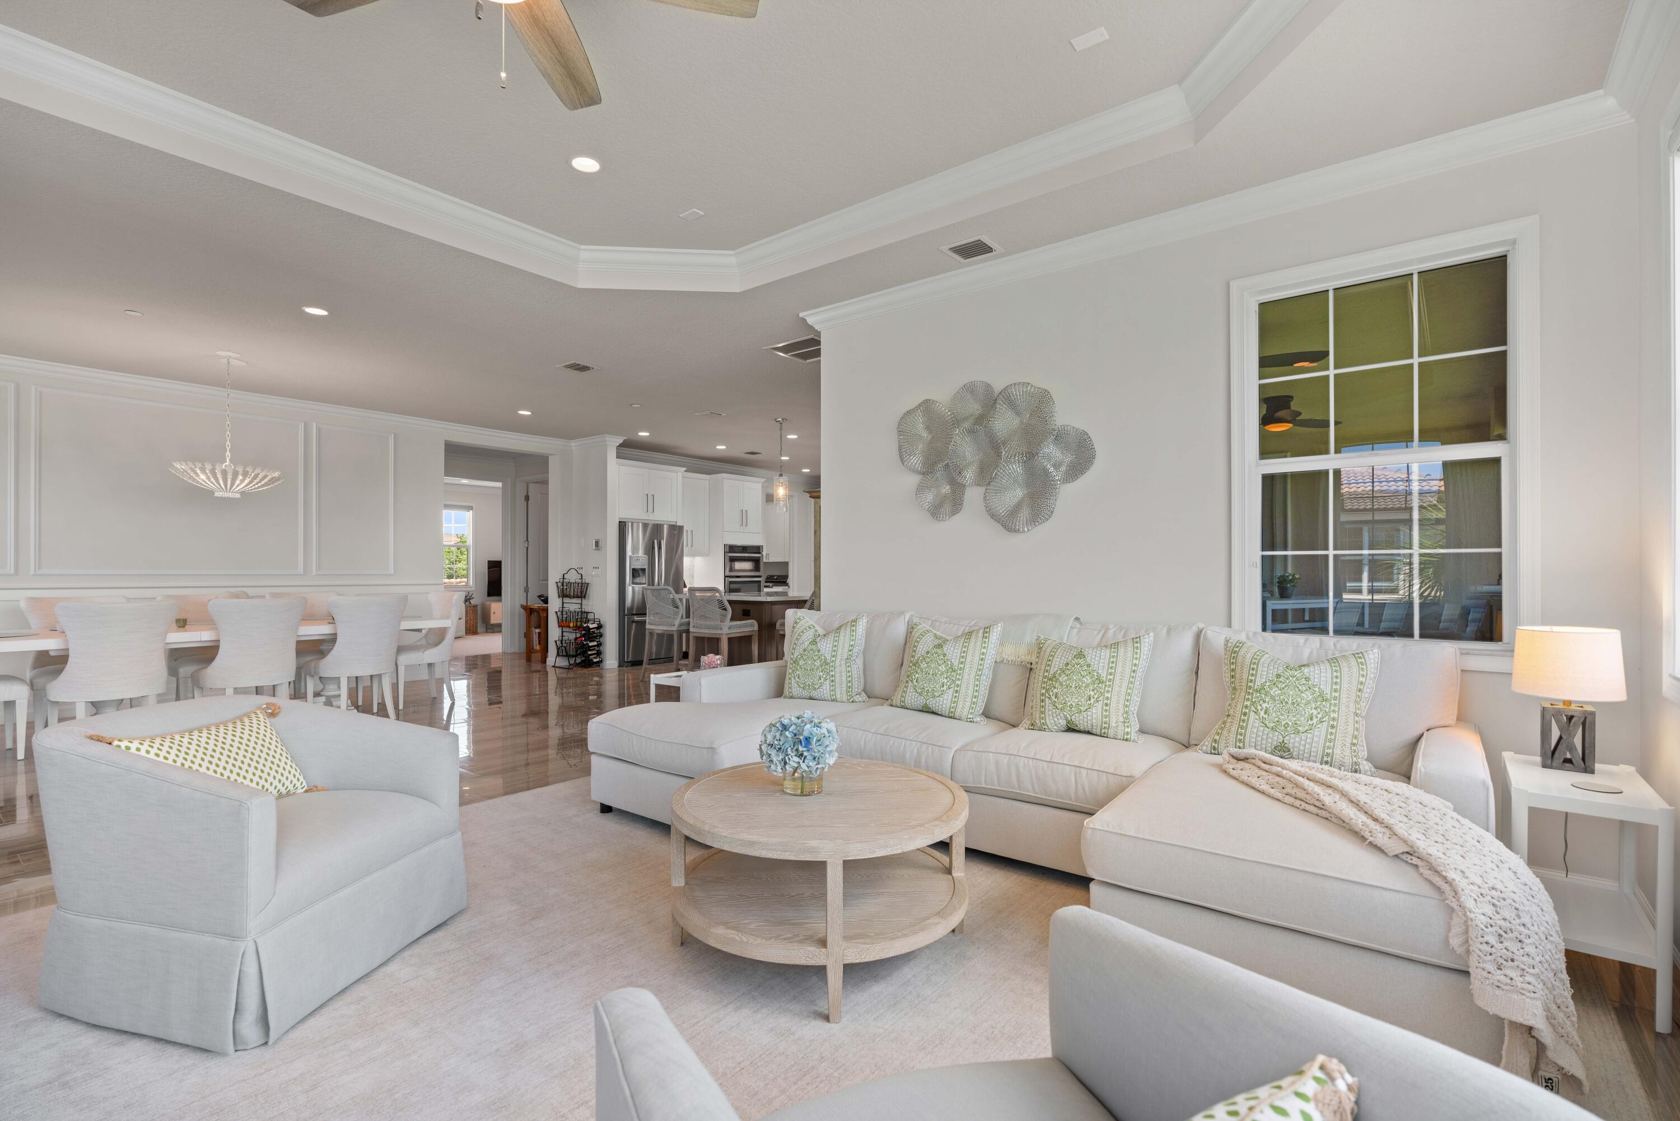
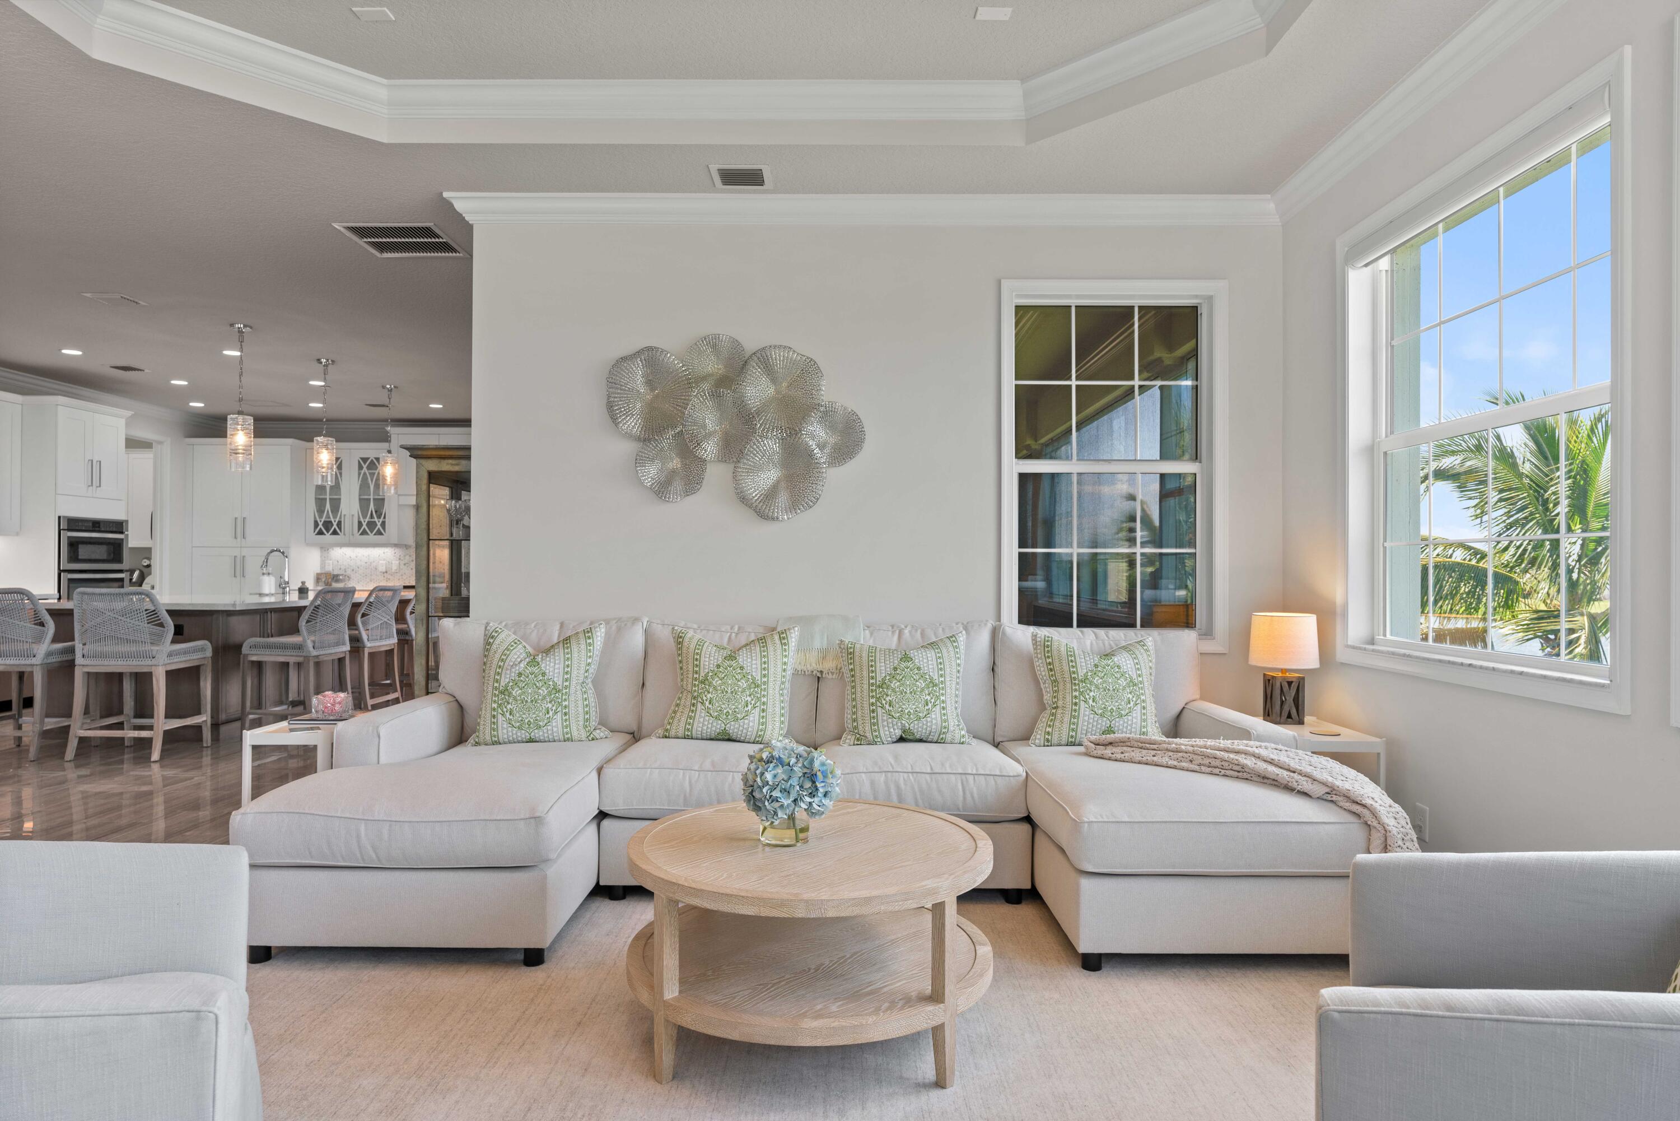
Open-plan living room with a white sectional, round coffee table, dining area, and kitchen beyond.
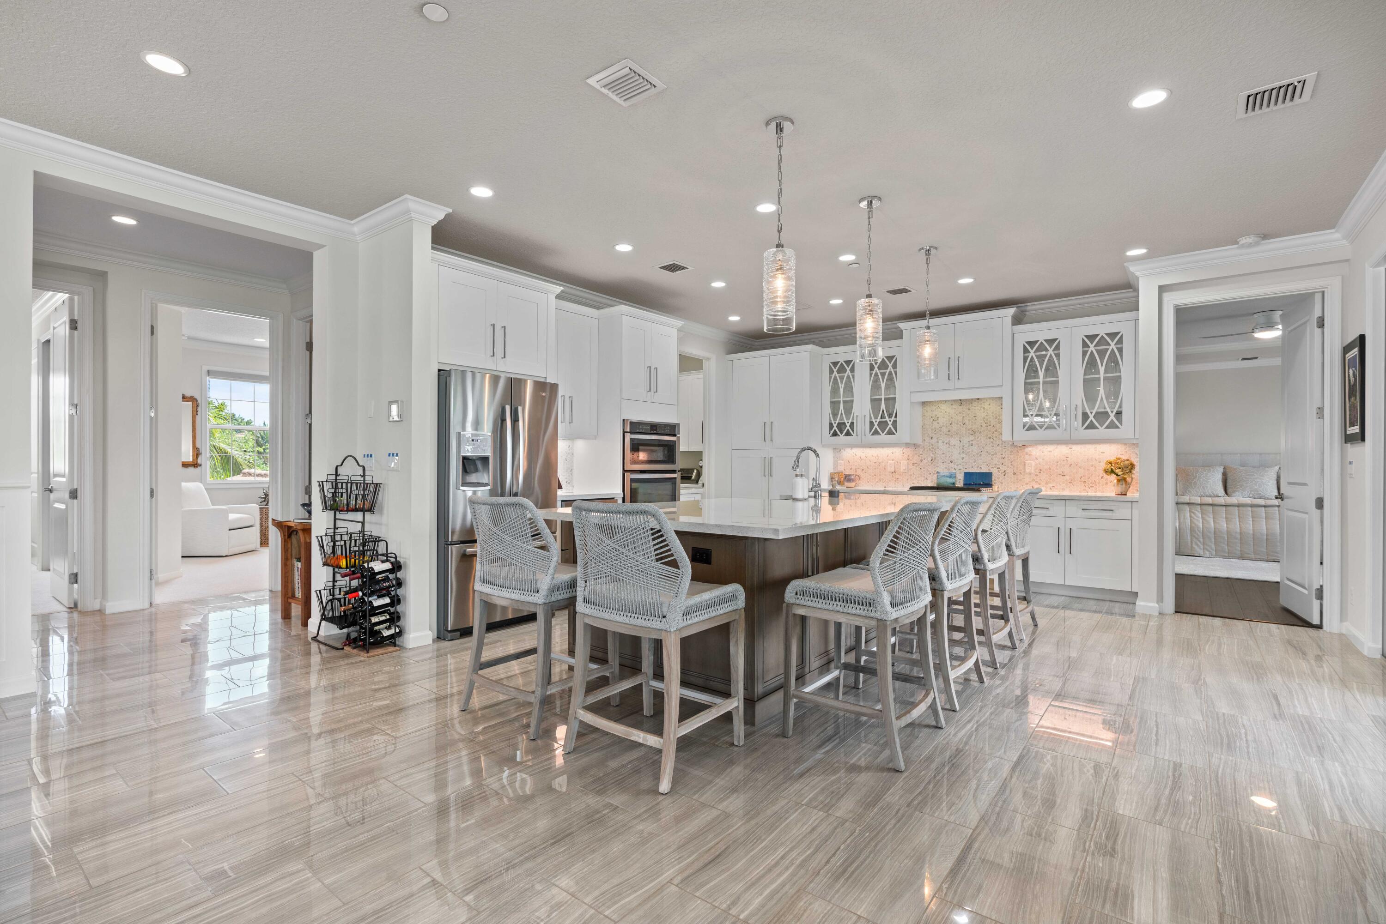
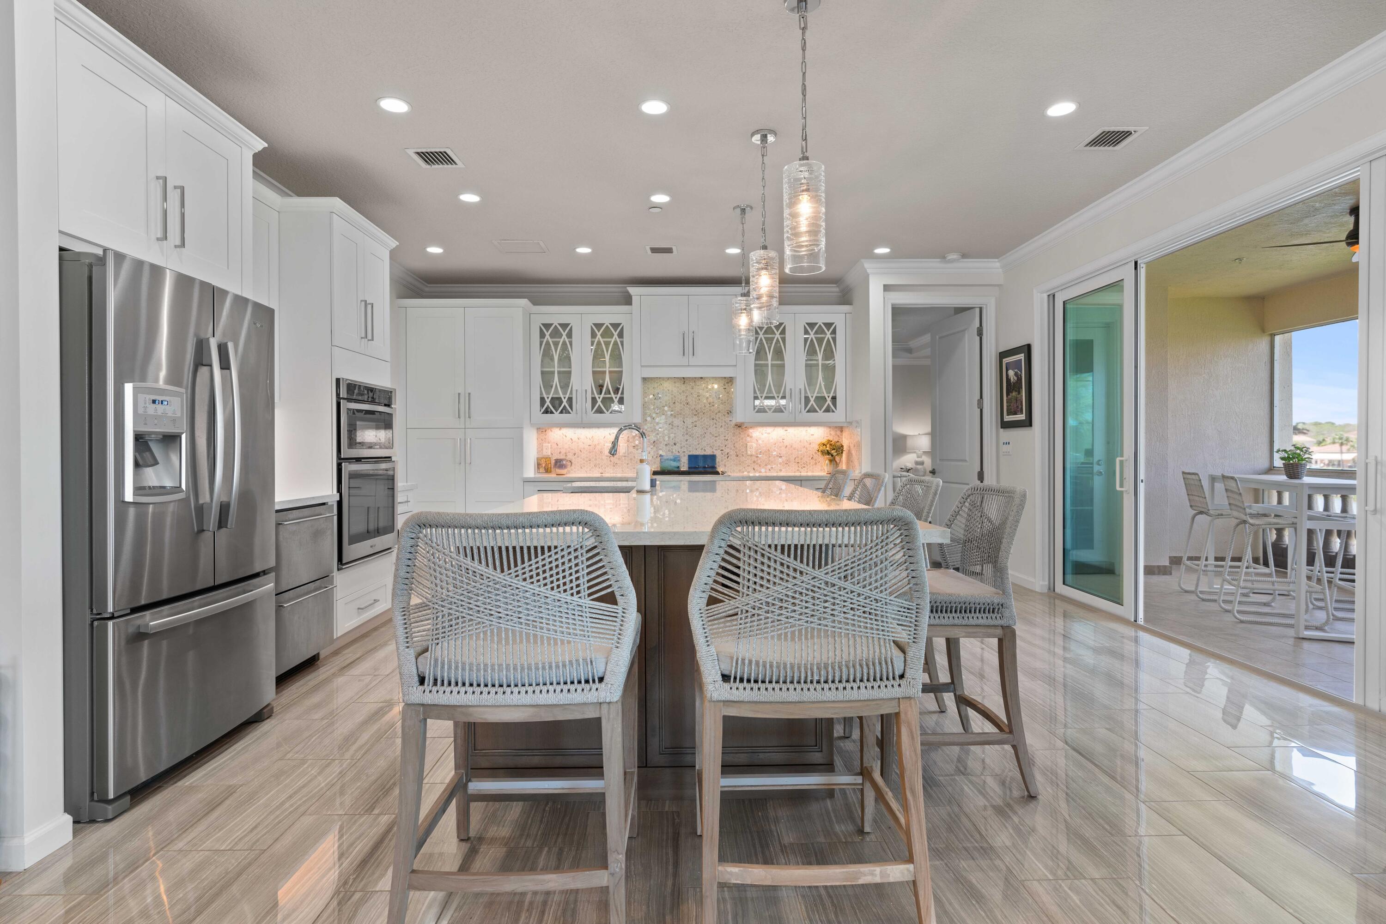
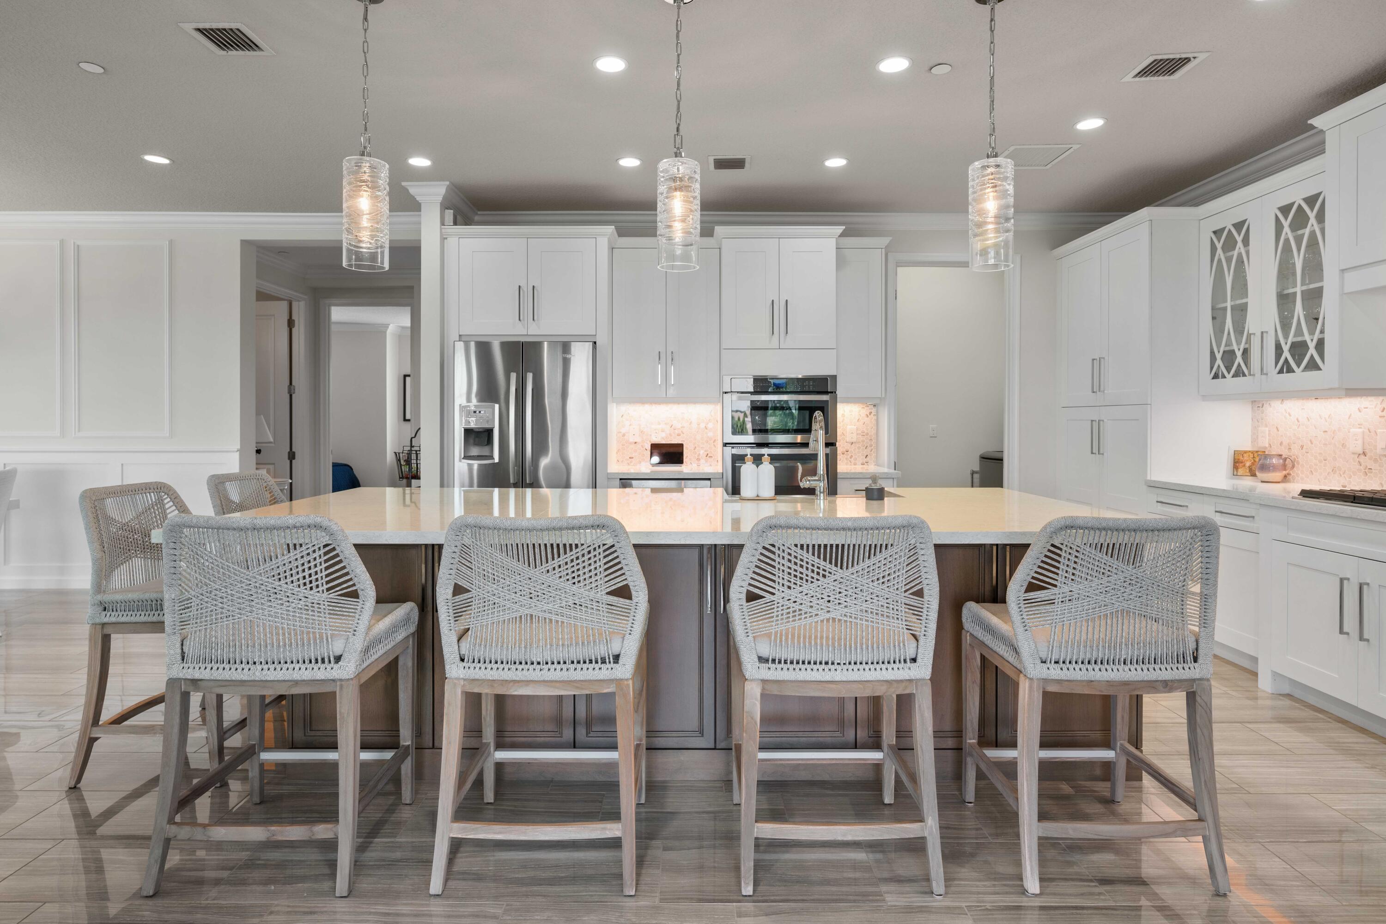
Bright kitchen with white cabinets, stainless appliances, and a large island lined with woven bar stools.
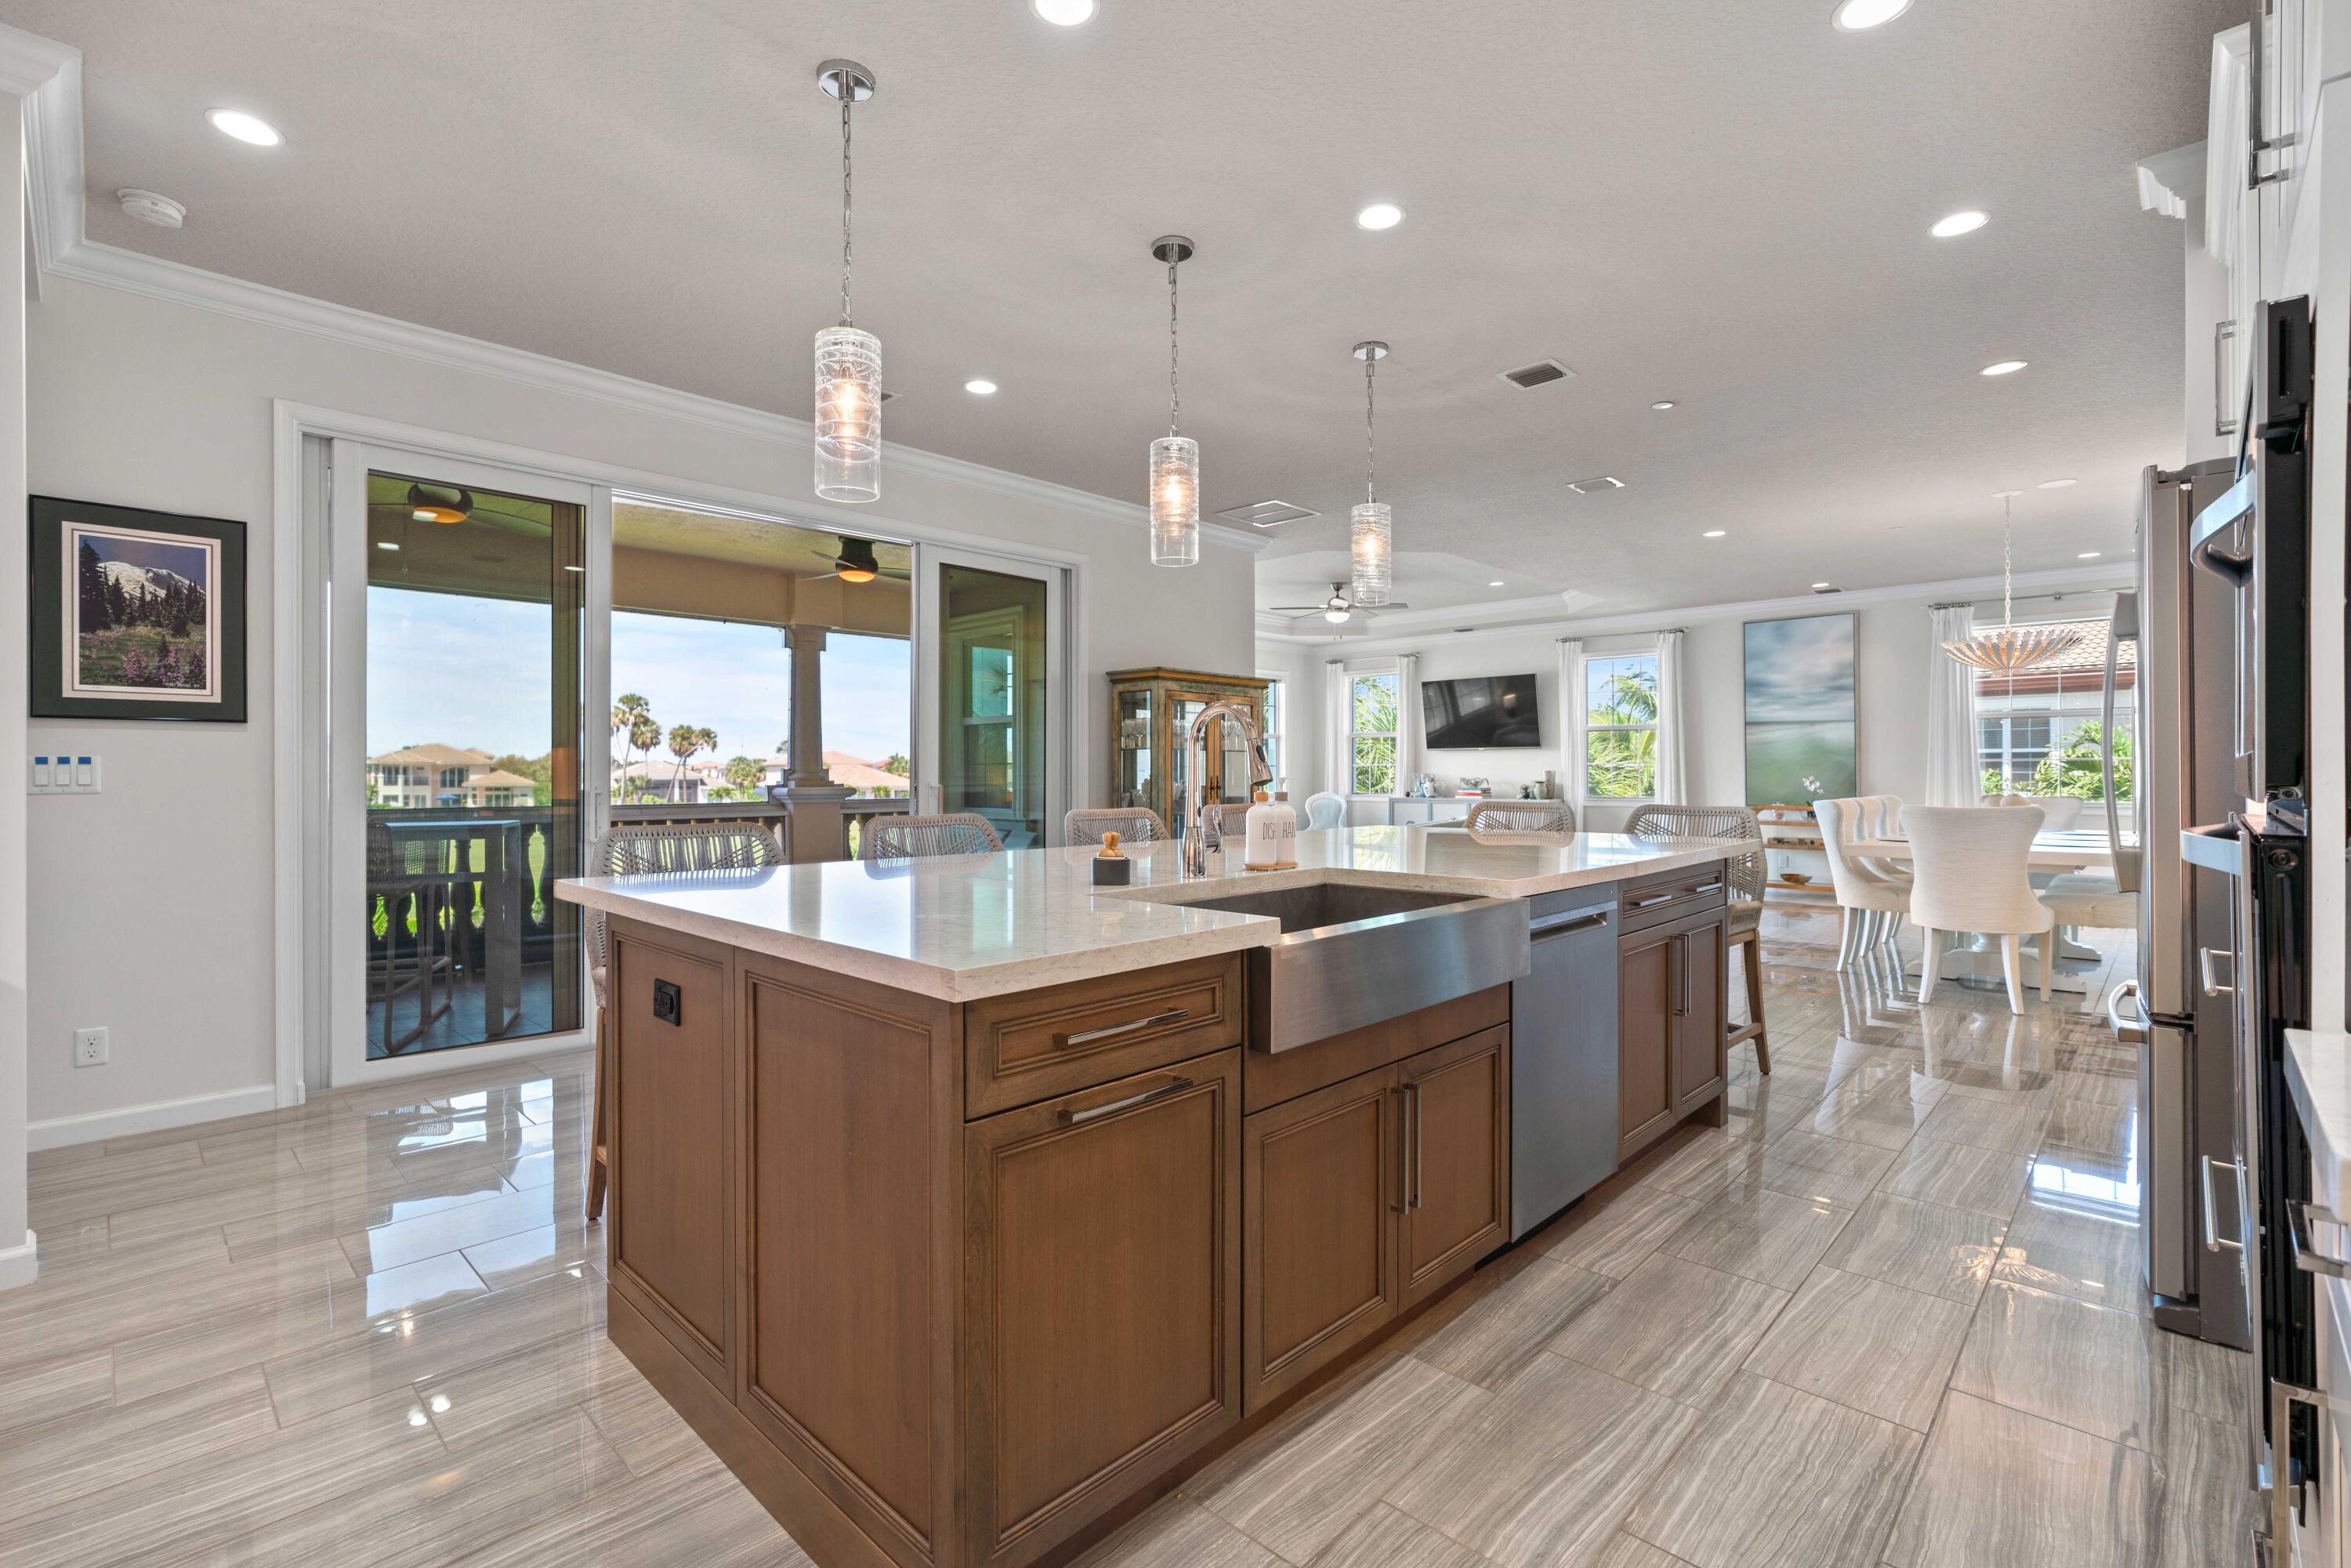
Kitchen with white cabinets, stainless steel appliances, a large island, and sliding doors to a covered patio.
Open kitchen with a large wood-paneled island and sliding doors to a balcony.
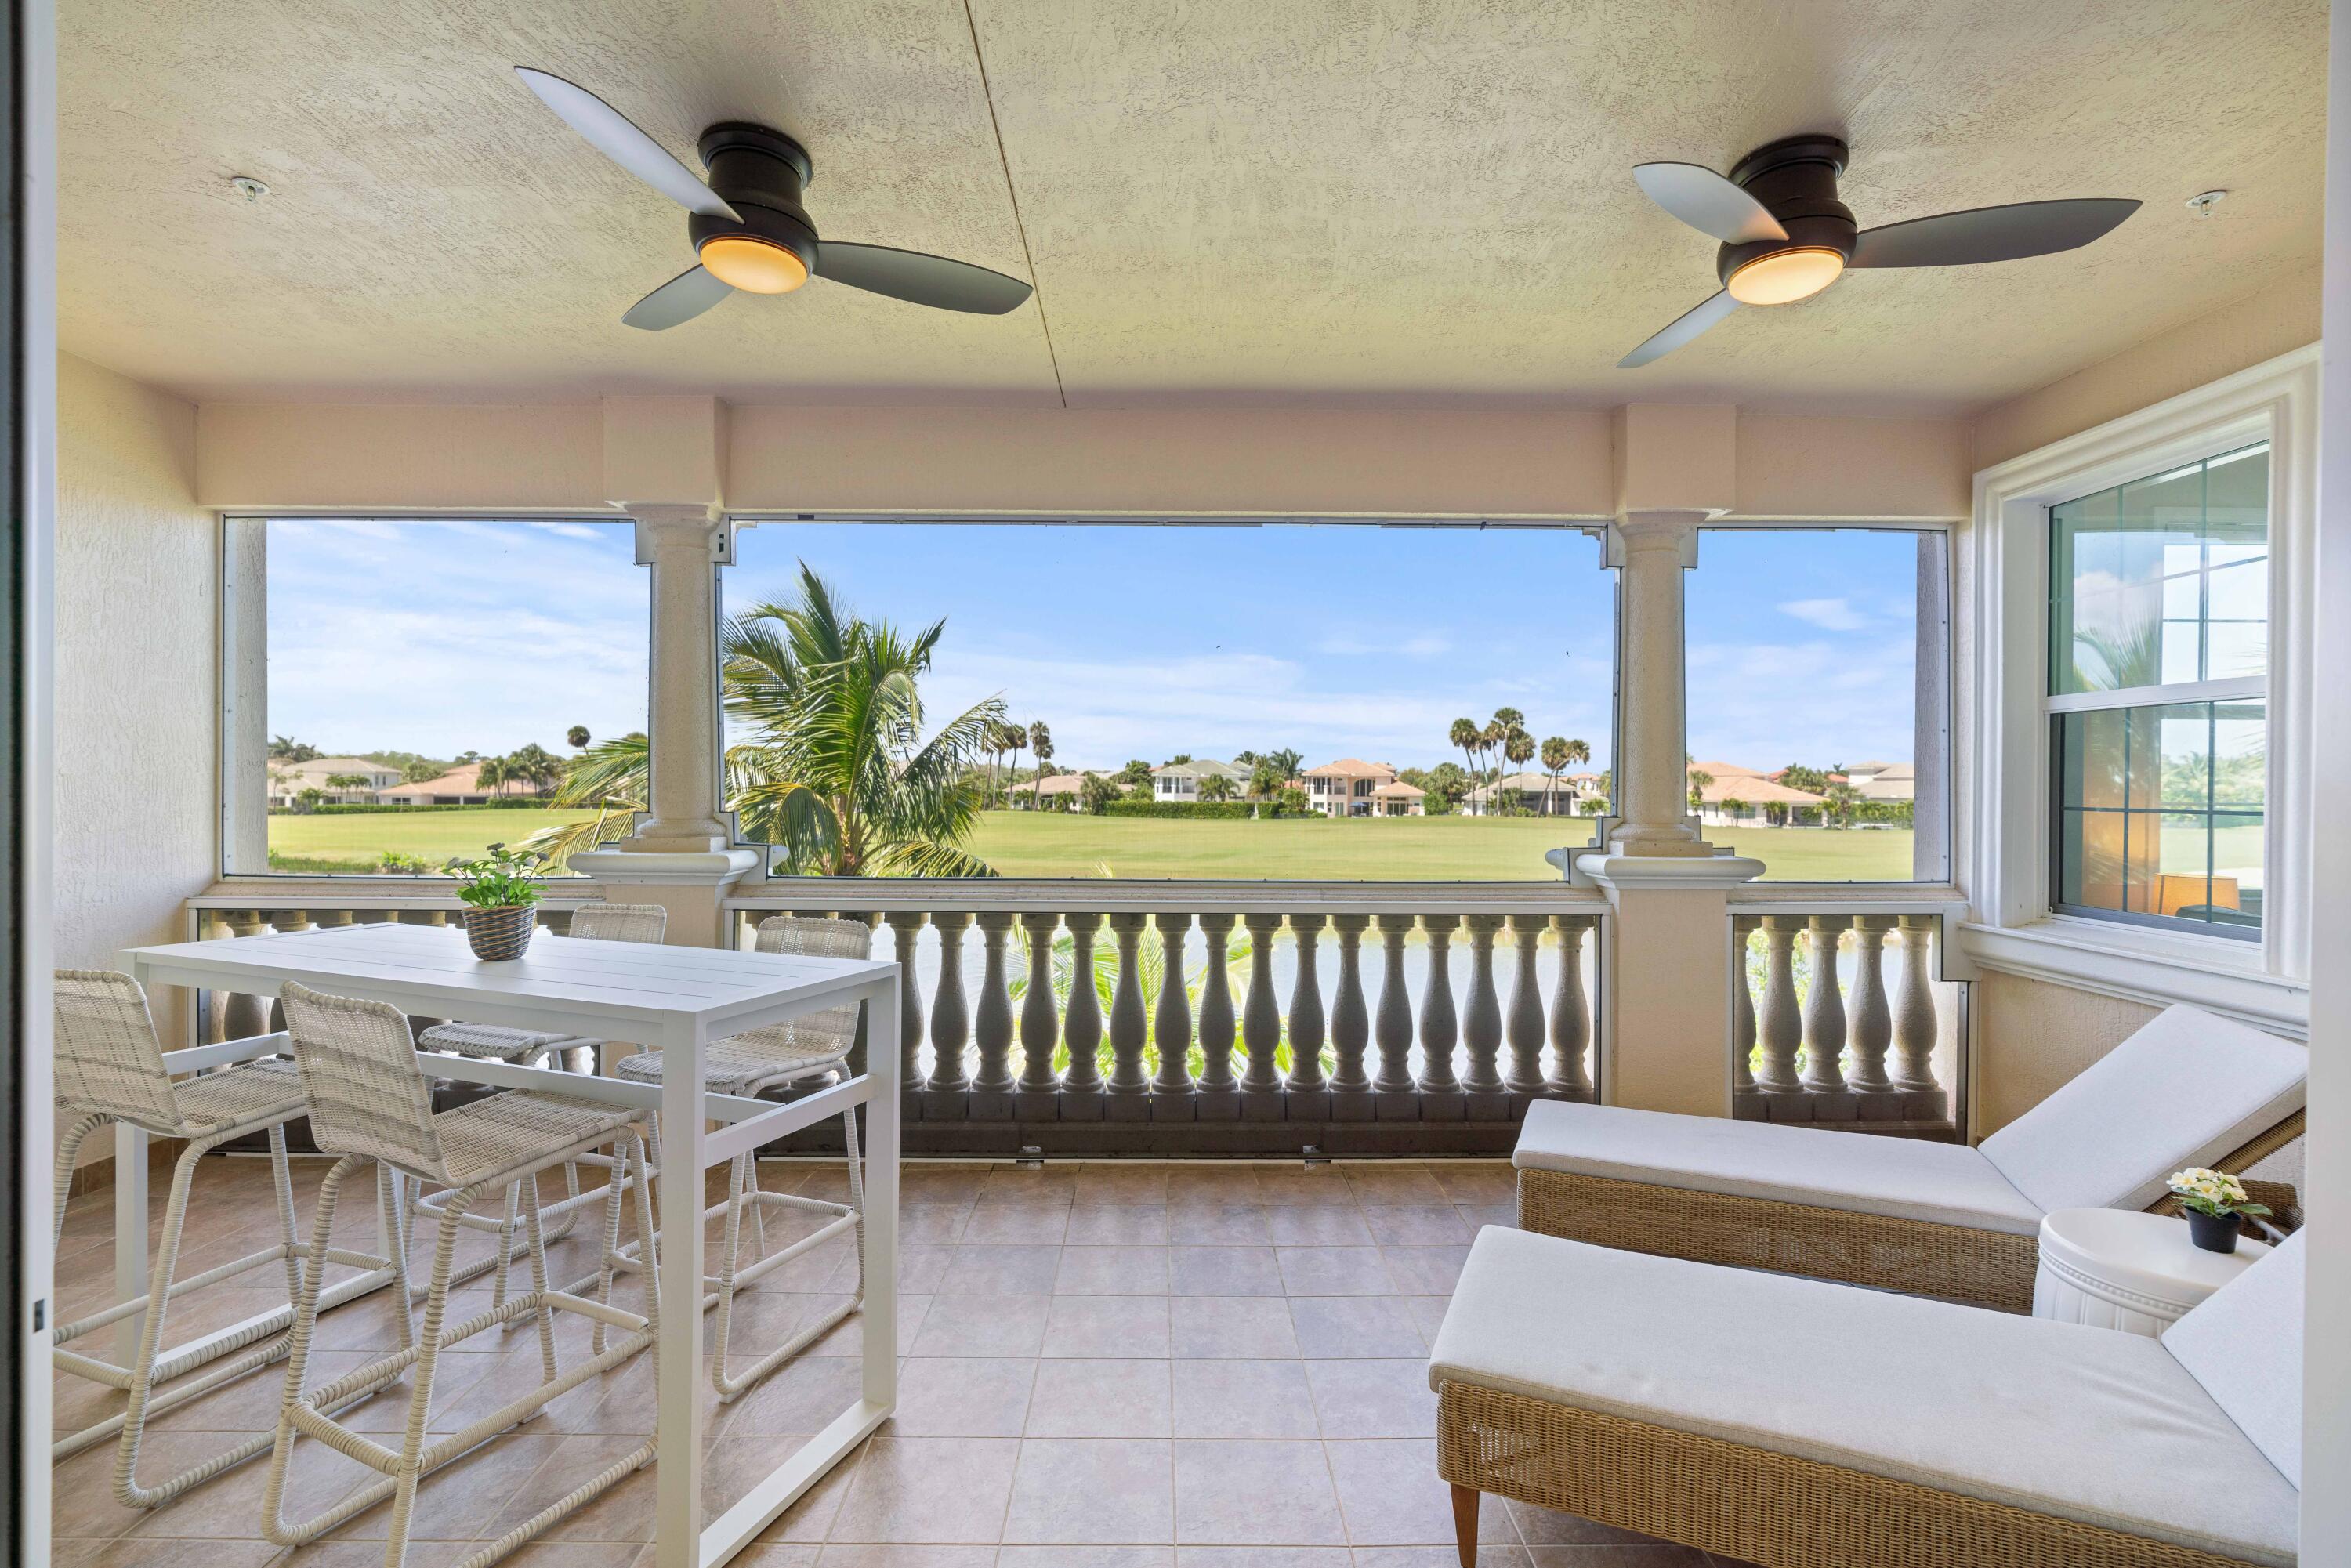
Covered patio with wicker lounge seating and a view across a green lawn to nearby homes.
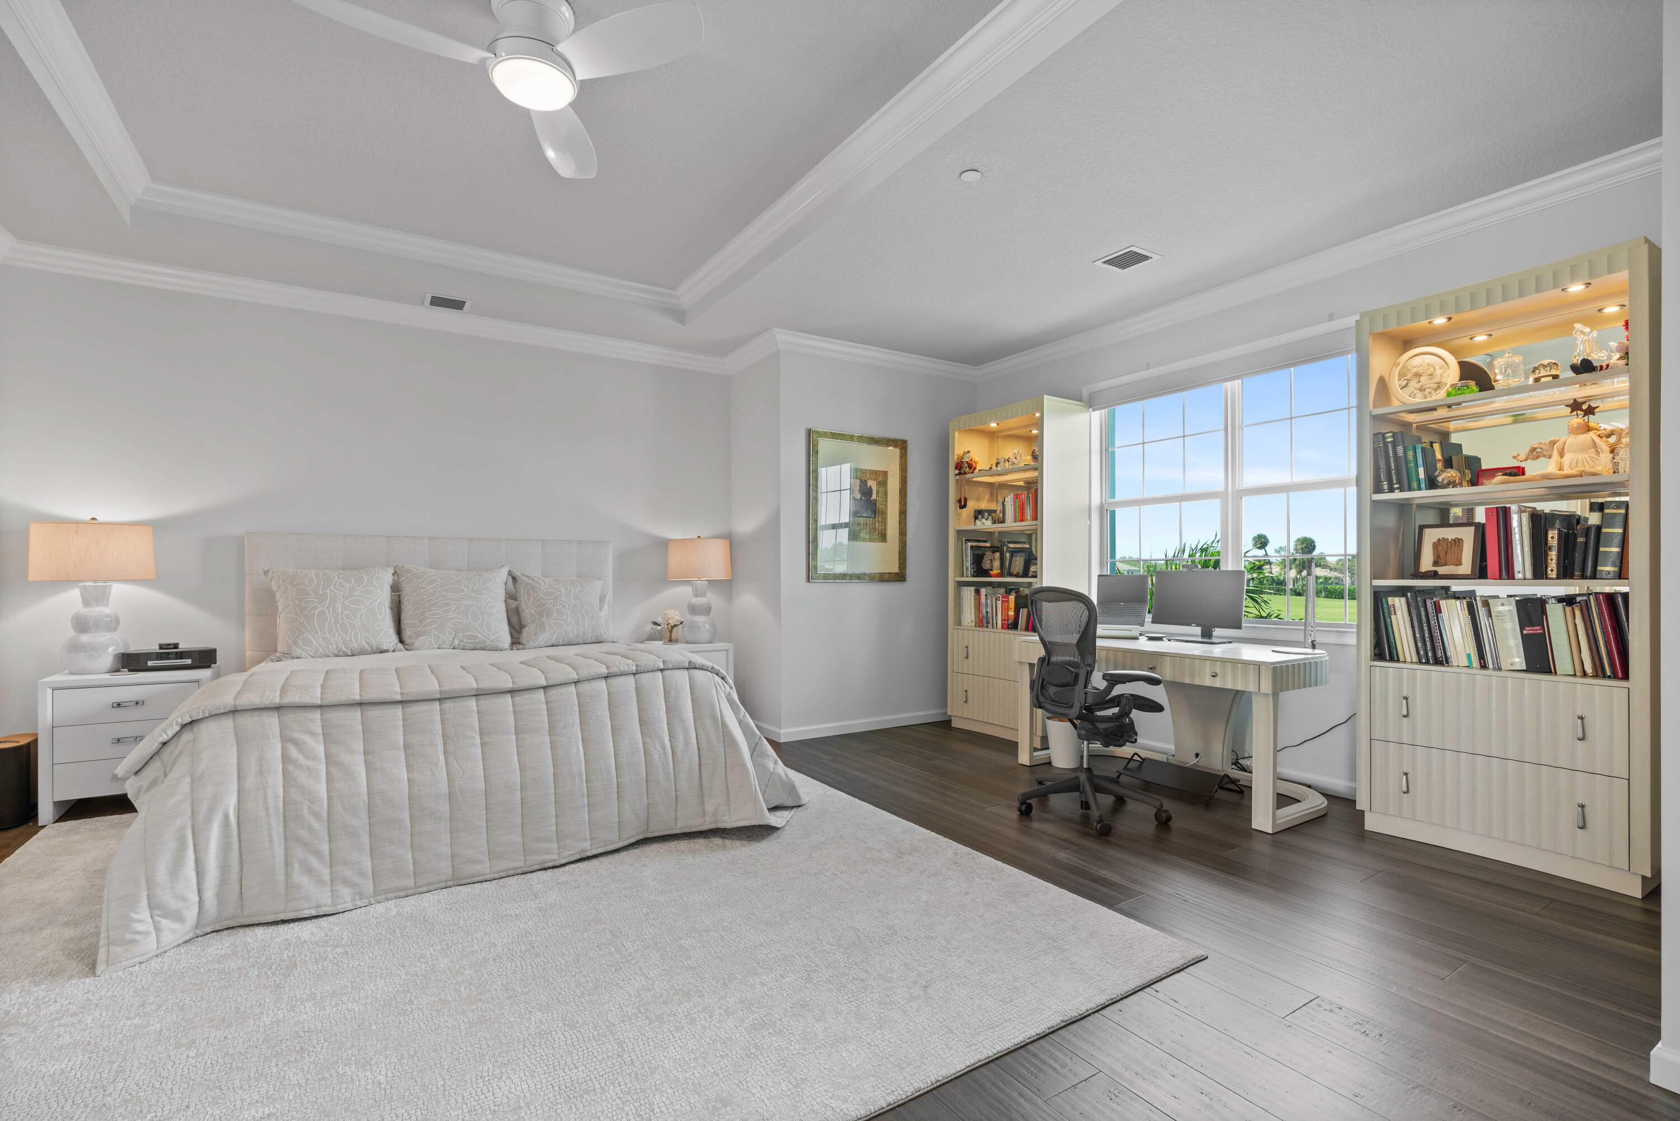
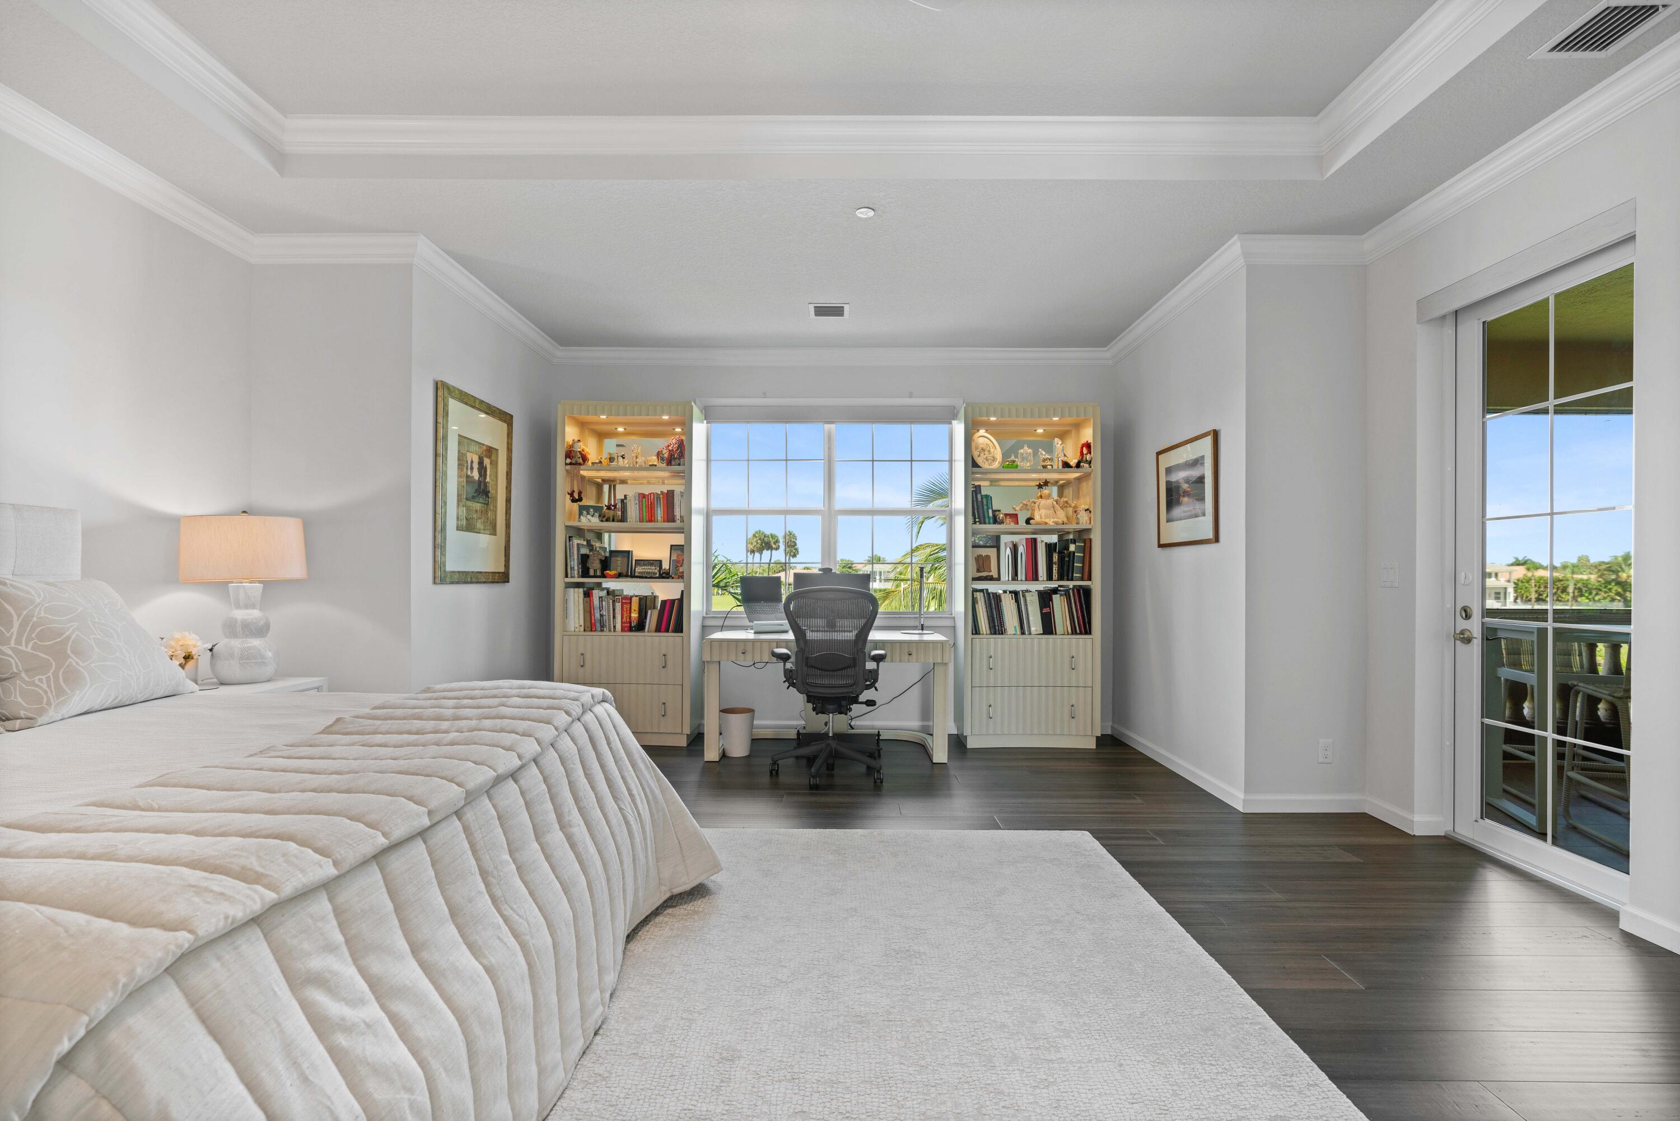
Bedroom with a large bed and a desk between illuminated bookshelves and a wide window.
Bedroom with a desk and bookshelves beside a large window overlooking palm trees.
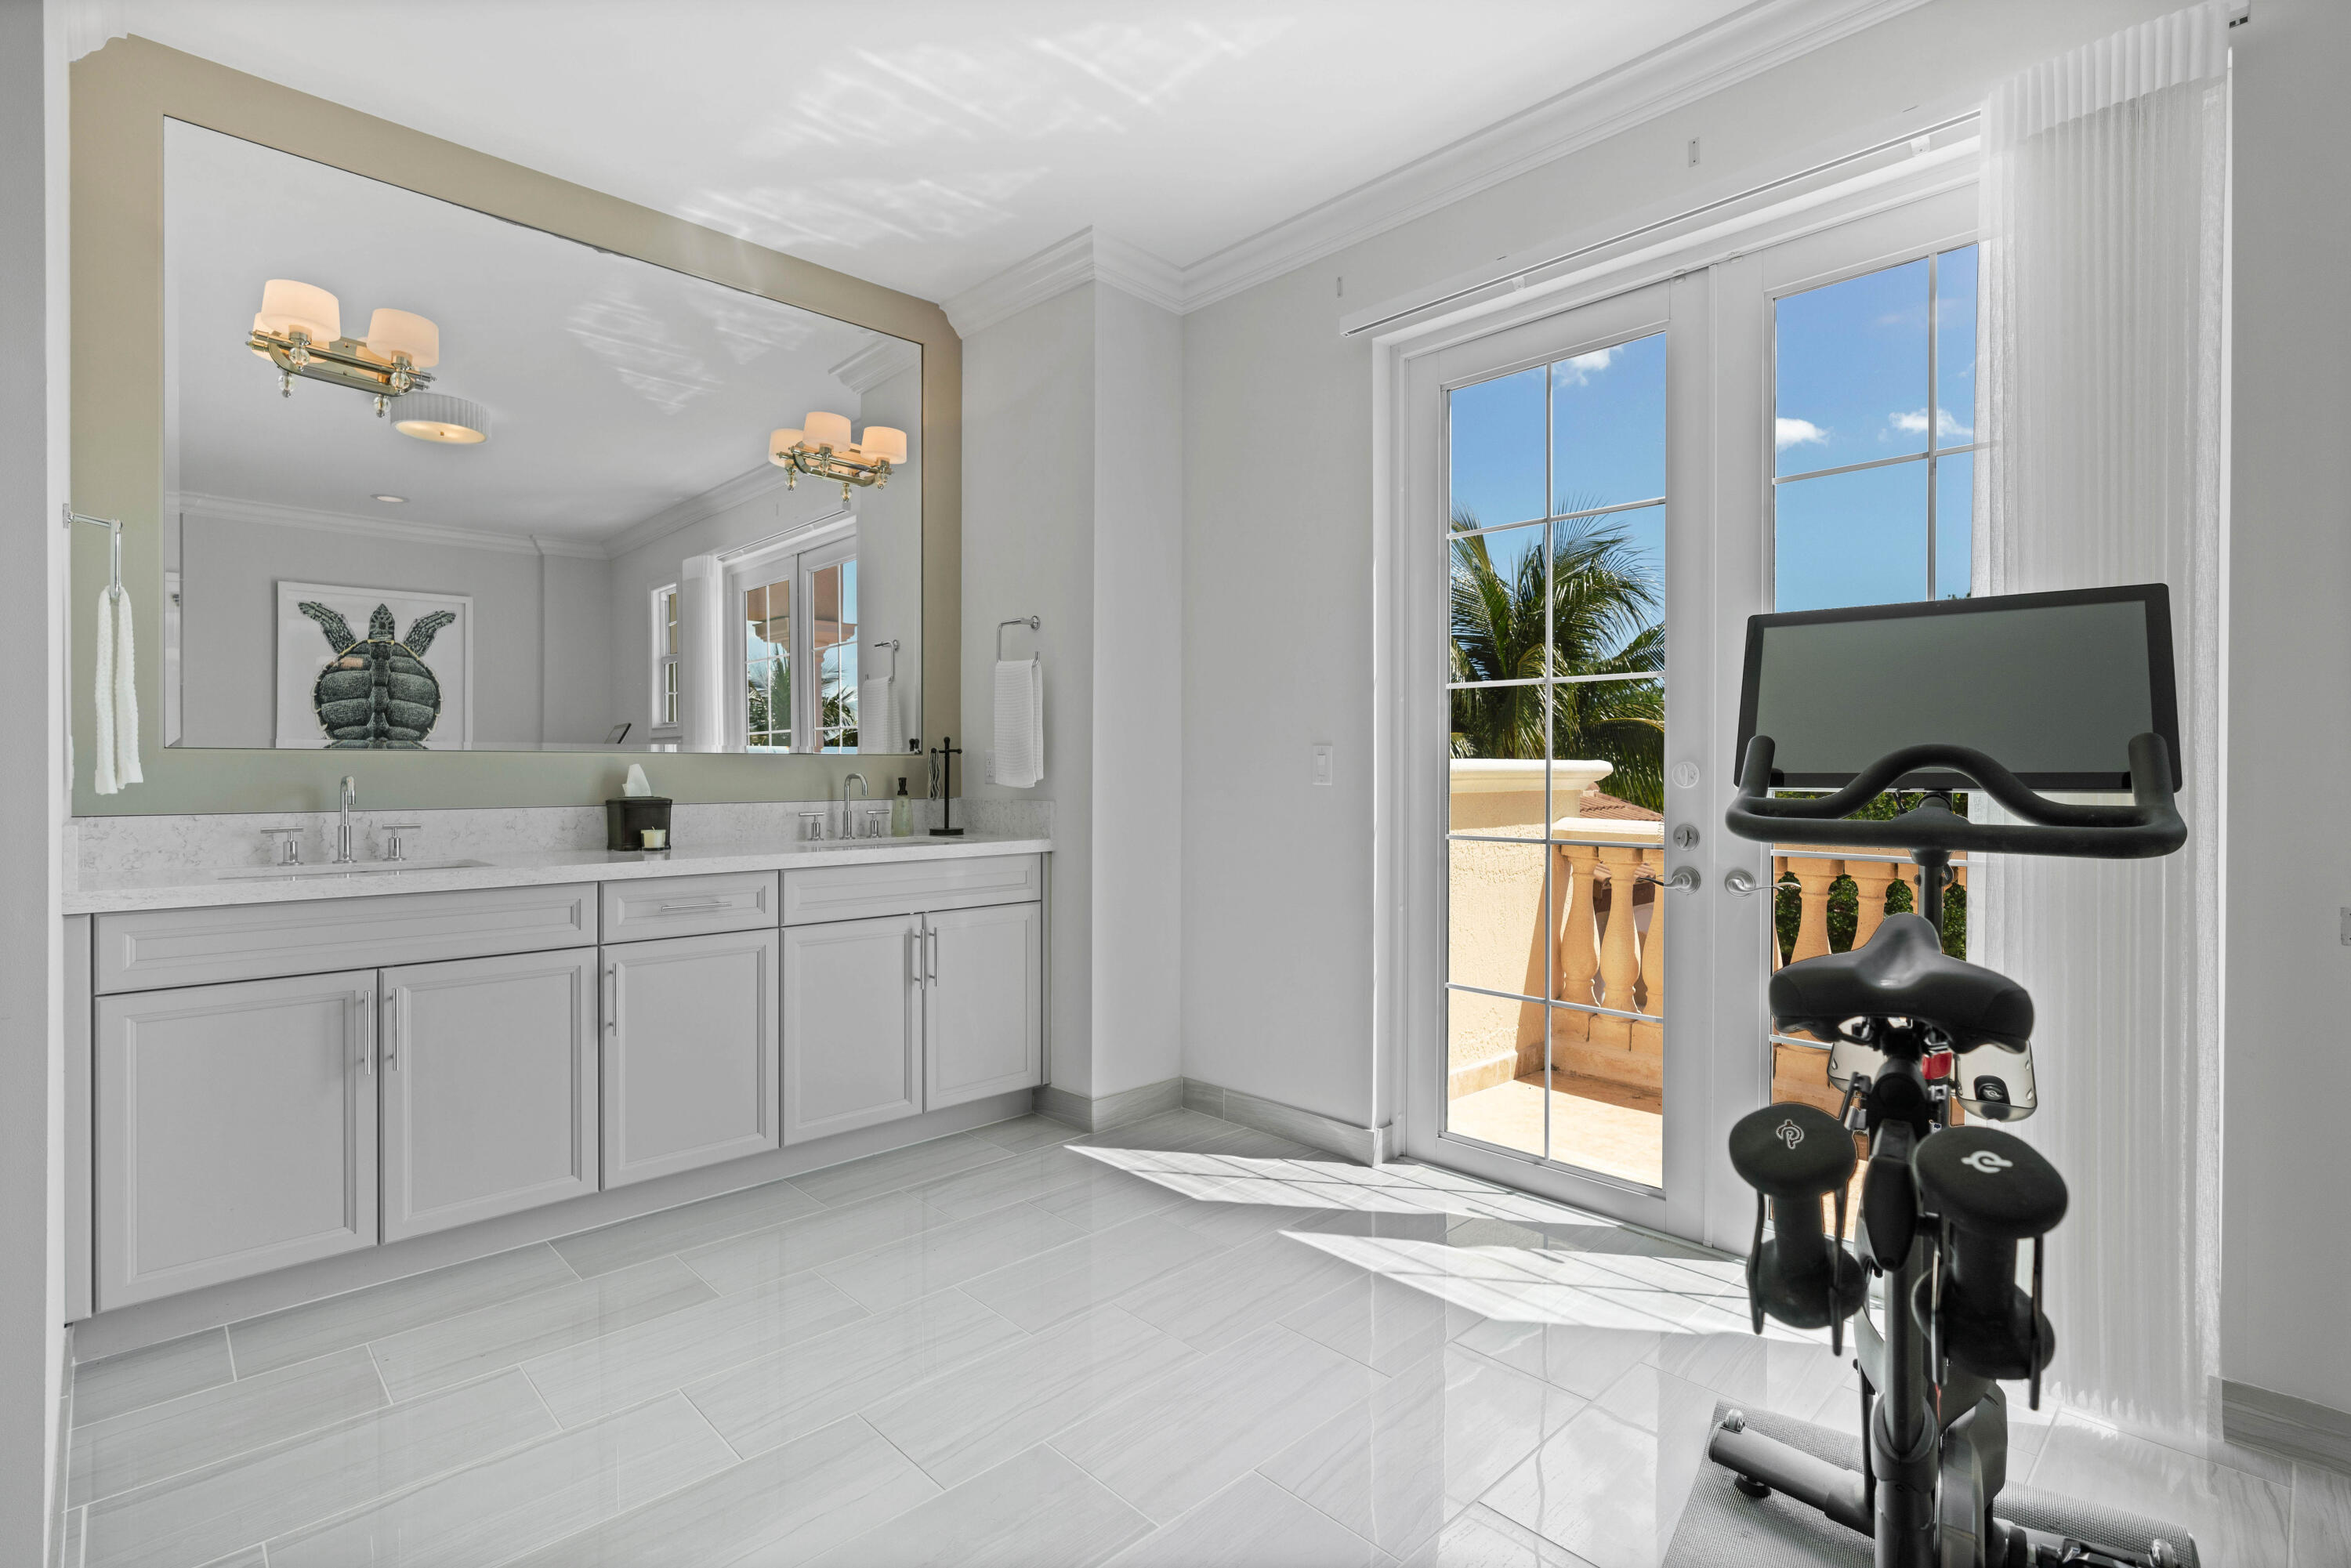
Bright bathroom with a long white vanity, oversized mirror, balcony doors, and stationary exercise bike.
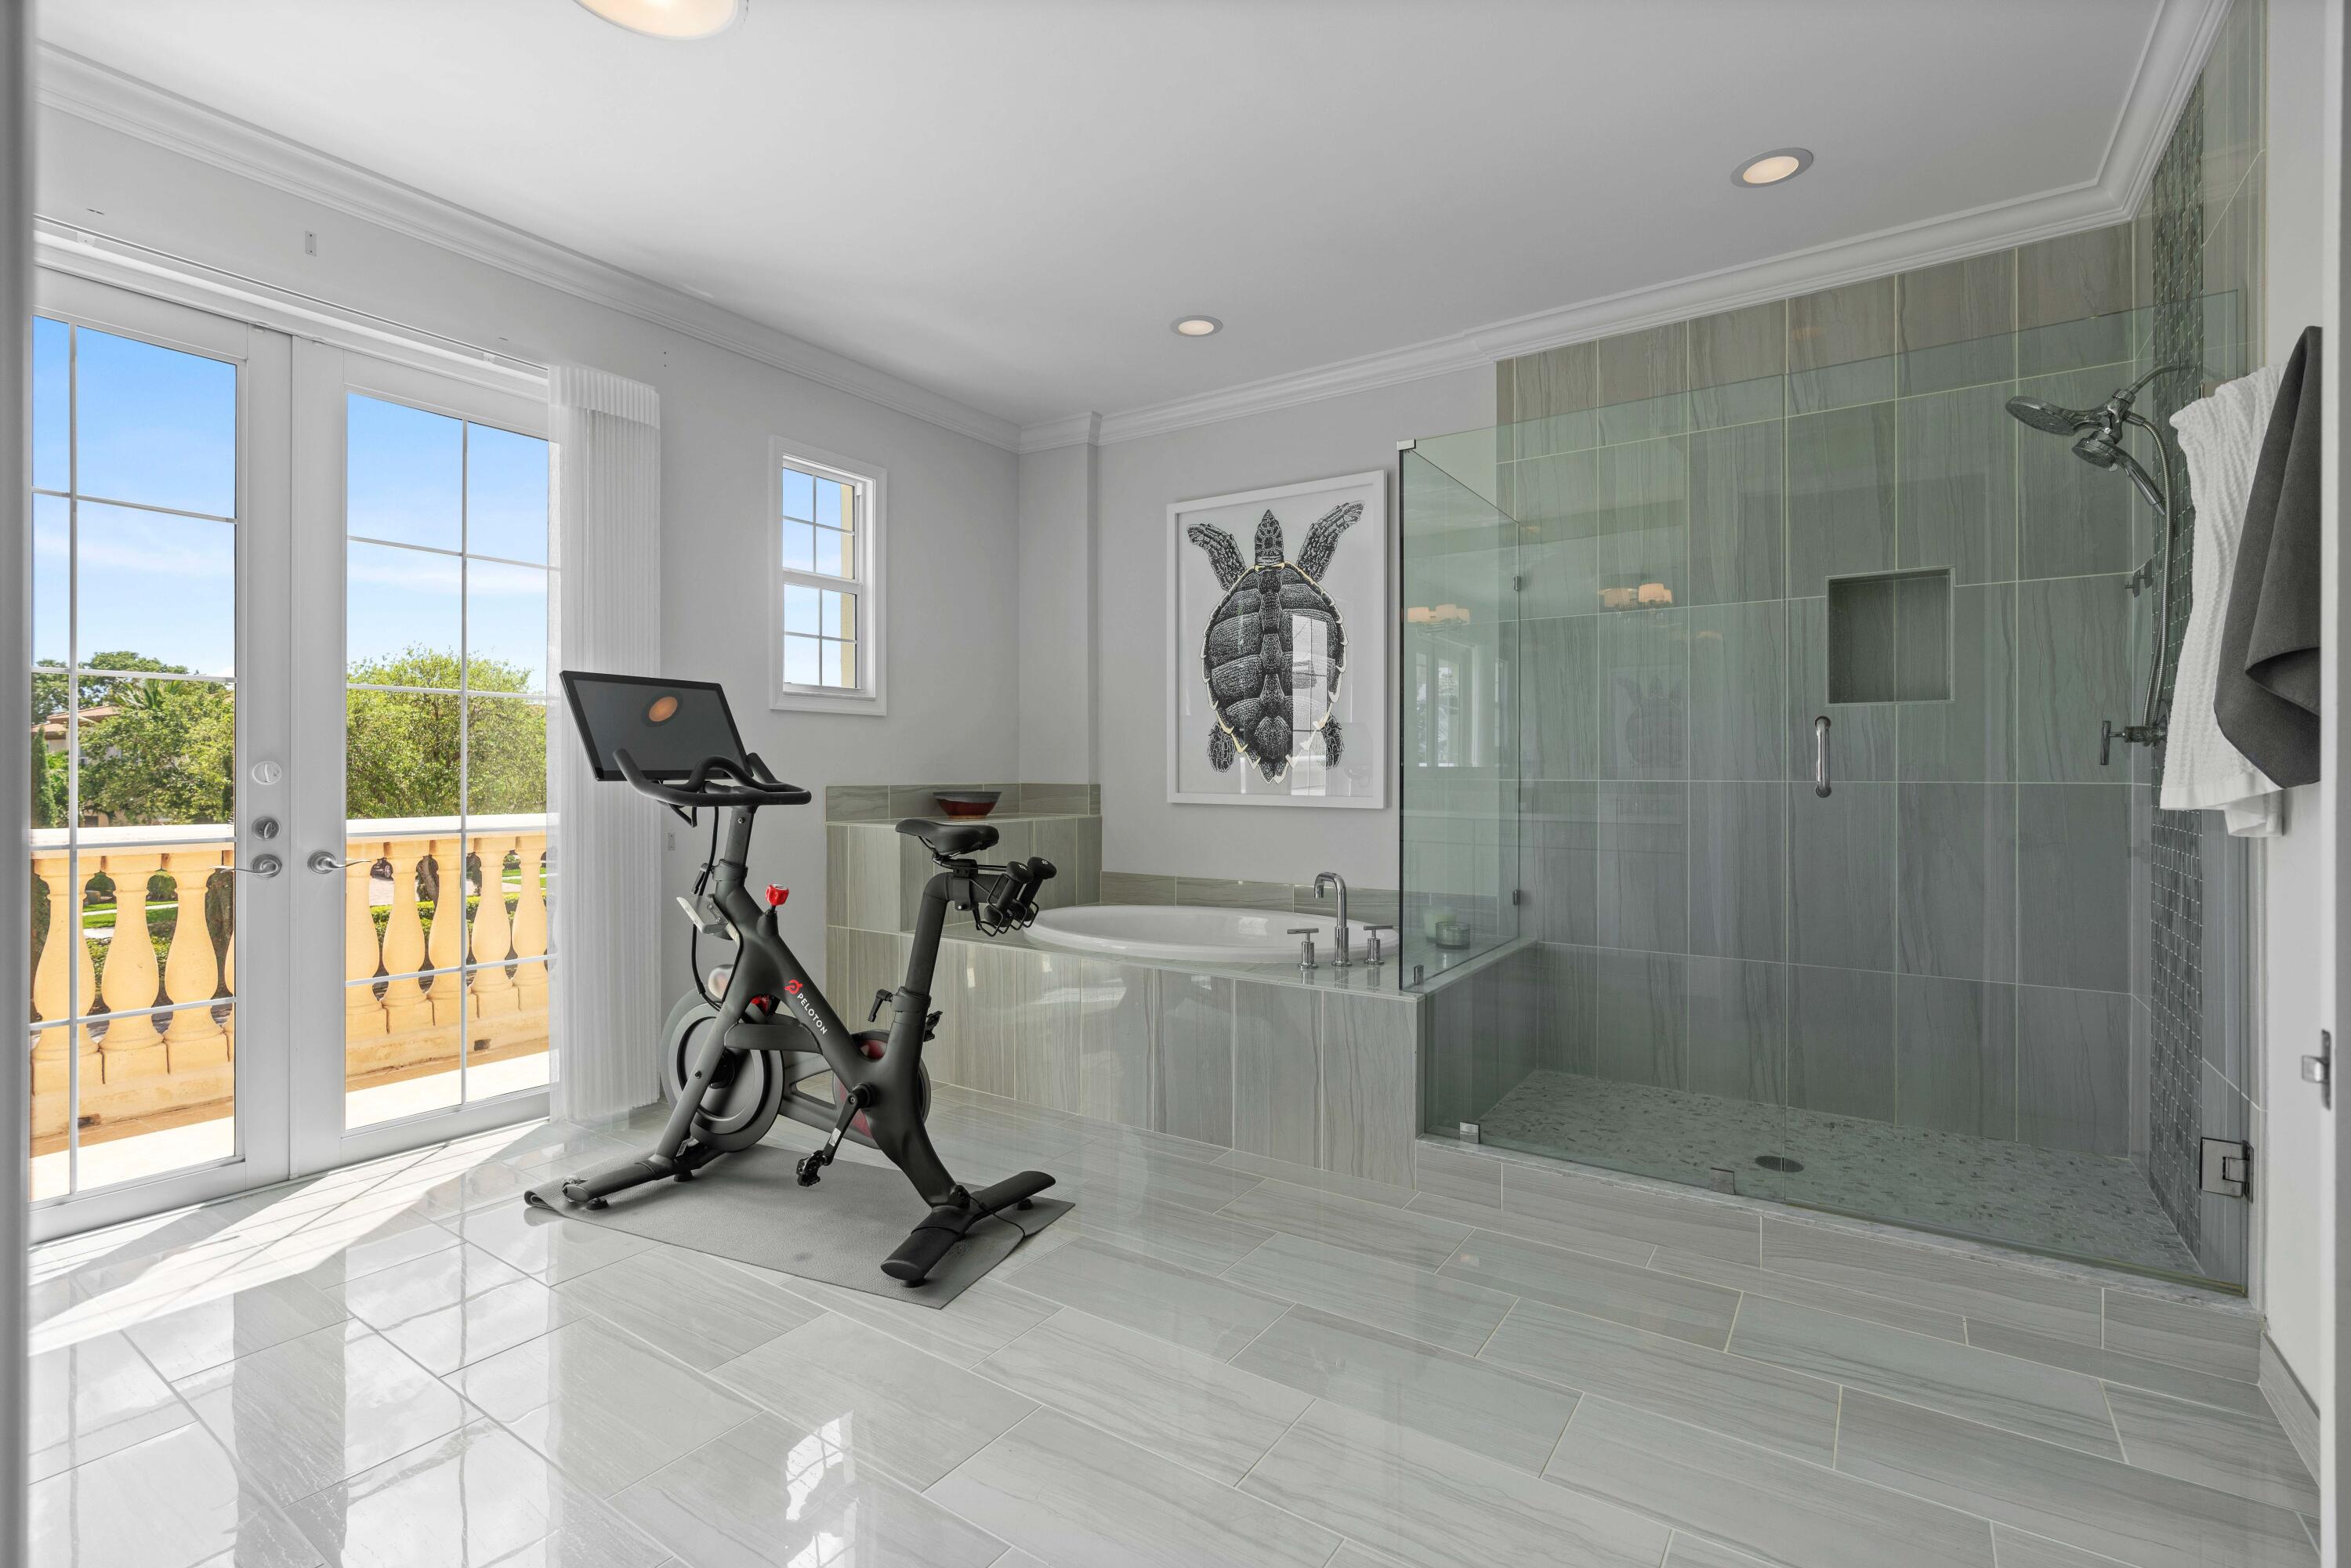
Bright tiled bathroom with a glass walk-in shower, bathtub, and exercise bike beside balcony doors.
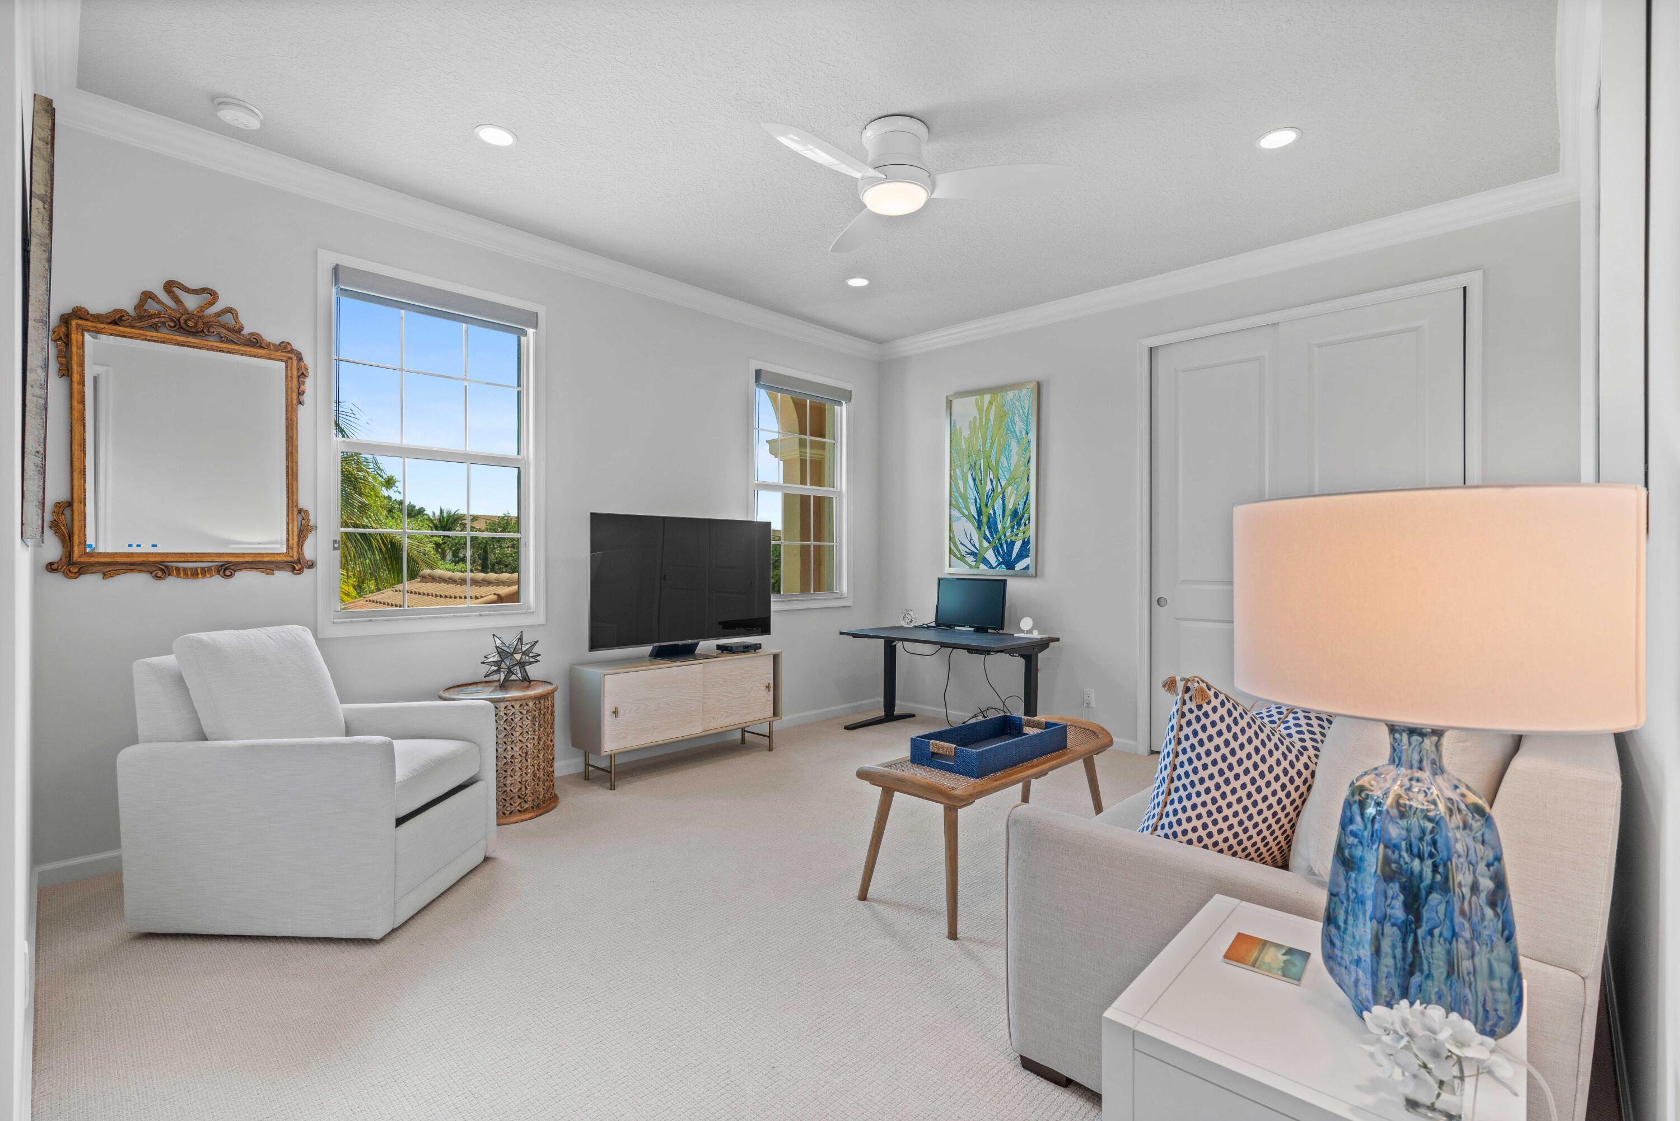
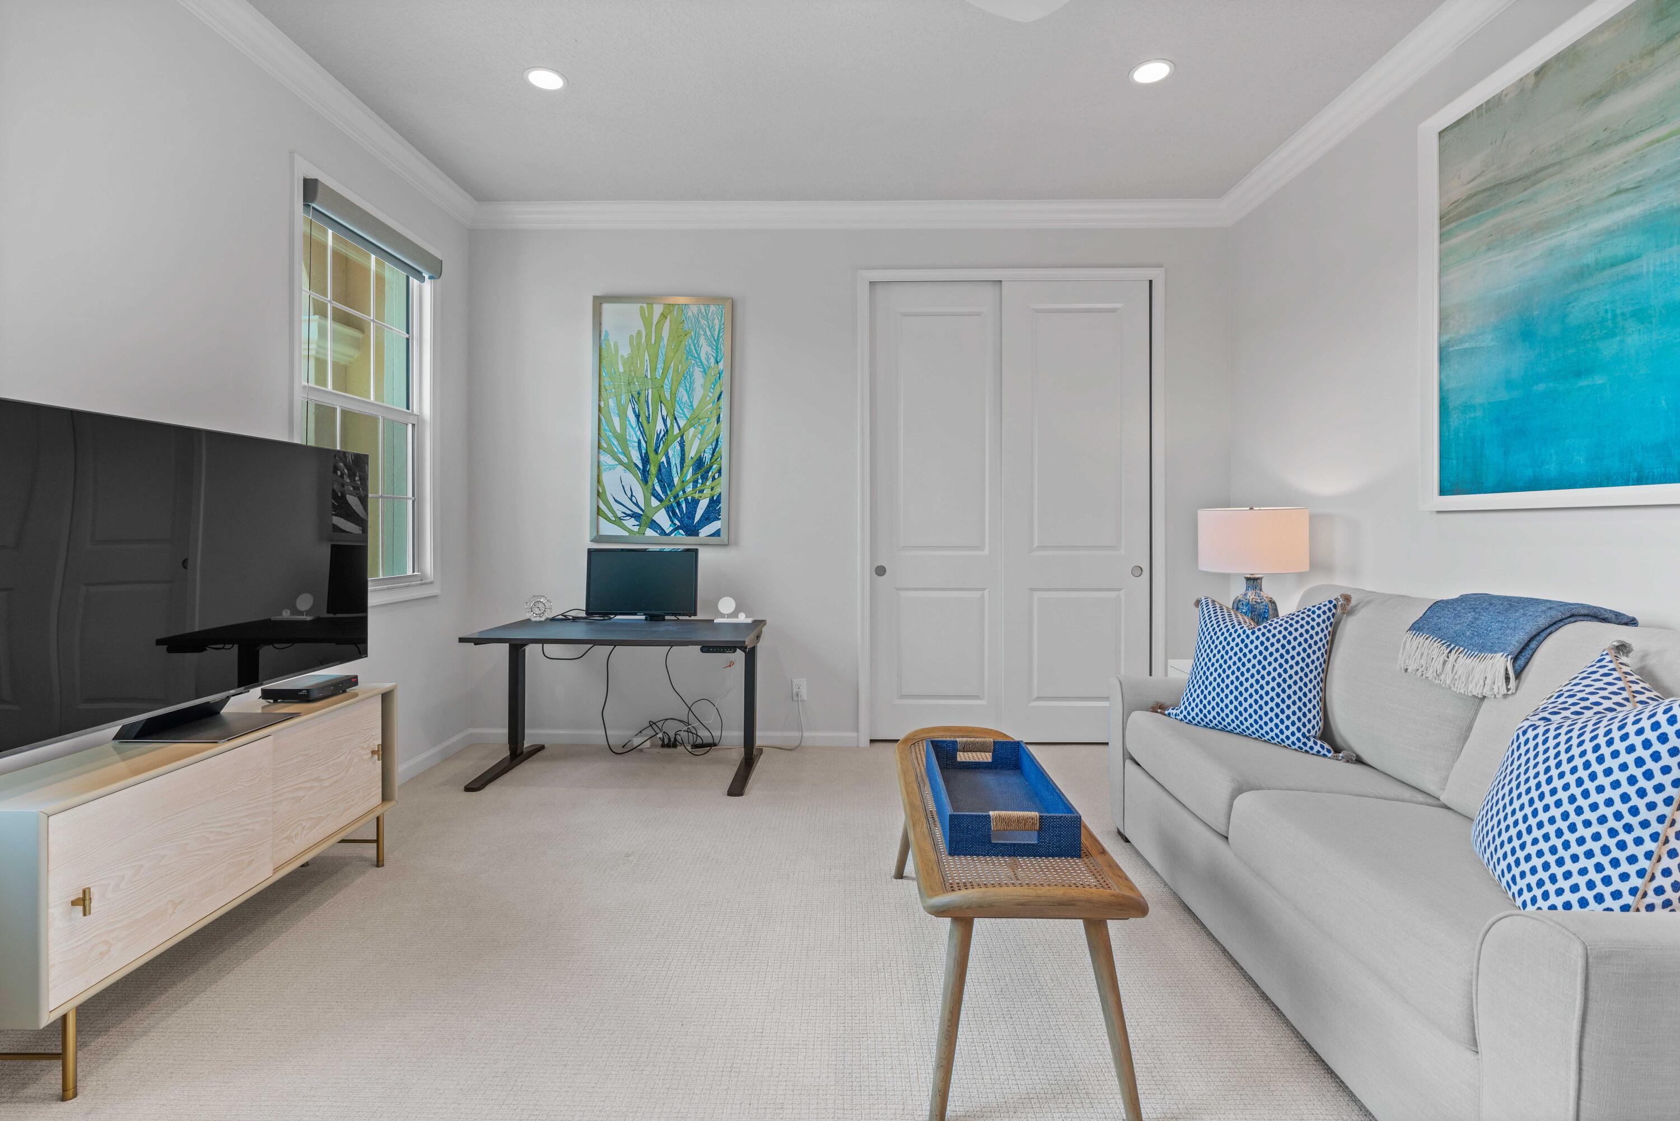
Furnished sitting room with a TV, desk, and windows overlooking palm trees.
Furnished living room with a gray sofa, blue accents, television, and desk by the window.
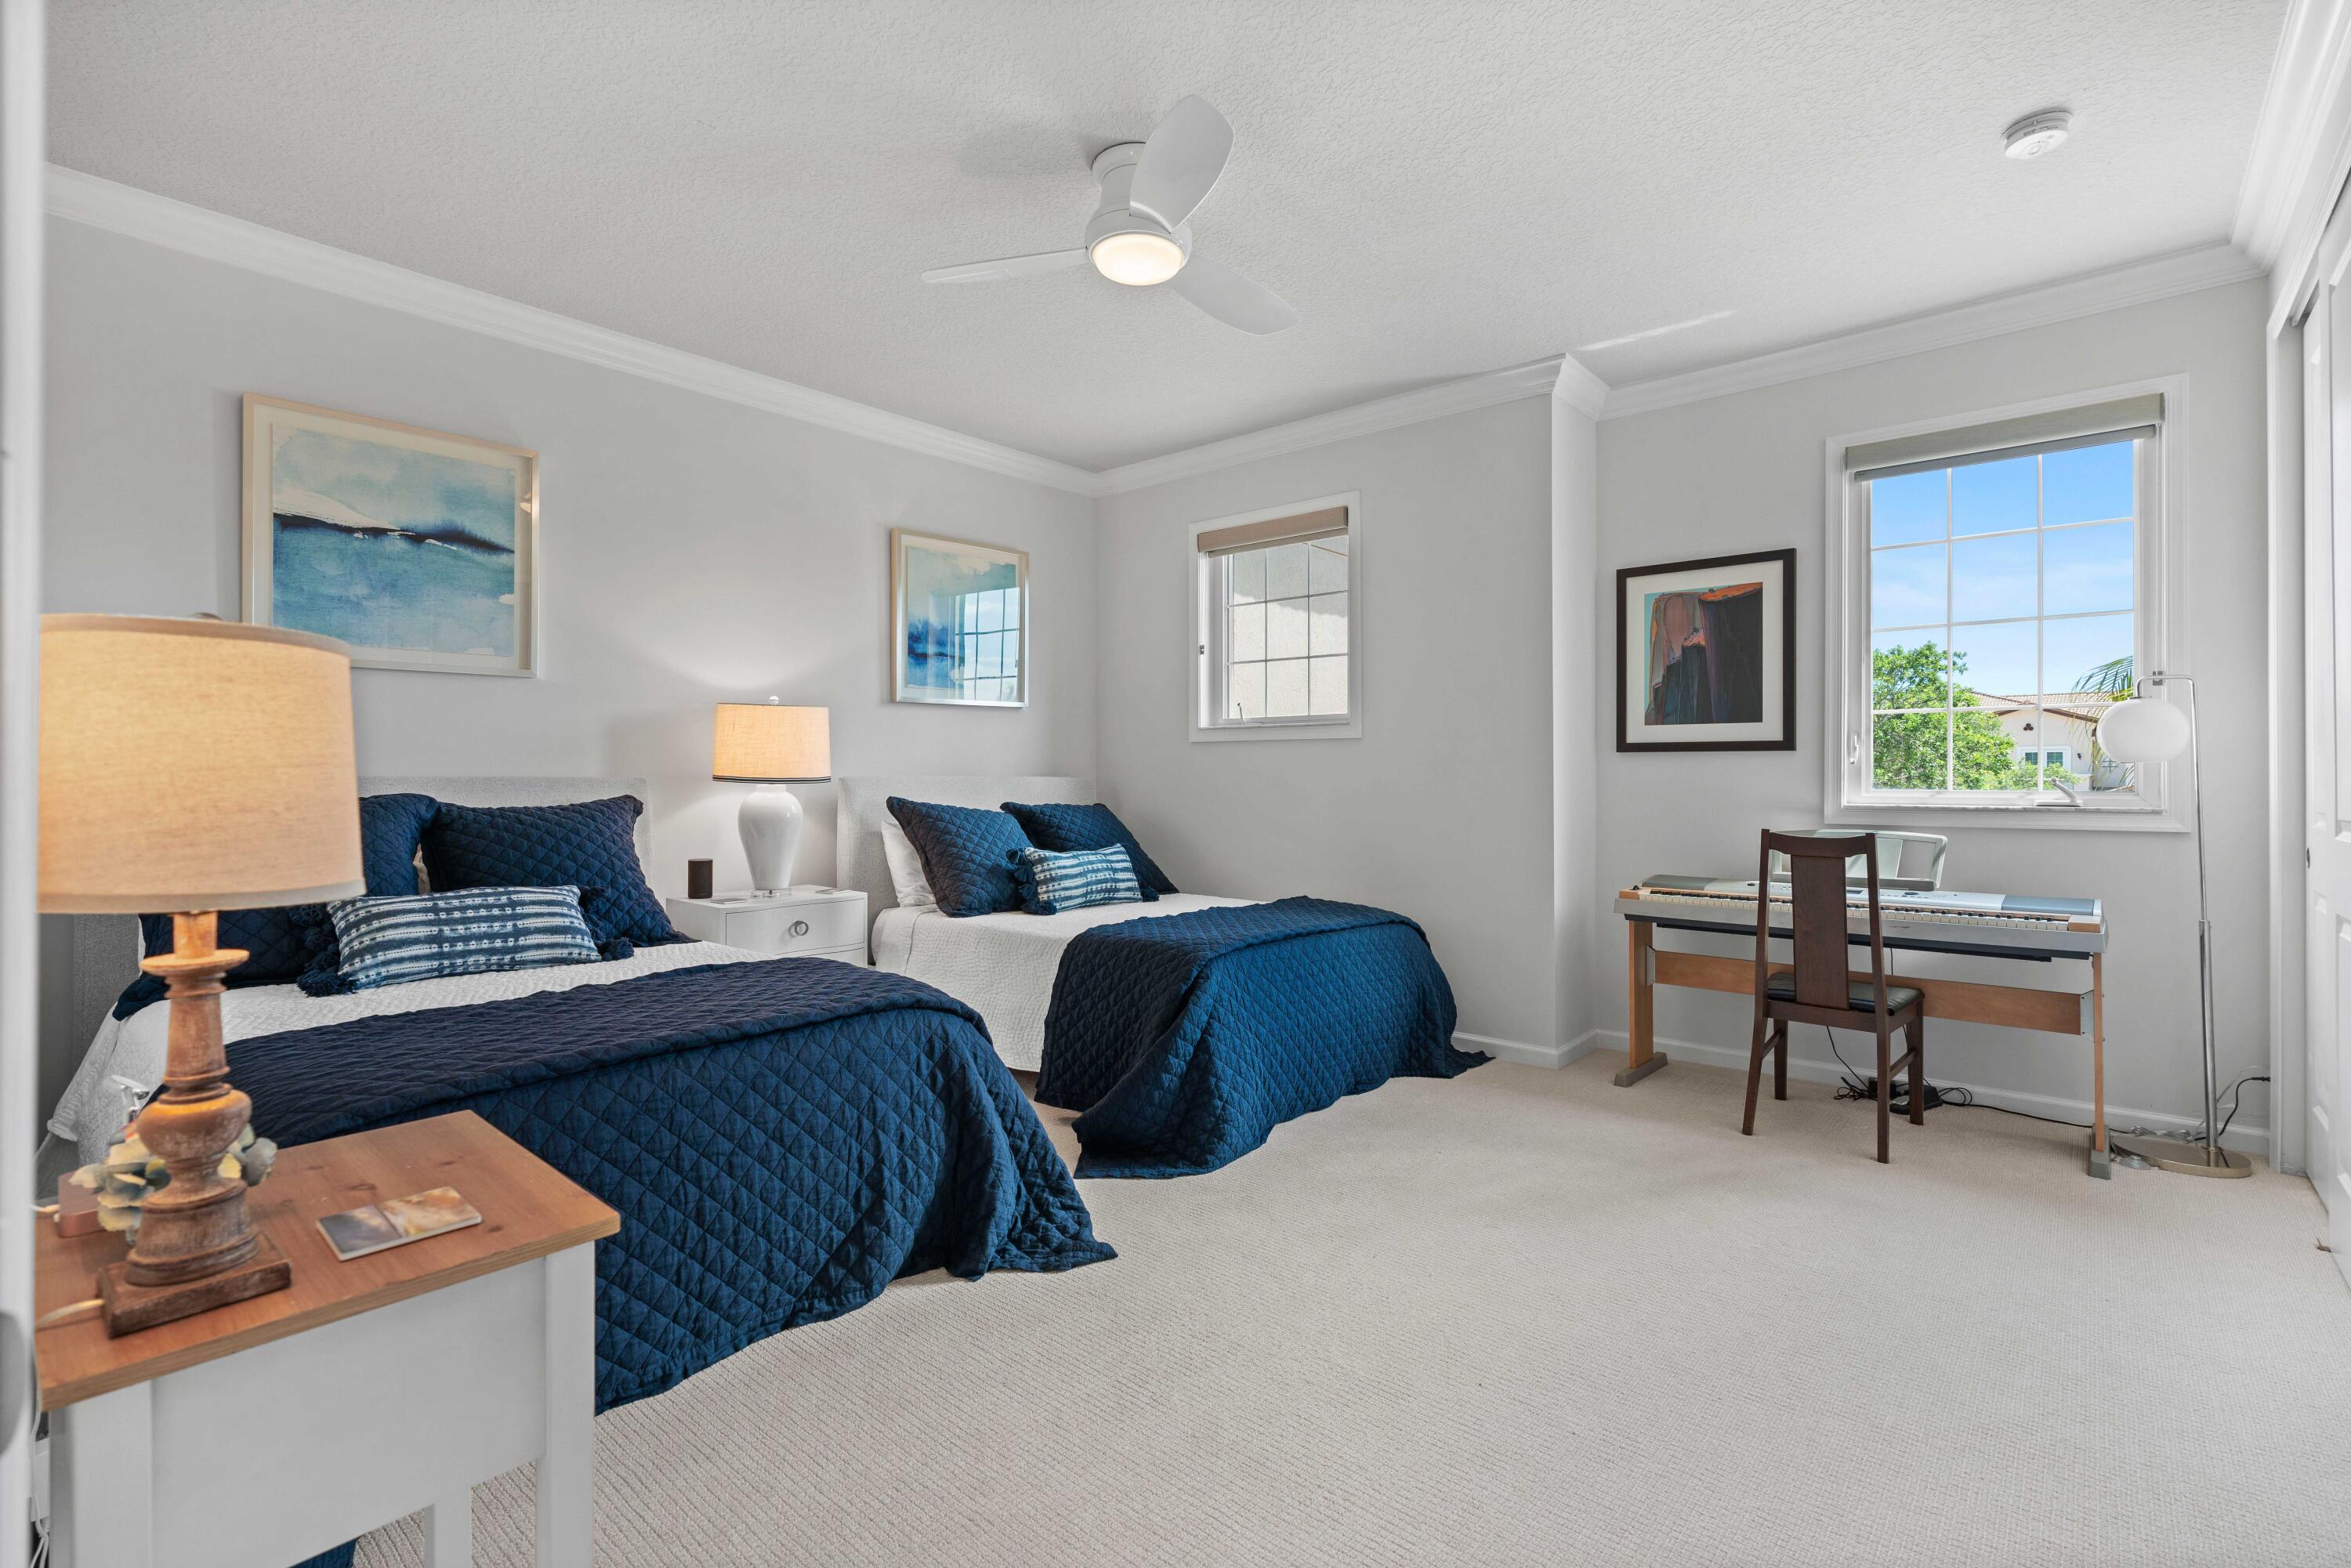
Bedroom with two navy-quilted beds and a desk with an electronic keyboard beneath the window.
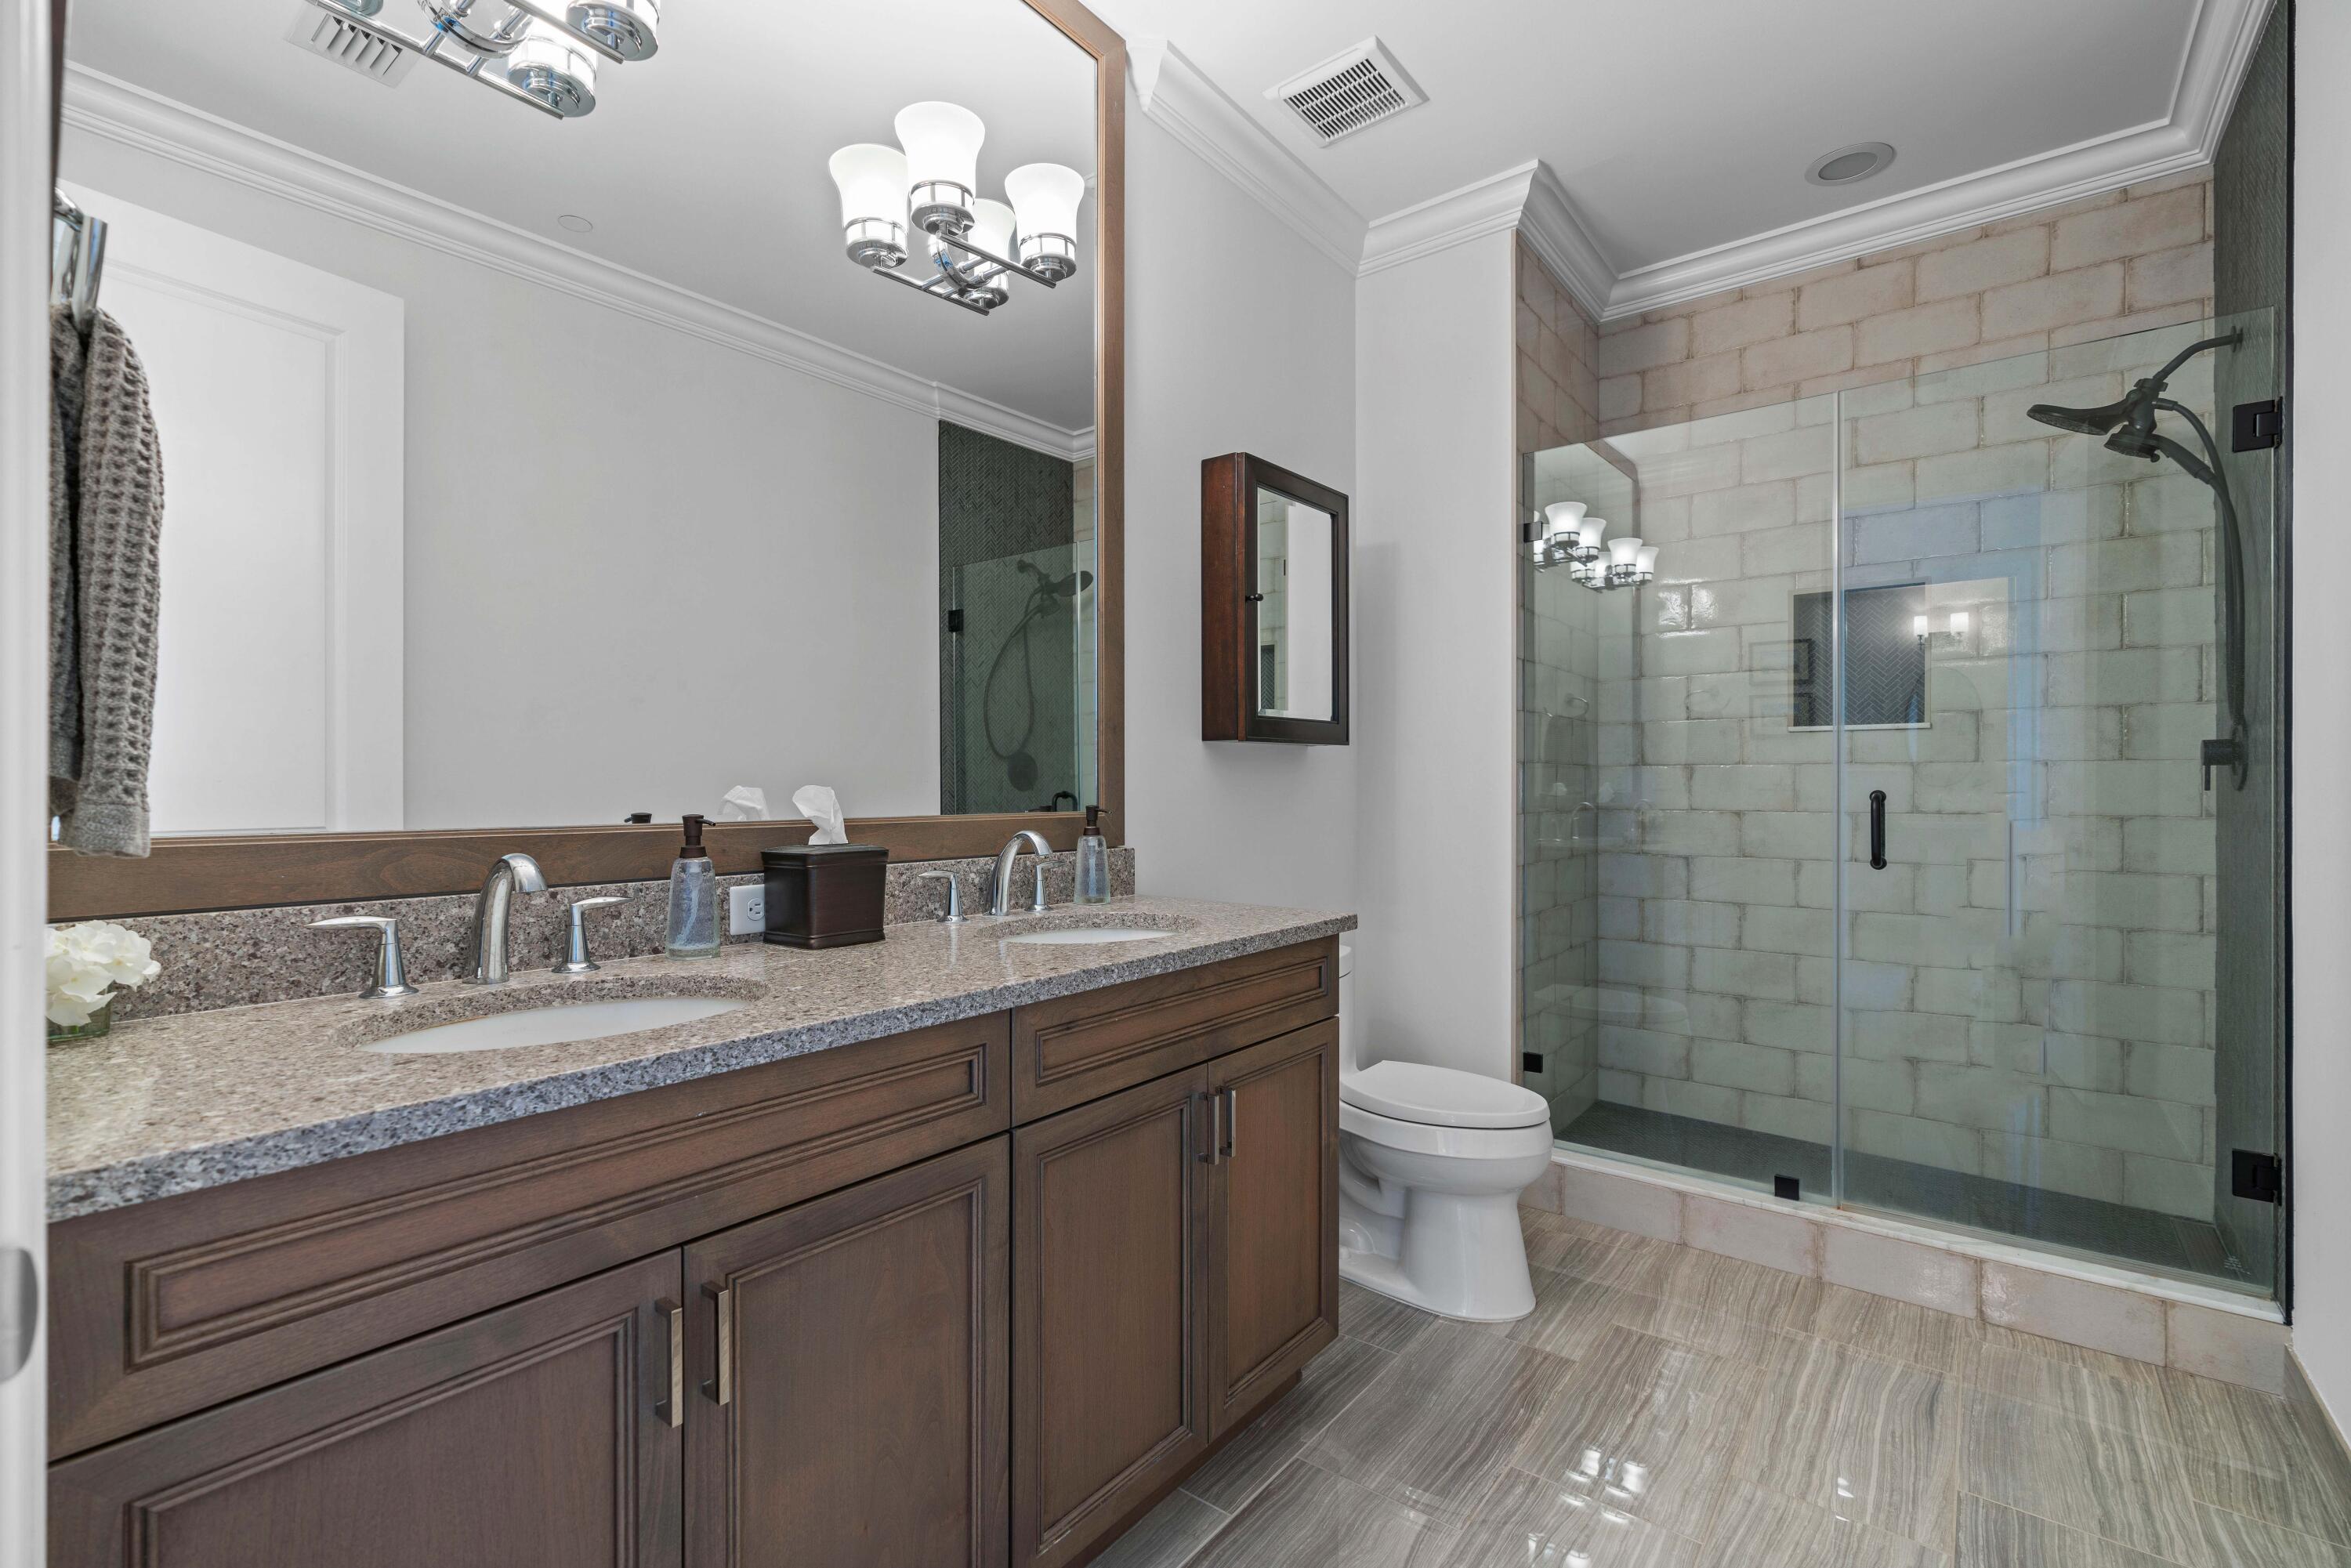
Bathroom with a dark wood double vanity and glass-enclosed tiled walk-in shower.
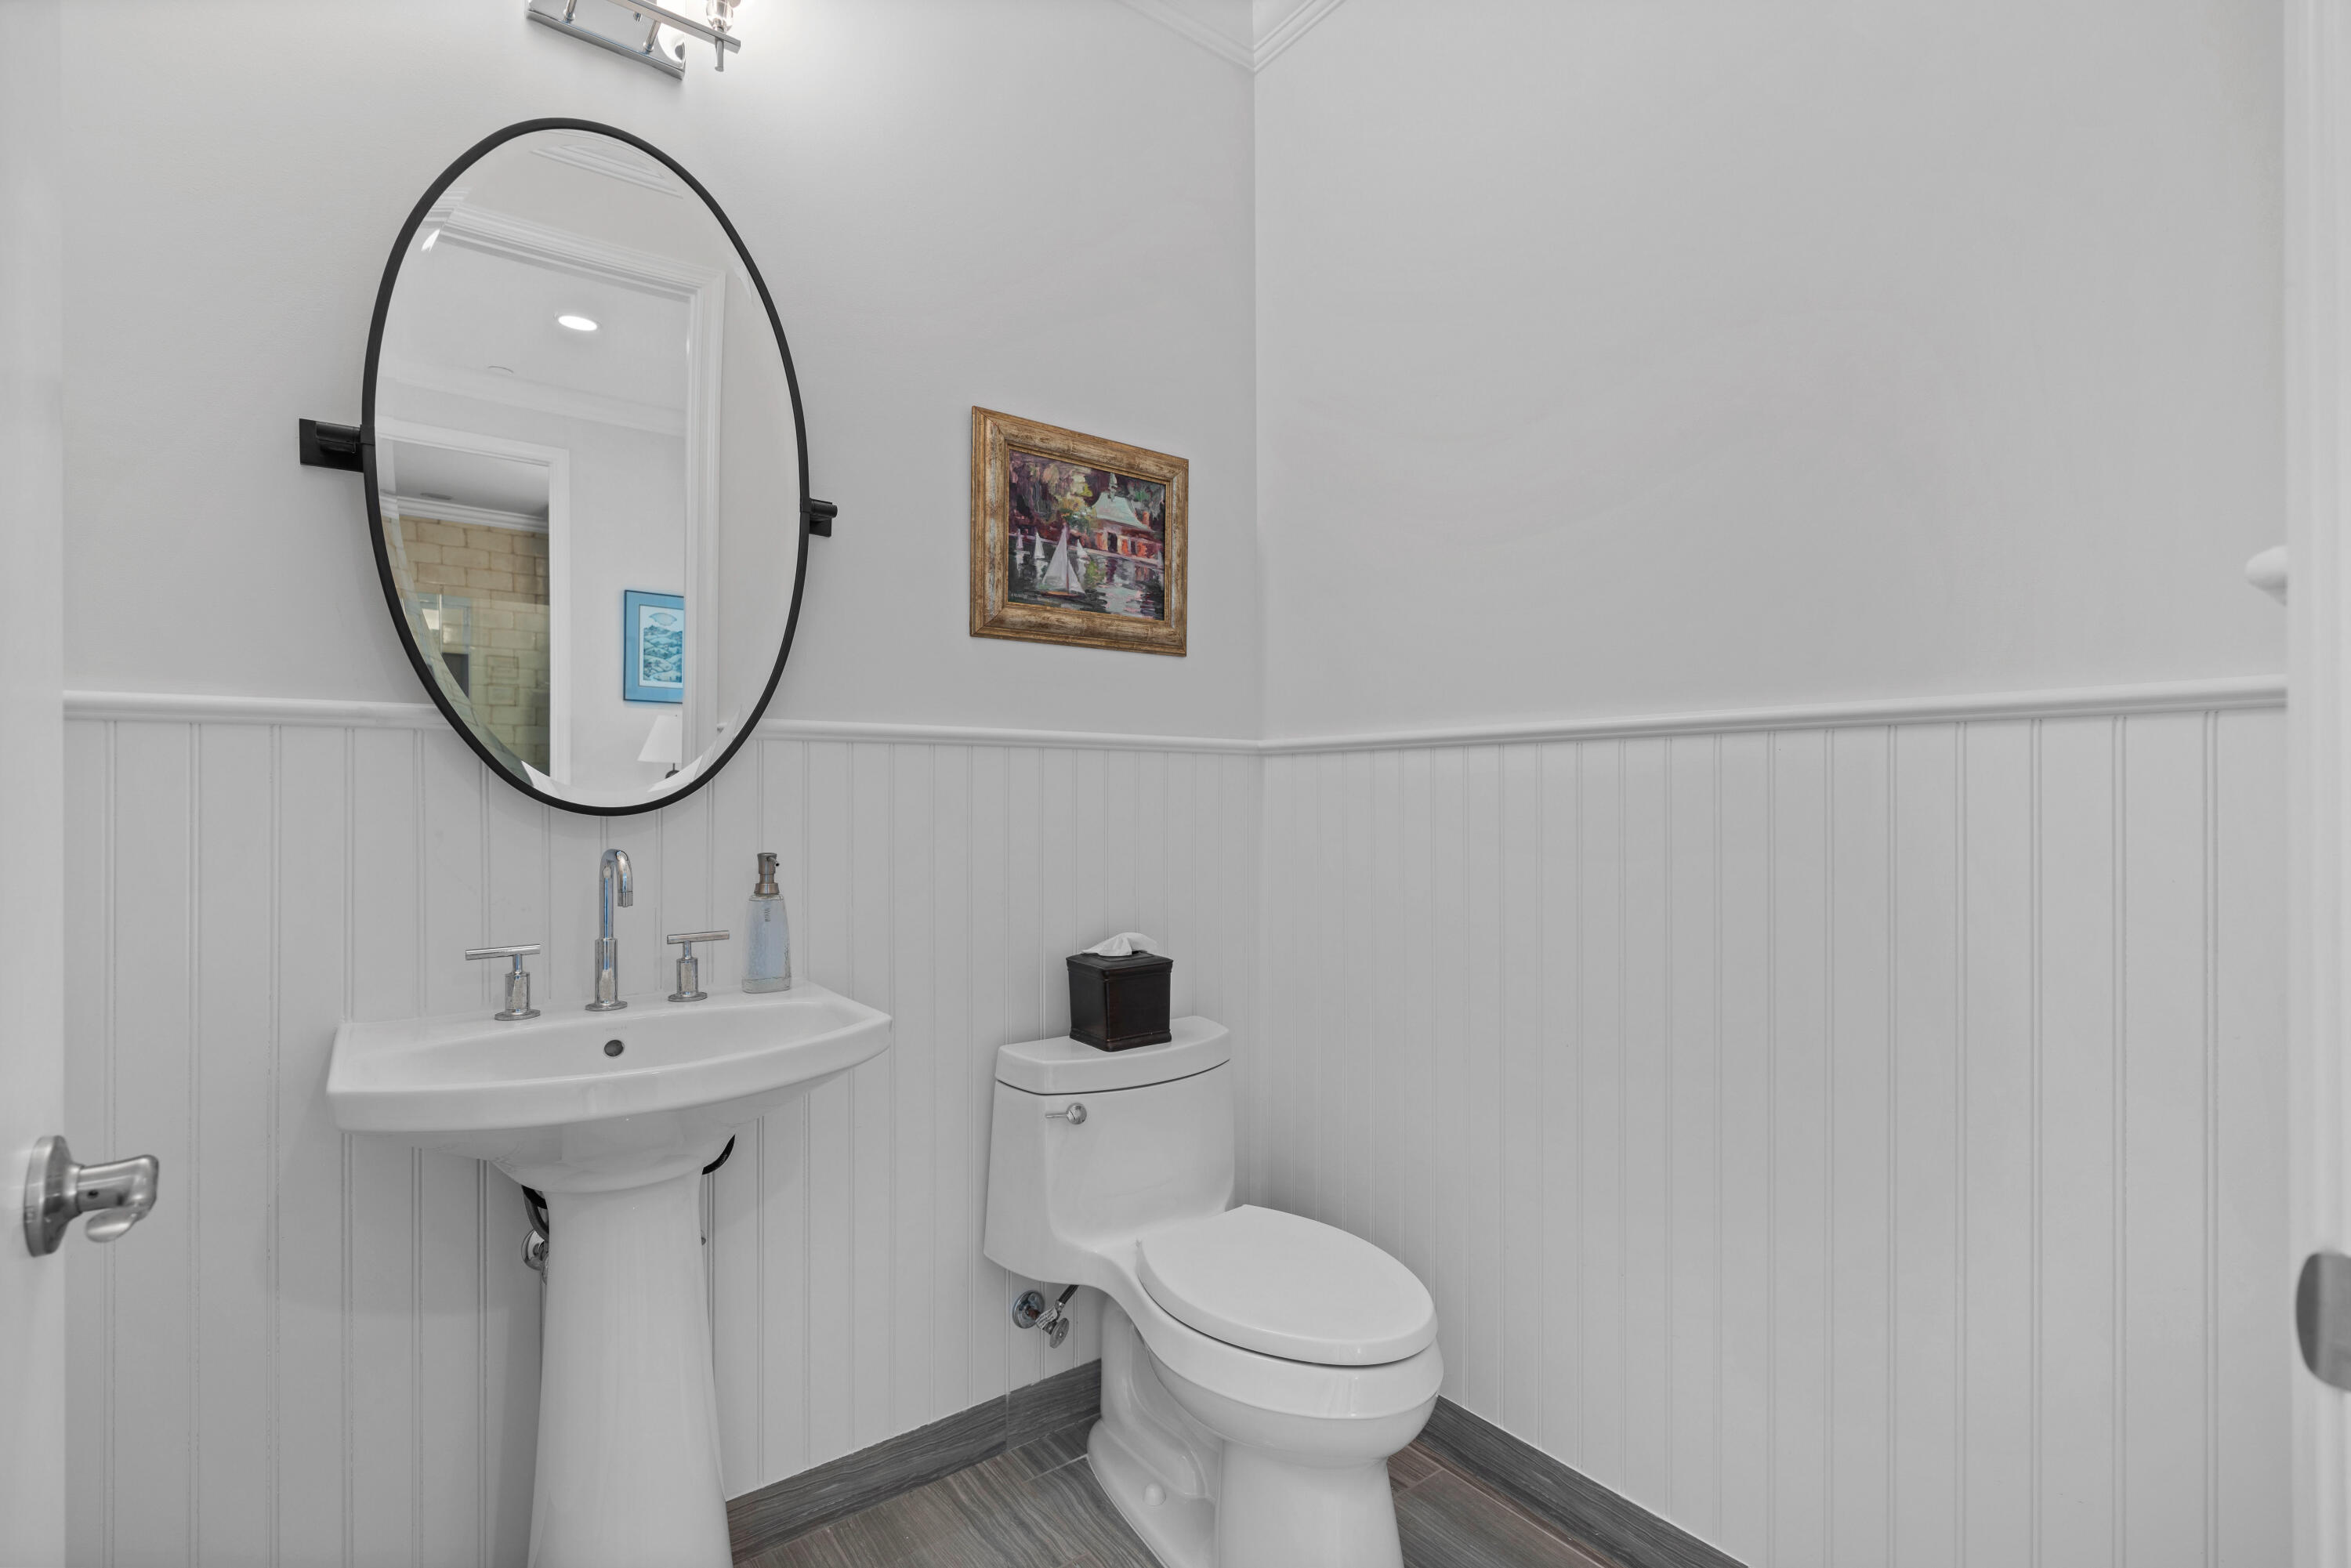
Bathroom with a pedestal sink, oval mirror, white wainscoting, and toilet.
Open-plan living and dining room with glossy tile floors, white paneled walls, and palm views through large windows.
Furnished living room with a pale sectional, glossy tile floors, and large windows overlooking palm trees.
Furnished living room with a white sectional, round wood coffee table, and open kitchen behind it.
Kitchen with a large island, four woven bar stools, white cabinetry, and stainless steel appliances.
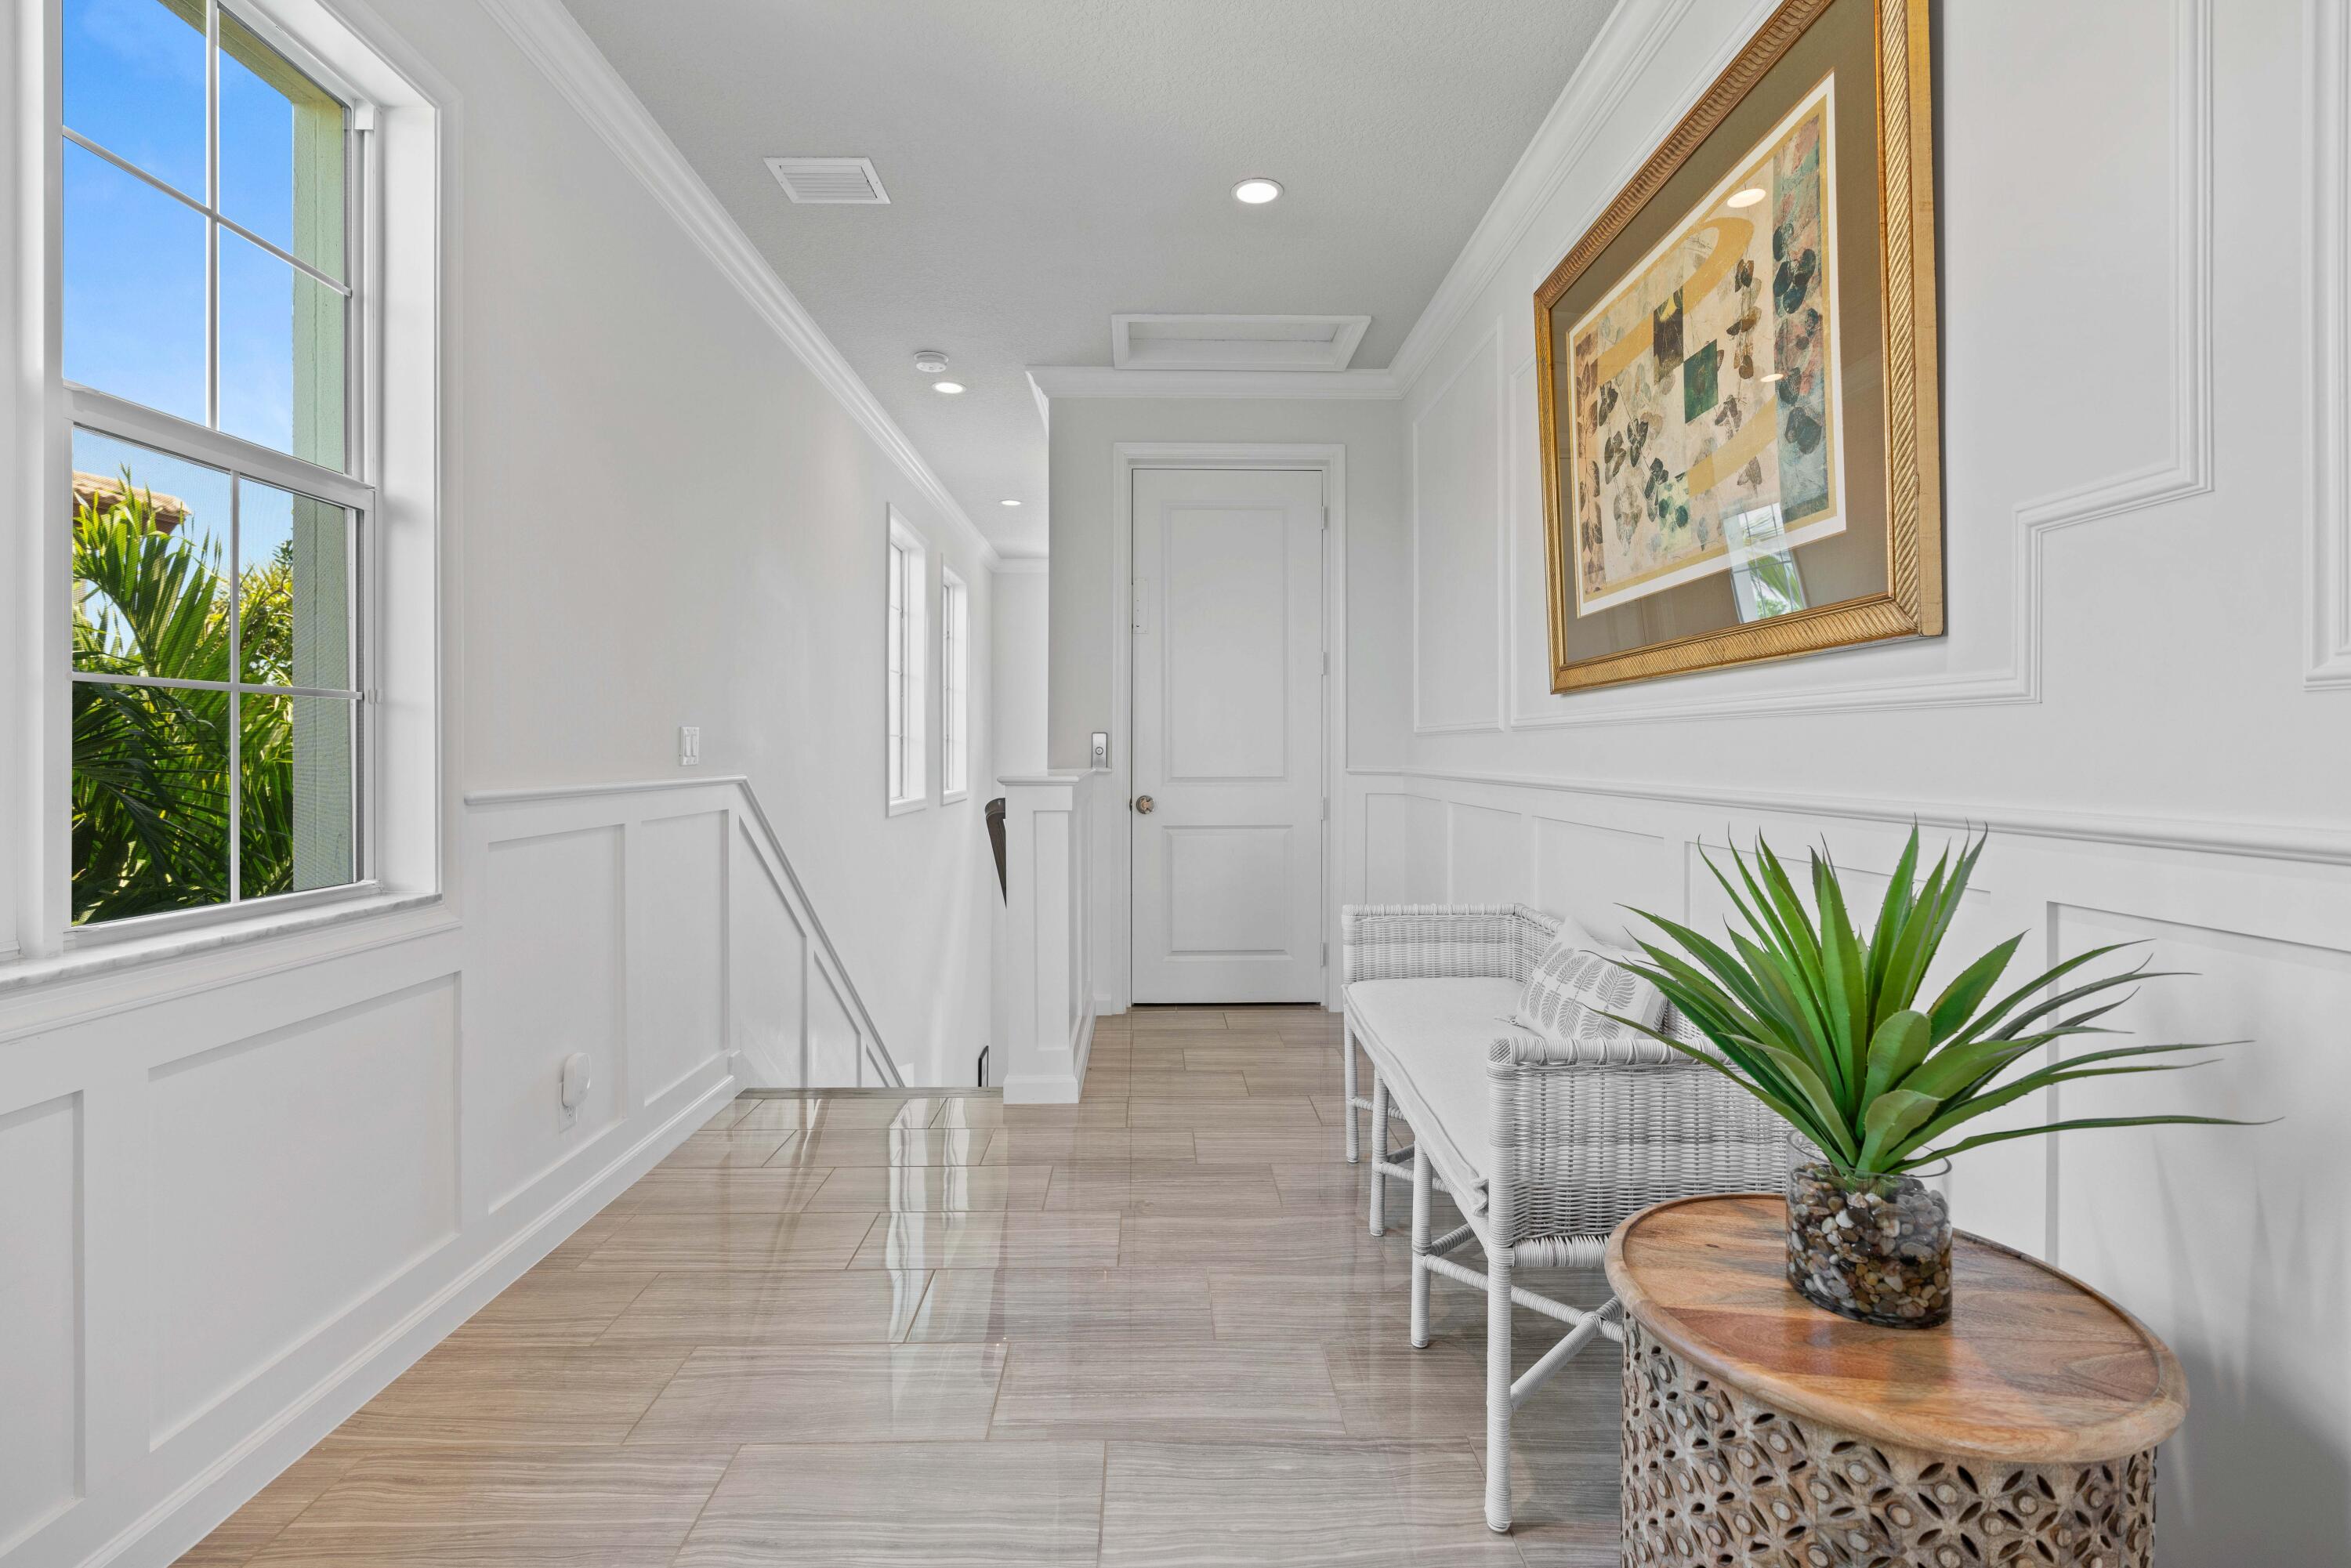
Bright hallway with tall windows, a white wicker bench, framed artwork, and a potted plant.
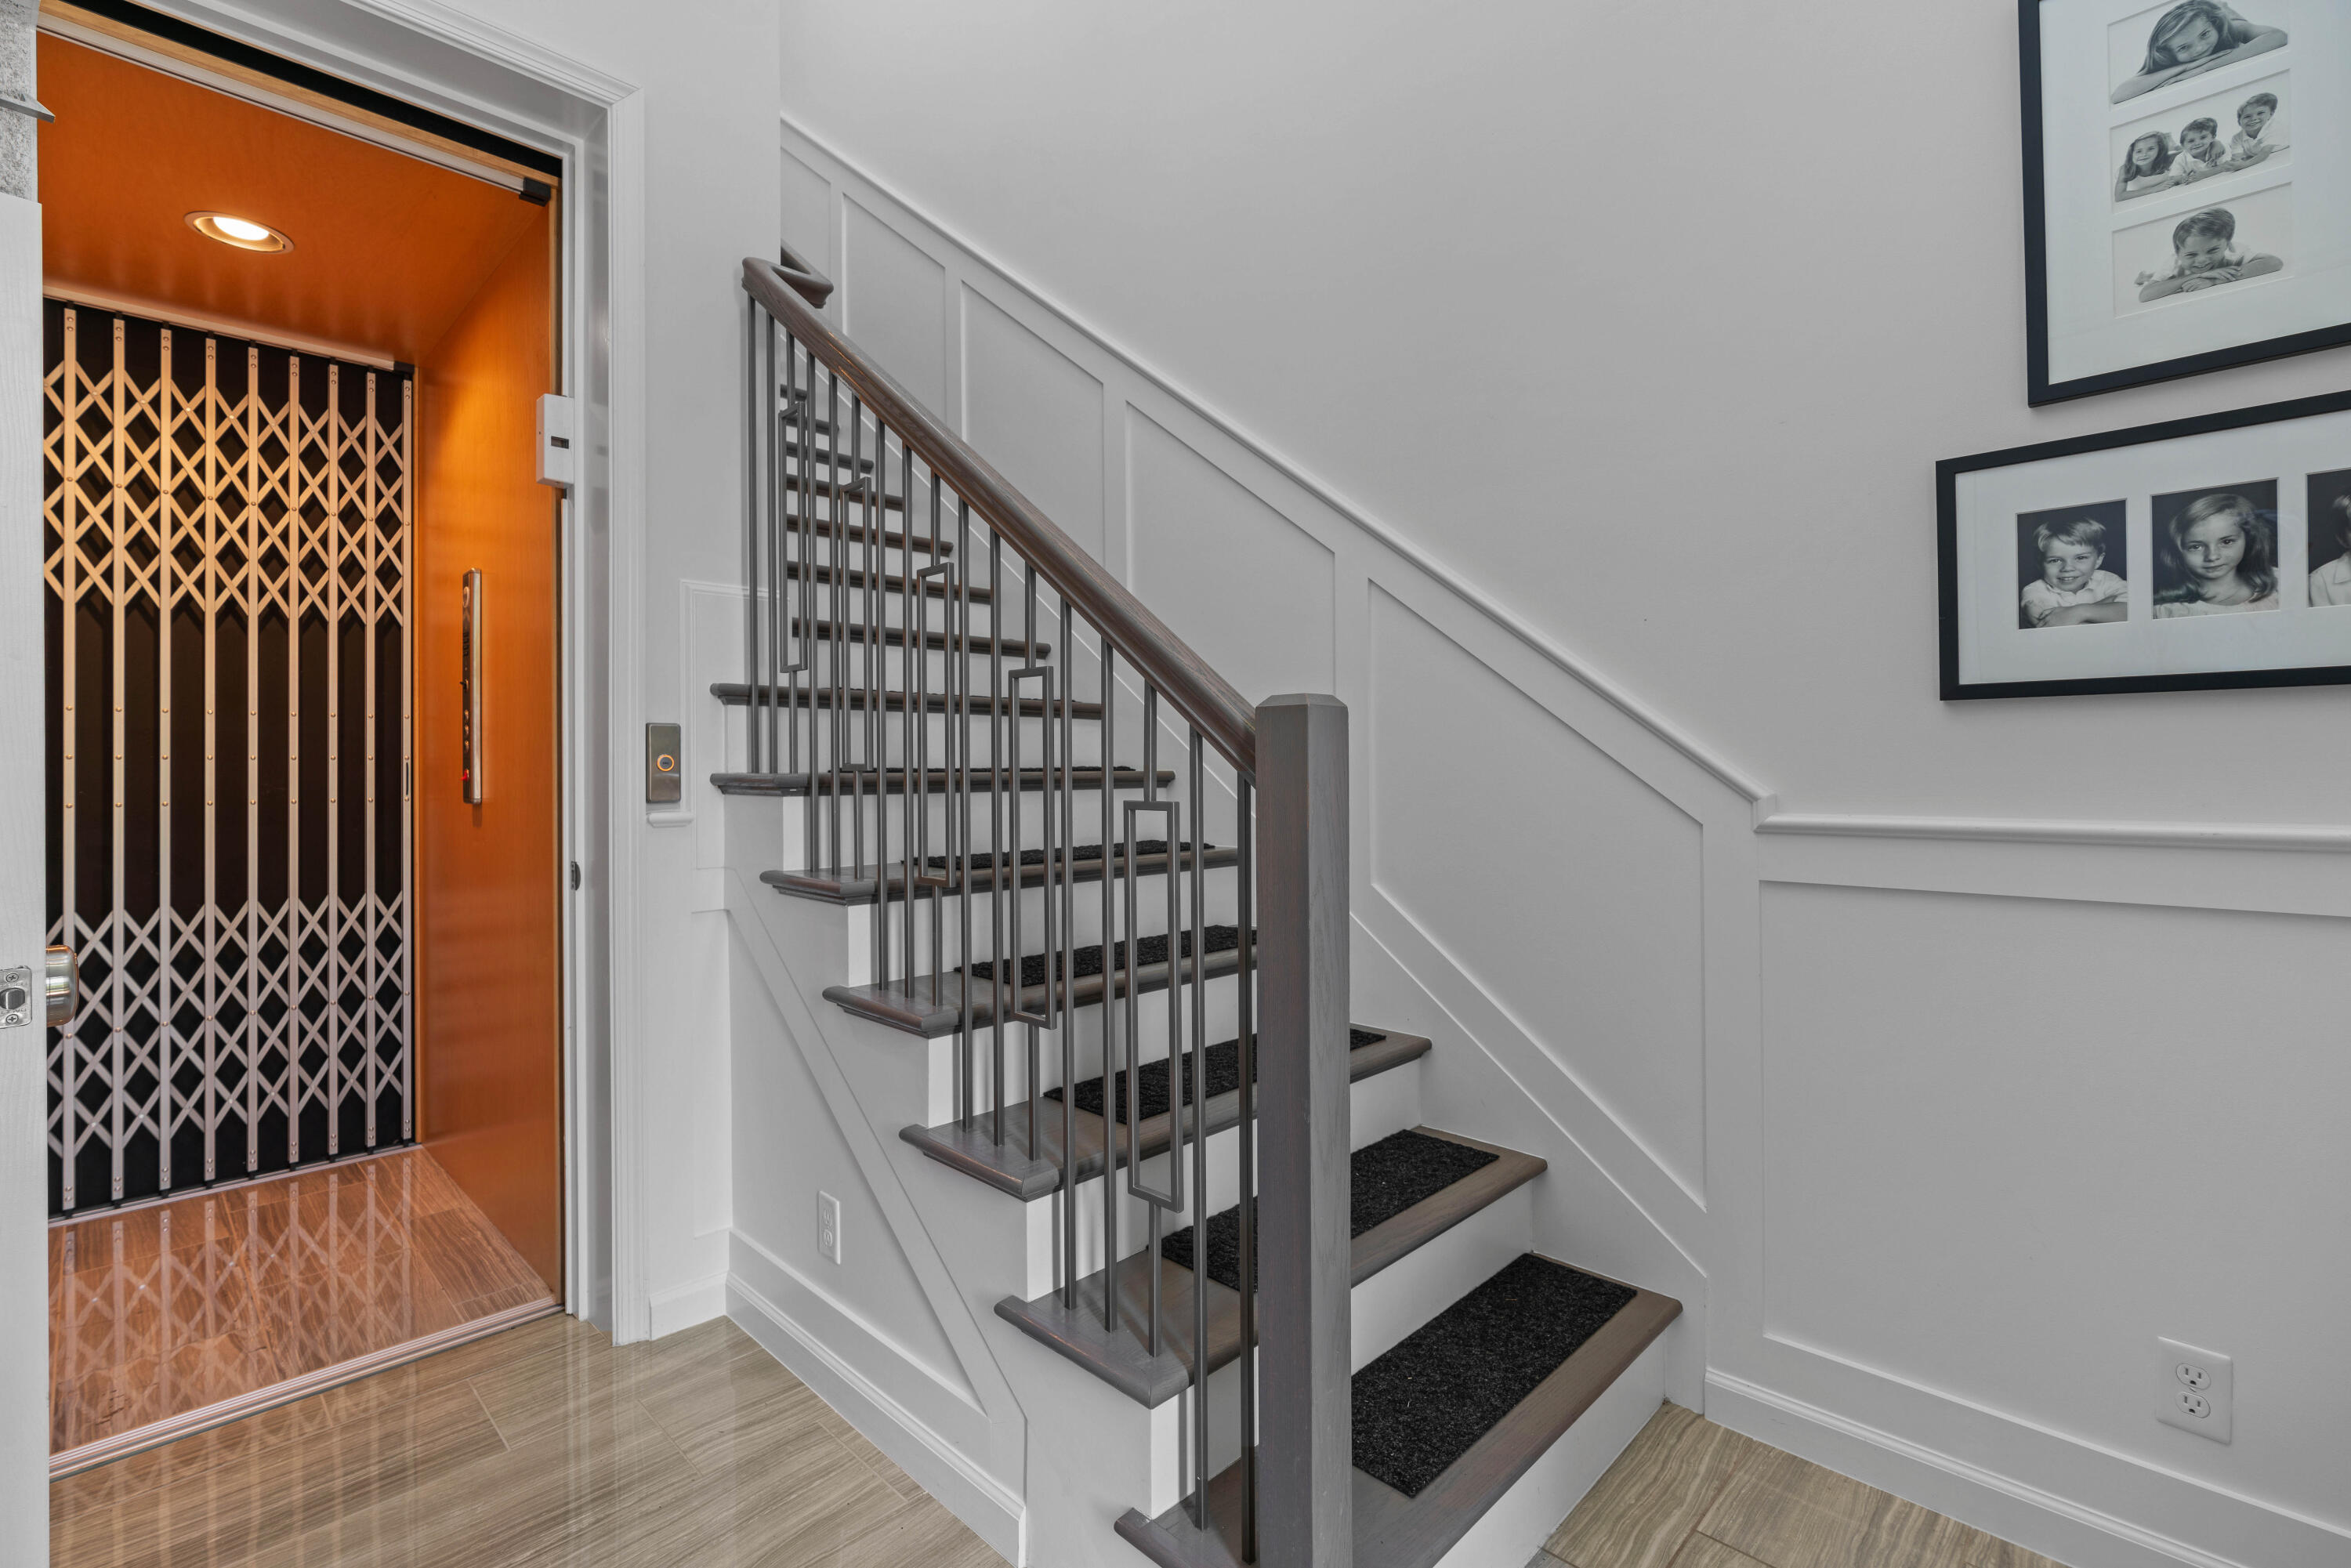
Foyer staircase with dark wood treads, black metal railing, and an elevator behind a folding gate.
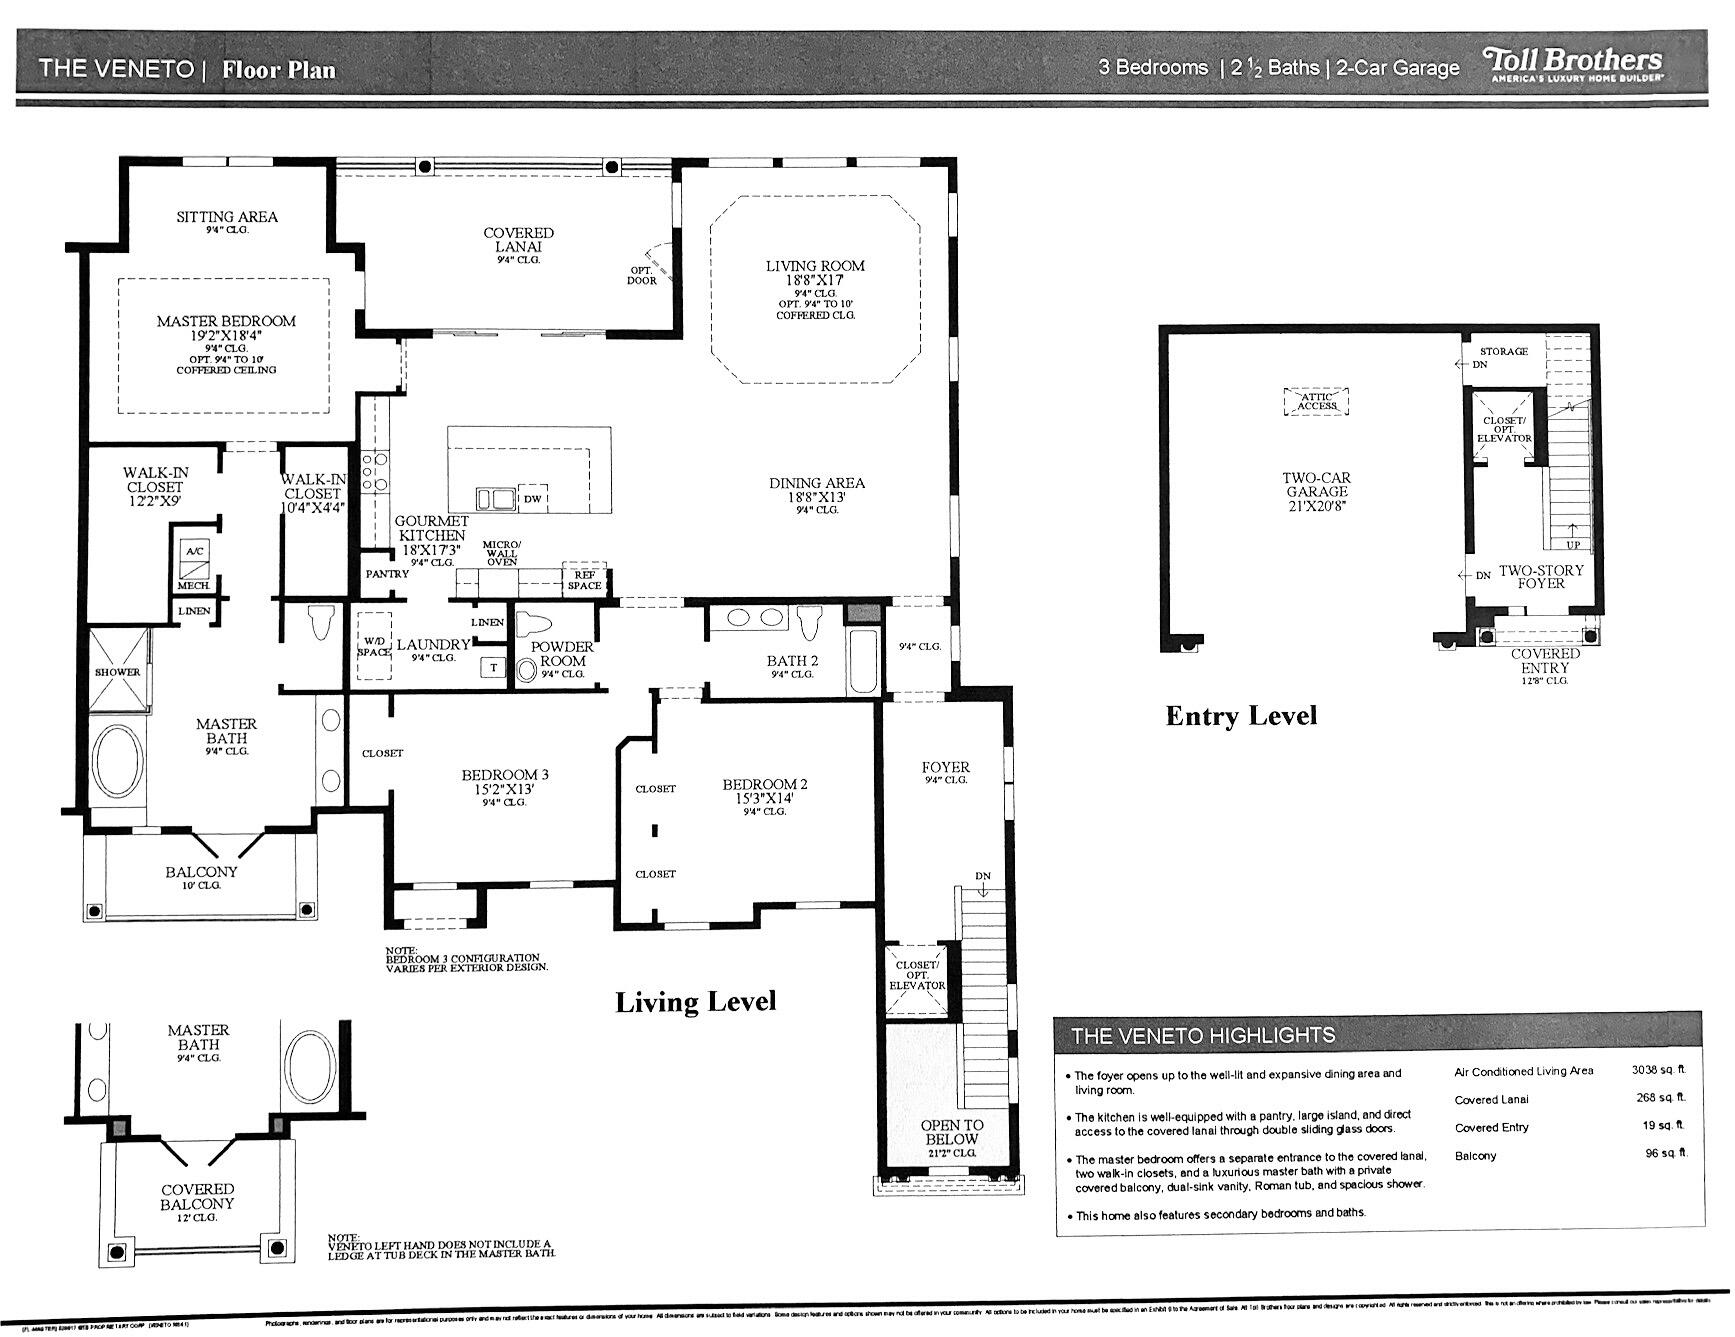
The Veneto two-level floor plan, with three bedrooms, two and a half baths, and a two-car garage.
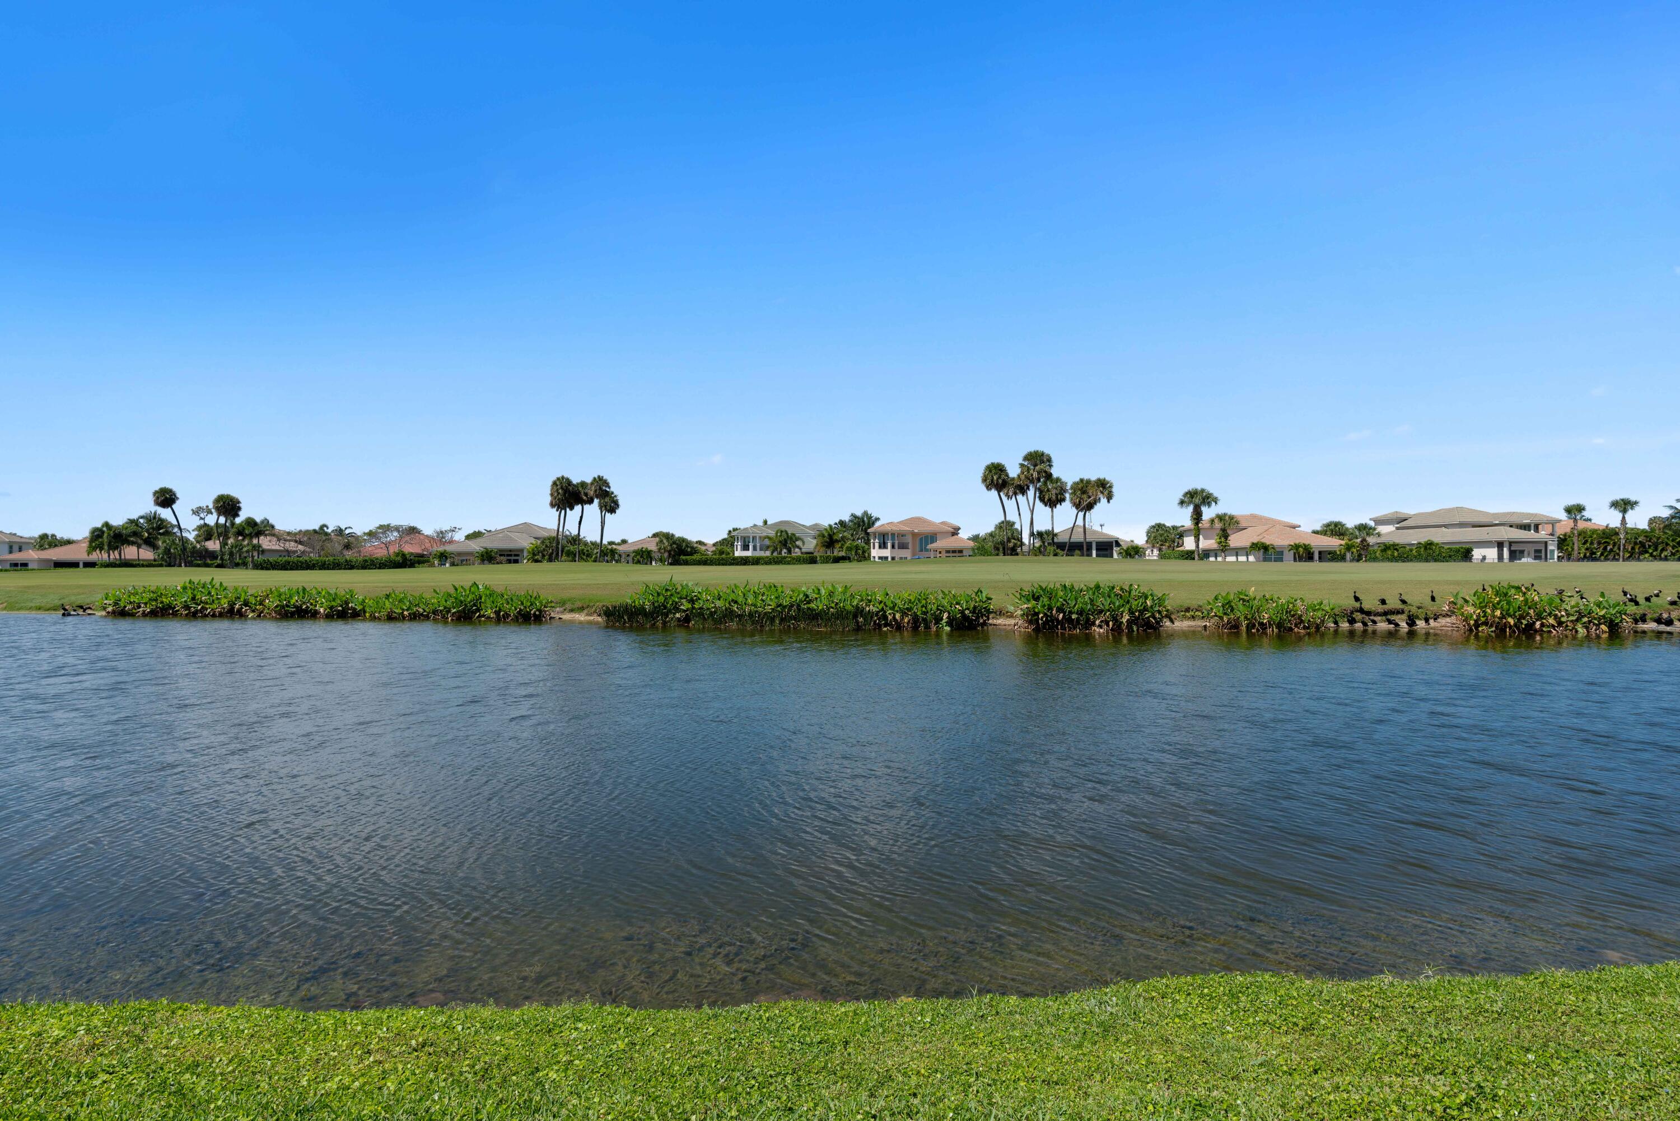
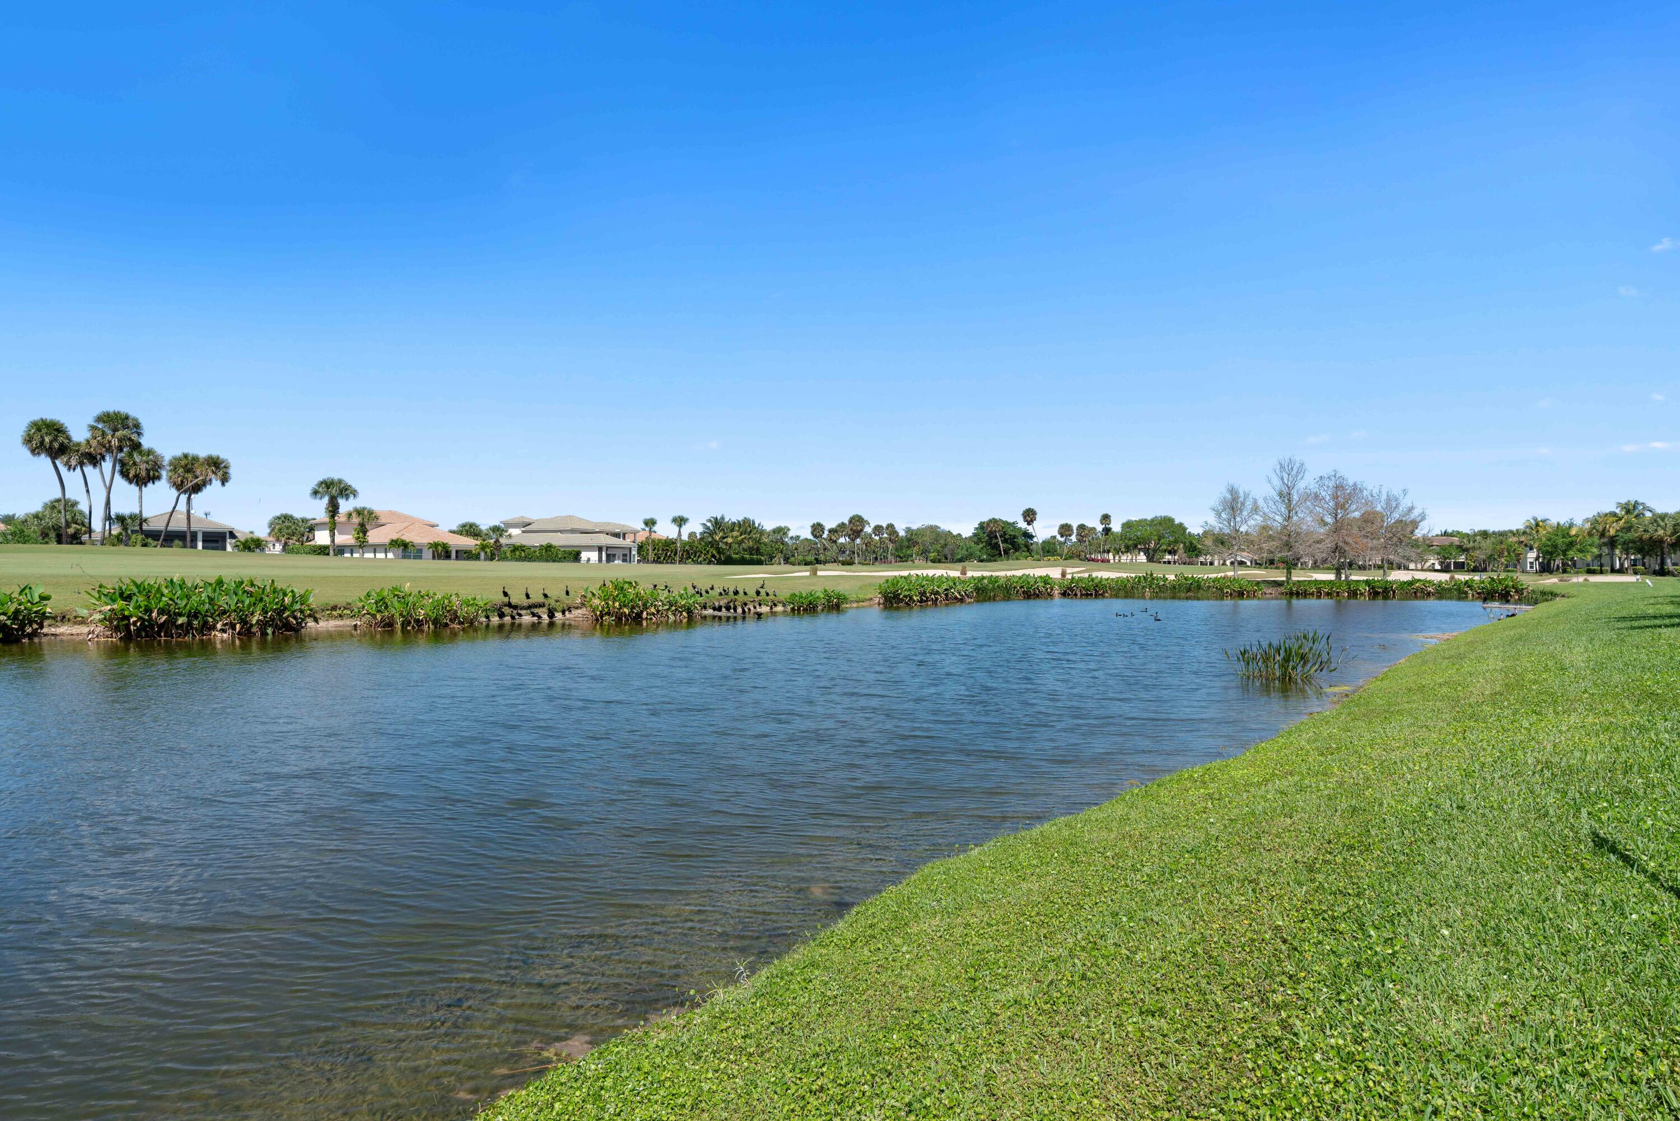
Lakefront view across the water to a manicured golf course, palm trees, and homes.
Golf course pond bordered by manicured grass, with palm trees and homes in the distance.
Two-story stucco home with a tile roof, paver driveway, double garage, and palm-lined landscaping.
Aerial view of a tile-roof townhouse marked by a red pin, with a paver driveway and palm landscaping.
Aerial view of homes beside a lake and golf course, with a red location marker.
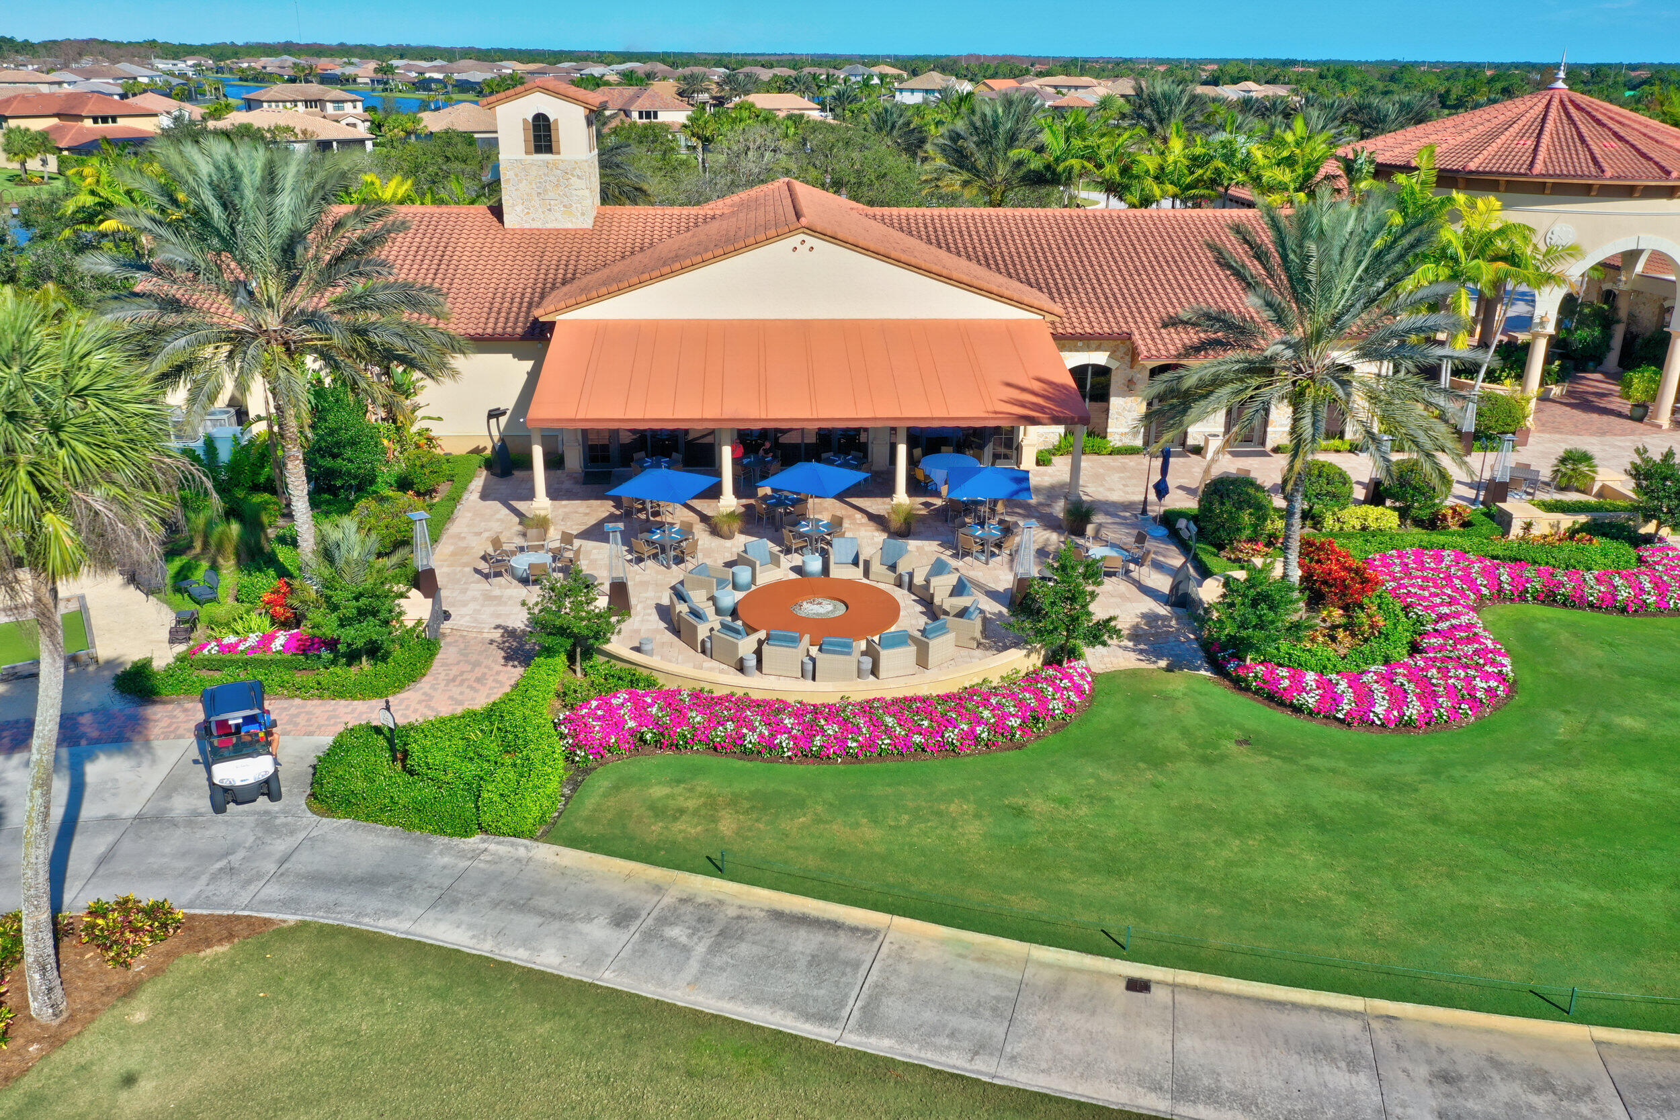
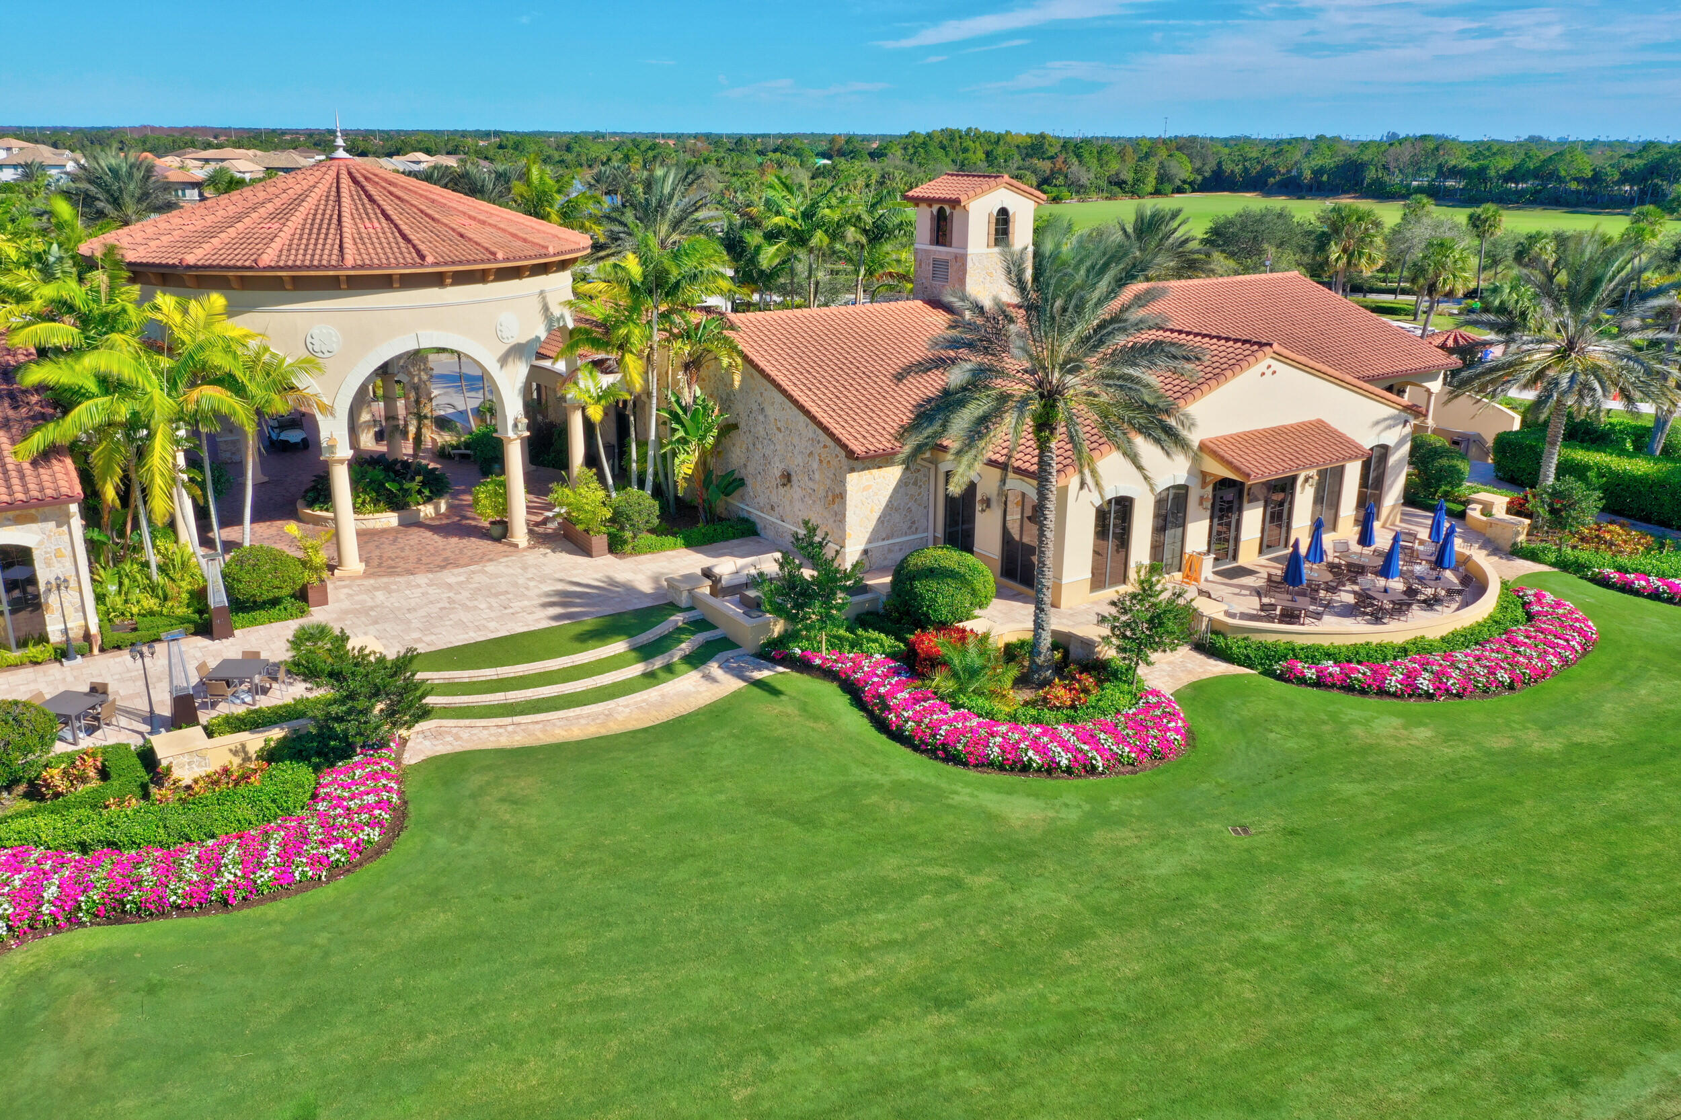
Aerial view of a clubhouse patio with outdoor seating, palms, and colorful flower beds.
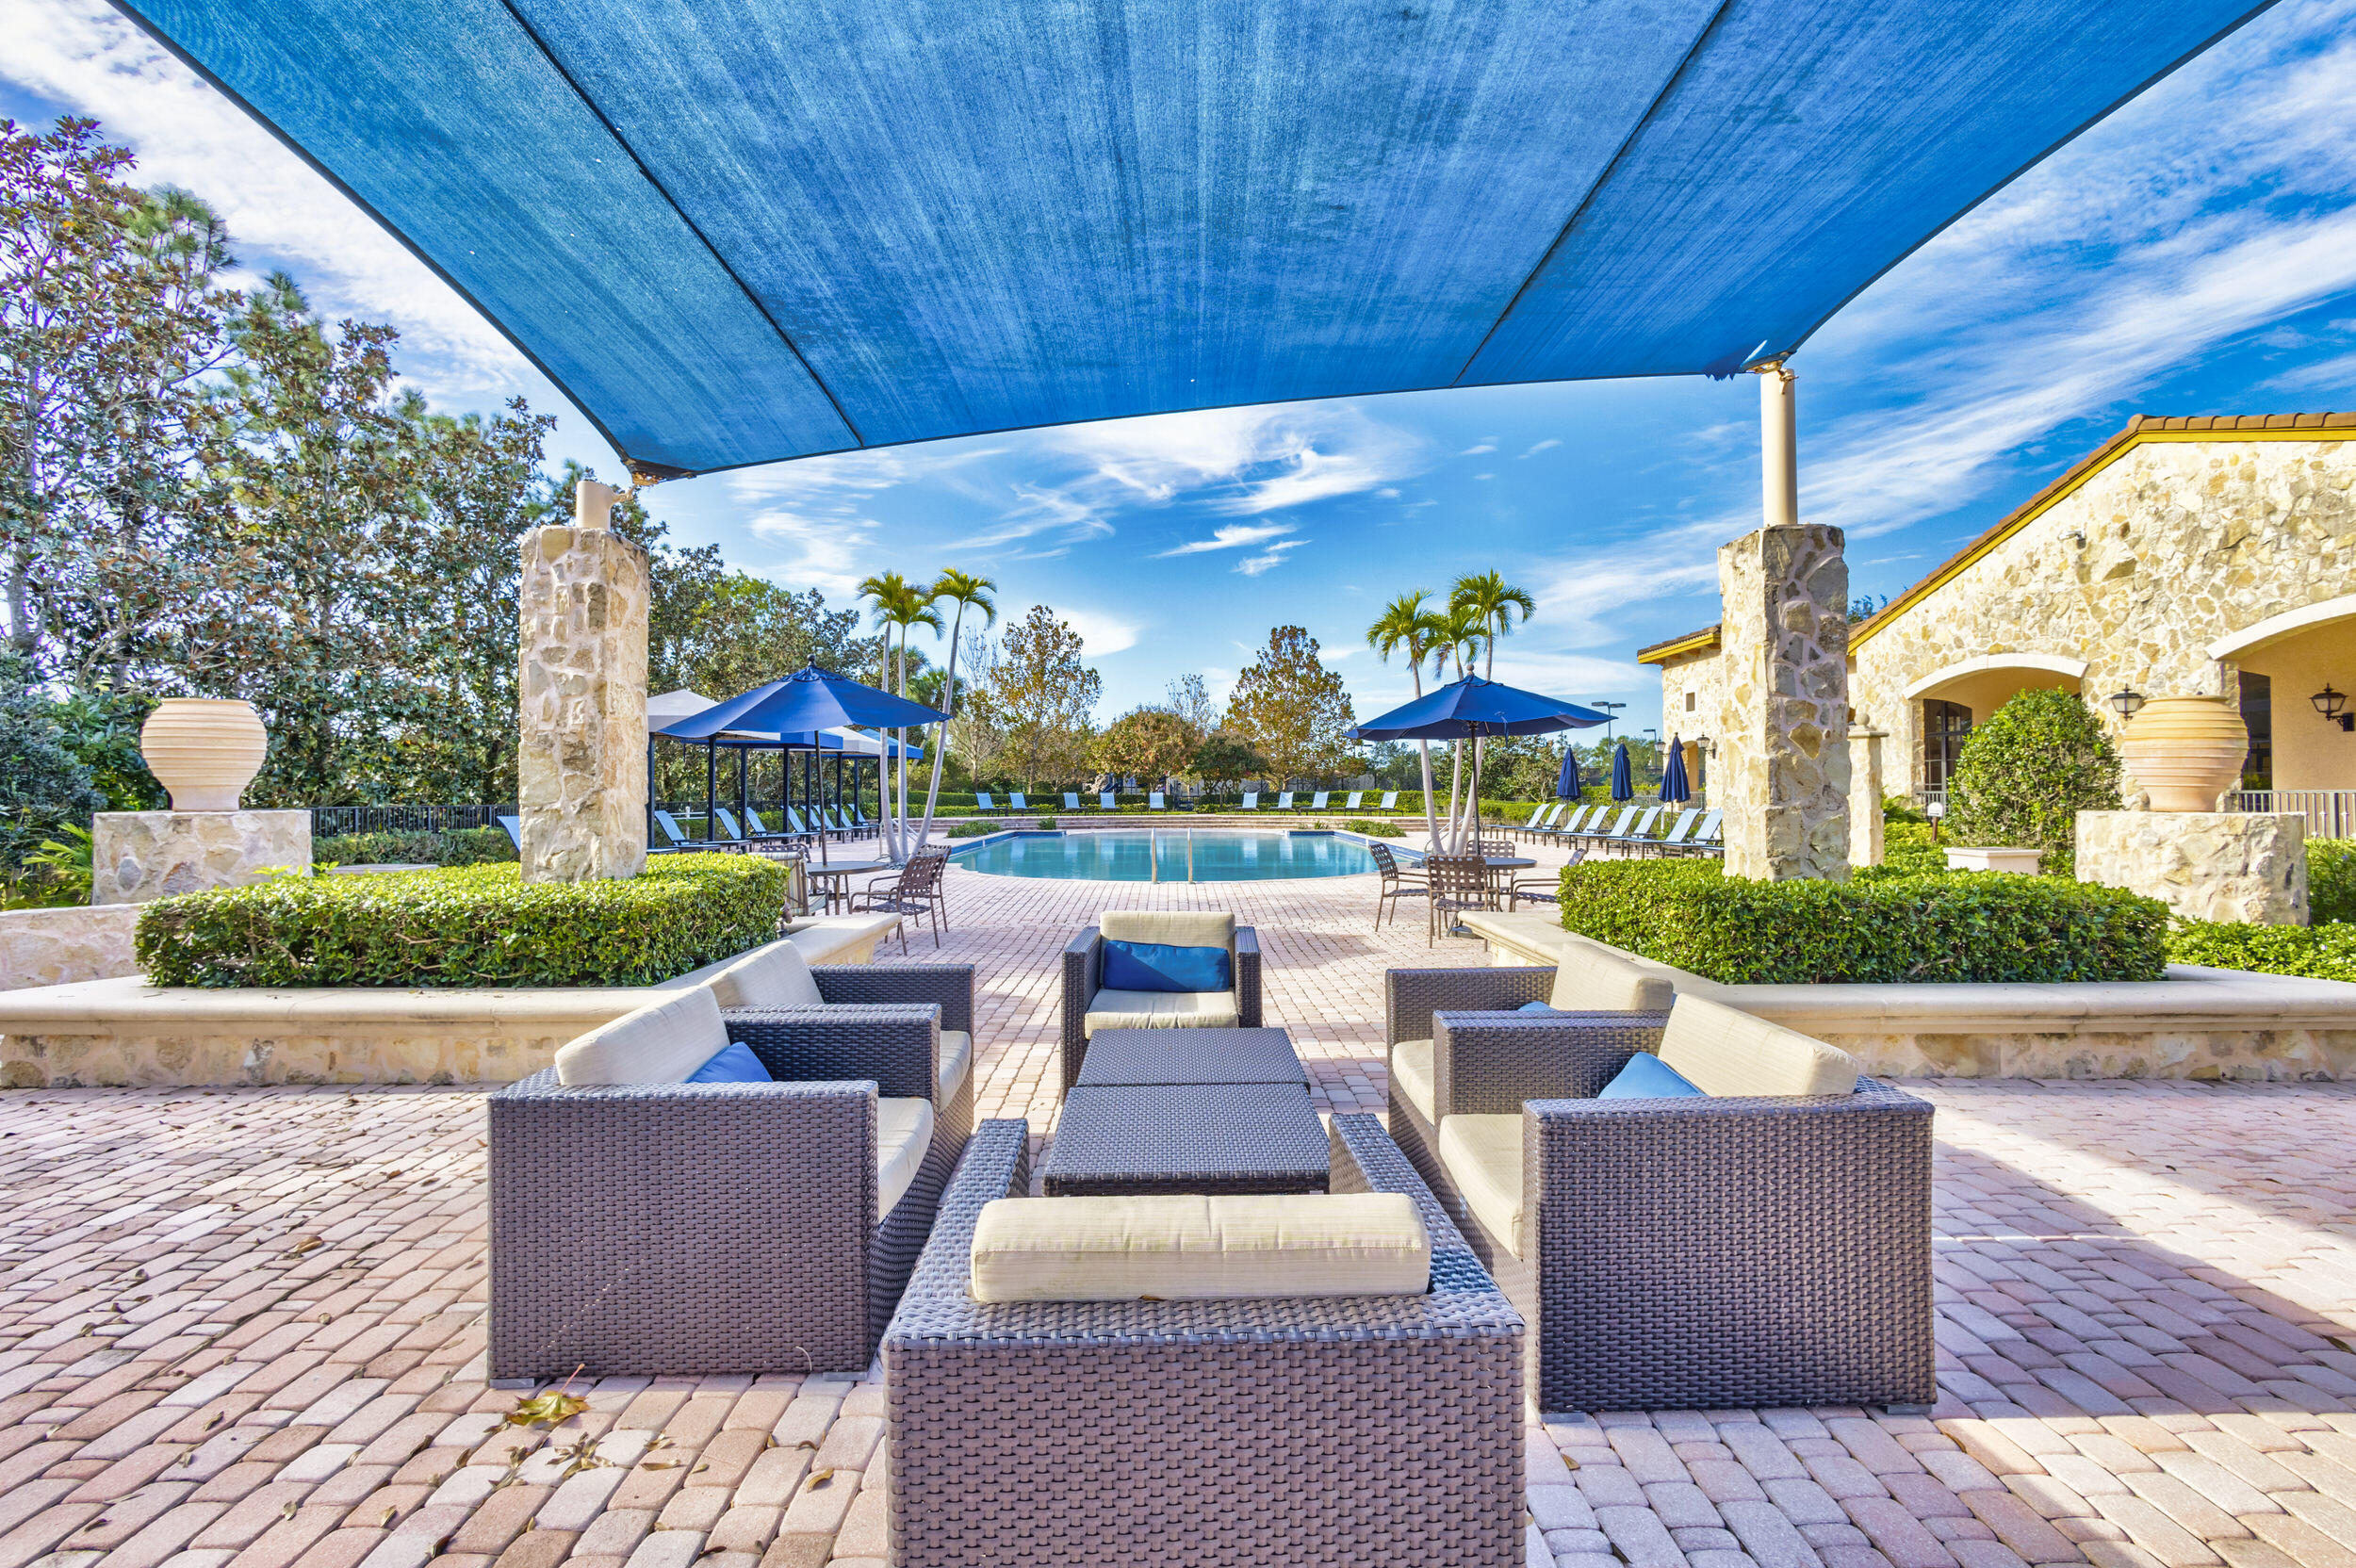
Community pool courtyard with wicker seating beneath a blue canopy and palm trees beyond.
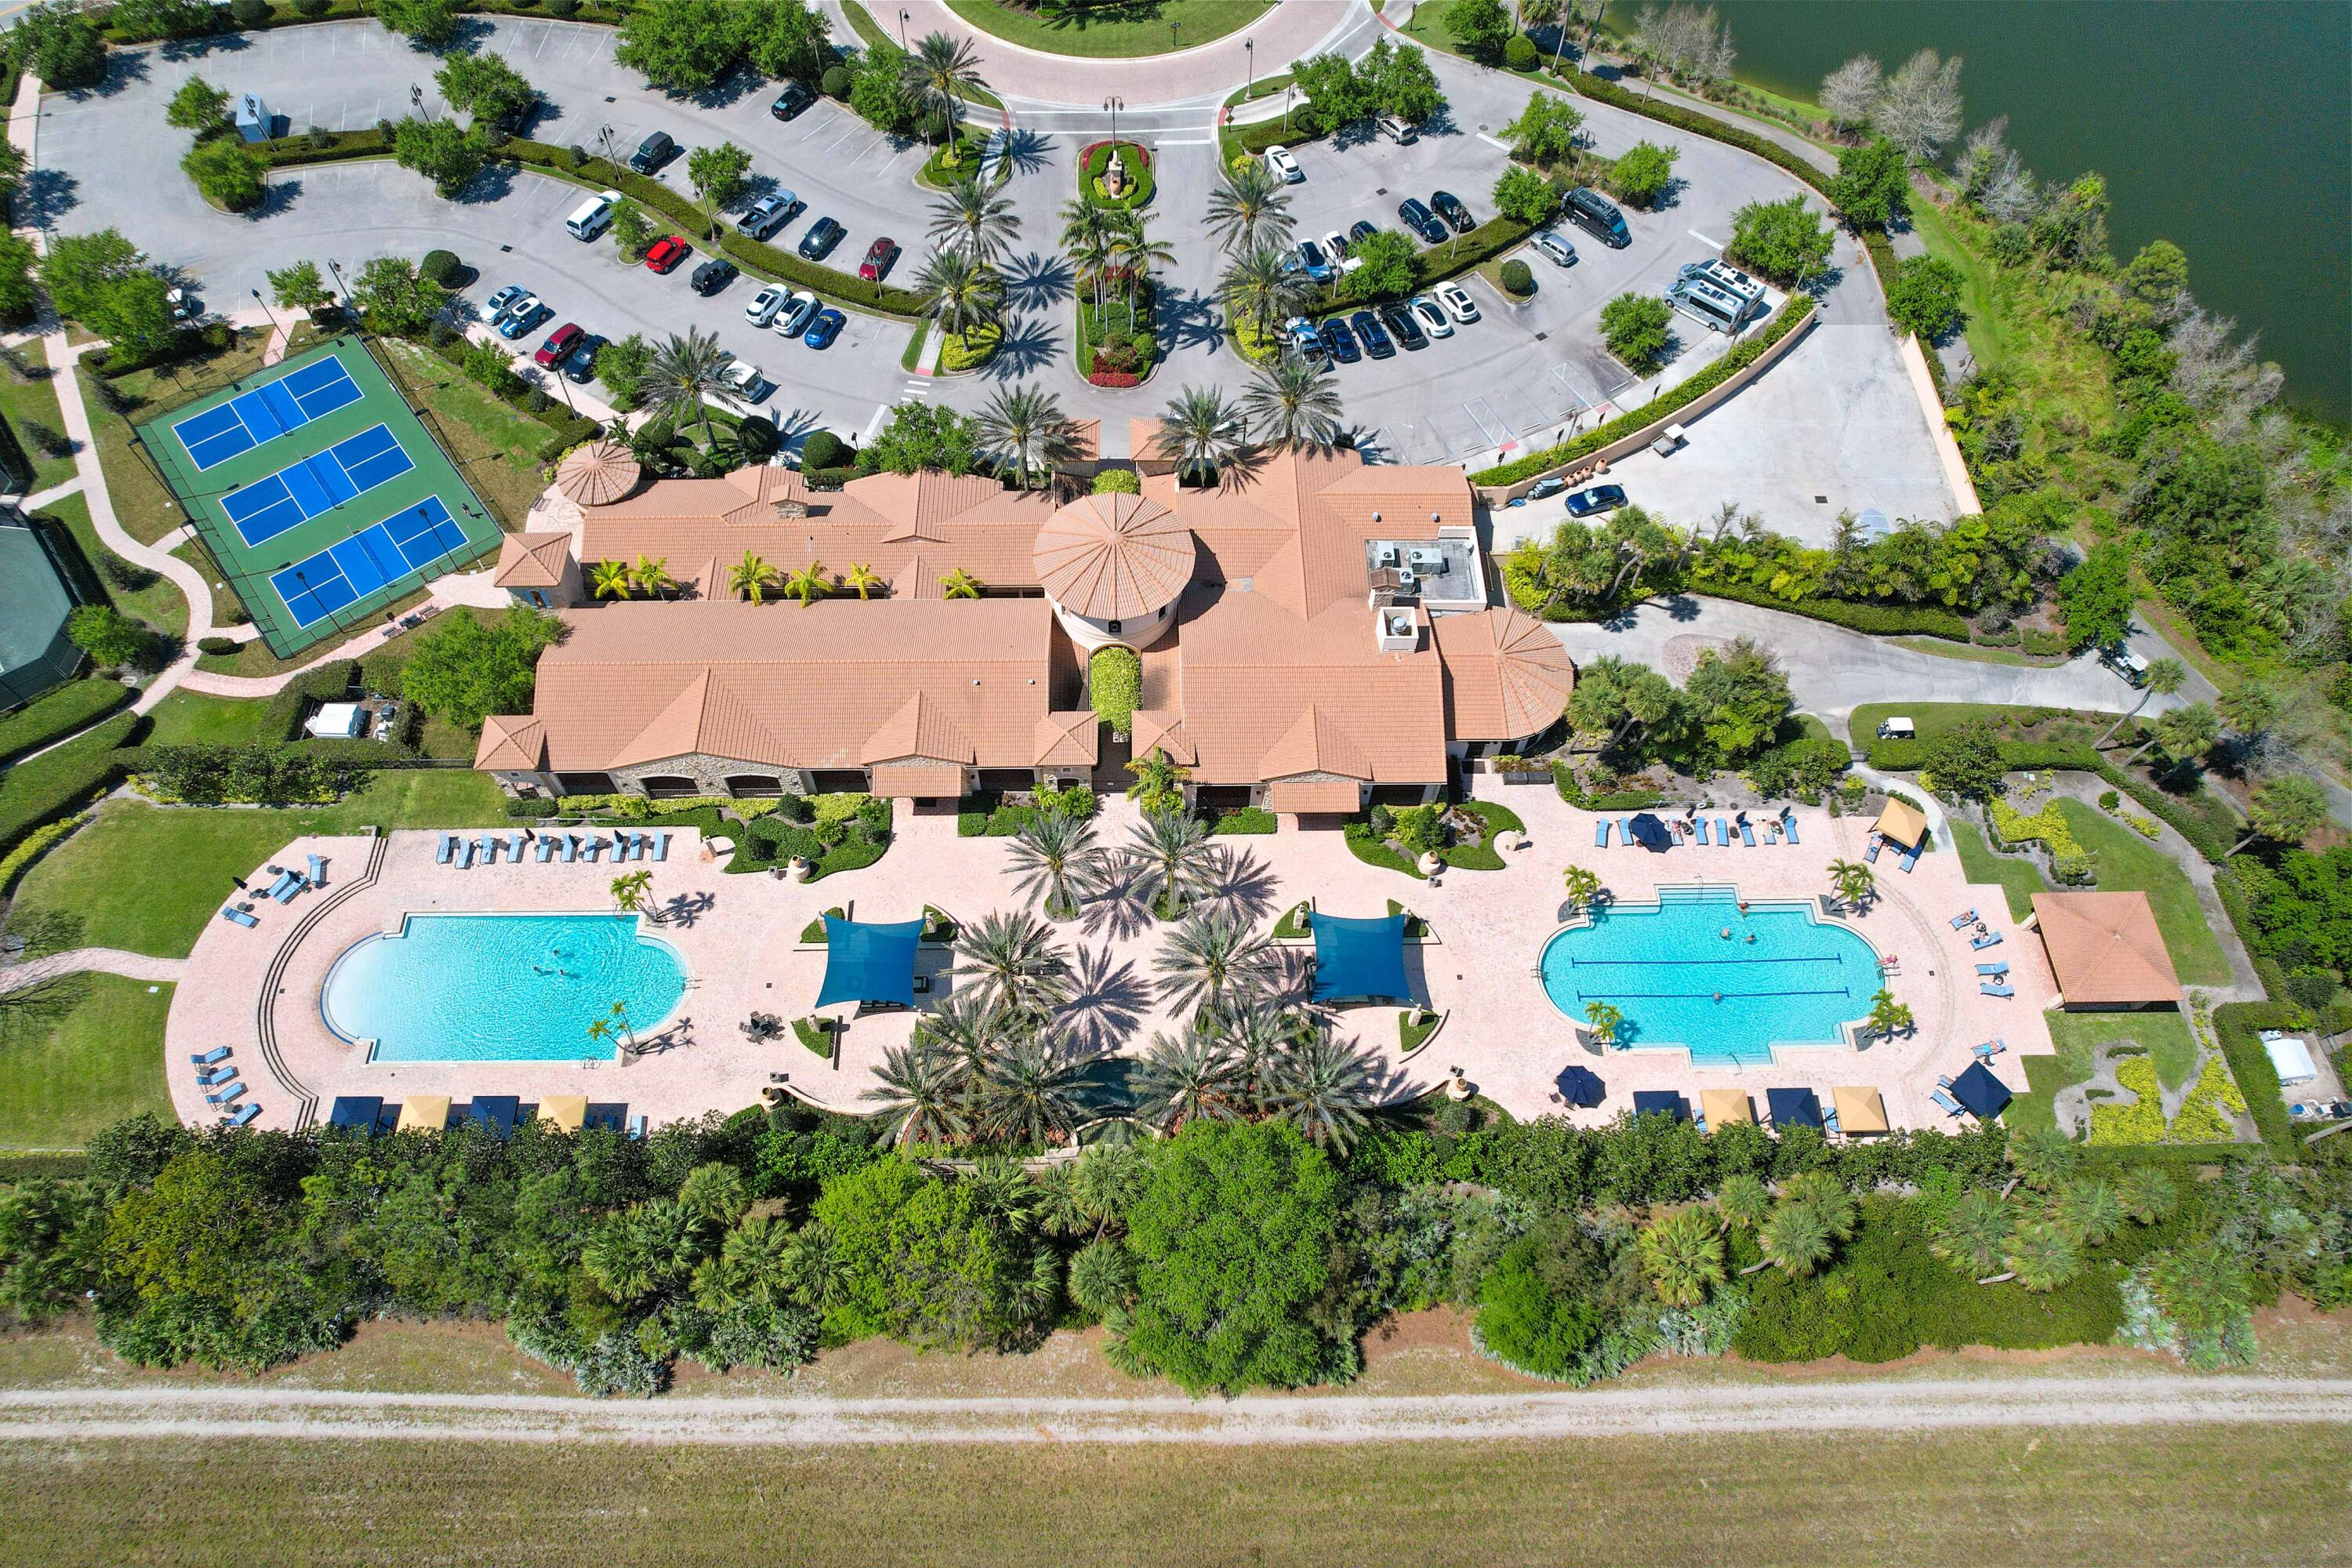
Community clubhouse with two pools and tennis courts, surrounded by palm trees and parking.
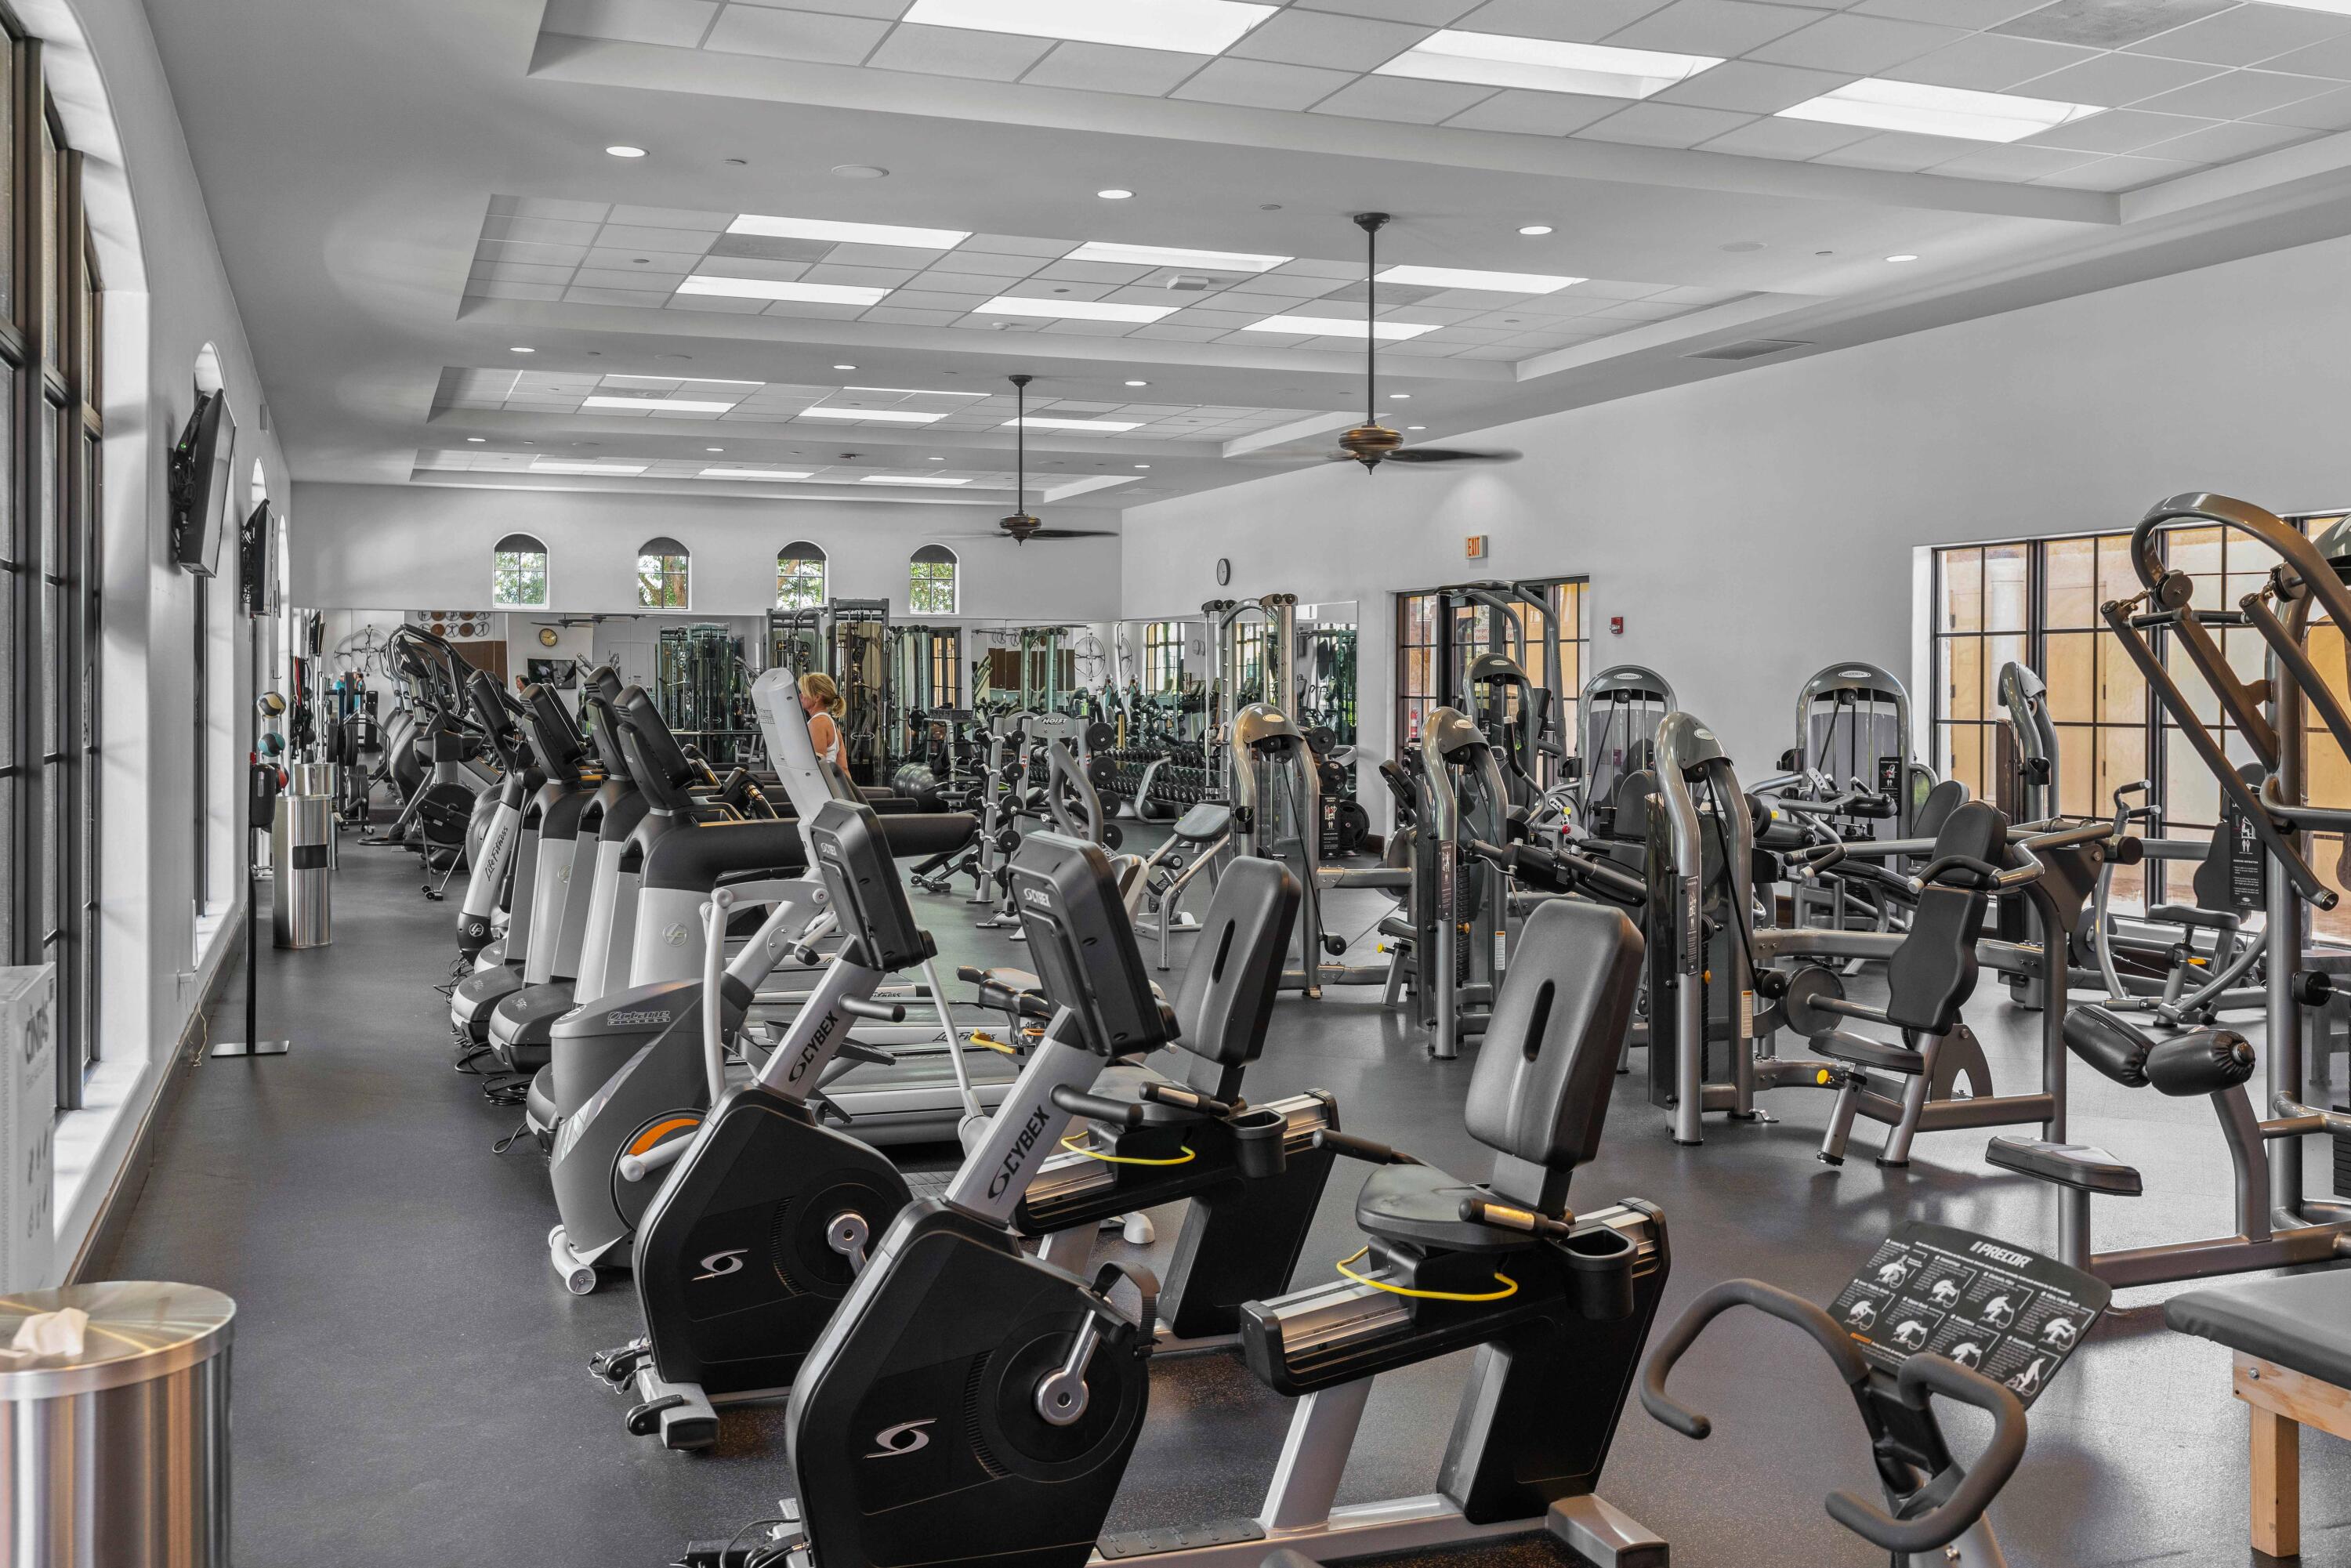
Fitness center with rows of exercise machines, mirrored walls, and arched windows.
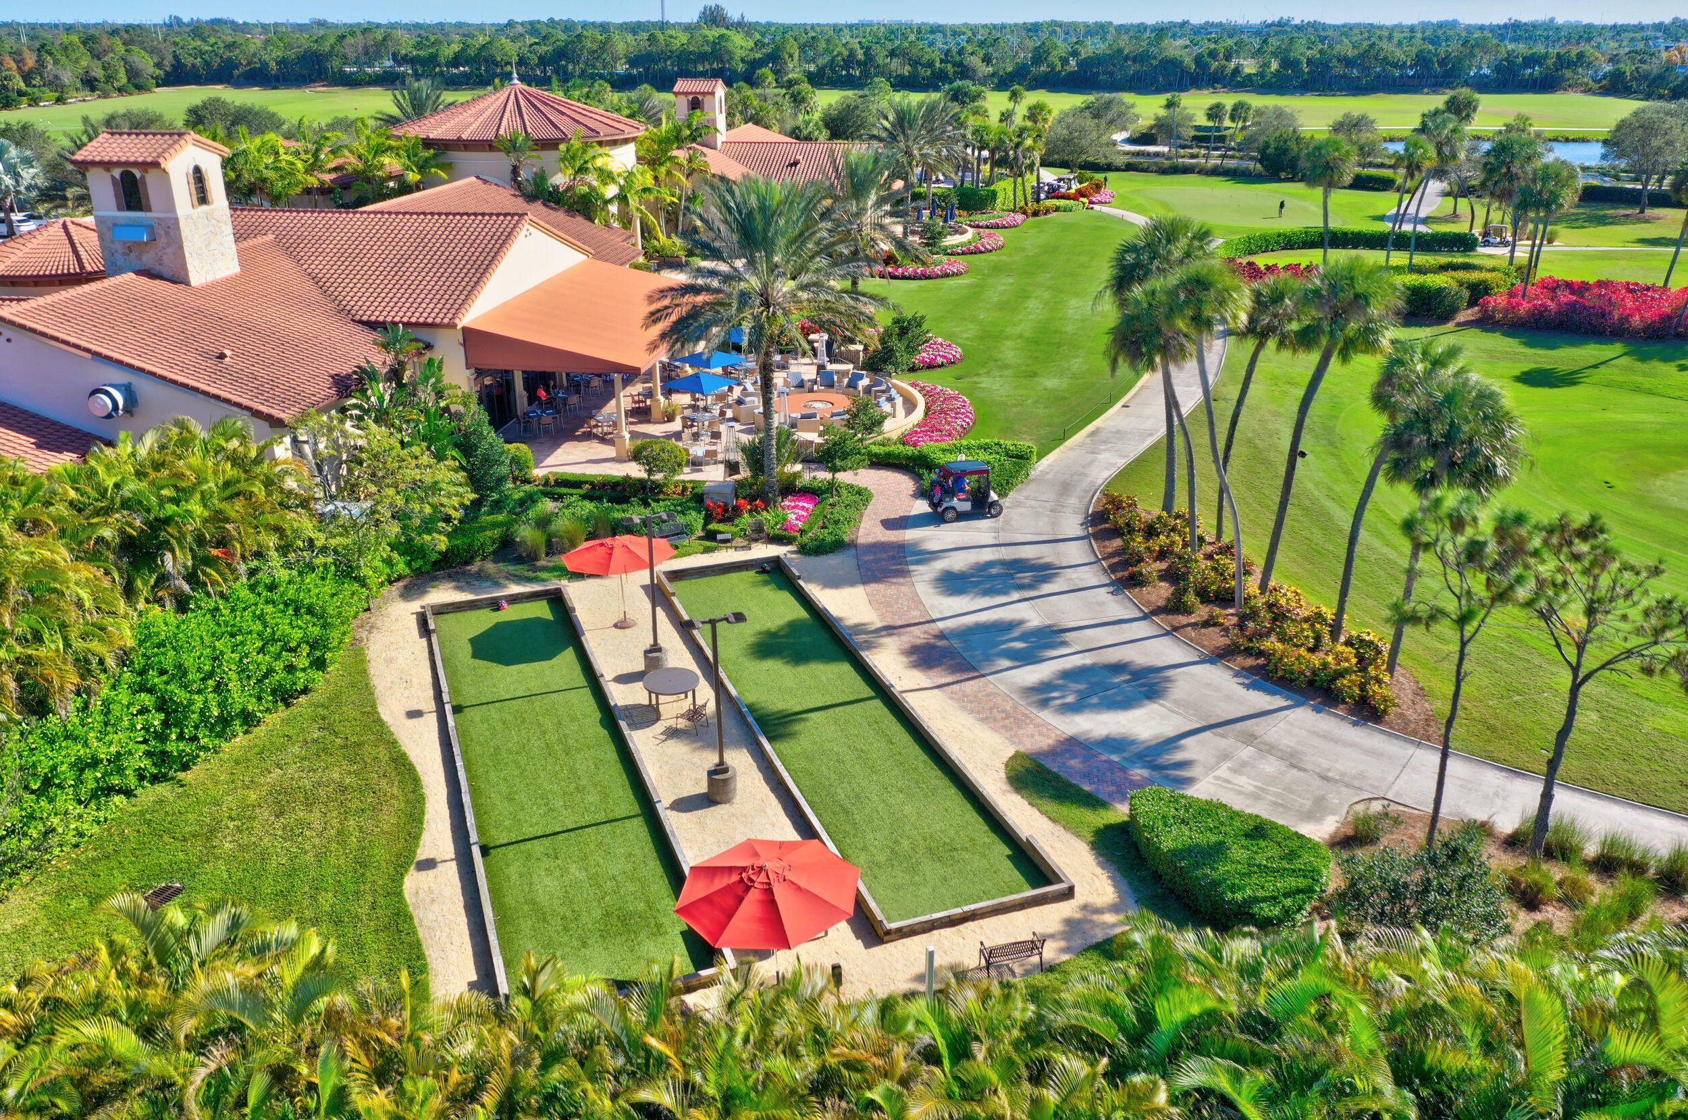
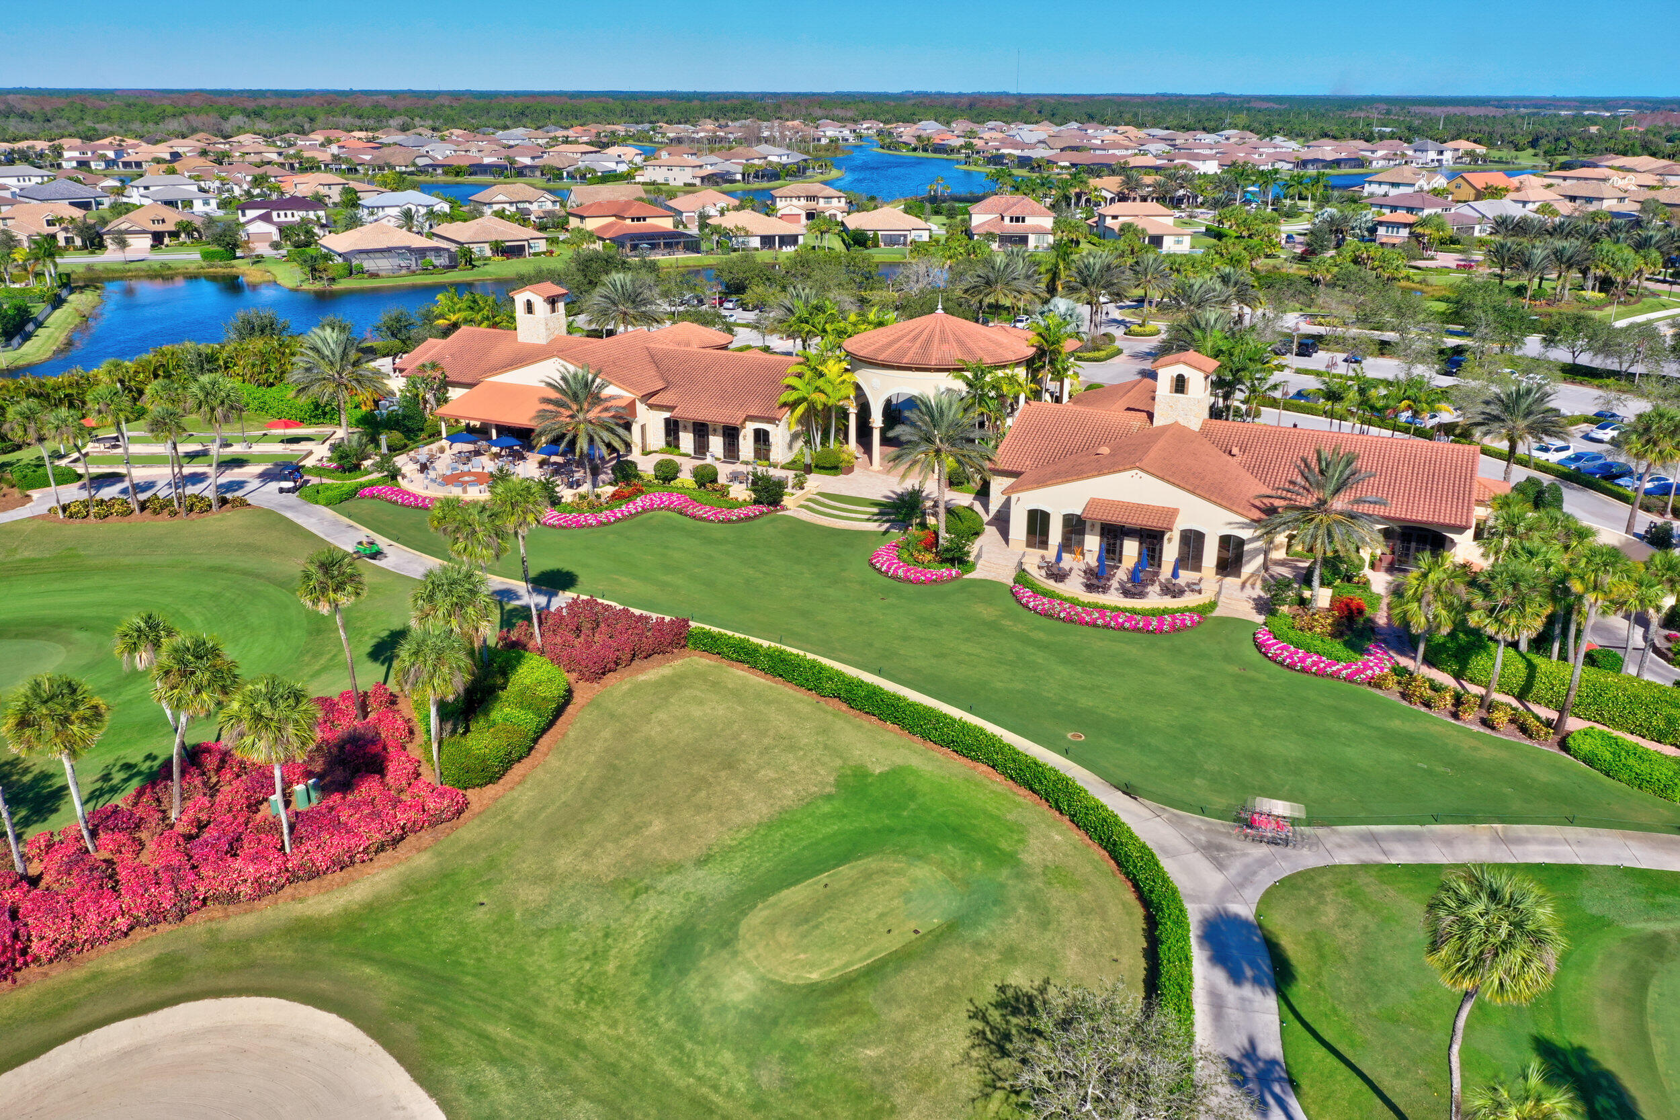
Aerial view of a community clubhouse, bocce courts, palms, and golf course.
Aerial view of a Mediterranean-style clubhouse with palms, colorful flower beds, and a golf course beyond.
Aerial view of a Spanish-style clubhouse beside landscaped golf grounds, ponds, and surrounding homes.
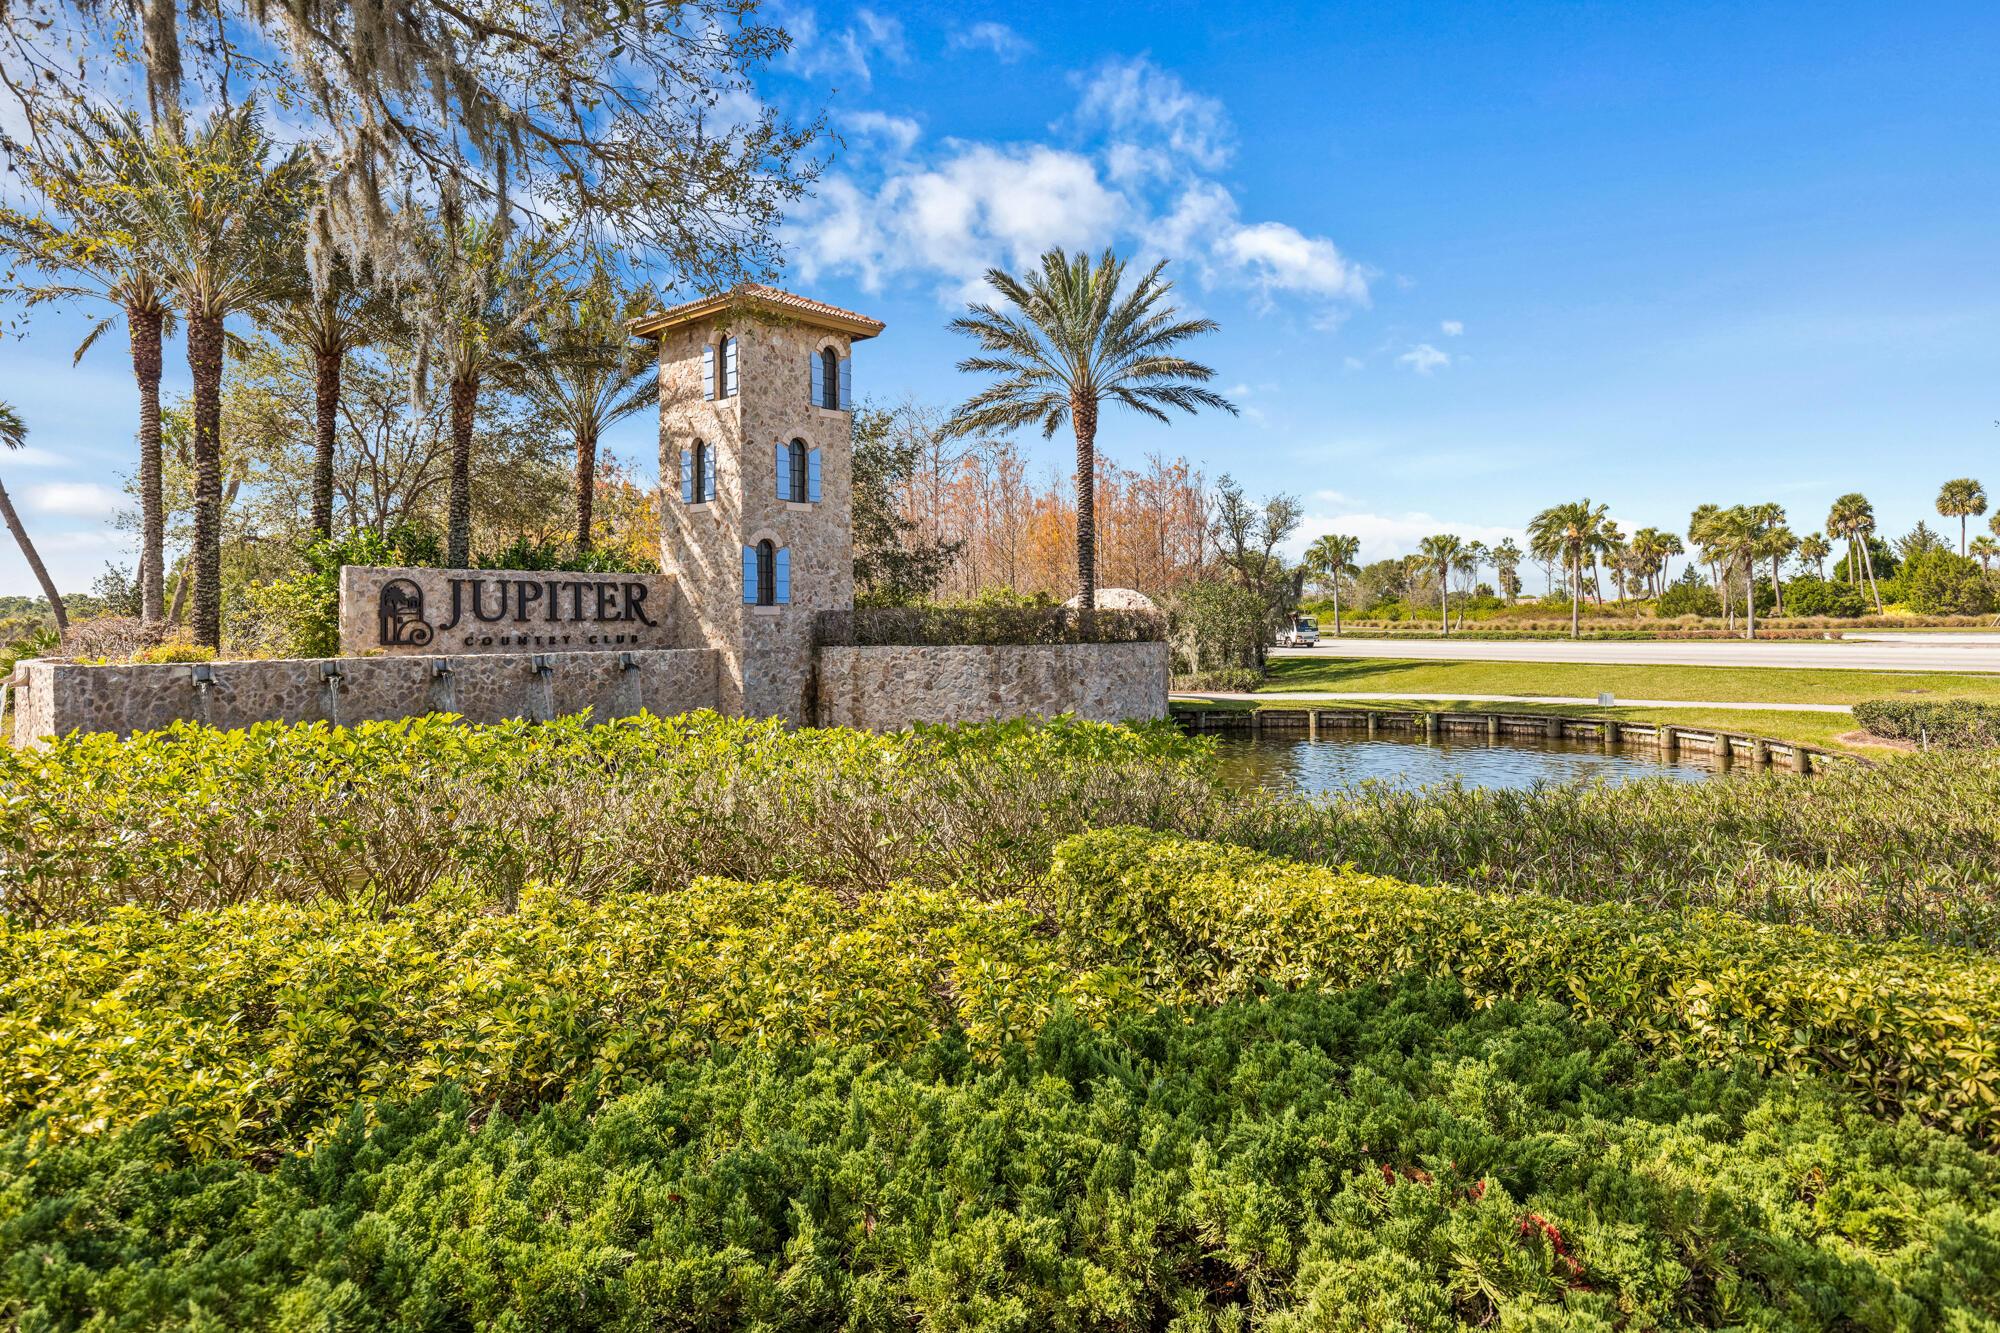
Jupiter Country Club entrance with a stone tower, palm trees, and landscaped water feature.
VIEW PHOTOS
$1,175,000

155 Tresana Boulevard 107

3 Beds 3 Baths 3,042 Sq.Ft.

Description

Extremely rare find with this fantastic carriage home as it boasts over 3000sf of living space AND has a FULL GOLF membership! (JCC currently has a waiting list for golf which makes this home highly desirable, however only social membership is required.) As you enter this gracious home by stairs or your private elevator, you are greeted with a wonderfully bright and open floor plan, perfect for entertaining friends and family. This Veneto 3BR/2.5BA former model has numerous upgrades showcasing the meticulous attention to detail and quality. Some of these details include upscale flooring, crown molding, a large gourmet kitchen with an expansive island, stainless steel appliances, a gas cooktop and much more. From the oversized screened balcony, imagine yourself relaxing at the end of the day while taking in the spectacular combination lake and golf view which can also be seen from the Living Room, Kitchen and Master Bedroom. The spa-like Master Bathroom includes double sinks, a separate shower and an oversized tub. Other features include impact glass, spacious split bedrooms, a laundry room with utility sink and a 2 car garage with air conditioned storage. Jupiter Country Club is an exclusive guard-gated community conveniently located near I-95 and the FL turnpike. Amenities include: a Greg Norman 18 hole golf course, 2 pools, pickle ball and tennis courts, bocce ball, casual as well as formal dining, and is only minutes to the airport, pristine beaches, world class shopping and many fine restaurants. This one has it all!

Share Property

Location

155 Tresana Boulevard 107, Jupiter, FL 33478

Status

Sold

Date Sold

July 2, 2024

Property Amenities

Interior
Laundry room Washer Hookup, Inside, Laundry Tub
Appliances Cooktop, Dishwasher, Electric Range, Electric Water Heater, Free-Standing Freezer, Disposal, Gas Range, Microwave, Oven, Refrigerator, Water Heater, Washer
Flooring Carpet, Ceramic Tile
Total Bedrooms: 3
Half Bathrooms: 1
Full Bathrooms: 2
Other Interior Features Breakfast Bar, Built-in Features, Bathtub, Dual Sinks, Entrance Foyer, Elevator, High Ceilings, Kitchen Island, Living/Dining Room, Split Bedrooms, Storage, Soaking Tub, Separate Shower, Walk-In Closet(s)
Area & Lot
Total area 3,843 Sq.Ft.
Living area 3,042 Sq.Ft.
MLS® ID R10971071
Year Built 2017
High School Jupiter
Middle School Independence
Elementary School Jerry Thomas
Water Frontage Lake Front
View Description Golf Course,Lake
Type Condo
Status Sold
Exterior
Stories 2
Pool Association
Air conditioning Central Air, Ceiling Fan(s)
Heat type Central
Water Source Public
Garage Space 2.0
Security Features Security System, Fire Sprinkler System, Gated with Guard, Gated Community, Security Guard
Sewer Public Sewer
Other Exterior Features Balcony, Outdoor Living Area
Parking Attached, Garage, Garage Door Opener
Roof Barrel
Utilities Cable Available, Sewer Available, Underground Utilities, Water Available
Finance
Sales Price $1,175,000
HOA Fees $1,293 monthly
Real Estate Tax $15,548 yearly
Aerial view of the marked Tresana Boulevard residence beside a lake and golf course.

360 Virtual Tour

Take a tour of this property

Learn More

Whether you're buying, selling, or require concierge home services our team is prepared to deliver the highest quality solutions.

Work with Holland Group Work with Home Concierge Home Search