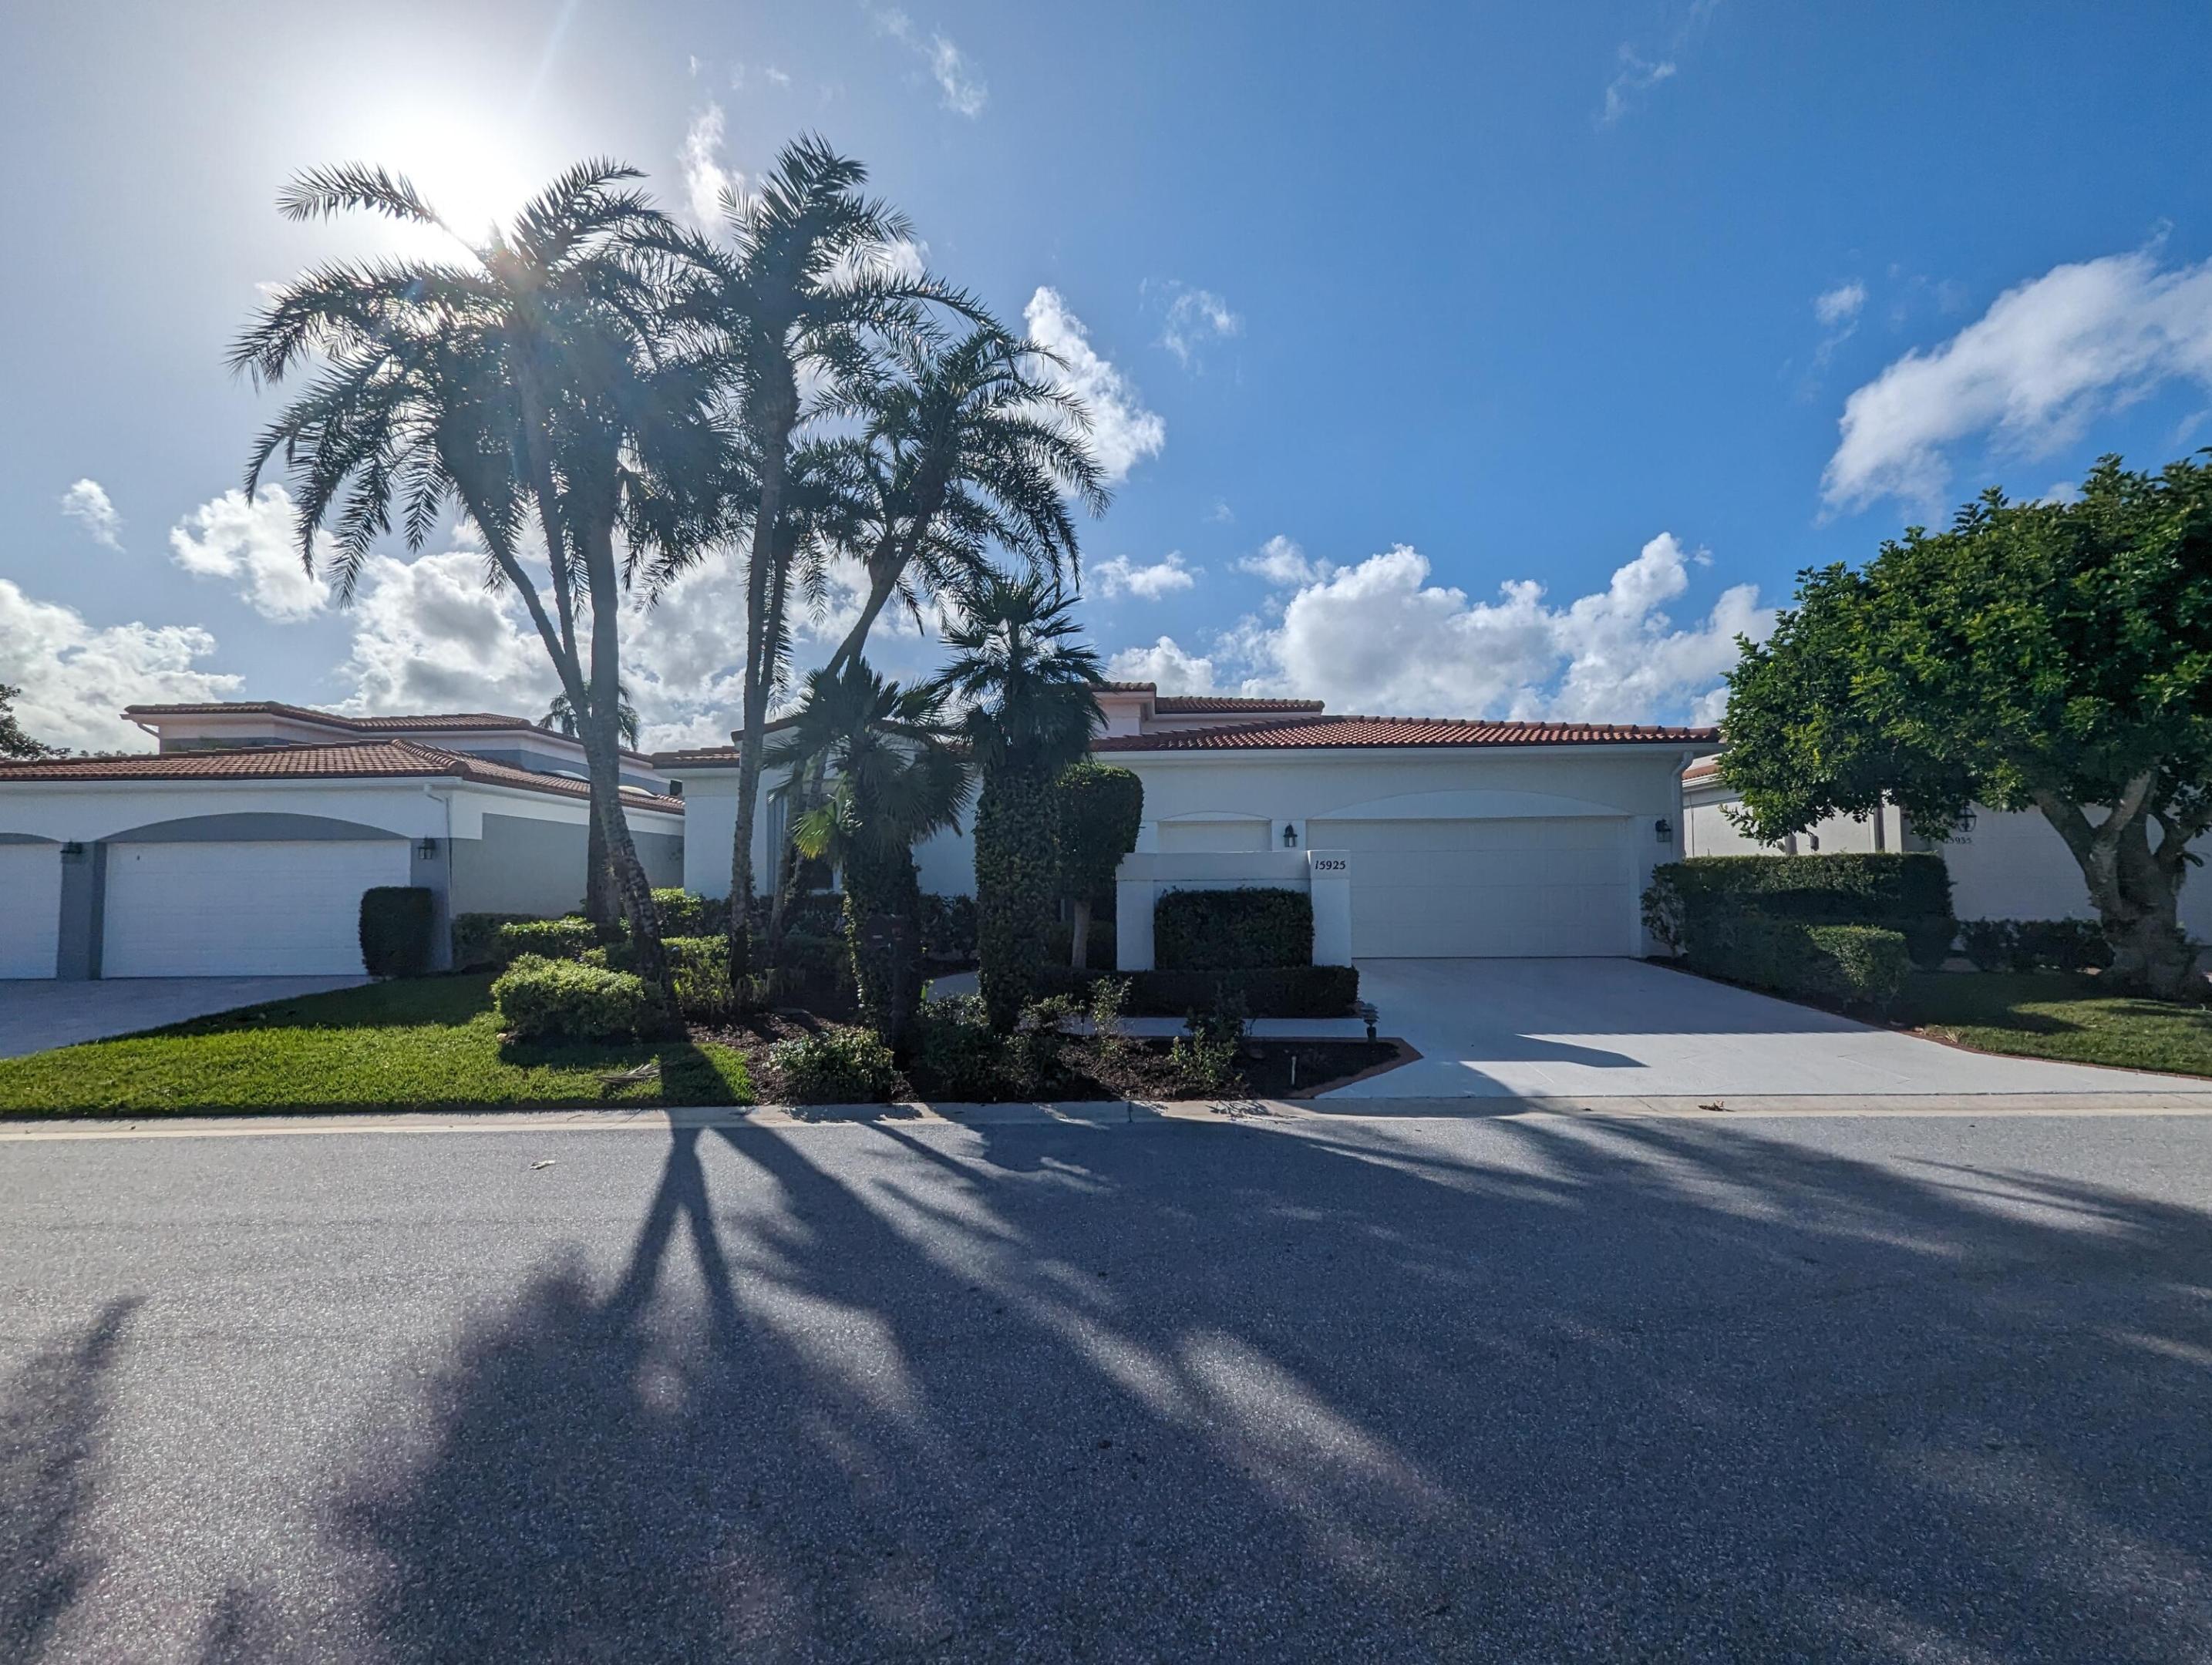
White stucco home with a red tile roof and two-car garage behind tall palms and trimmed landscaping.
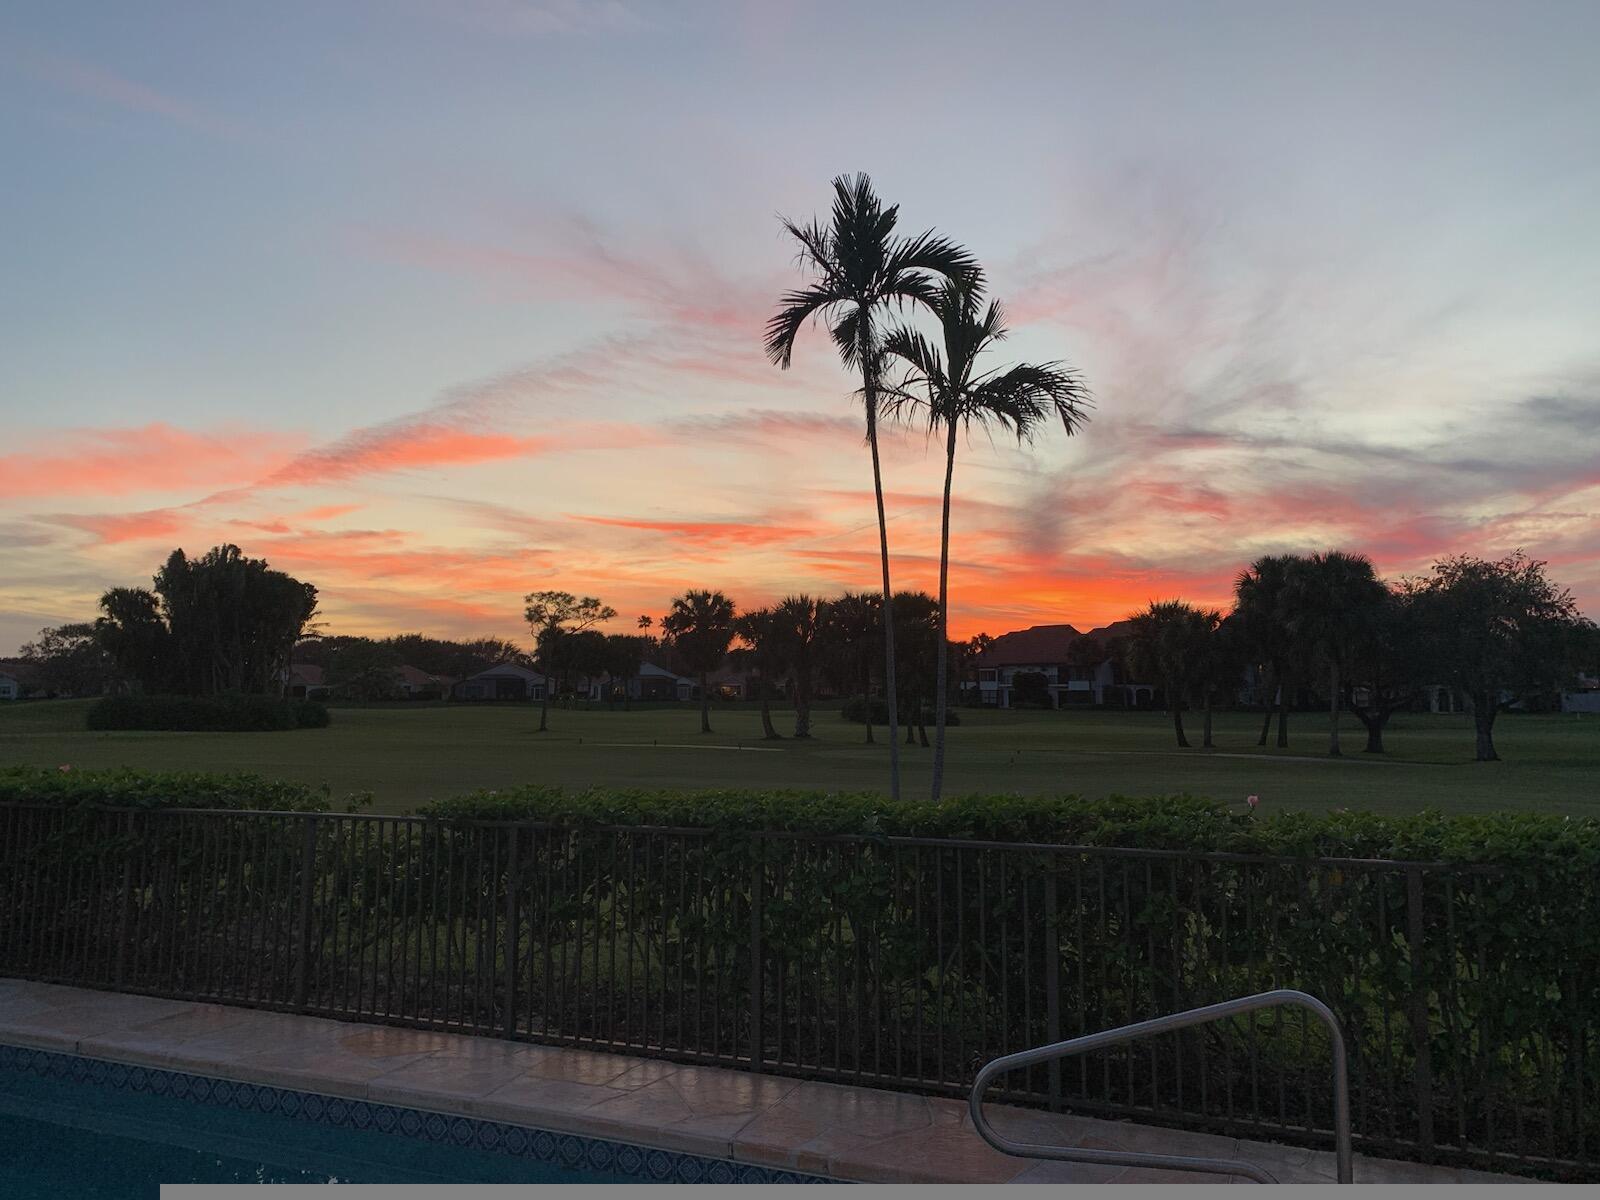
Poolside view across a palm-lined lawn beneath a pink and orange sunset sky.
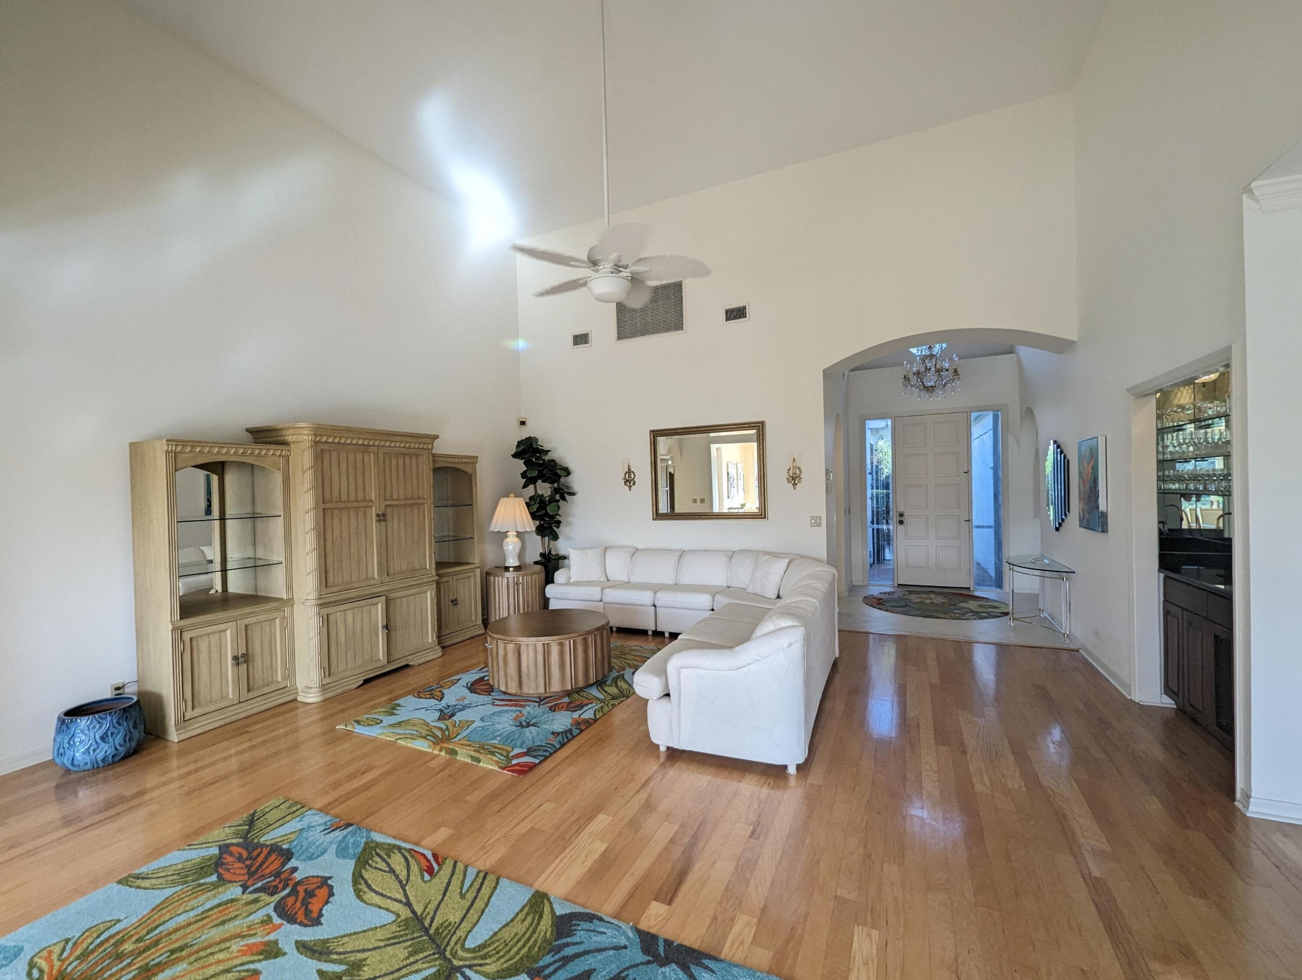
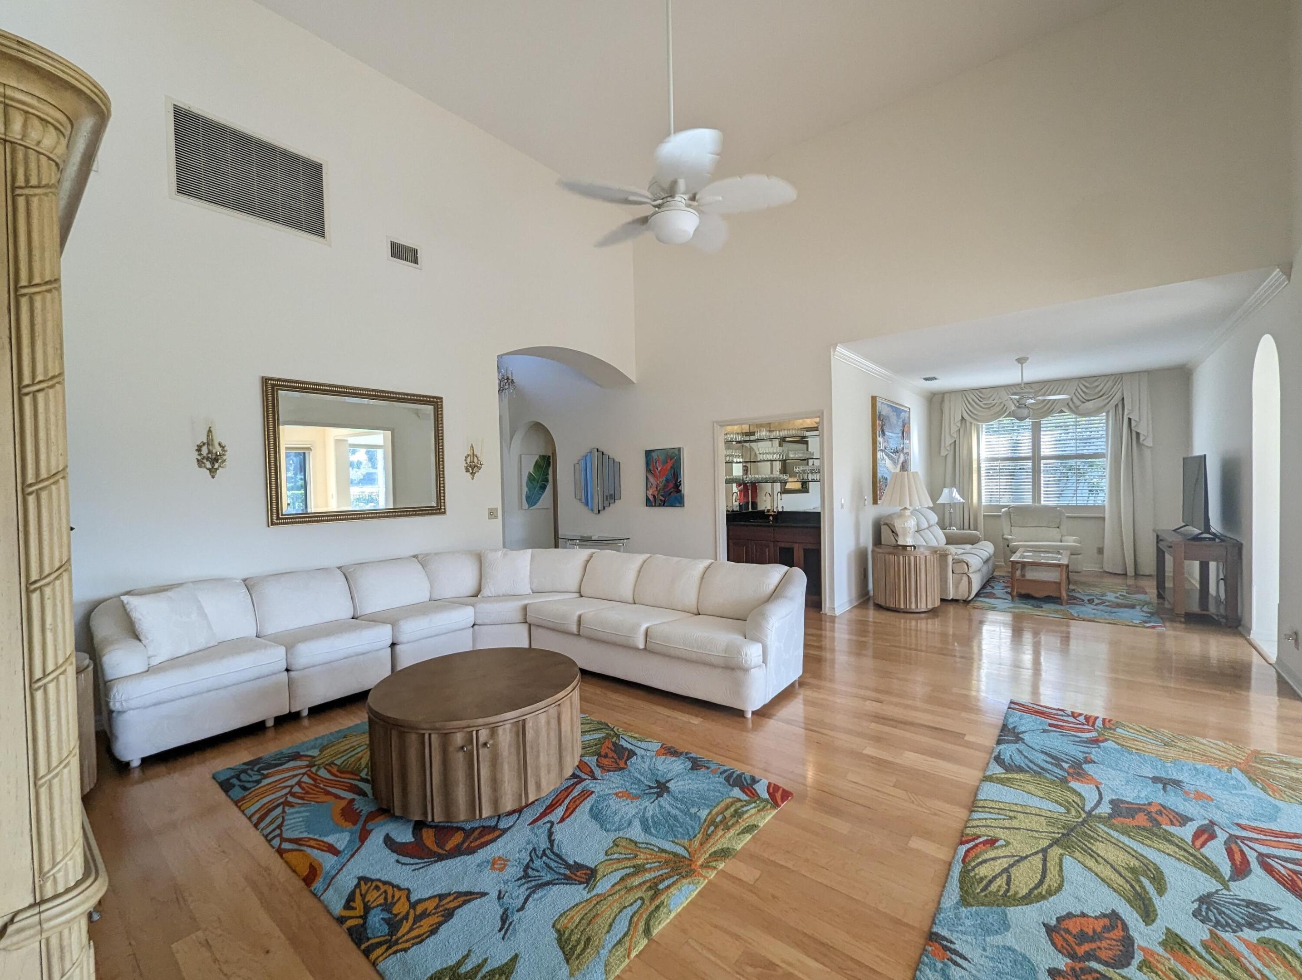
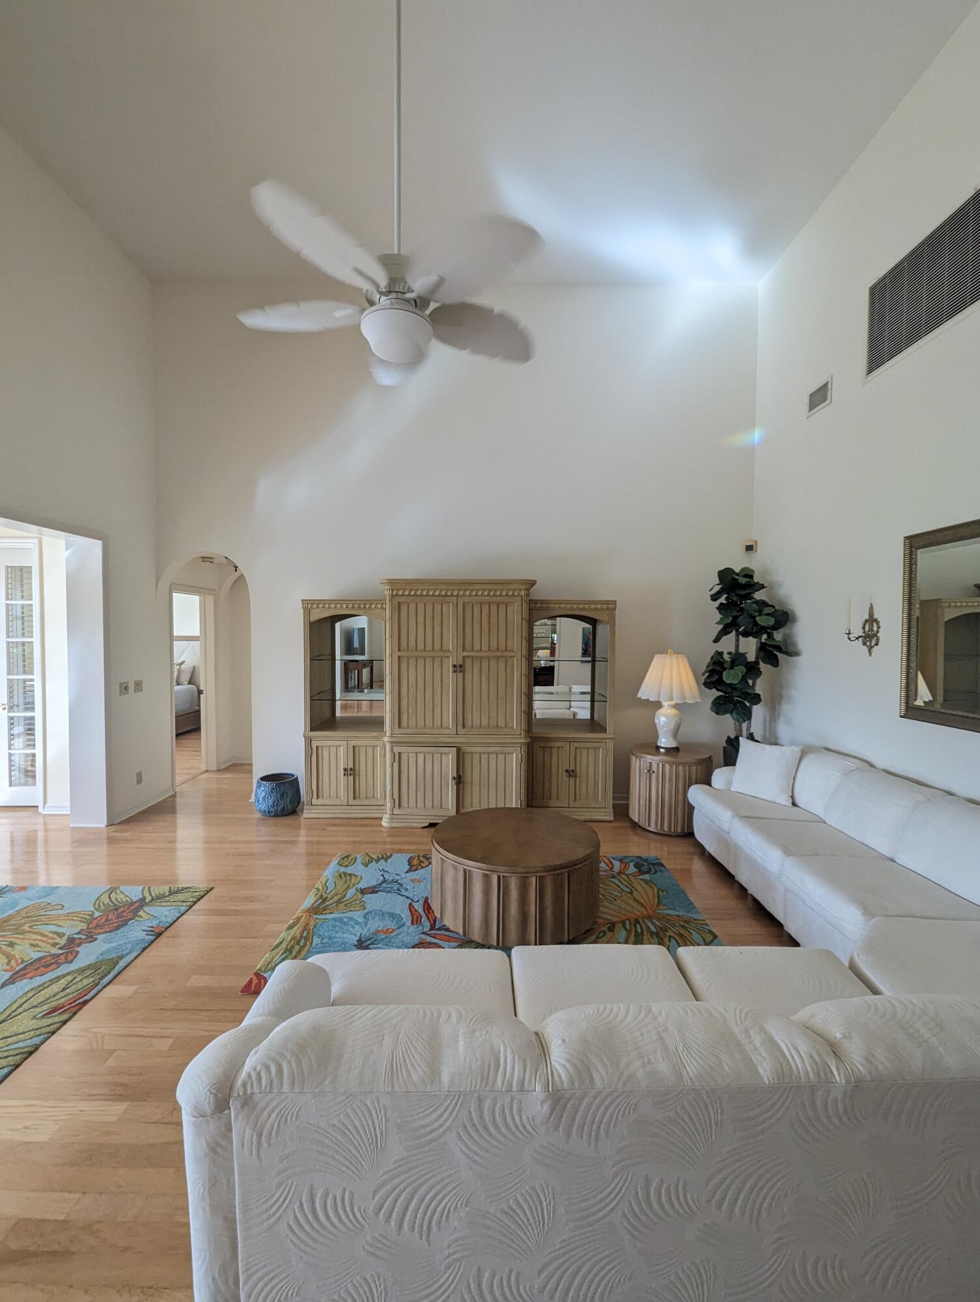
Furnished living room with a white sectional, vaulted ceiling, wood cabinetry, and colorful floral rugs.
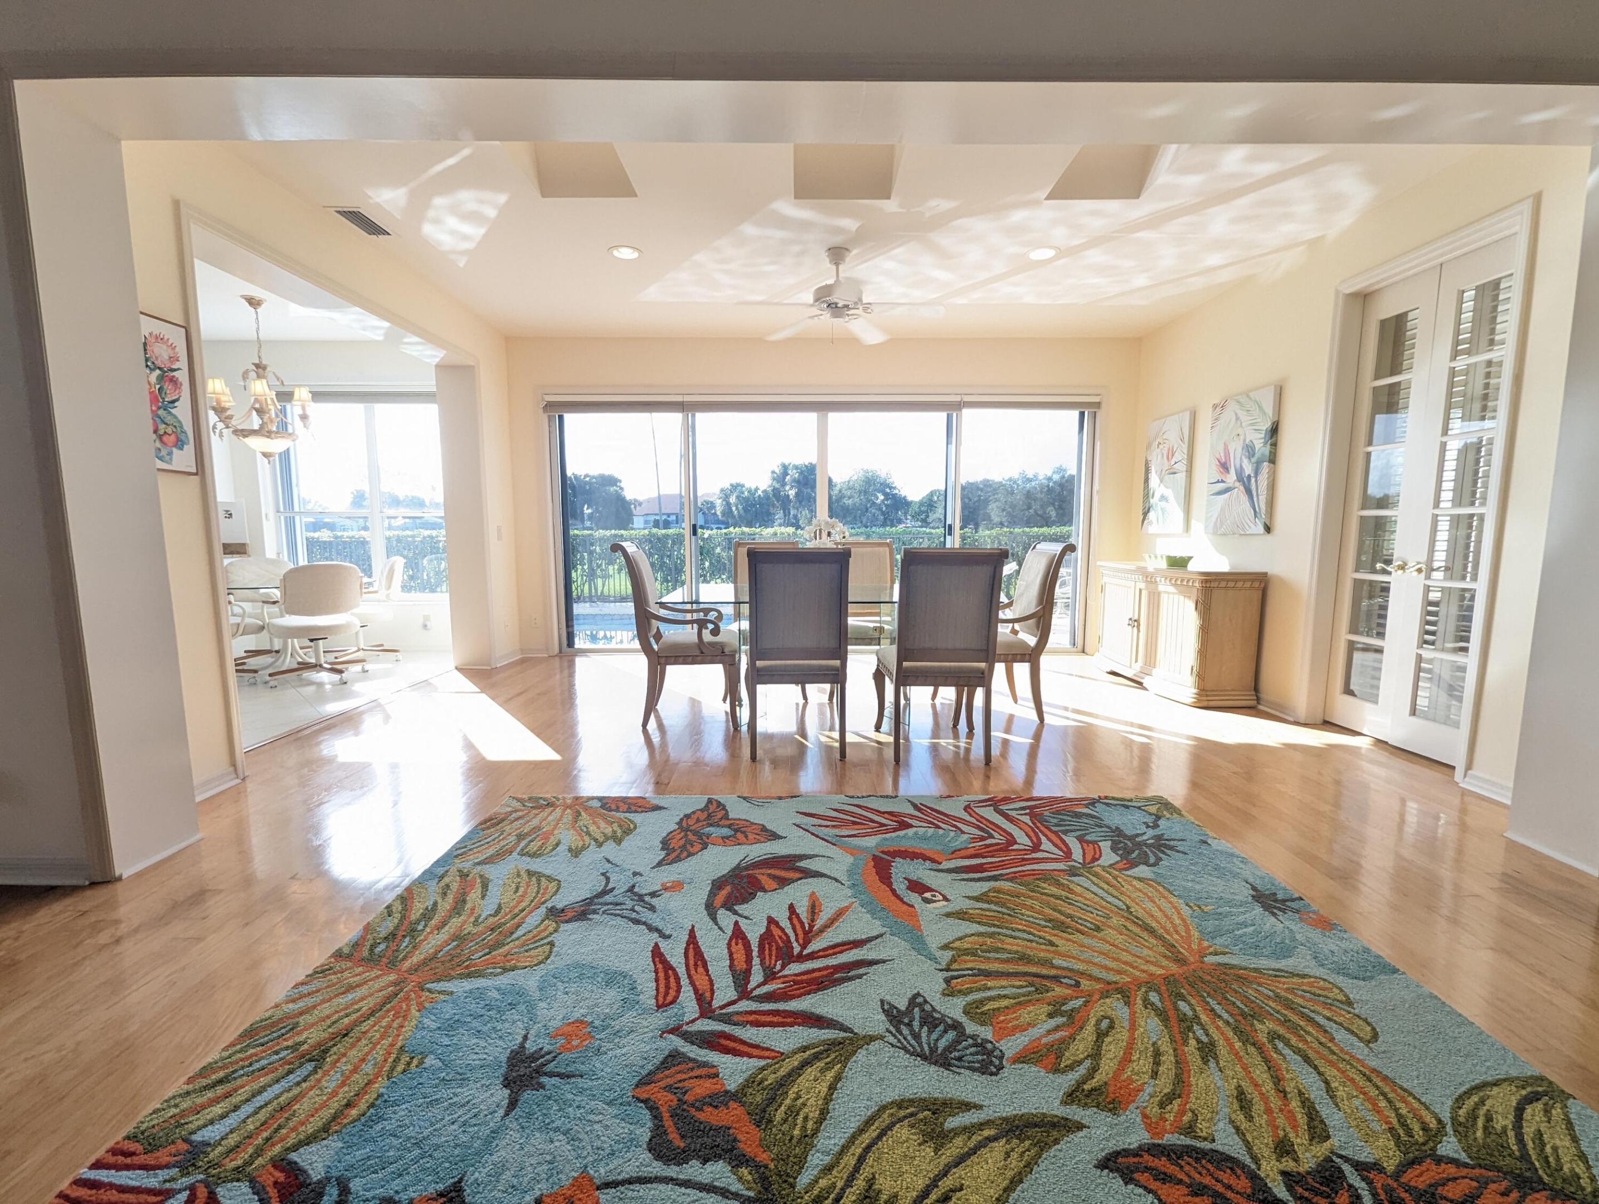
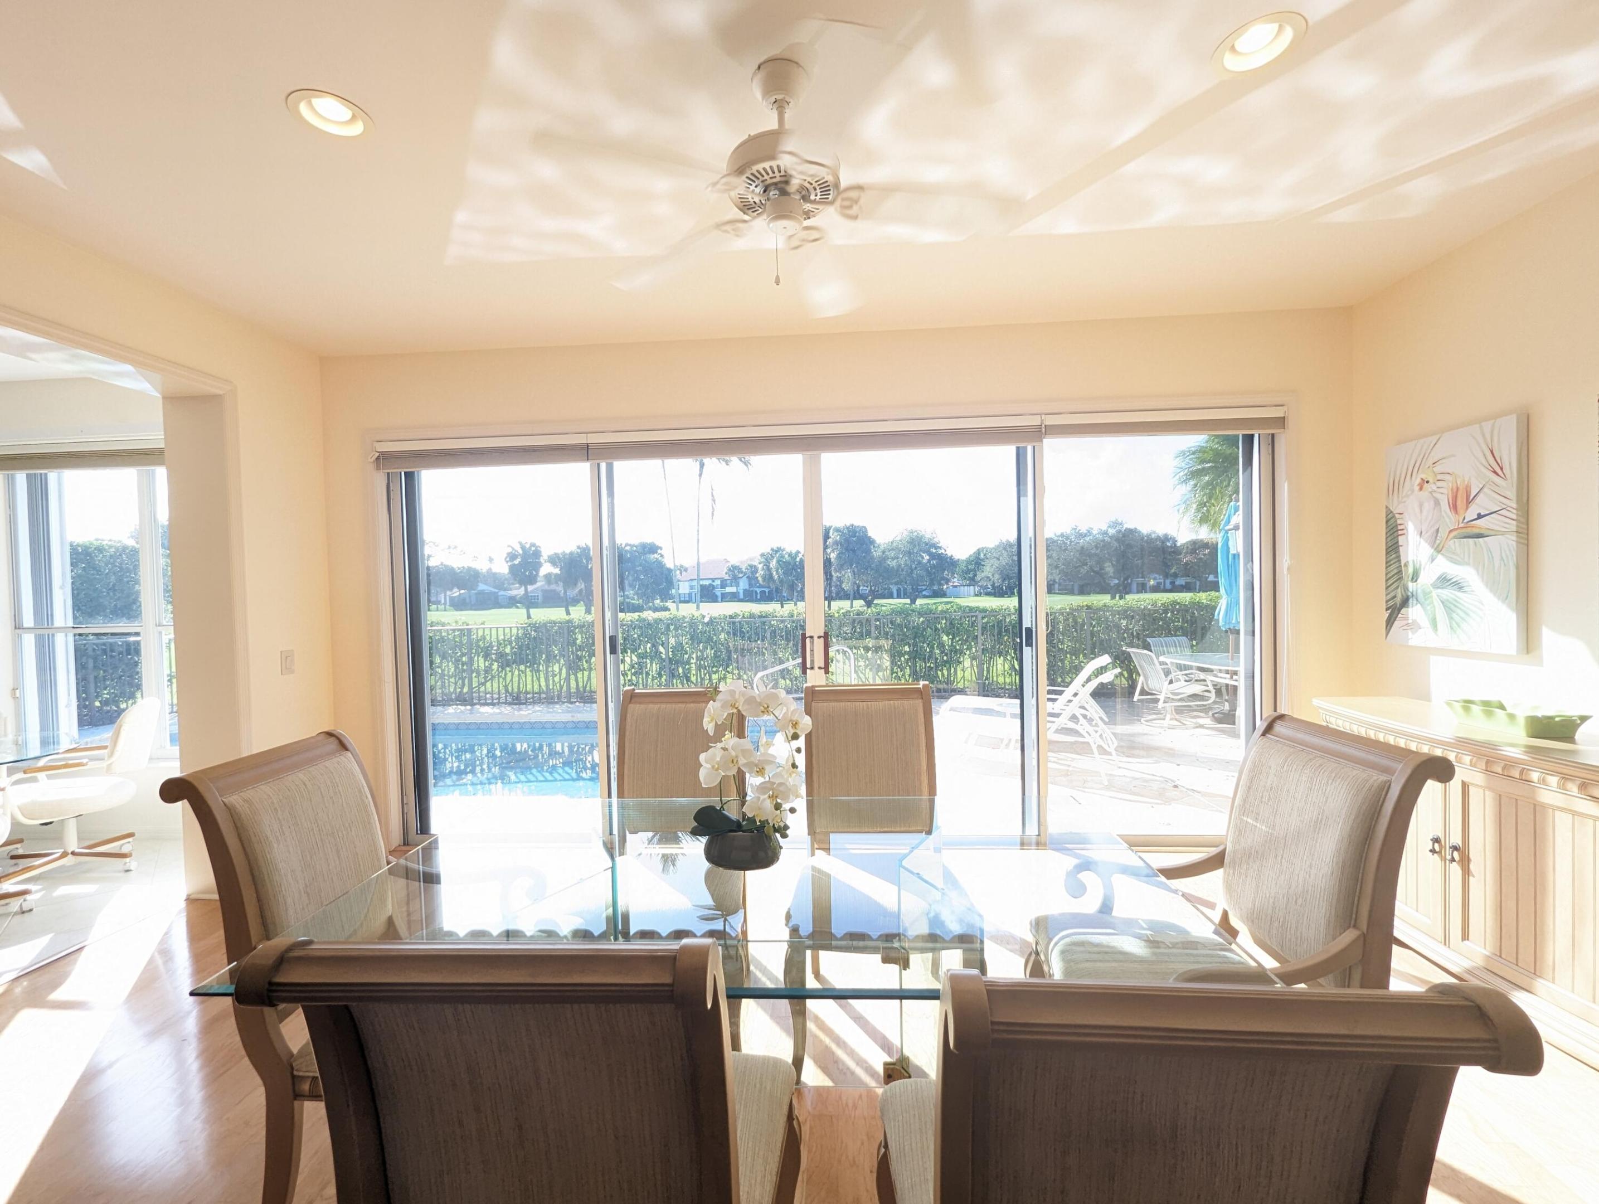
Dining room with glass doors overlooking a pool, wood floors, and a colorful tropical rug.
Living room with a white sectional, colorful floral rugs, hardwood floors, and a high ceiling.
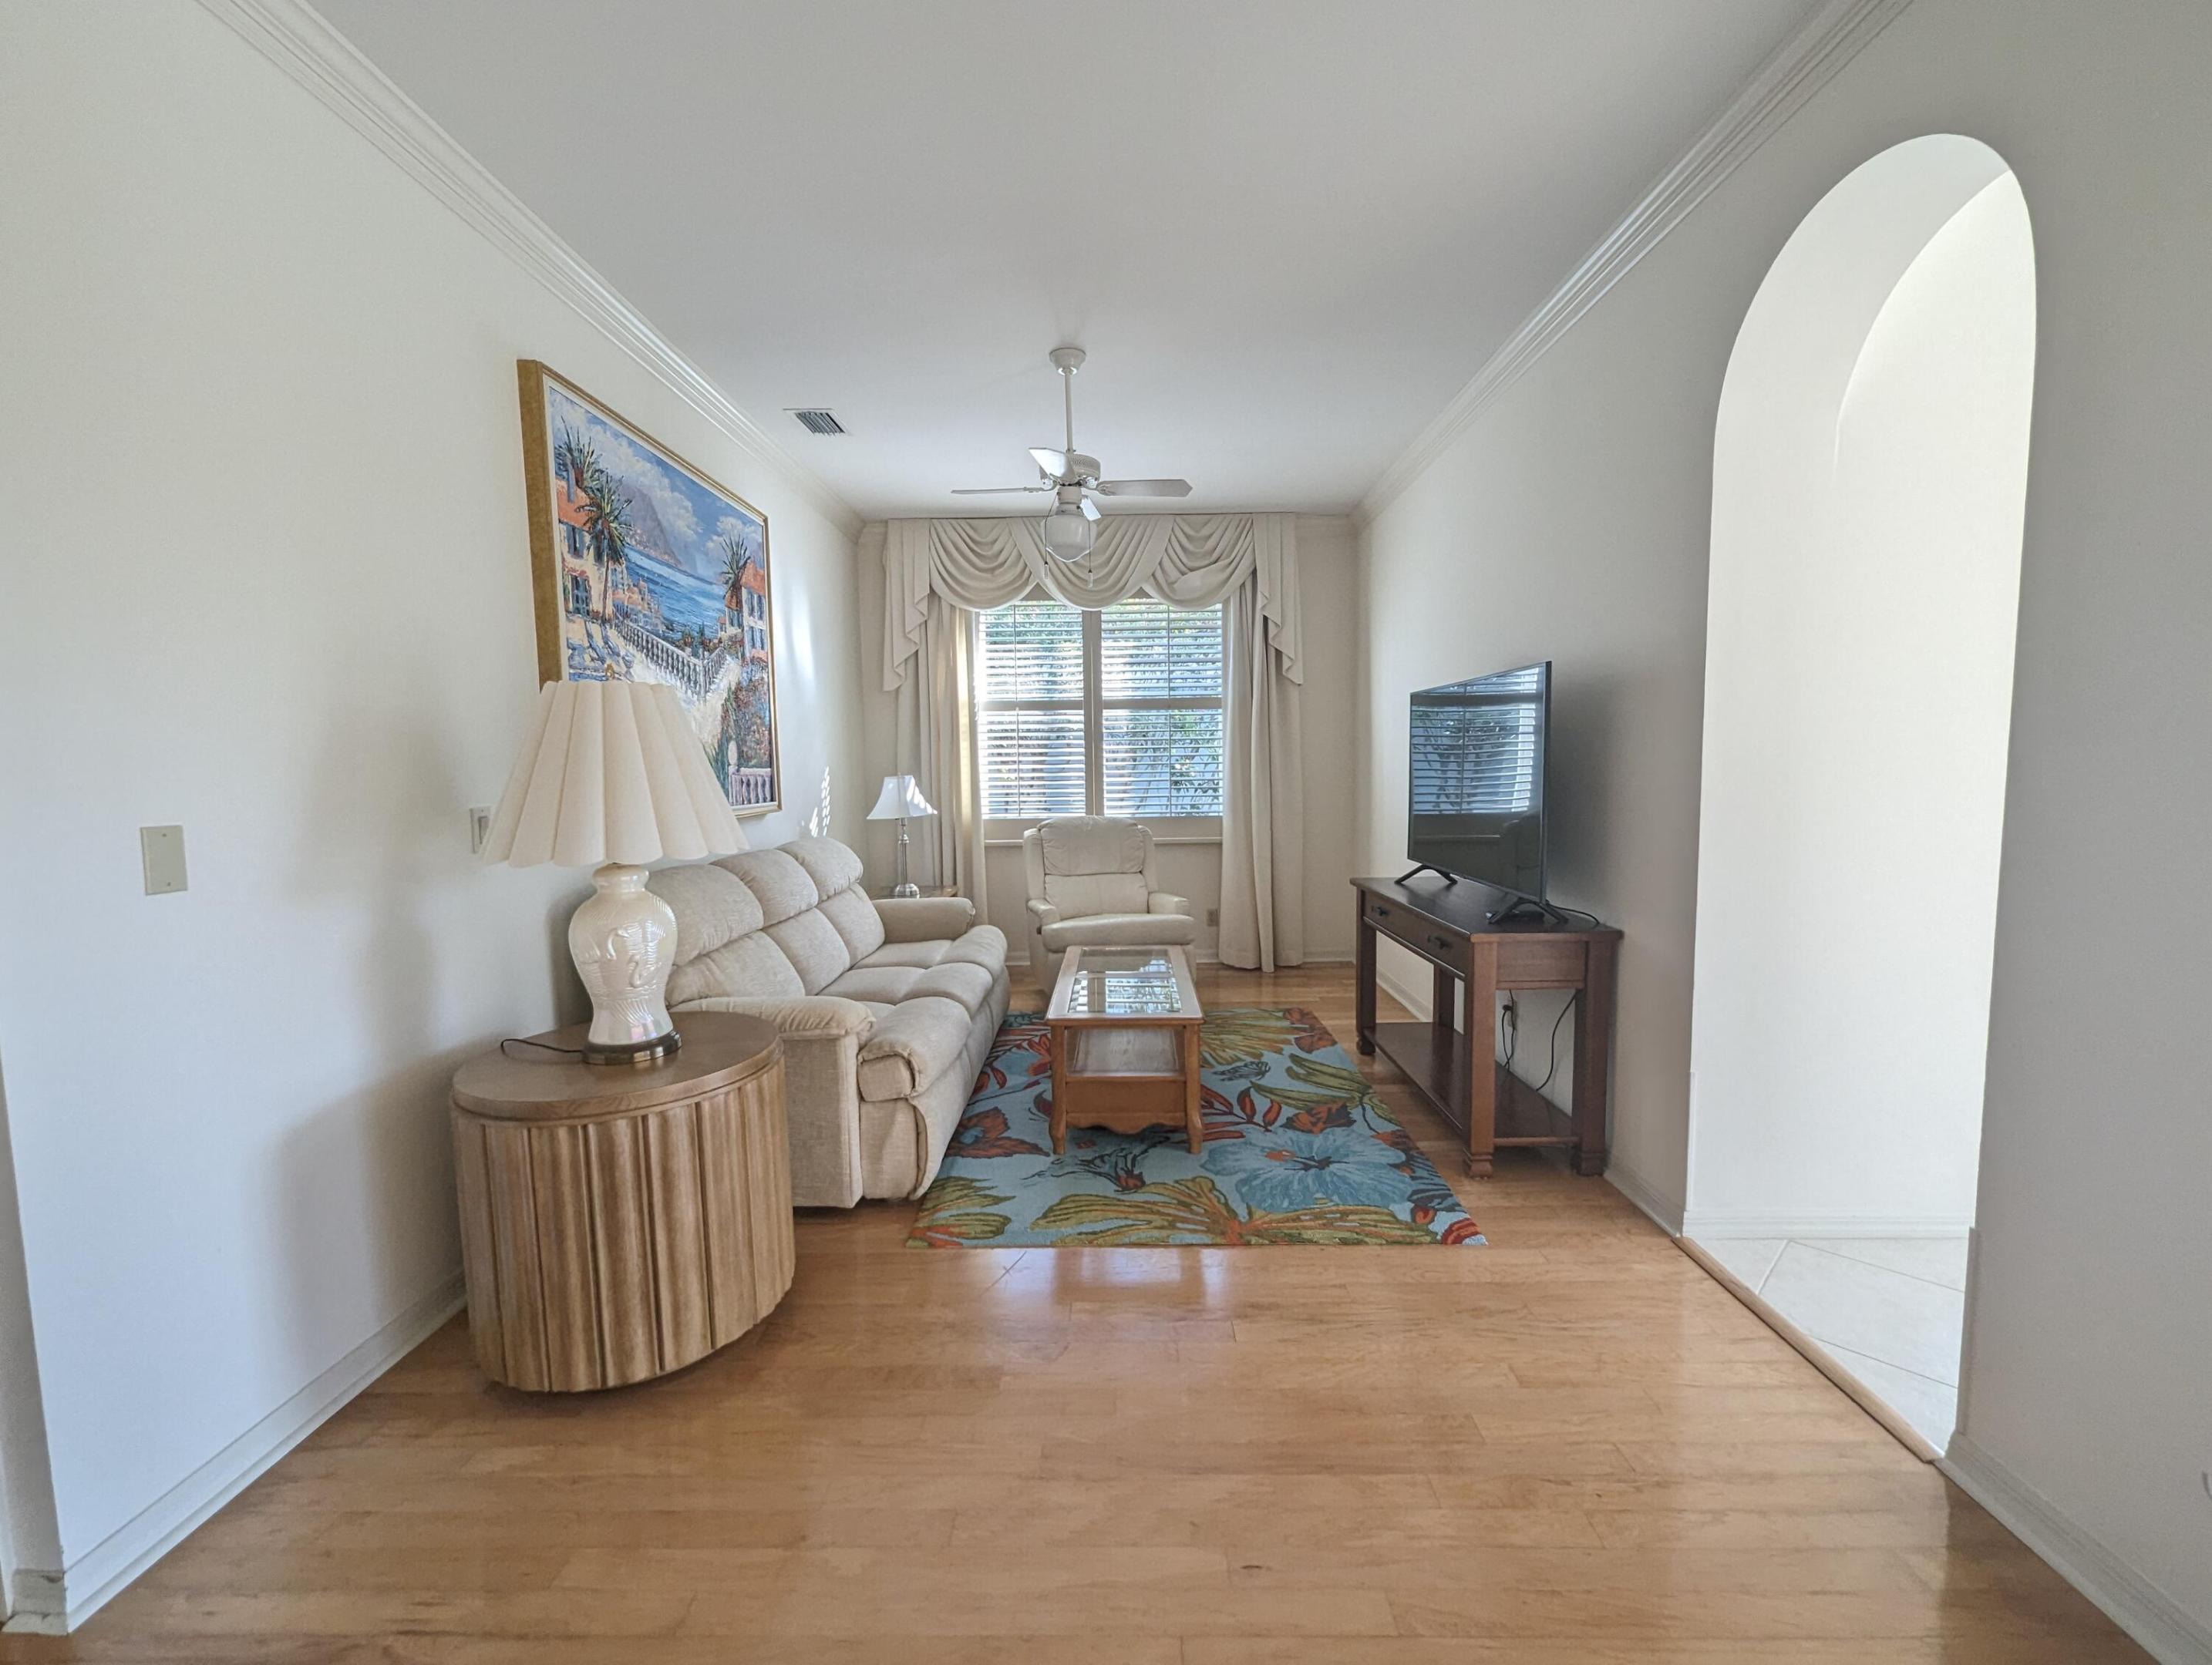
Furnished living room with beige seating, a colorful floral rug, and an arched opening.
Living room with vaulted ceiling, white sofas, wooden cabinet, and colorful rugs.
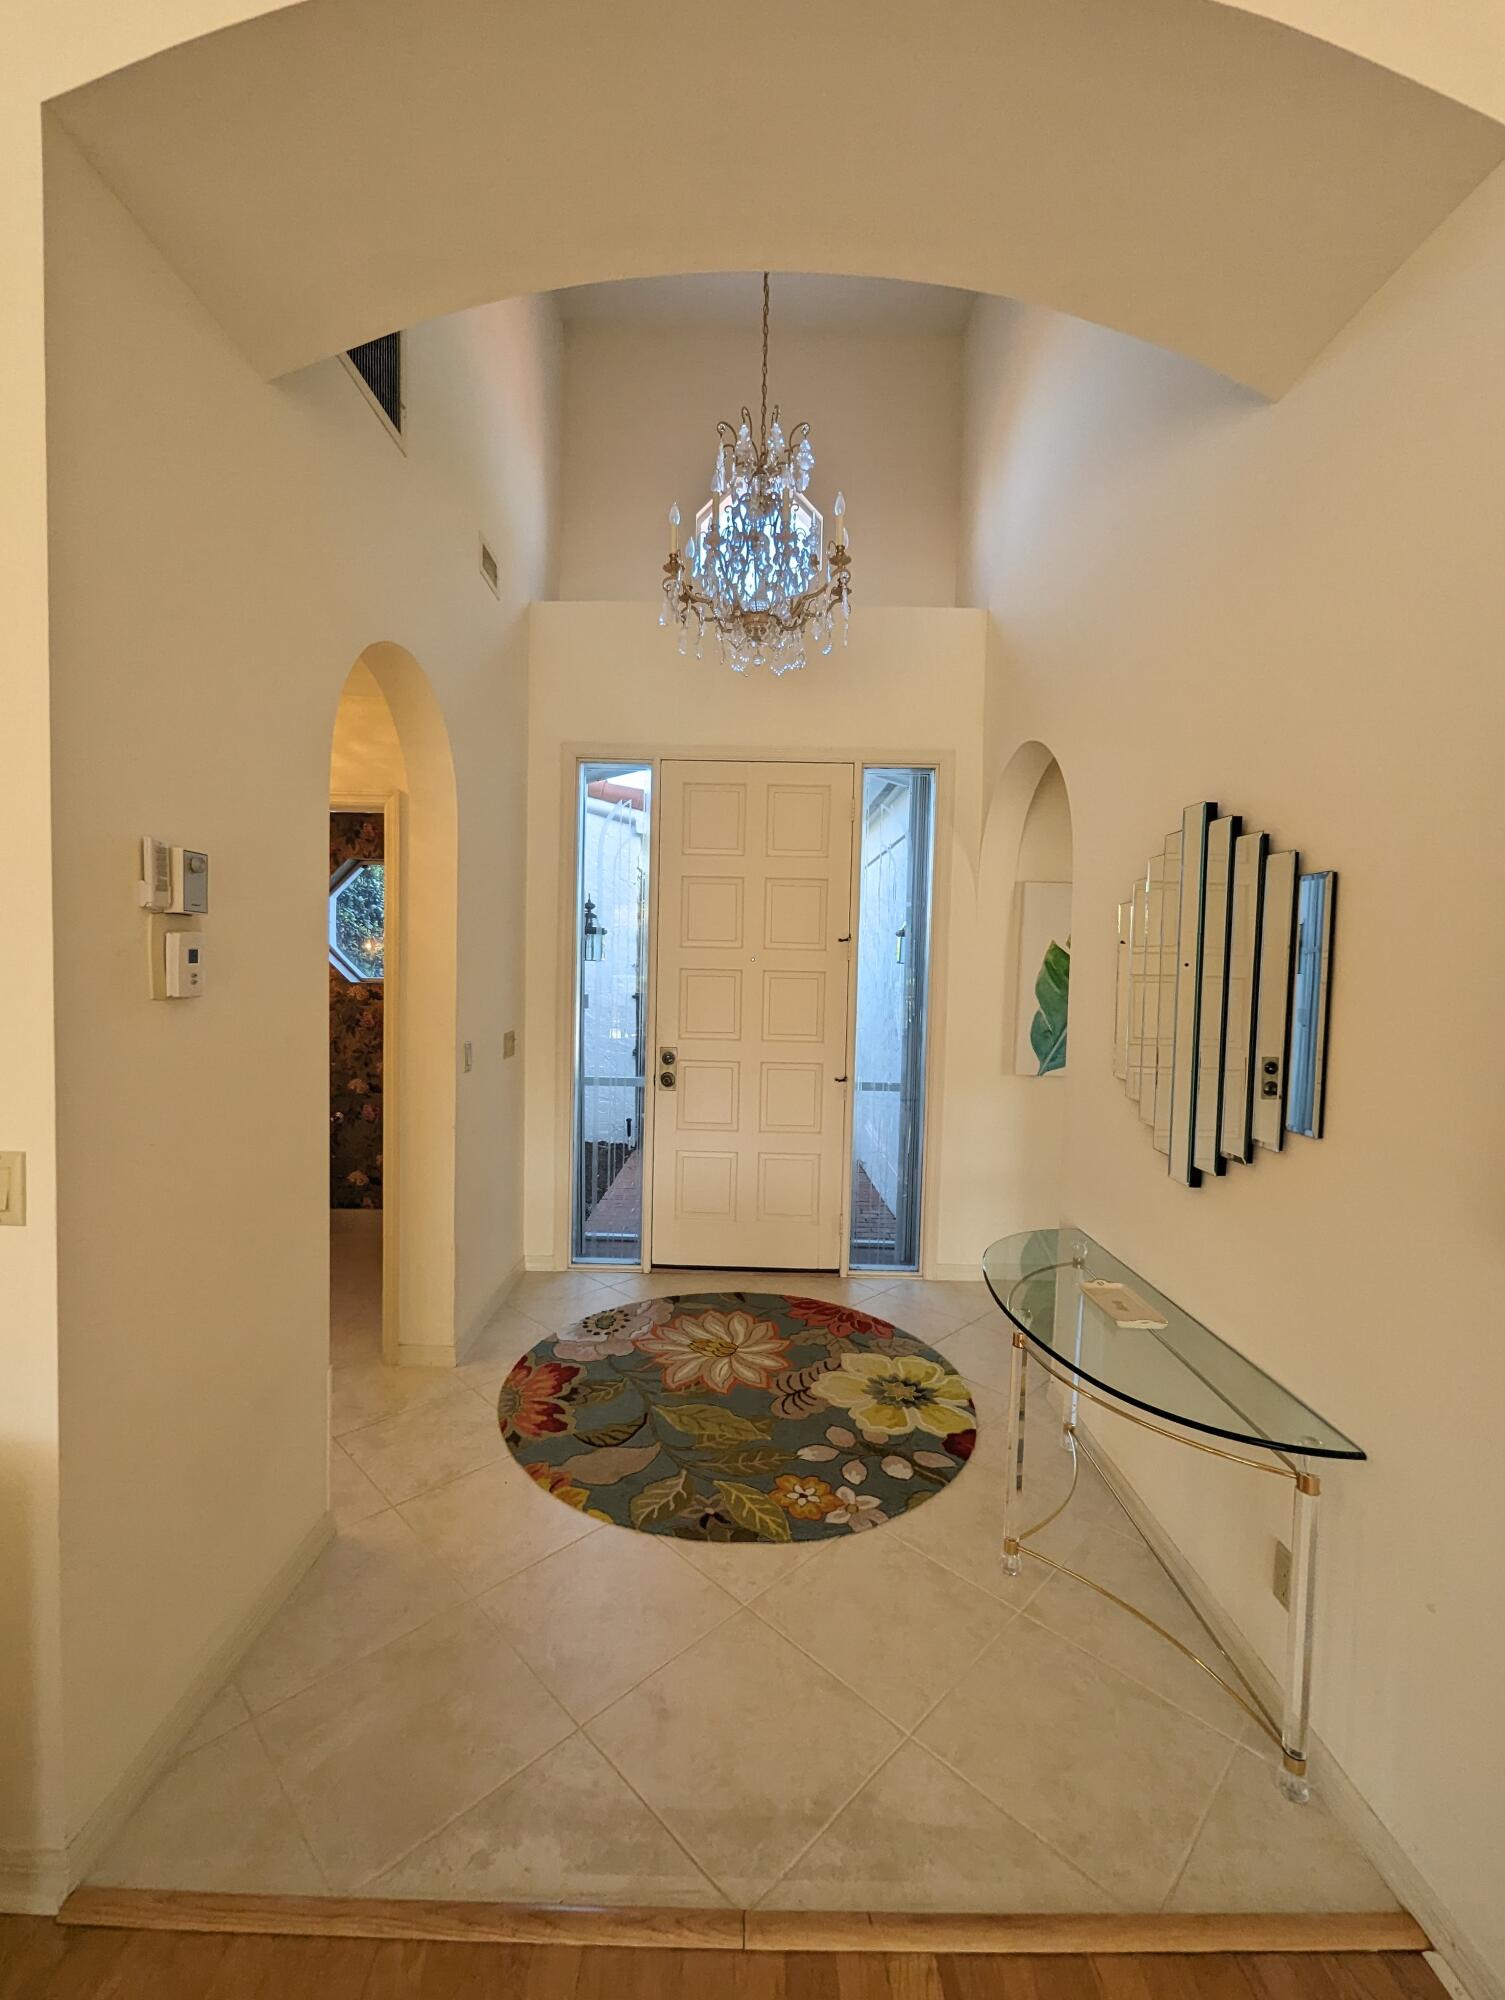
Vaulted entry foyer with a crystal chandelier, paneled front door, and colorful round floral rug.
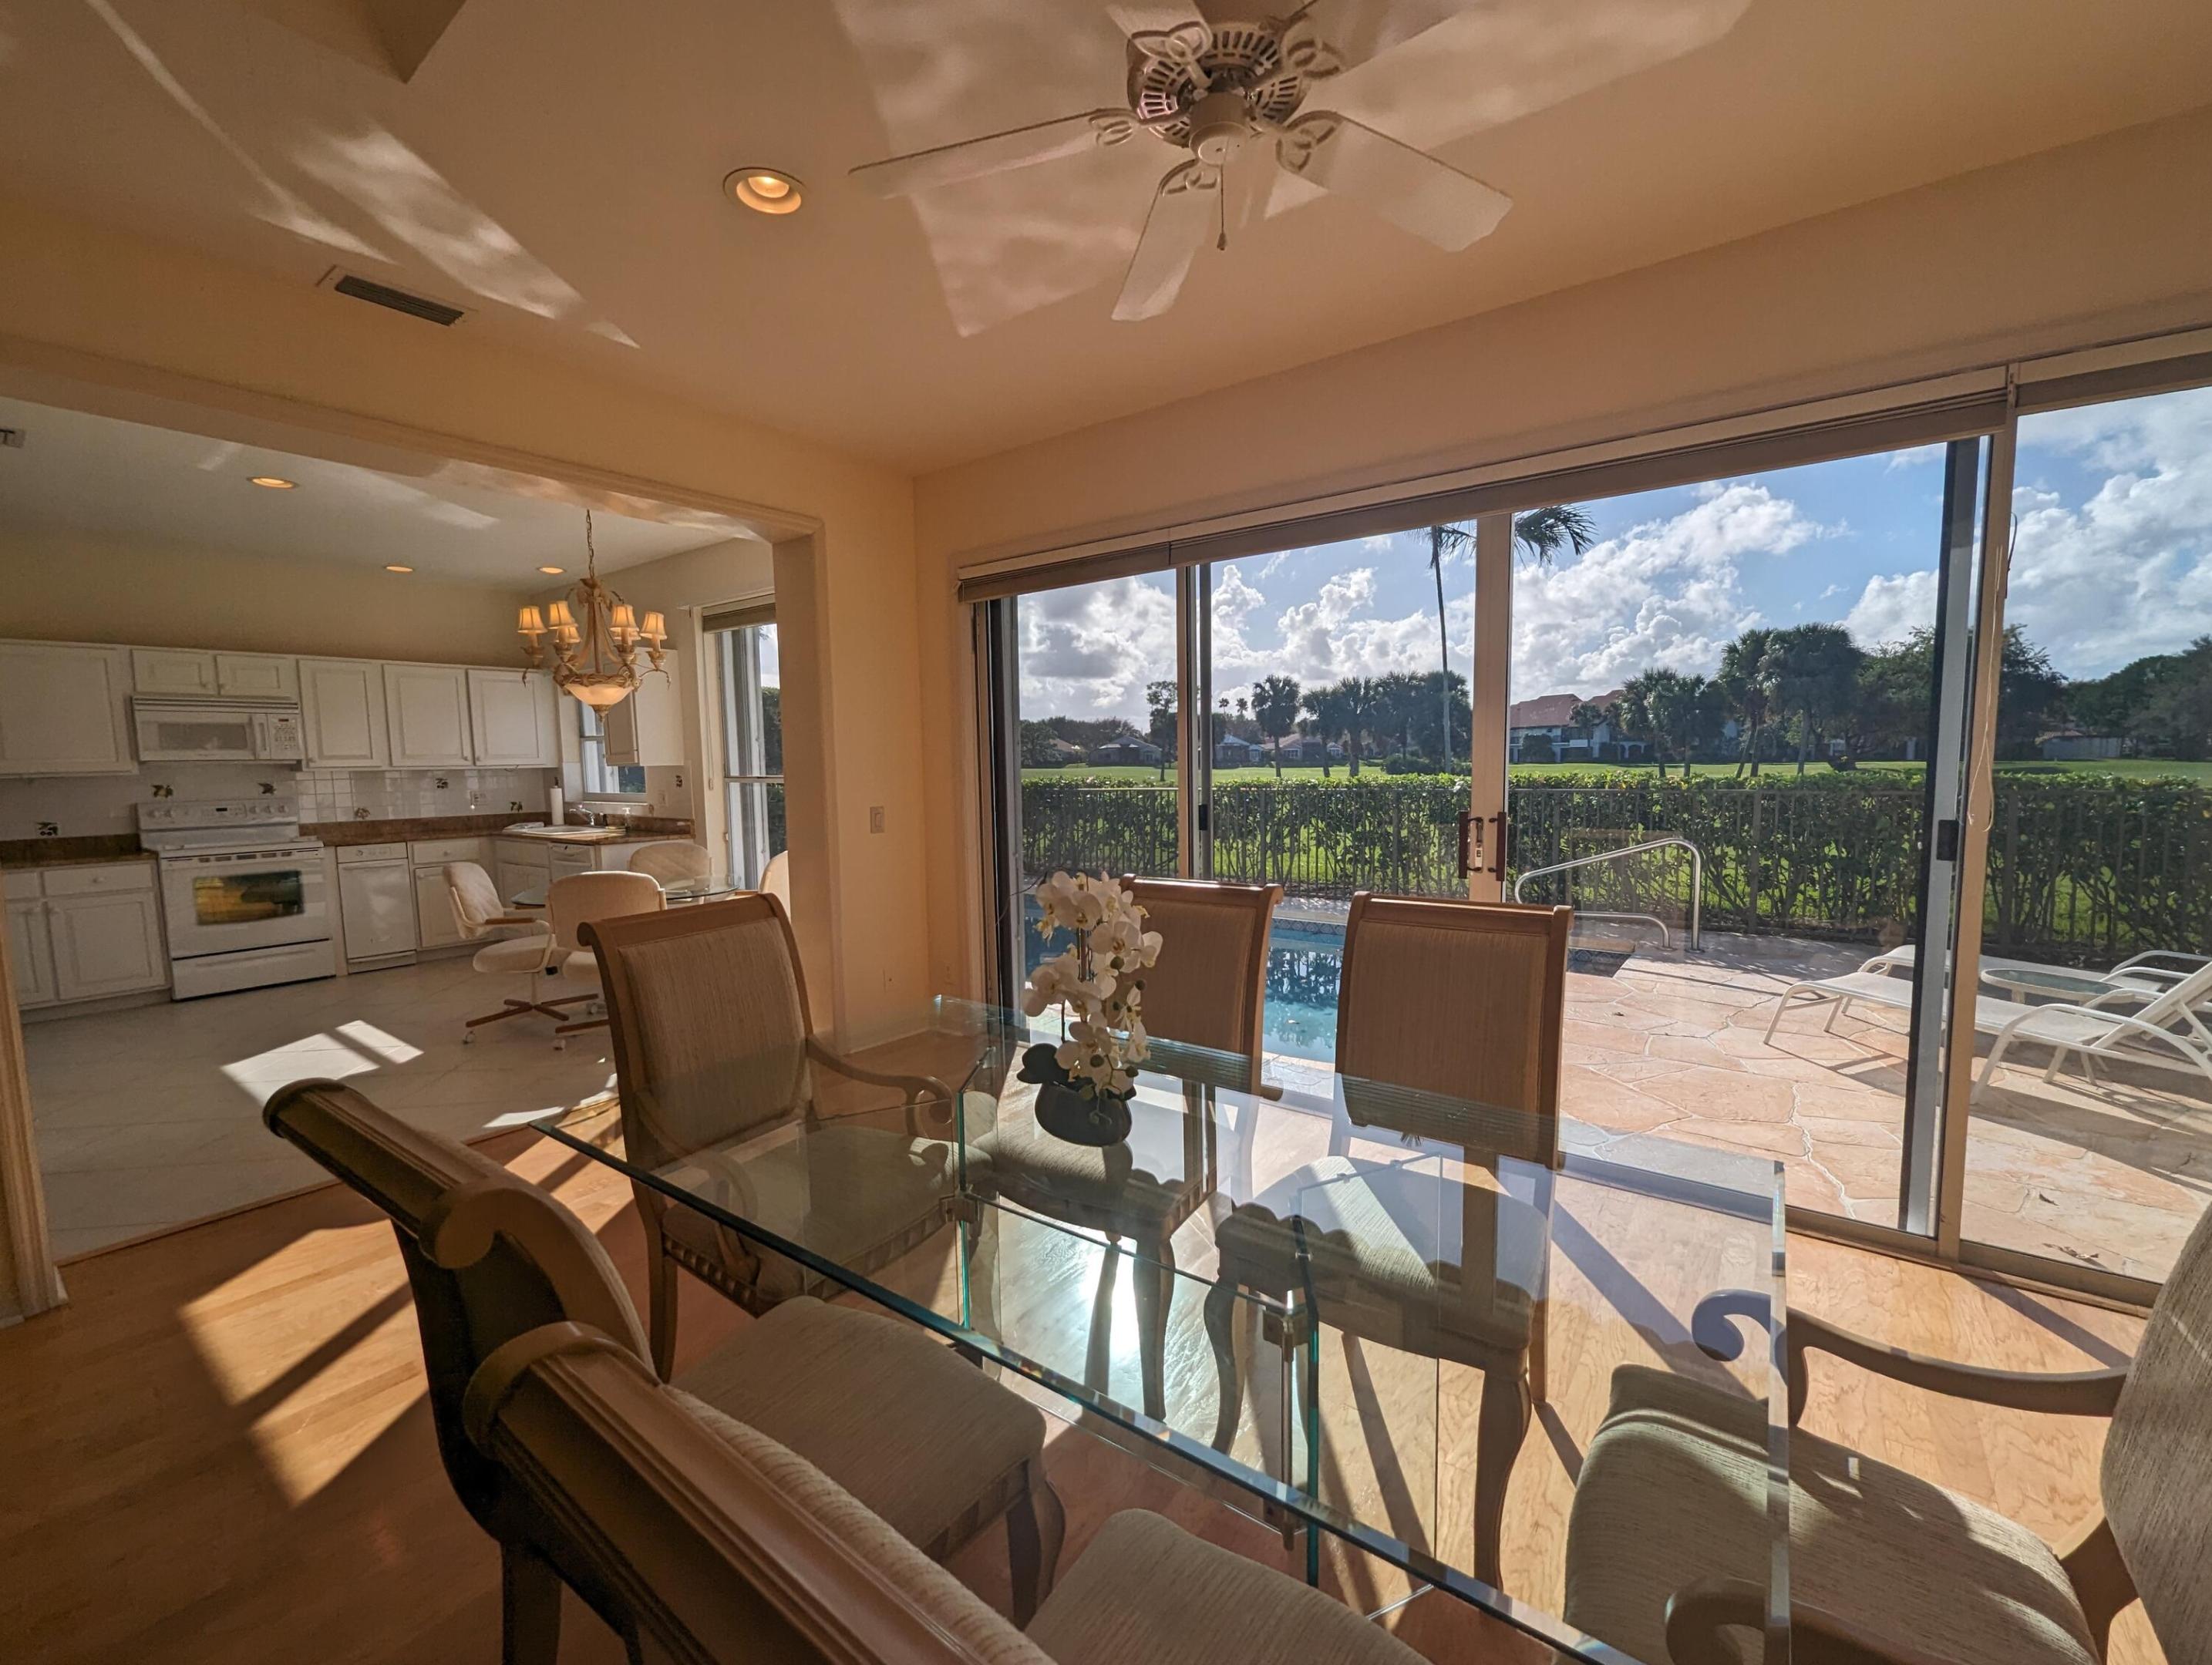
Dining room with glass-top table opening onto a pool patio and green lawn.
Dining area beside the kitchen, with sliding doors overlooking a pool and sunny patio.
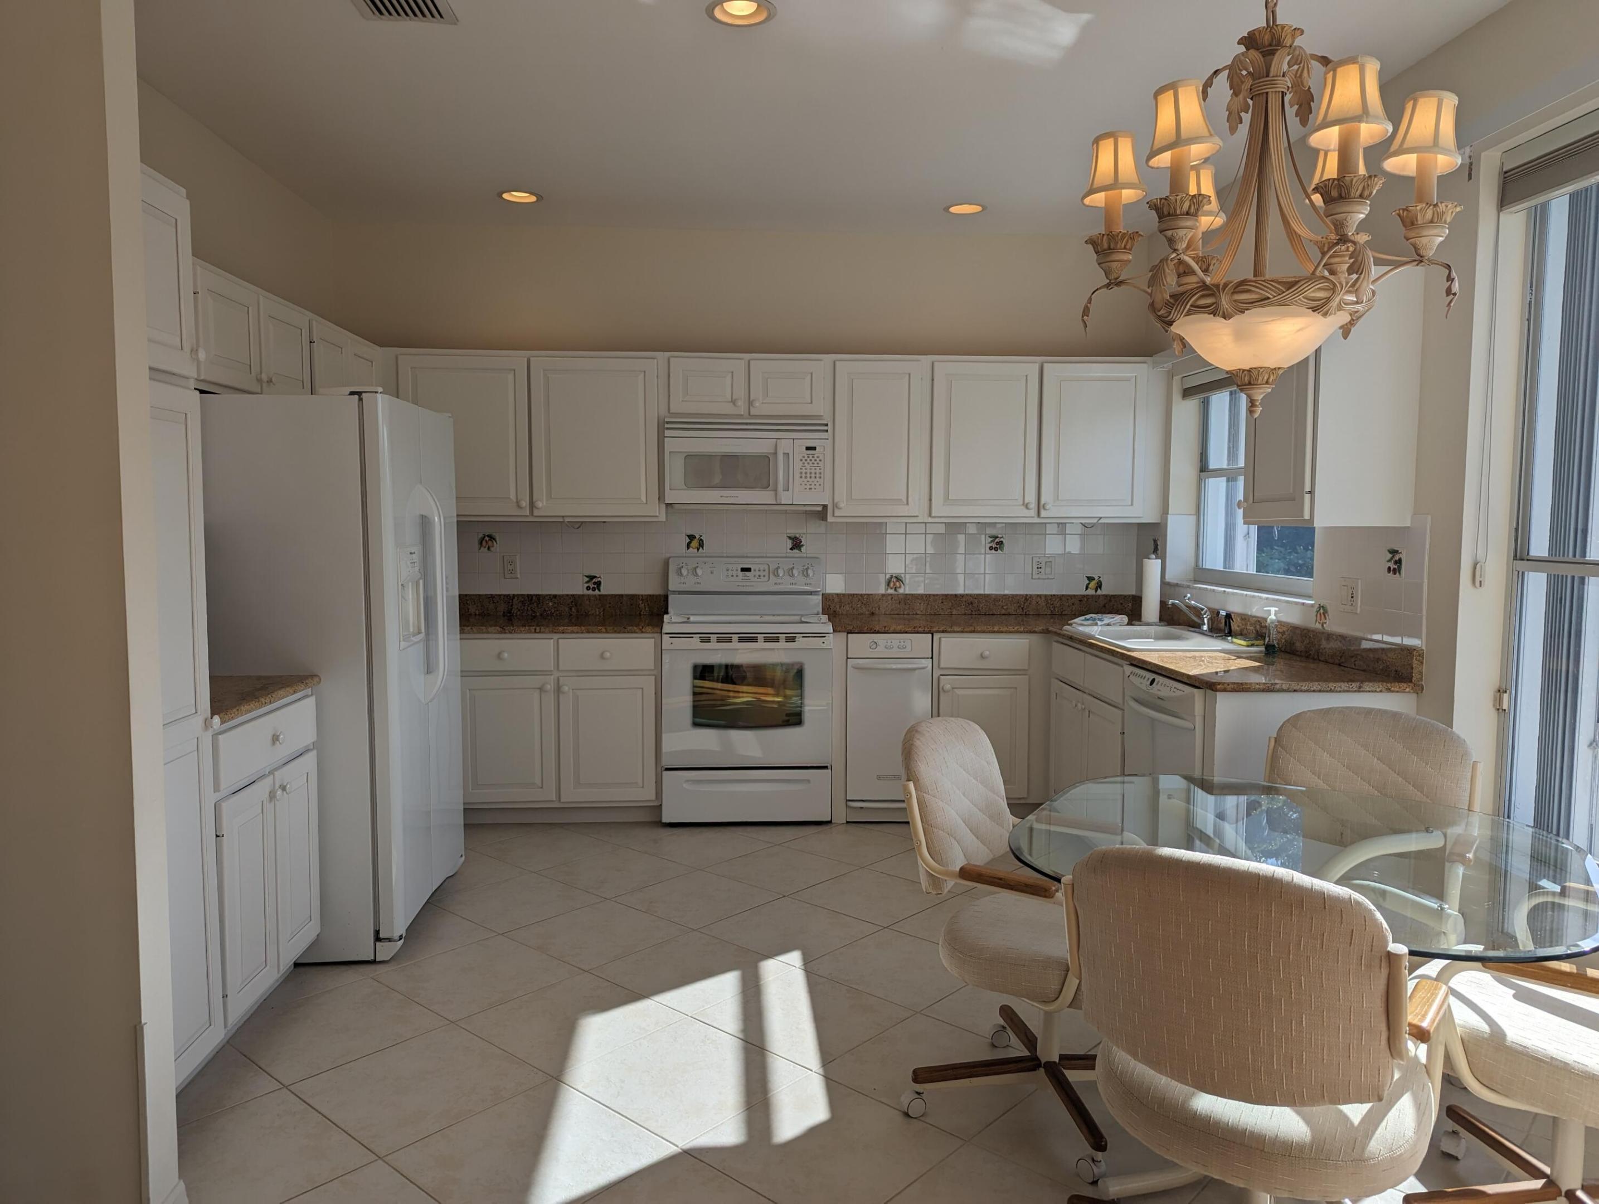
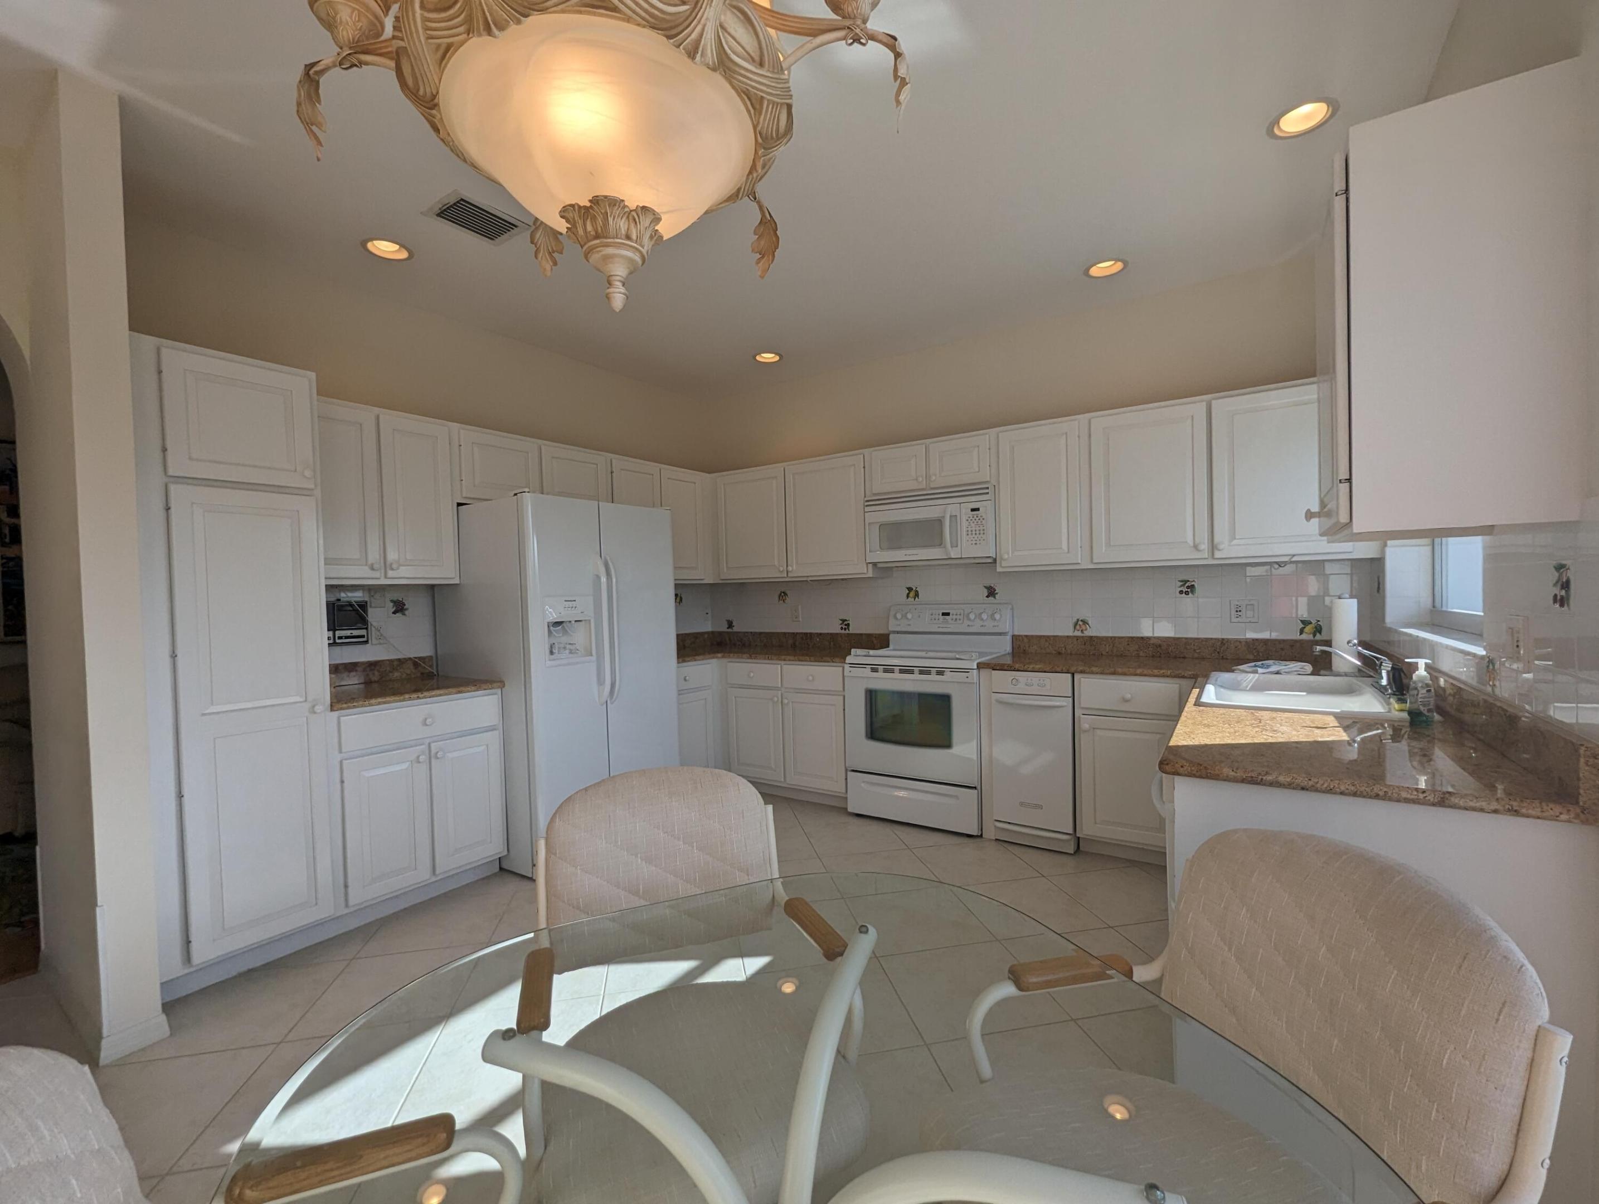
Kitchen with white cabinets and granite counters, opening to a glass dining table beside sunlit windows.
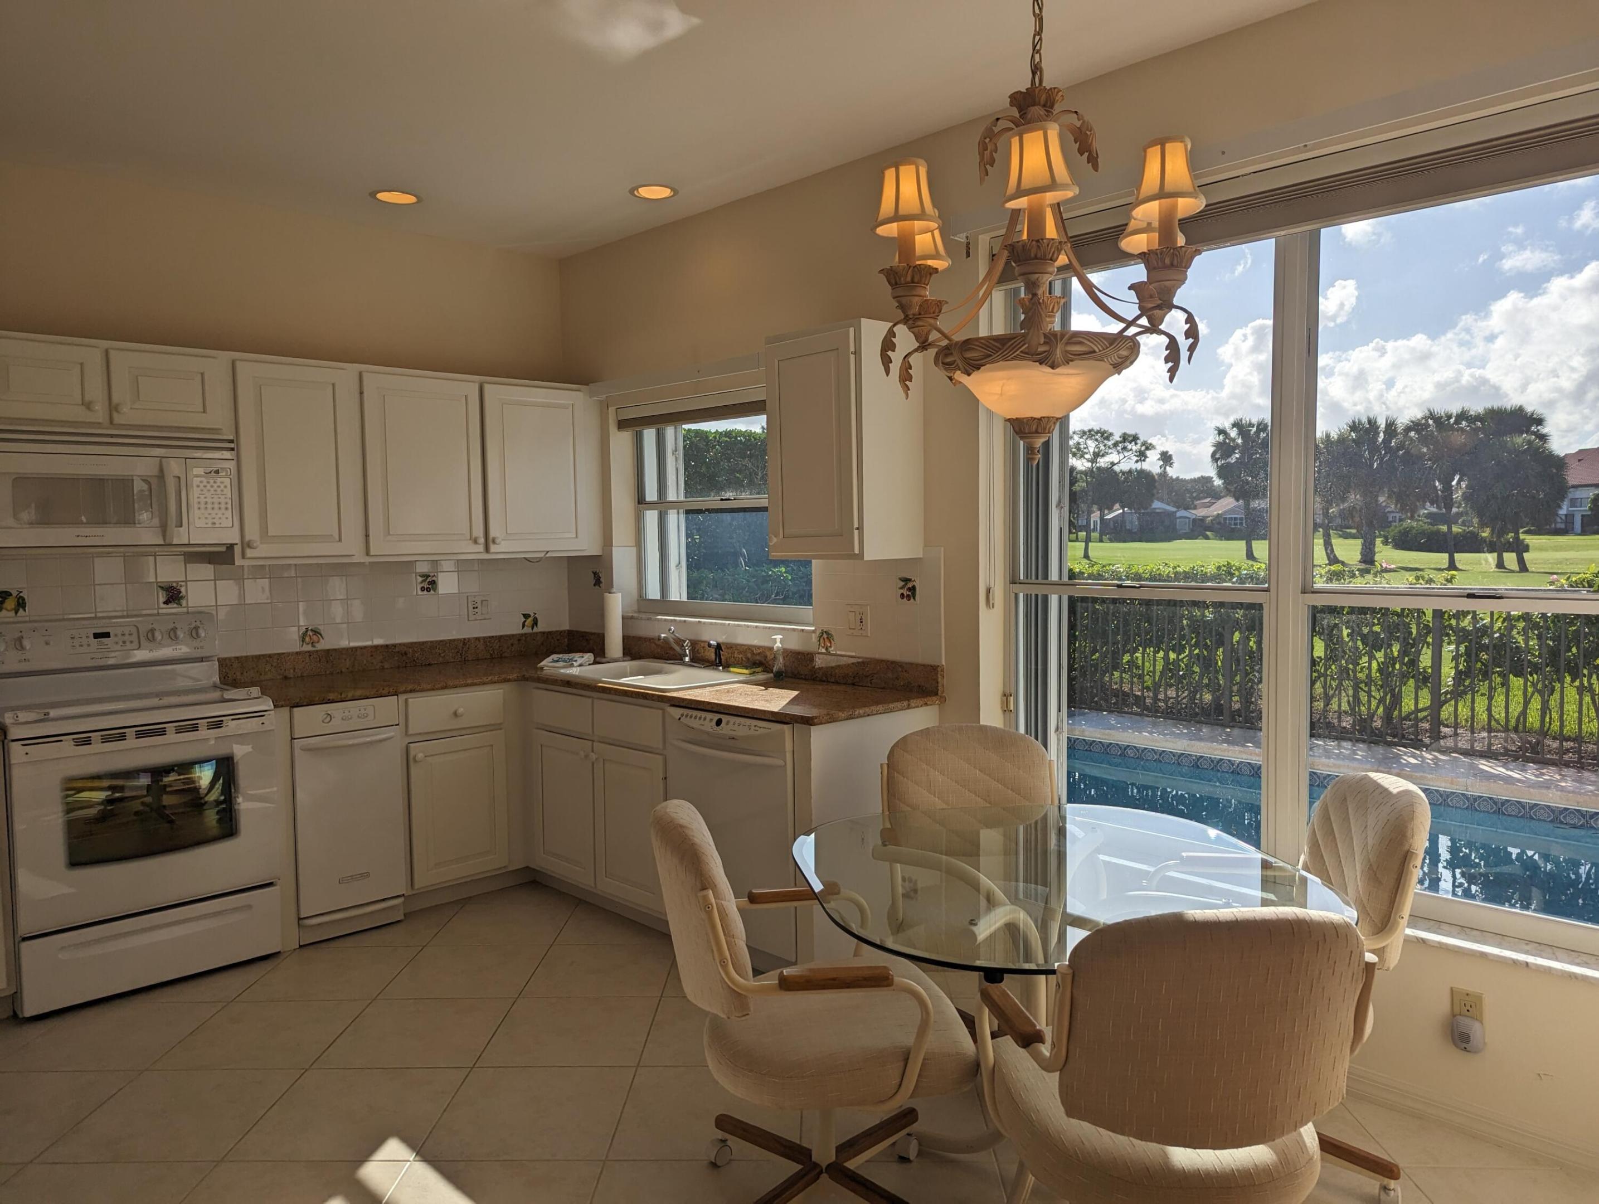
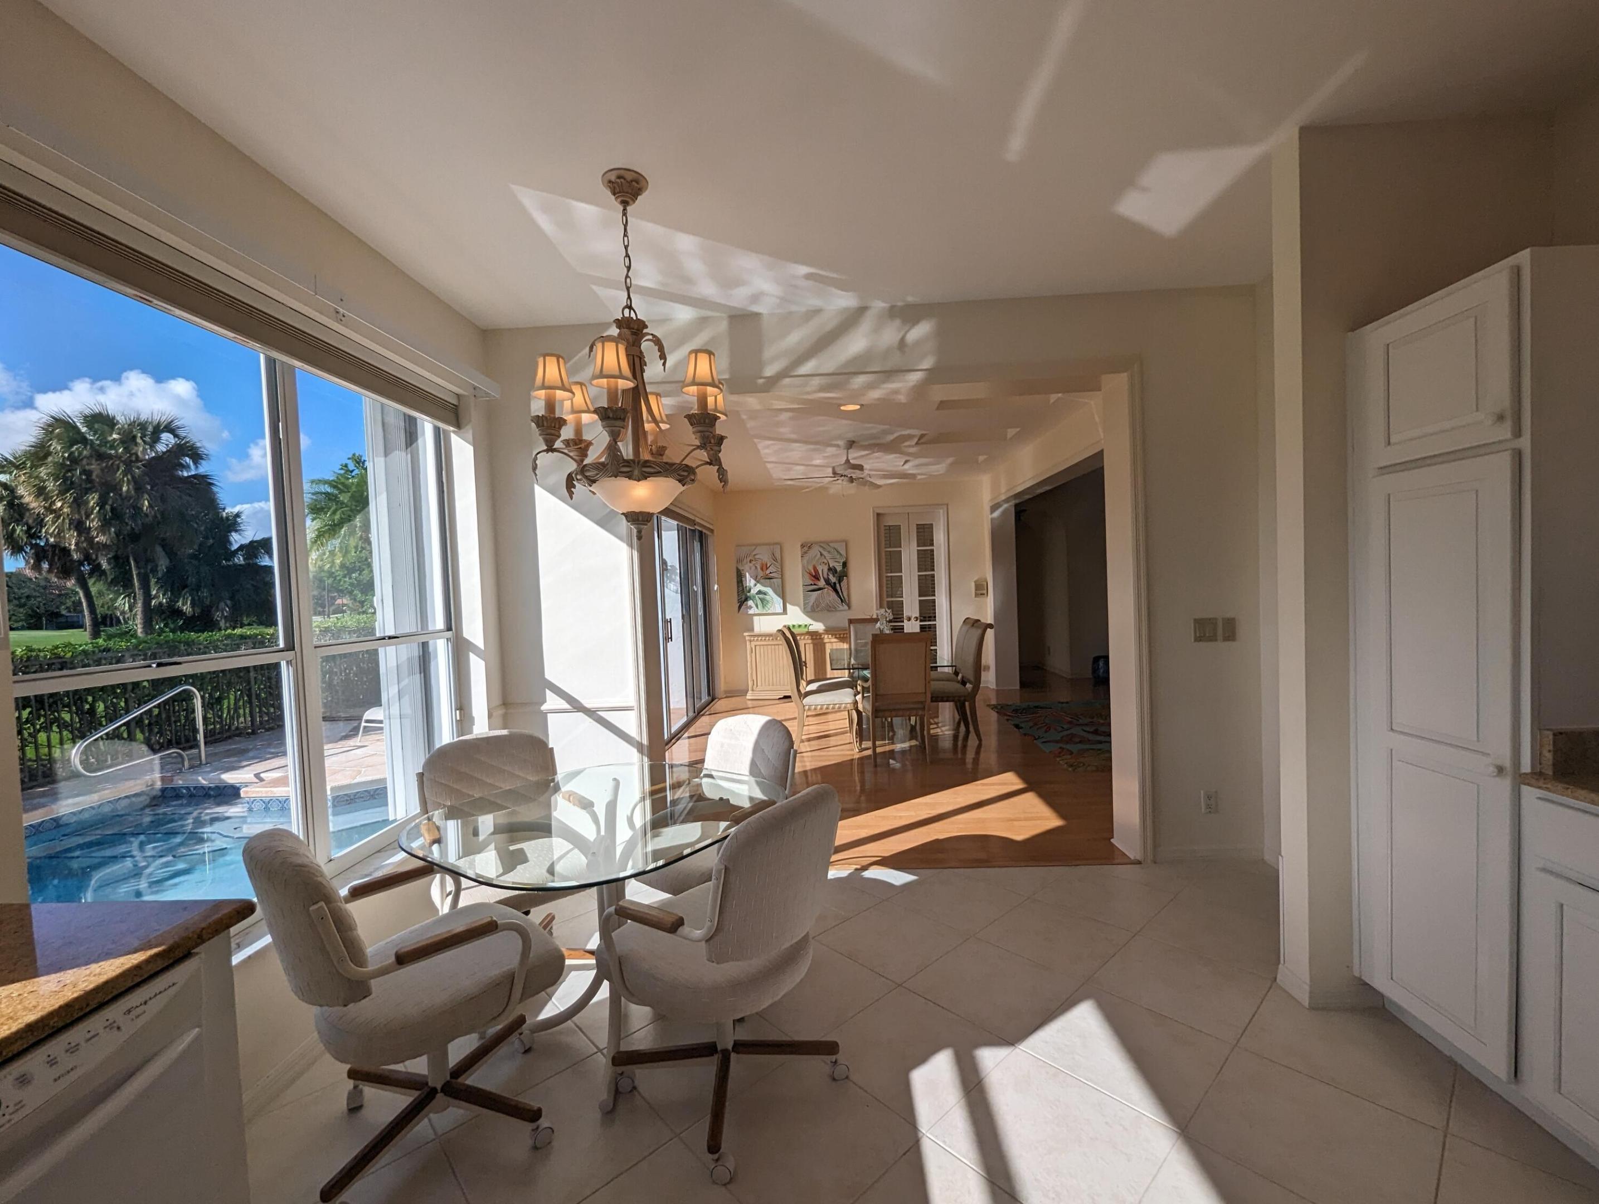
Kitchen and dining area with white cabinets, a glass table, and windows overlooking a pool and palm-lined lawn.
Kitchen with white cabinets and appliances, brown countertops, and a glass dining table.
Dining area with glass table beside windows overlooking a pool and palm trees.
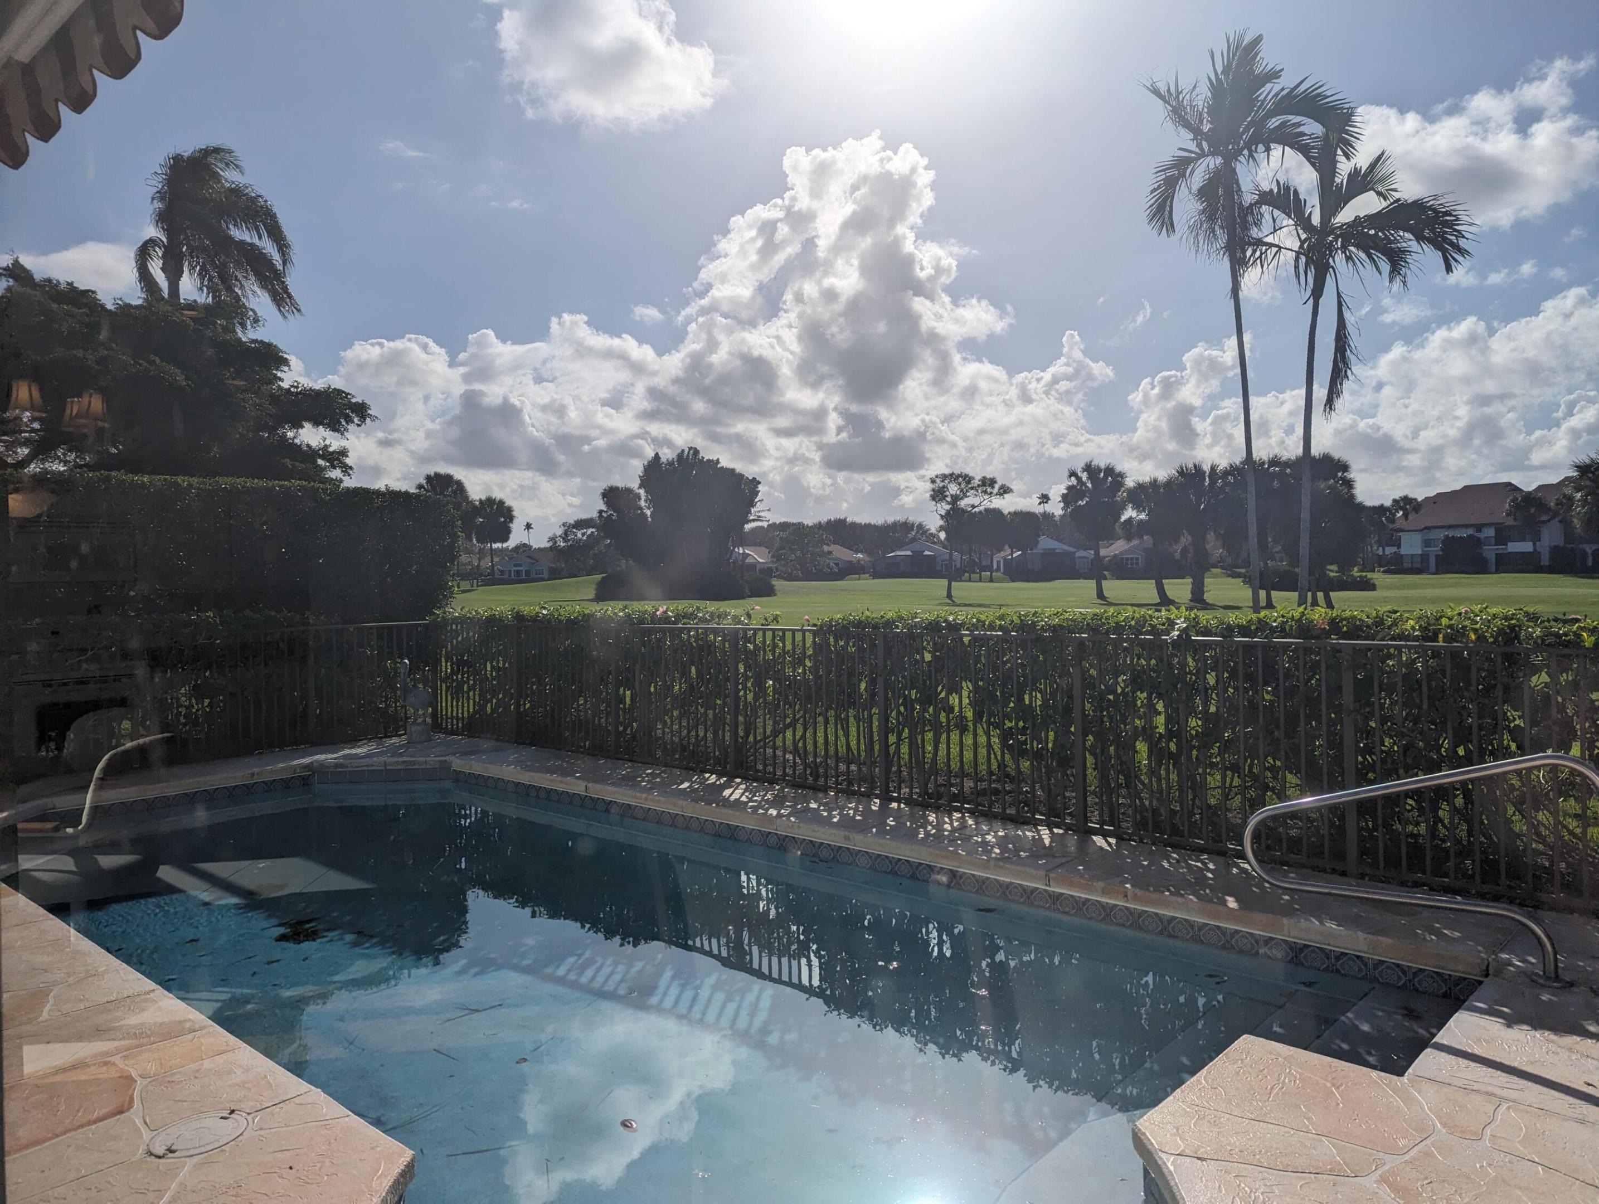
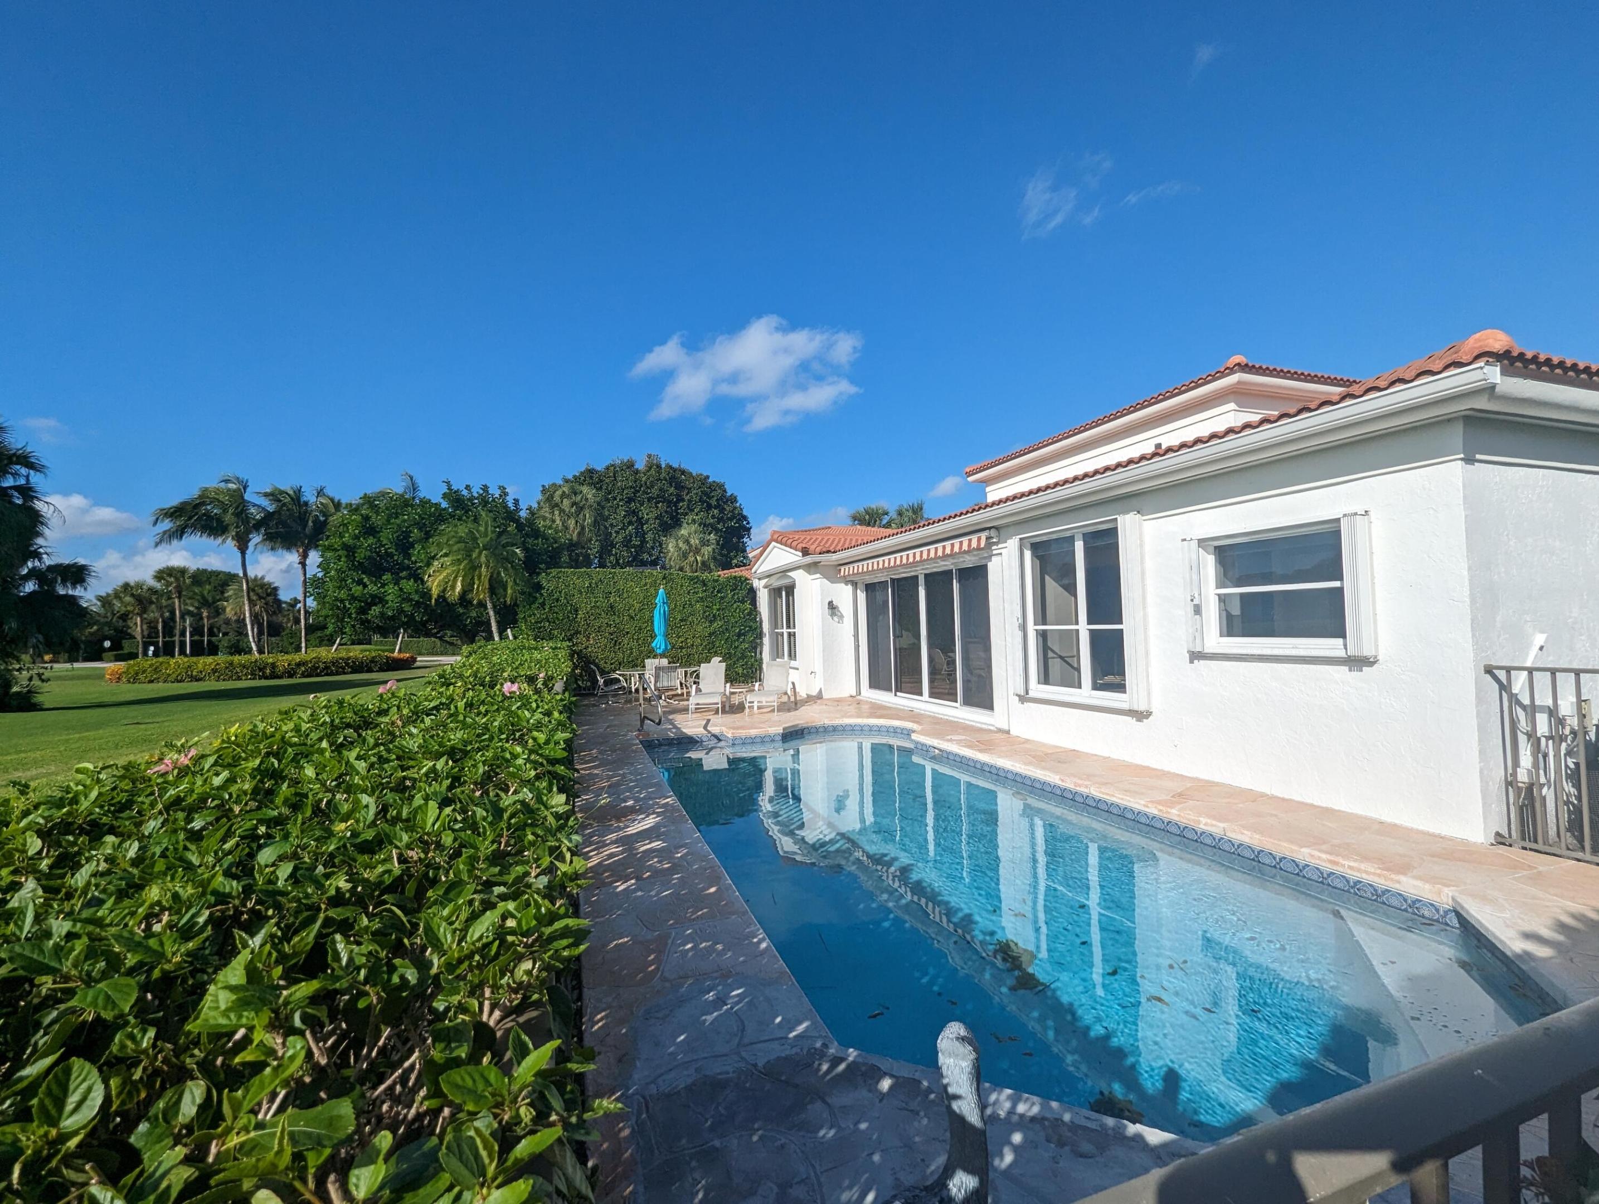
Backyard pool and stone patio overlooking a manicured golf course and palm trees.
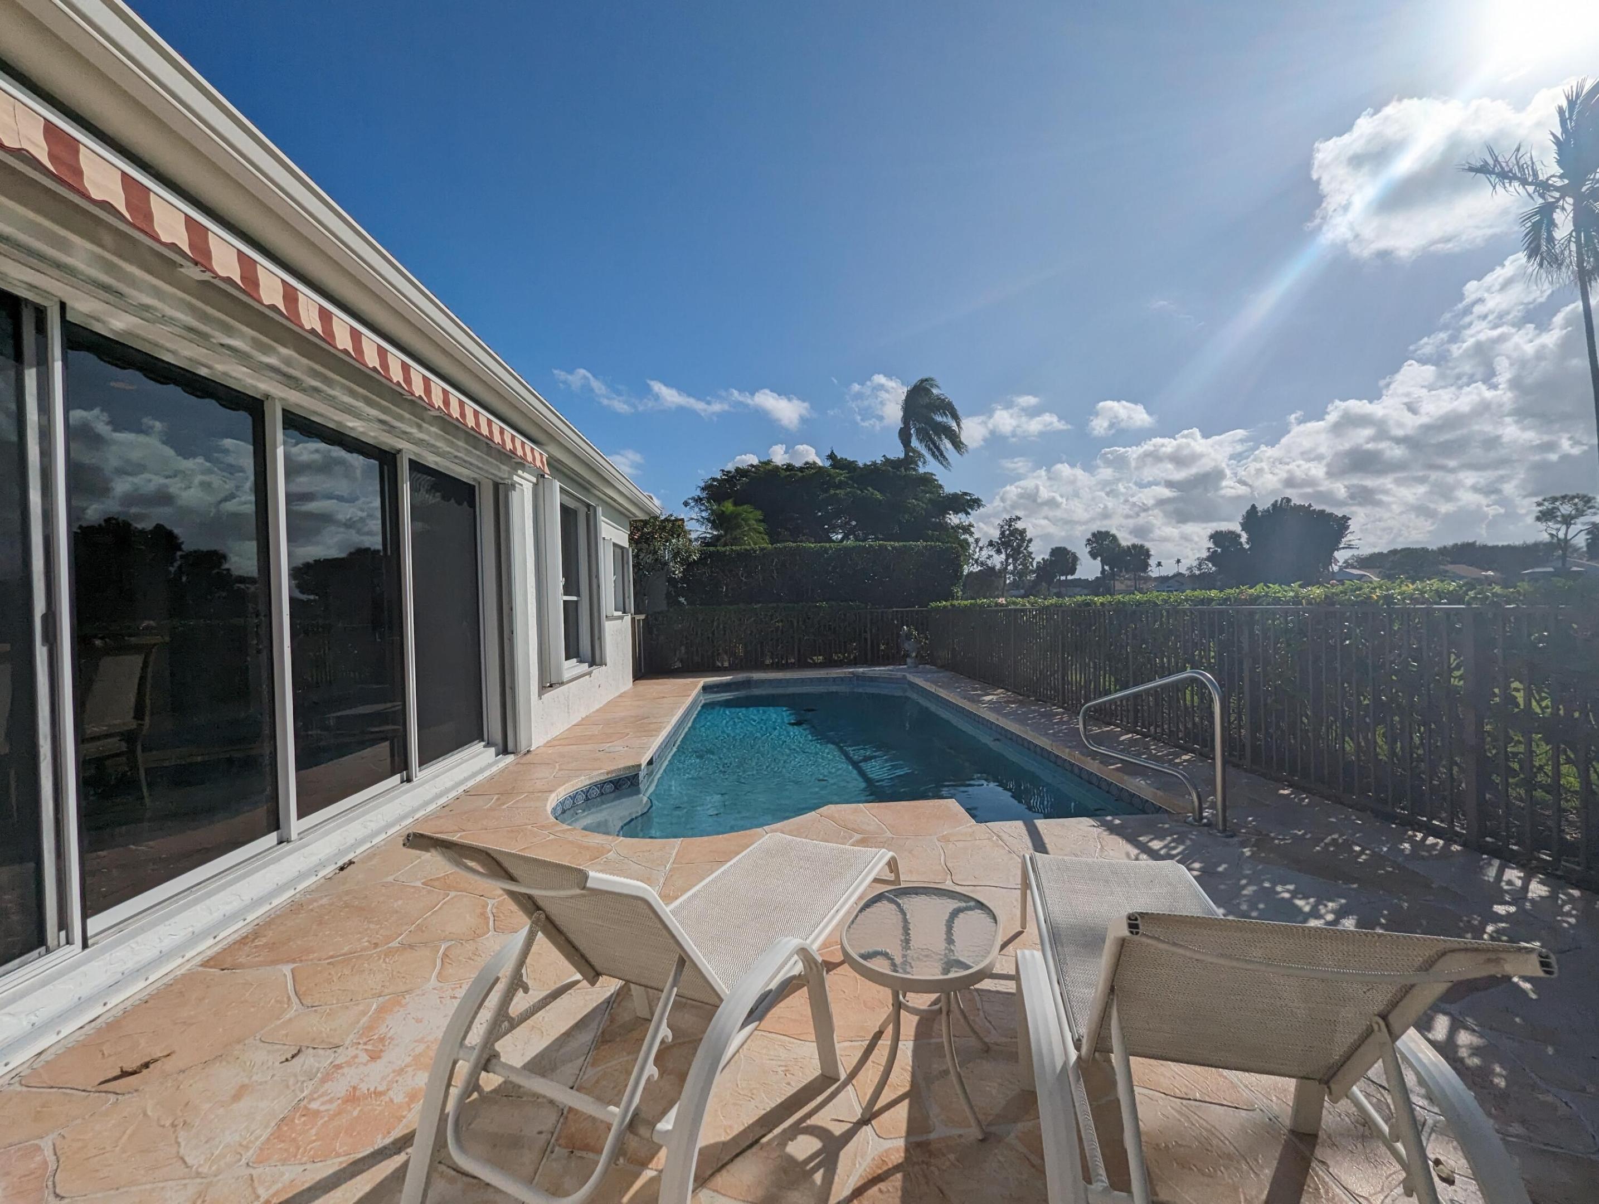
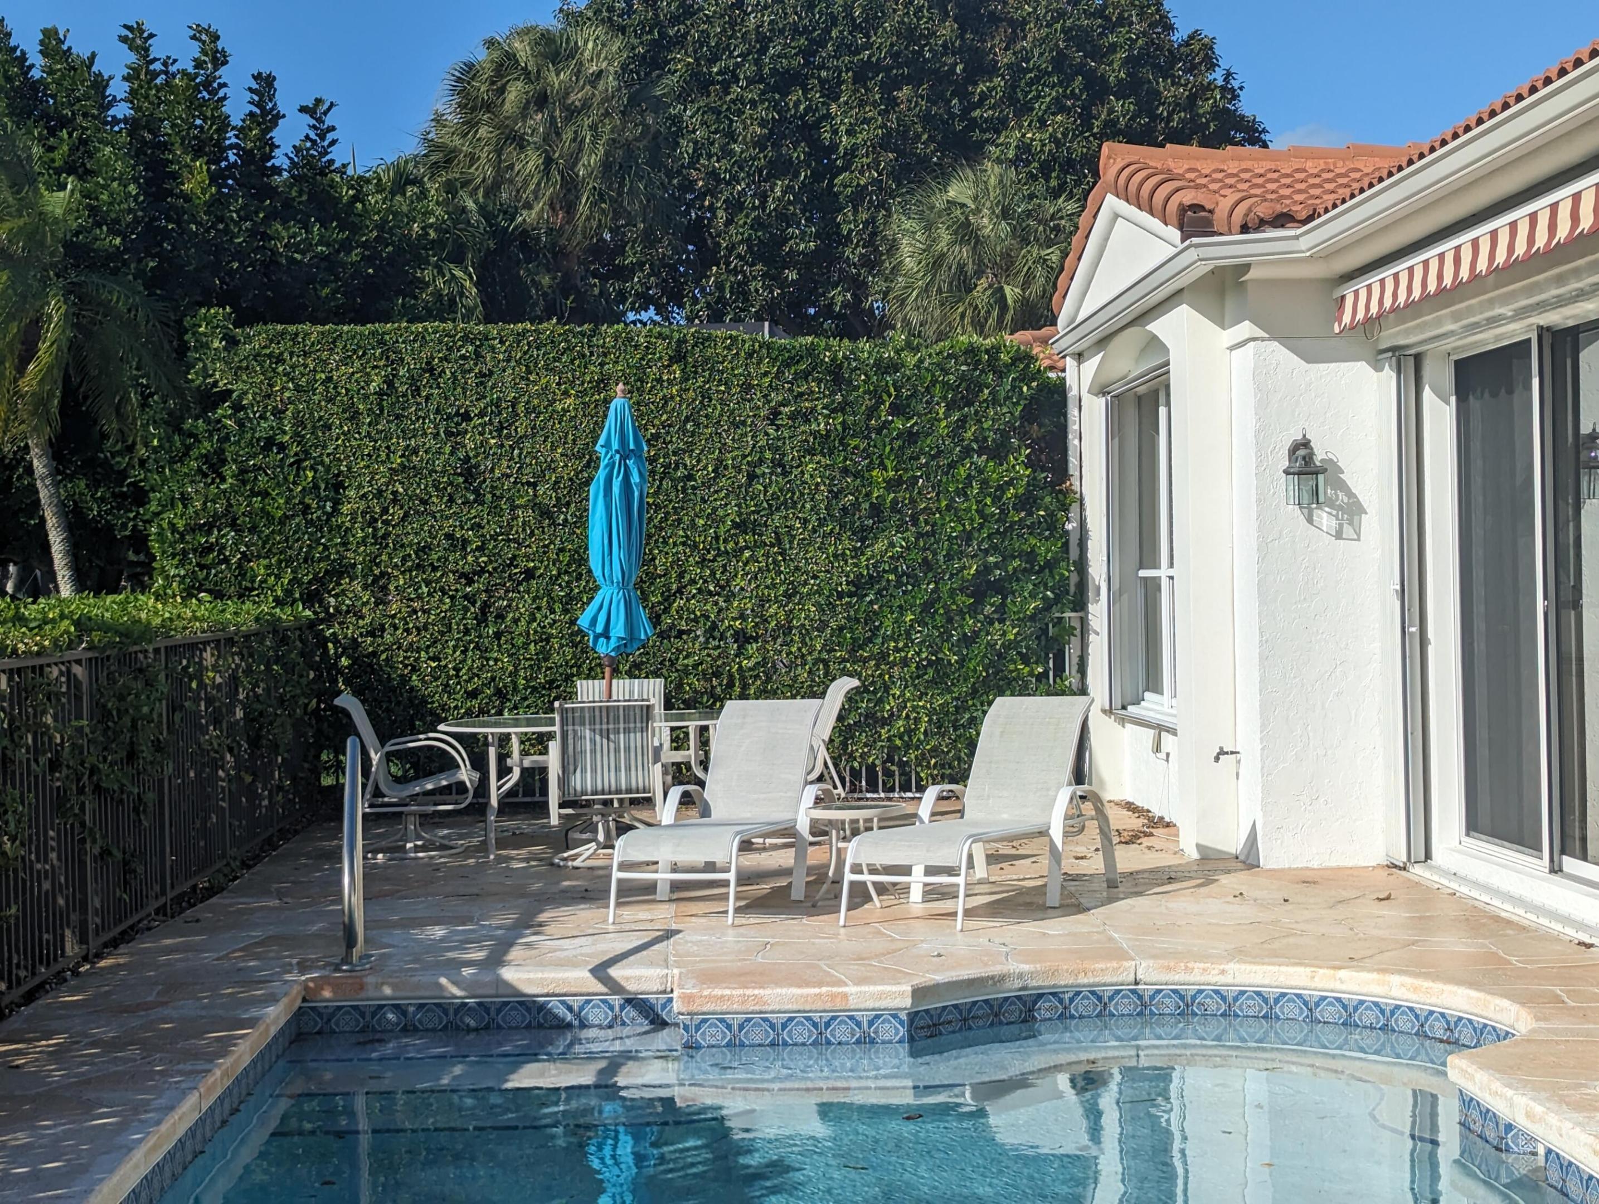
Backyard swimming pool beside a stone patio with lounge chairs and sliding glass doors.
Backyard pool beside a stone patio with lounge chairs, a closed blue umbrella, and a tall privacy hedge.
White stucco home beside a swimming pool, with a tiled patio and tropical landscaping.
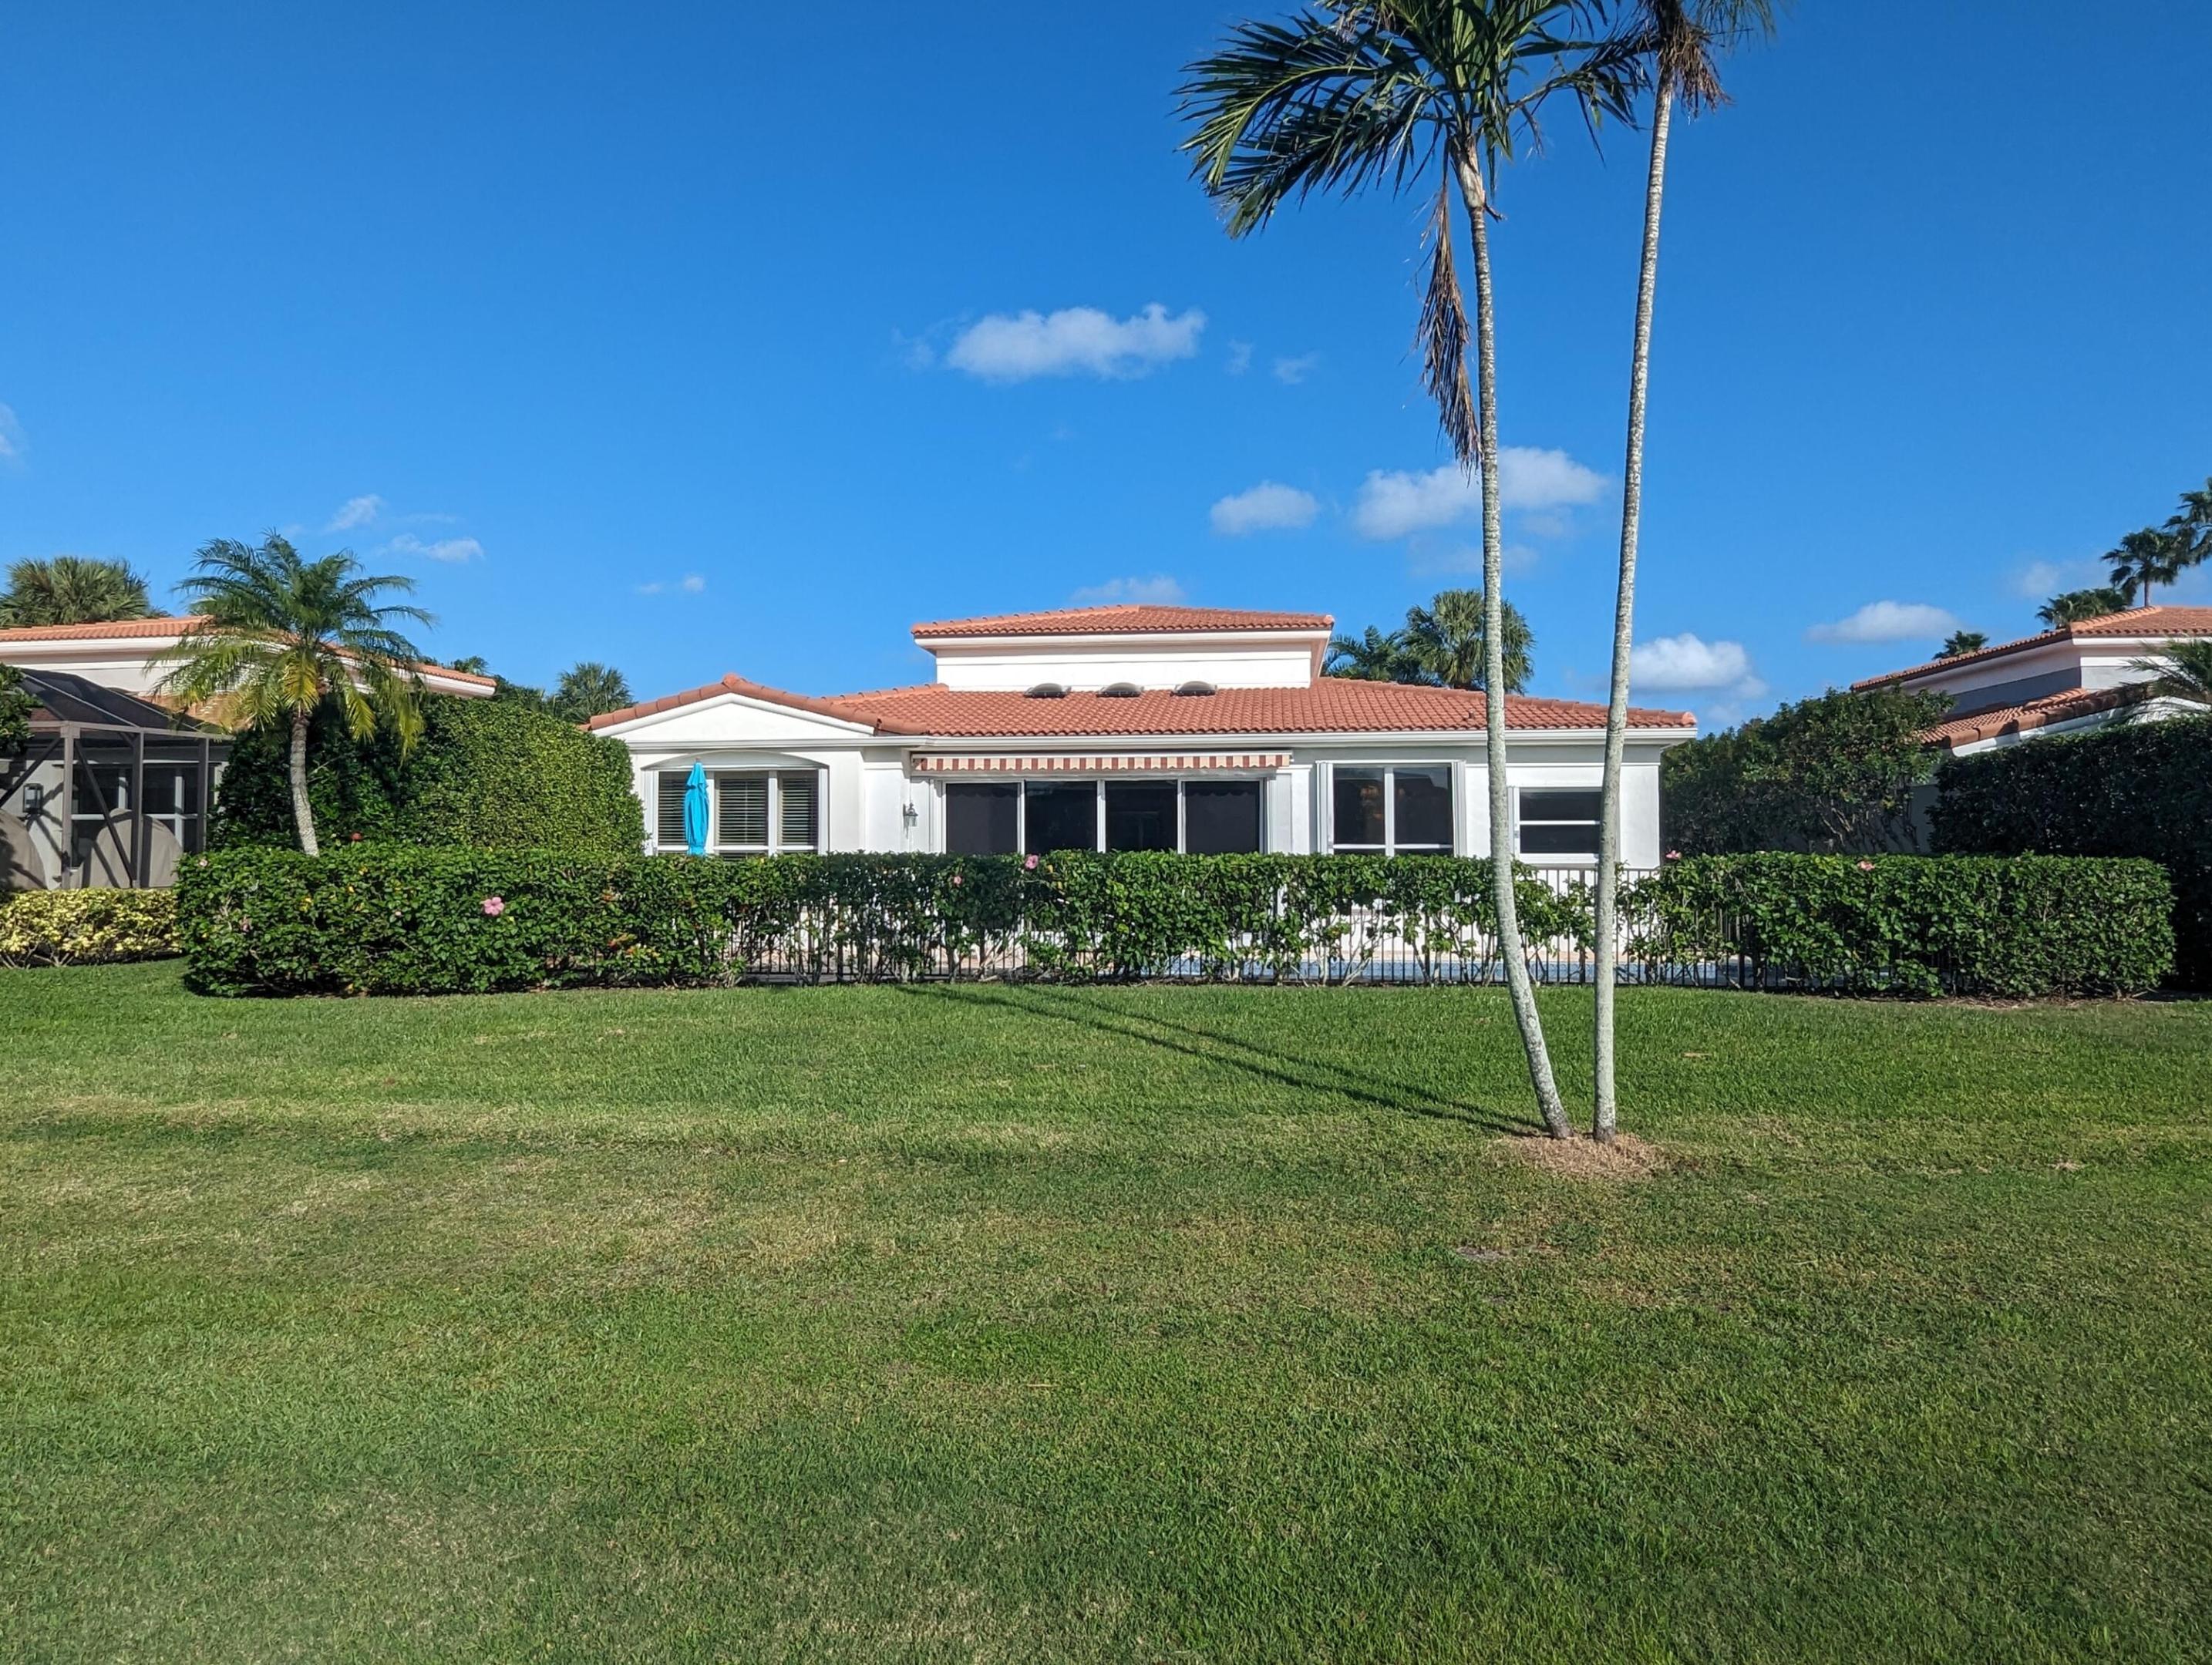
White single-story home with a terracotta roof behind a hedge, with a wide lawn and tall palms.
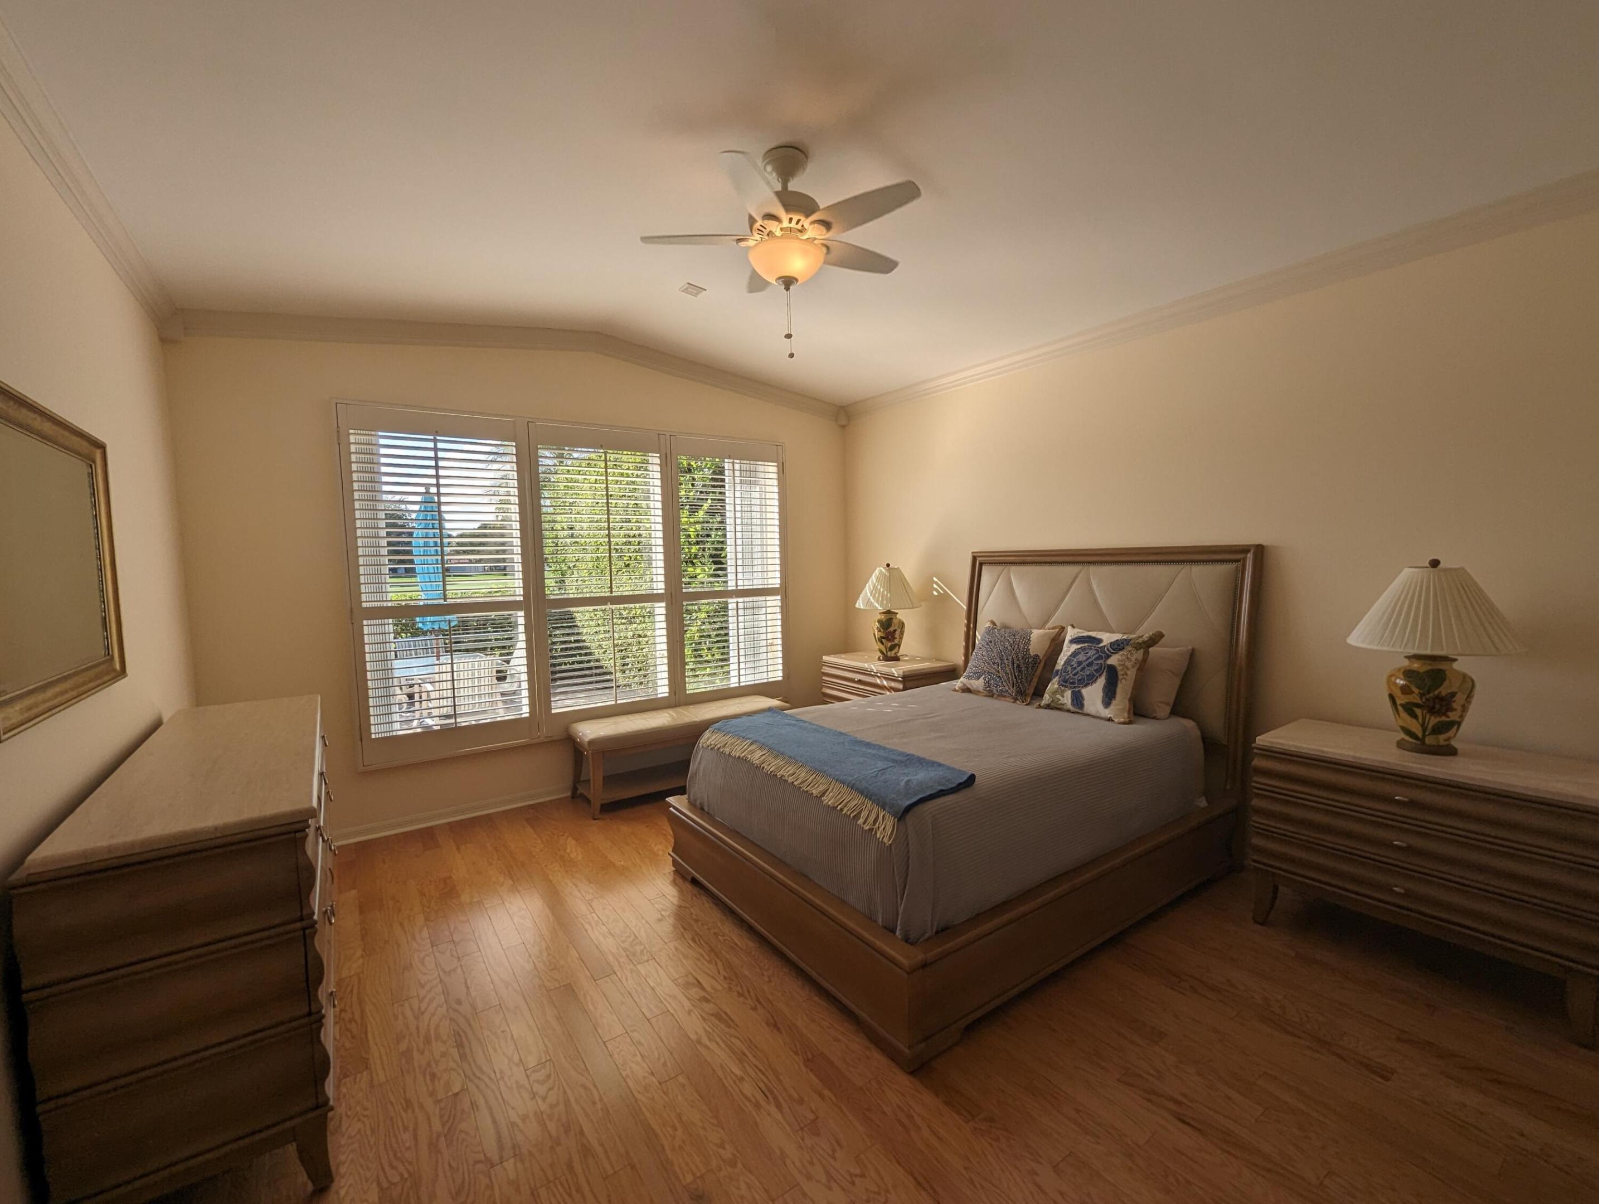
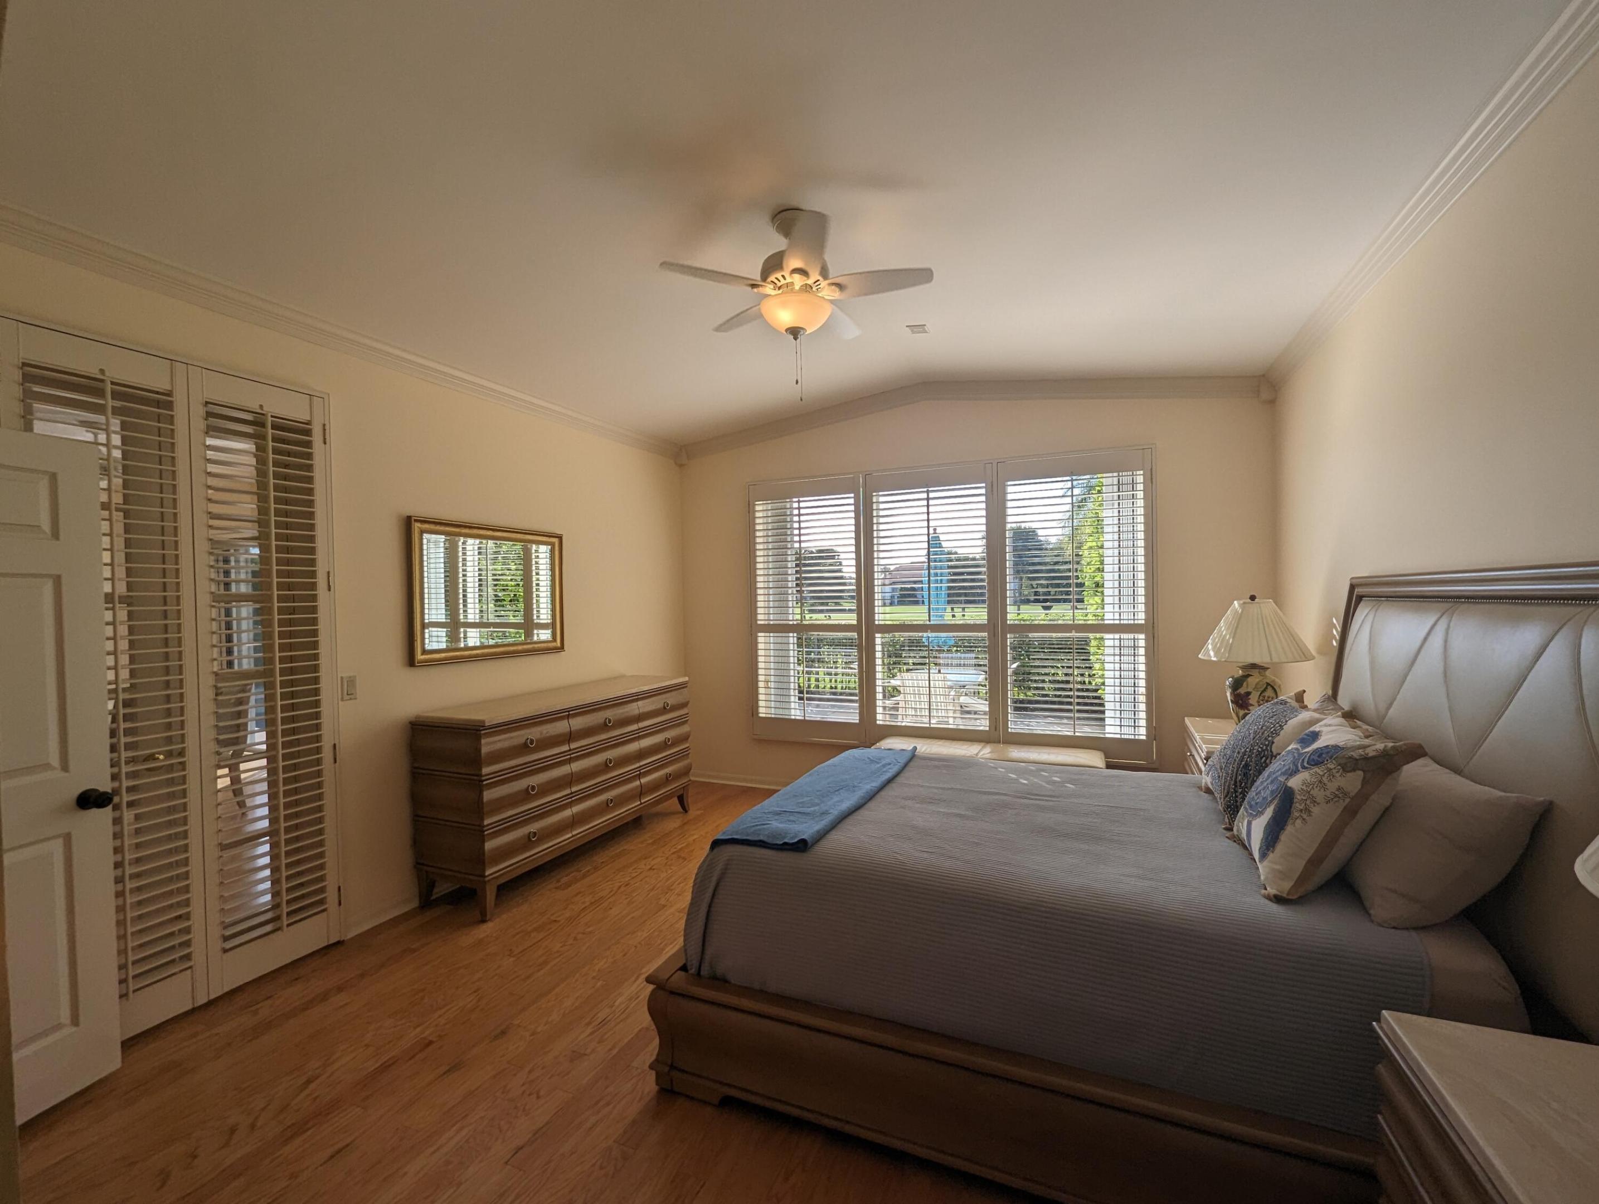
Bedroom with a large bed, hardwood floors, shuttered windows, and a ceiling fan.
Furnished bedroom with a large gray bed, hardwood floors, and wide windows overlooking a green yard.
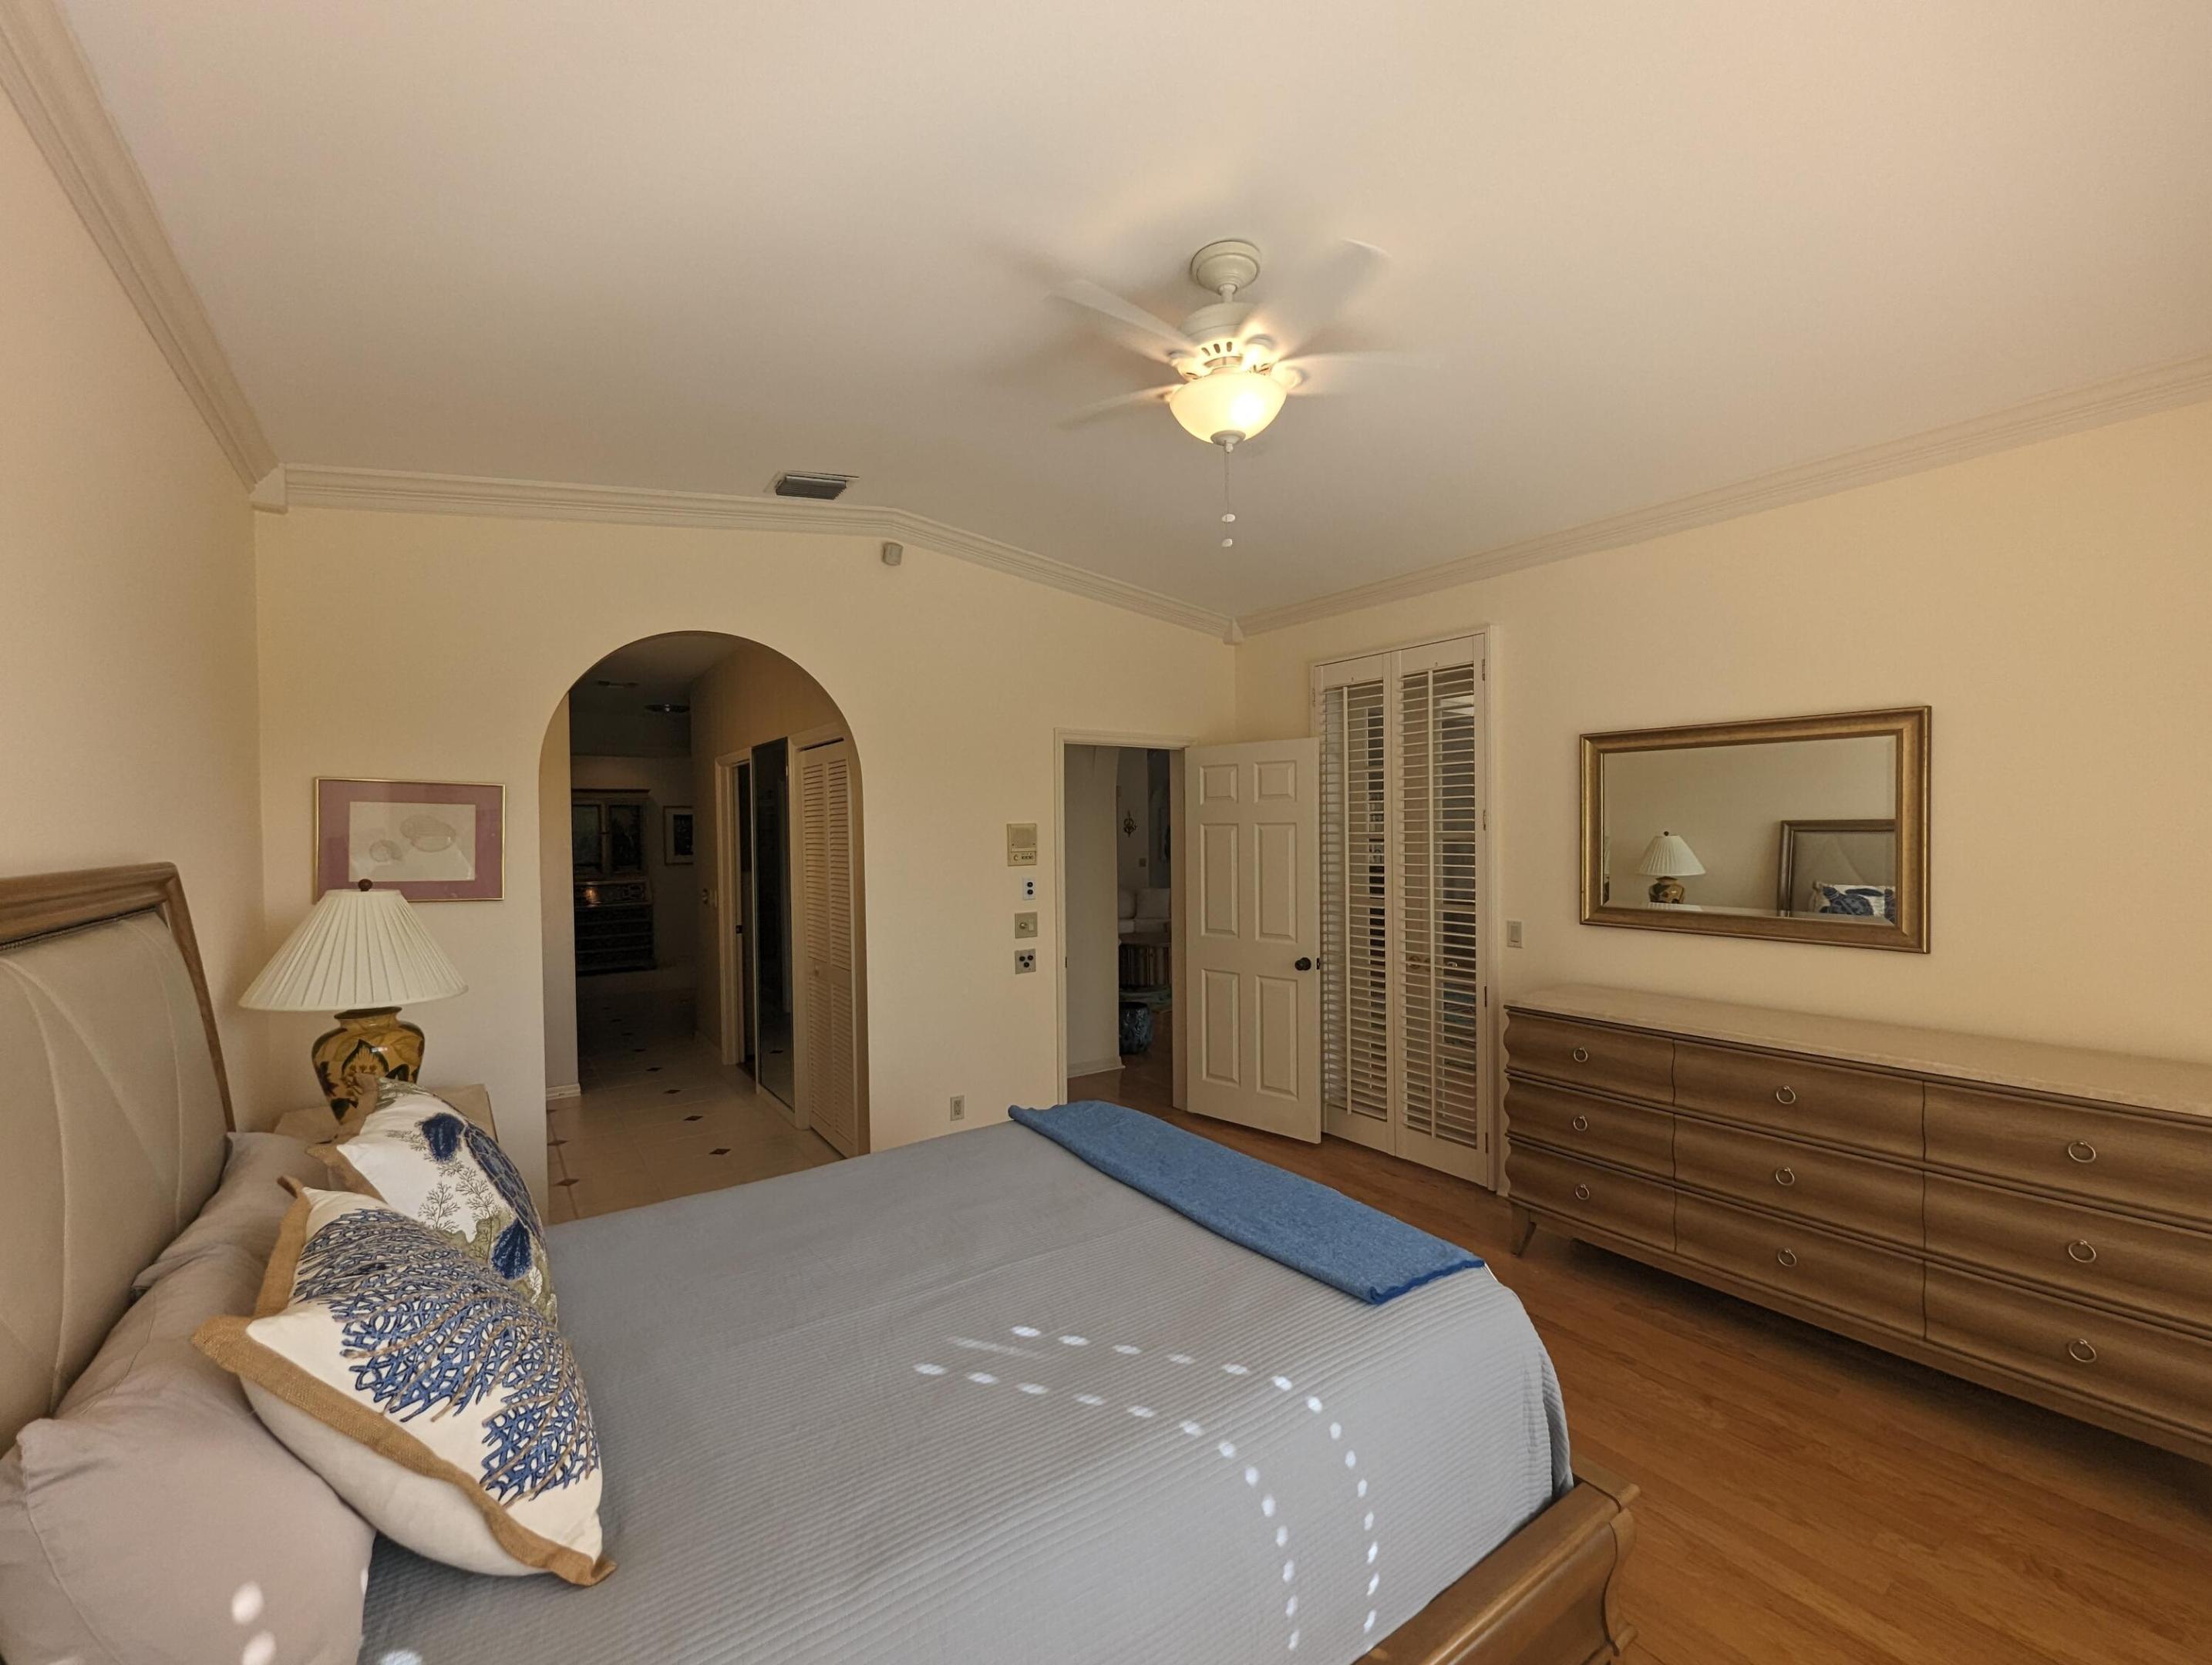
Furnished bedroom with a large bed, wood dresser, ceiling fan, and arched doorway.
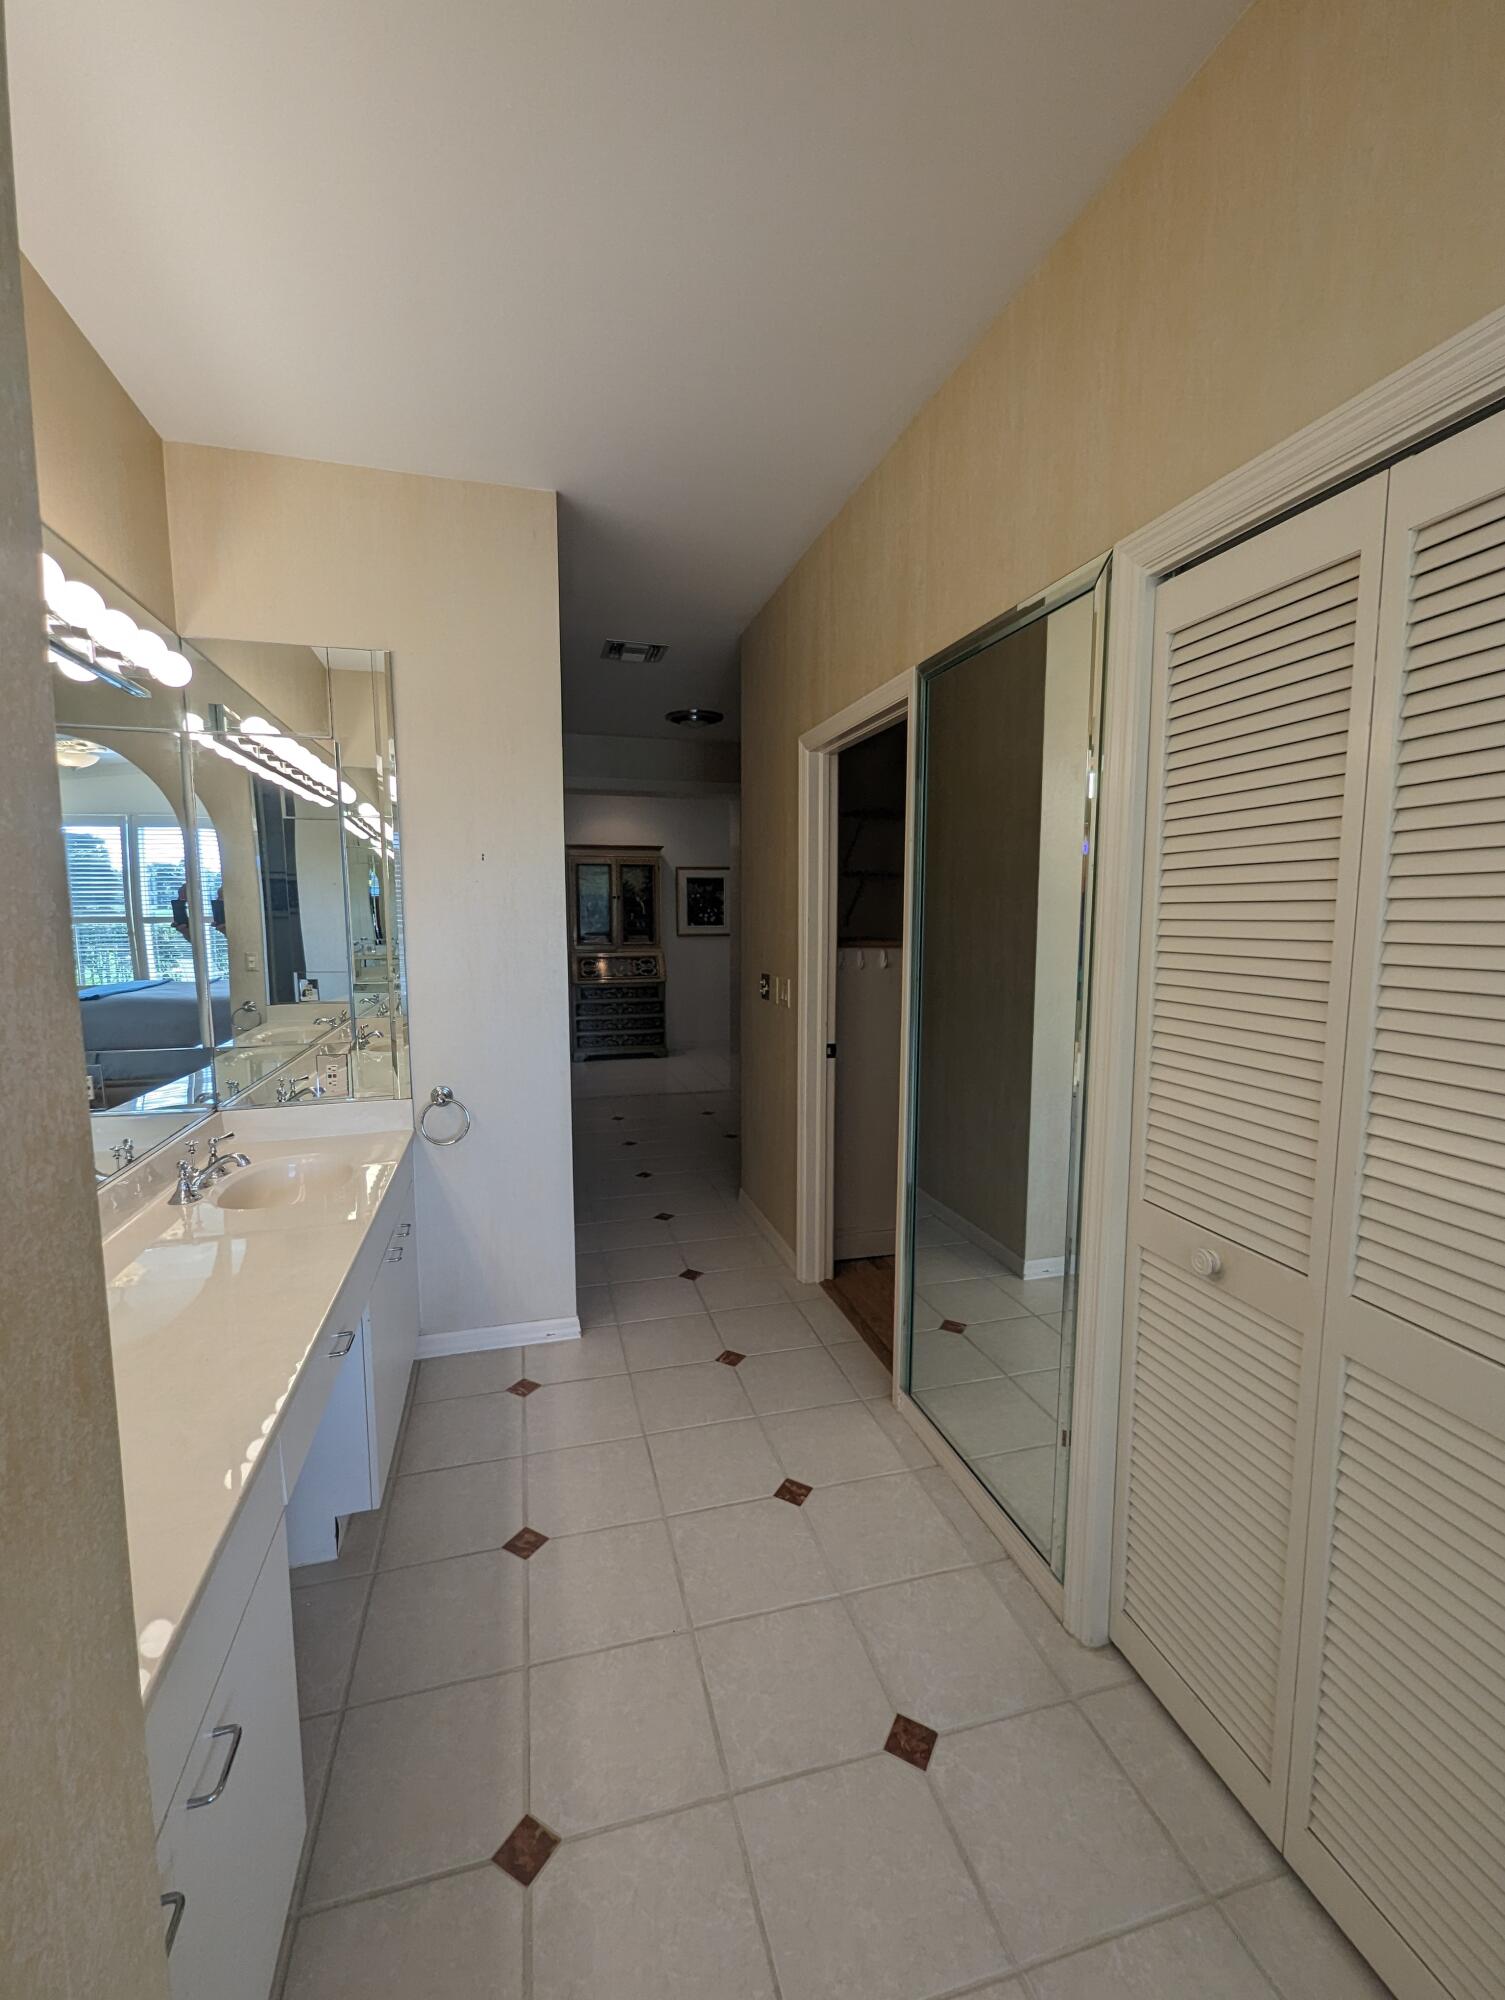
Bathroom with a mirrored vanity, tiled floor with dark insets, and glass shower enclosure.
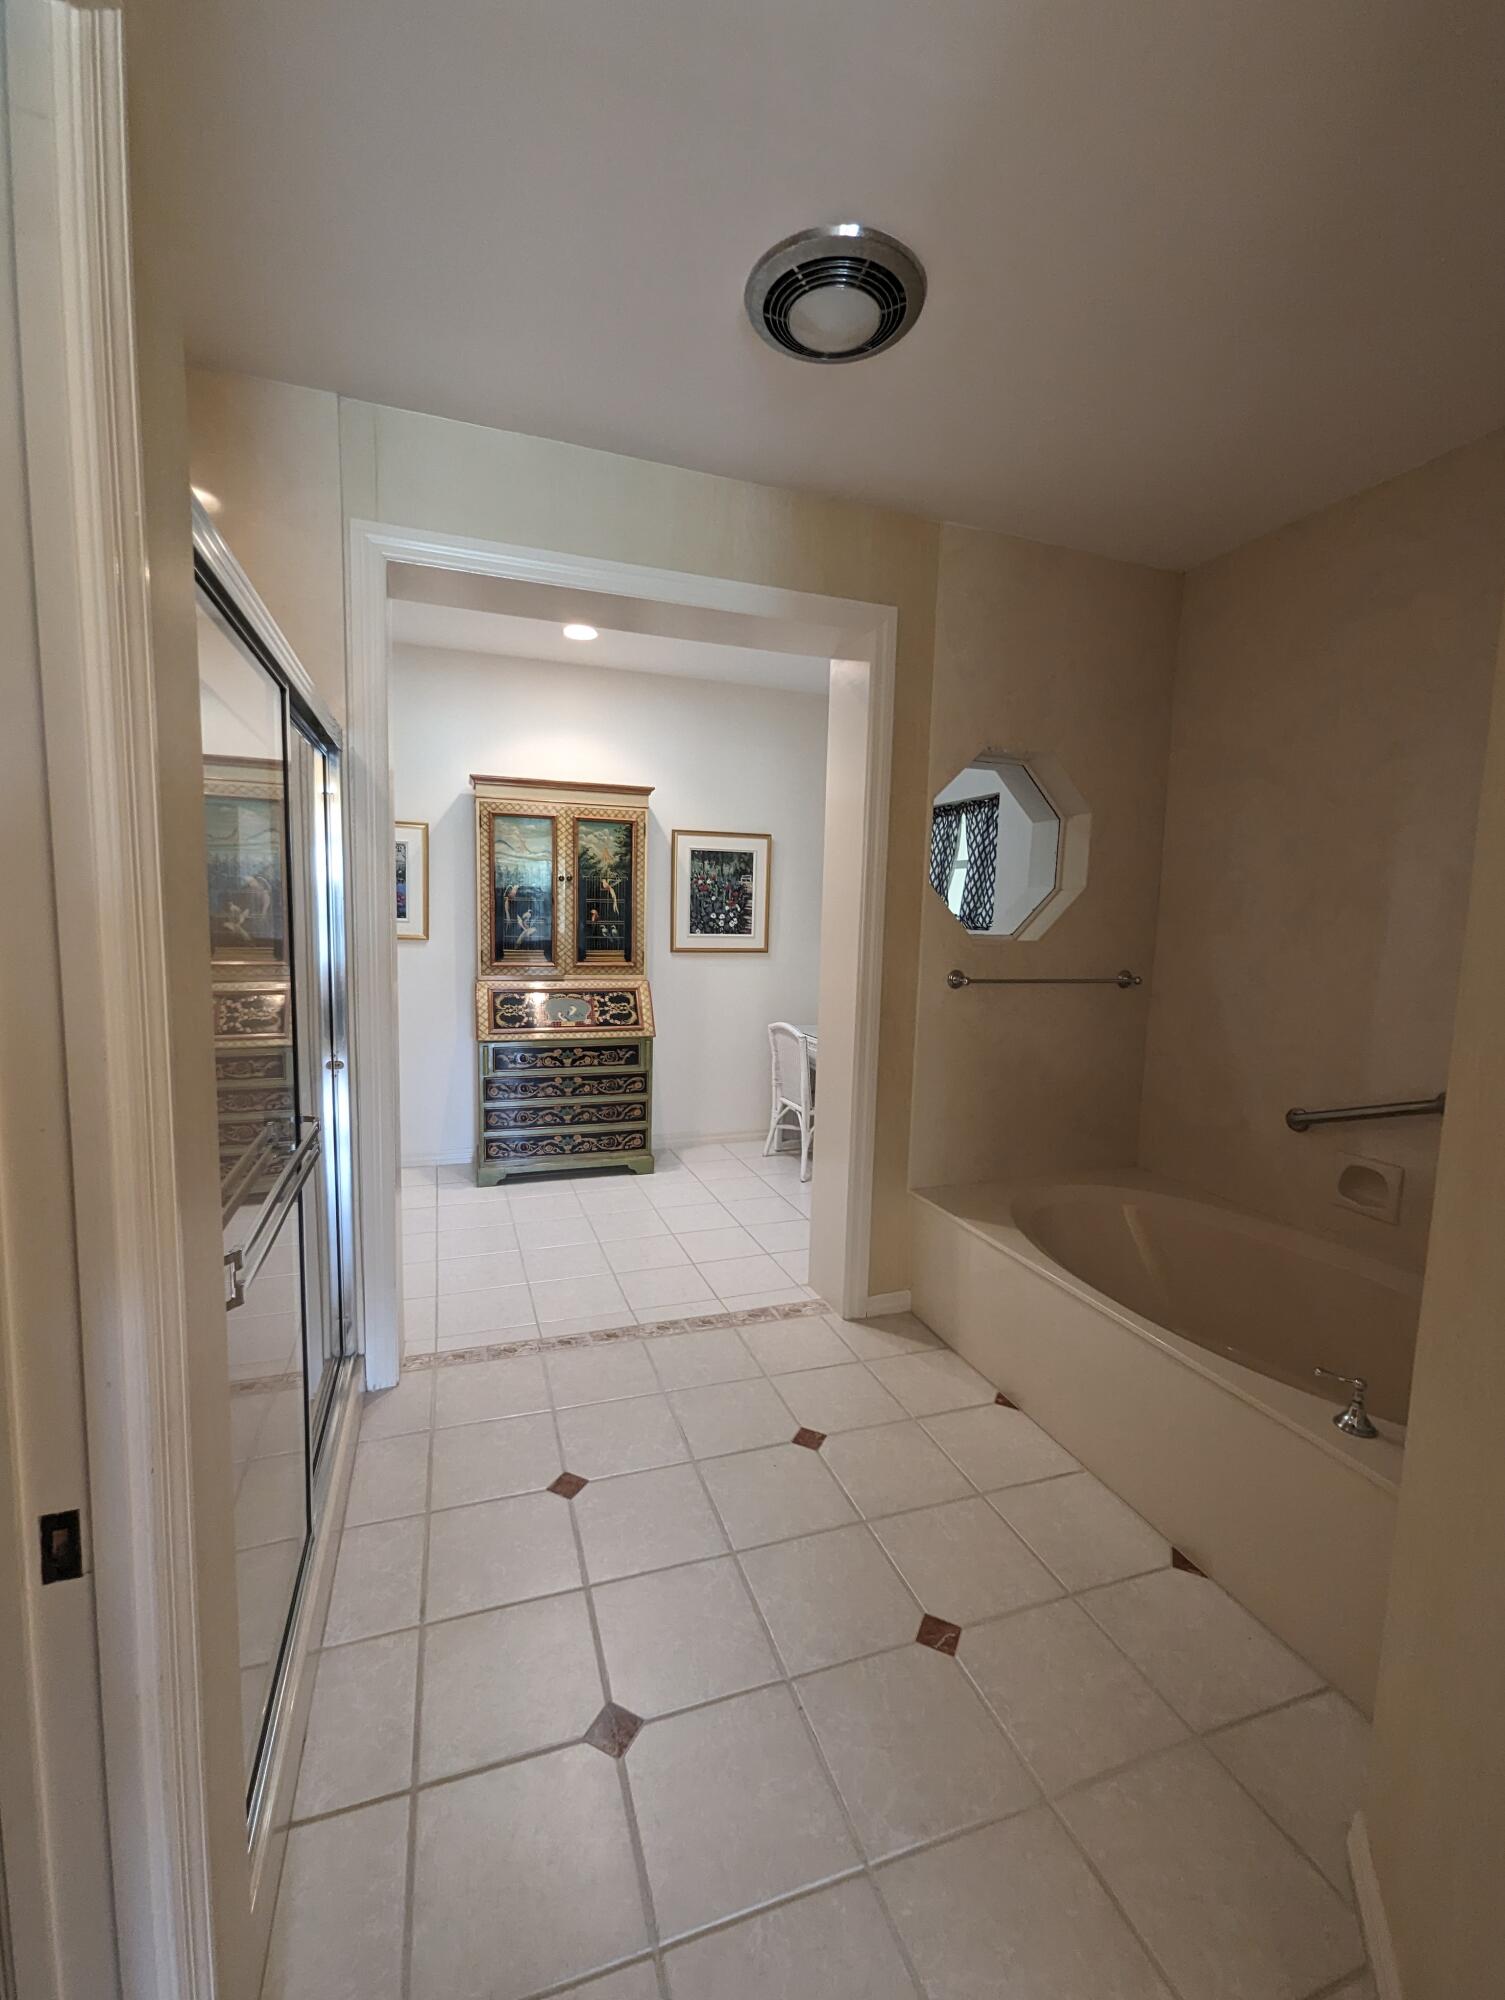
Bathroom with a built-in tub, glass shower enclosure, tiled floor, and octagonal mirror.
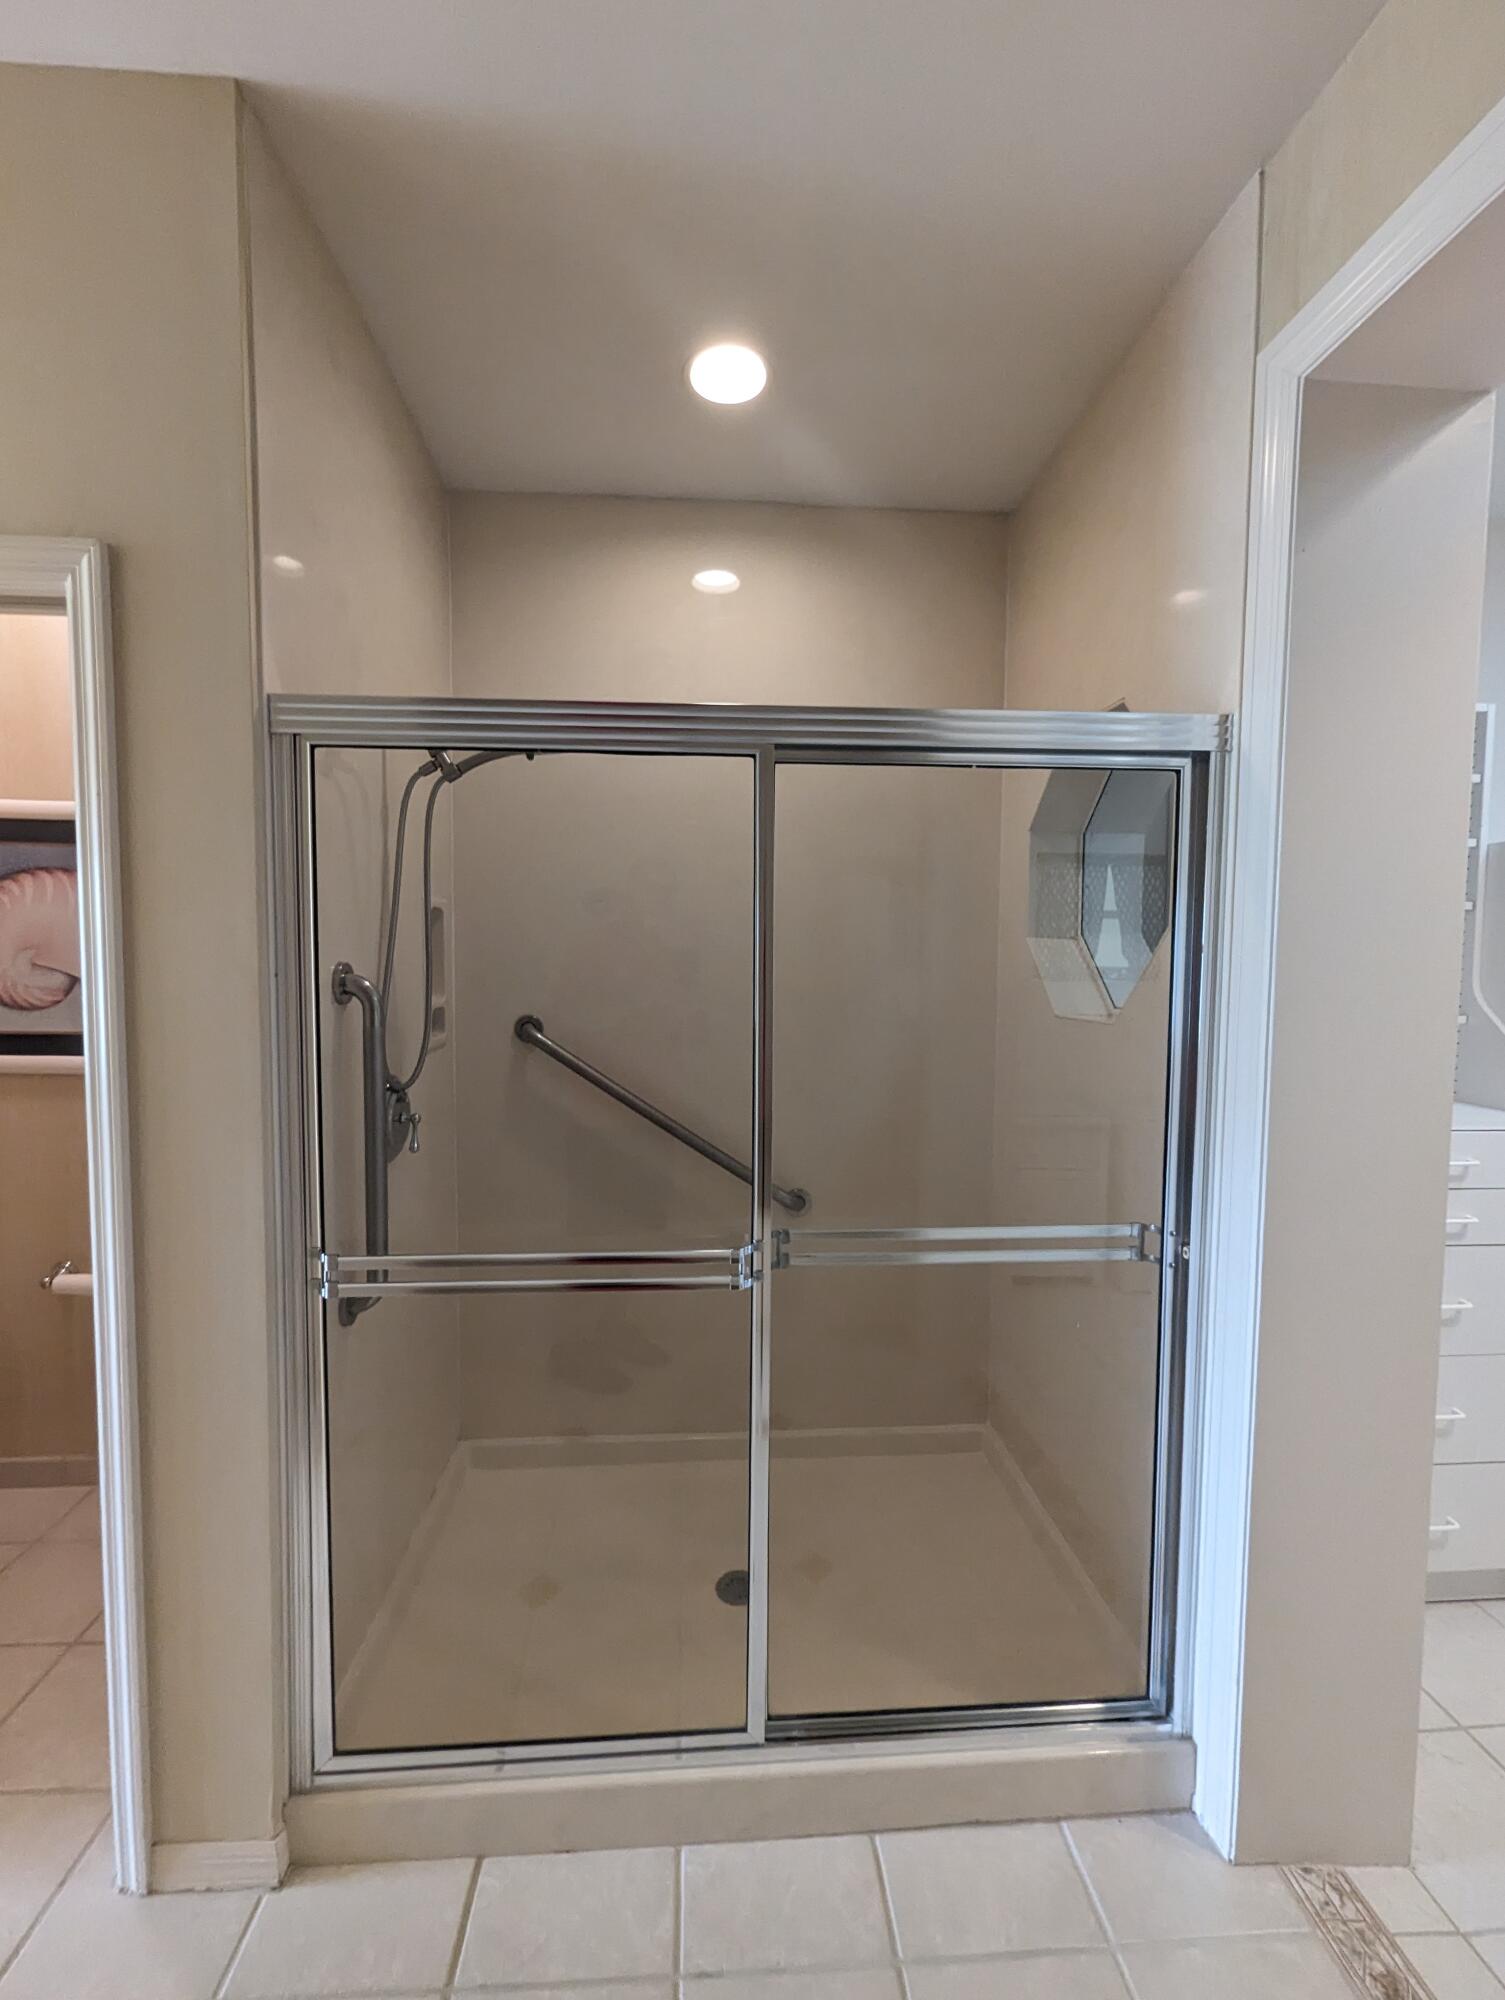
Walk-in shower with glass doors, chrome grab bars, and a handheld showerhead.
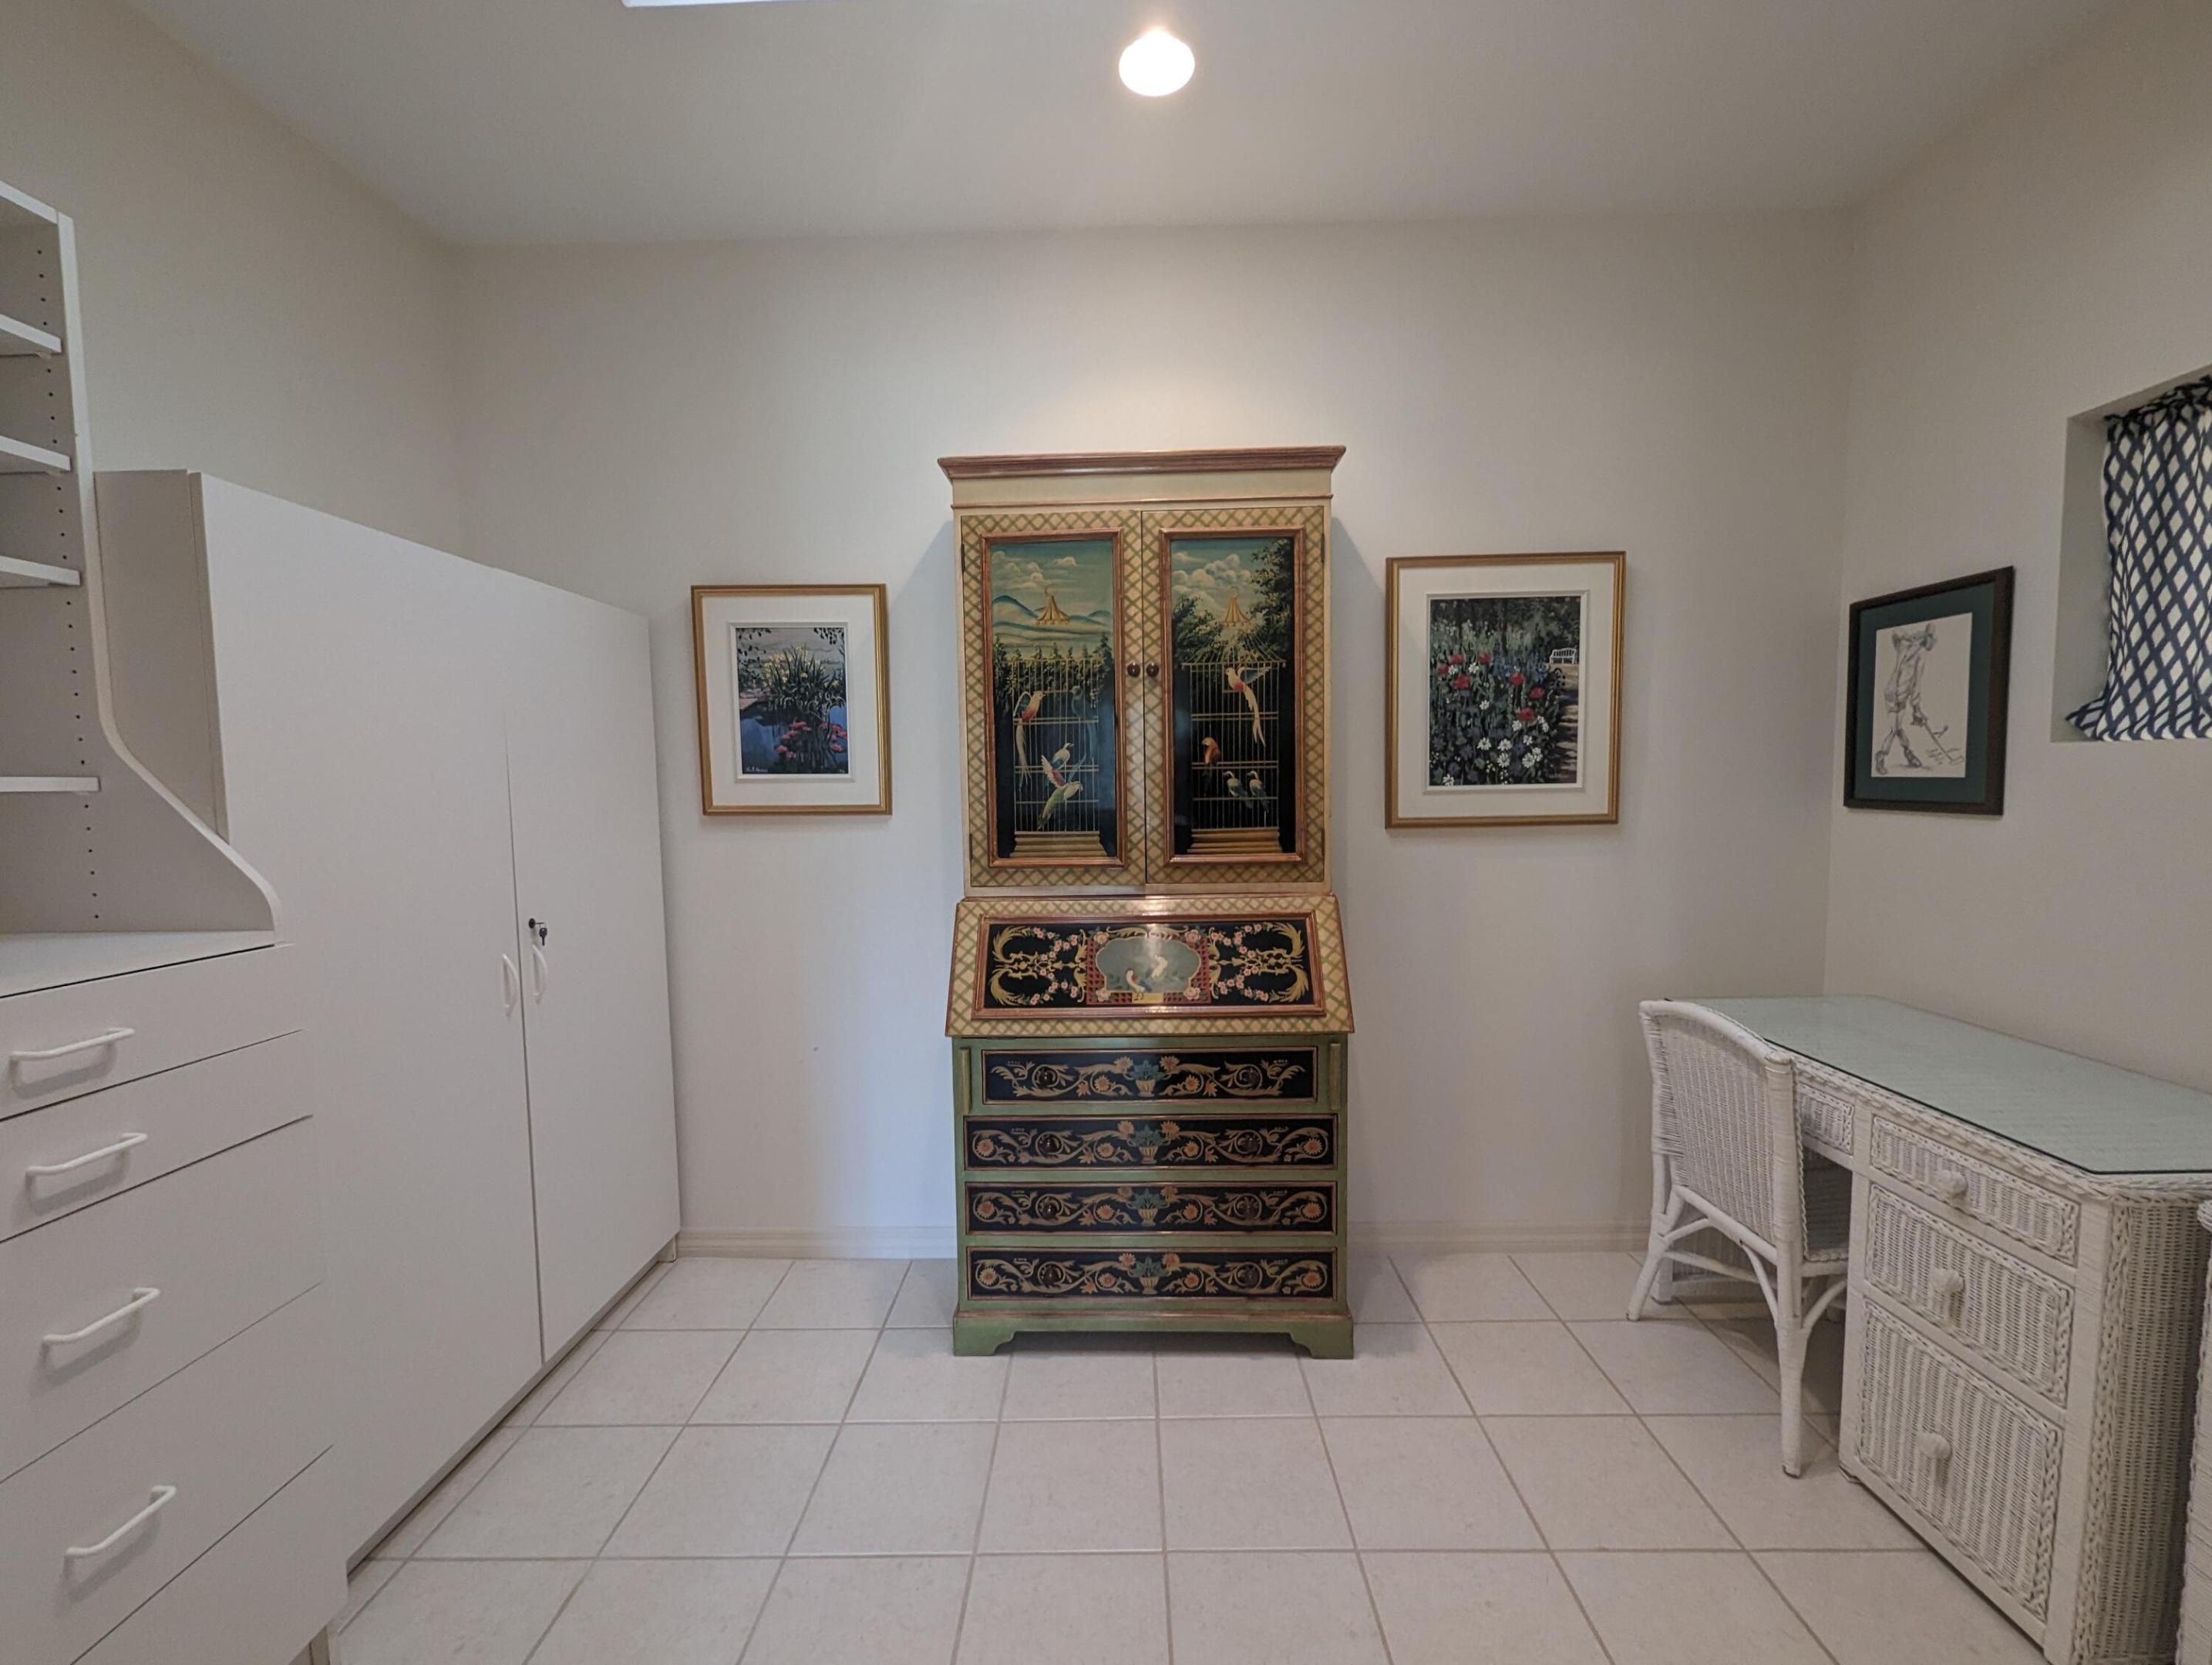
Furnished office with white storage cabinets and an ornate painted secretary cabinet.
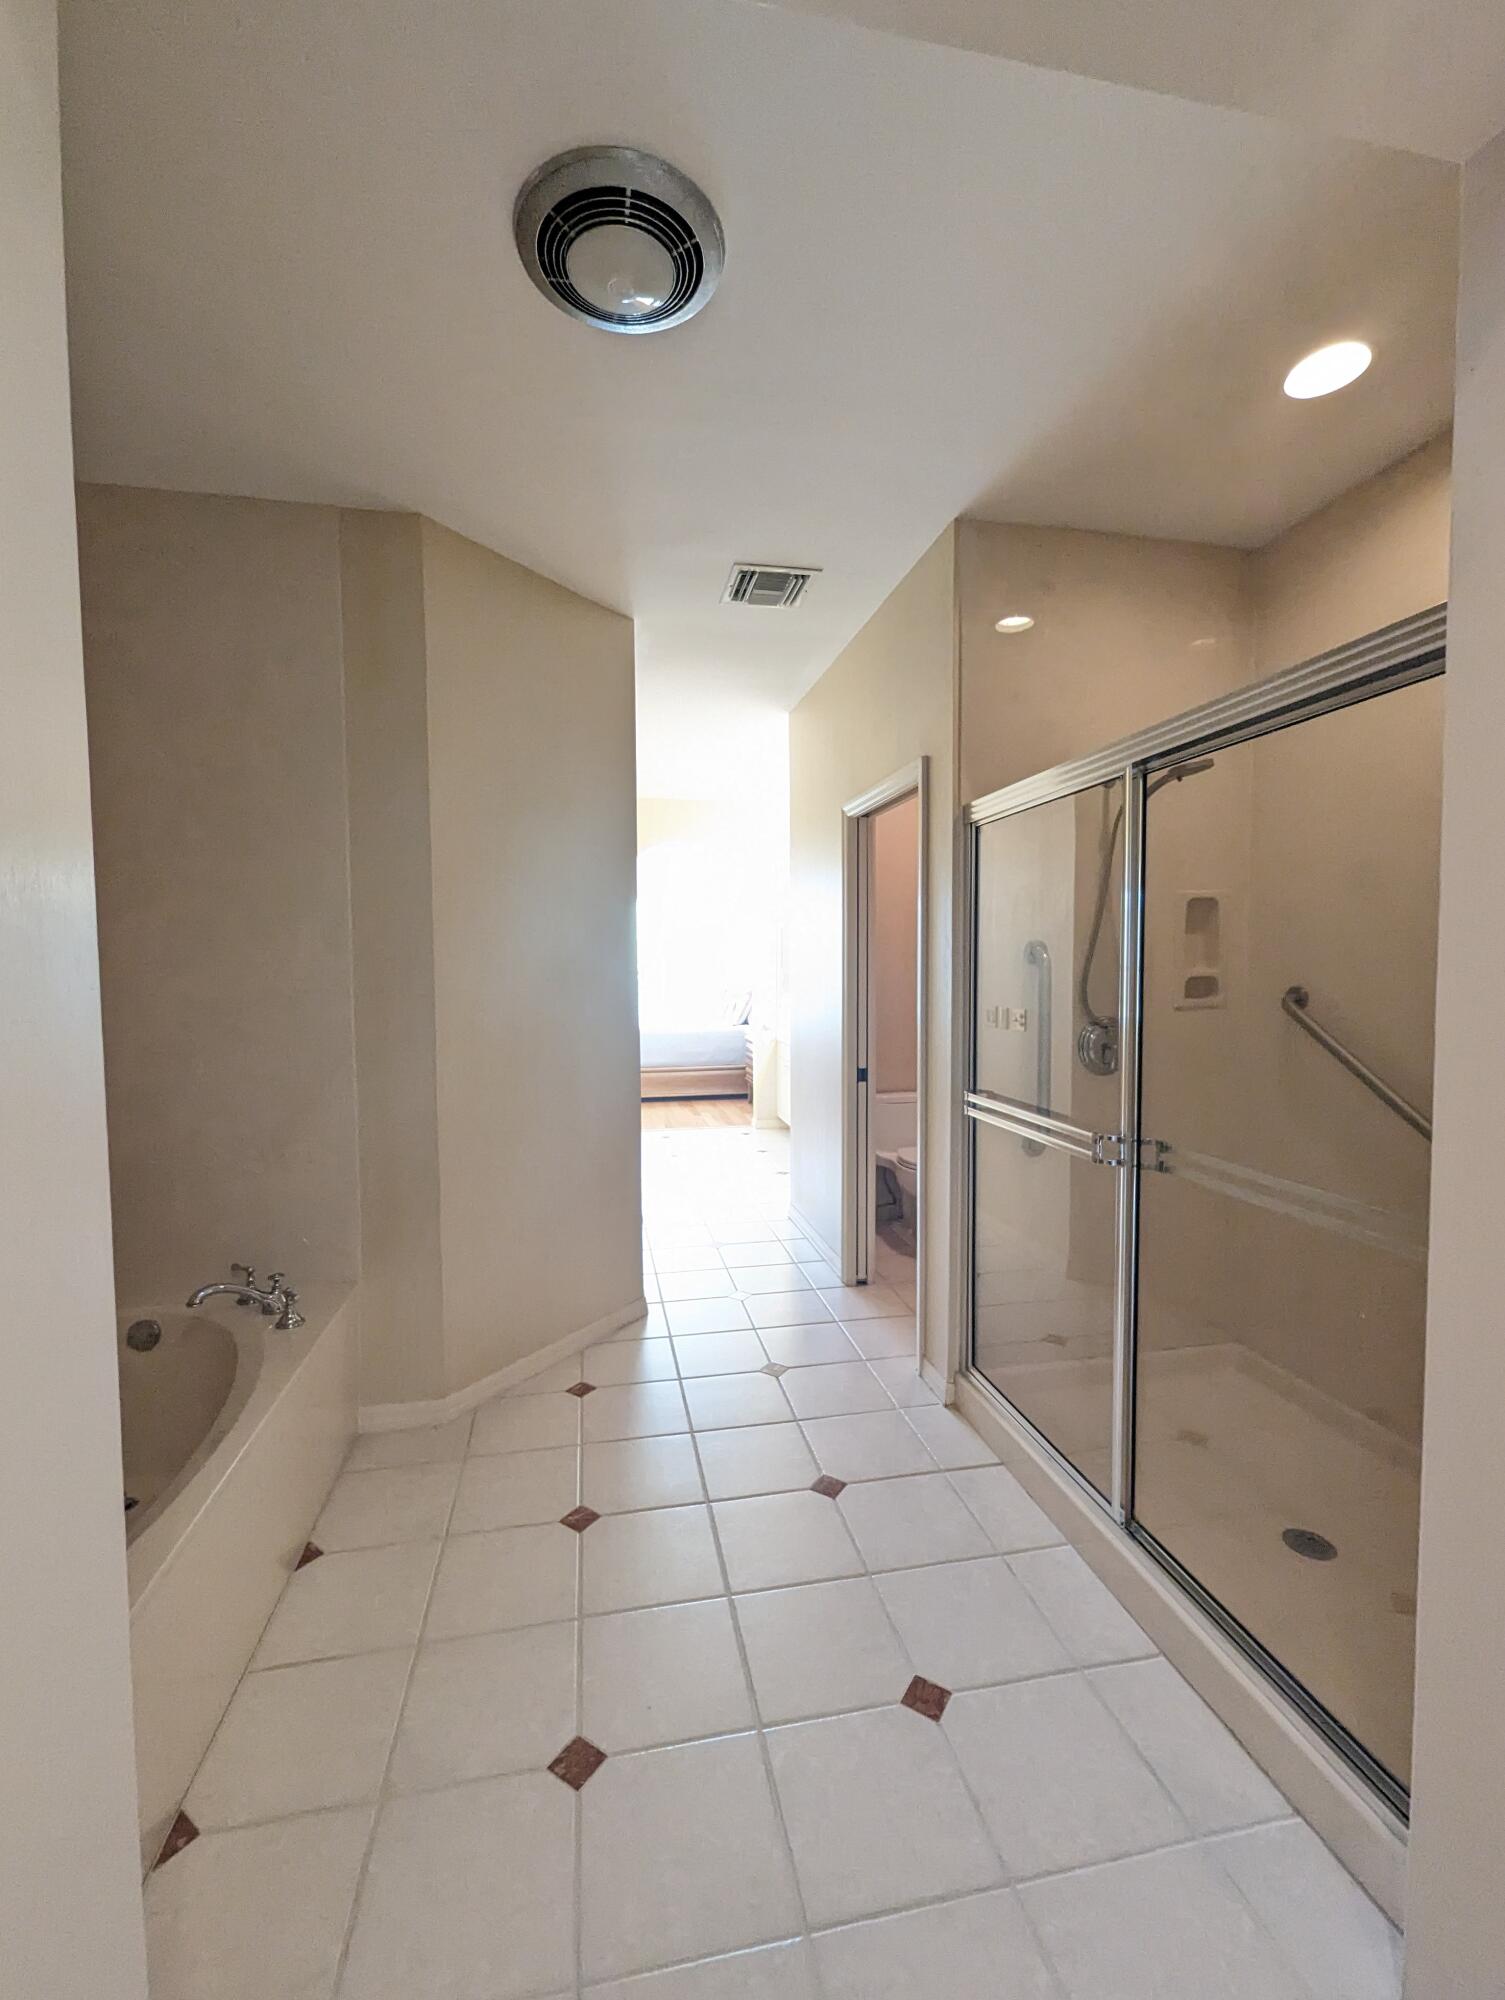
Bathroom with a glass-enclosed shower, built-in tub, and white tile floor with reddish-brown accents.
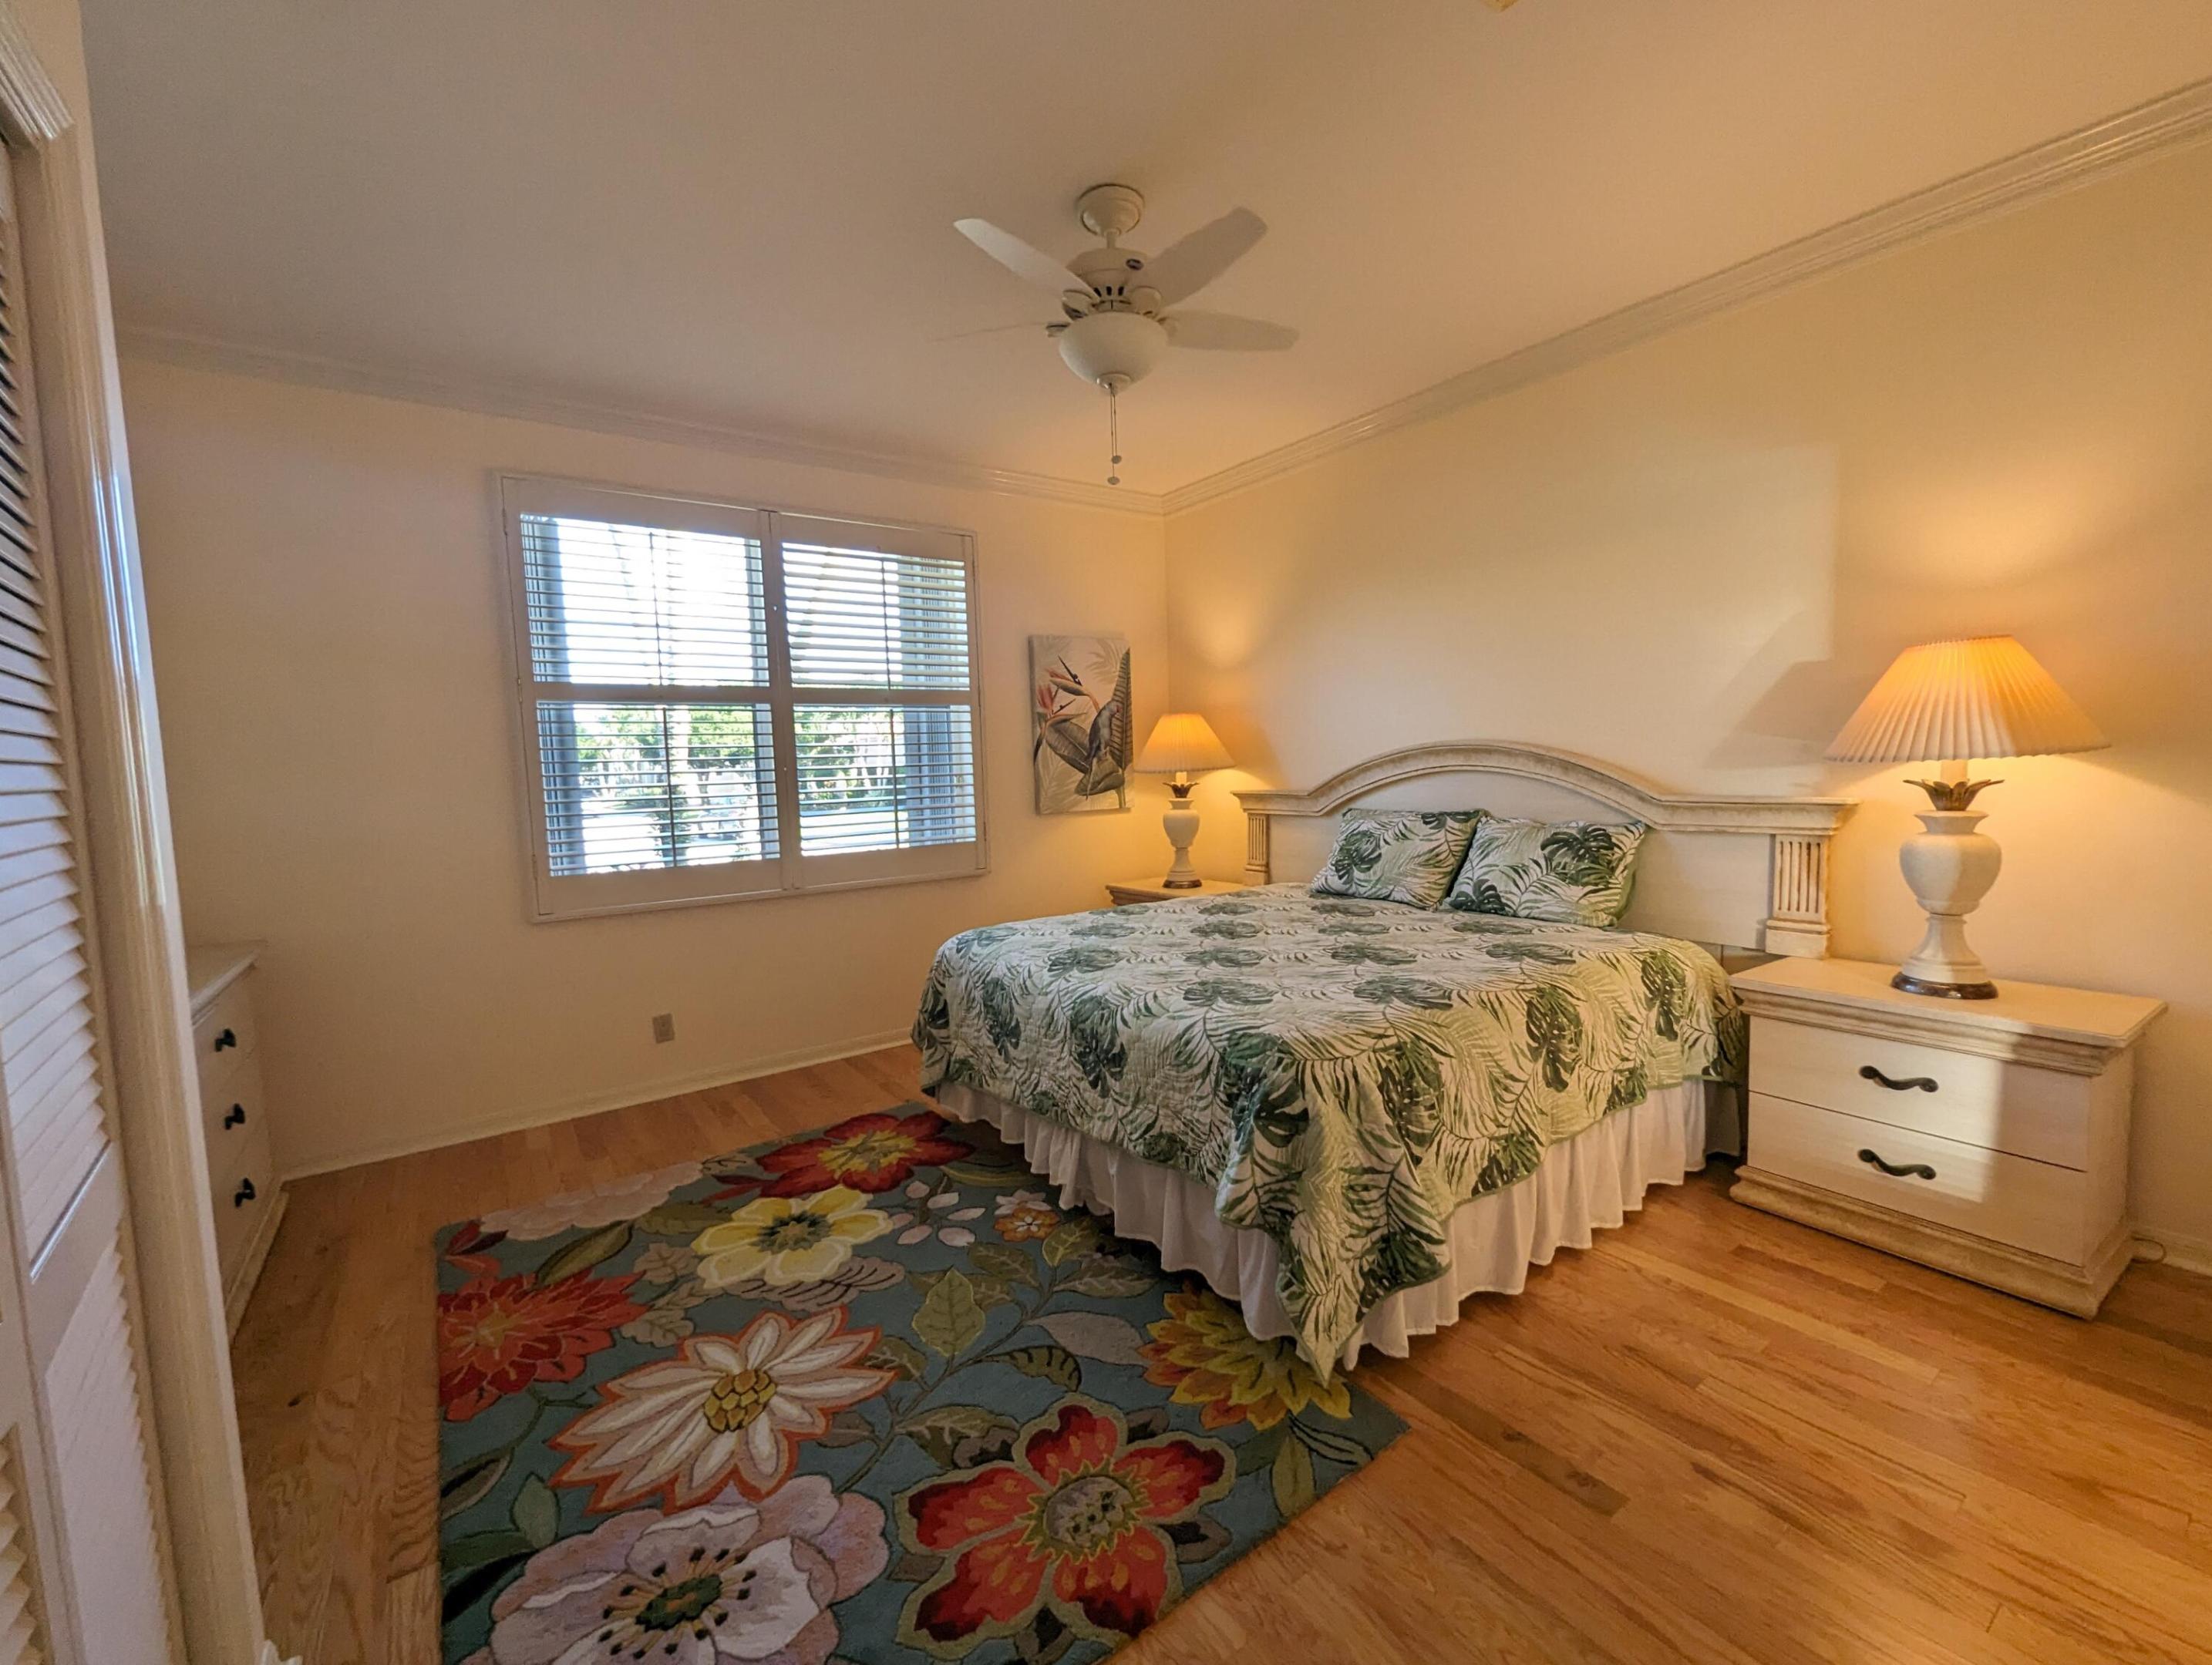
Furnished bedroom with tropical leaf-patterned bedding, a shuttered window, and a colorful floral rug.
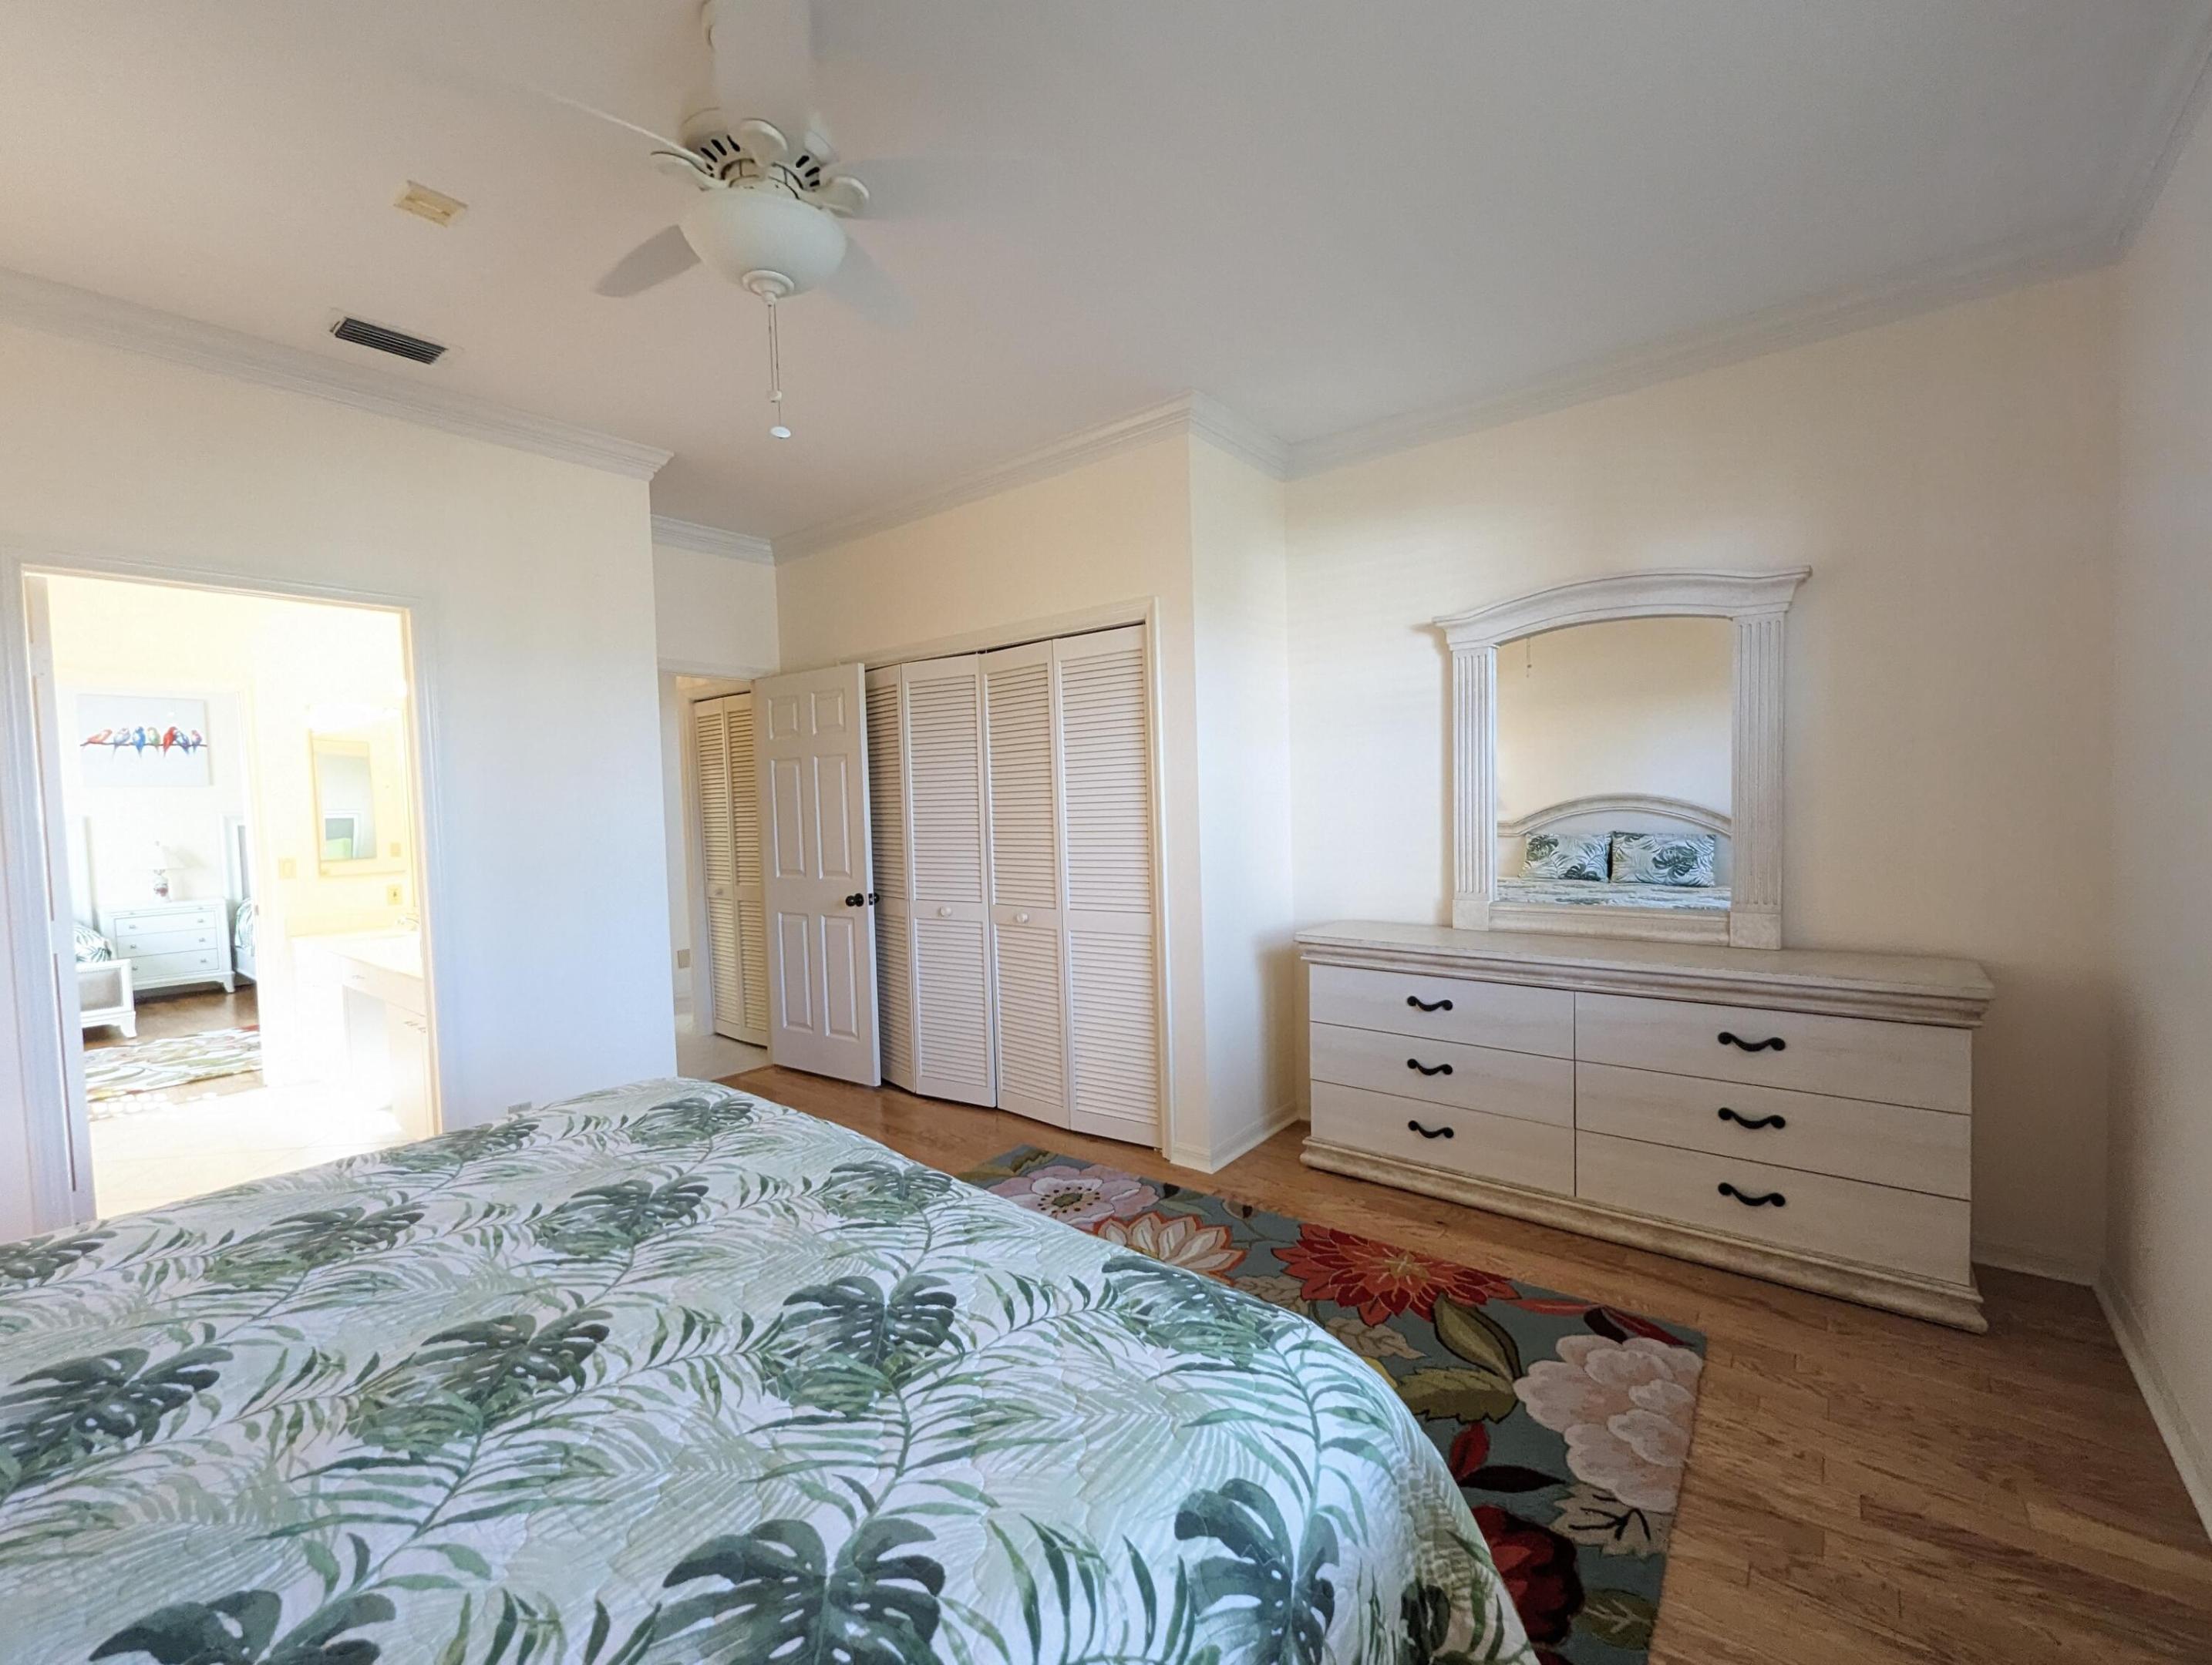
Bedroom with tropical leaf-patterned bedding, floral rug, louvered closets, and a cream dresser with mirror.
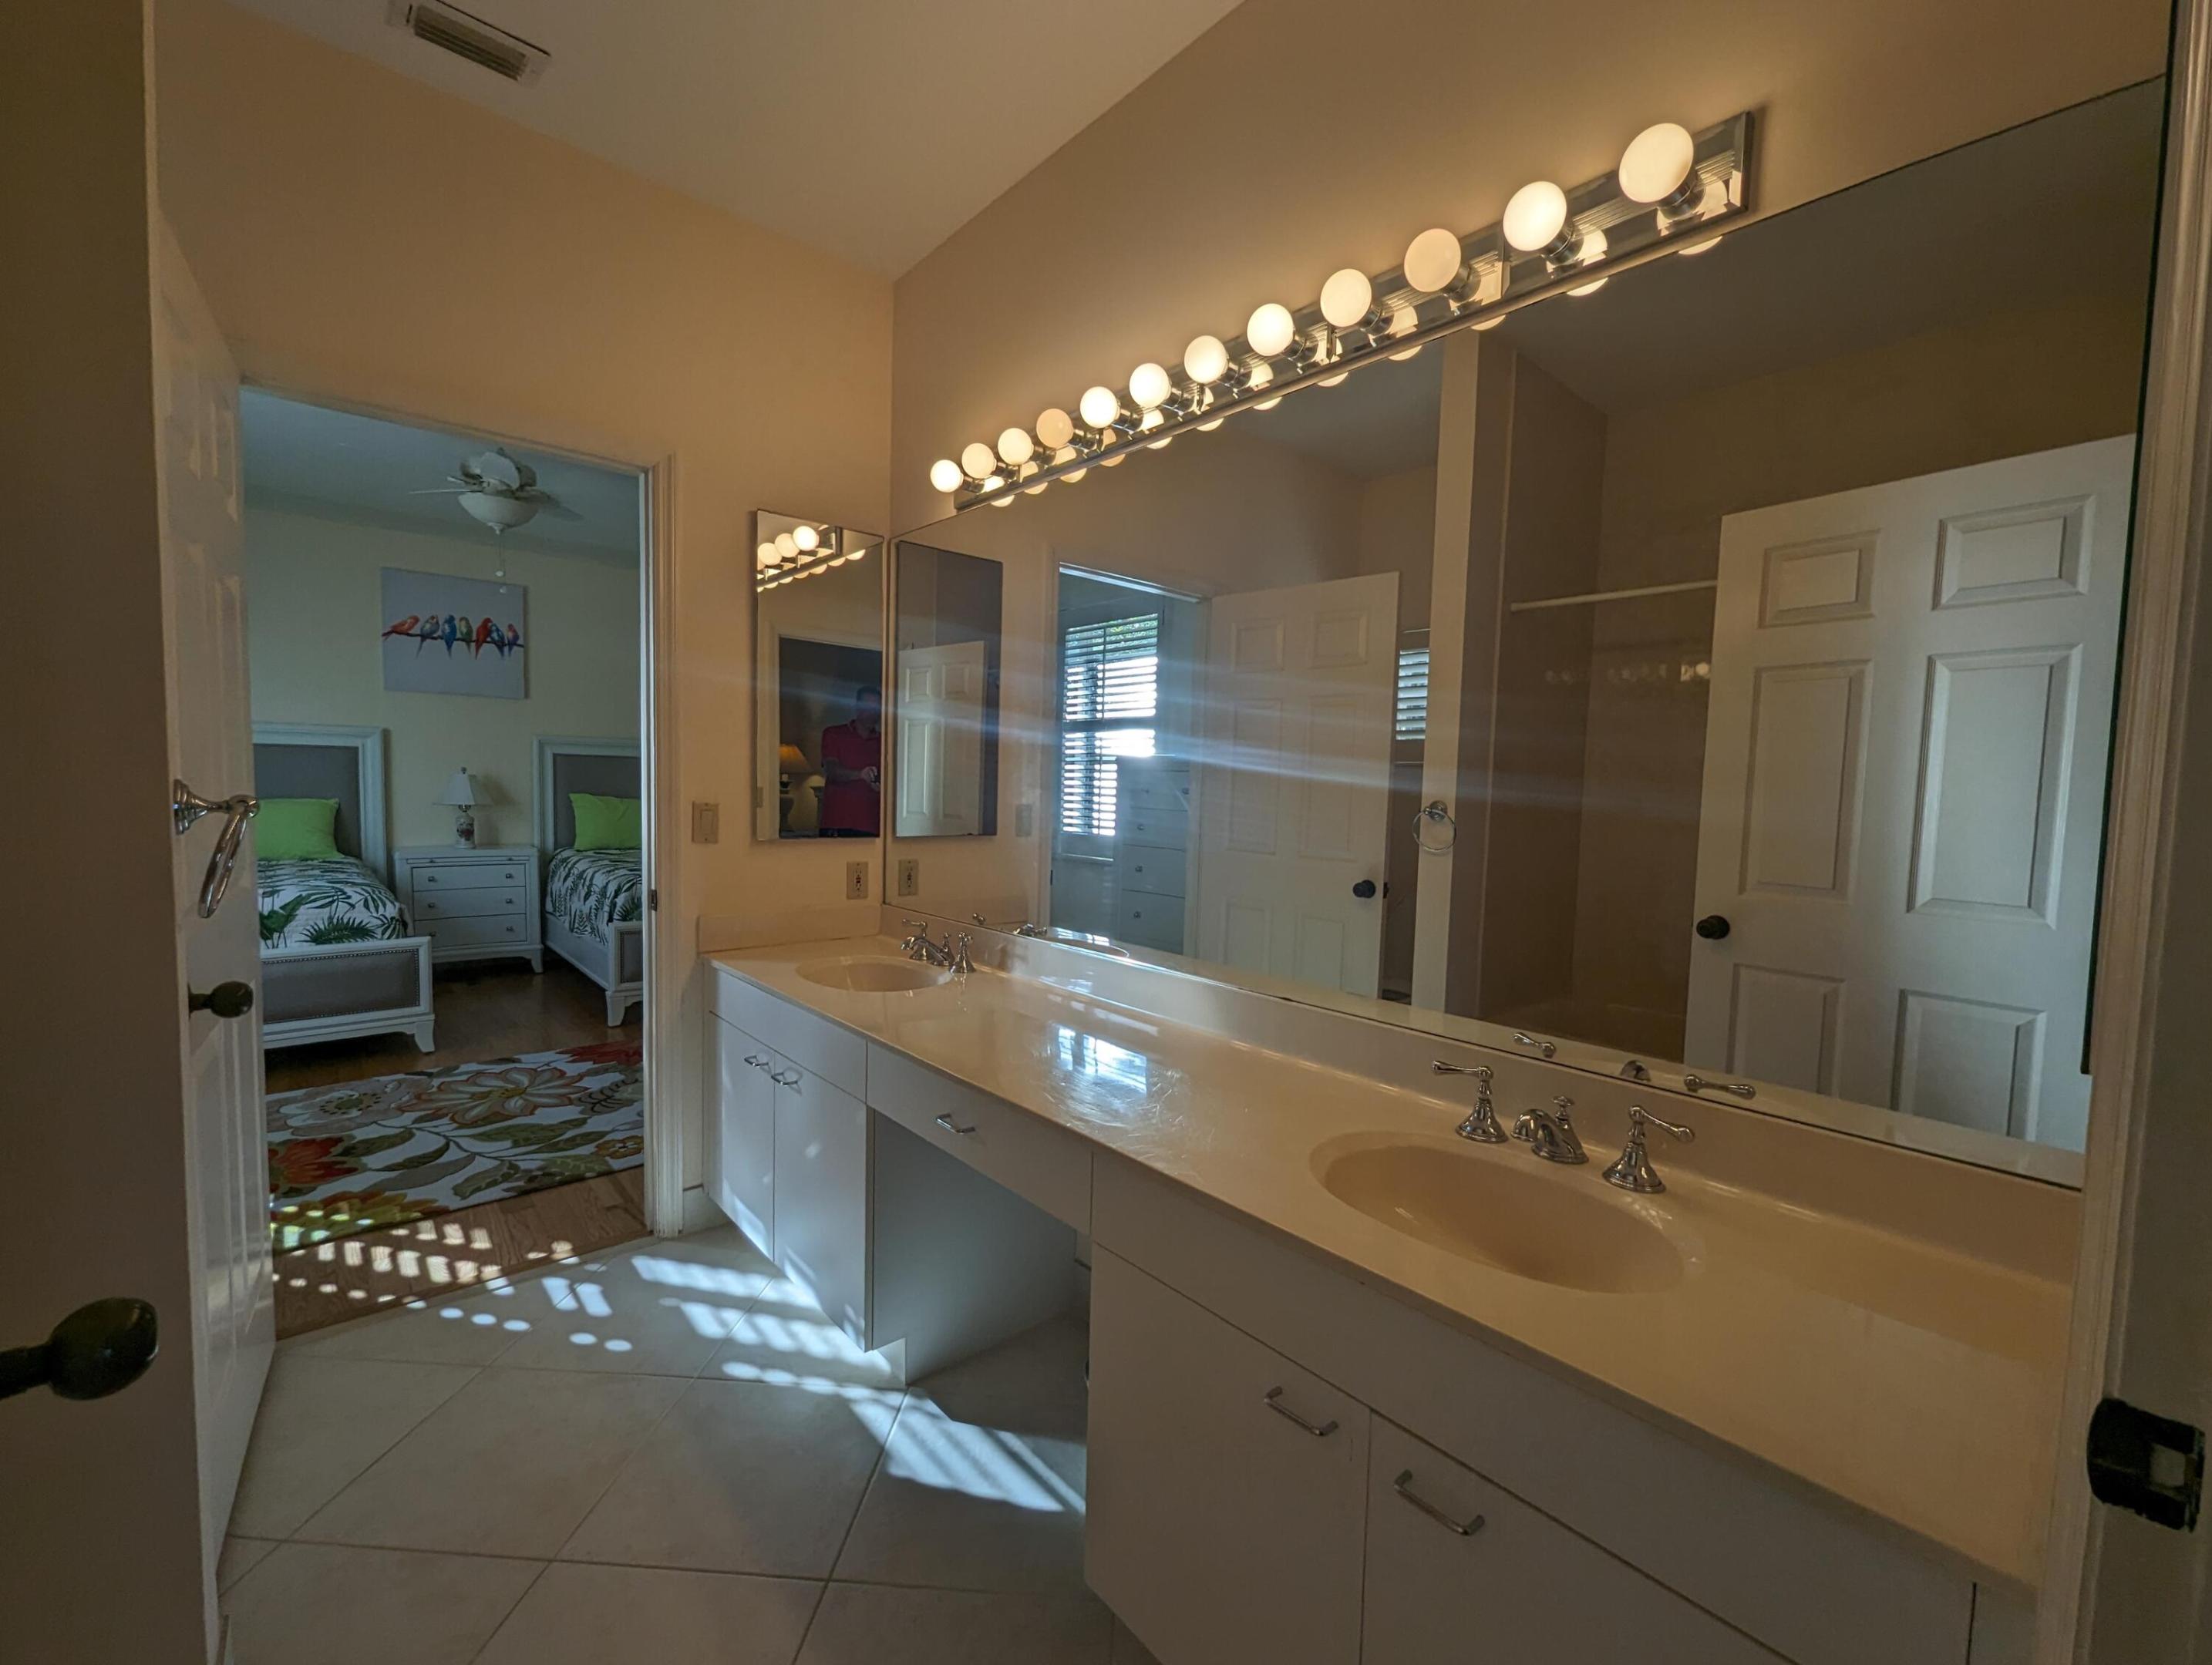
Bathroom with a long double-sink vanity and illuminated mirror, opening to a twin bedroom.
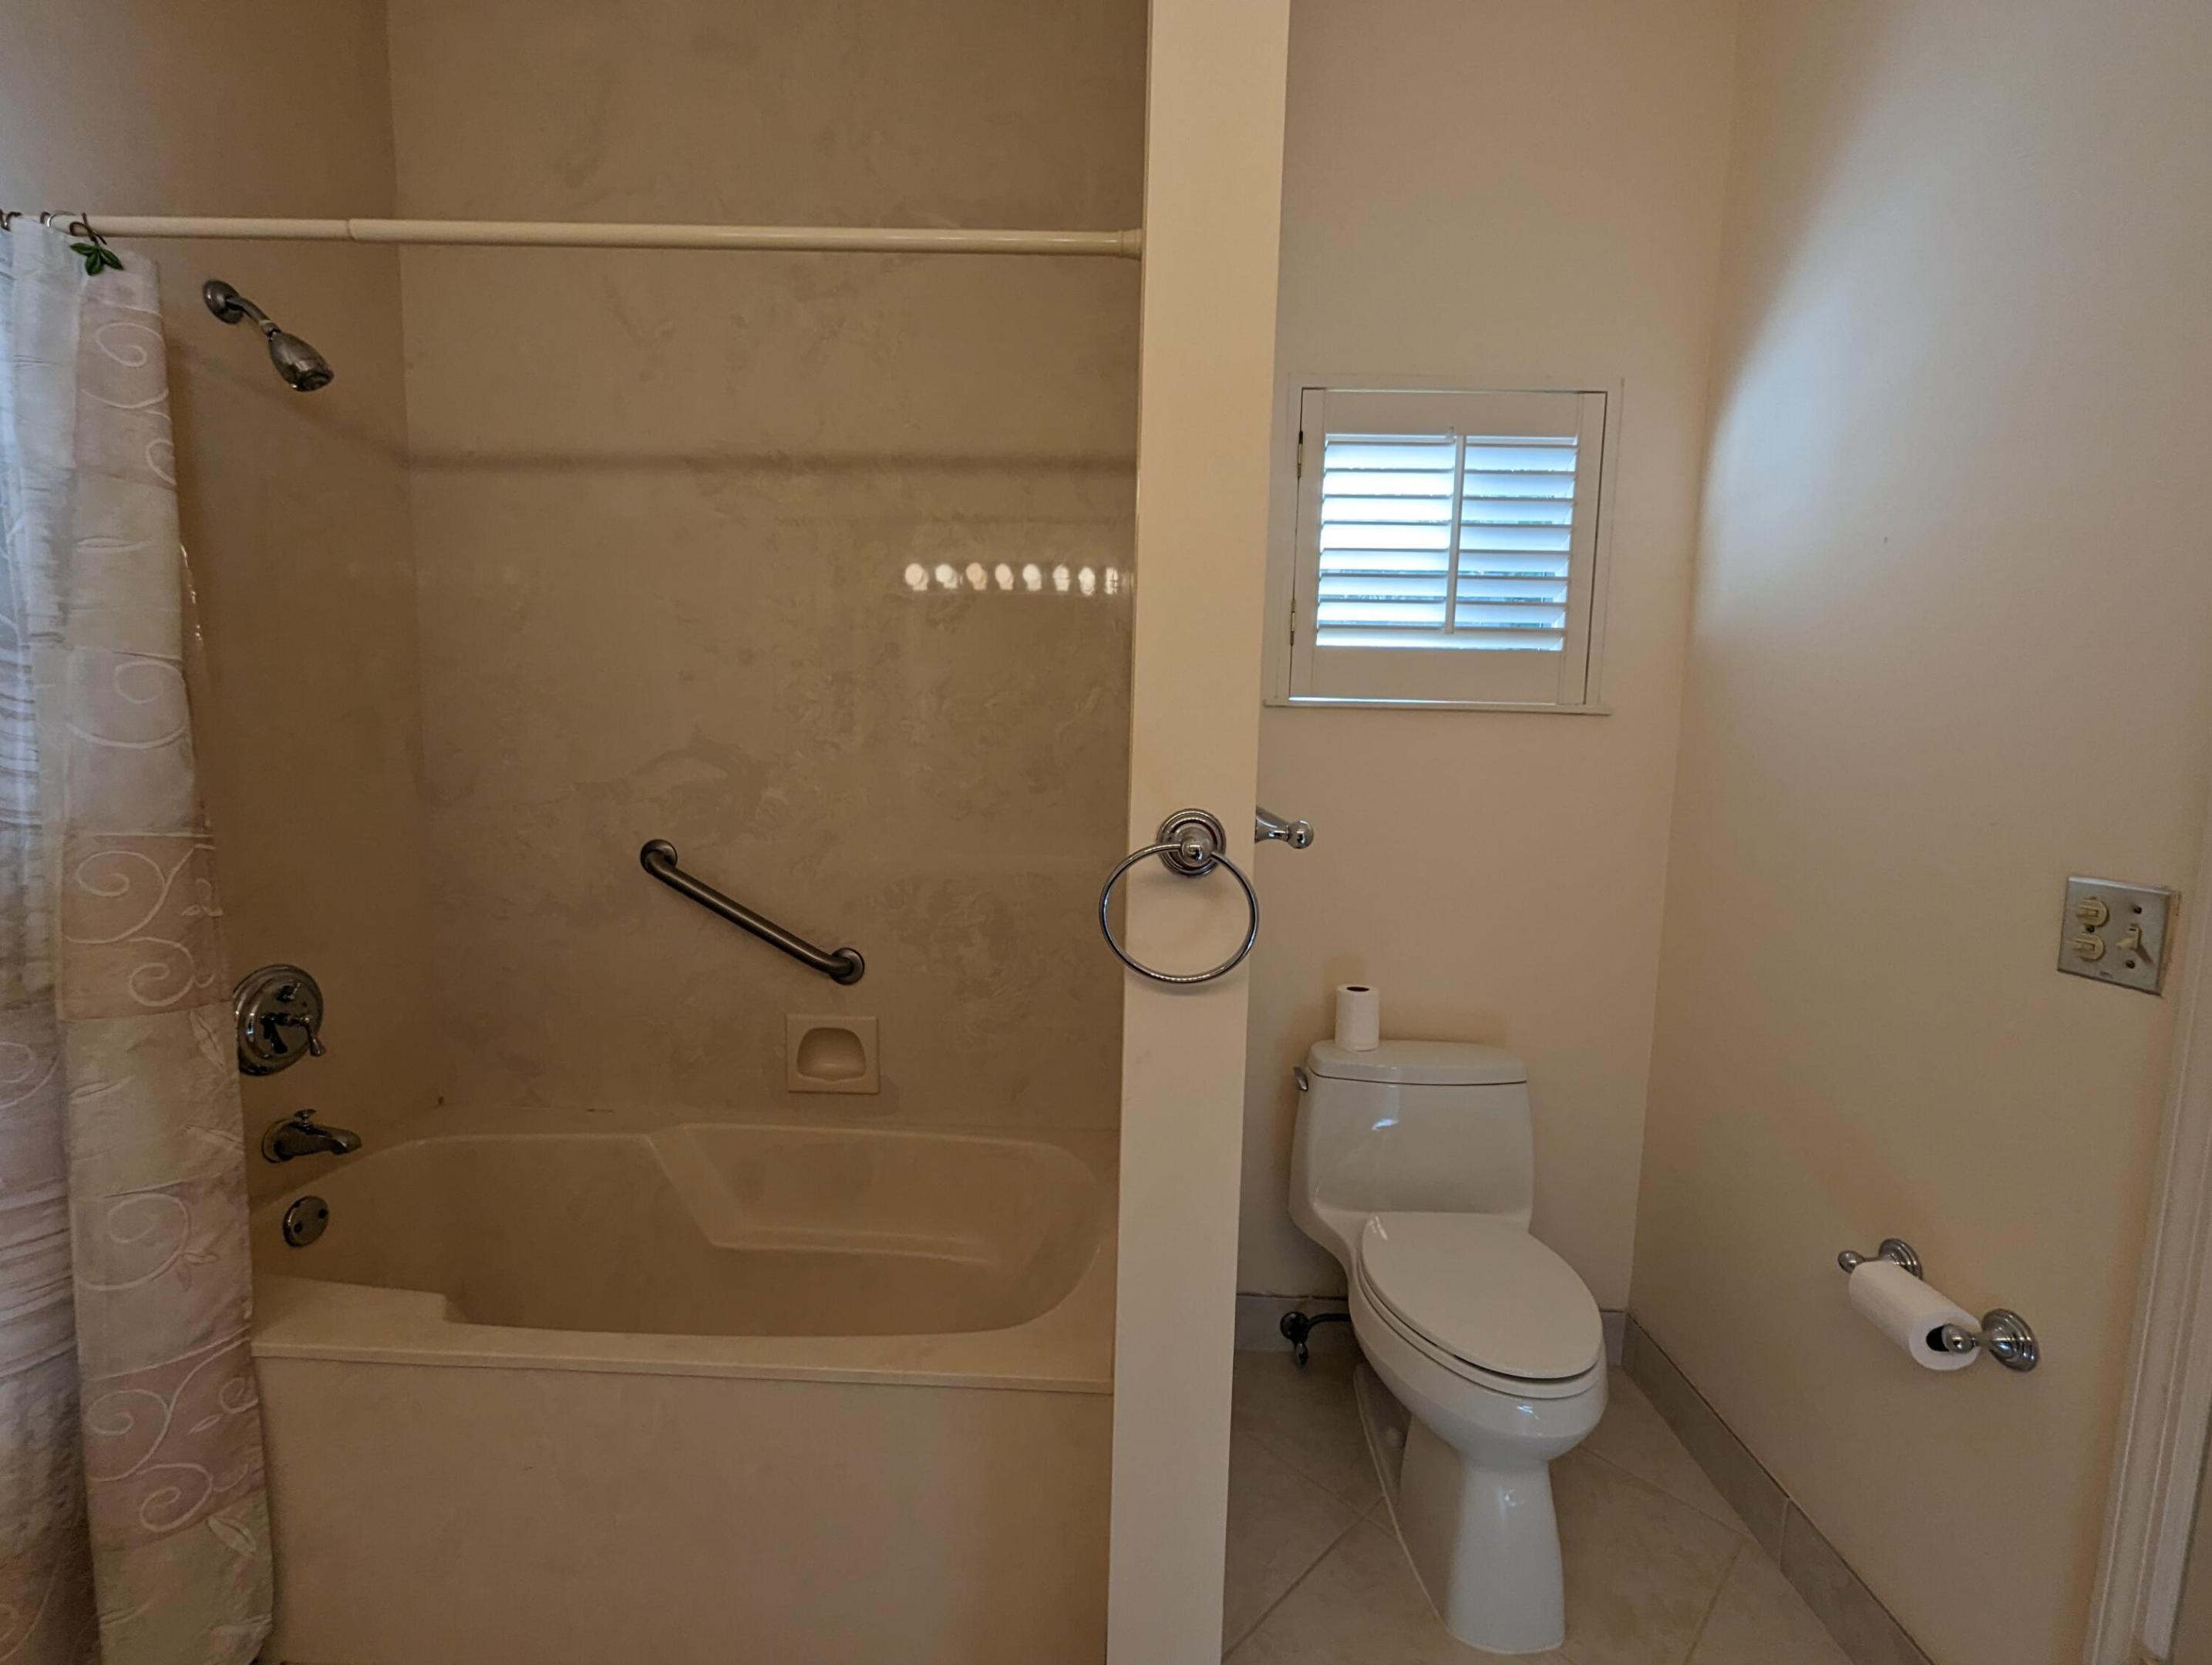
Bathroom with a built-in tub and shower, grab bar, toilet, and shuttered window.
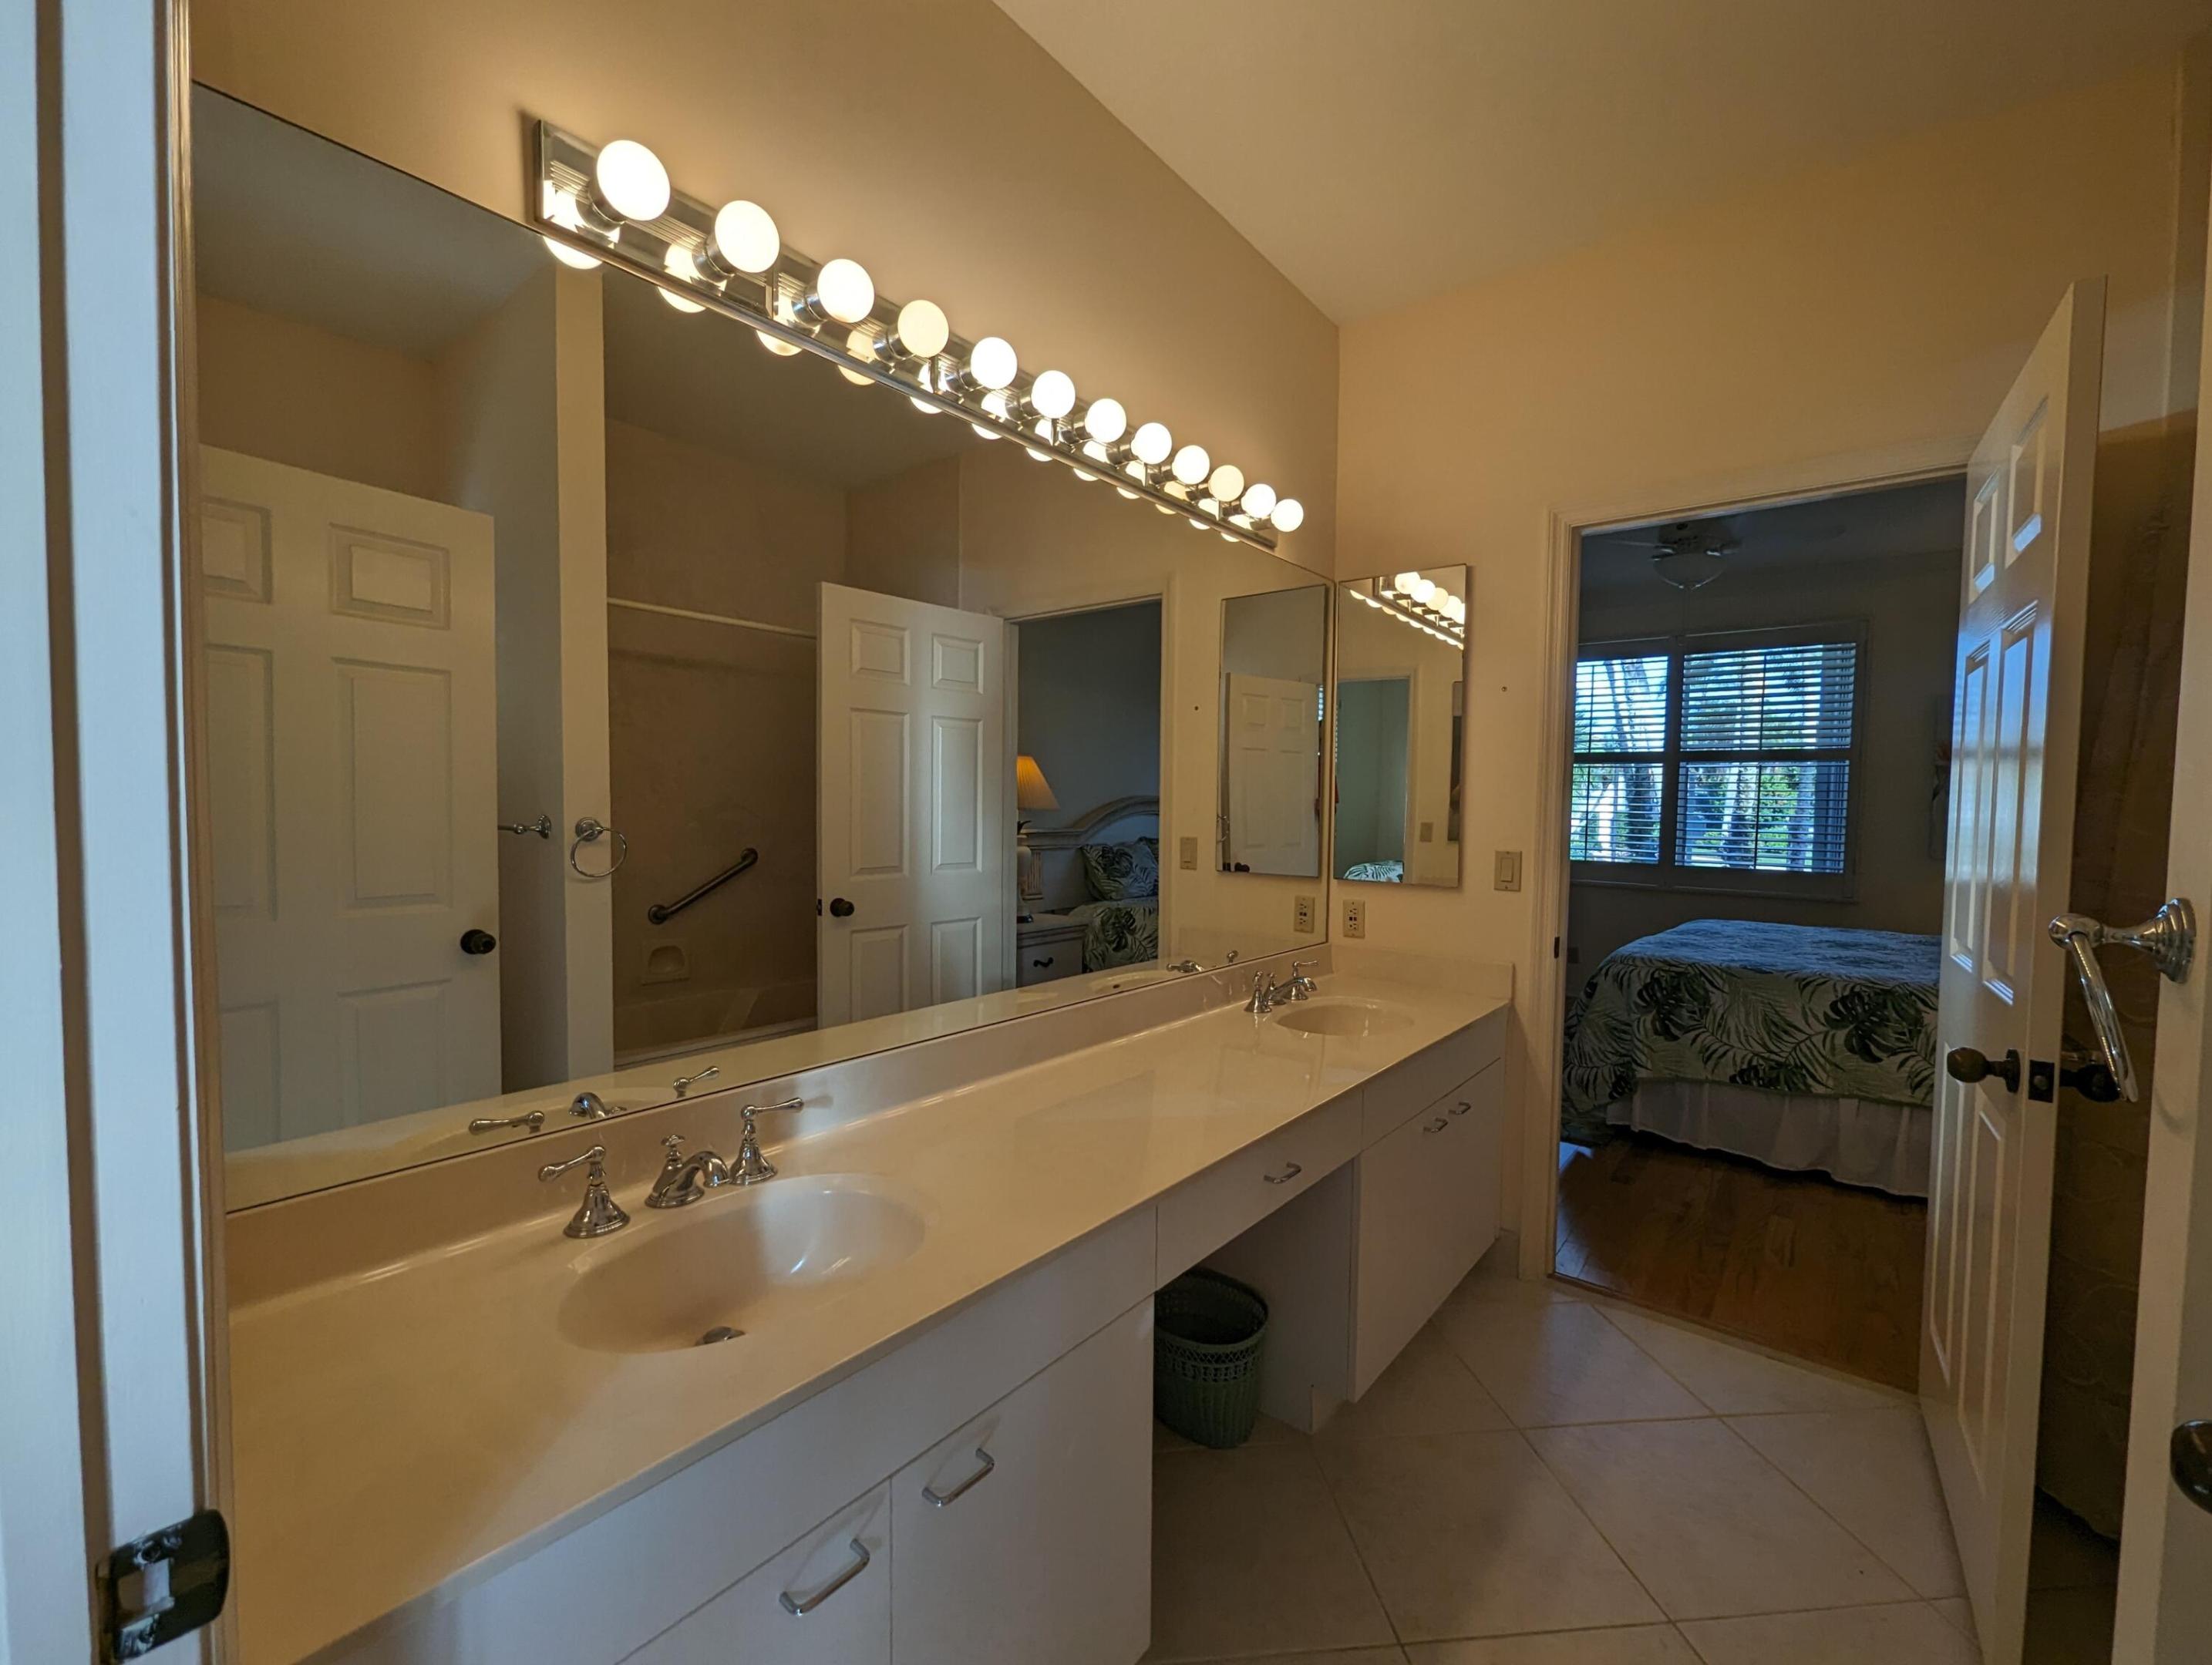
Bathroom with a long double-sink vanity and mirror, looking through an open doorway into a bedroom.
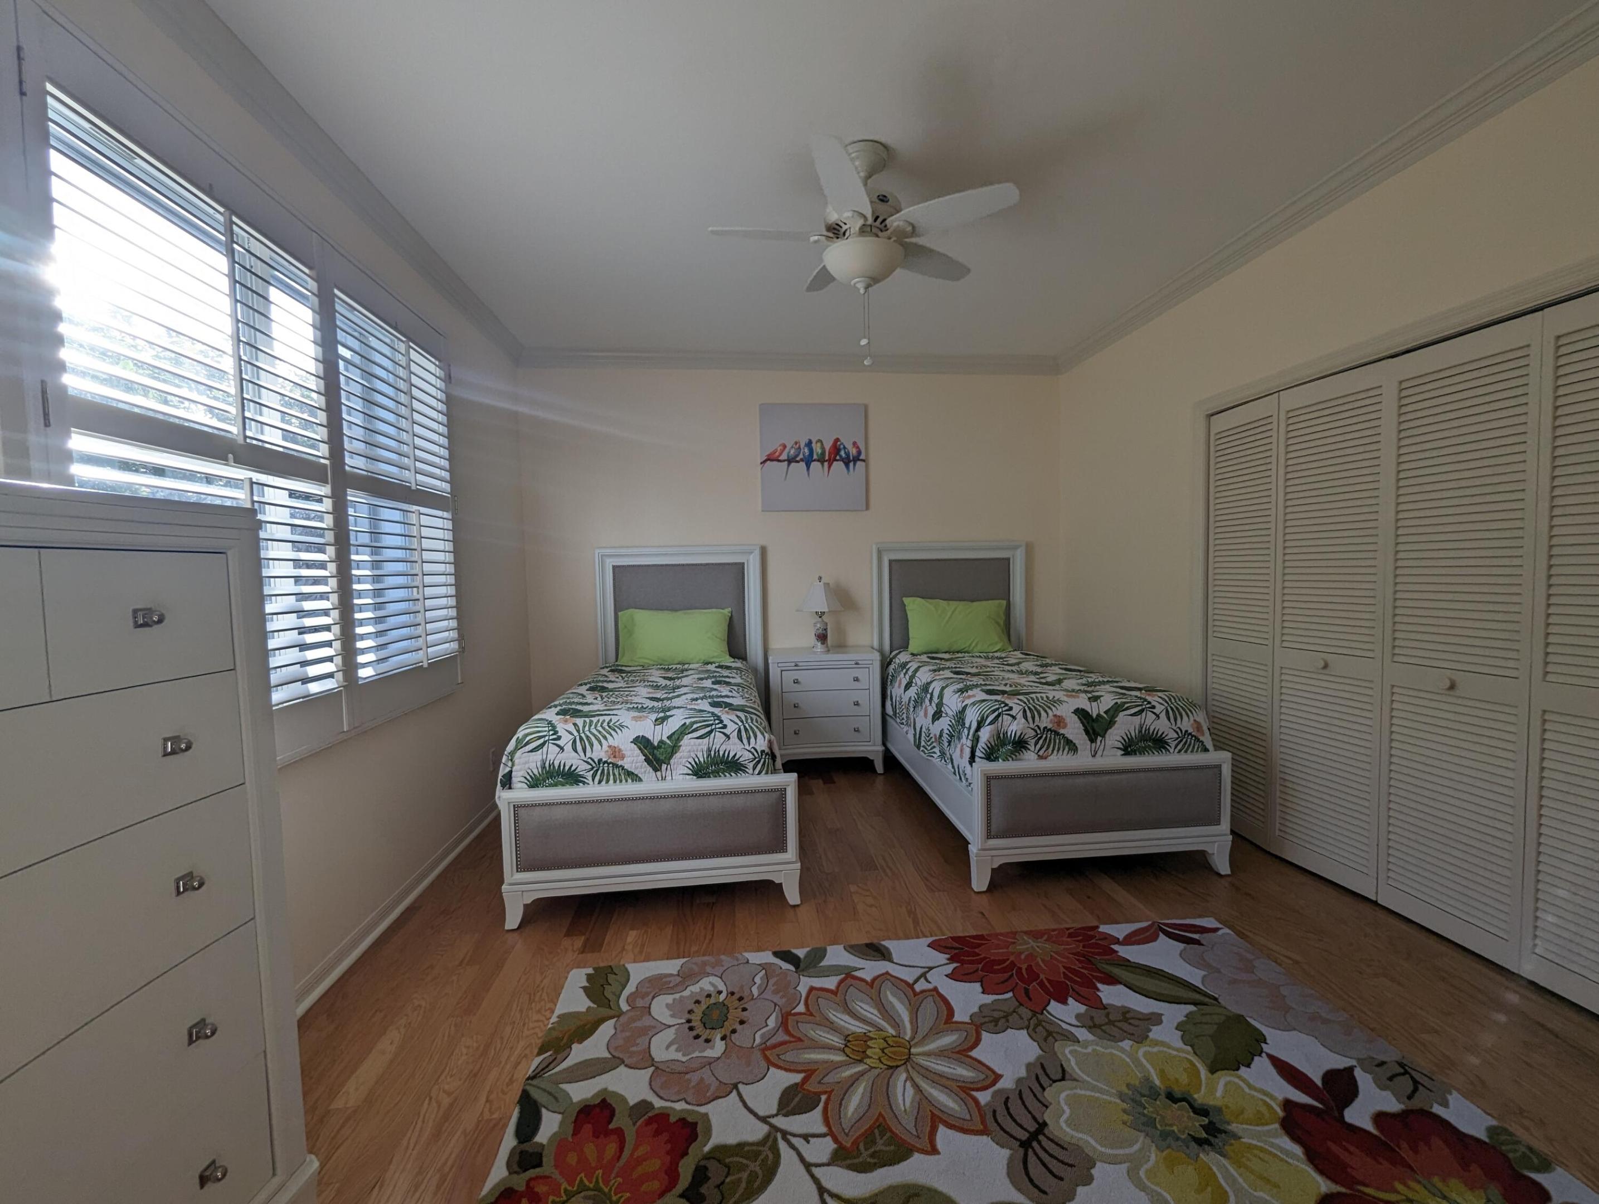
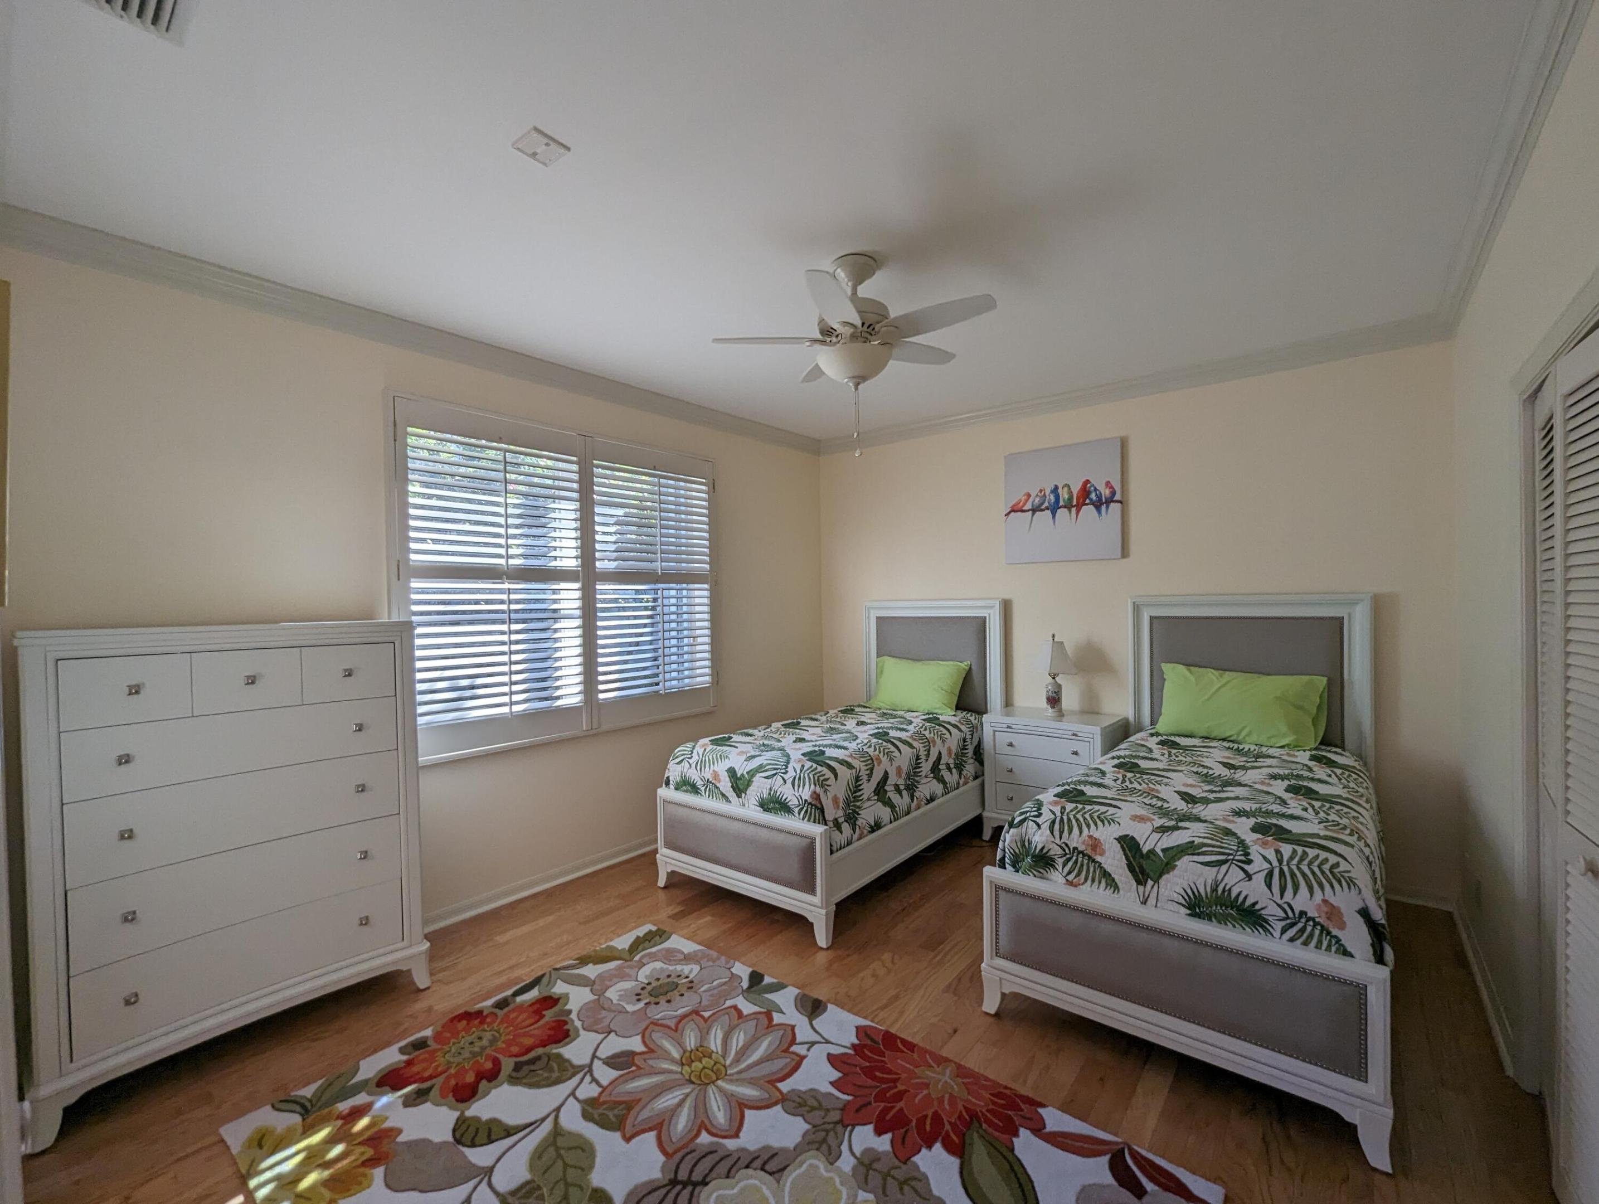
Twin bedroom with tropical-print bedding, plantation shutters, and a colorful floral rug.
Bedroom with twin beds, tropical-print bedding, plantation shutters, and a colorful floral rug.
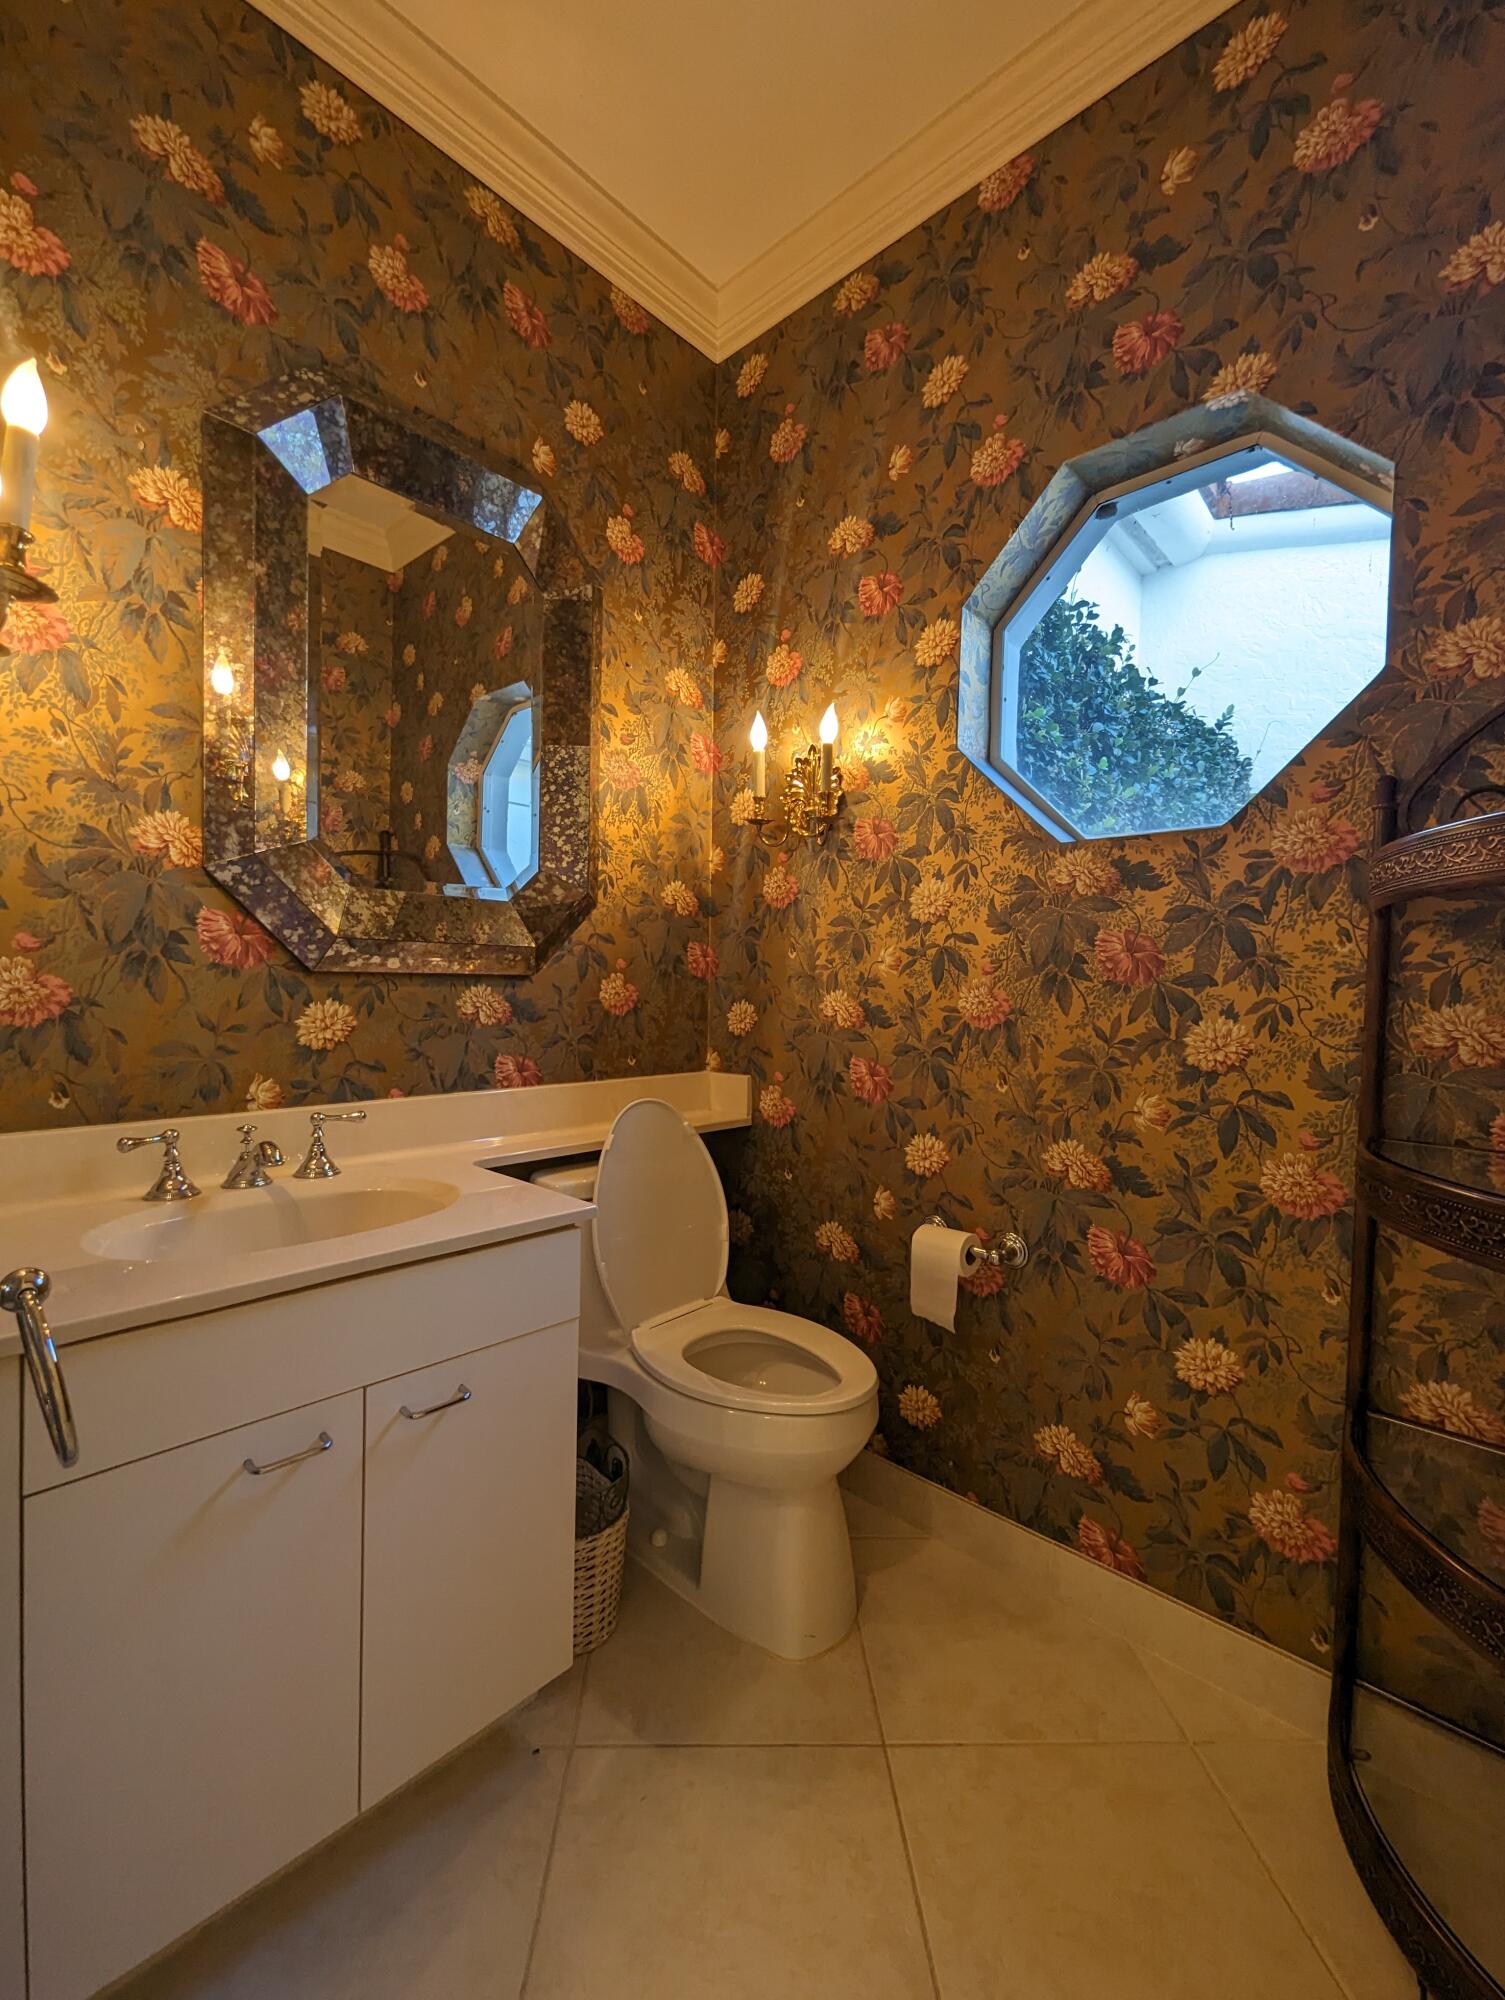
Bathroom with bold floral wallpaper, an octagonal window, and a large framed mirror.
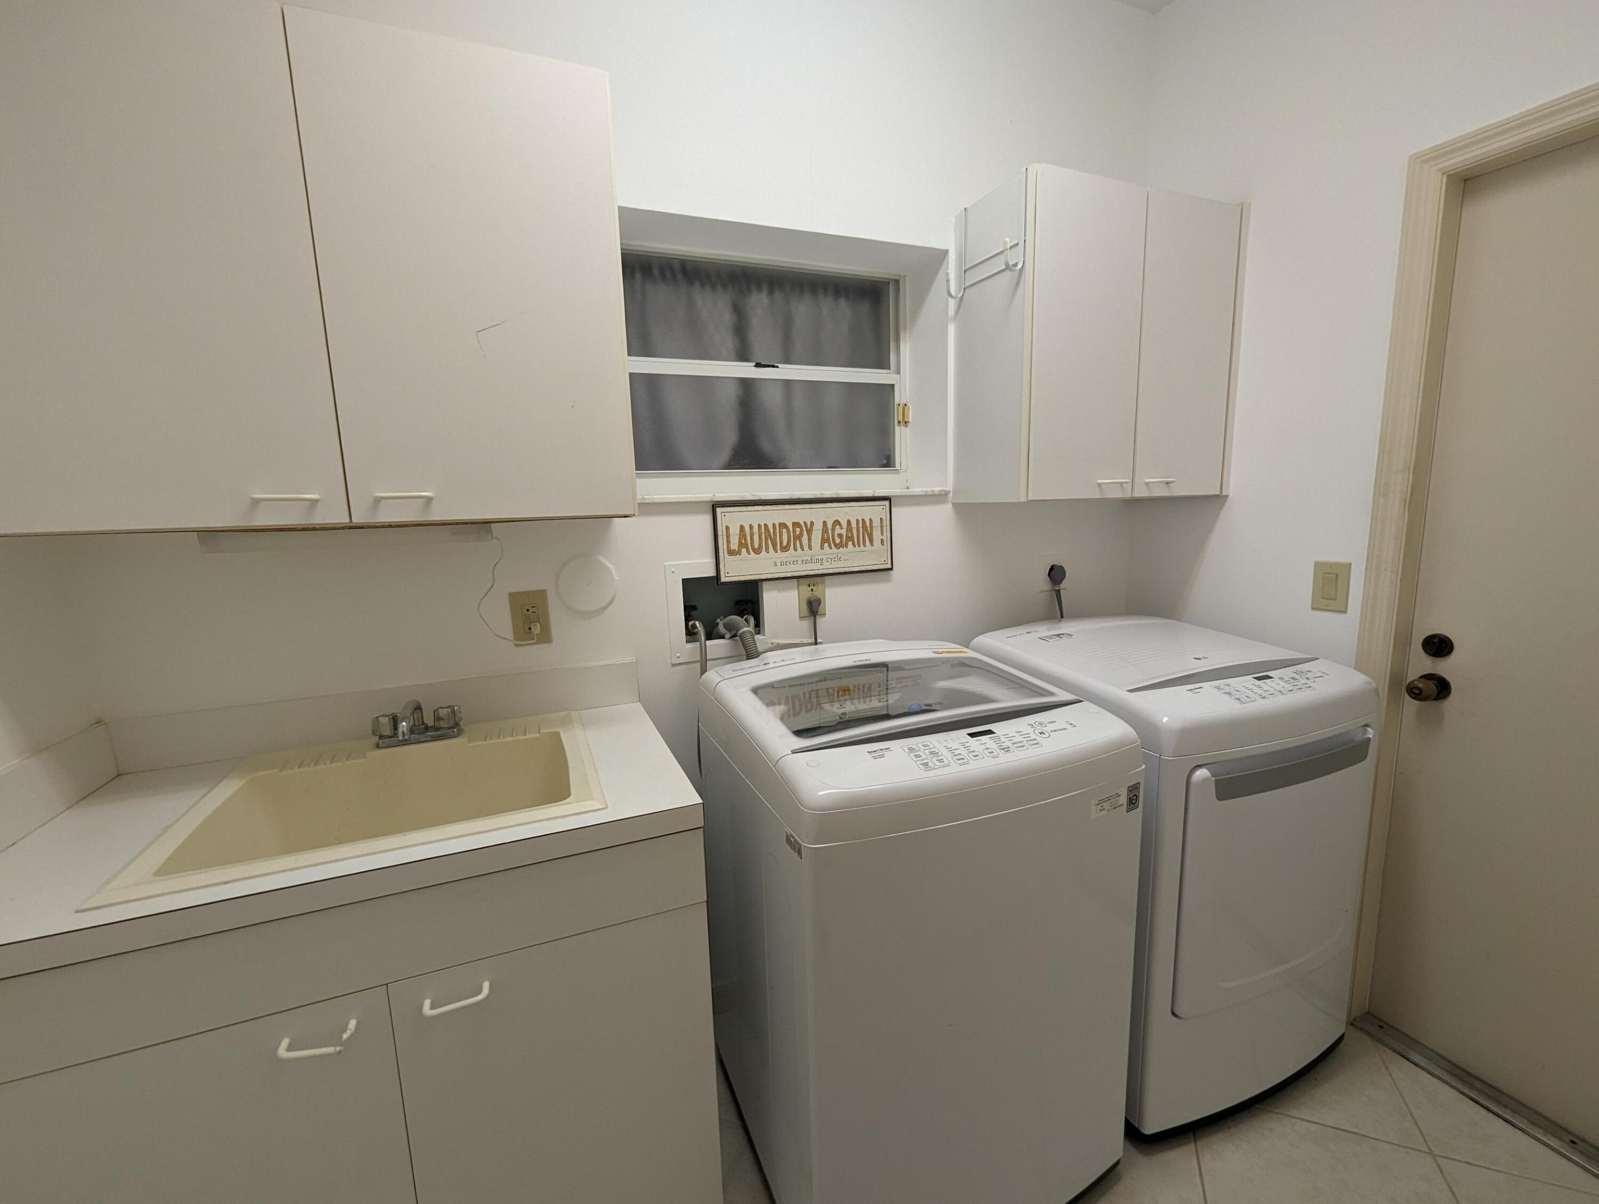
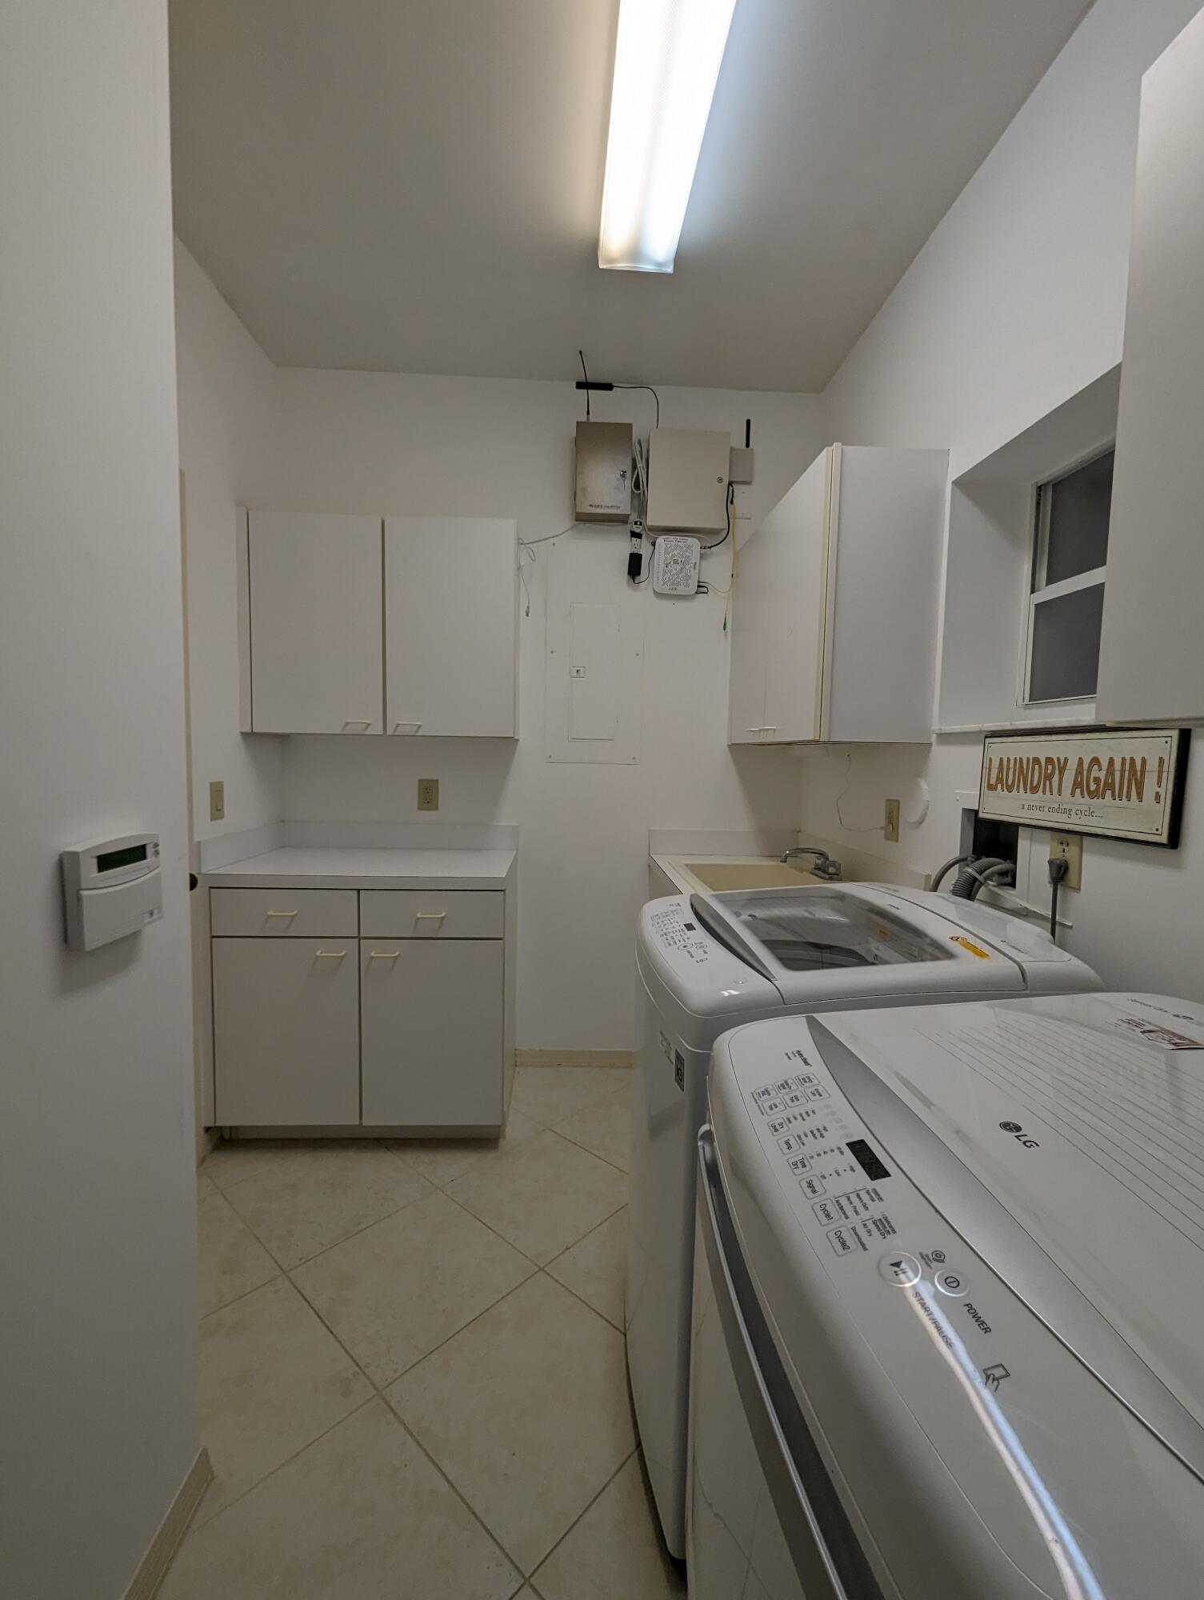
Laundry room with a top-loading washer and dryer beside a utility sink and counter.
Laundry room with two top-loading washers, a utility sink, and white cabinets.
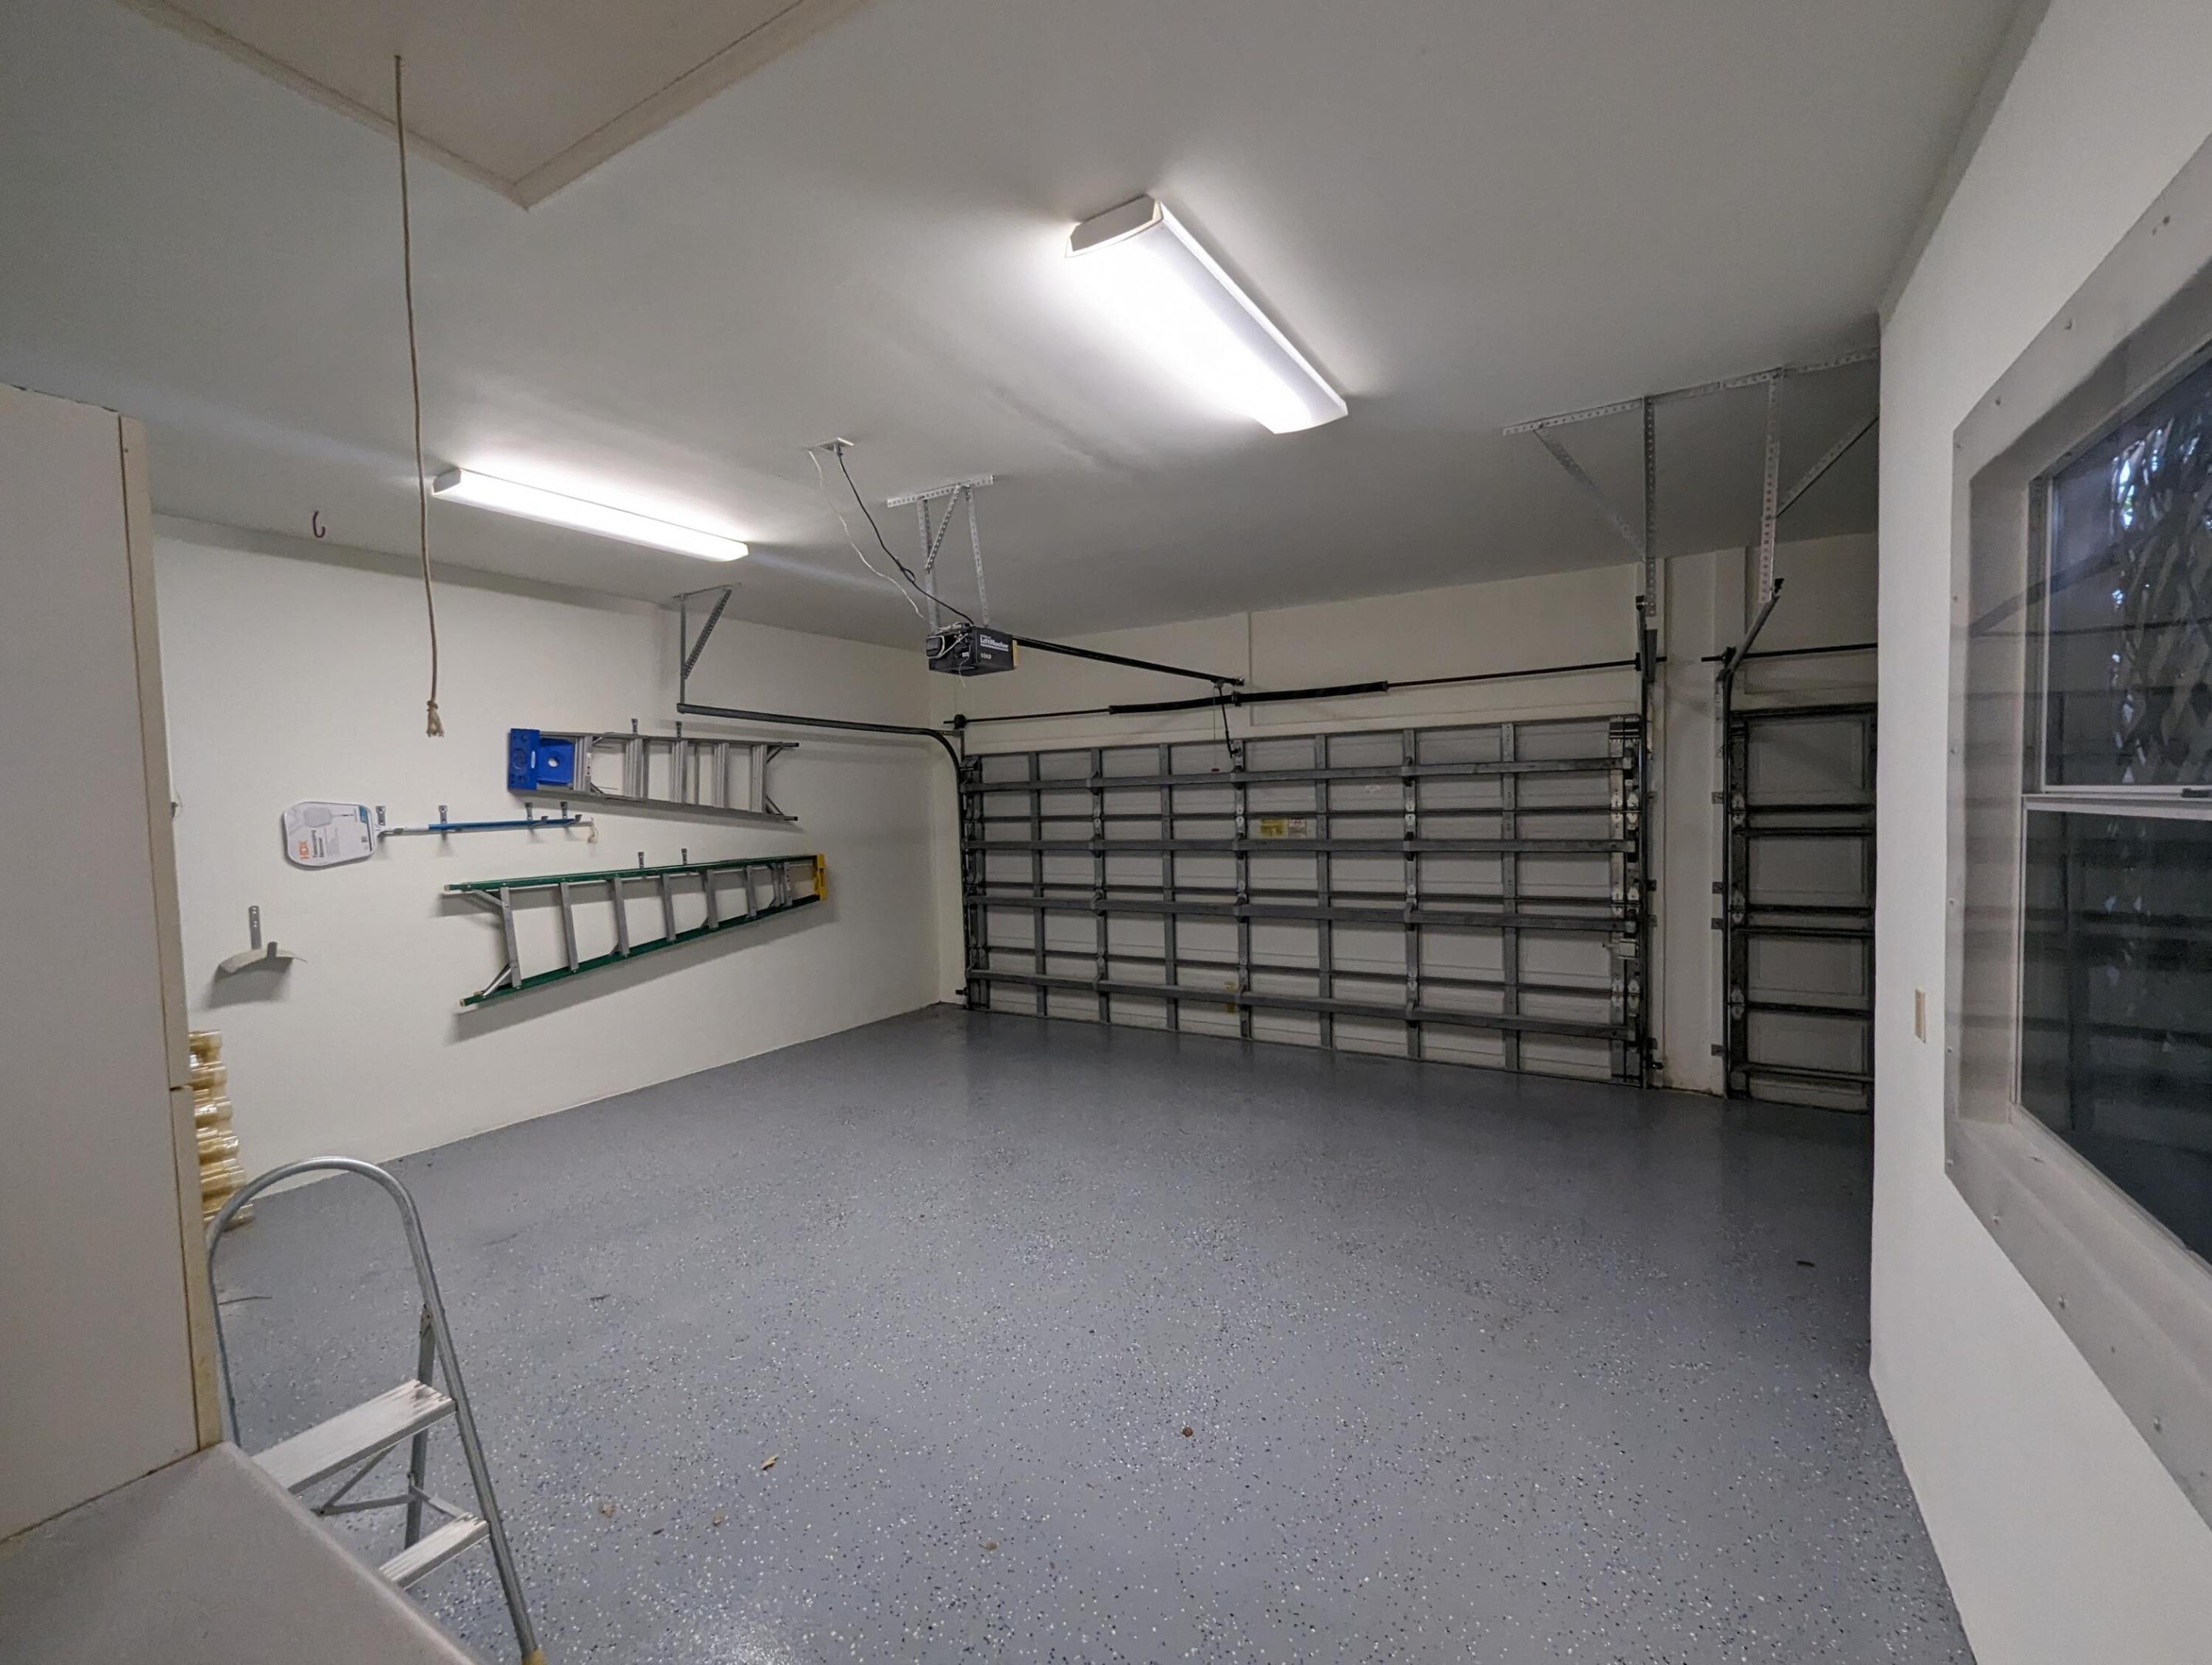
Empty garage with a speckled gray floor, closed overhead doors, and ladders mounted on the wall.
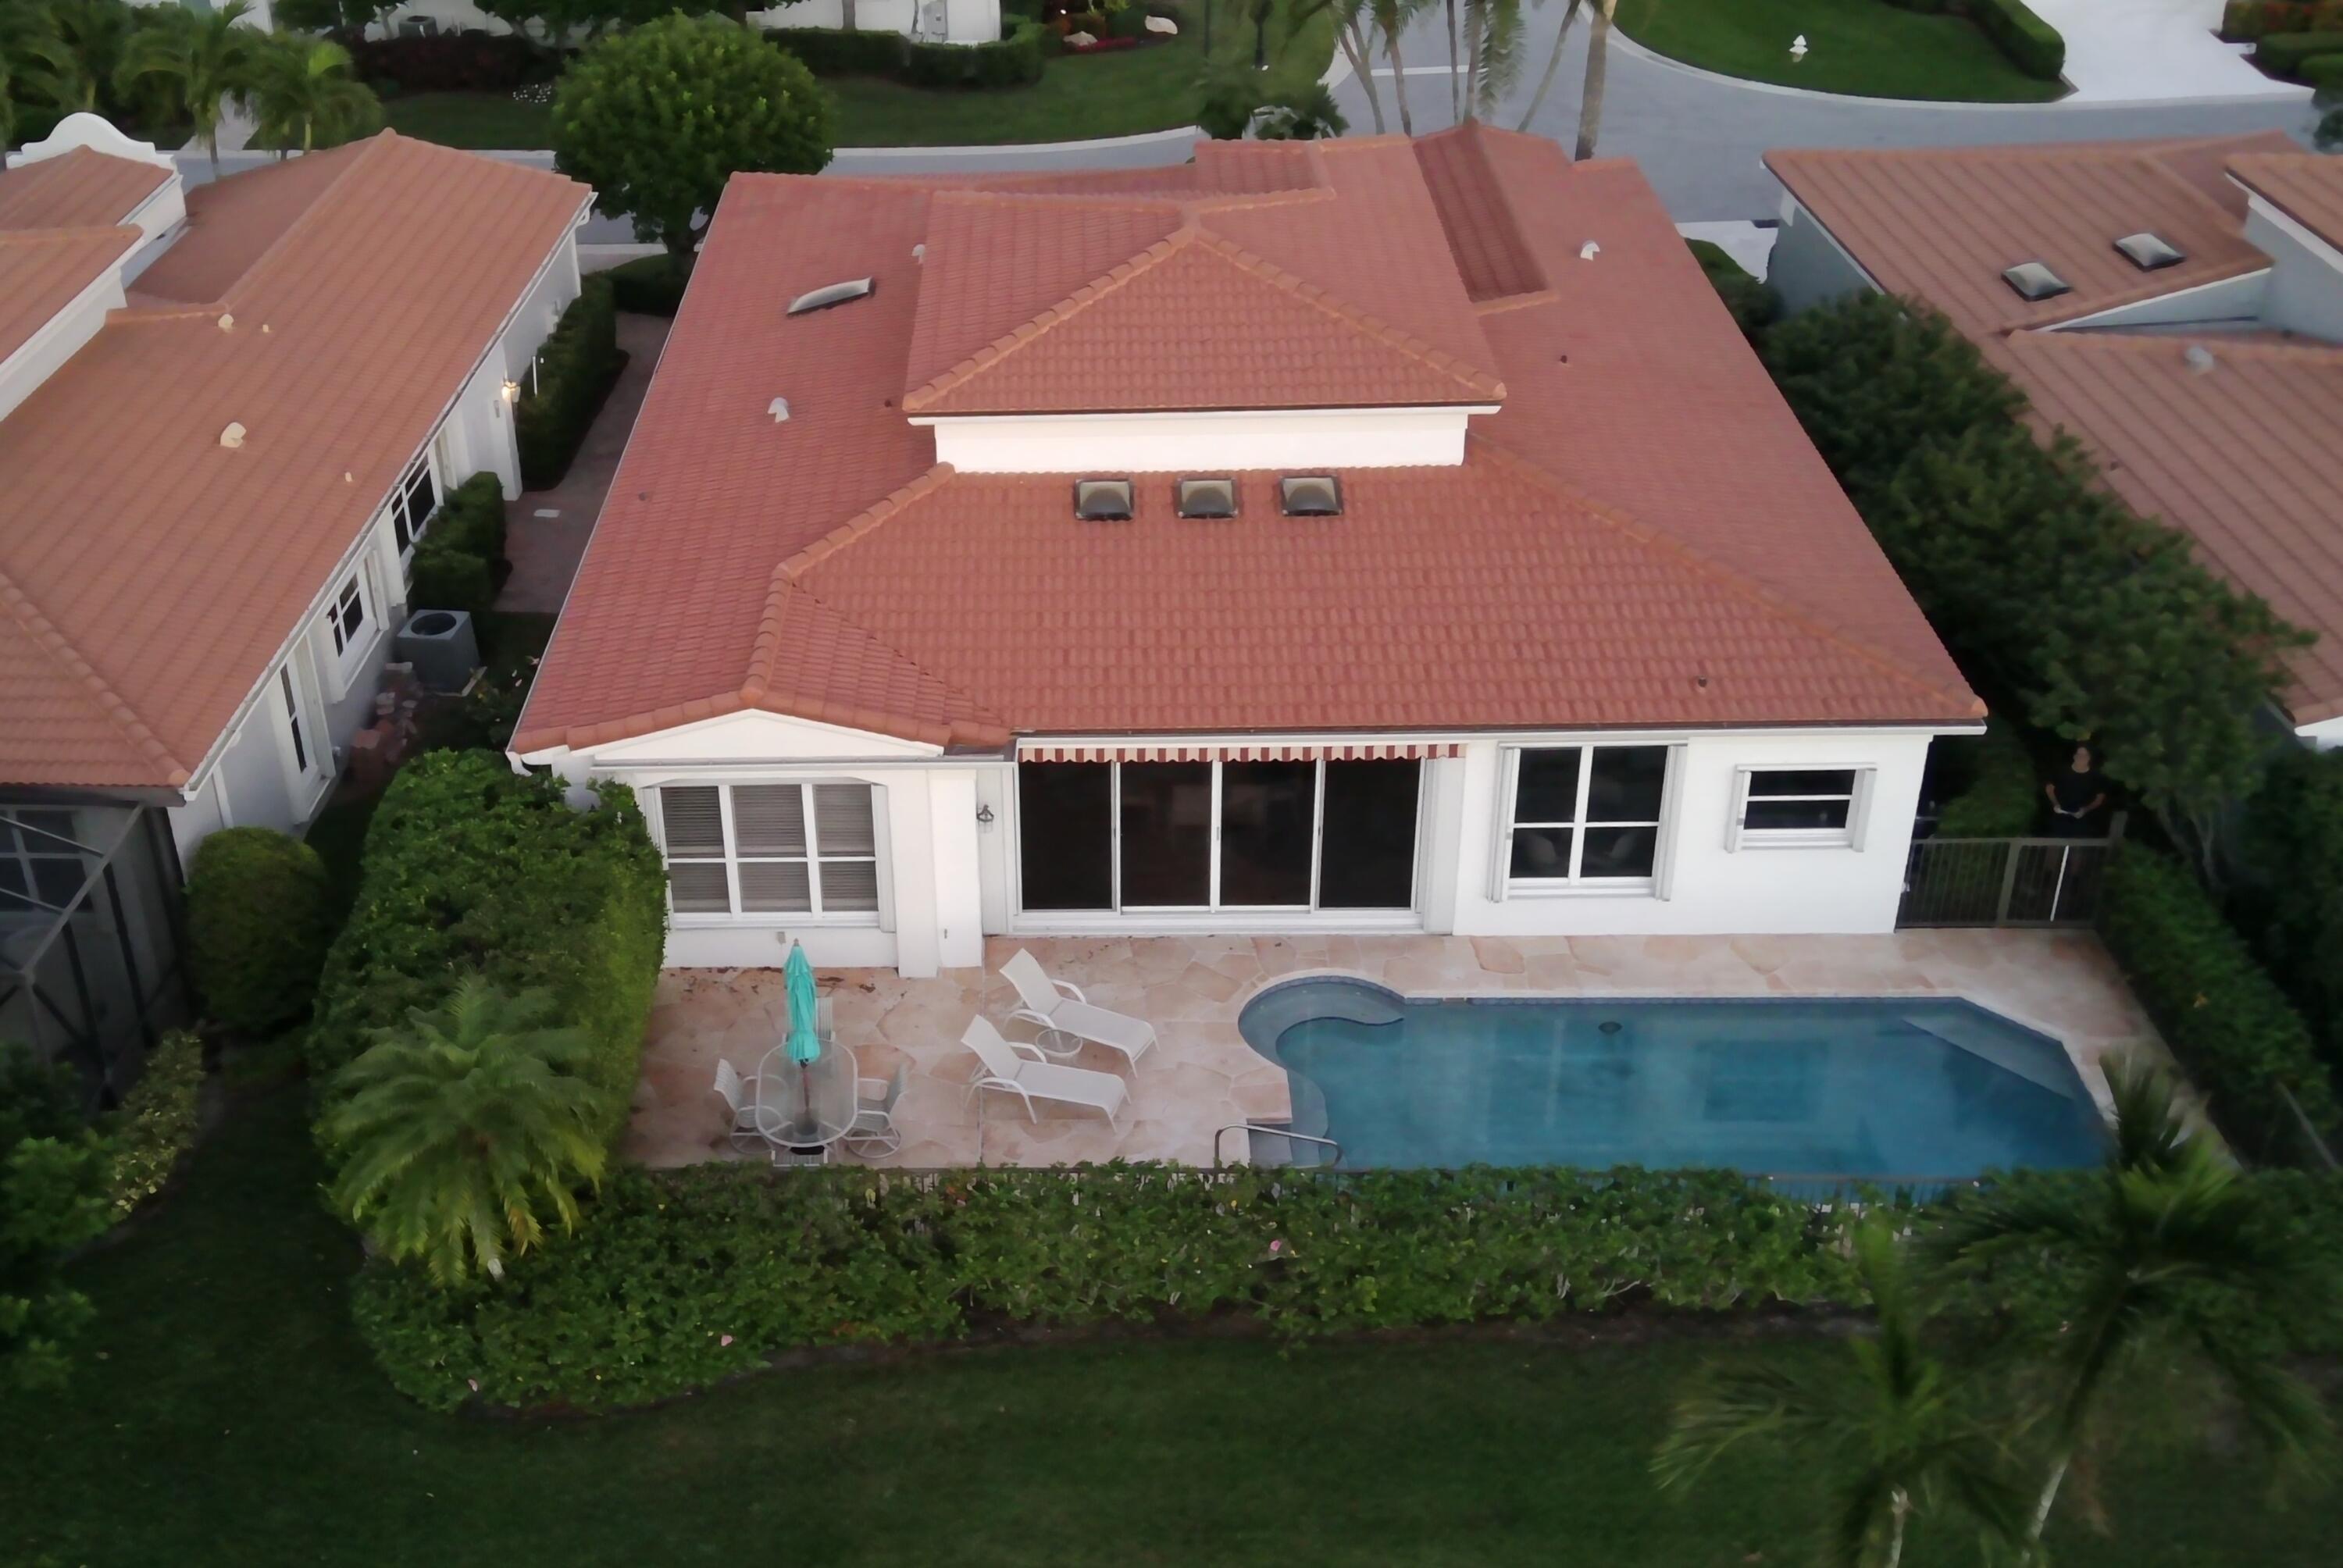
Aerial view of a white home with a terracotta roof, curved pool, and landscaped patio.
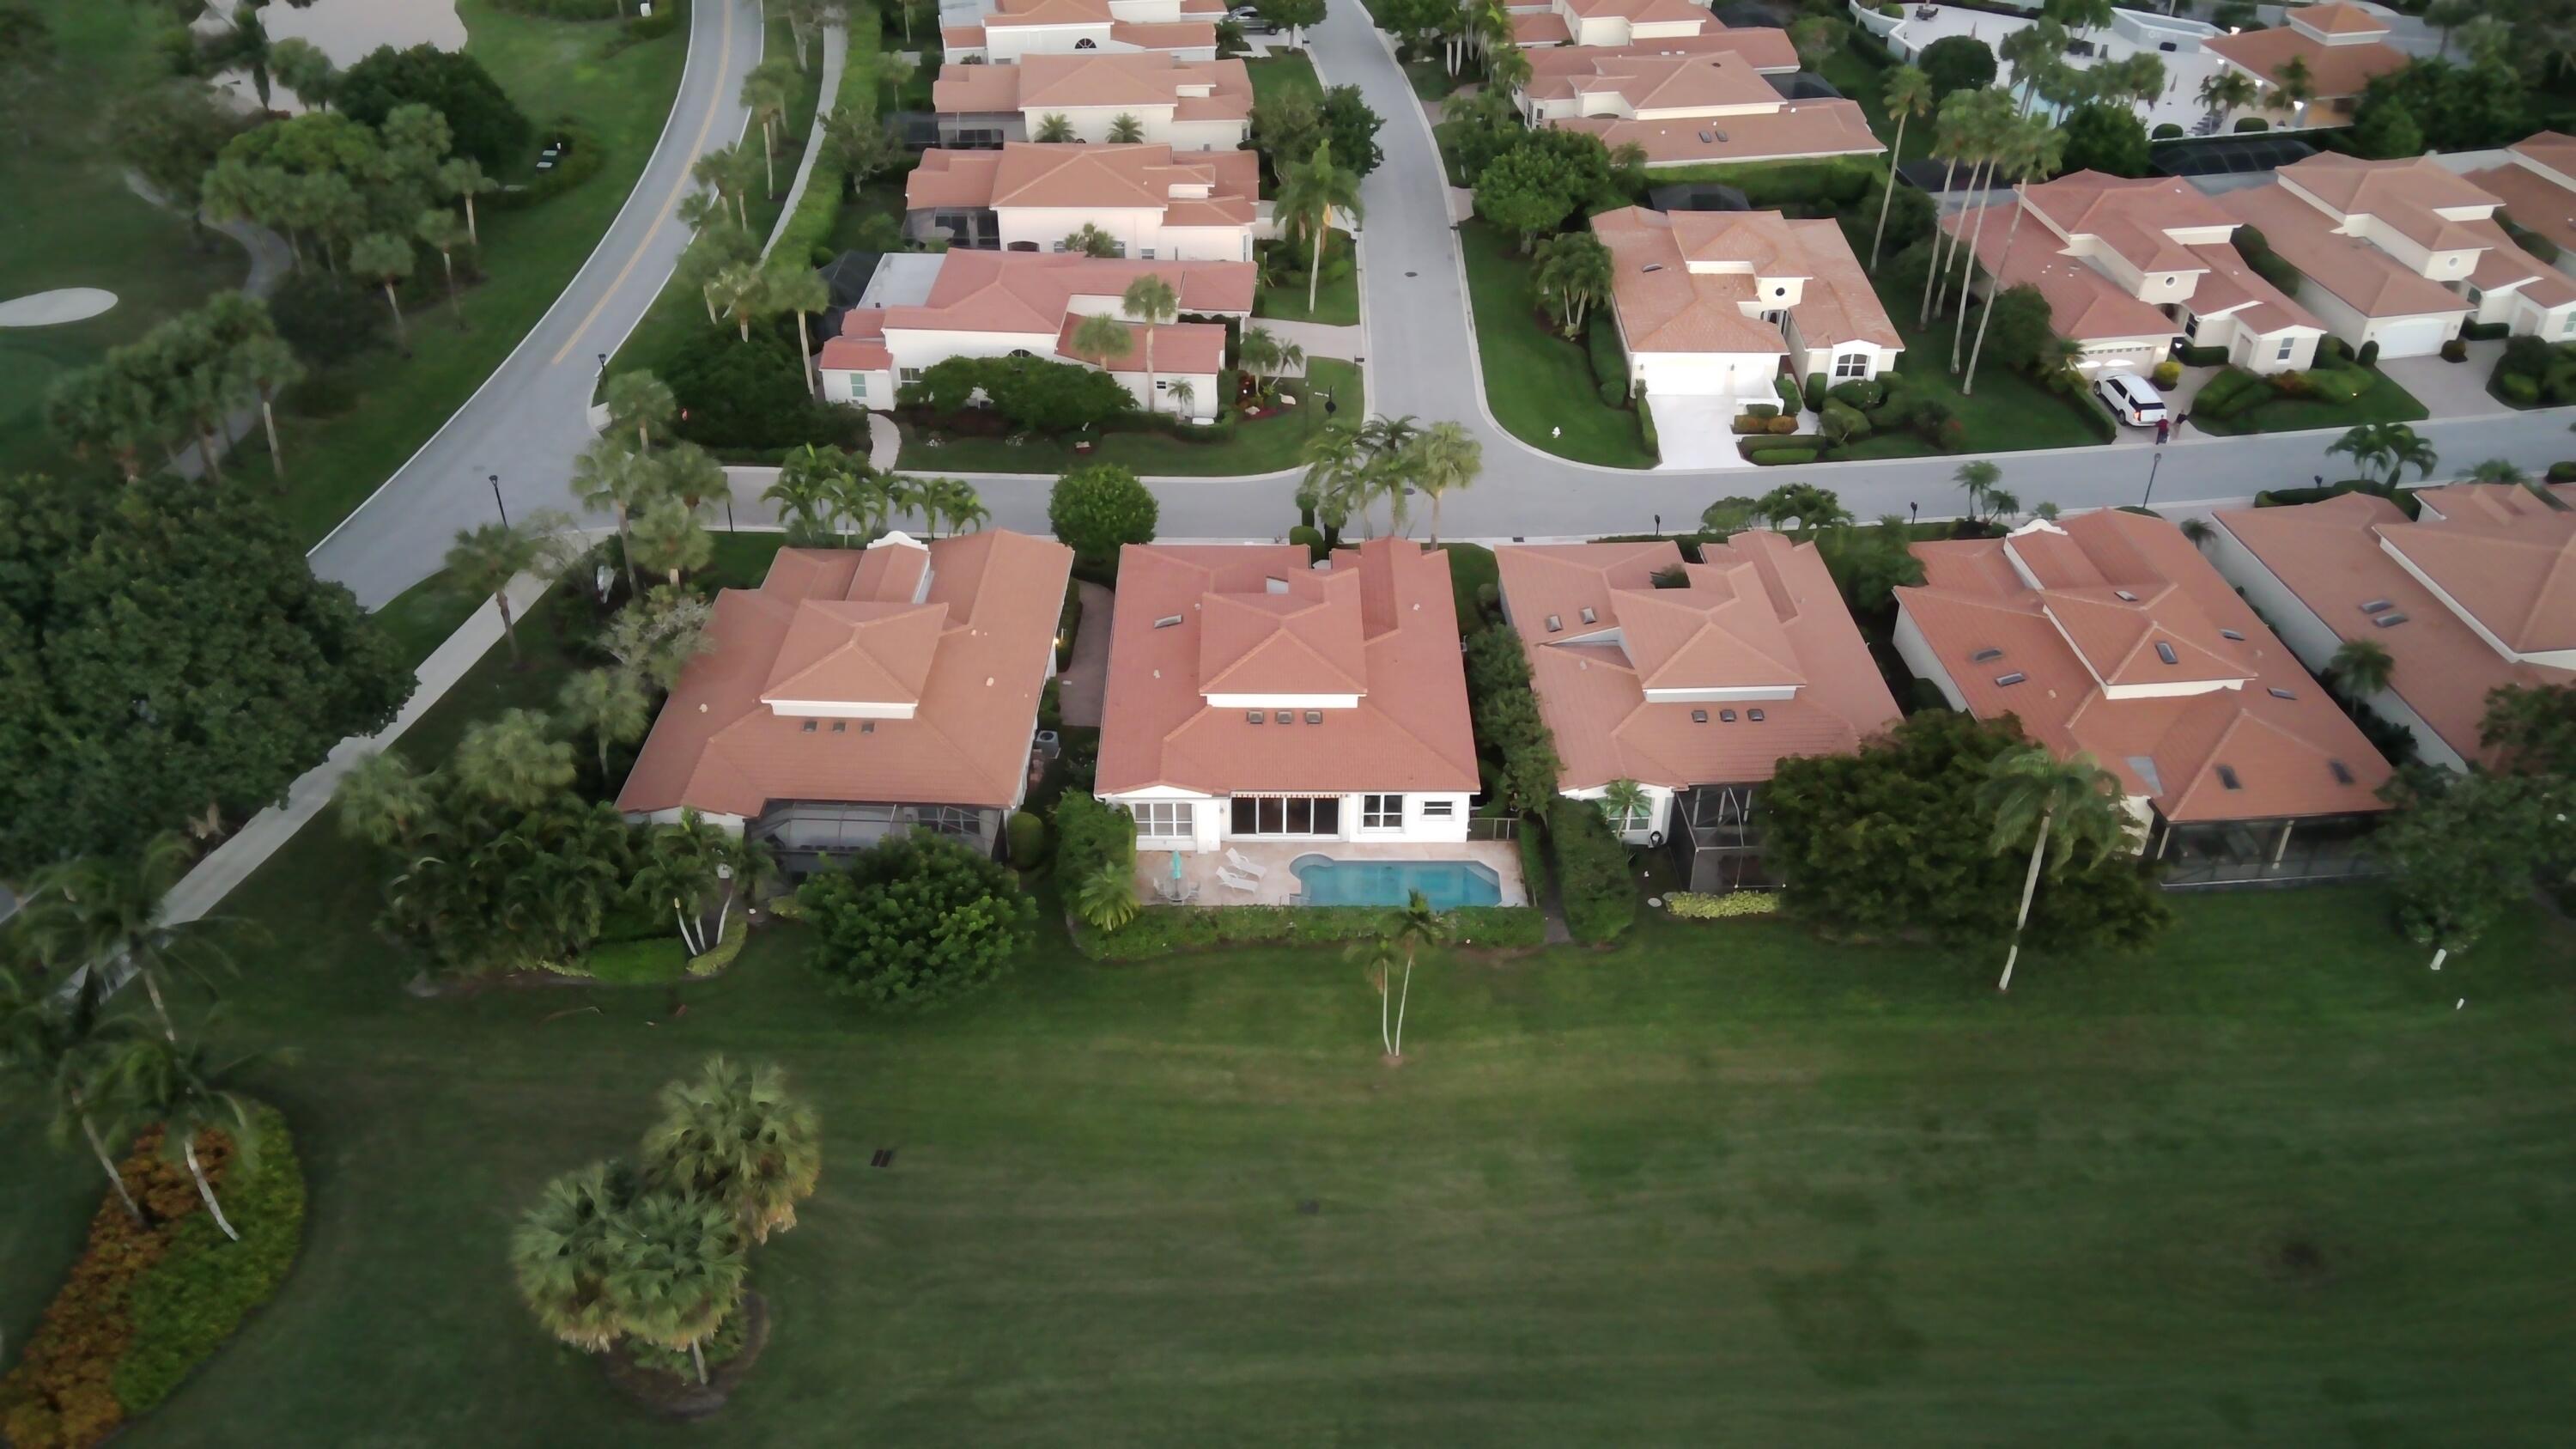
Aerial view of a terracotta-roofed home with a backyard pool beside a broad green lawn.
VIEW PHOTOS
$9,500/mo

15925 Westerly Terrace

3 Beds 3 Baths 2,146 Sq.Ft.

Description

Golf front home with a private pool and sunset views over the golf course. 3 bedrooms plus a den. Bonus room off the master bedroom makes a private office or a small workout area. Gated community close to Beach, Restaurants, Golf and Shopping.

Share Property

Location

15925 Westerly Terrace, Jupiter, FL 33477

Status

Leased

Date Leased

April 8, 2024
Gene & Susan Fusaro

Gene & Susan Fusaro

TITLE

Jonathan's Landing Resident Specialists, REALTOR®

Property Amenities

Interior
Appliances Dryer, Dishwasher, Electric Water Heater, Microwave, Range, Refrigerator, Washer
Flooring Ceramic Tile, Wood
Total Bedrooms: 3
Half Bathrooms: 1
Full Bathrooms: 2
Other Interior Features Wet Bar, Bathtub, Cathedral Ceiling(s), Dual Sinks, Entrance Foyer, Soaking Tub, Separate Shower
Area & Lot
Total area 2,914 Sq.Ft.
Living area 2,146 Sq.Ft.
MLS® ID R10938284
Year Built 1989
Water Frontage None
View Description Golf Course
Type Residential
Status Leased
Exterior
Stories 1
Air conditioning Central Air, Ceiling Fan(s)
Heat type Central
Garage Space 2.0
Security Features Gated with Guard, Gated Community, Security Guard
Parking Attached, Garage, Golf Cart Garage, Garage Door Opener
Lot Features On Golf Course, 1/4 Acre
Finance
Lease Price $9,500/mo
Poolside view across a palm-lined lawn beneath a pink and orange sunset sky.

360 Virtual Tour

Take a tour of this property

Learn More

Whether you're buying, selling, or require concierge home services our team is prepared to deliver the highest quality solutions.

Work with Holland Group Work with Home Concierge Home Search