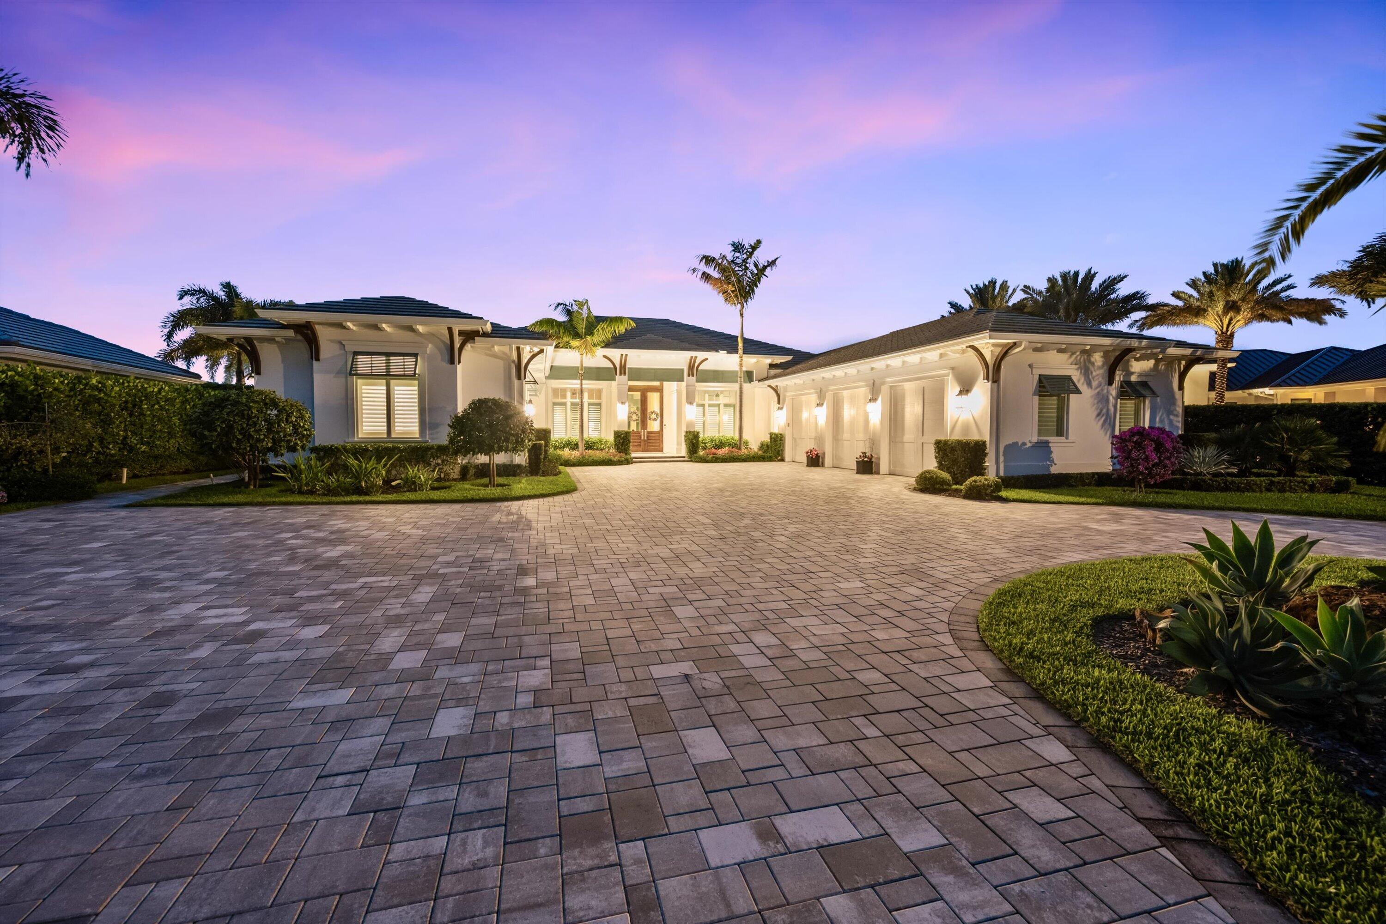
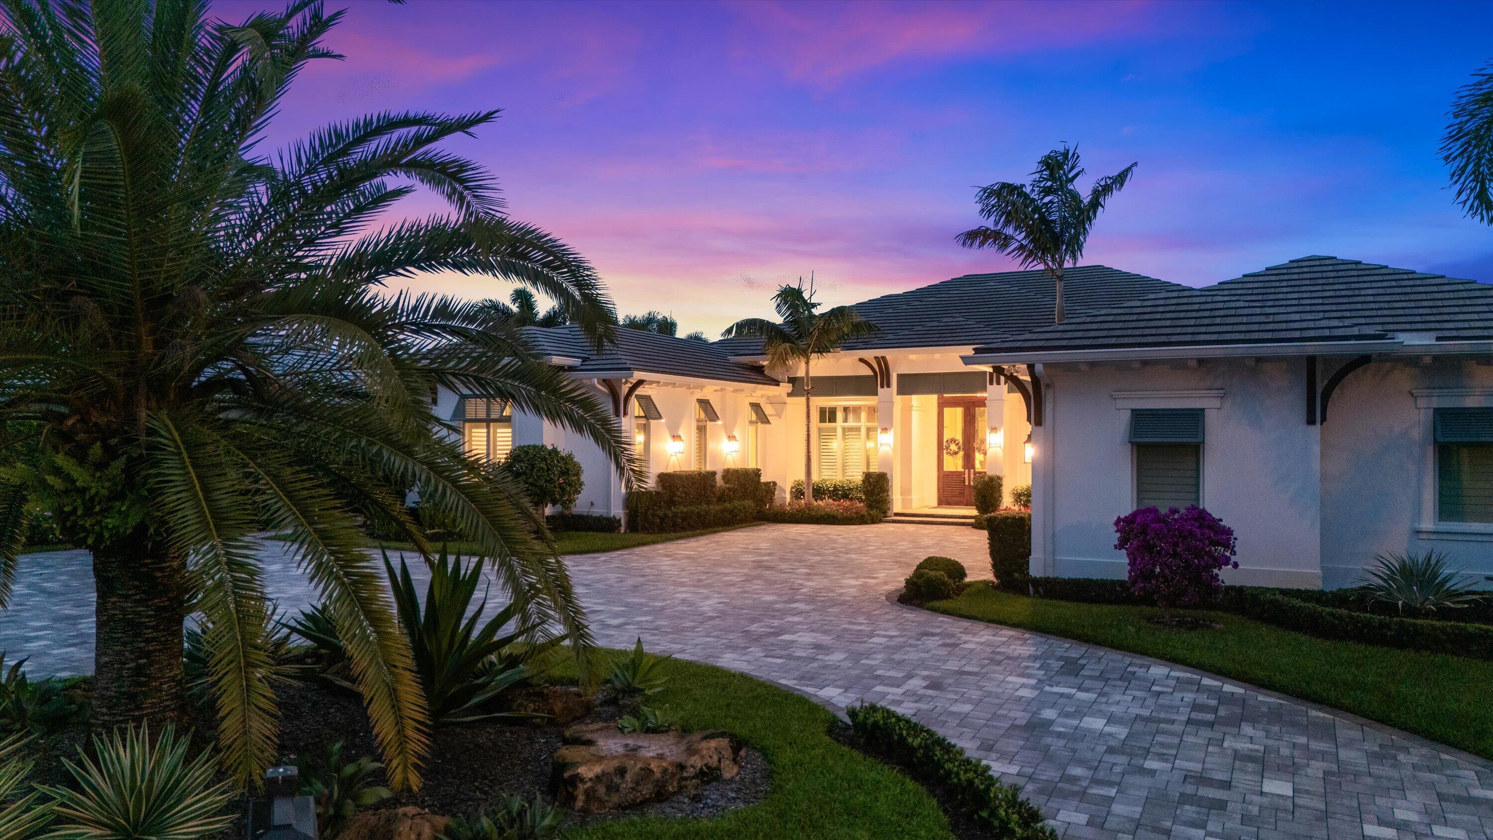
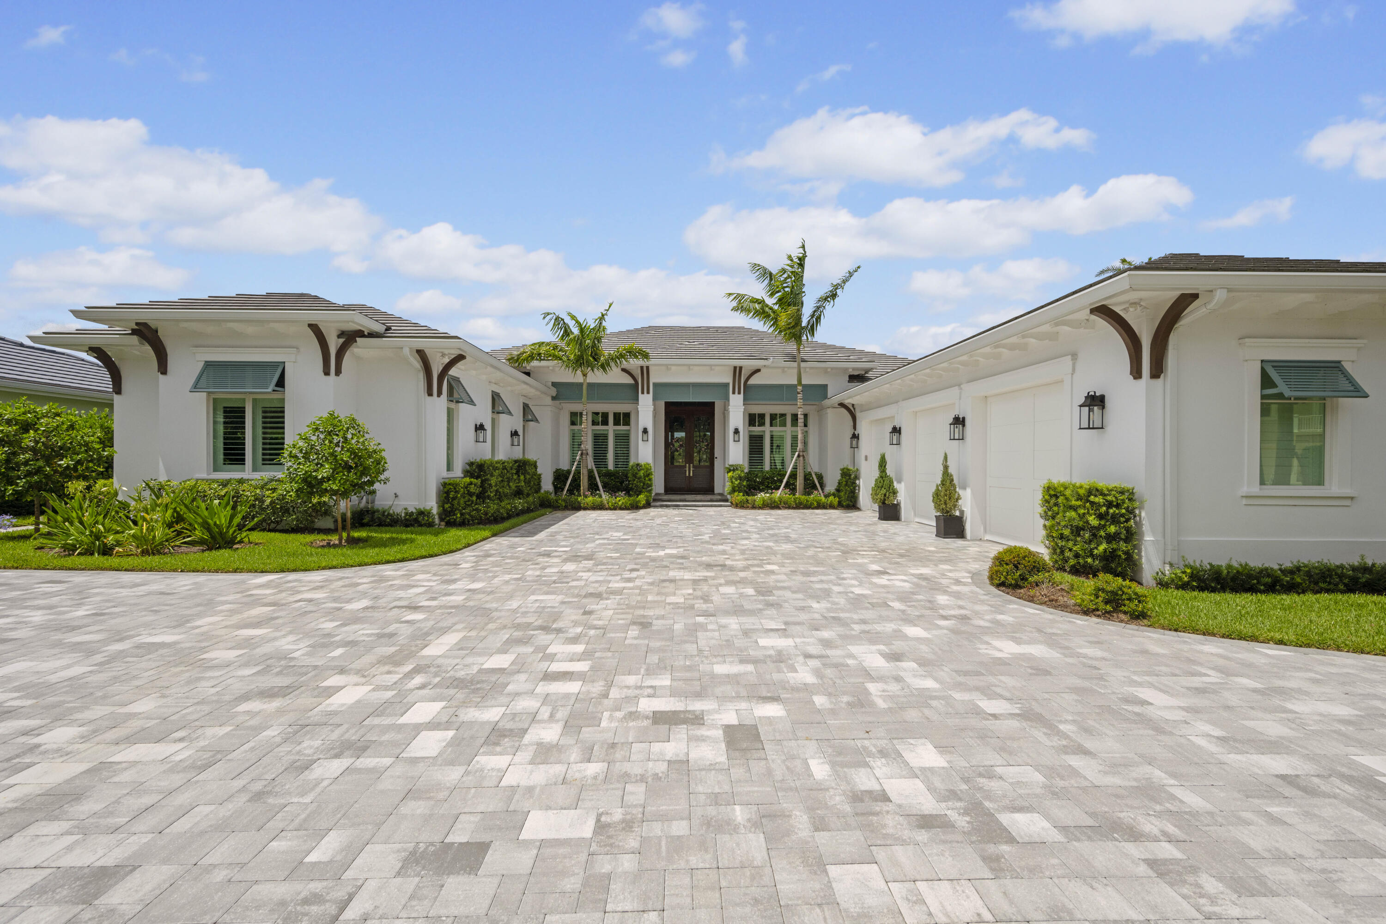
White home with a broad paved driveway, green shutters, and palm trees framing the entrance.
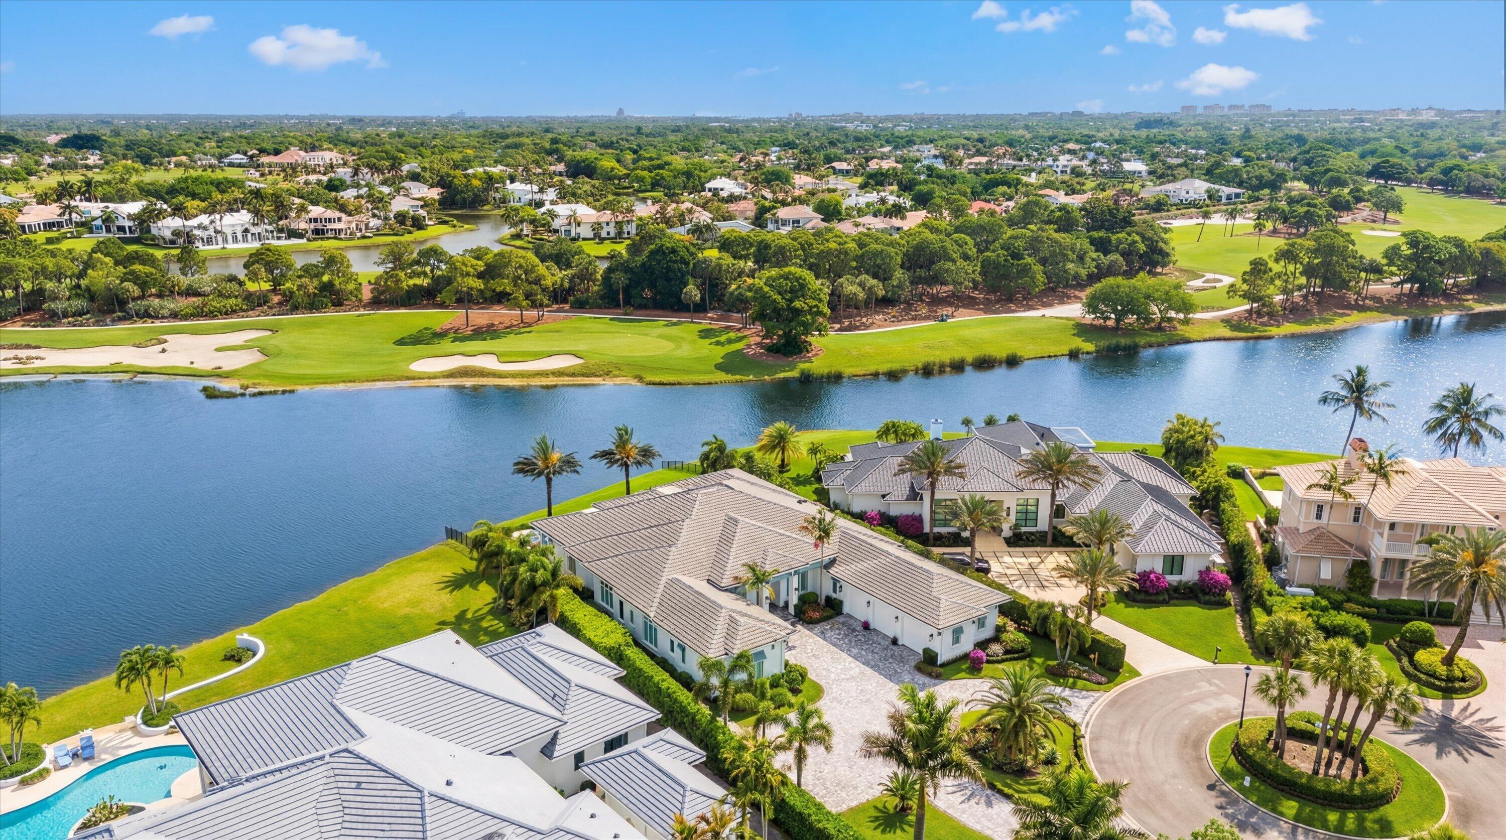
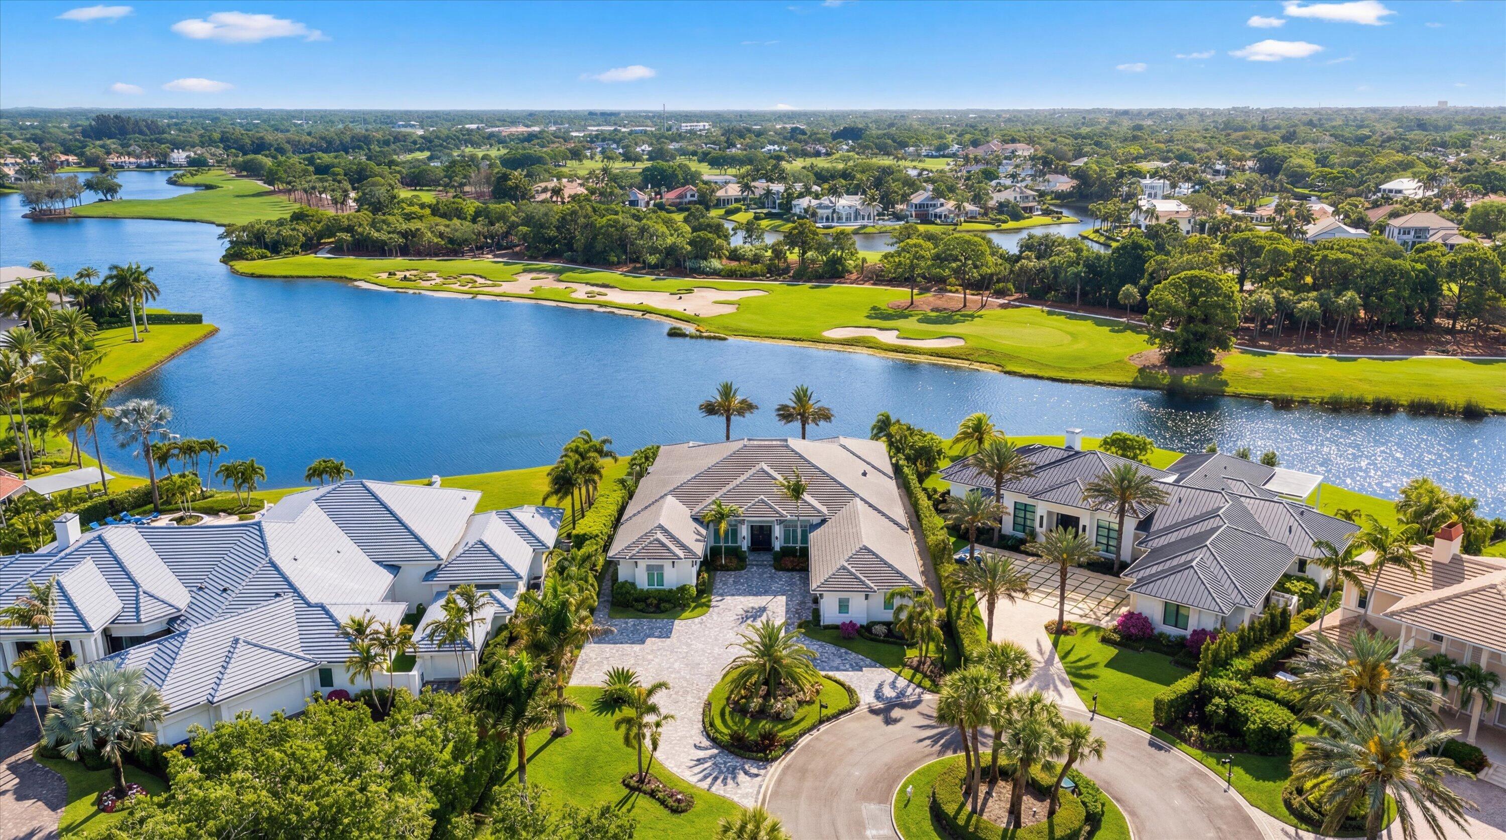
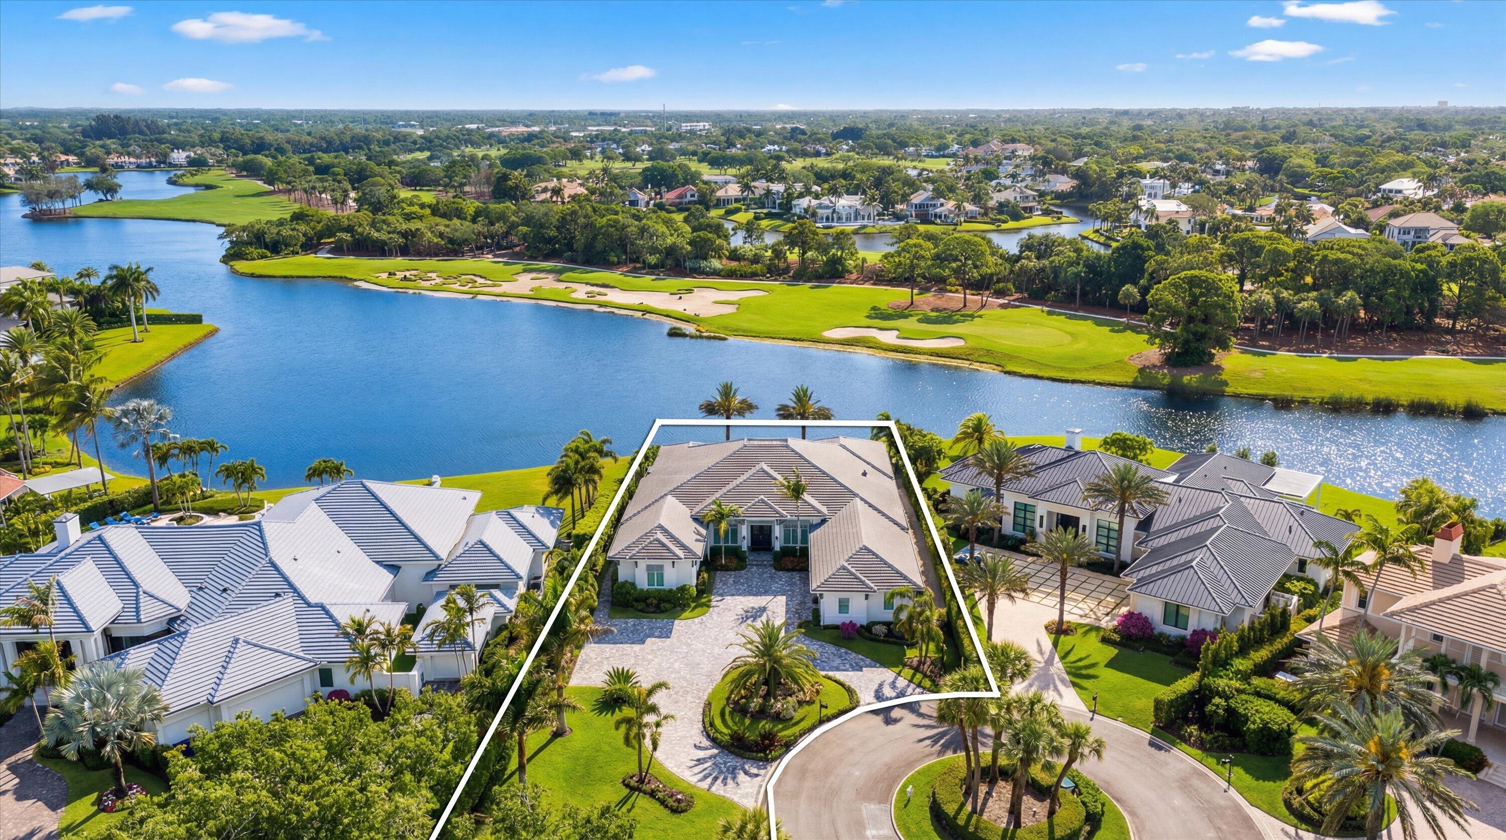
Aerial view of a waterfront home outlined beside a lake and golf course.
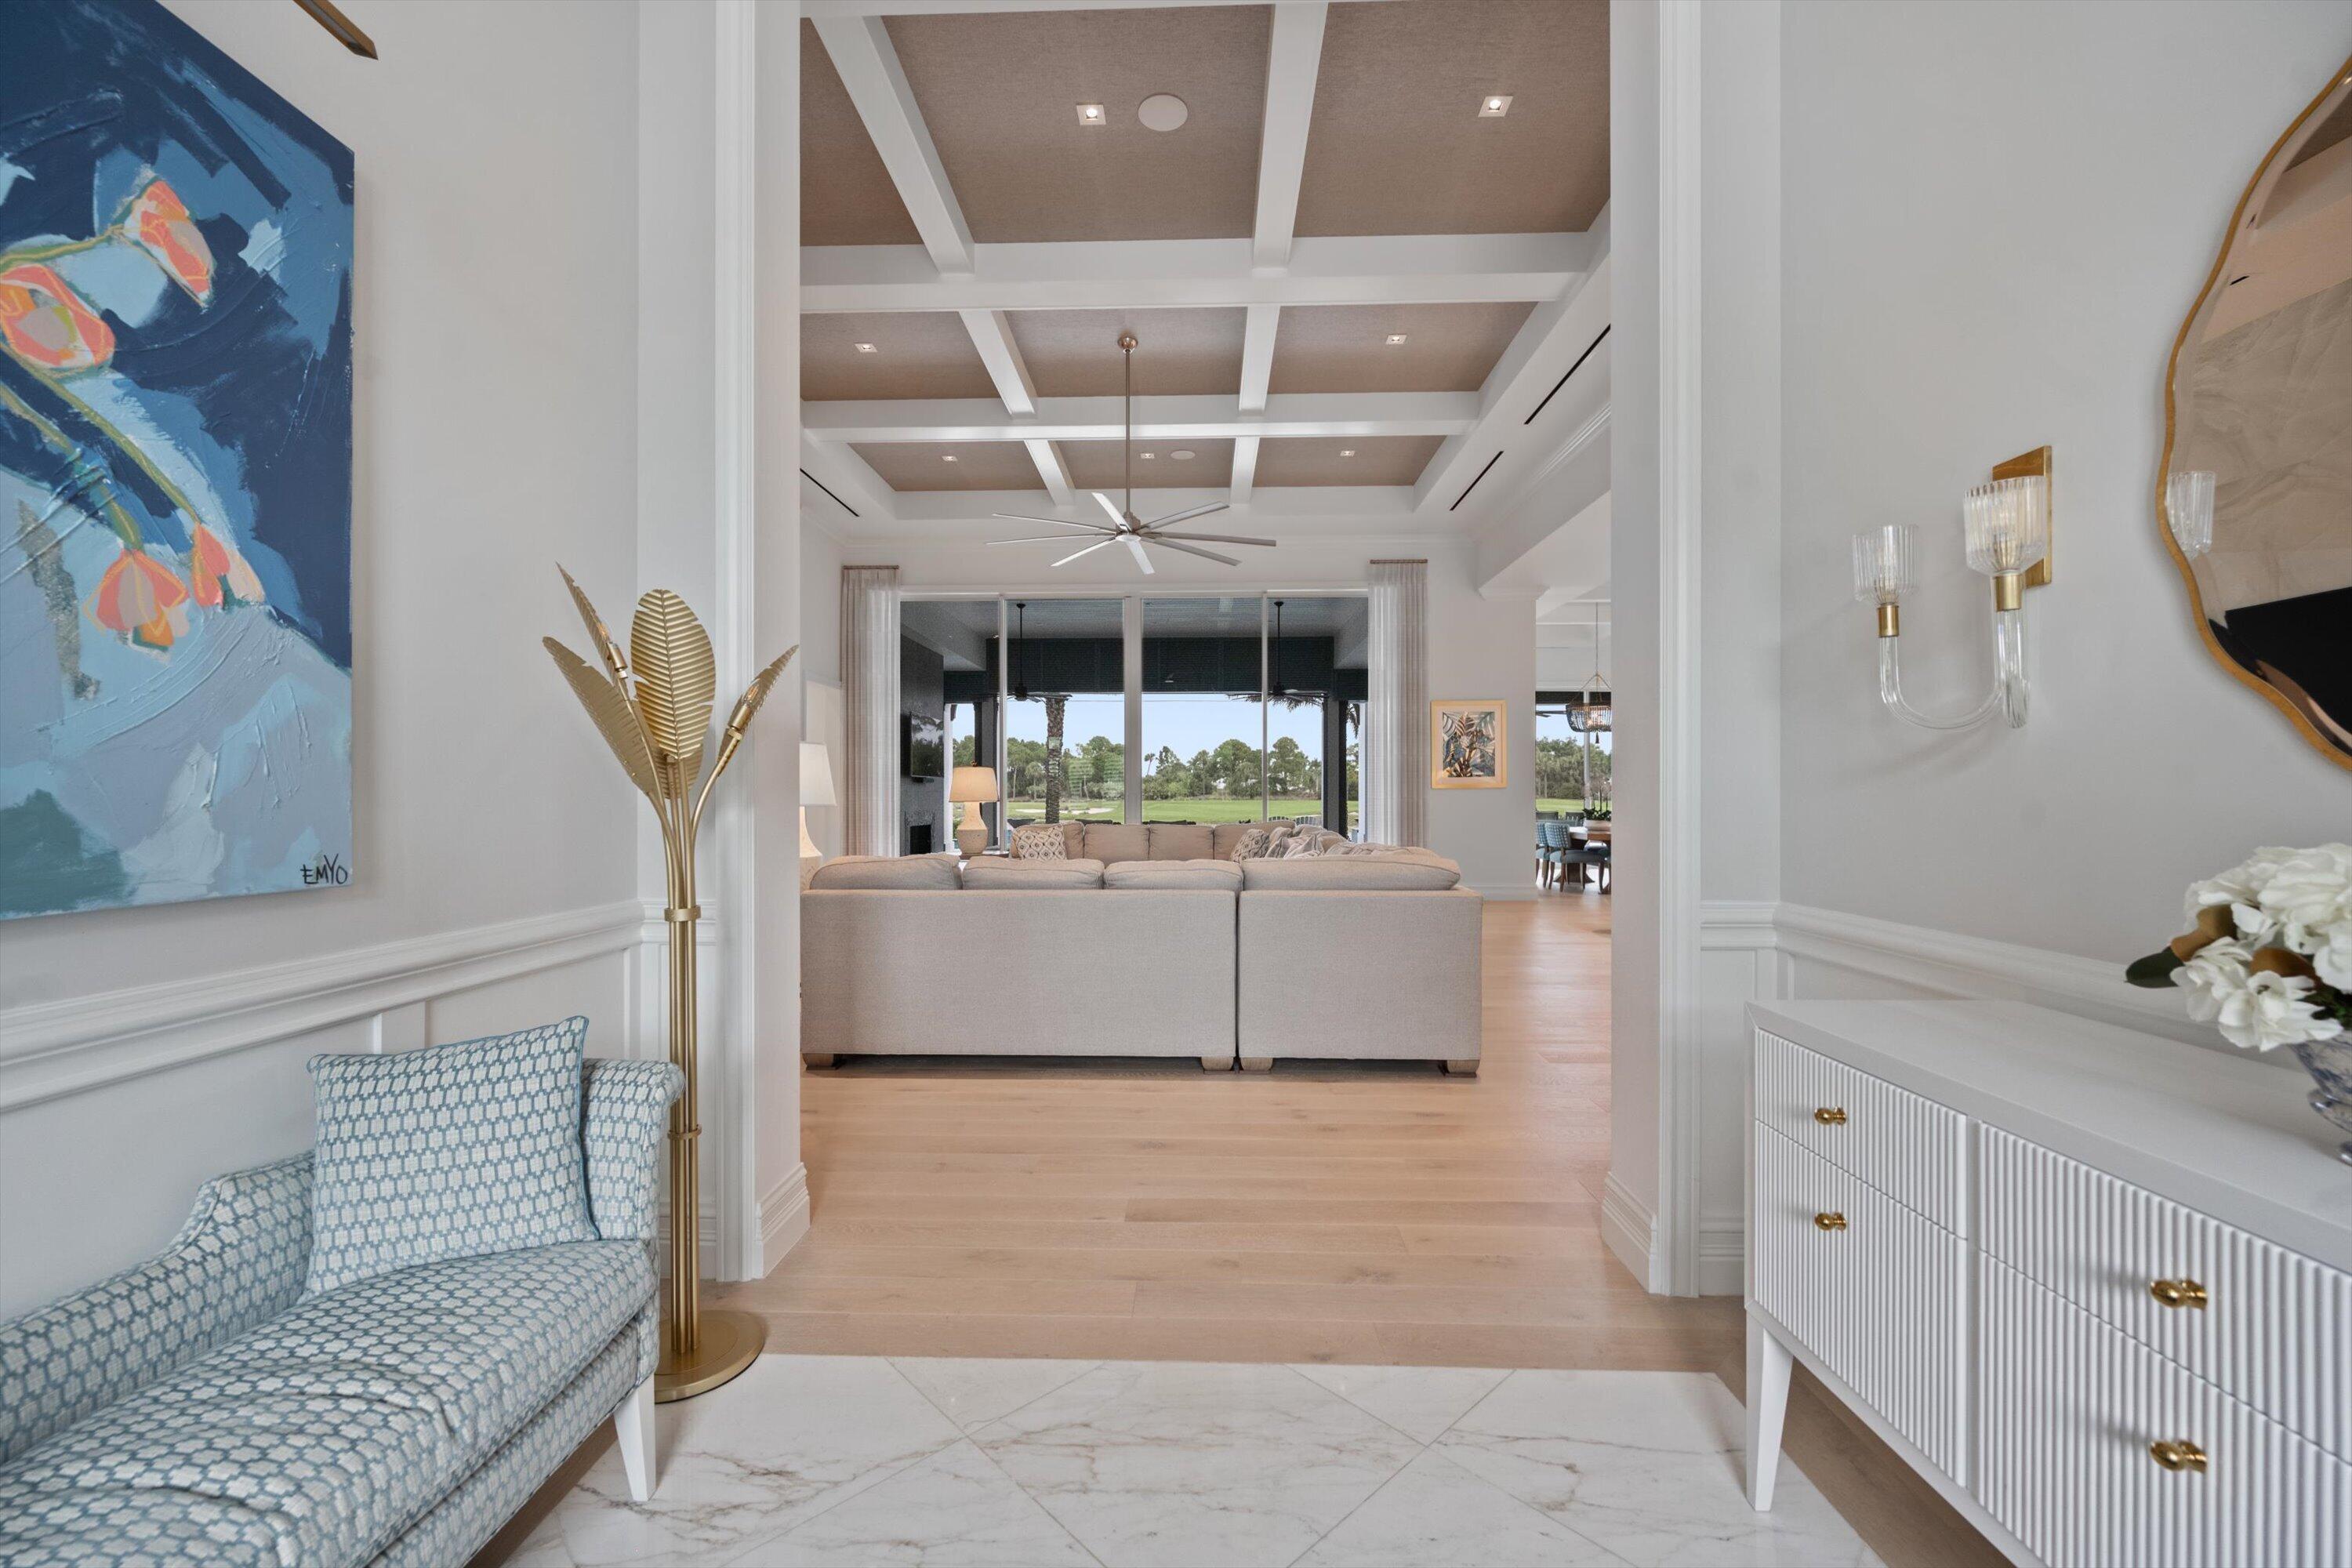
Bright entryway opening onto a furnished living room with a coffered ceiling and large windows.
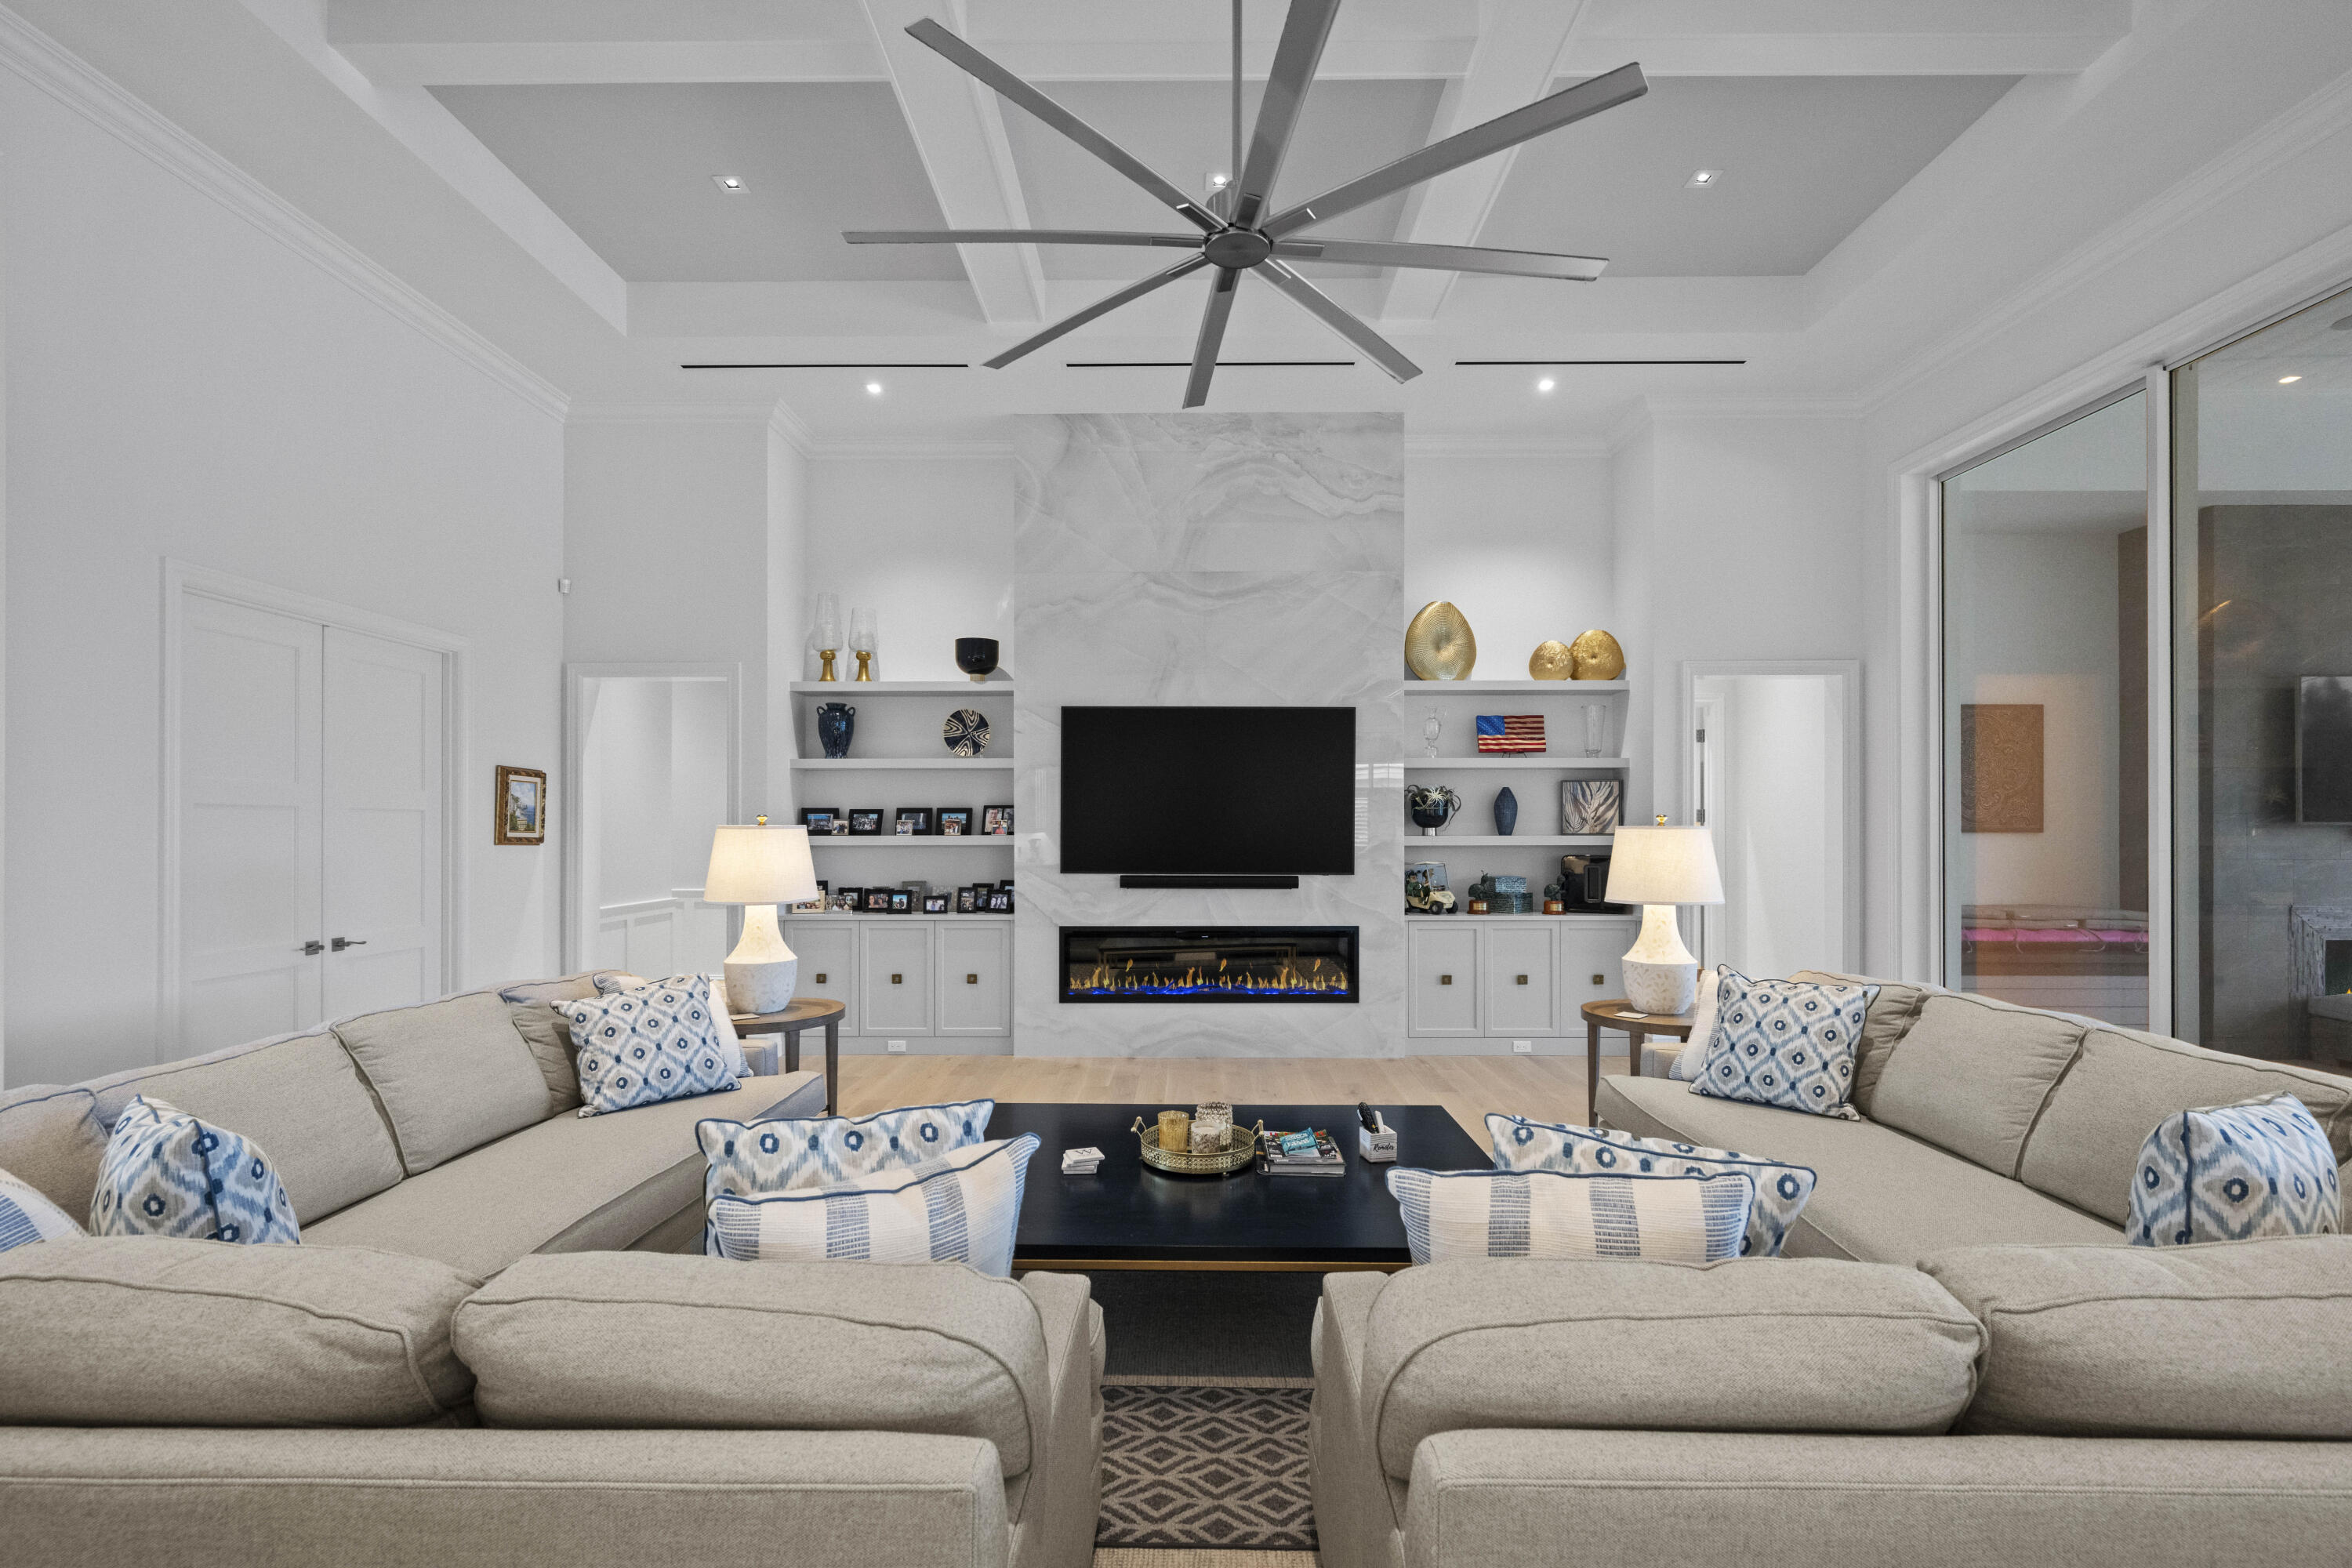
Living room with a marble fireplace wall, built-in shelves, and facing beige sofas.
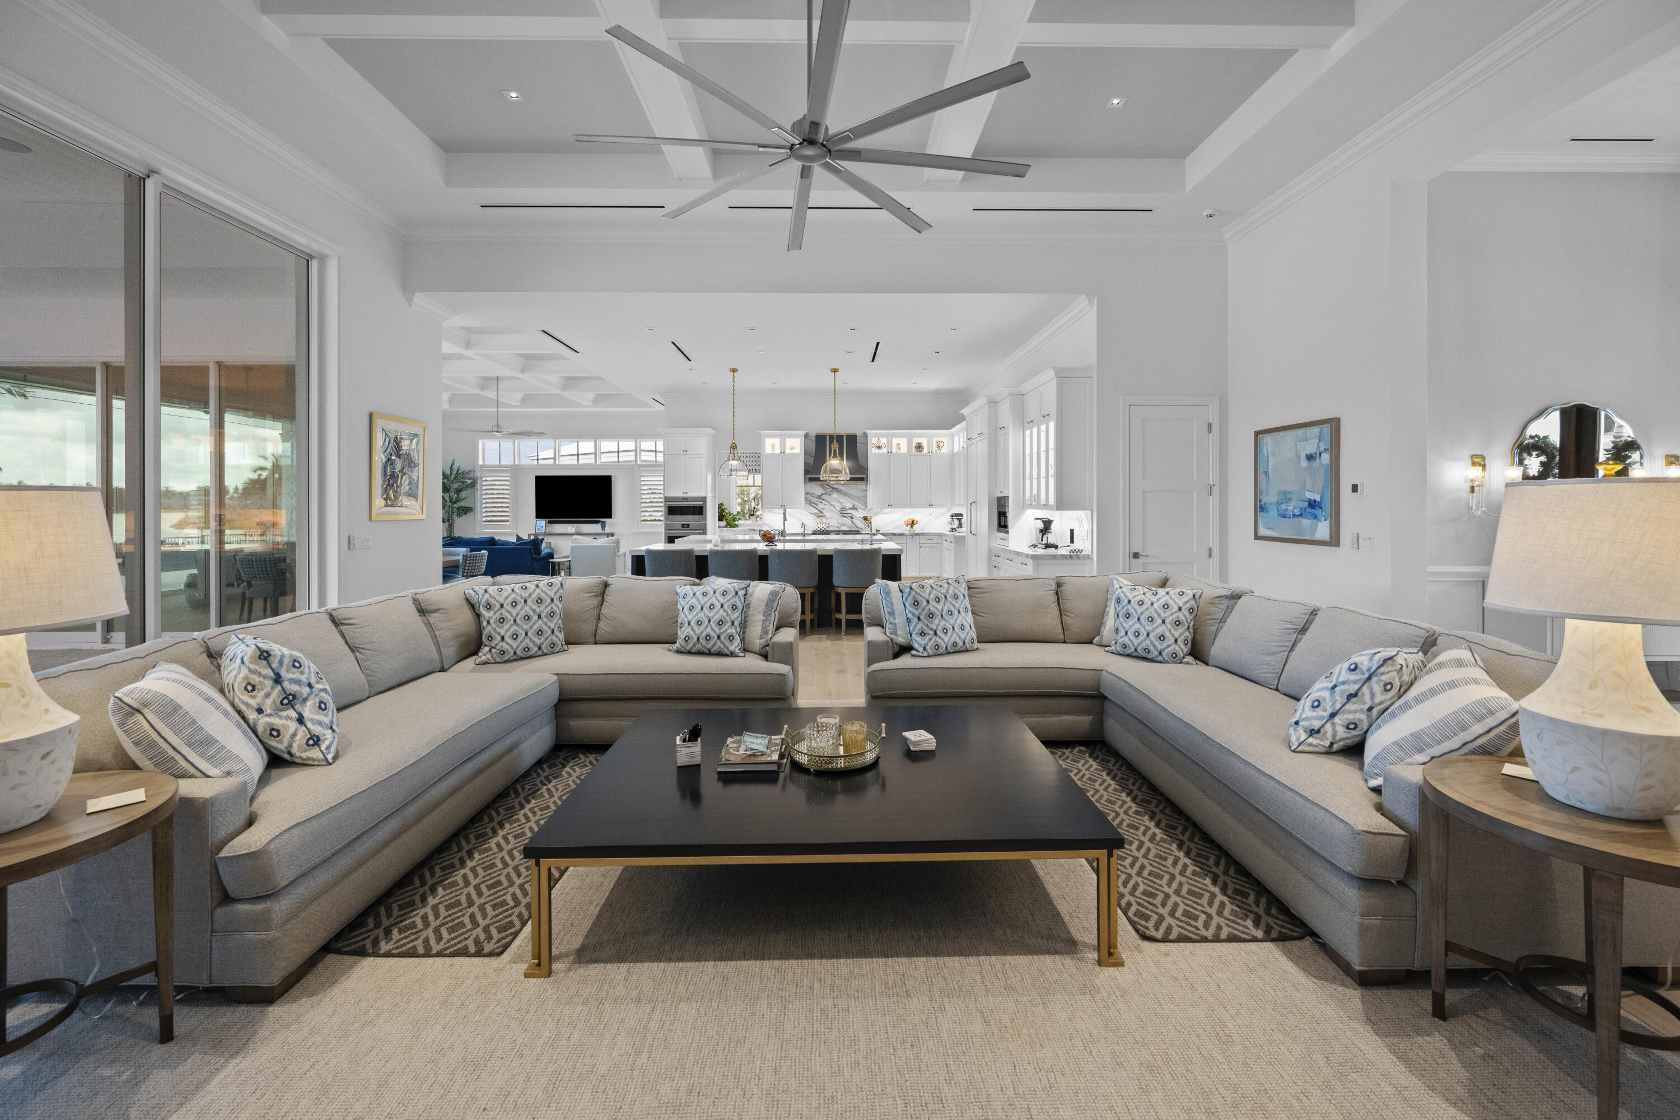
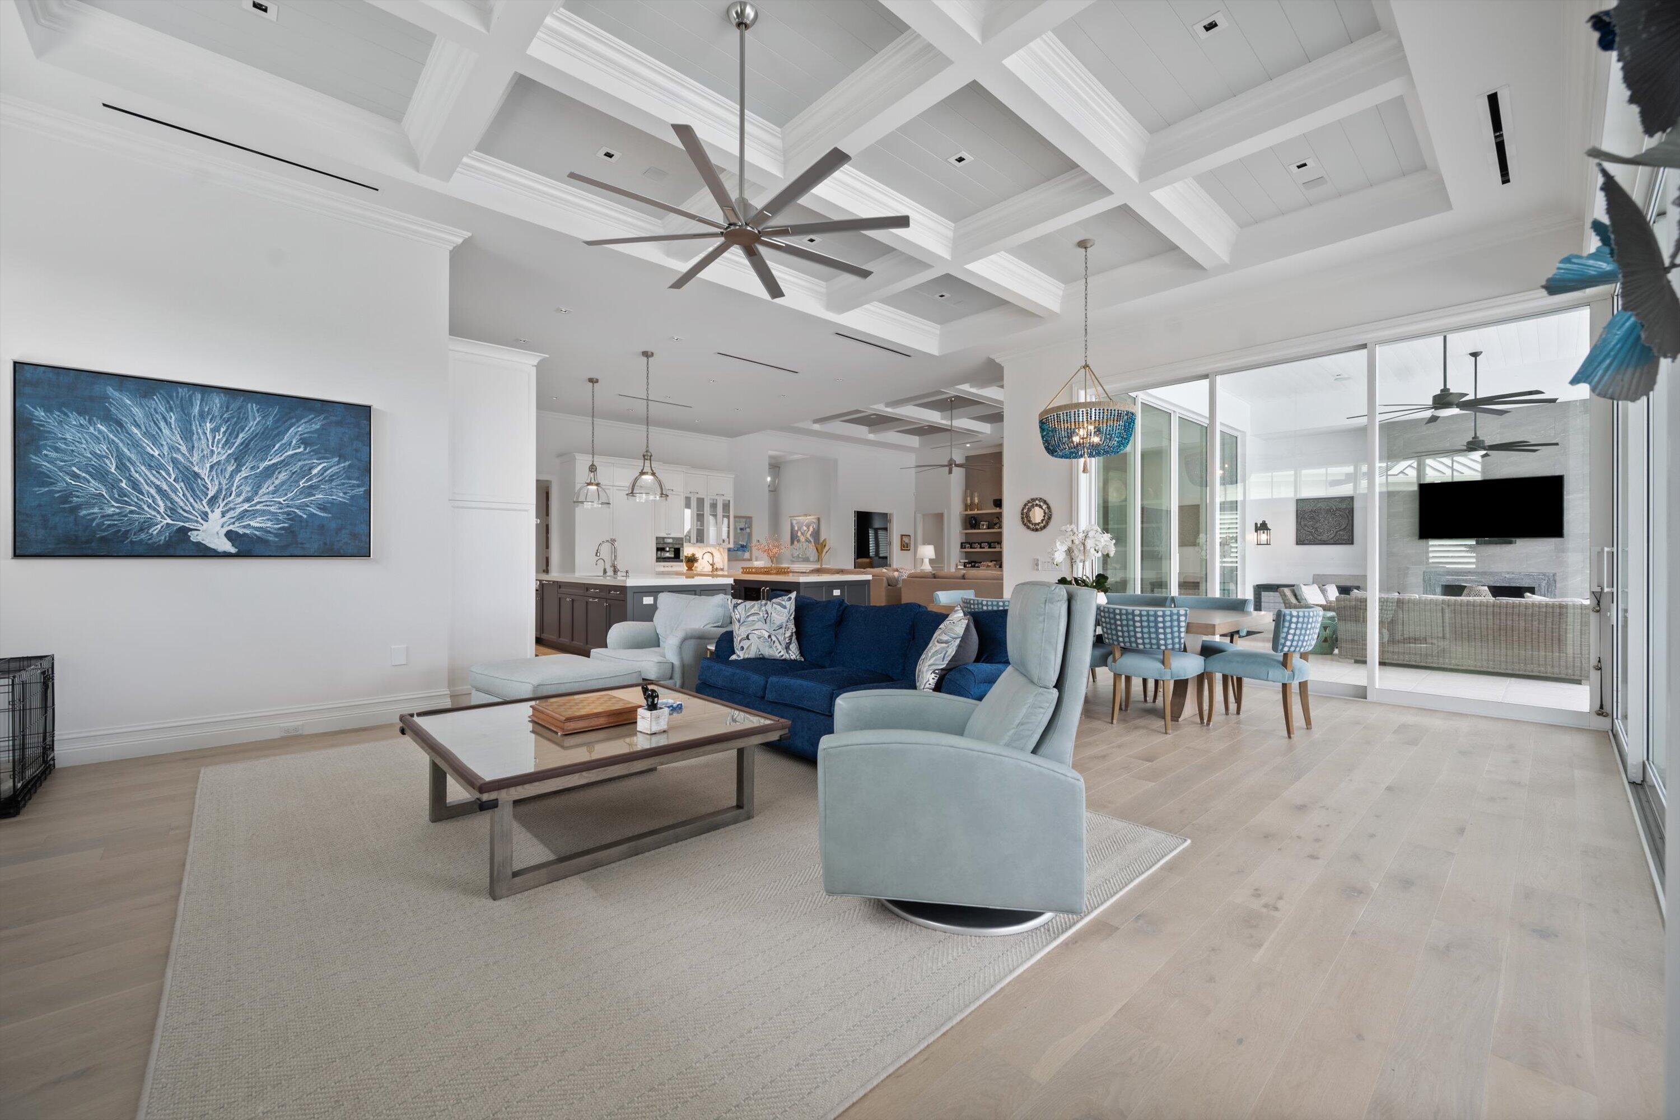
Living room with two gray sectional sofas, a coffered ceiling, and an open kitchen beyond.
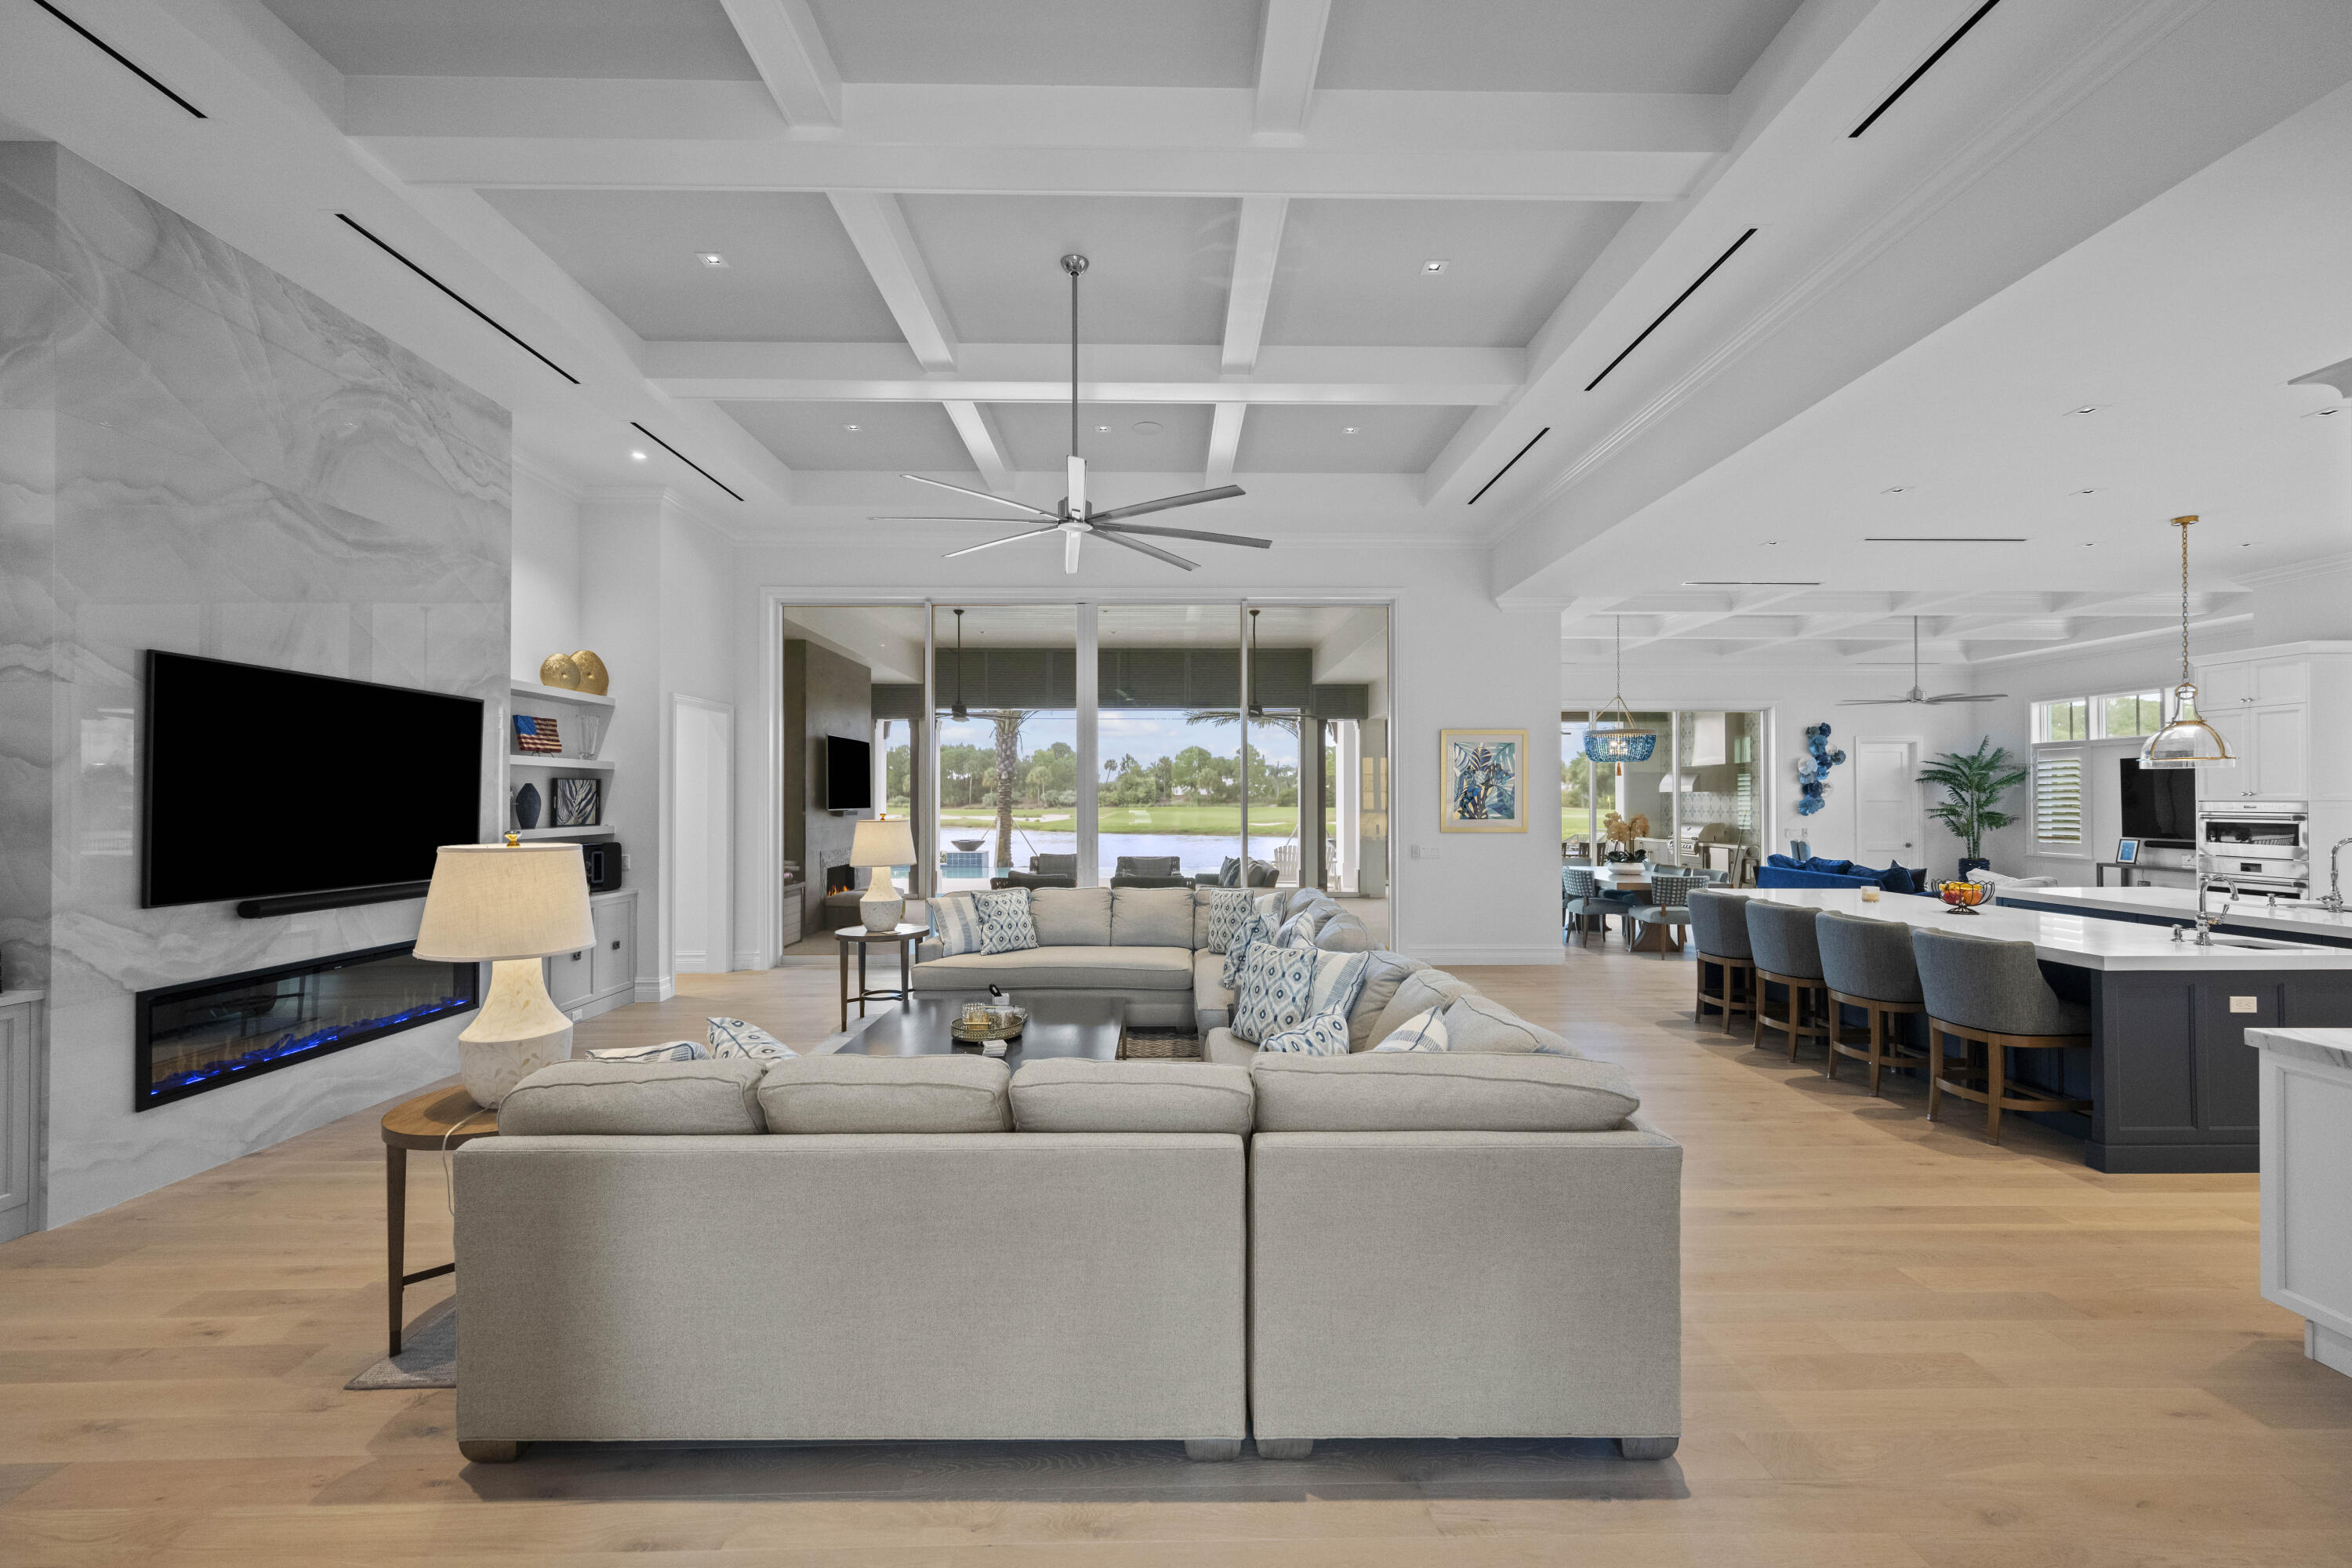
Open-plan living room with a coffered ceiling, marble fireplace wall, and views through sliding glass doors.
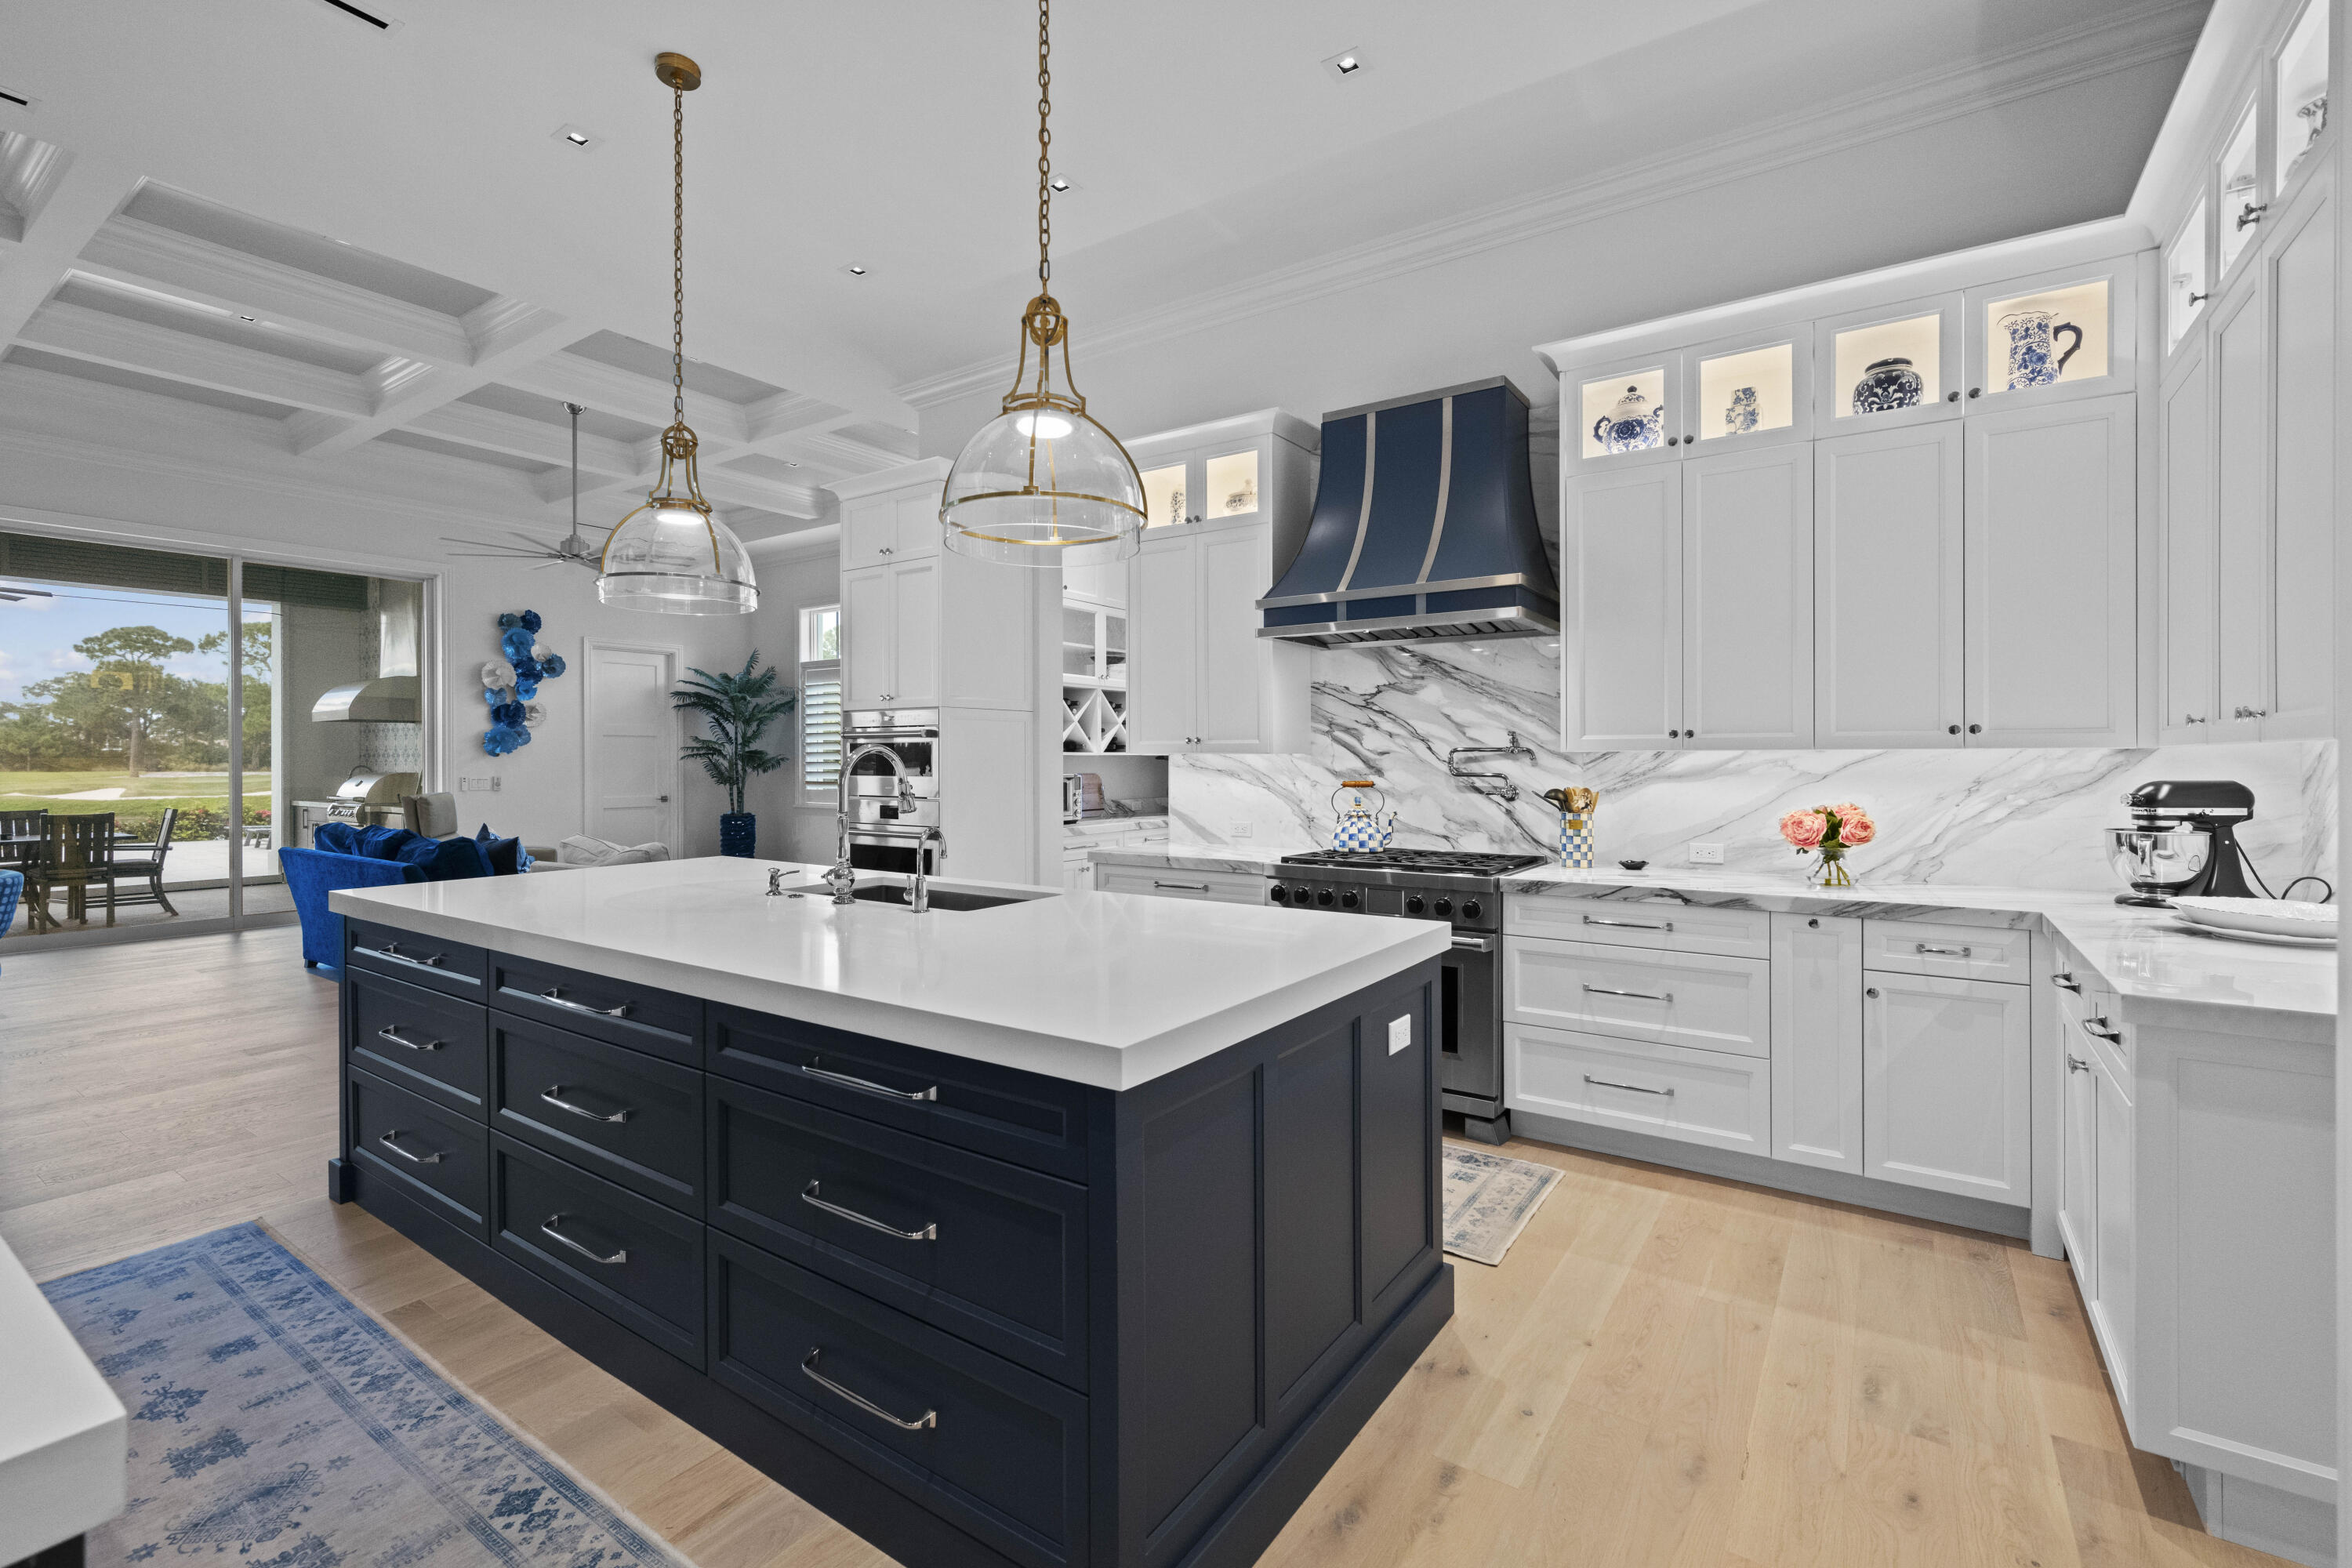
Kitchen with a navy island, white cabinetry, marble backsplash, and glass pendant lights.
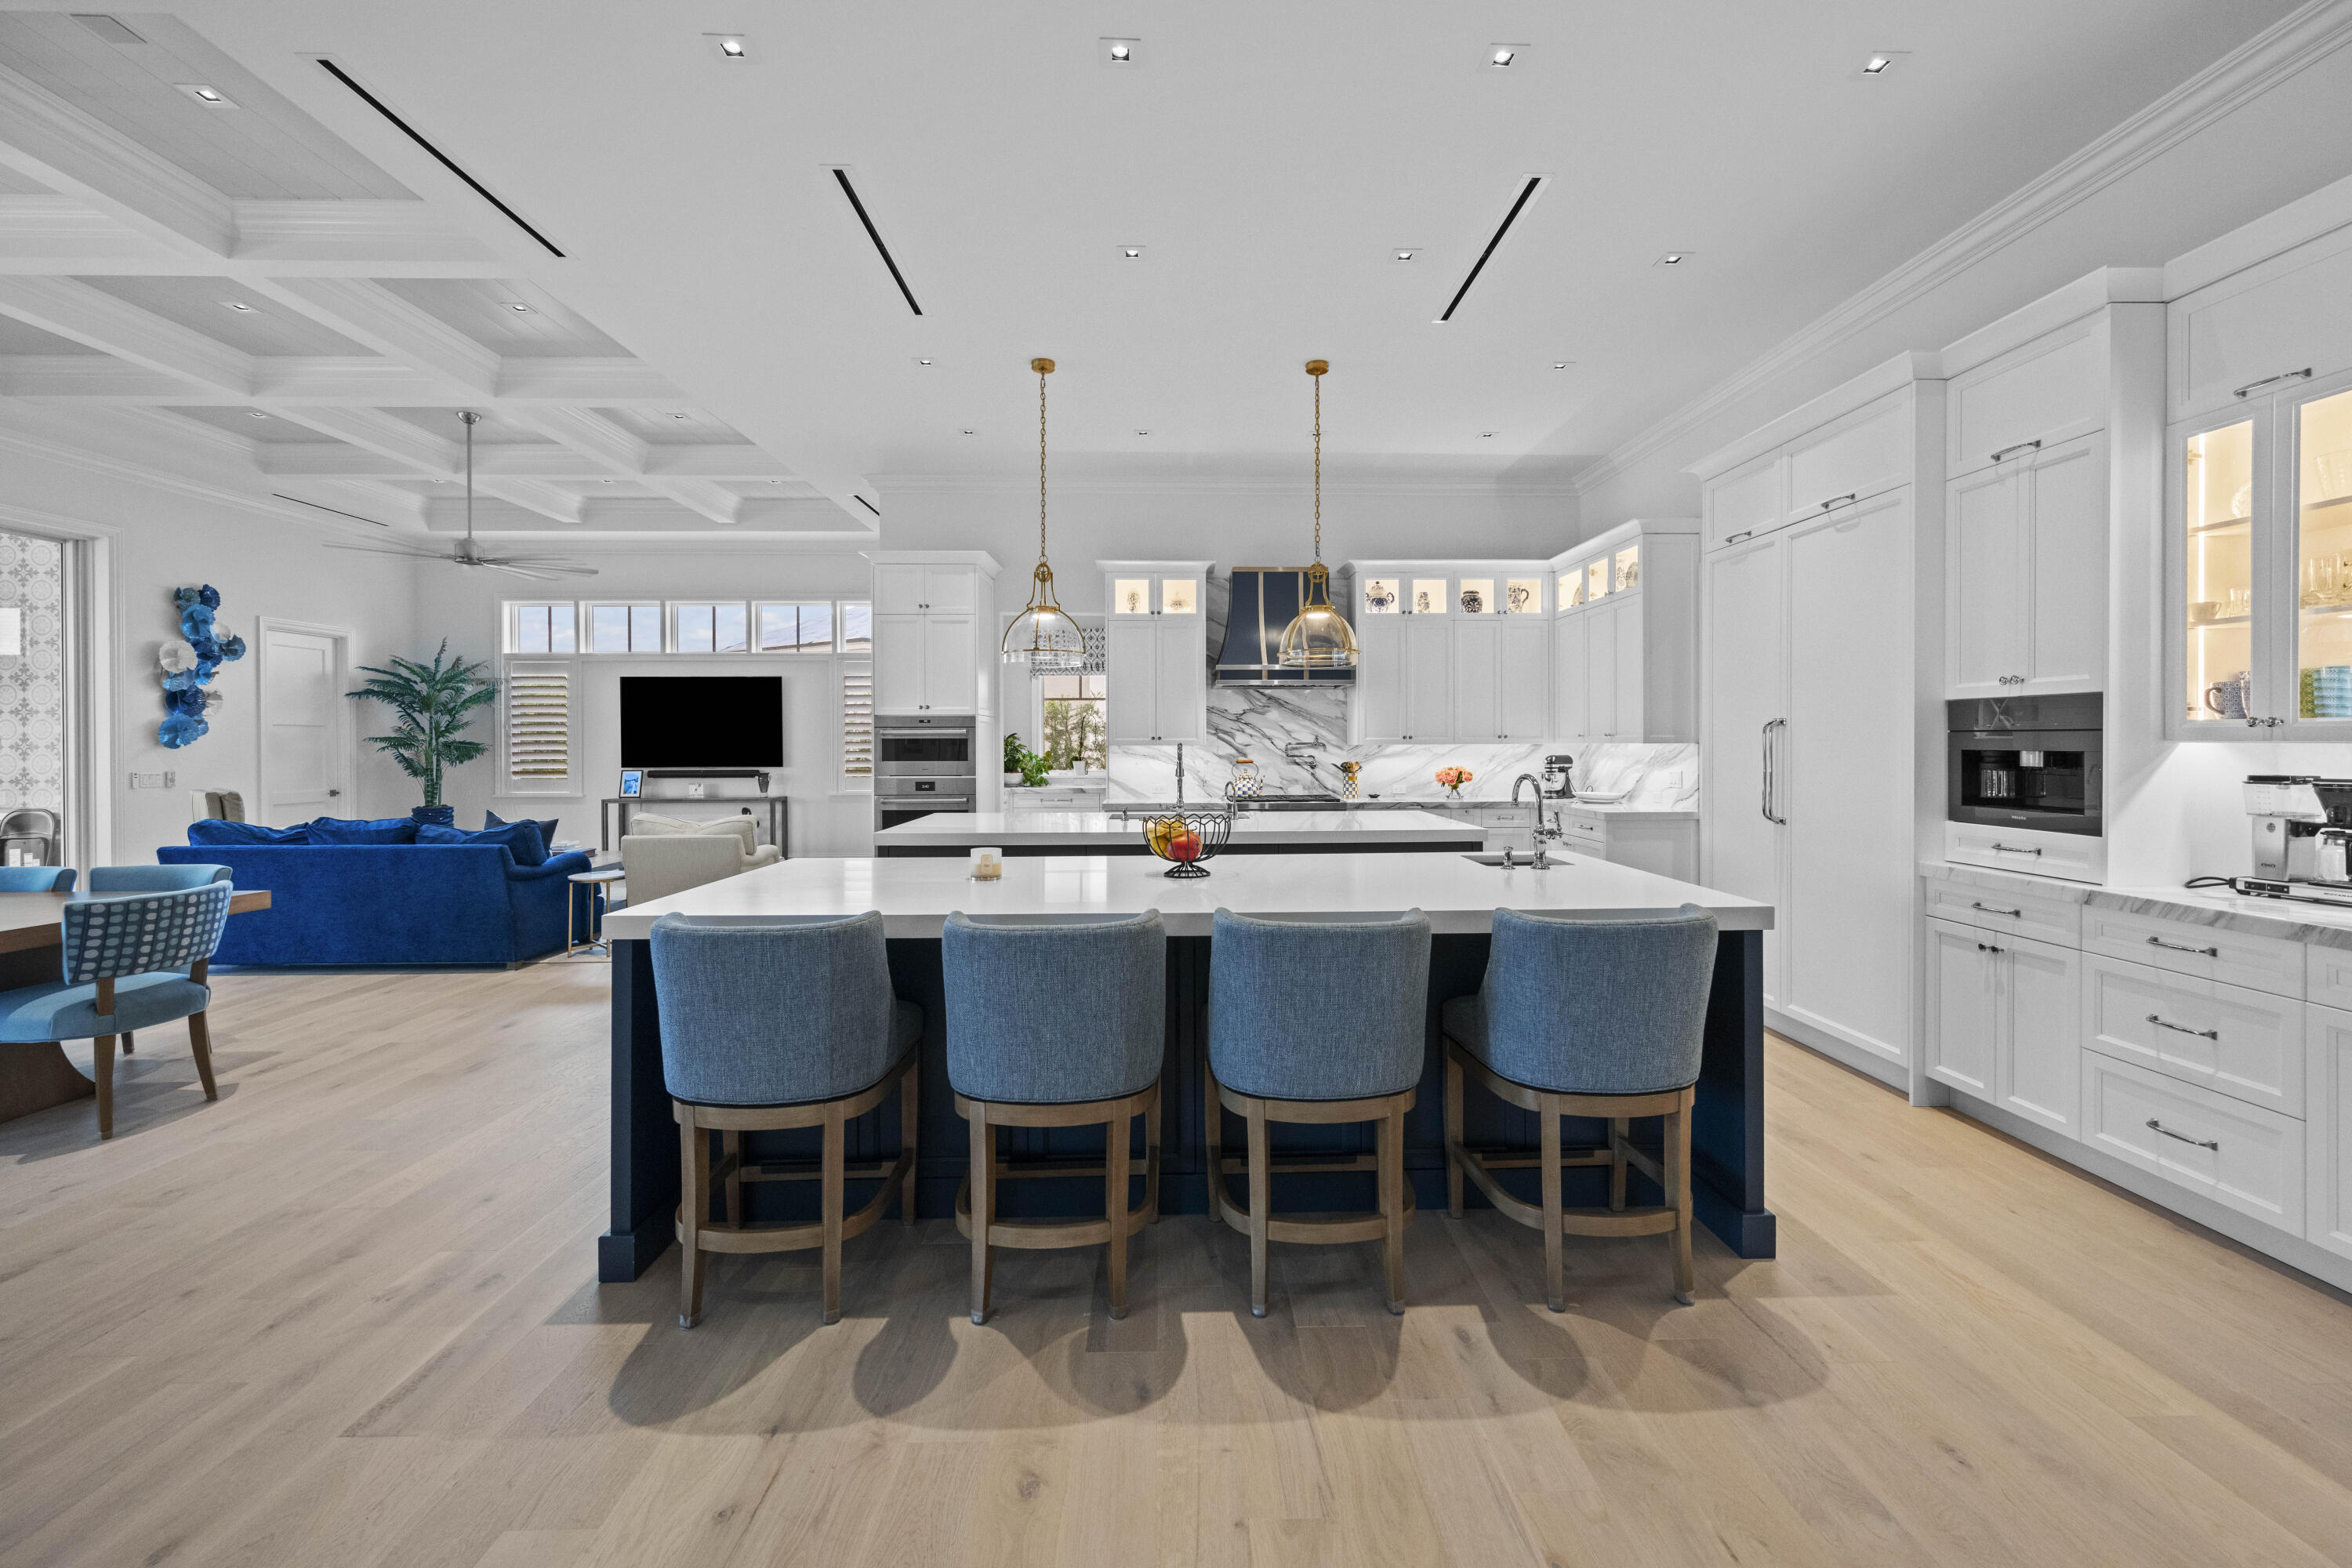
Open-plan kitchen and living area with a large island, blue stools, and white cabinetry.
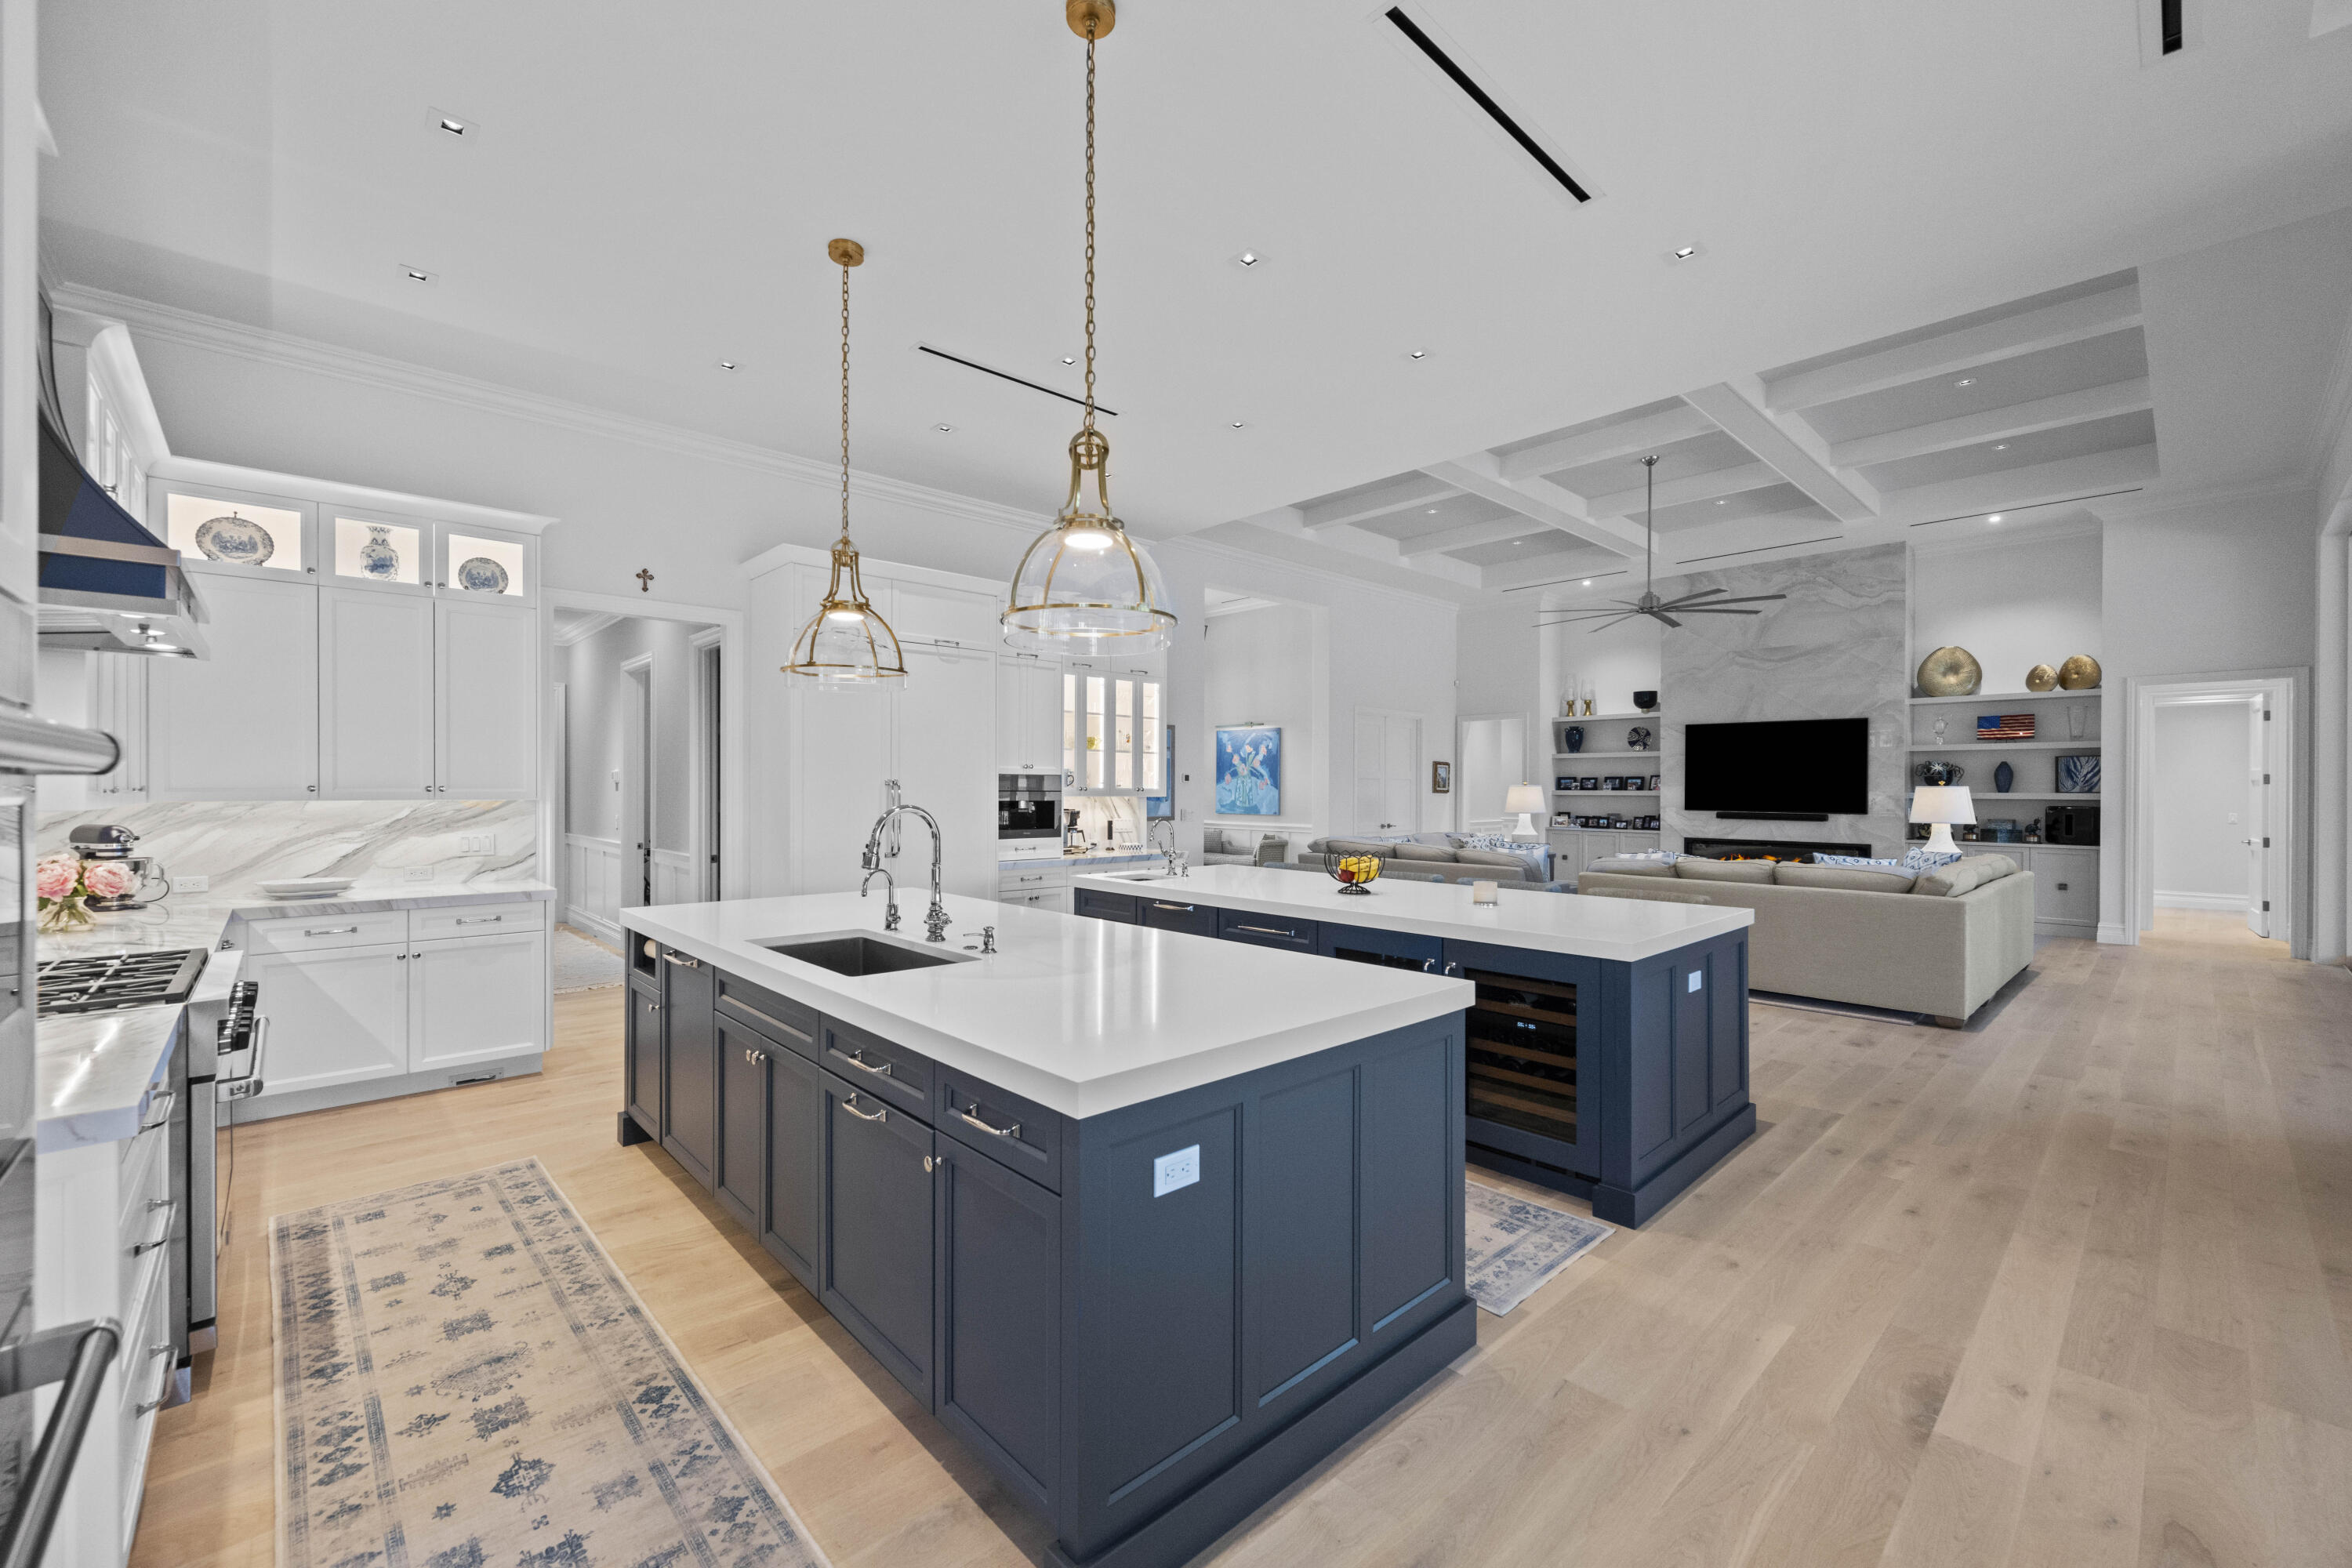
Open kitchen and living room with navy islands, white counters, pendant lights, and coffered ceiling.
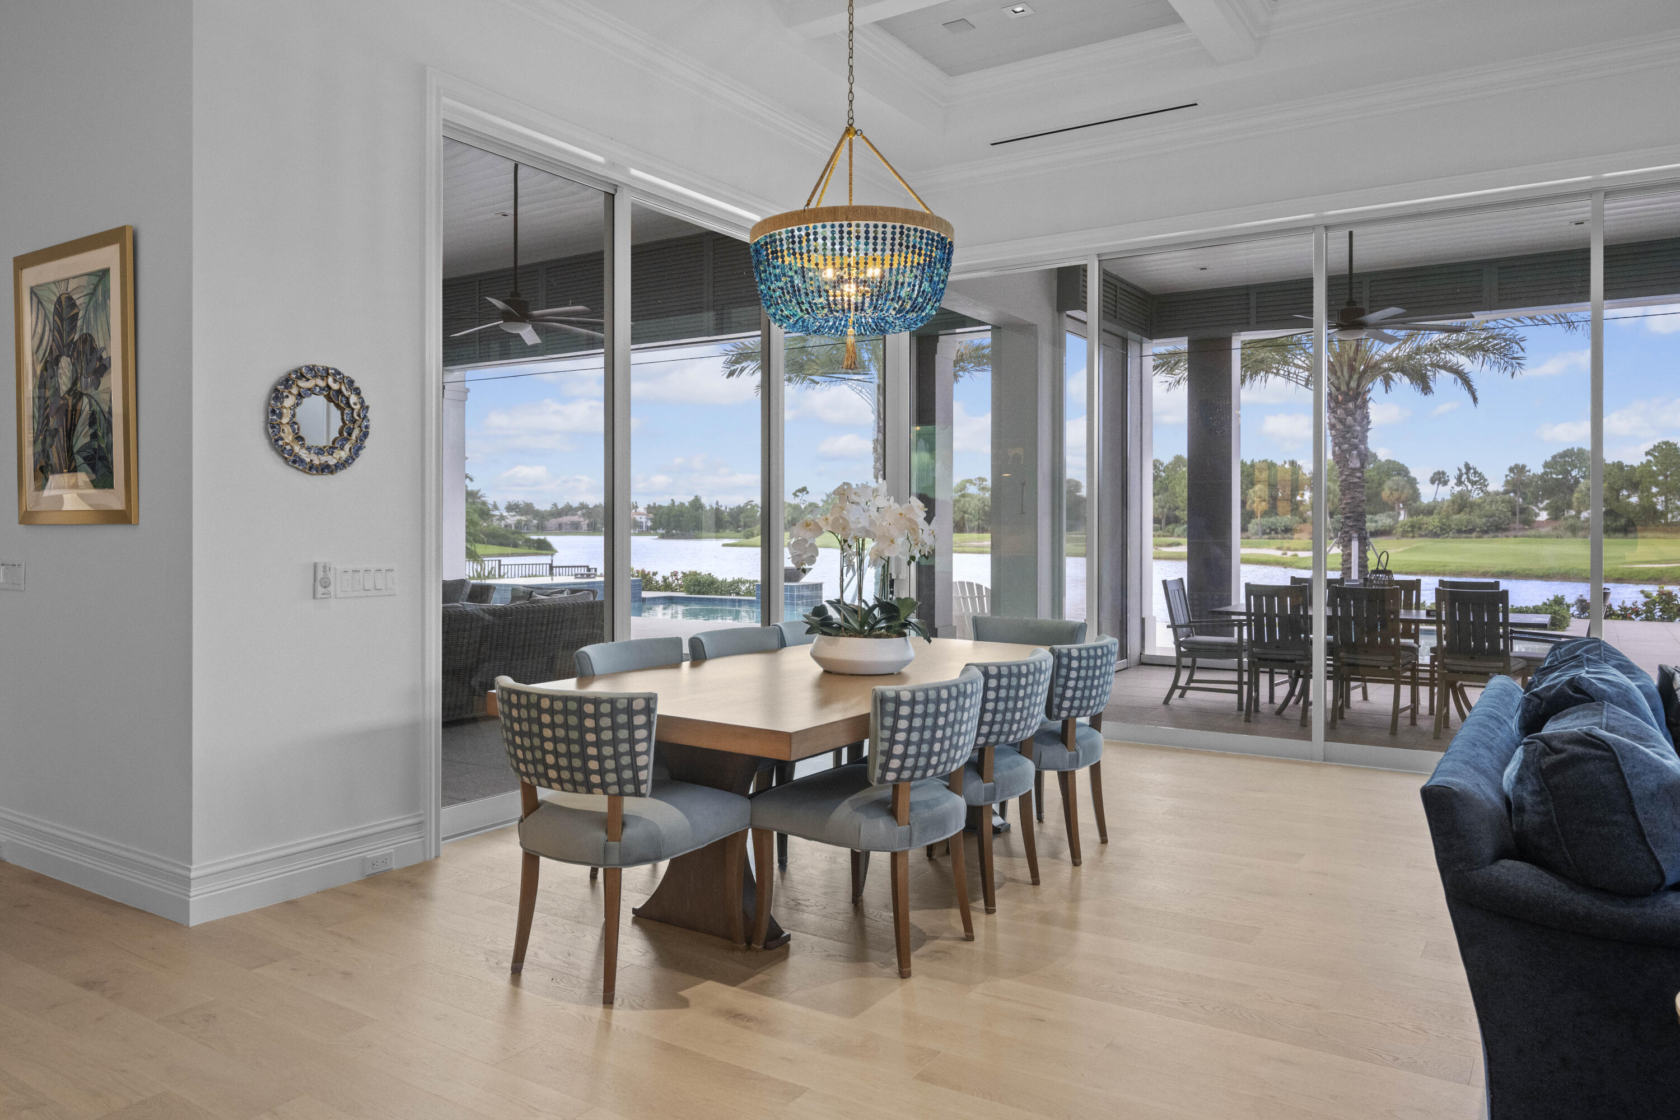
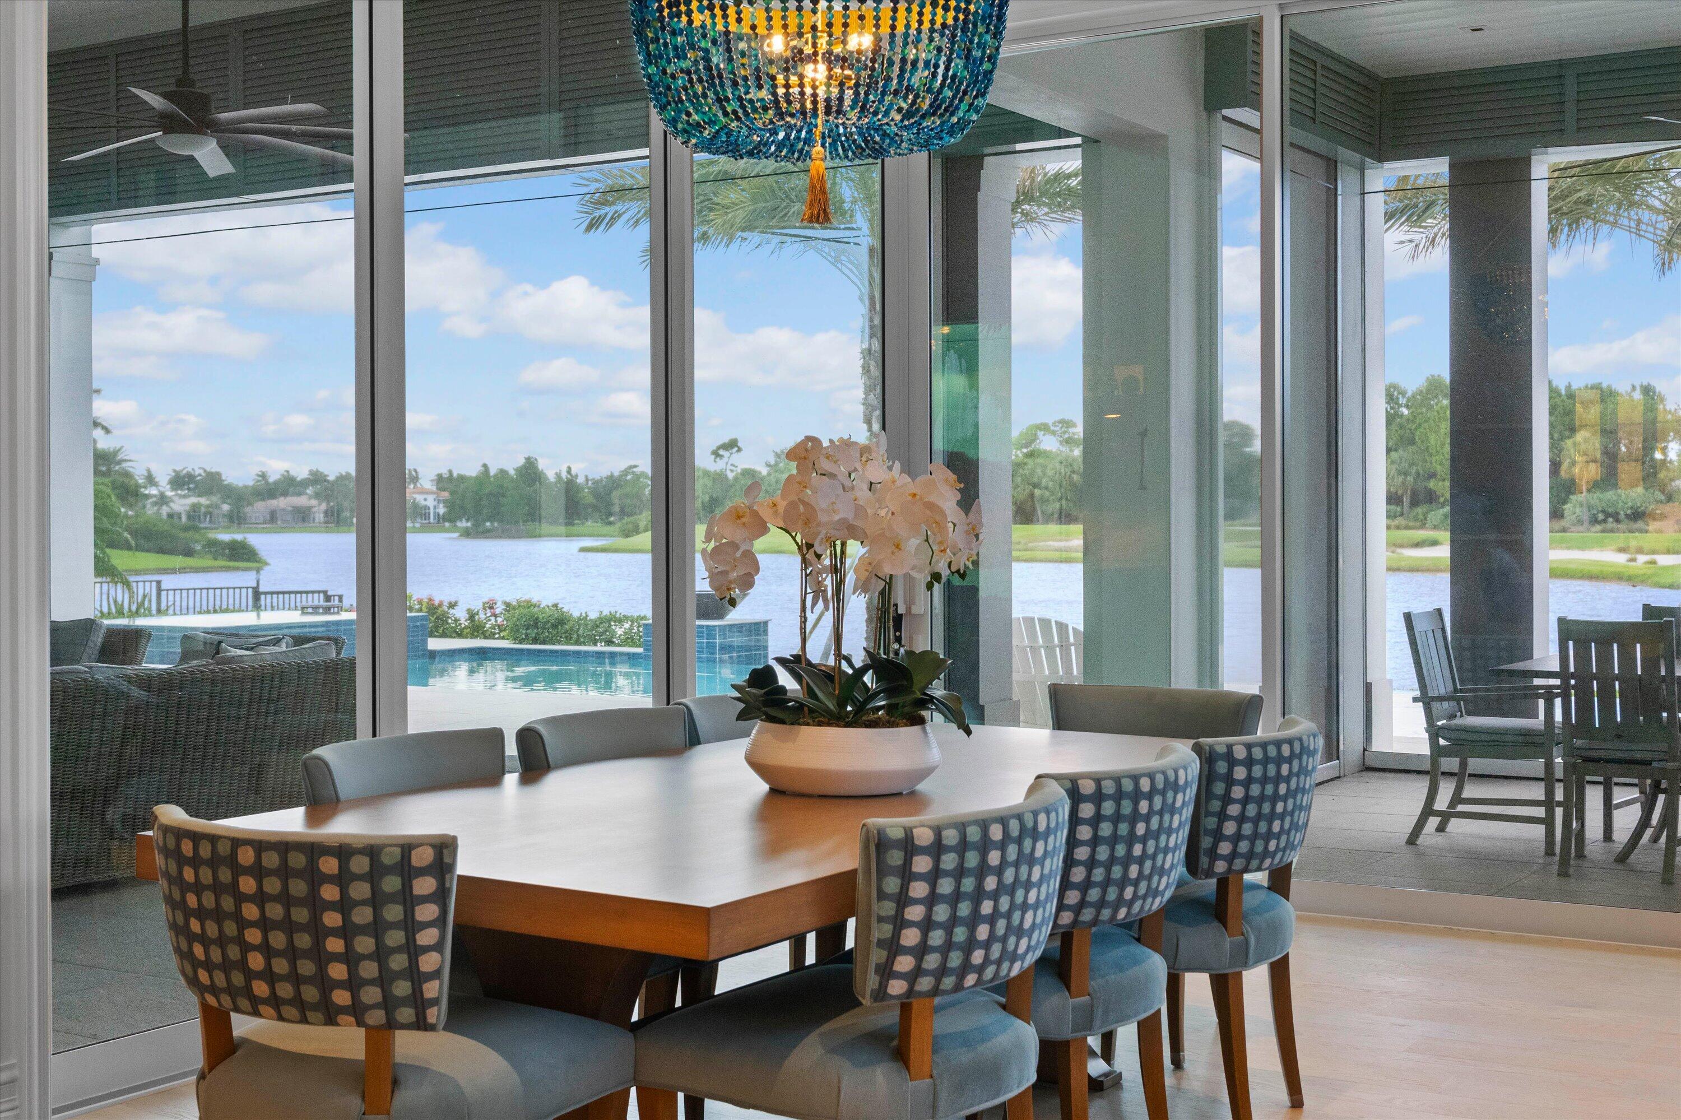
Dining room with a blue beaded chandelier, glass walls, and views of the water and golf course.
Dining room with glass walls overlooking a pool and lake, centered on a long table and chandelier.
Open living room with coffered ceiling, blue sofas, and sliding glass doors to a covered patio.
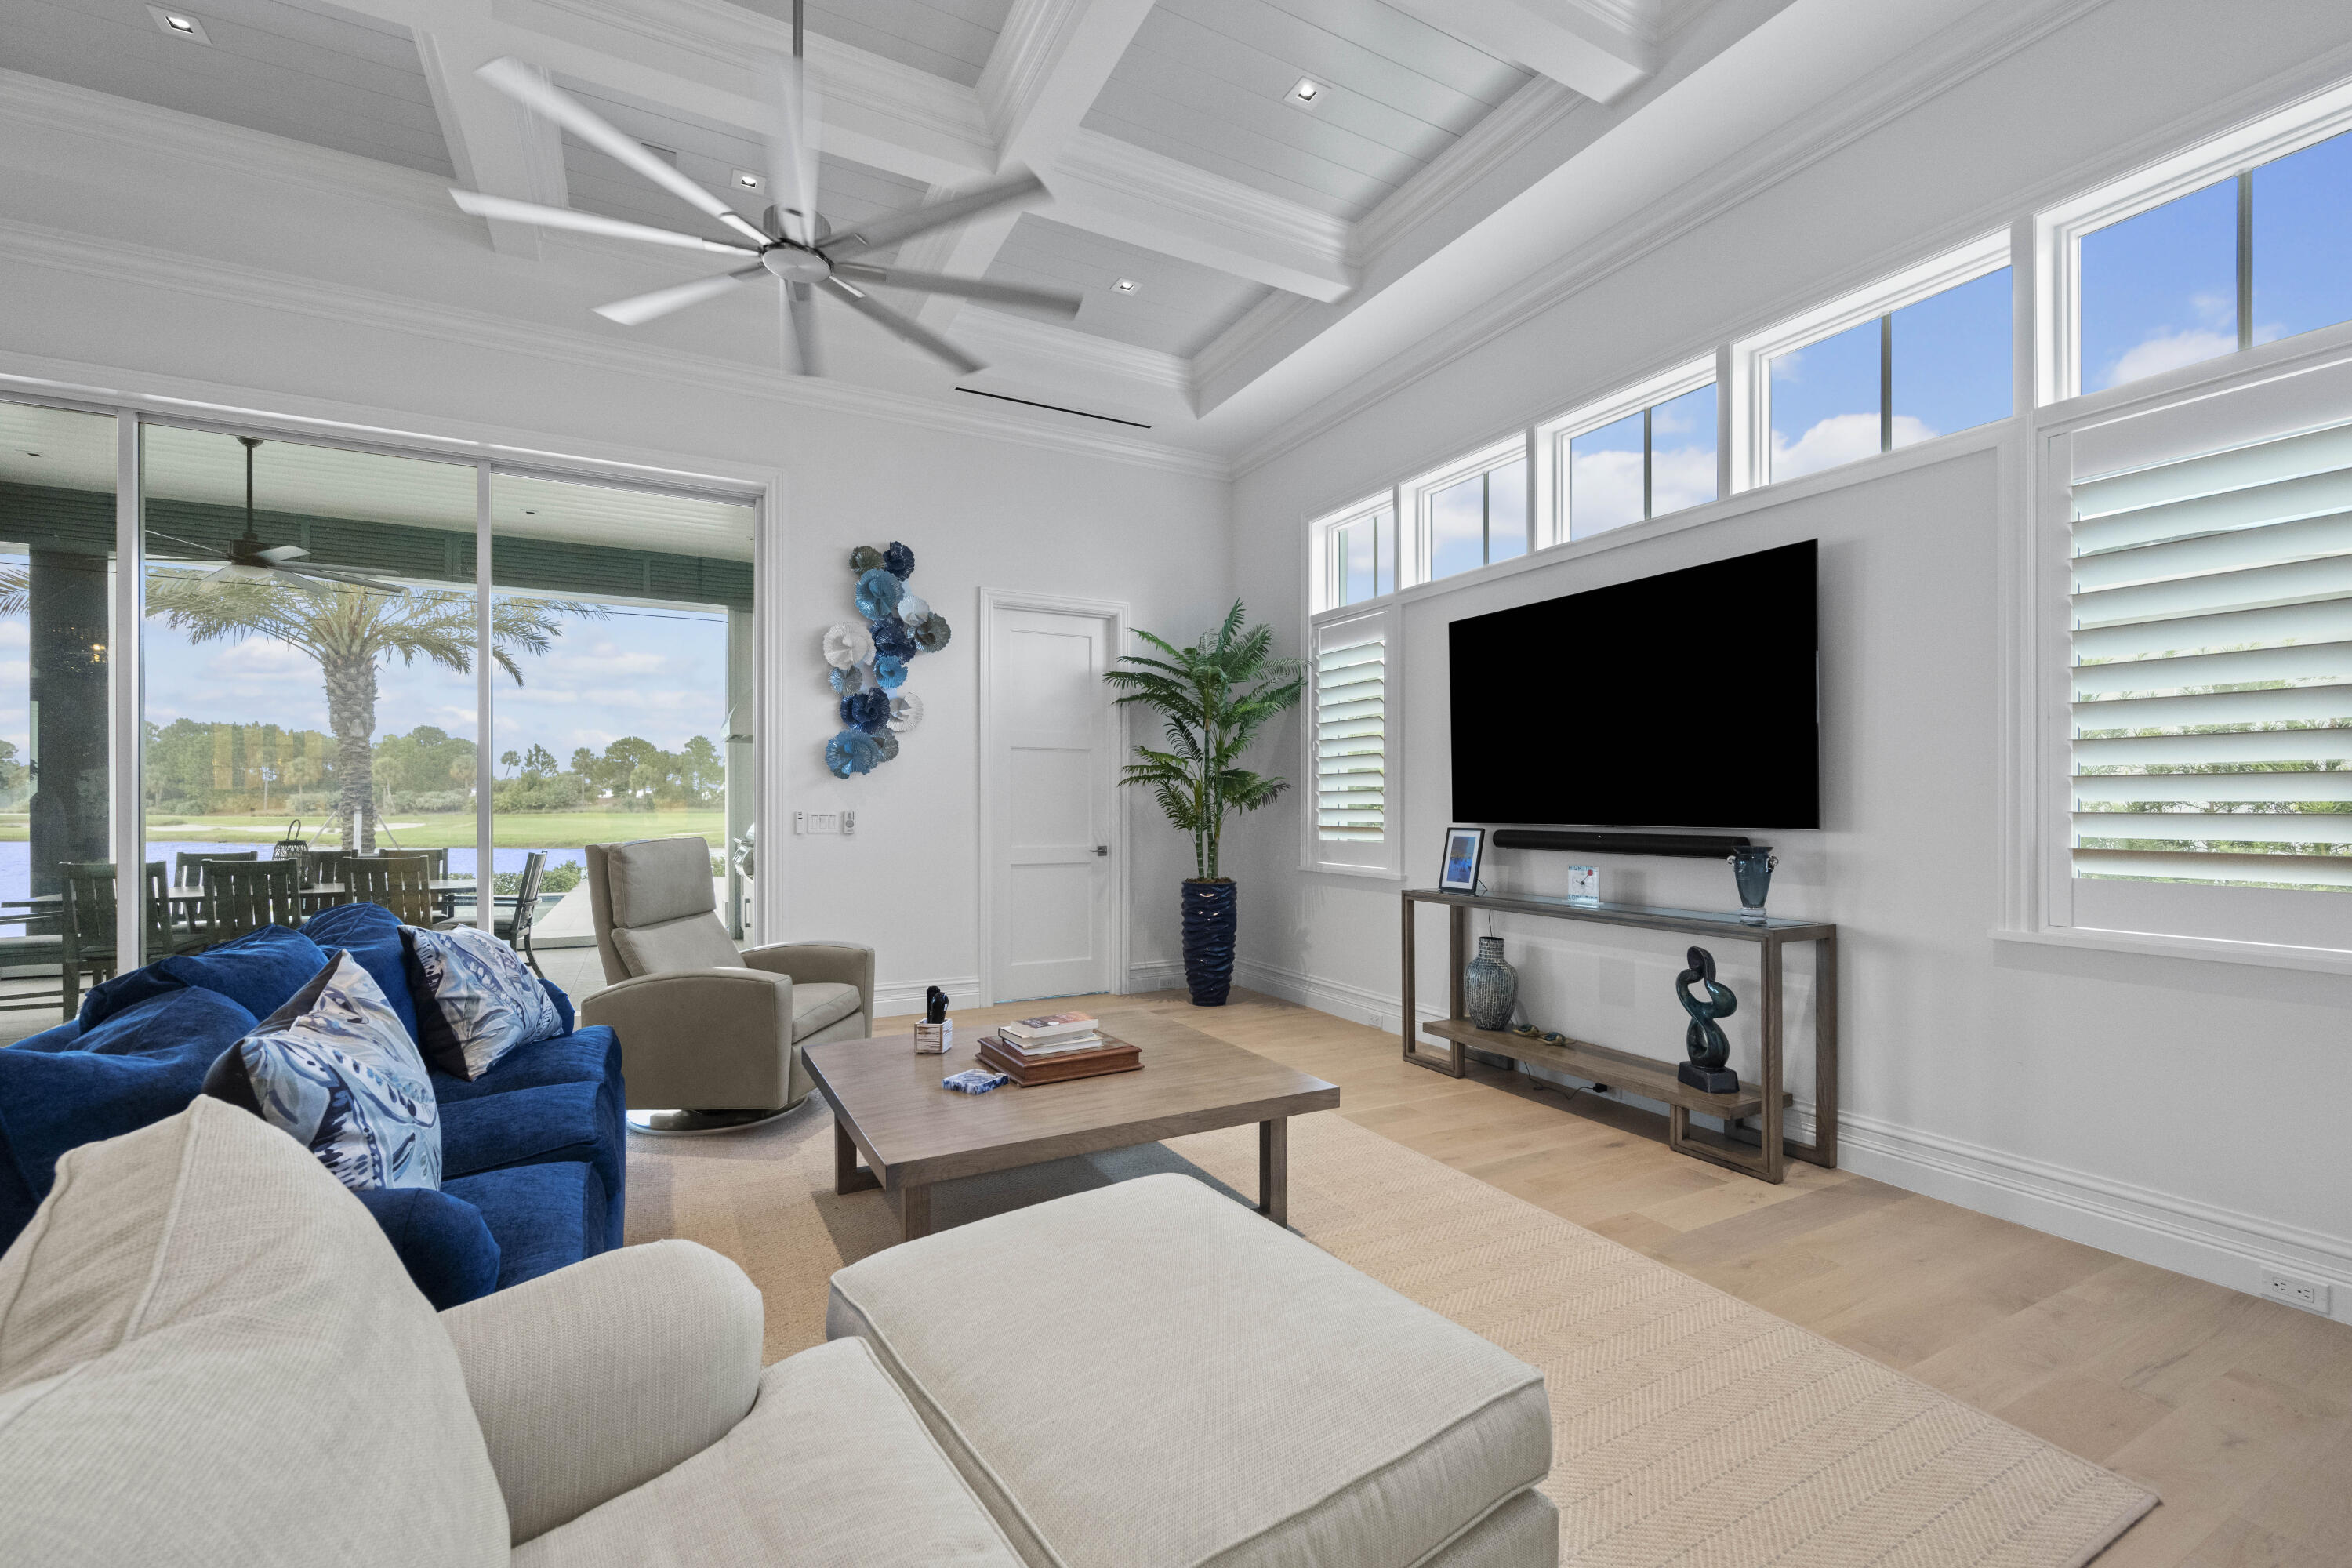
Bright living room with a tray ceiling, blue sofa, and sliding glass doors overlooking water.
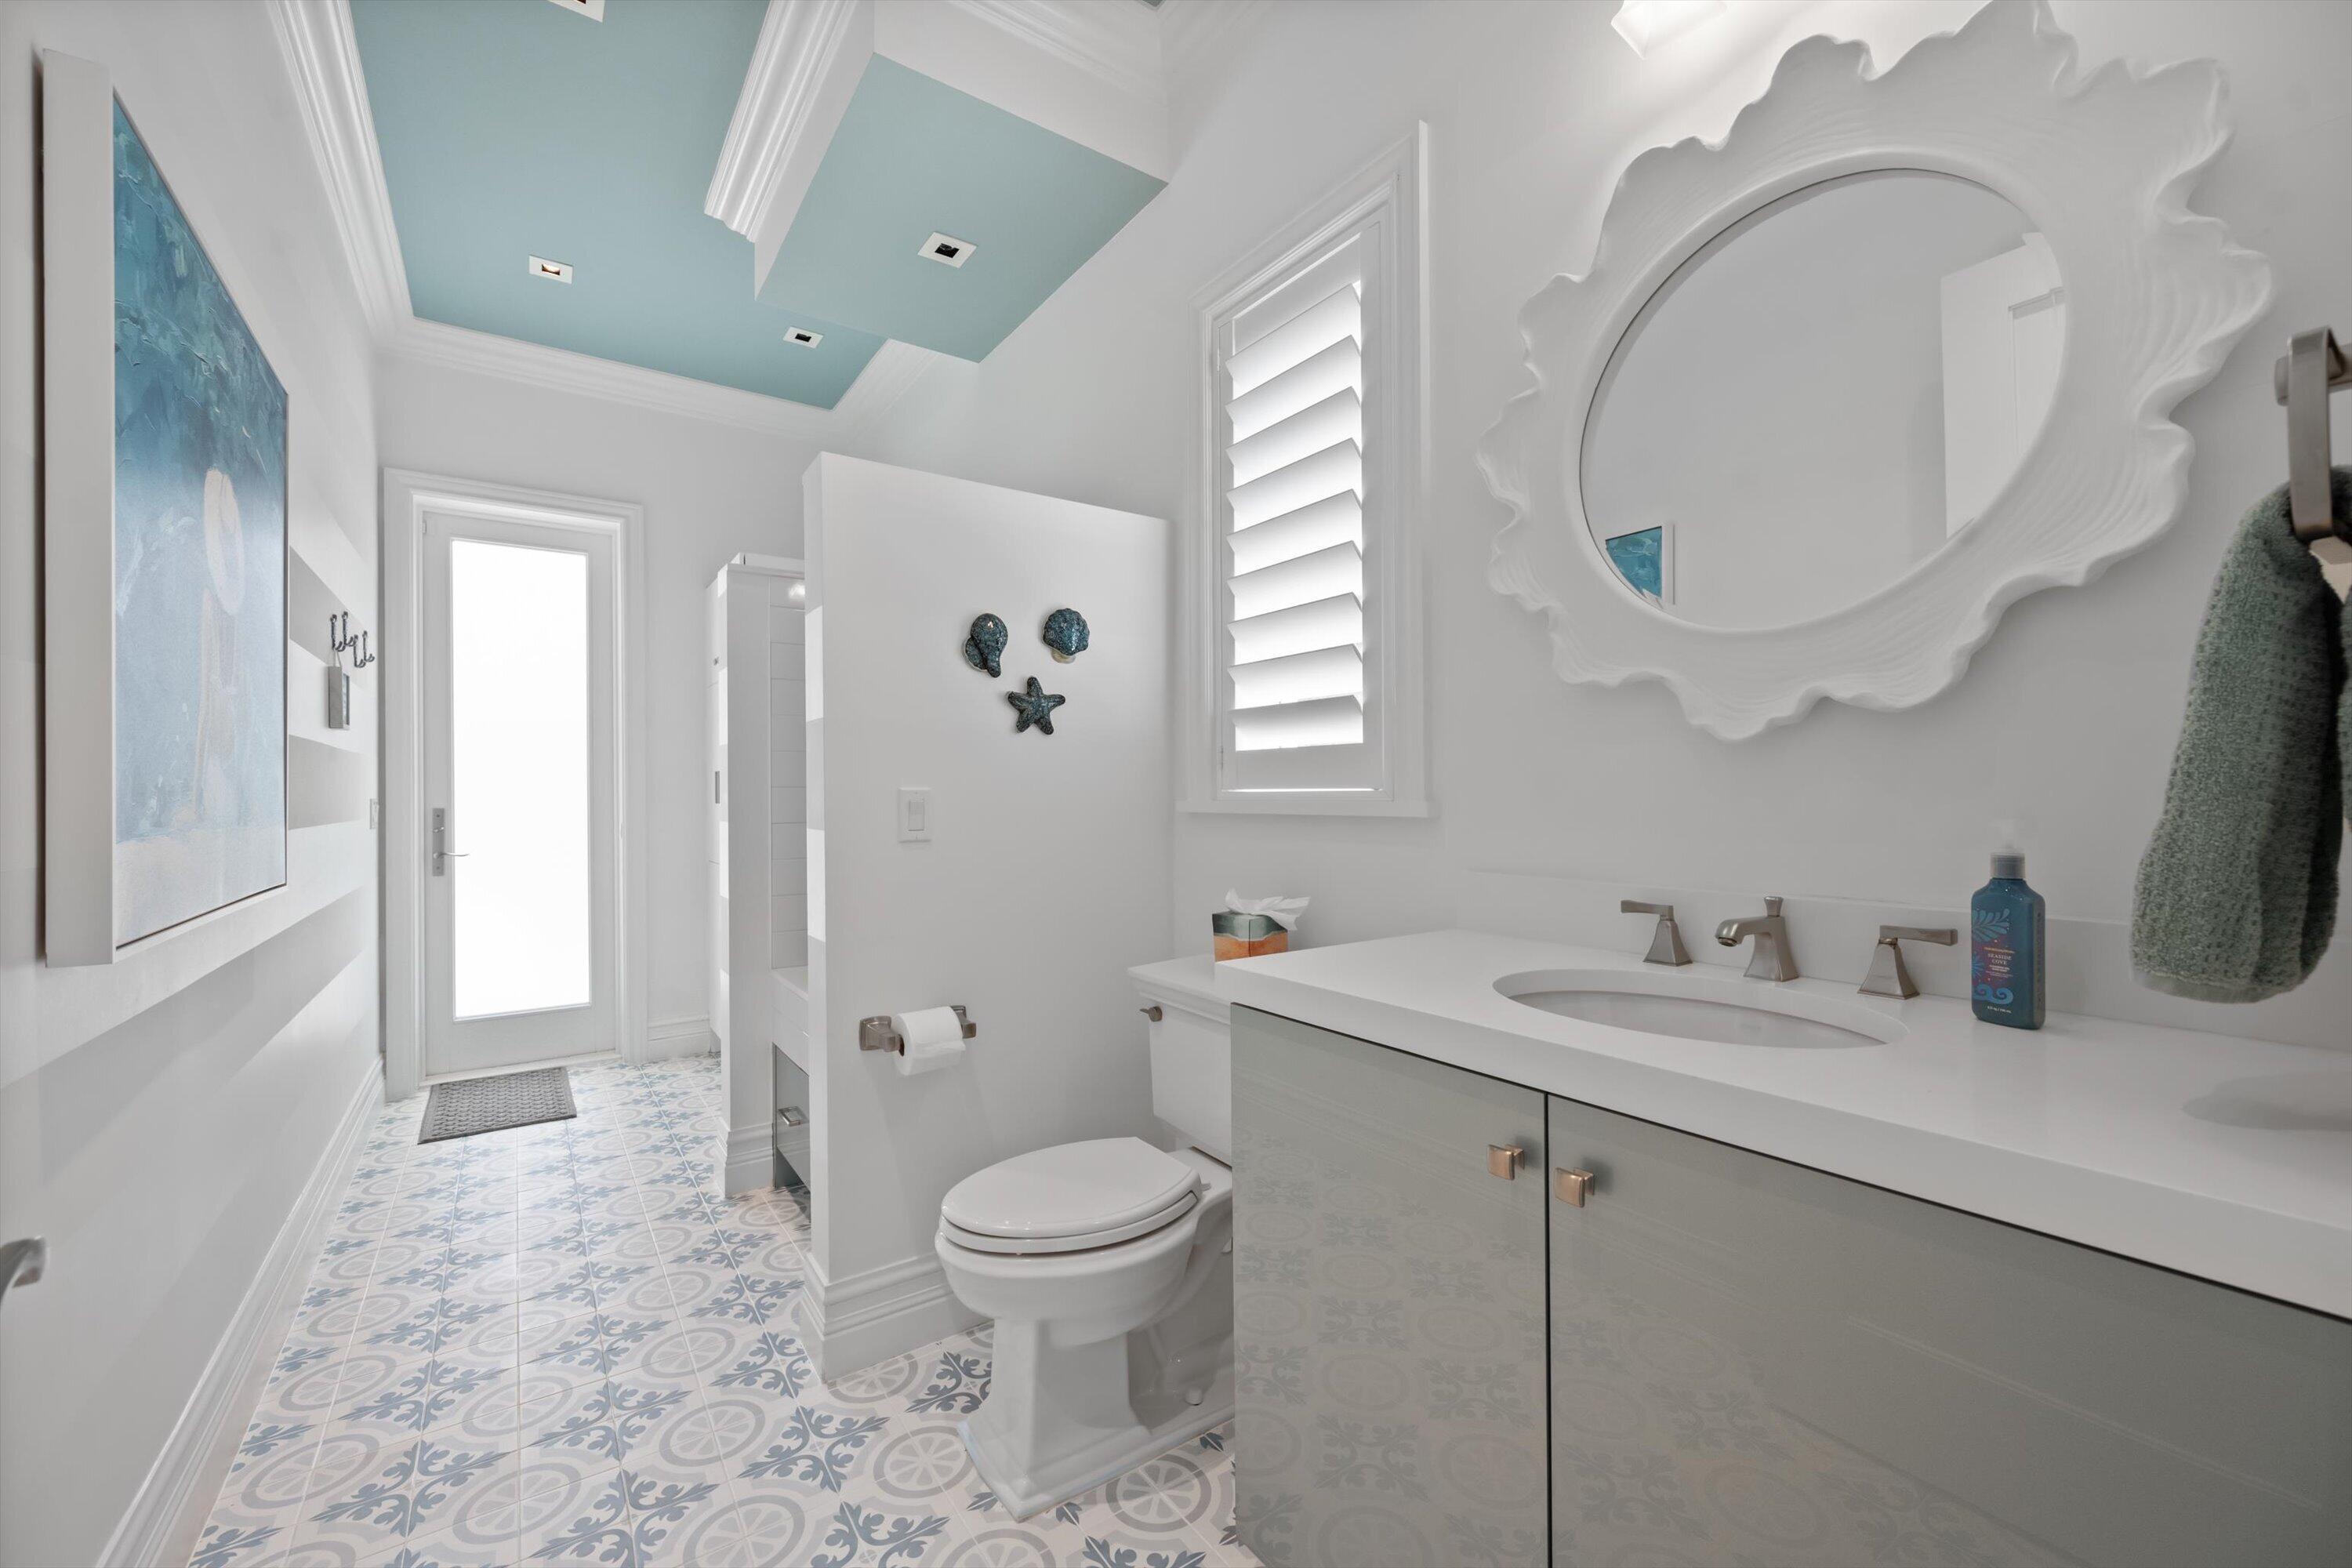
Bright bathroom with patterned tile, a white vanity, and a shell-shaped mirror.
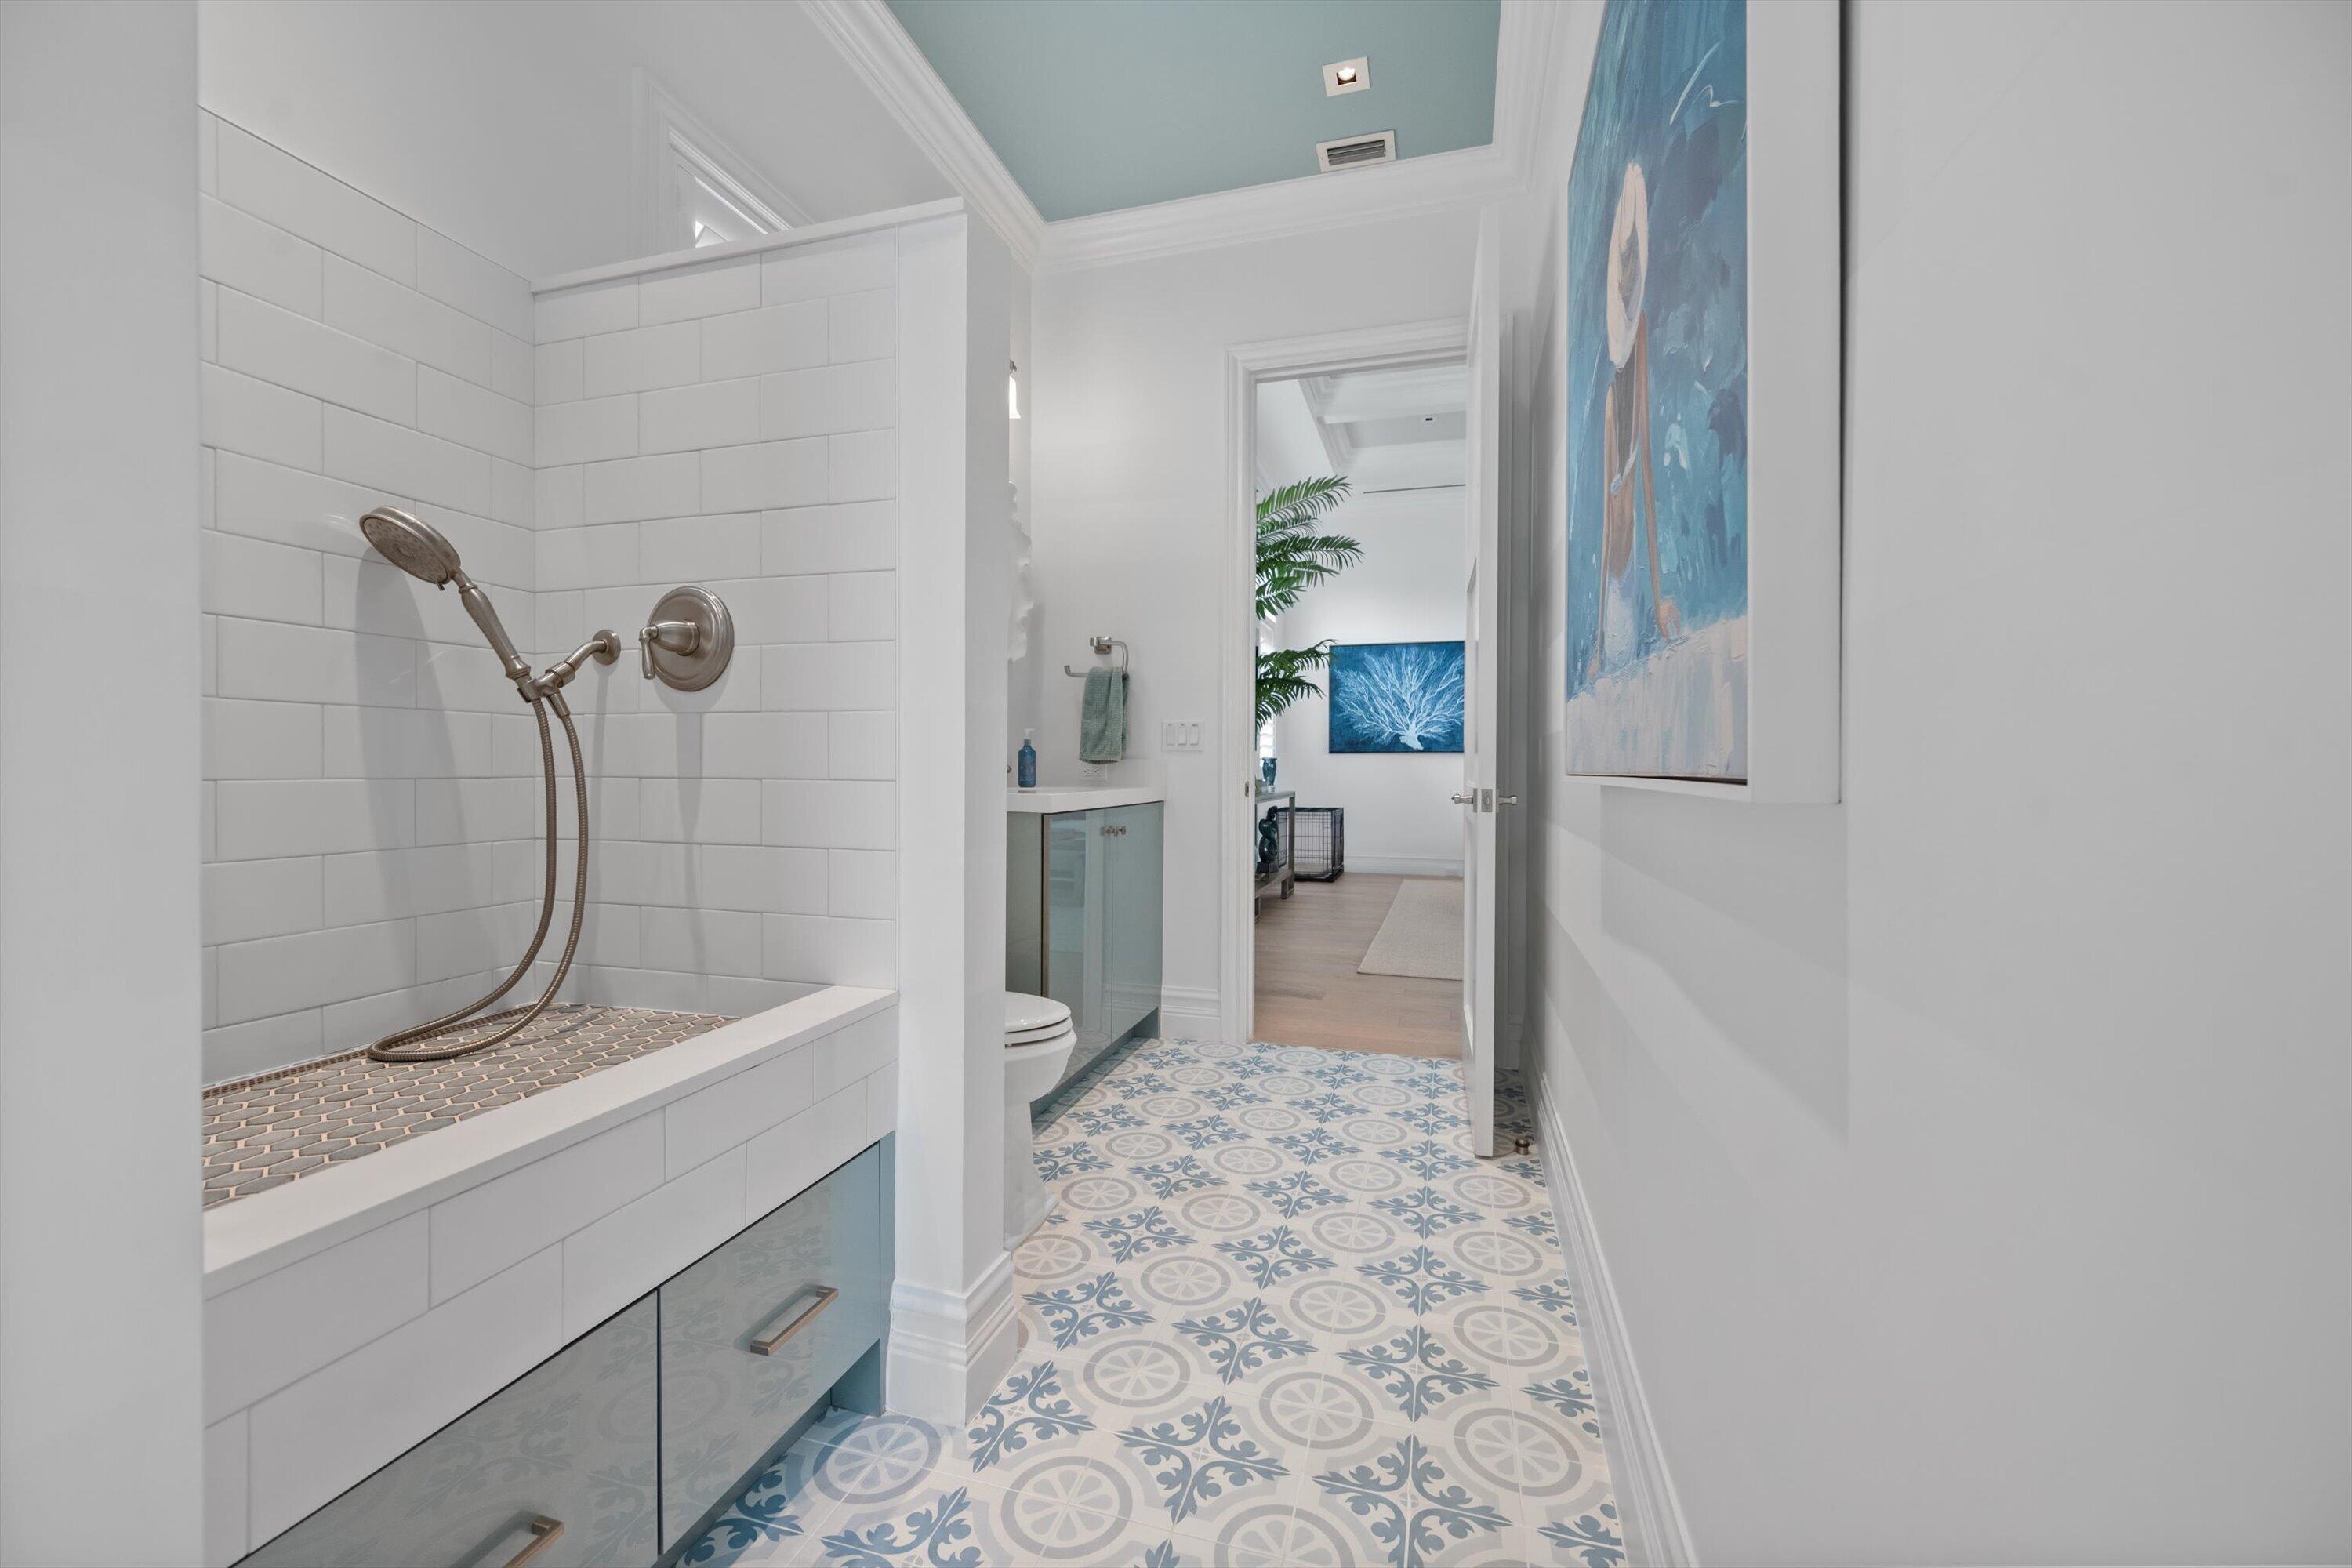
Bathroom with a tiled walk-in shower, blue patterned floor, and aqua vanity cabinets.
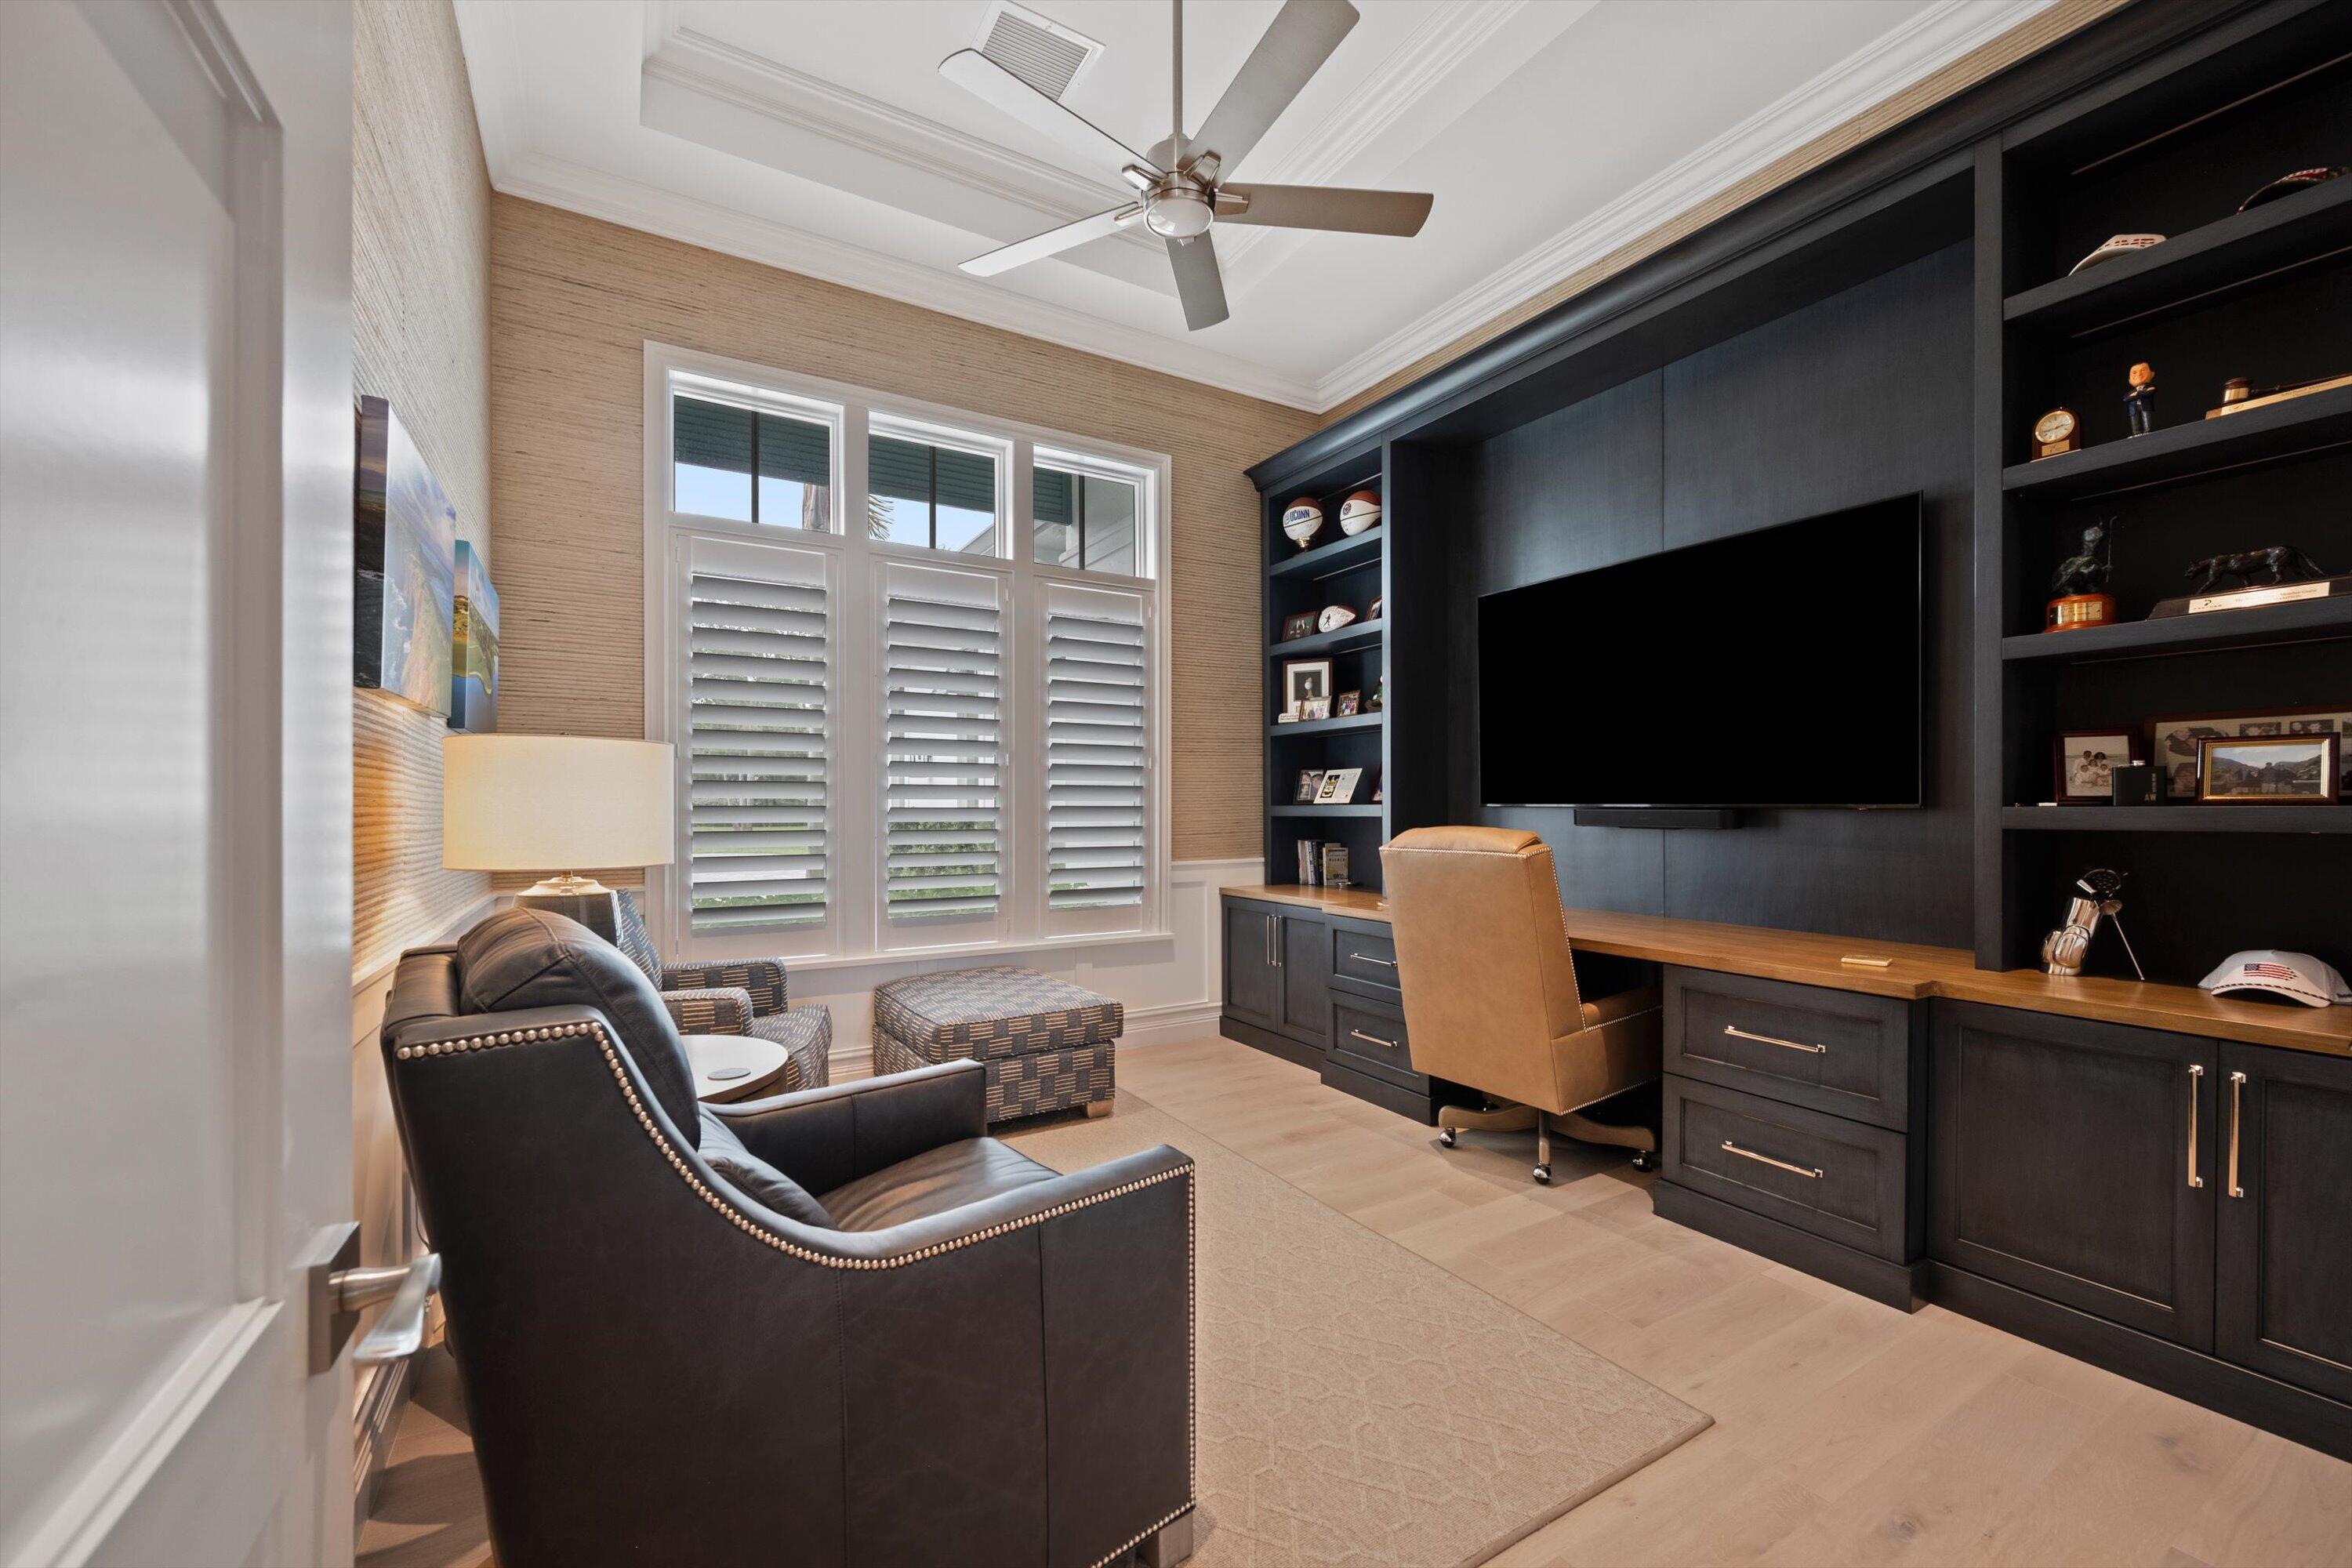
Furnished media room with dark built-in cabinetry, a large TV, and shuttered windows.
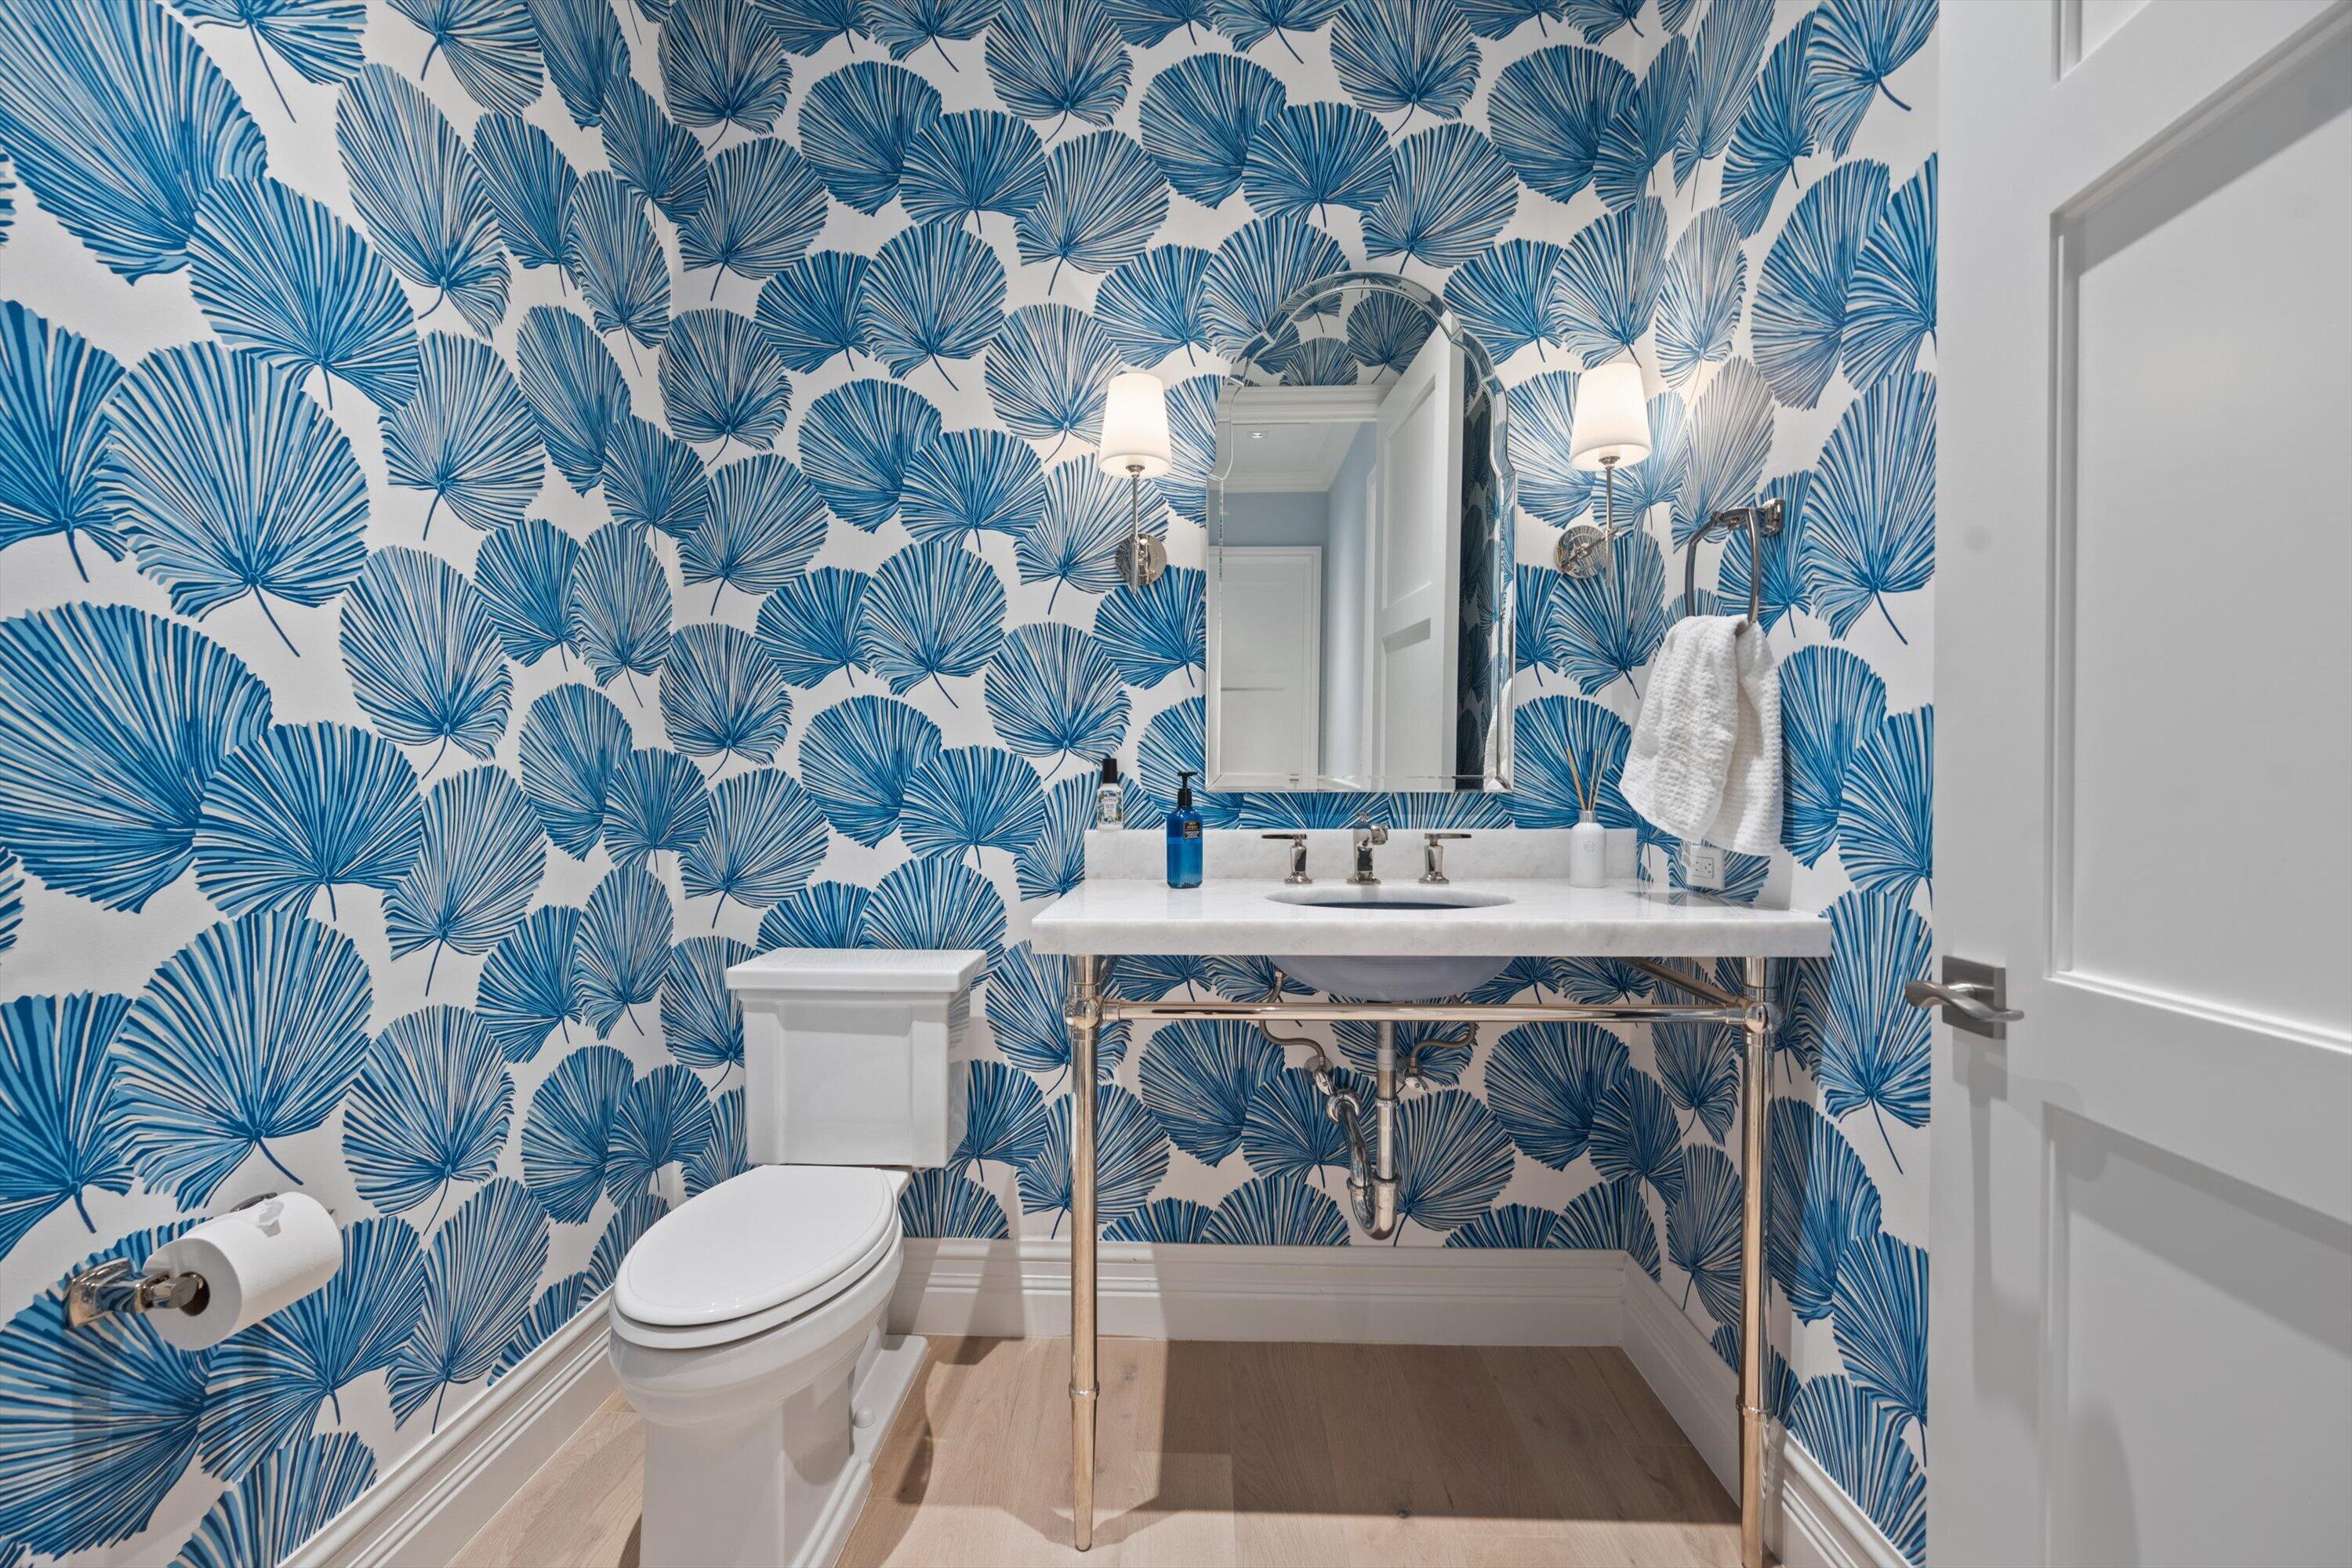
Powder room with blue palm-leaf wallpaper, a white vanity, and a toilet.
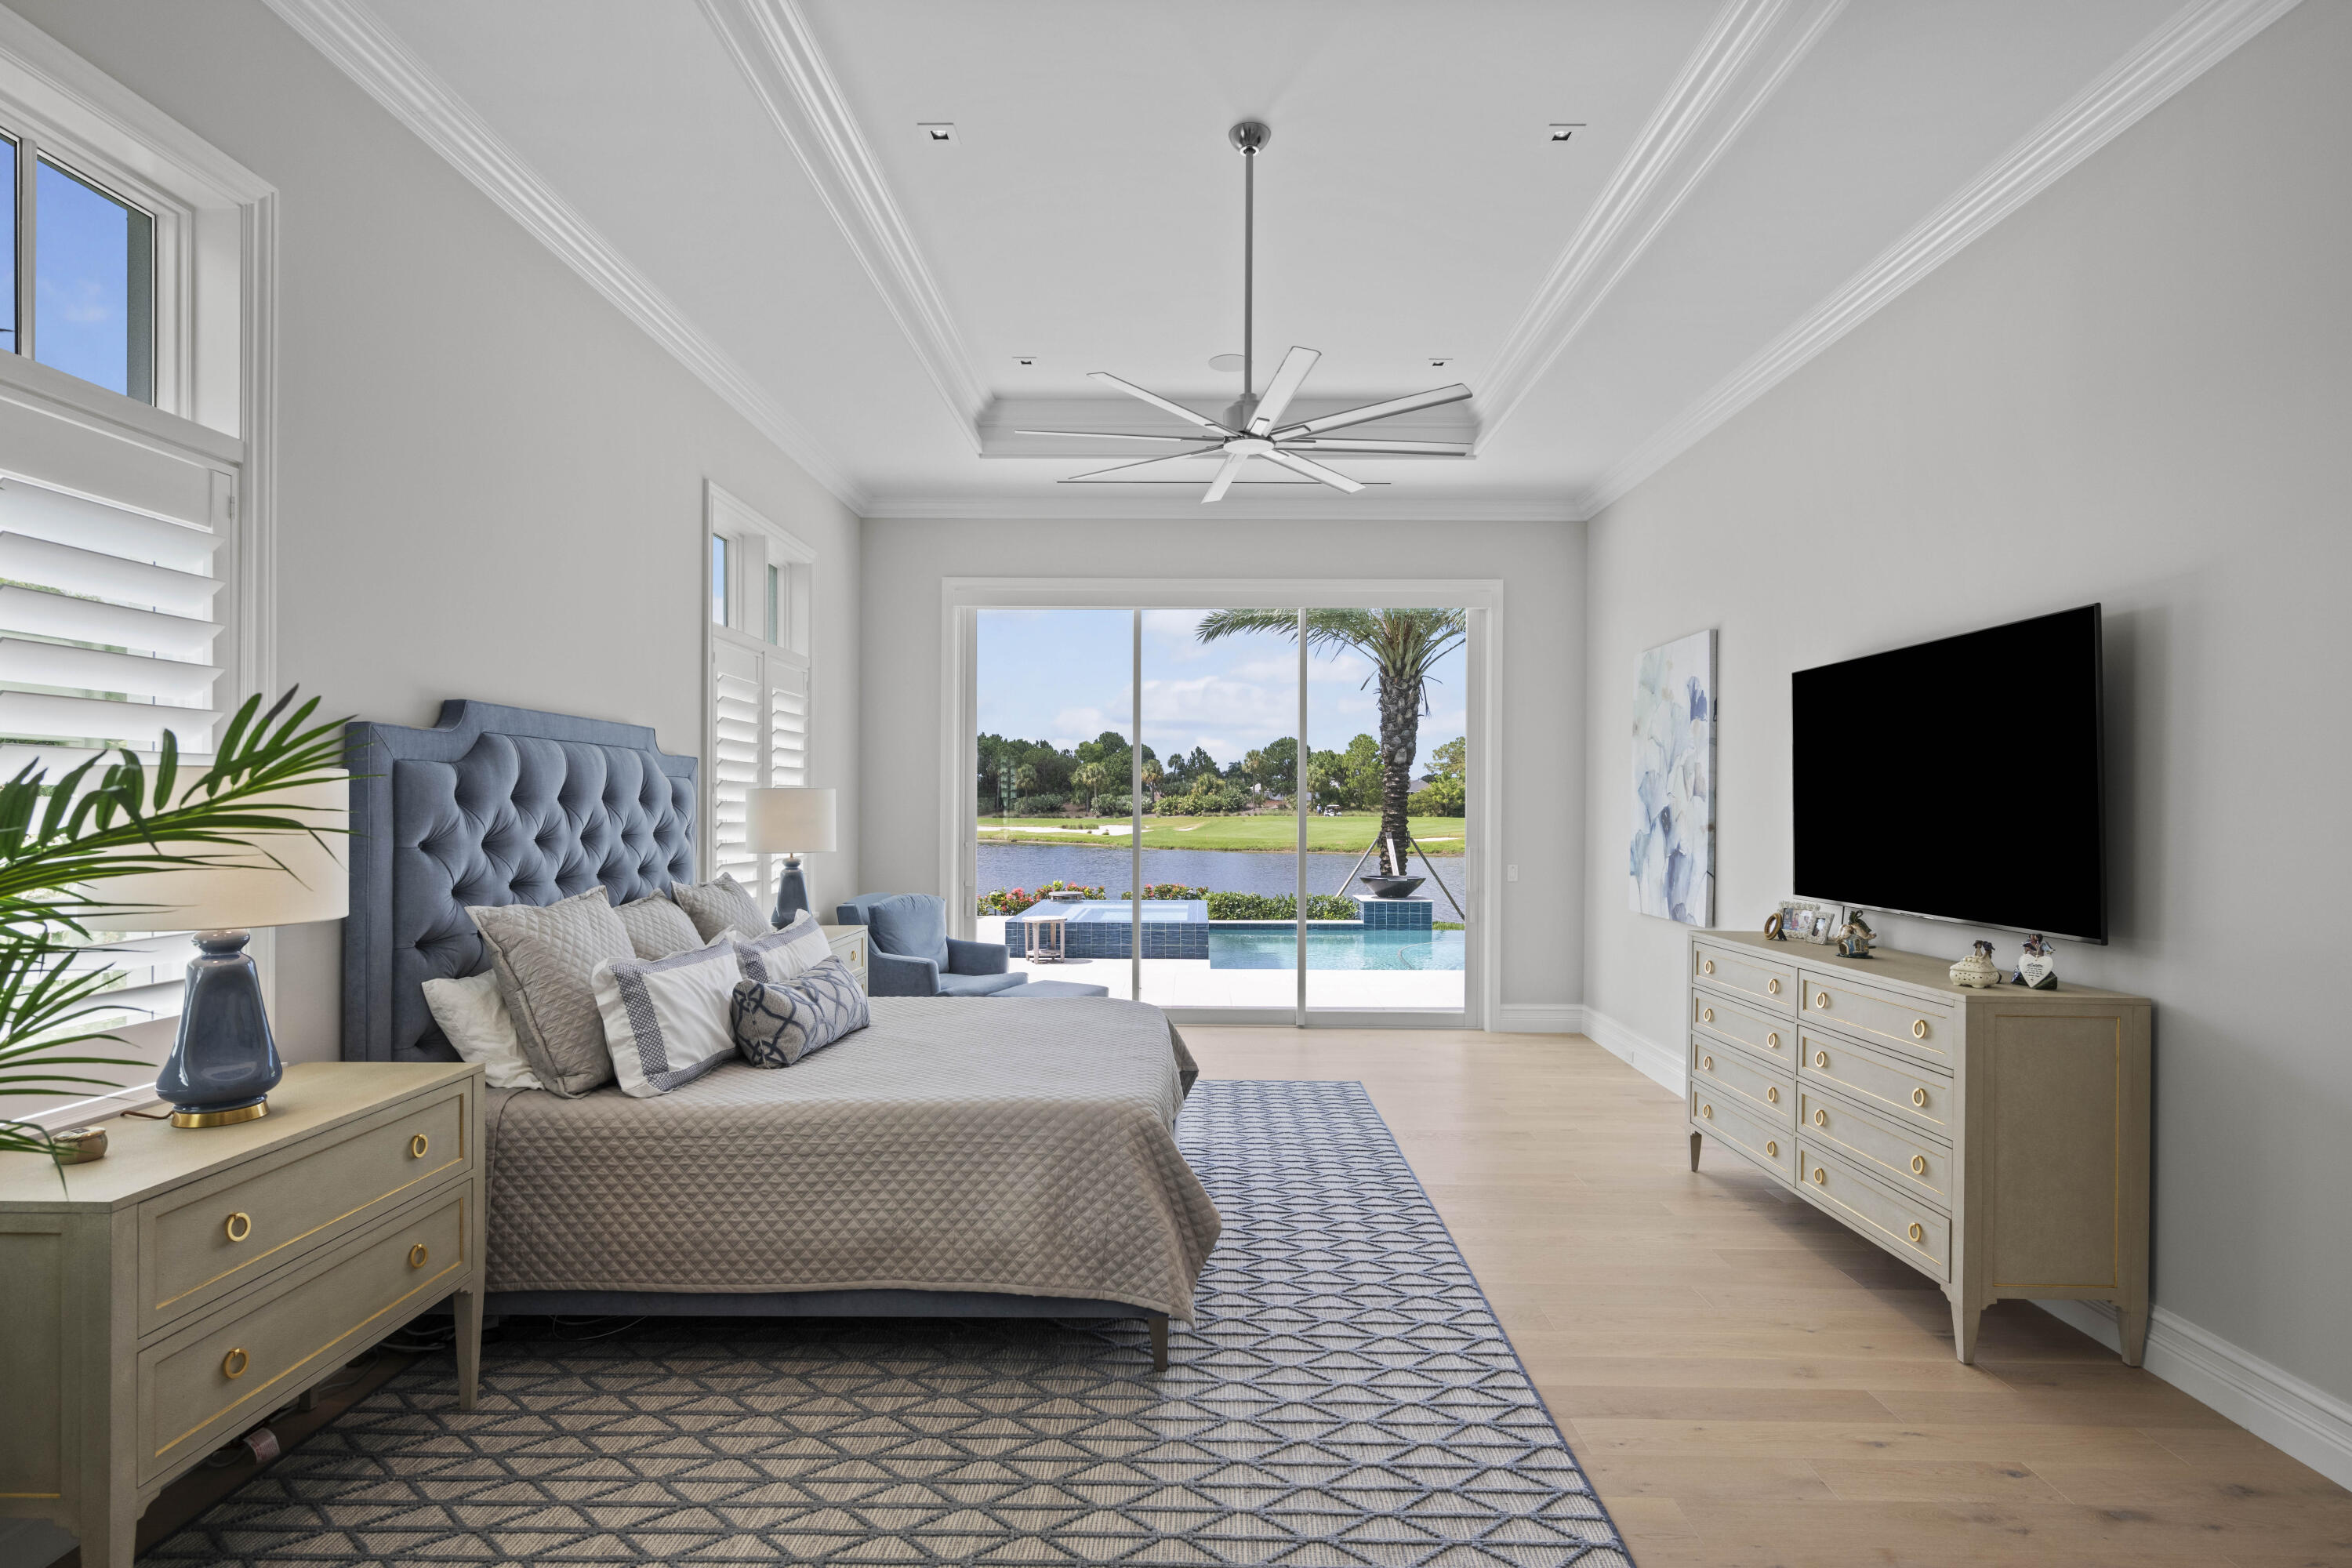
Staged bedroom with a tufted blue headboard and sliding doors overlooking a pool and waterway.
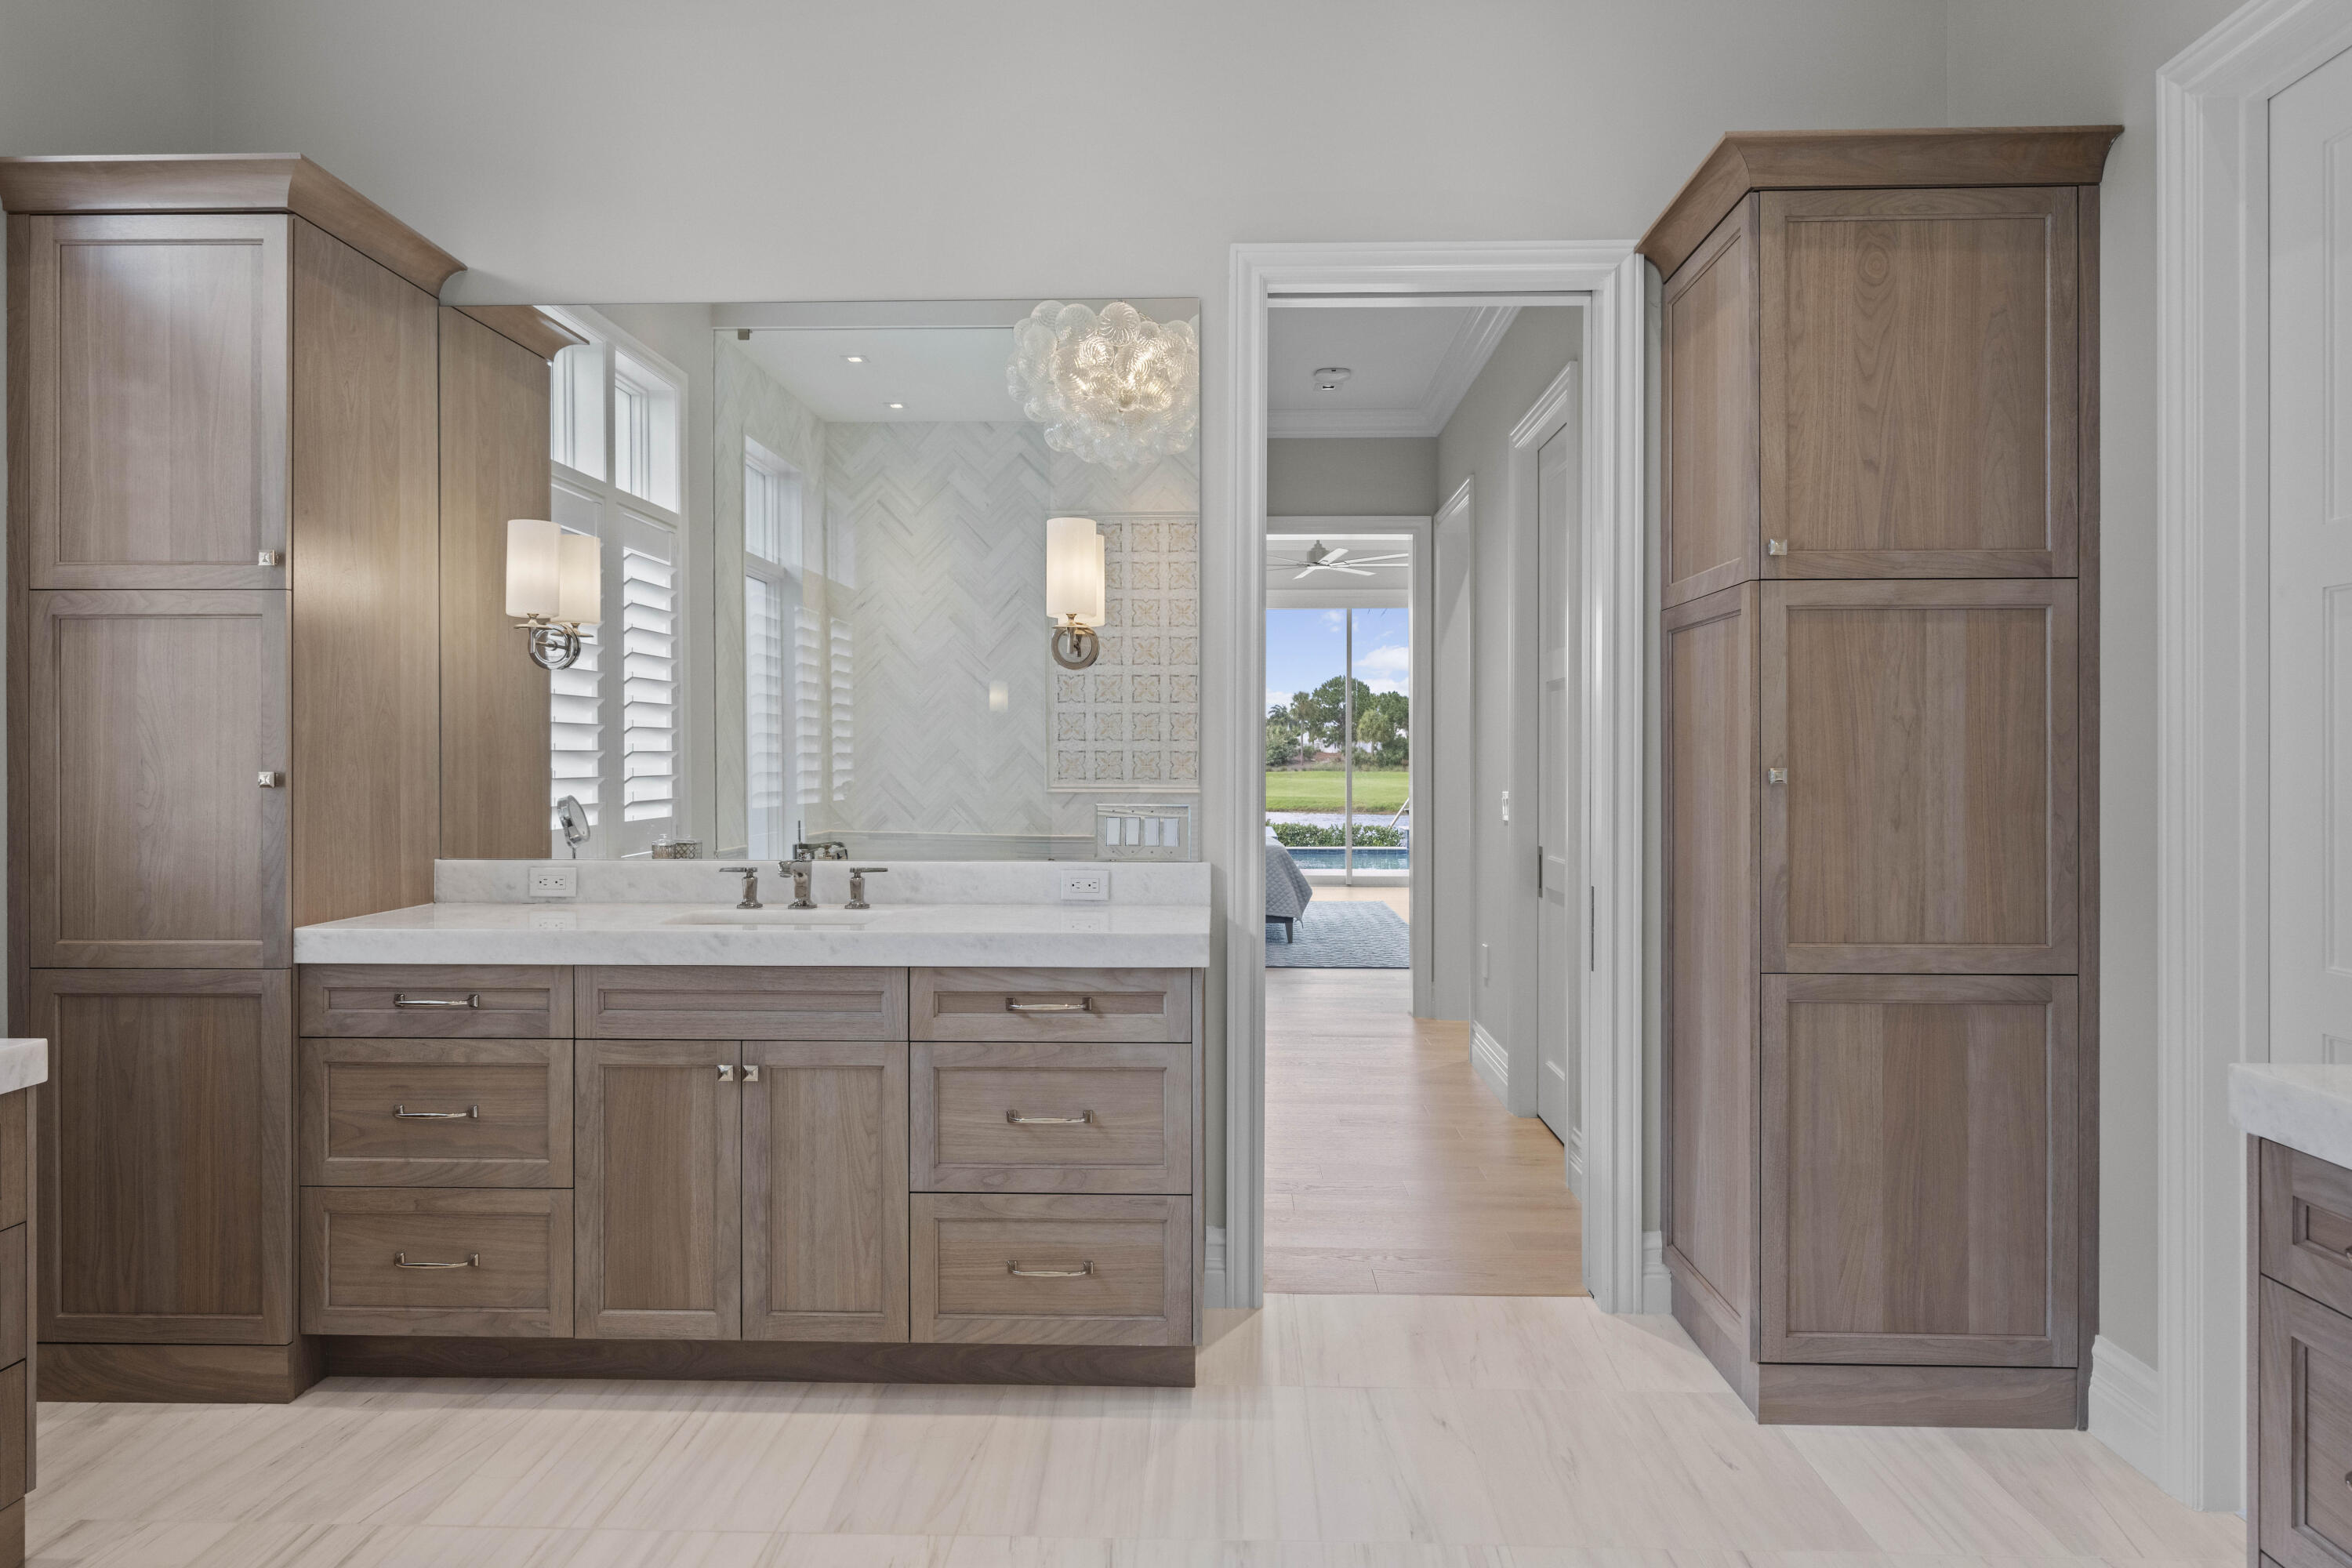
Bathroom vanity with walnut cabinetry, a wide mirror, and pale stone countertops.
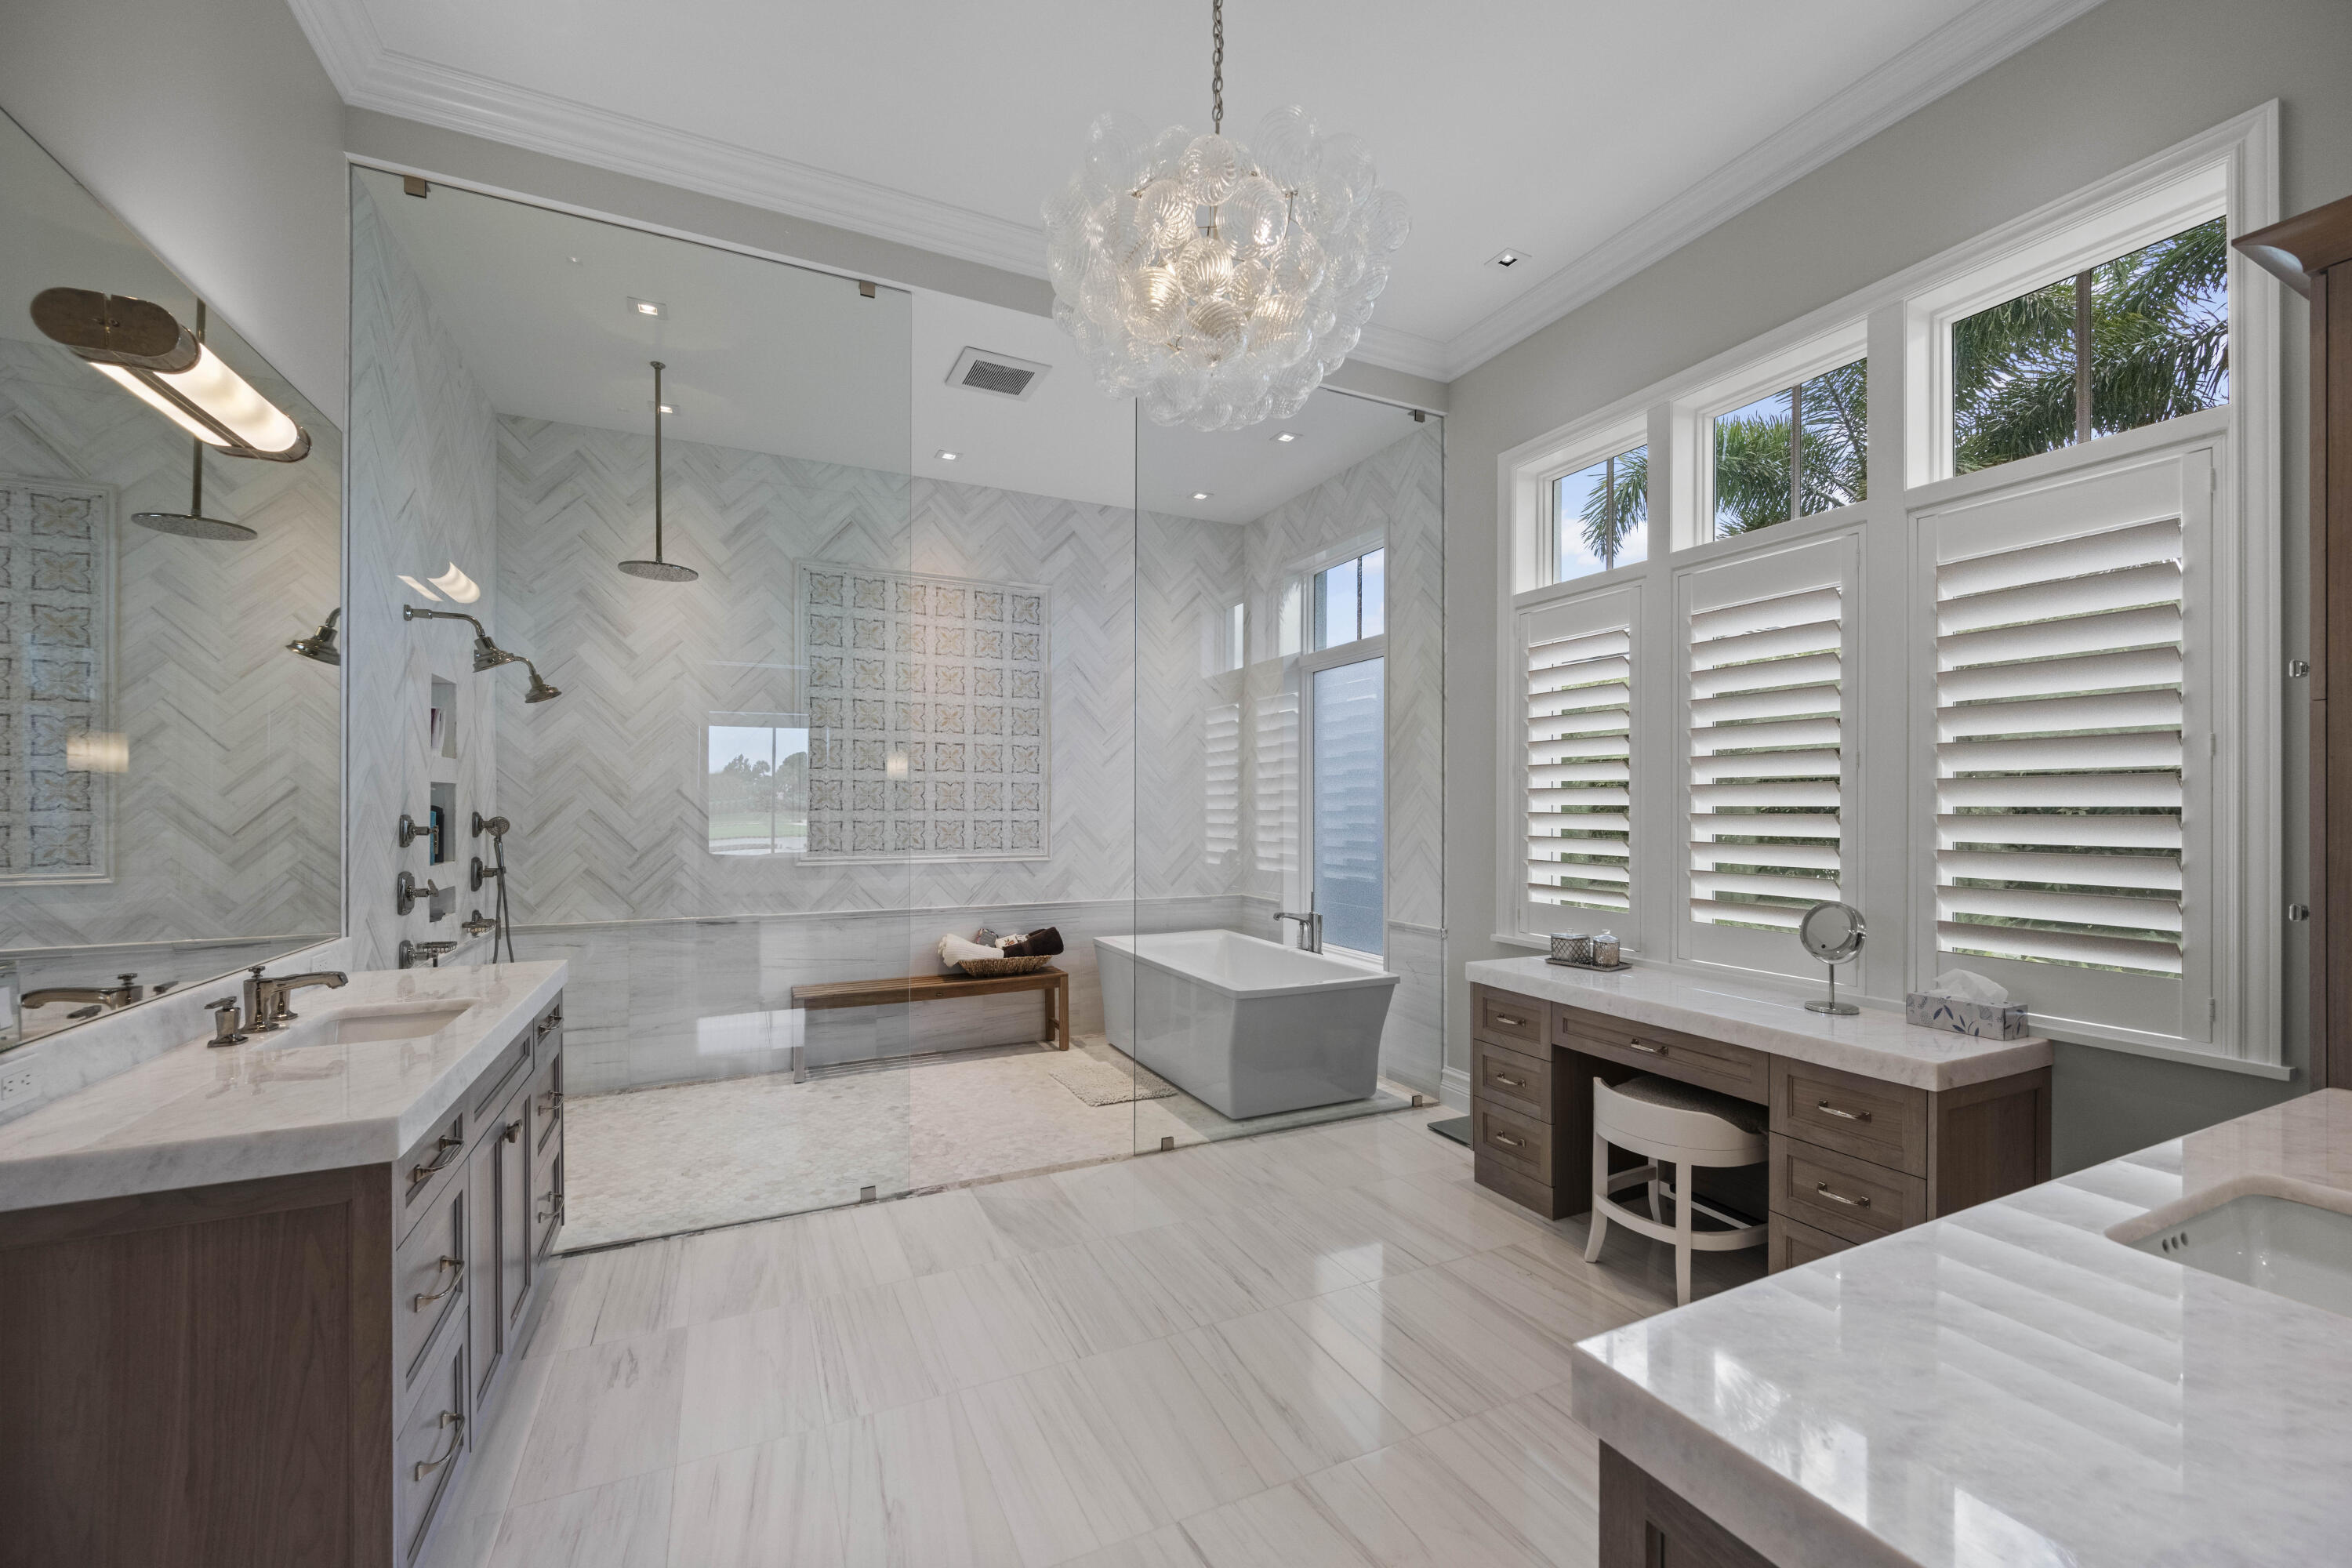
Primary bathroom with a glass-enclosed shower, freestanding tub, and marble finishes.
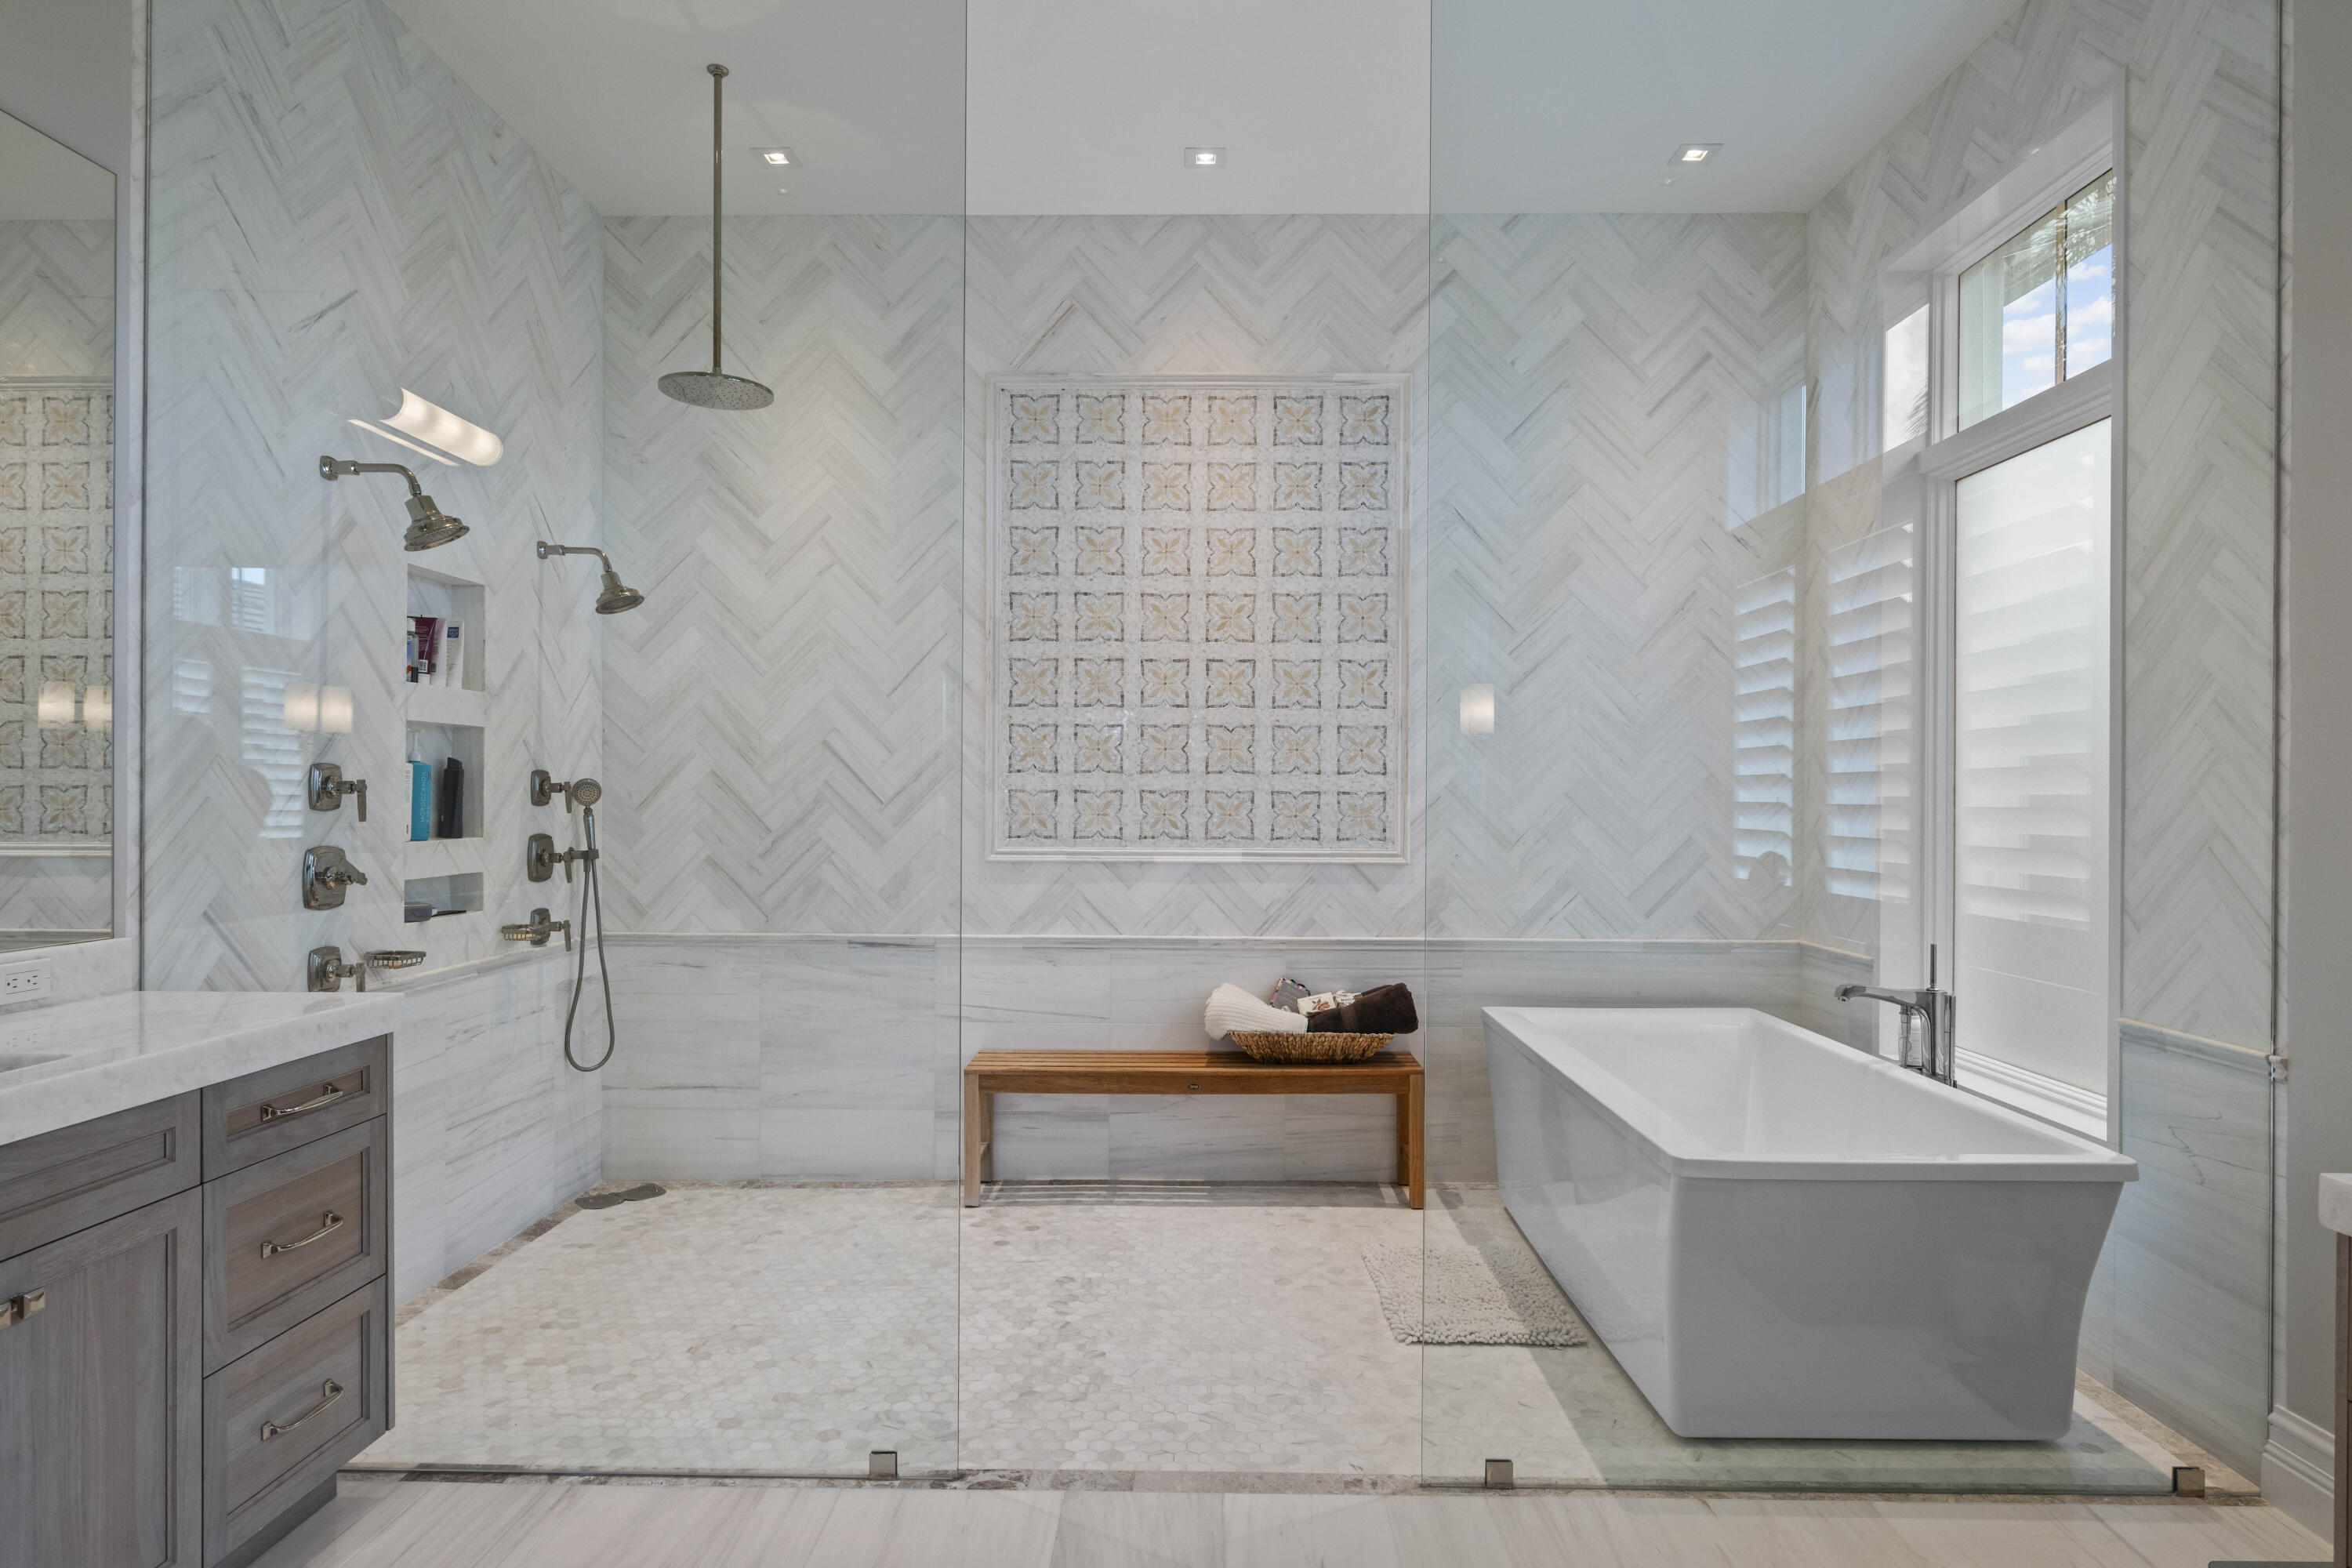
Bathroom with a freestanding tub beside a glass-enclosed marble shower with herringbone tile.
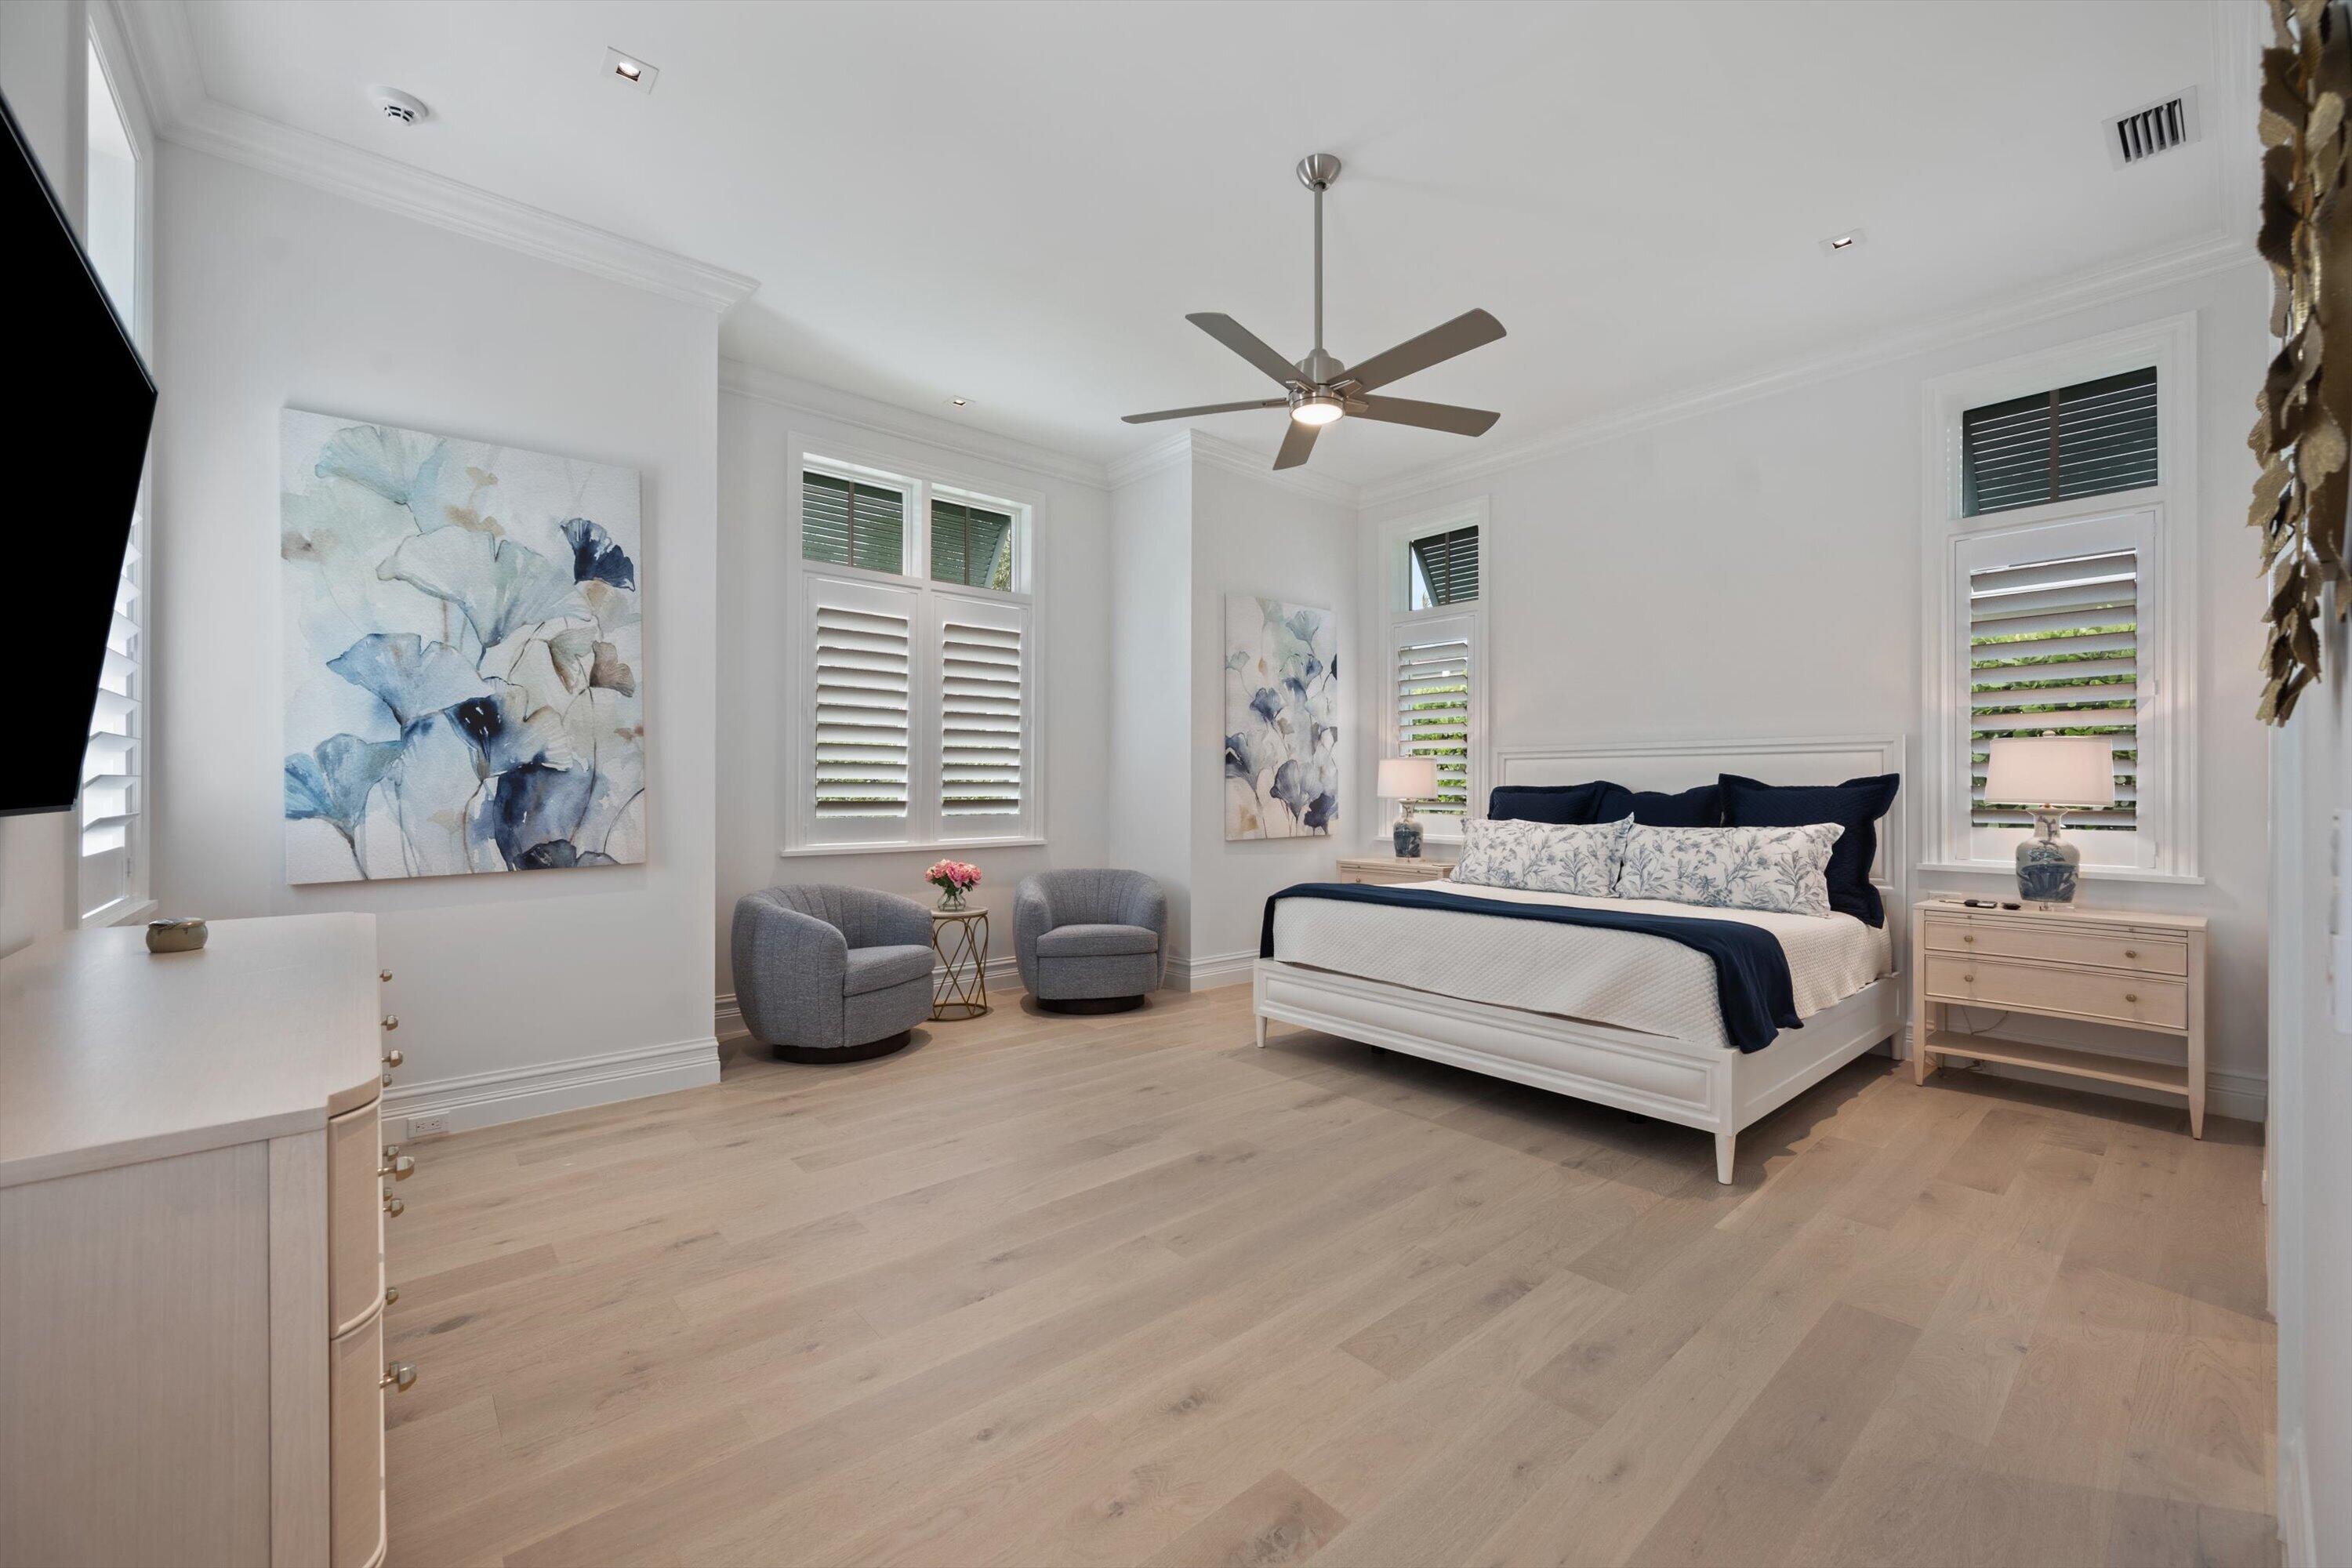
Staged bedroom with a white bed, navy accents, shuttered windows, and gray lounge chairs.
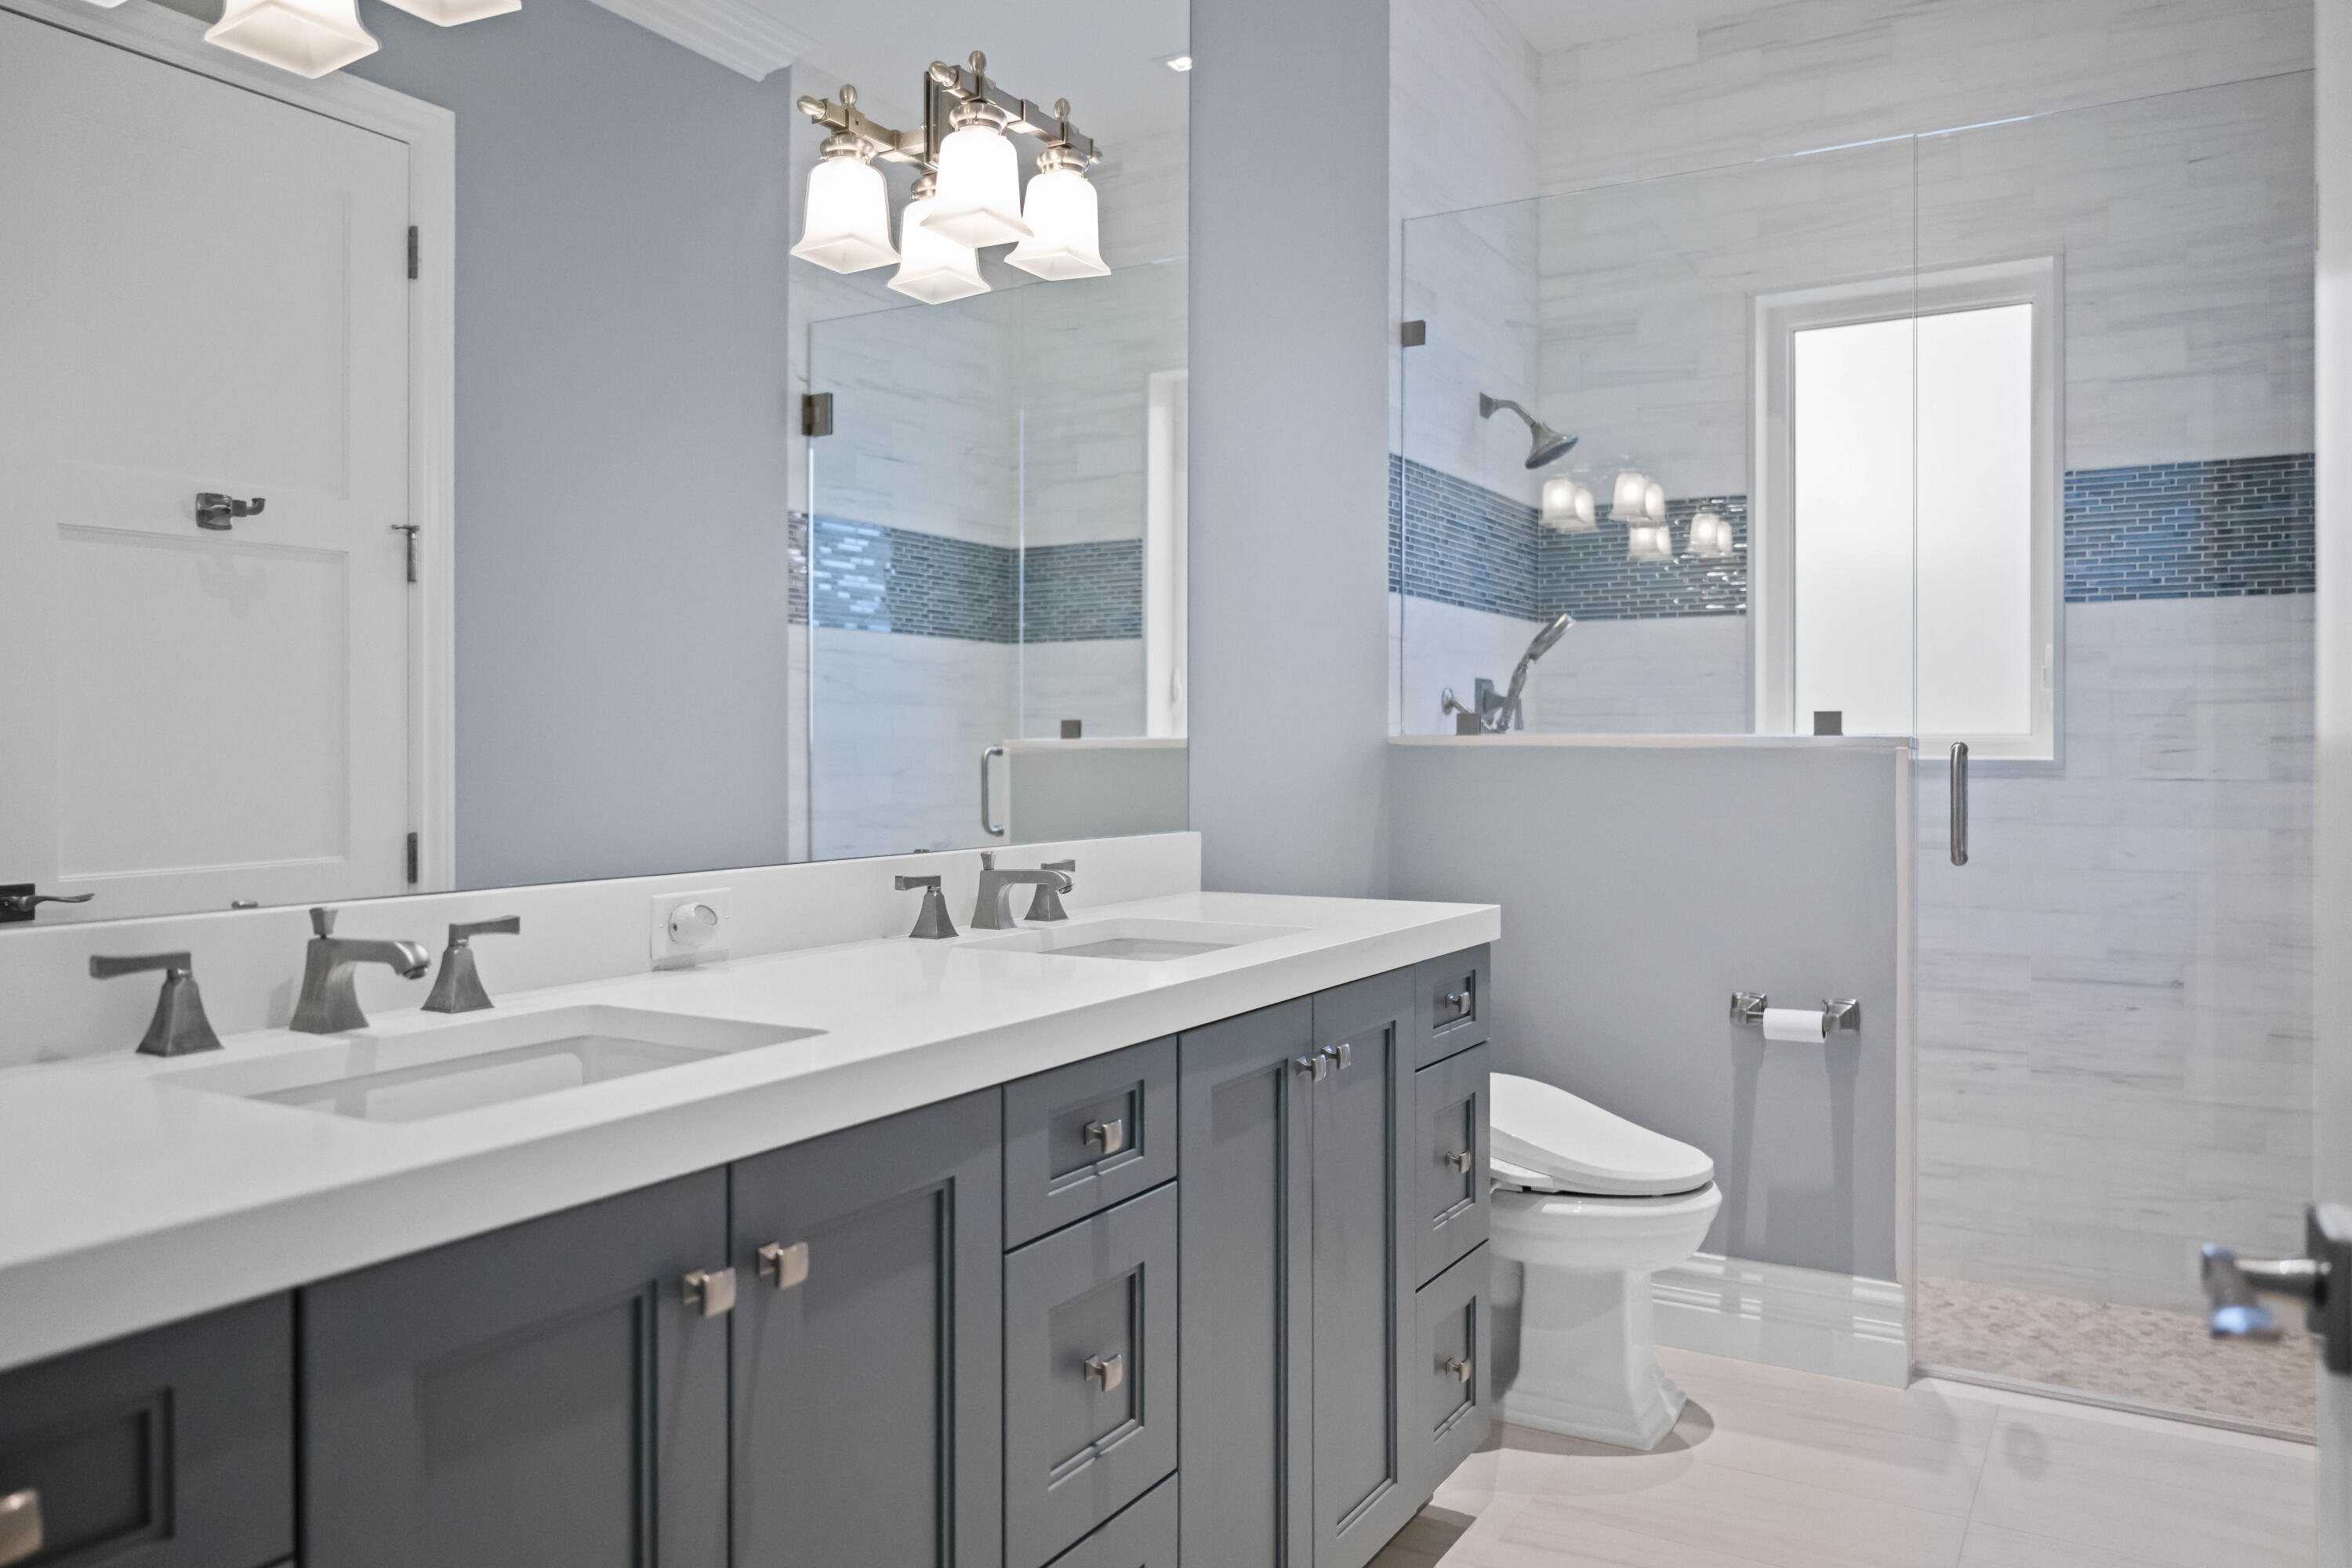
Bathroom with a gray double vanity and glass-enclosed shower with blue tile accents.
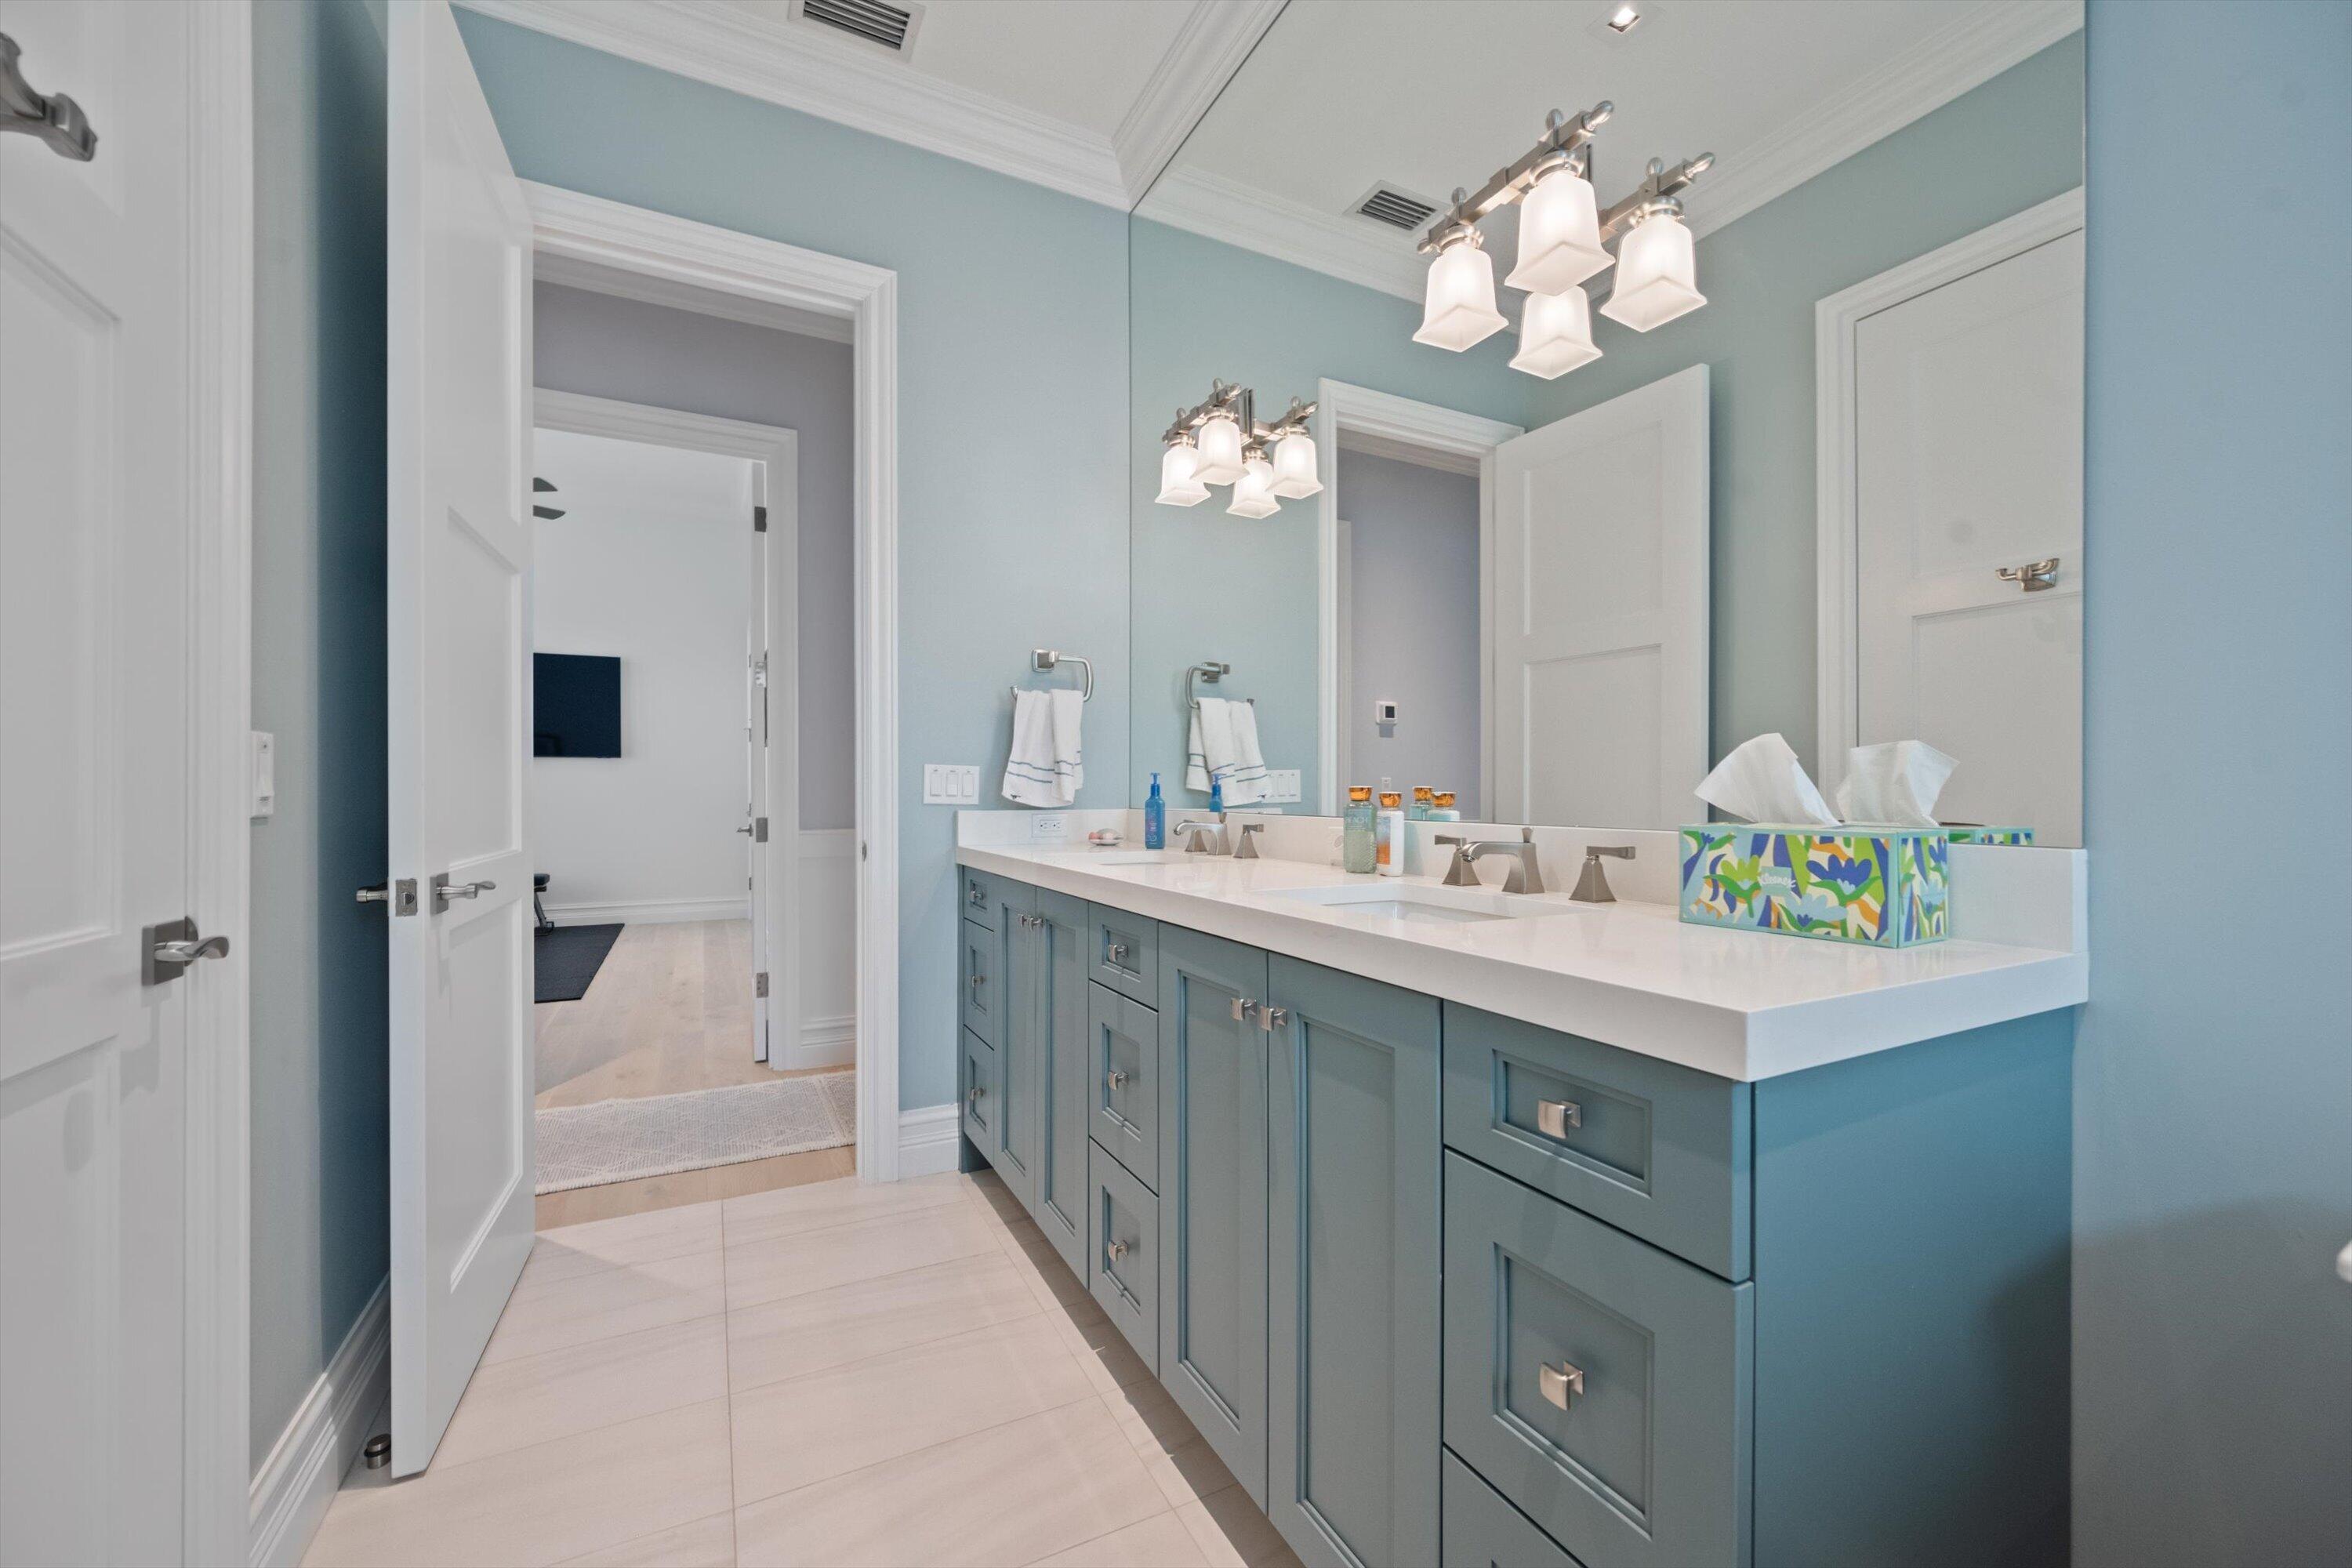
Bathroom with a long blue-gray double vanity, white countertop, and large wall mirror.
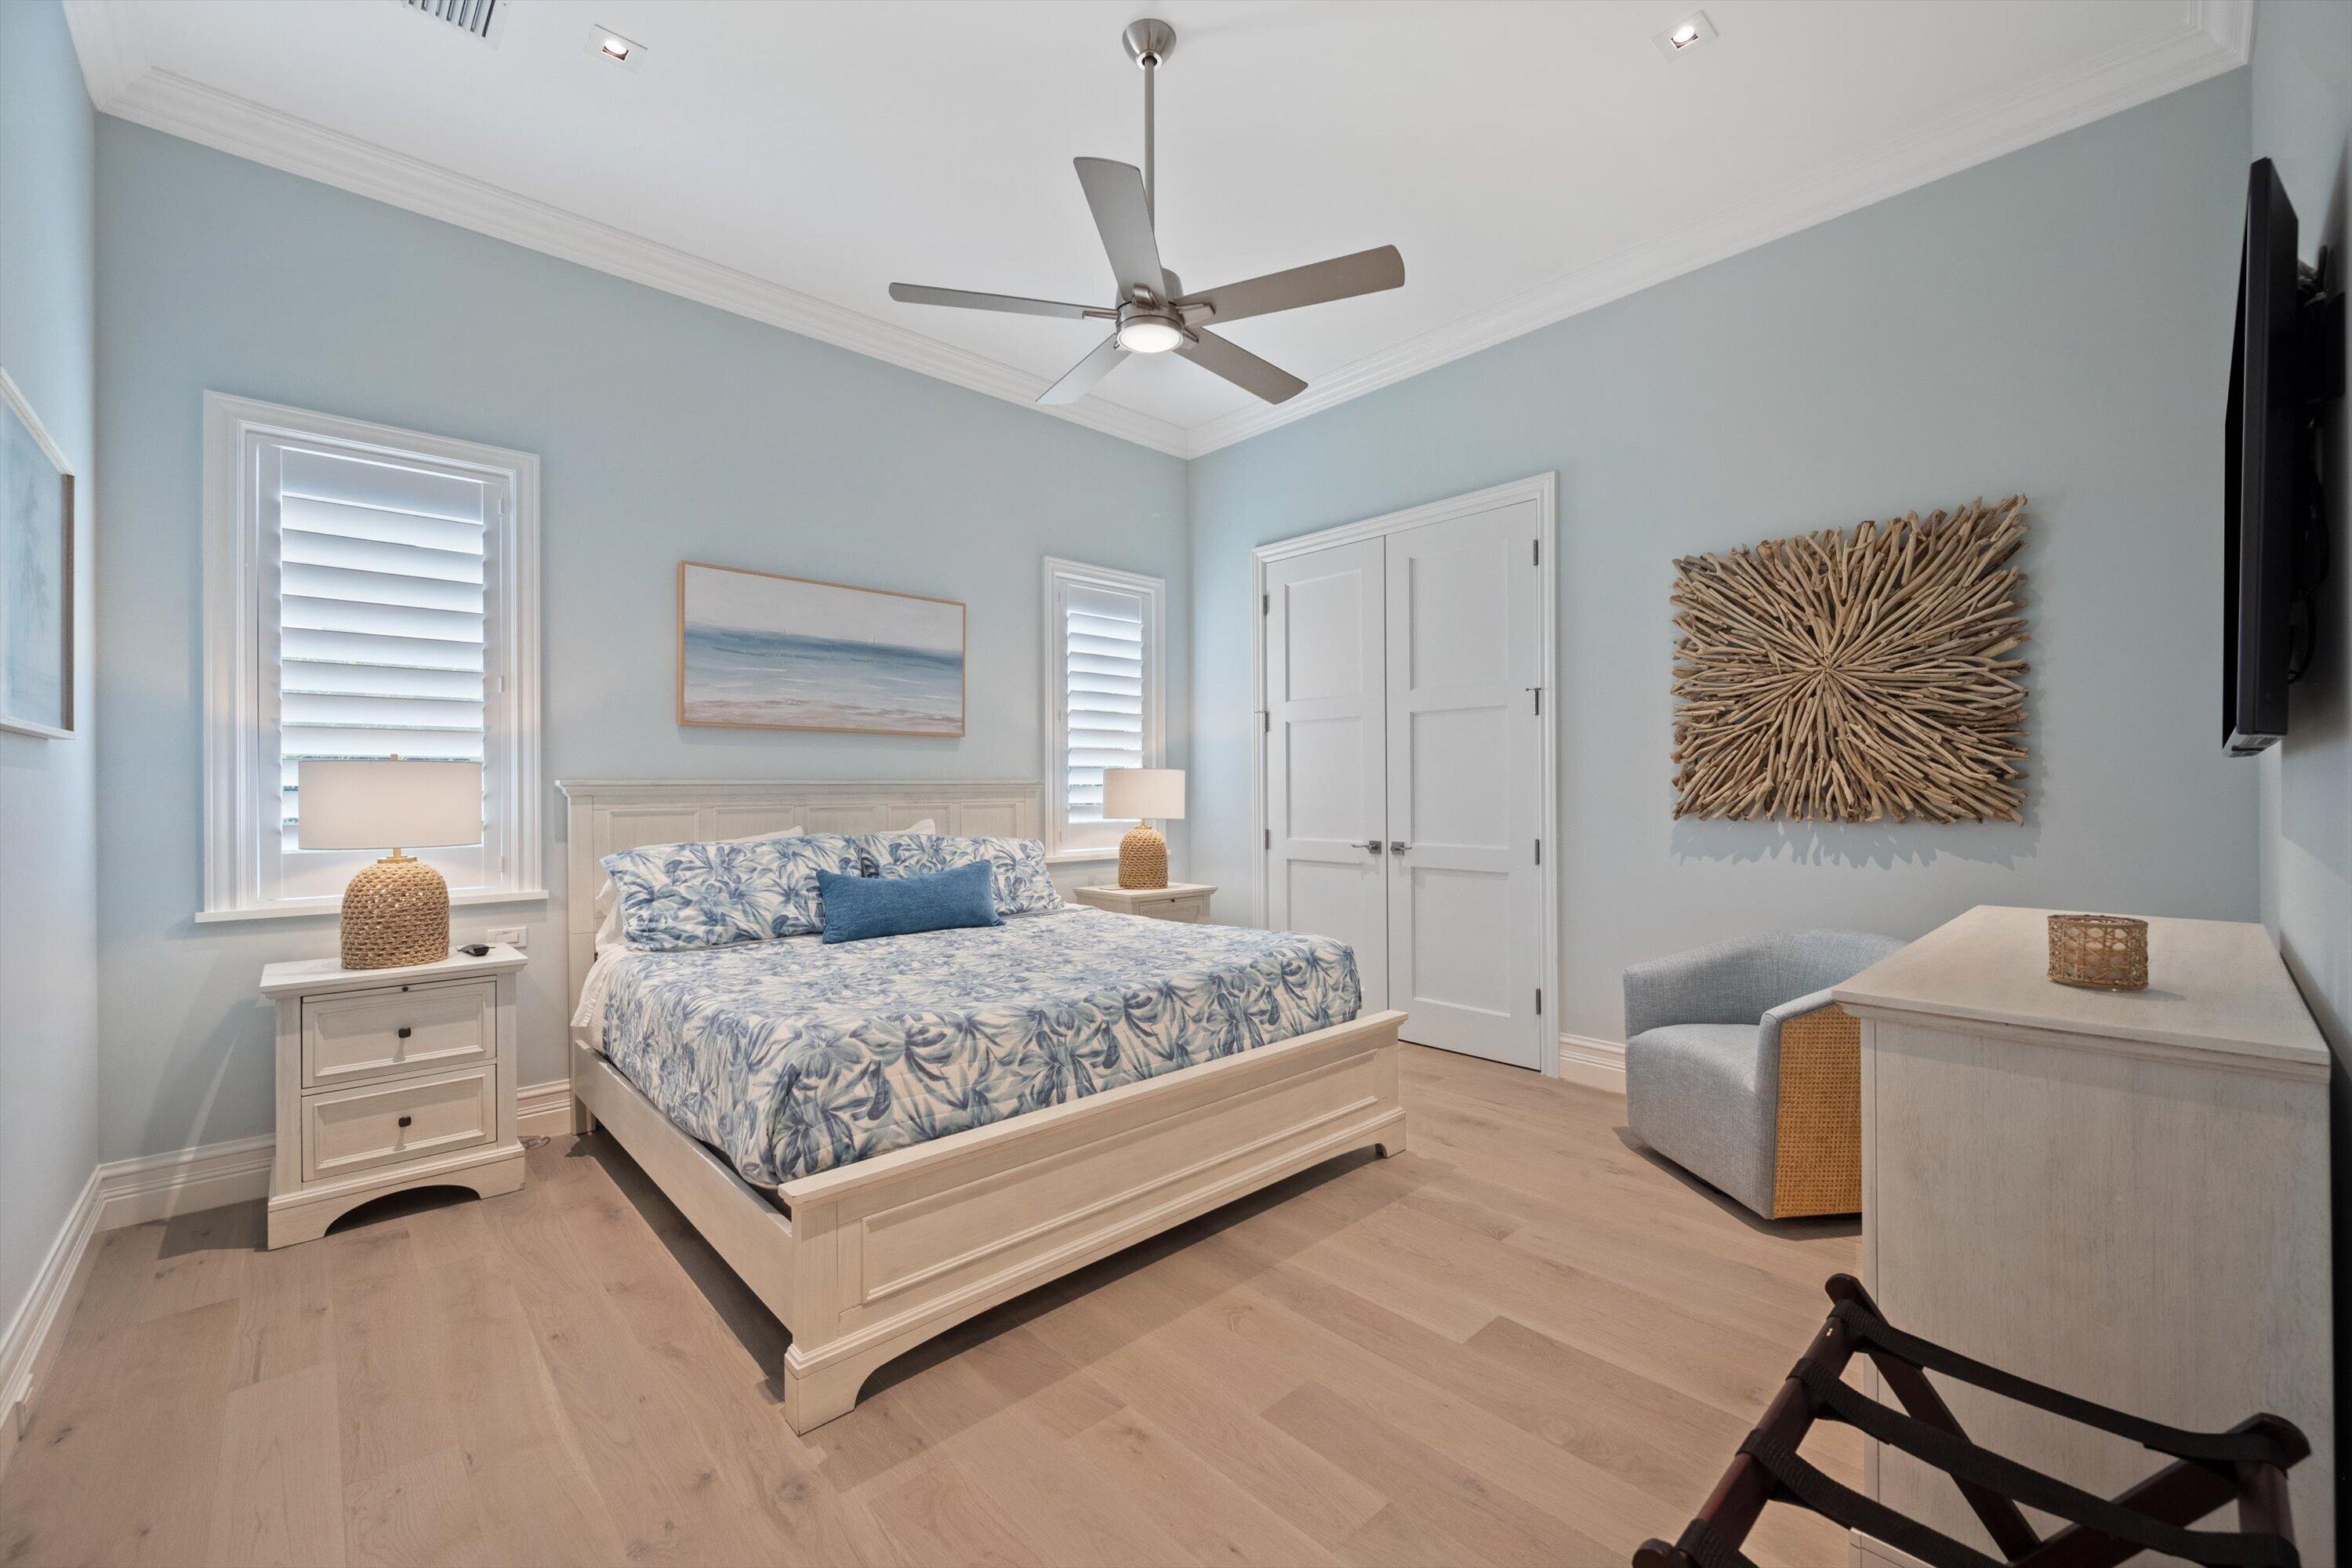
Bedroom with a pale wood bed, blue patterned bedding, plantation shutters, and a ceiling fan.
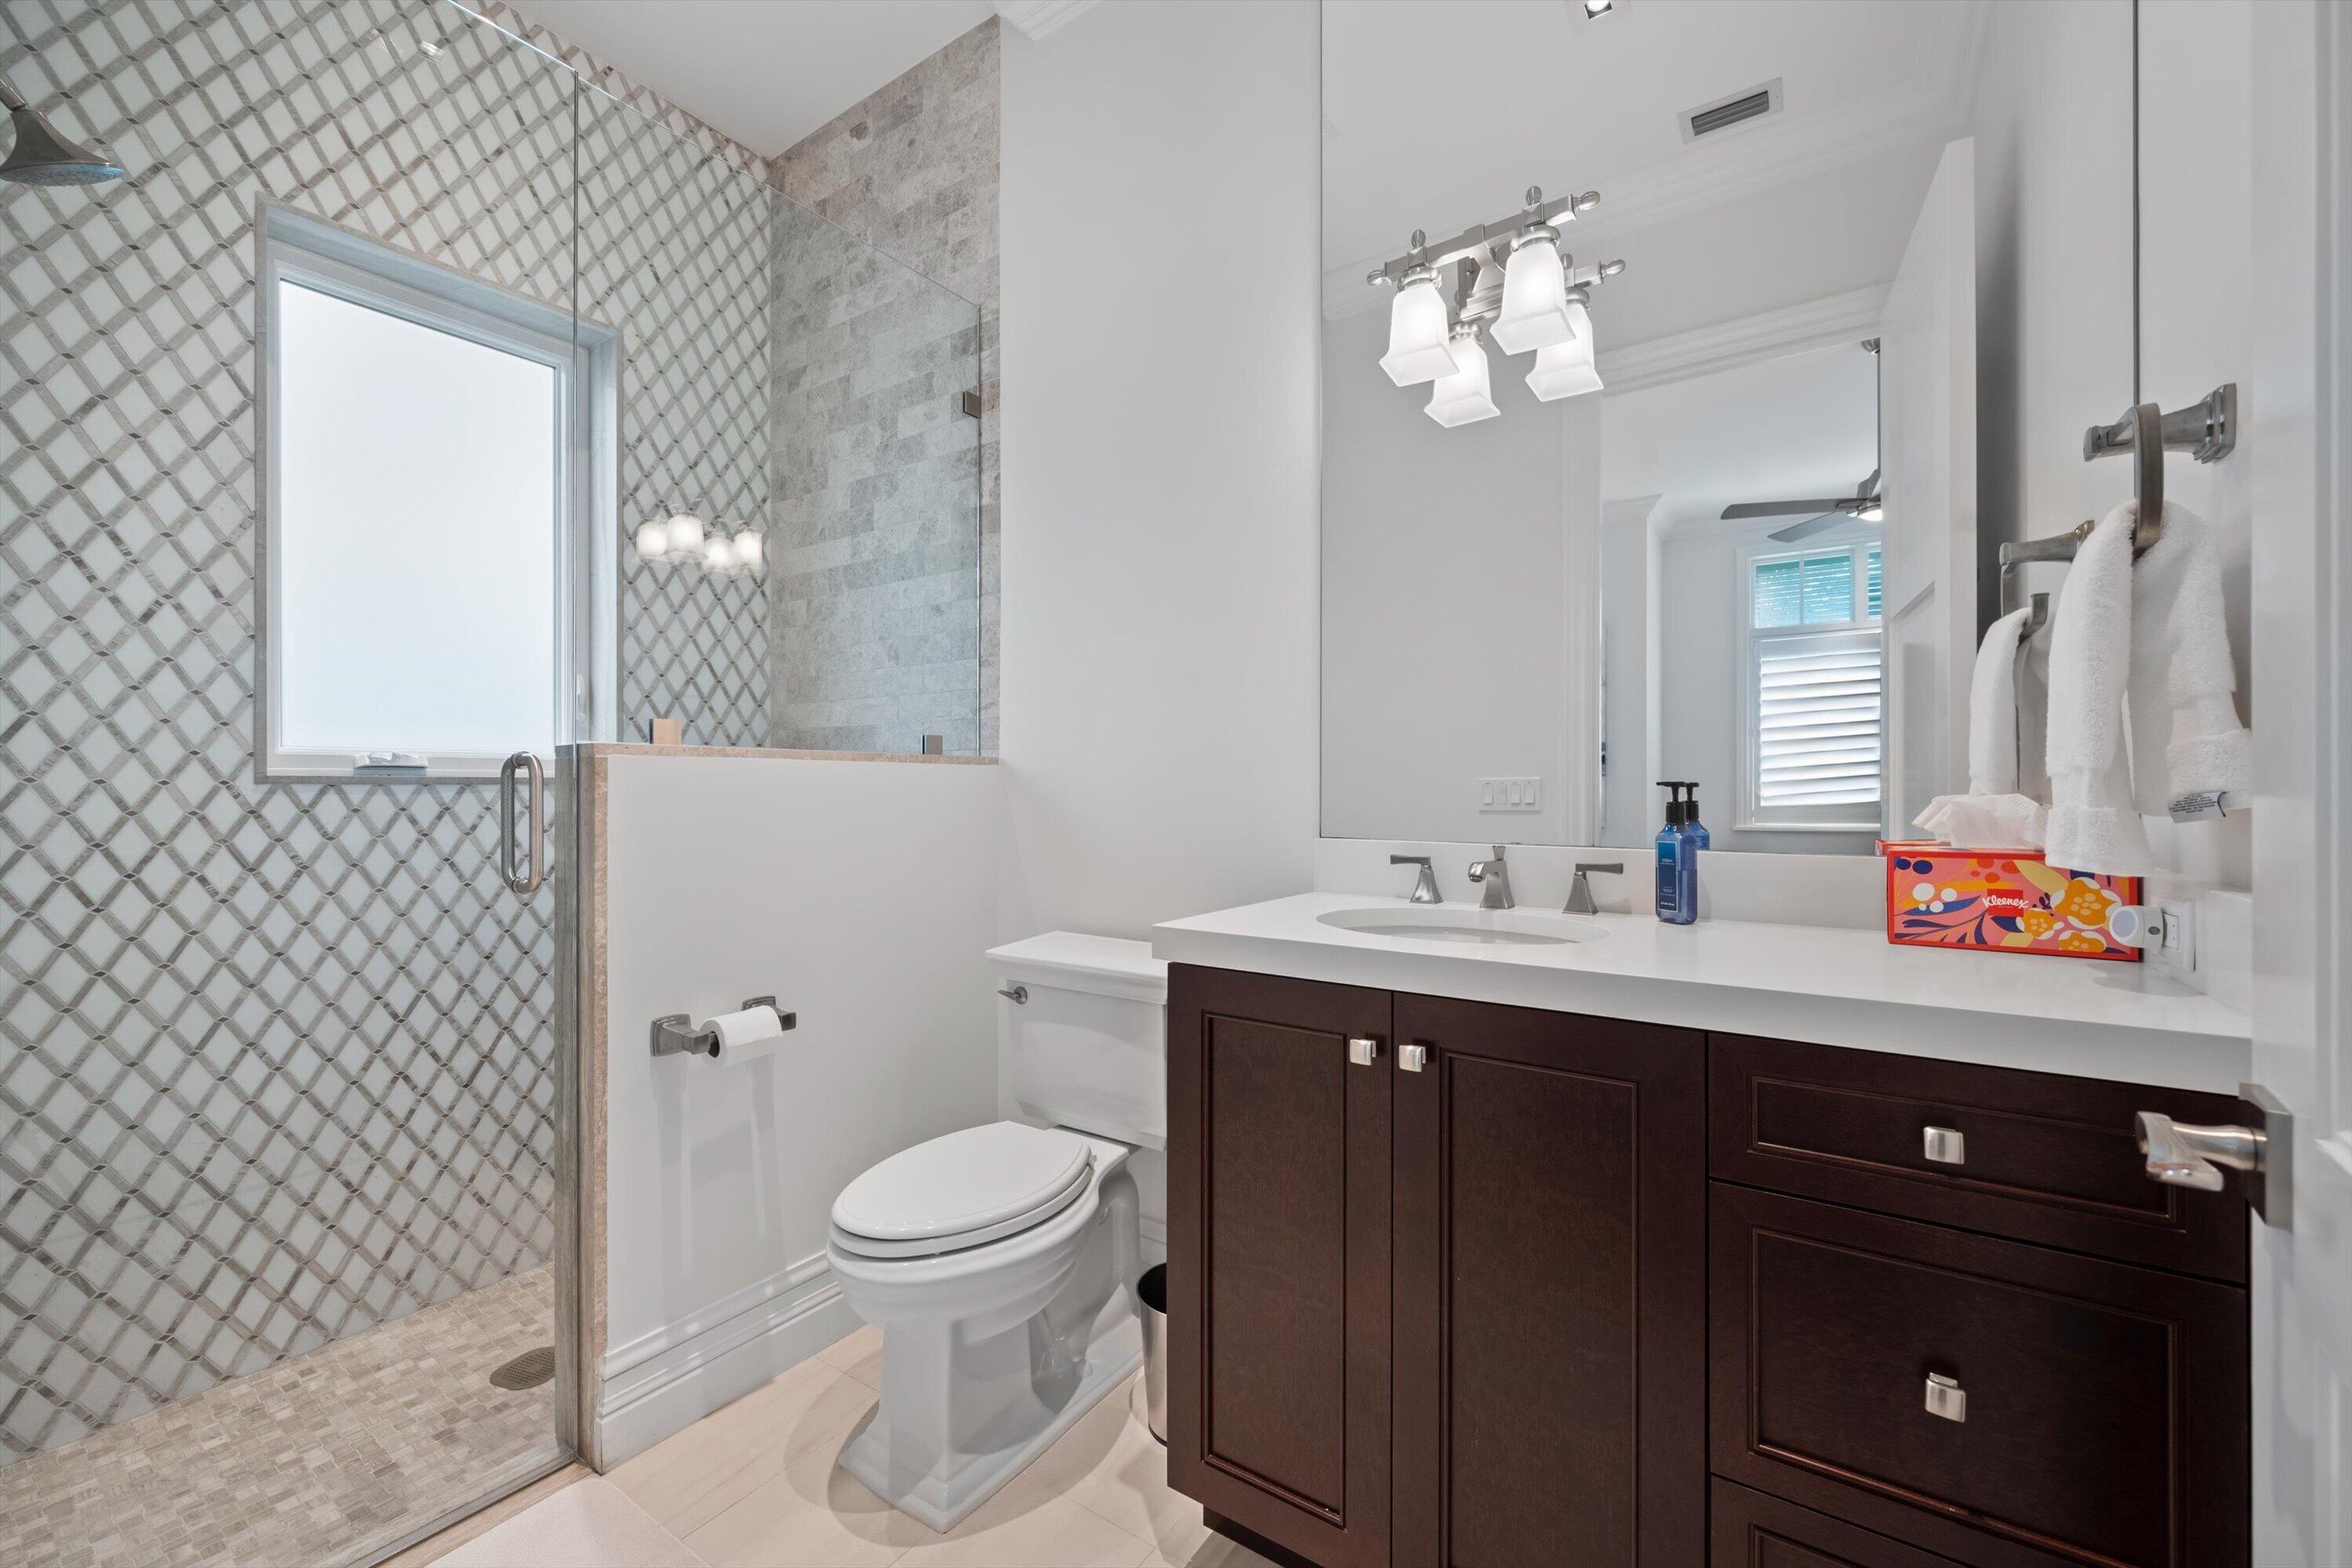
Bathroom with a glass-enclosed patterned-tile shower and dark wood vanity.
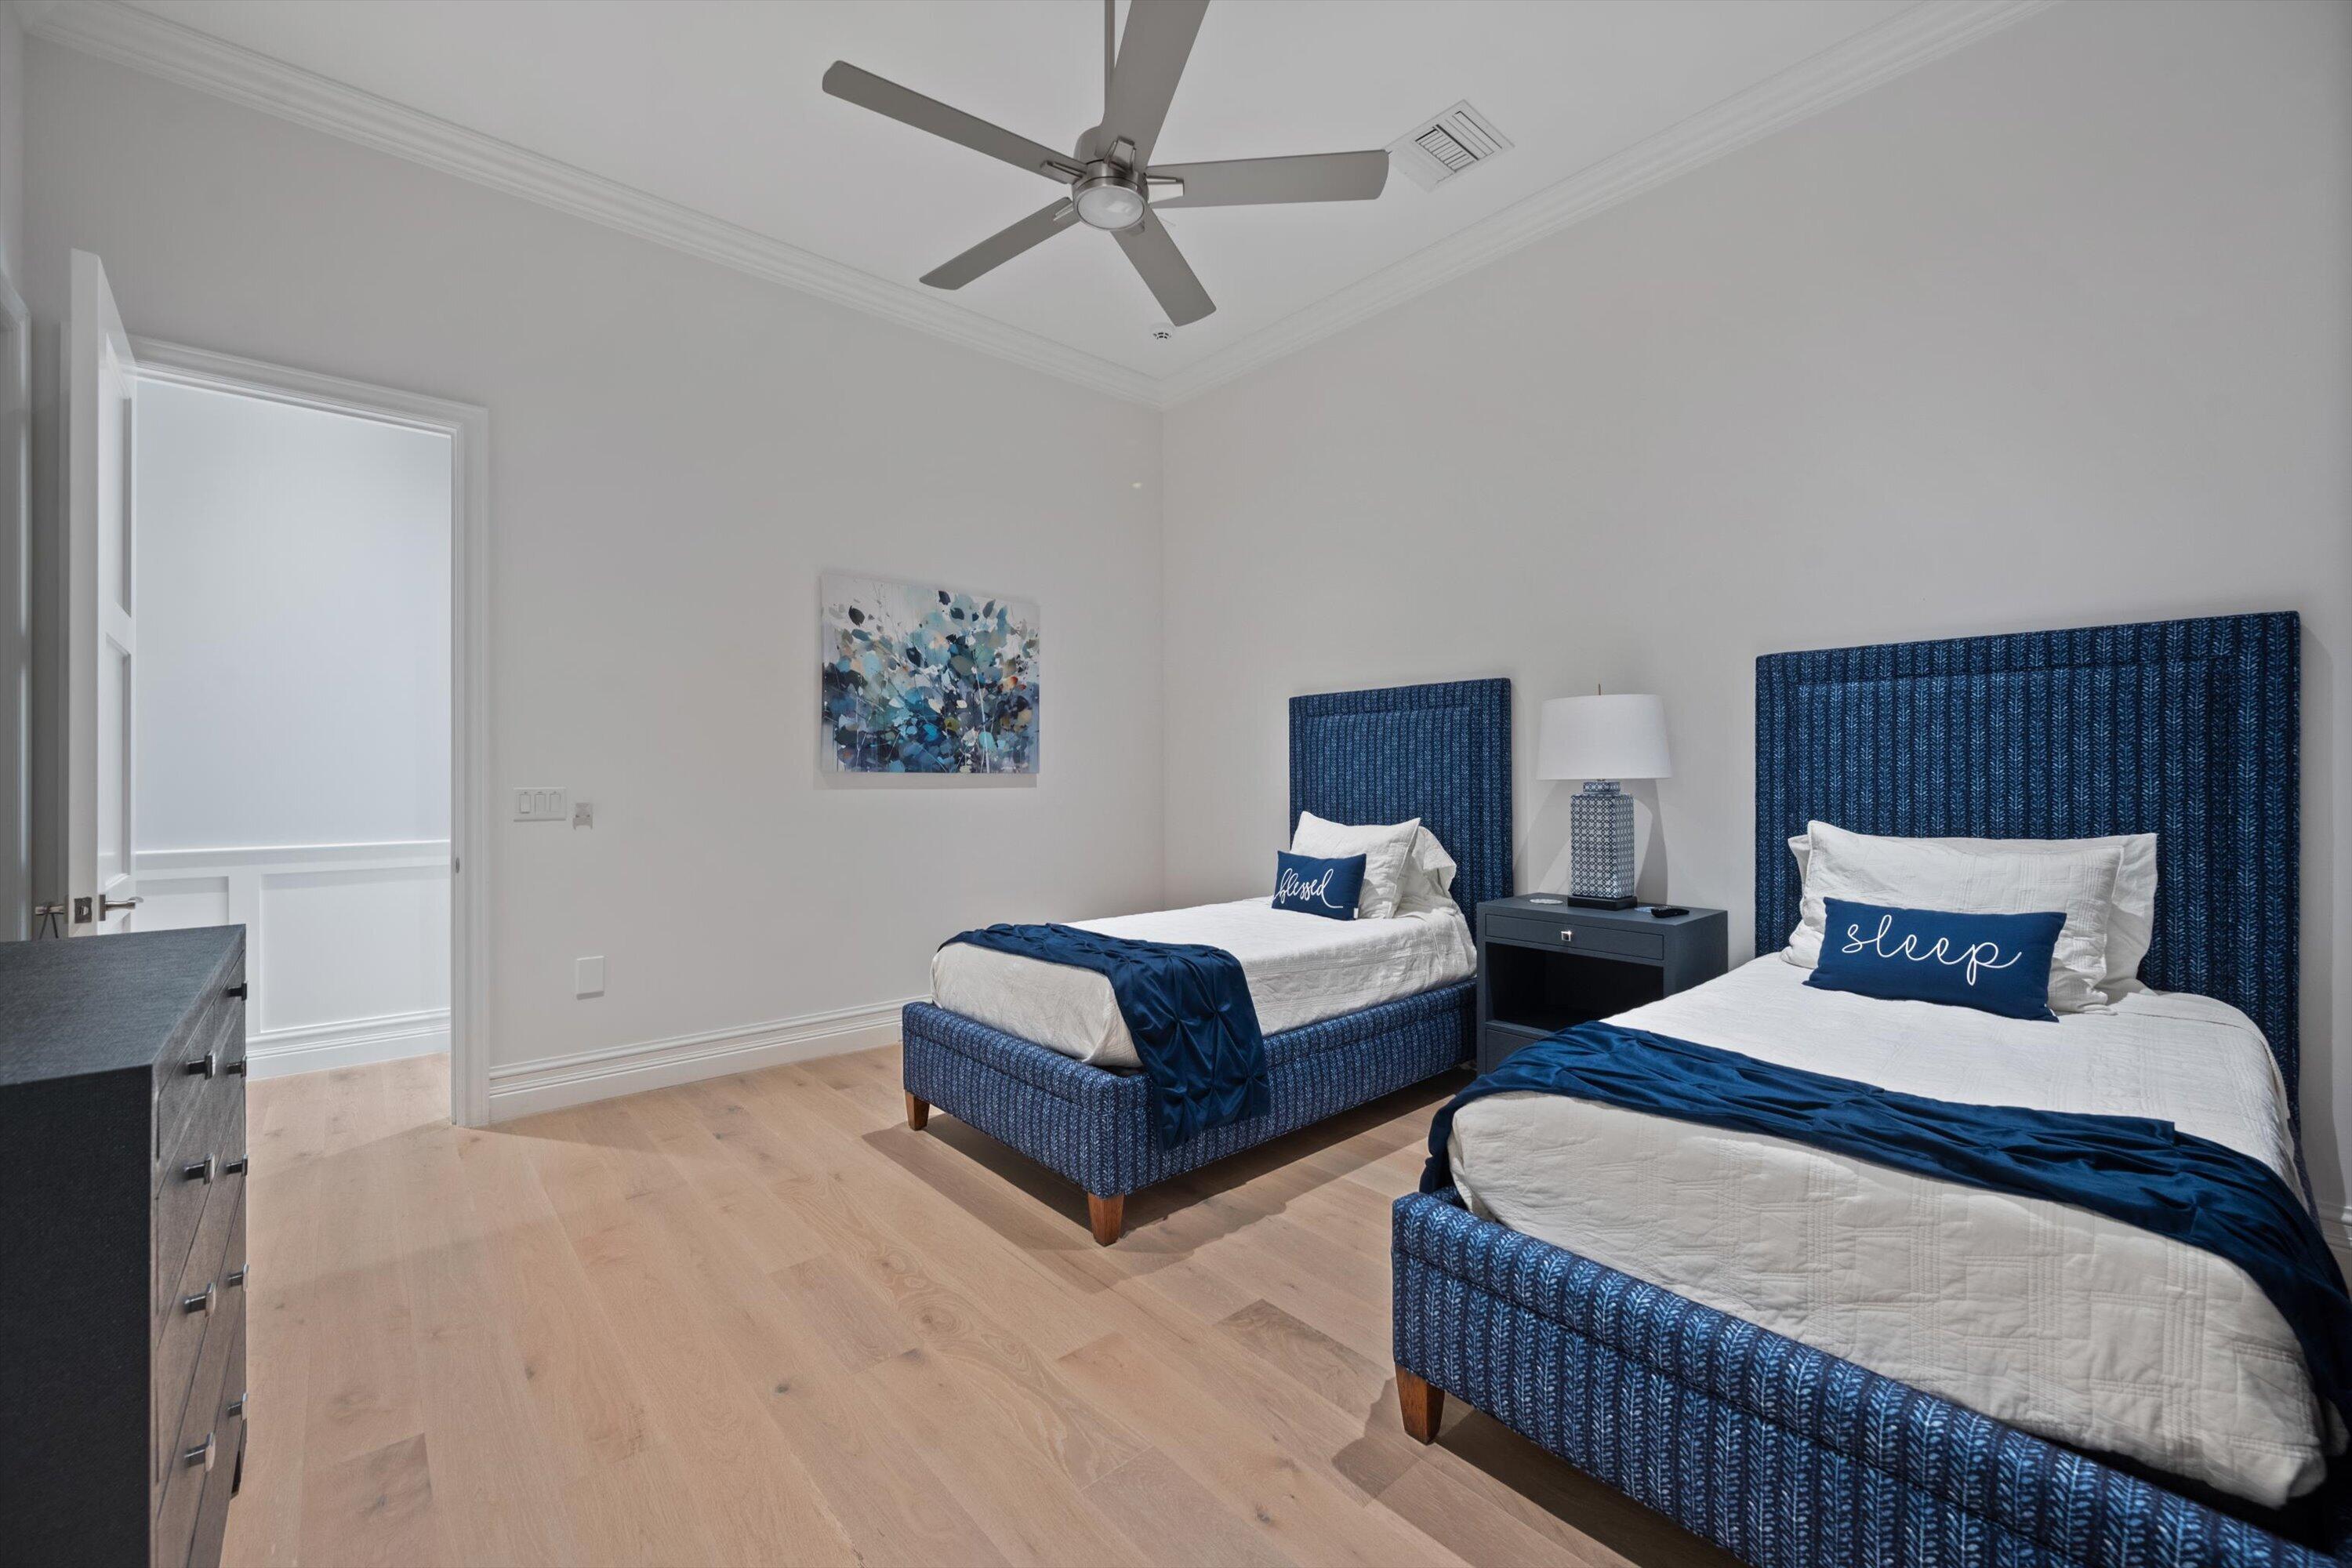
Bedroom with two blue upholstered twin beds, white bedding, and a ceiling fan.
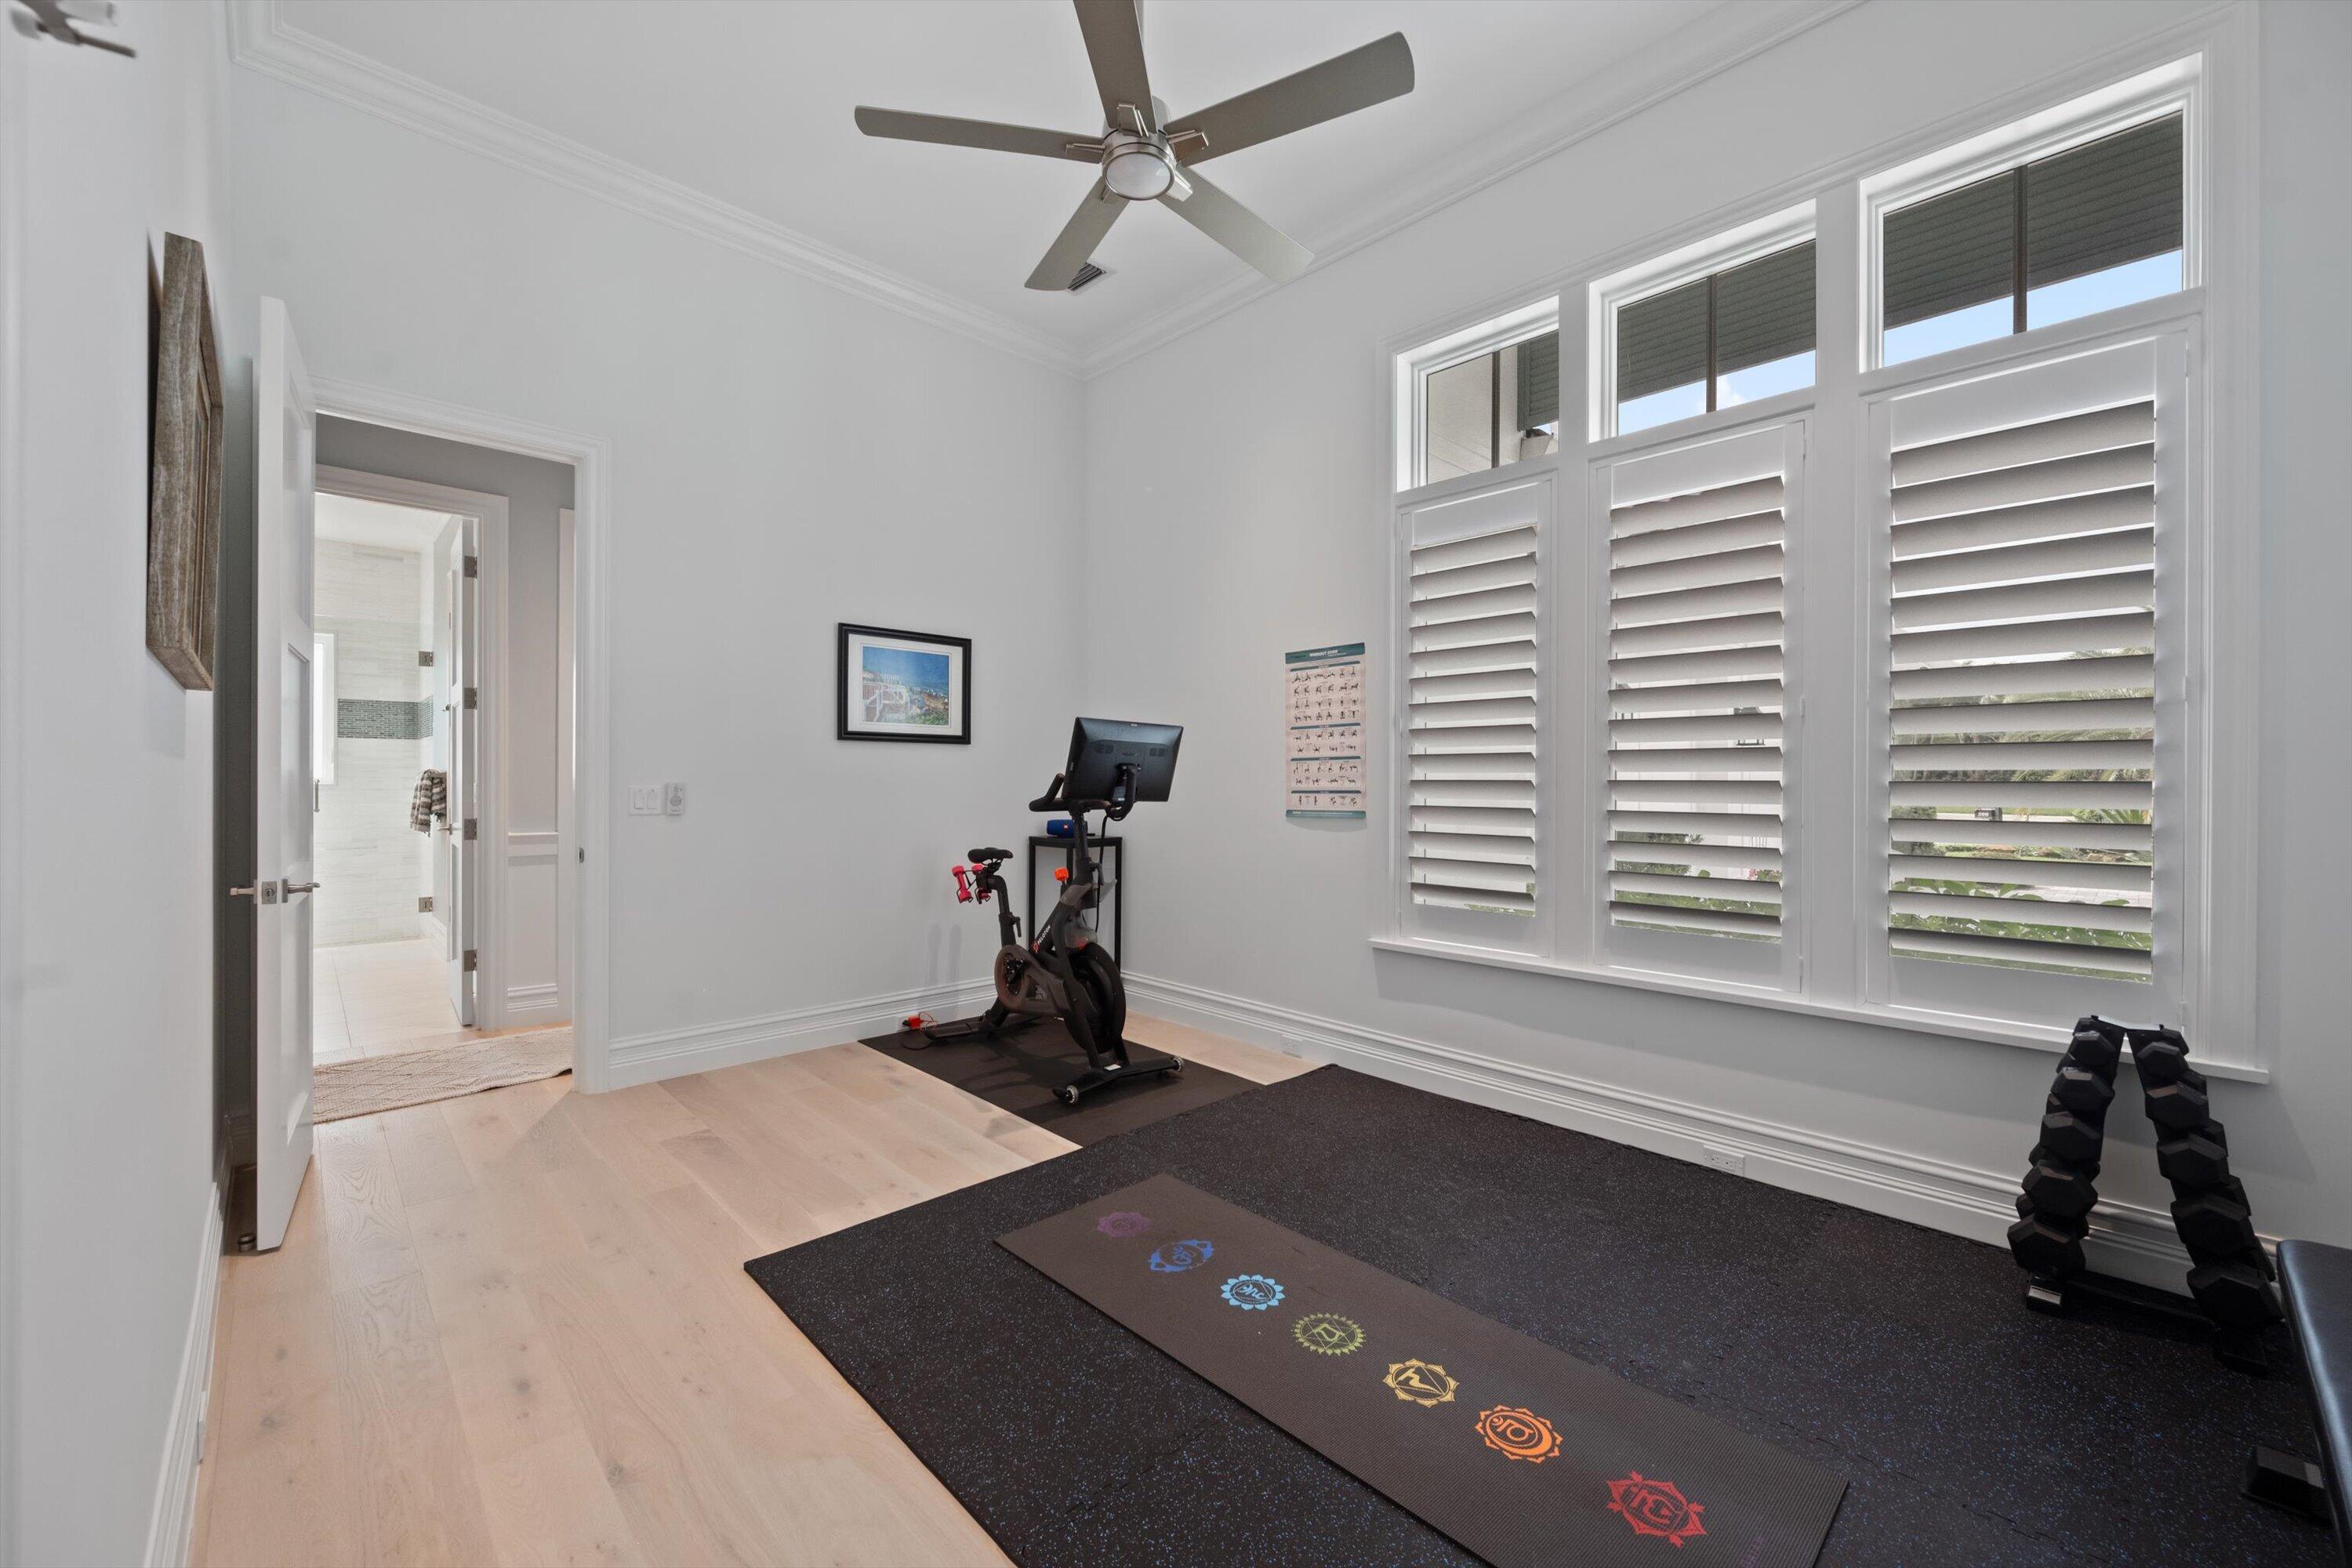
Home gym with an exercise bike, dumbbells, and a yoga mat beside shuttered windows.
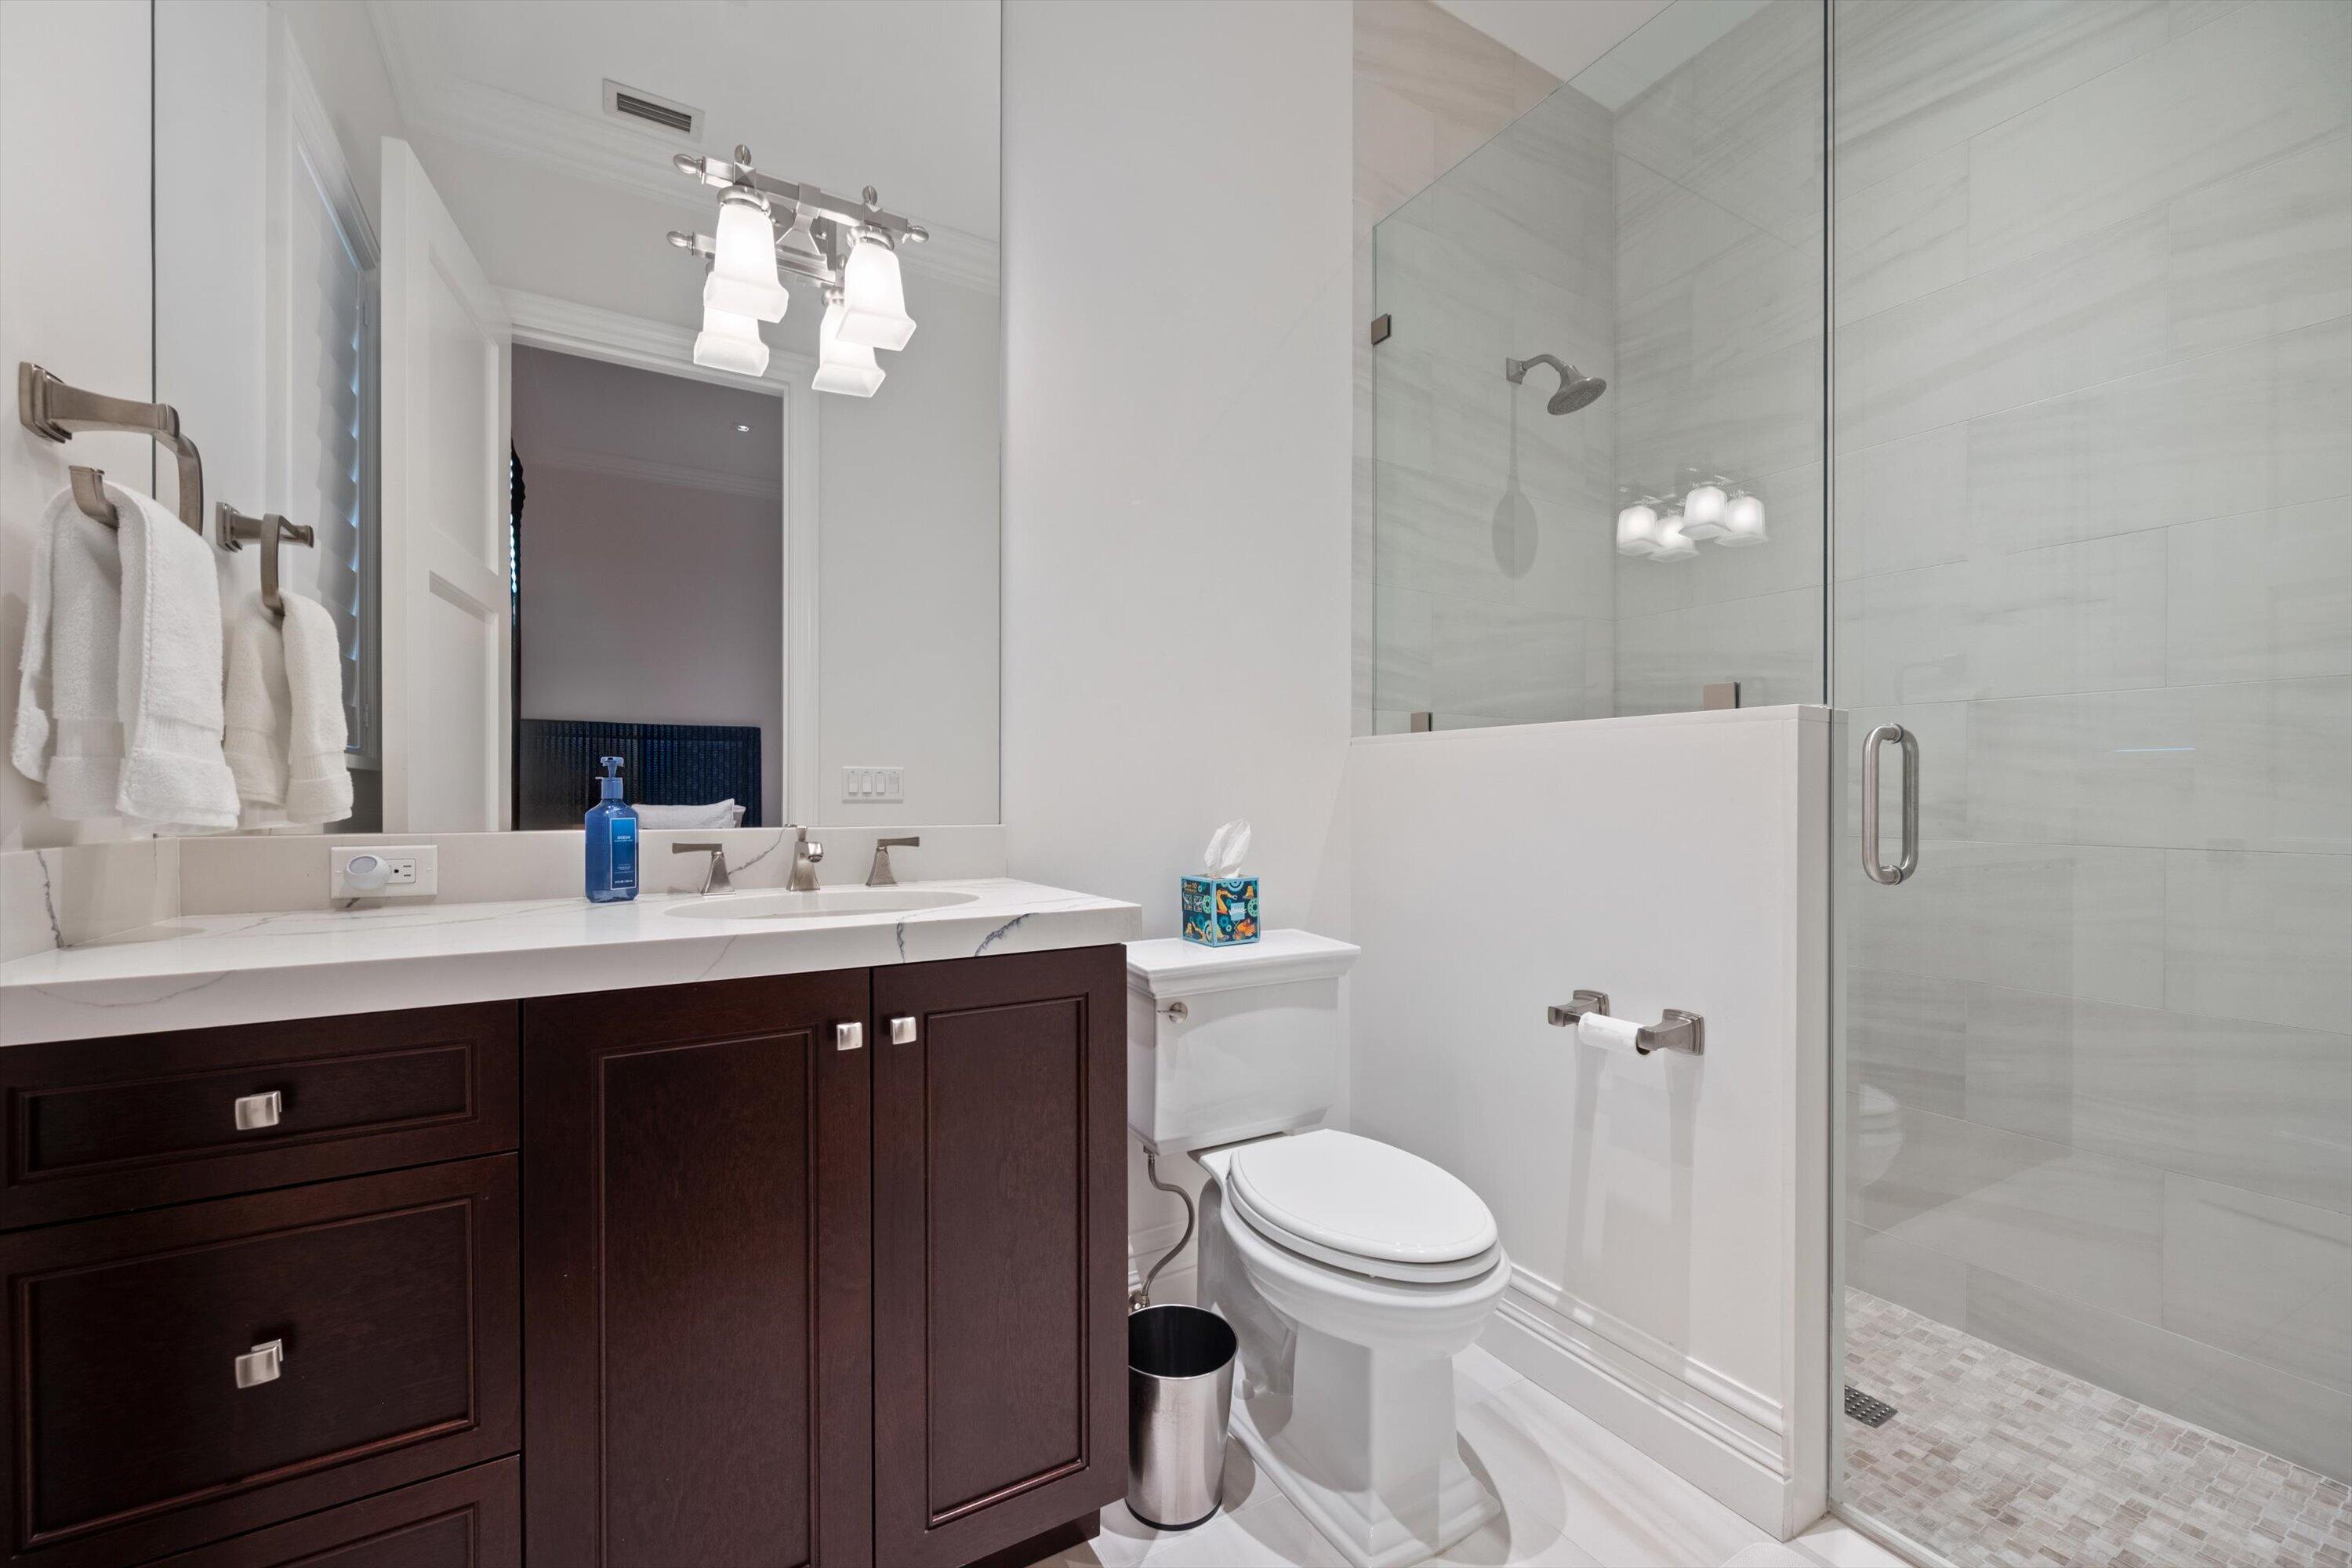
Bathroom with dark wood vanity, white countertop, toilet, and glass-enclosed tiled shower.
Furnished living room with a stone fireplace and wide-open views of the pool and lake.
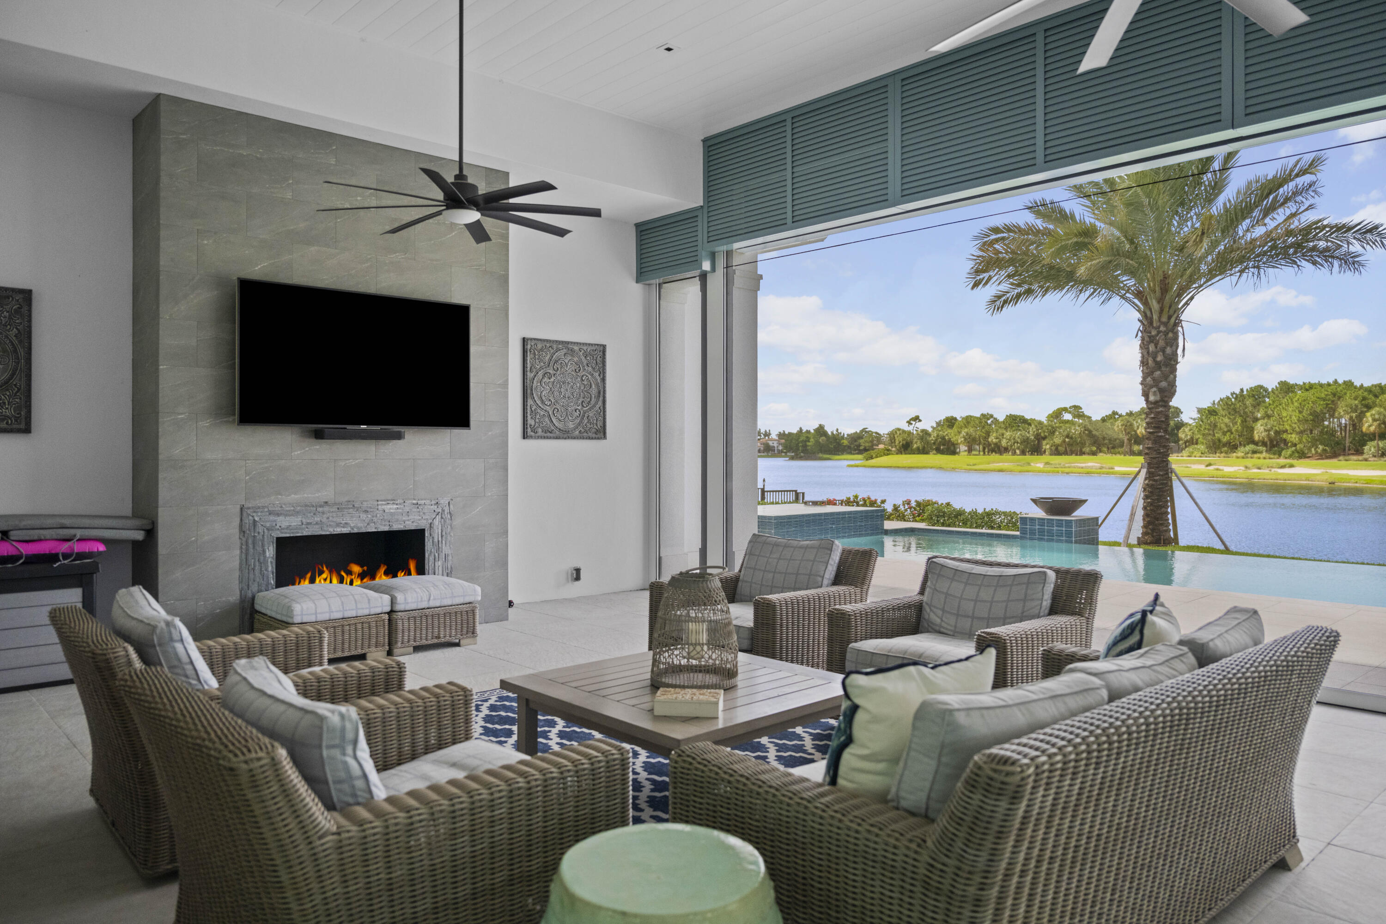
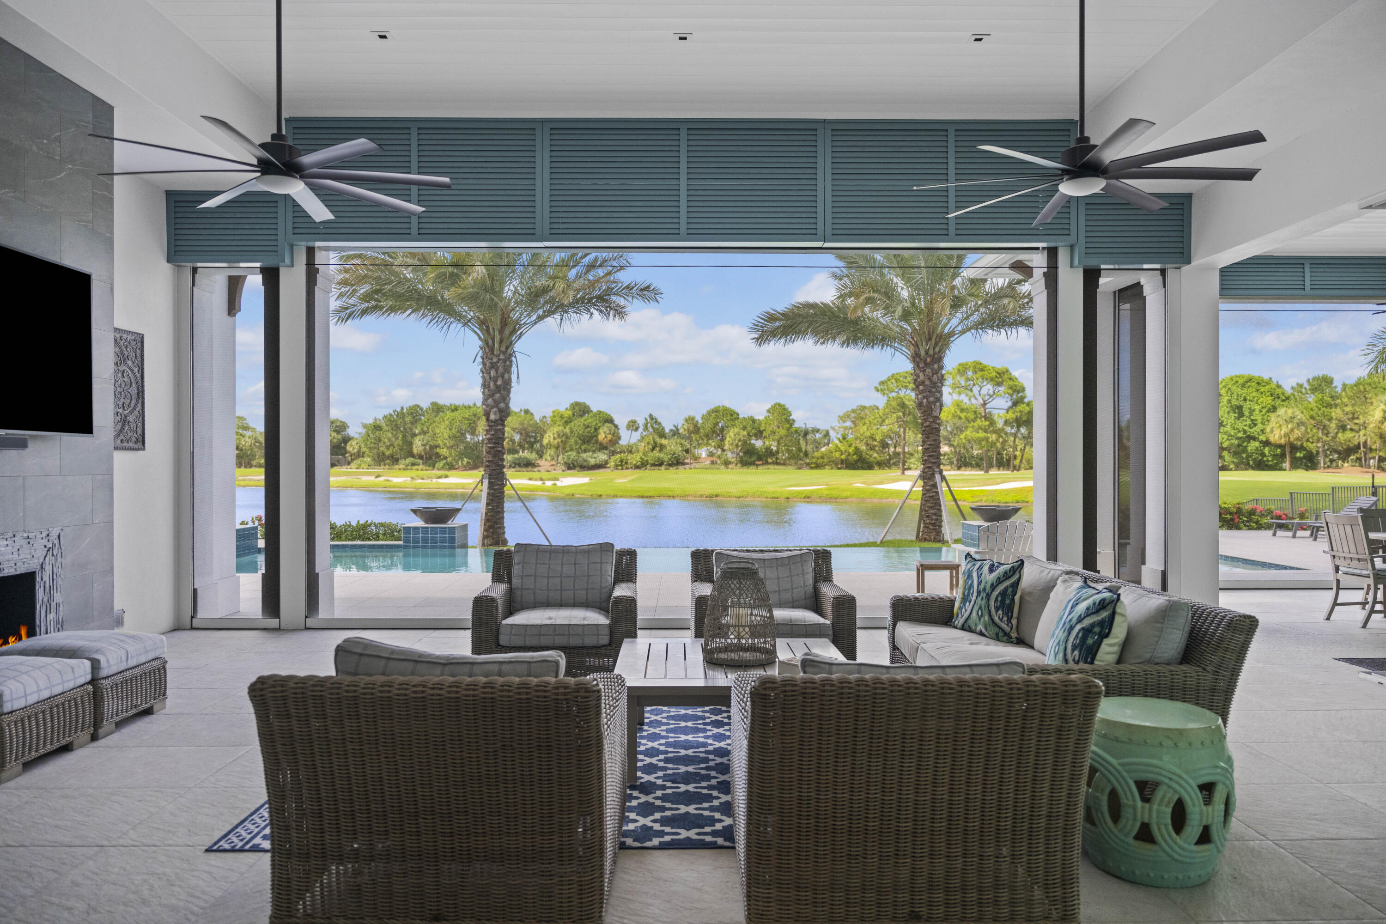
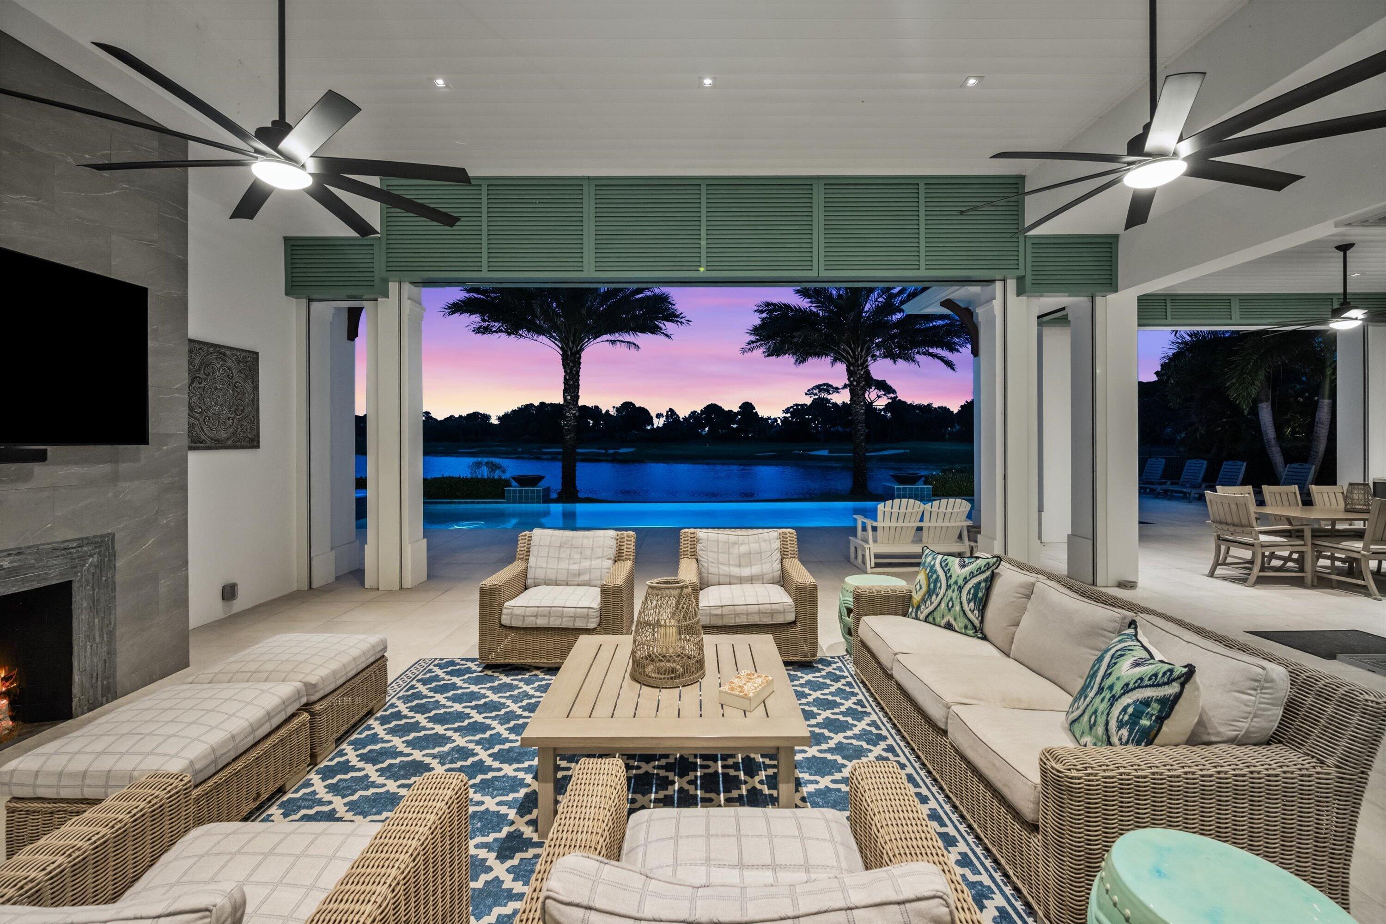
Covered patio lounge with retractable screens overlooking a pool, lake, and golf course.
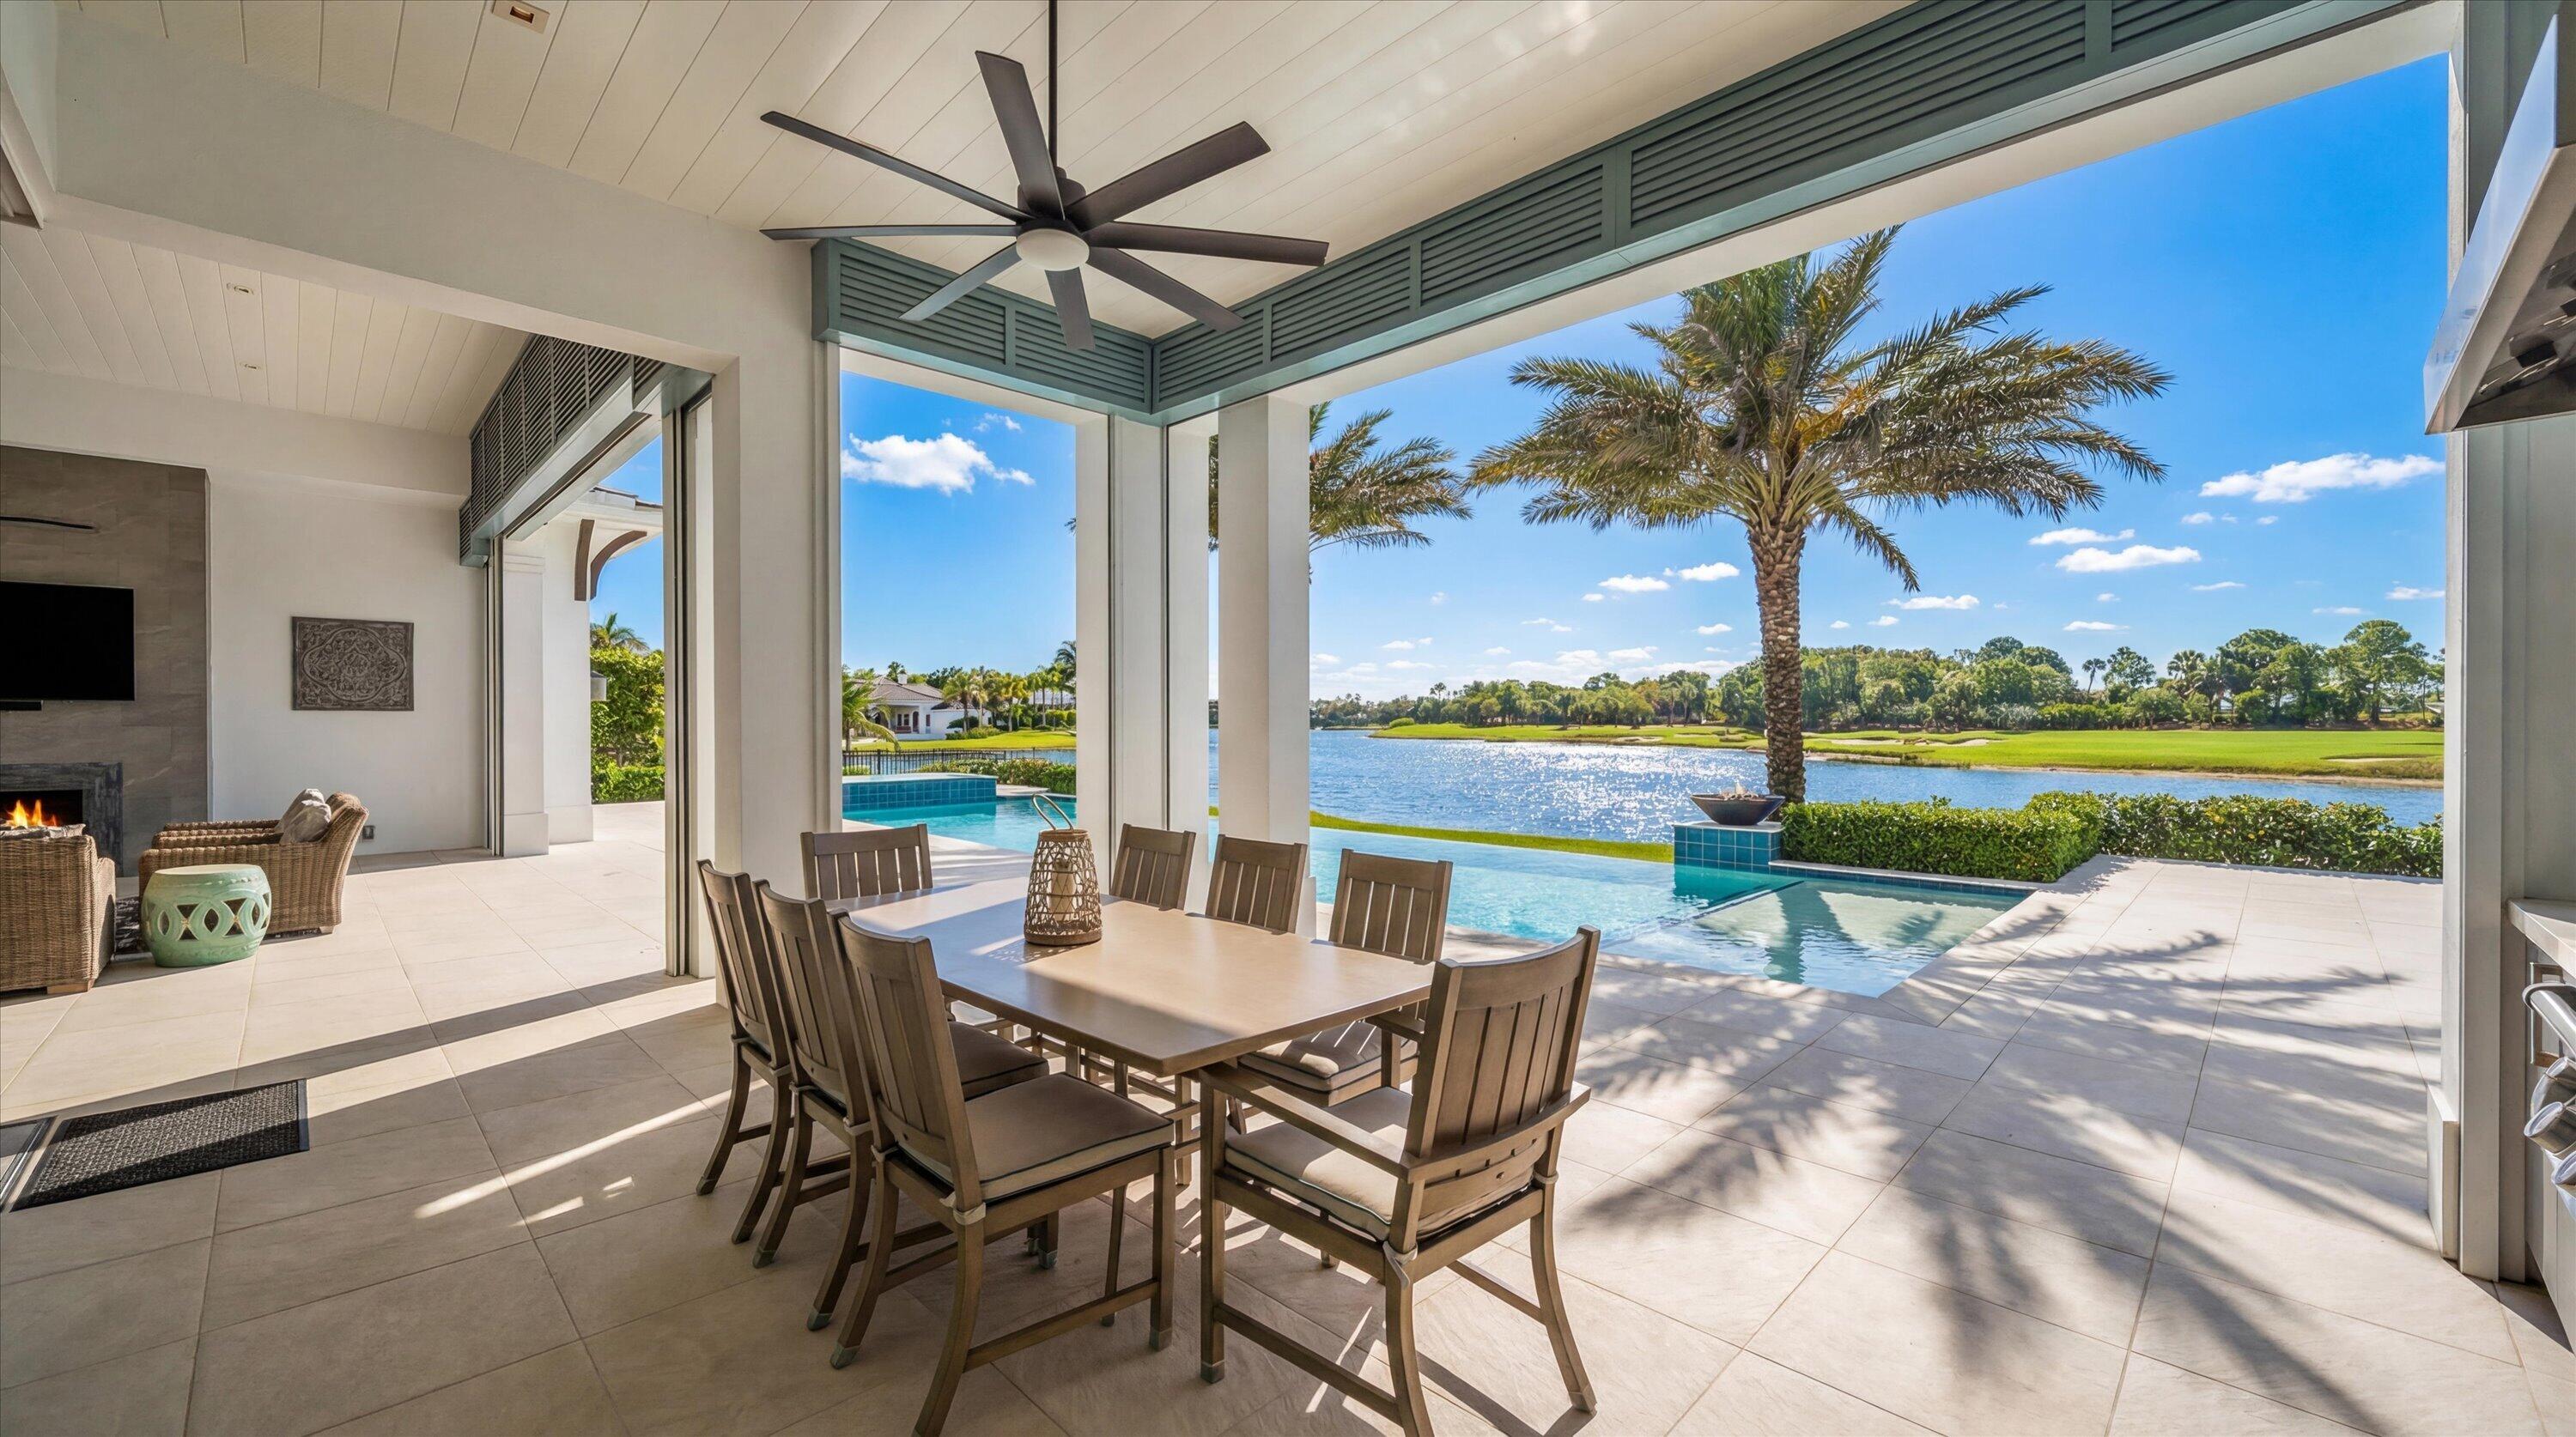
Covered patio dining area overlooking a pool, lake, and golf course.
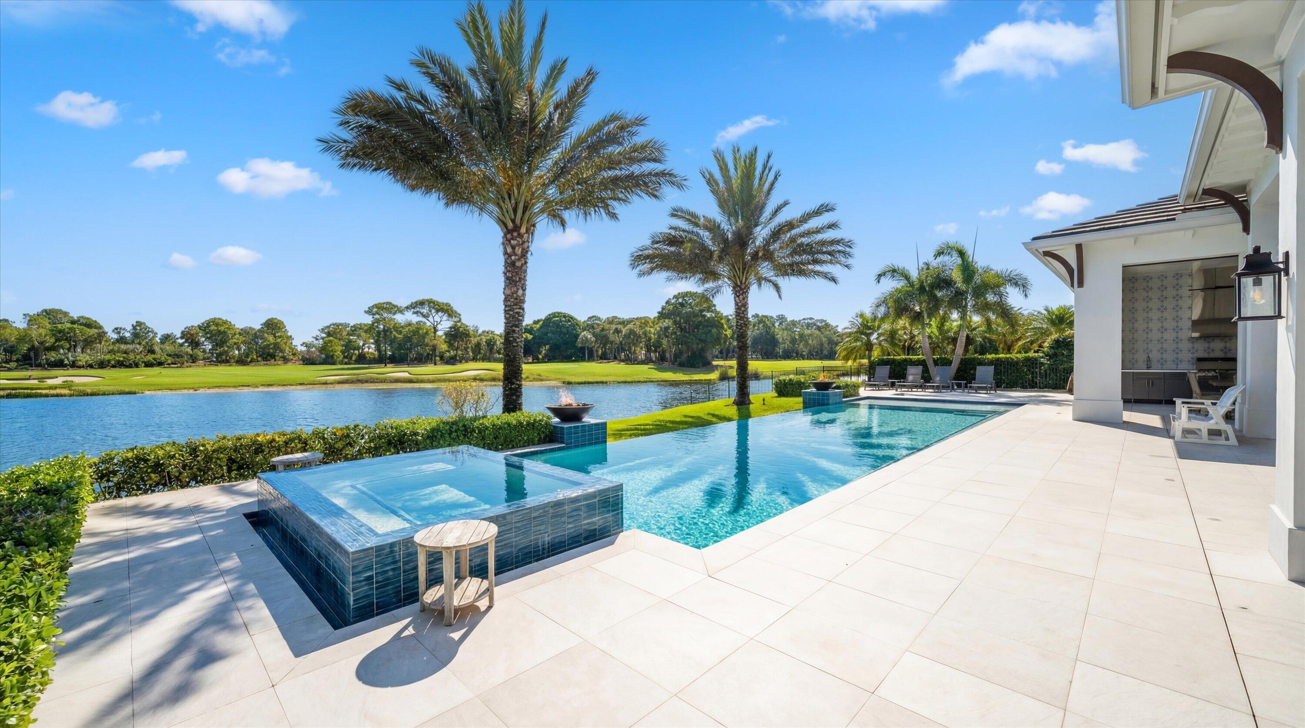
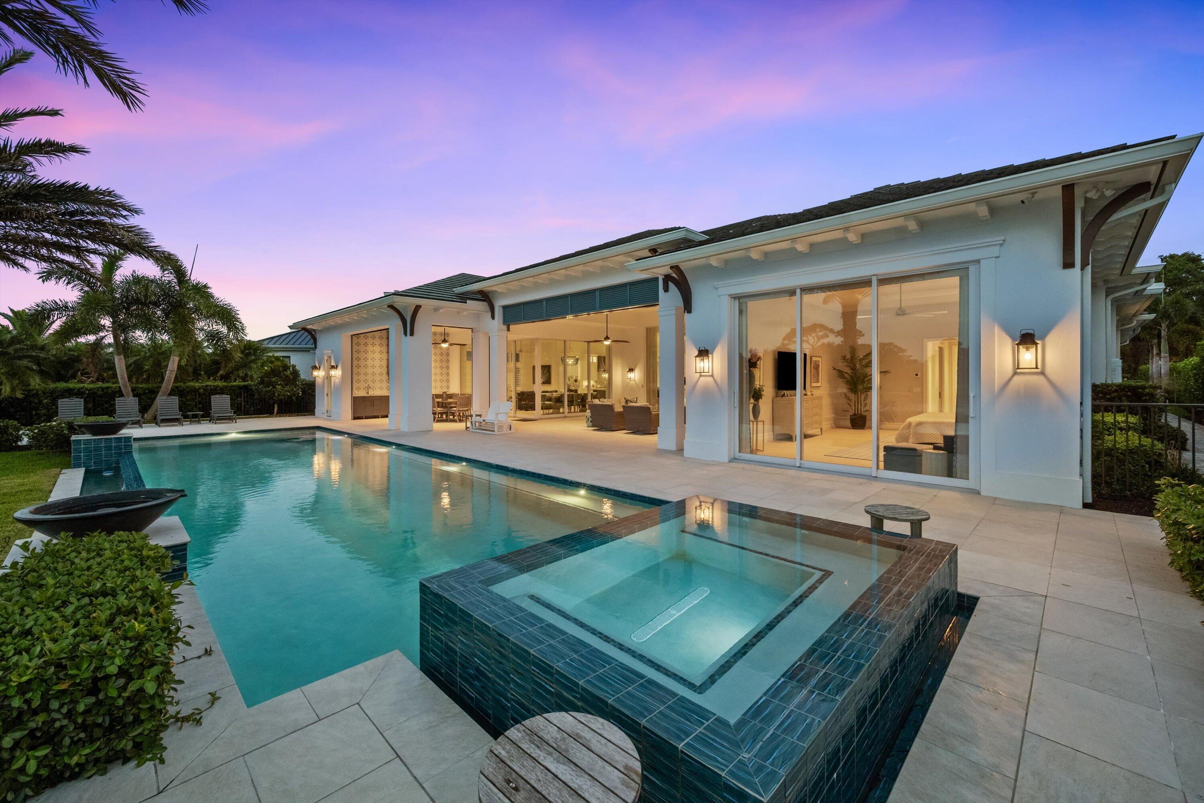
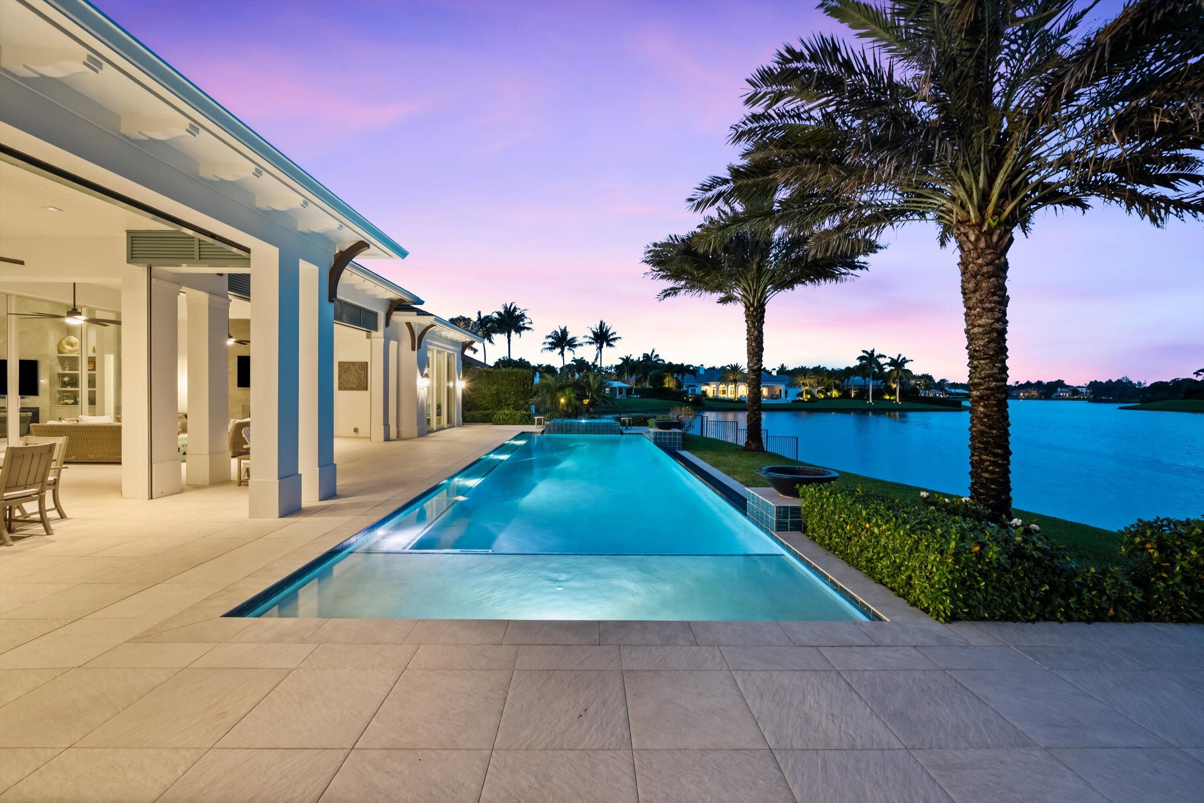
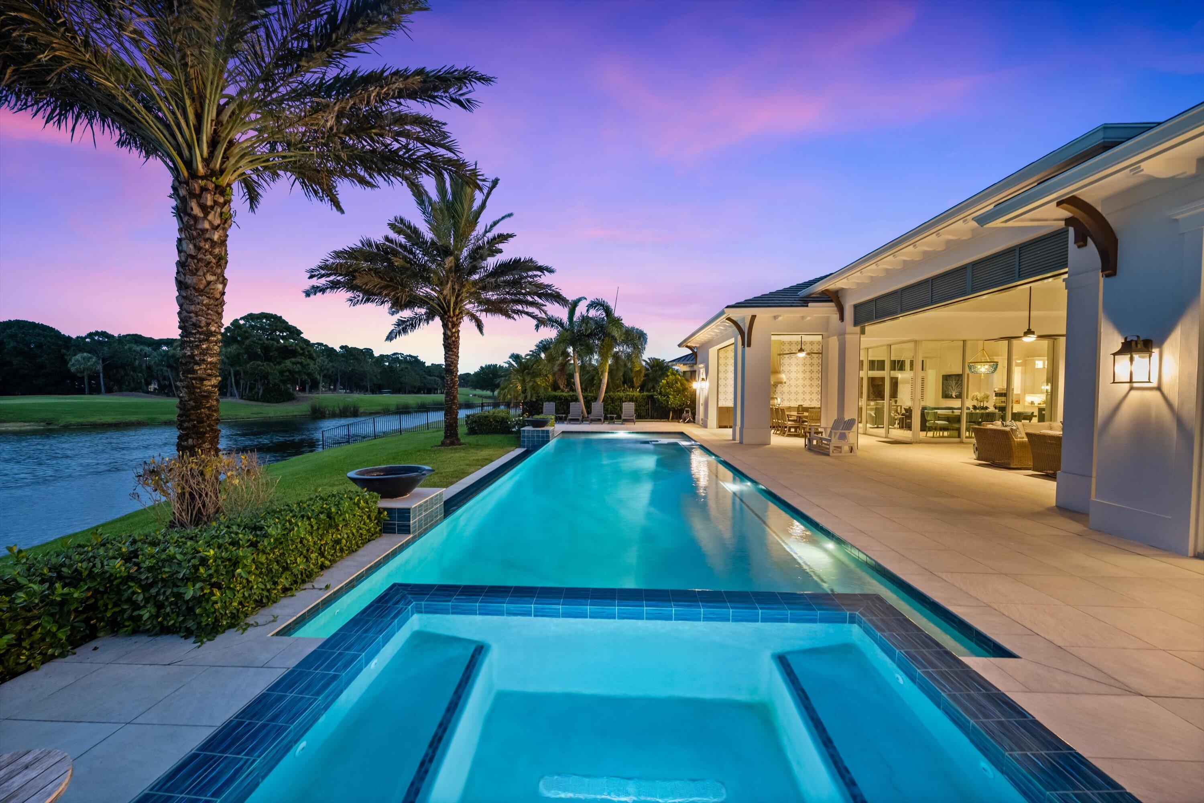
Infinity pool and raised spa overlook a lake and golf course, with palm trees and a covered outdoor kitchen.
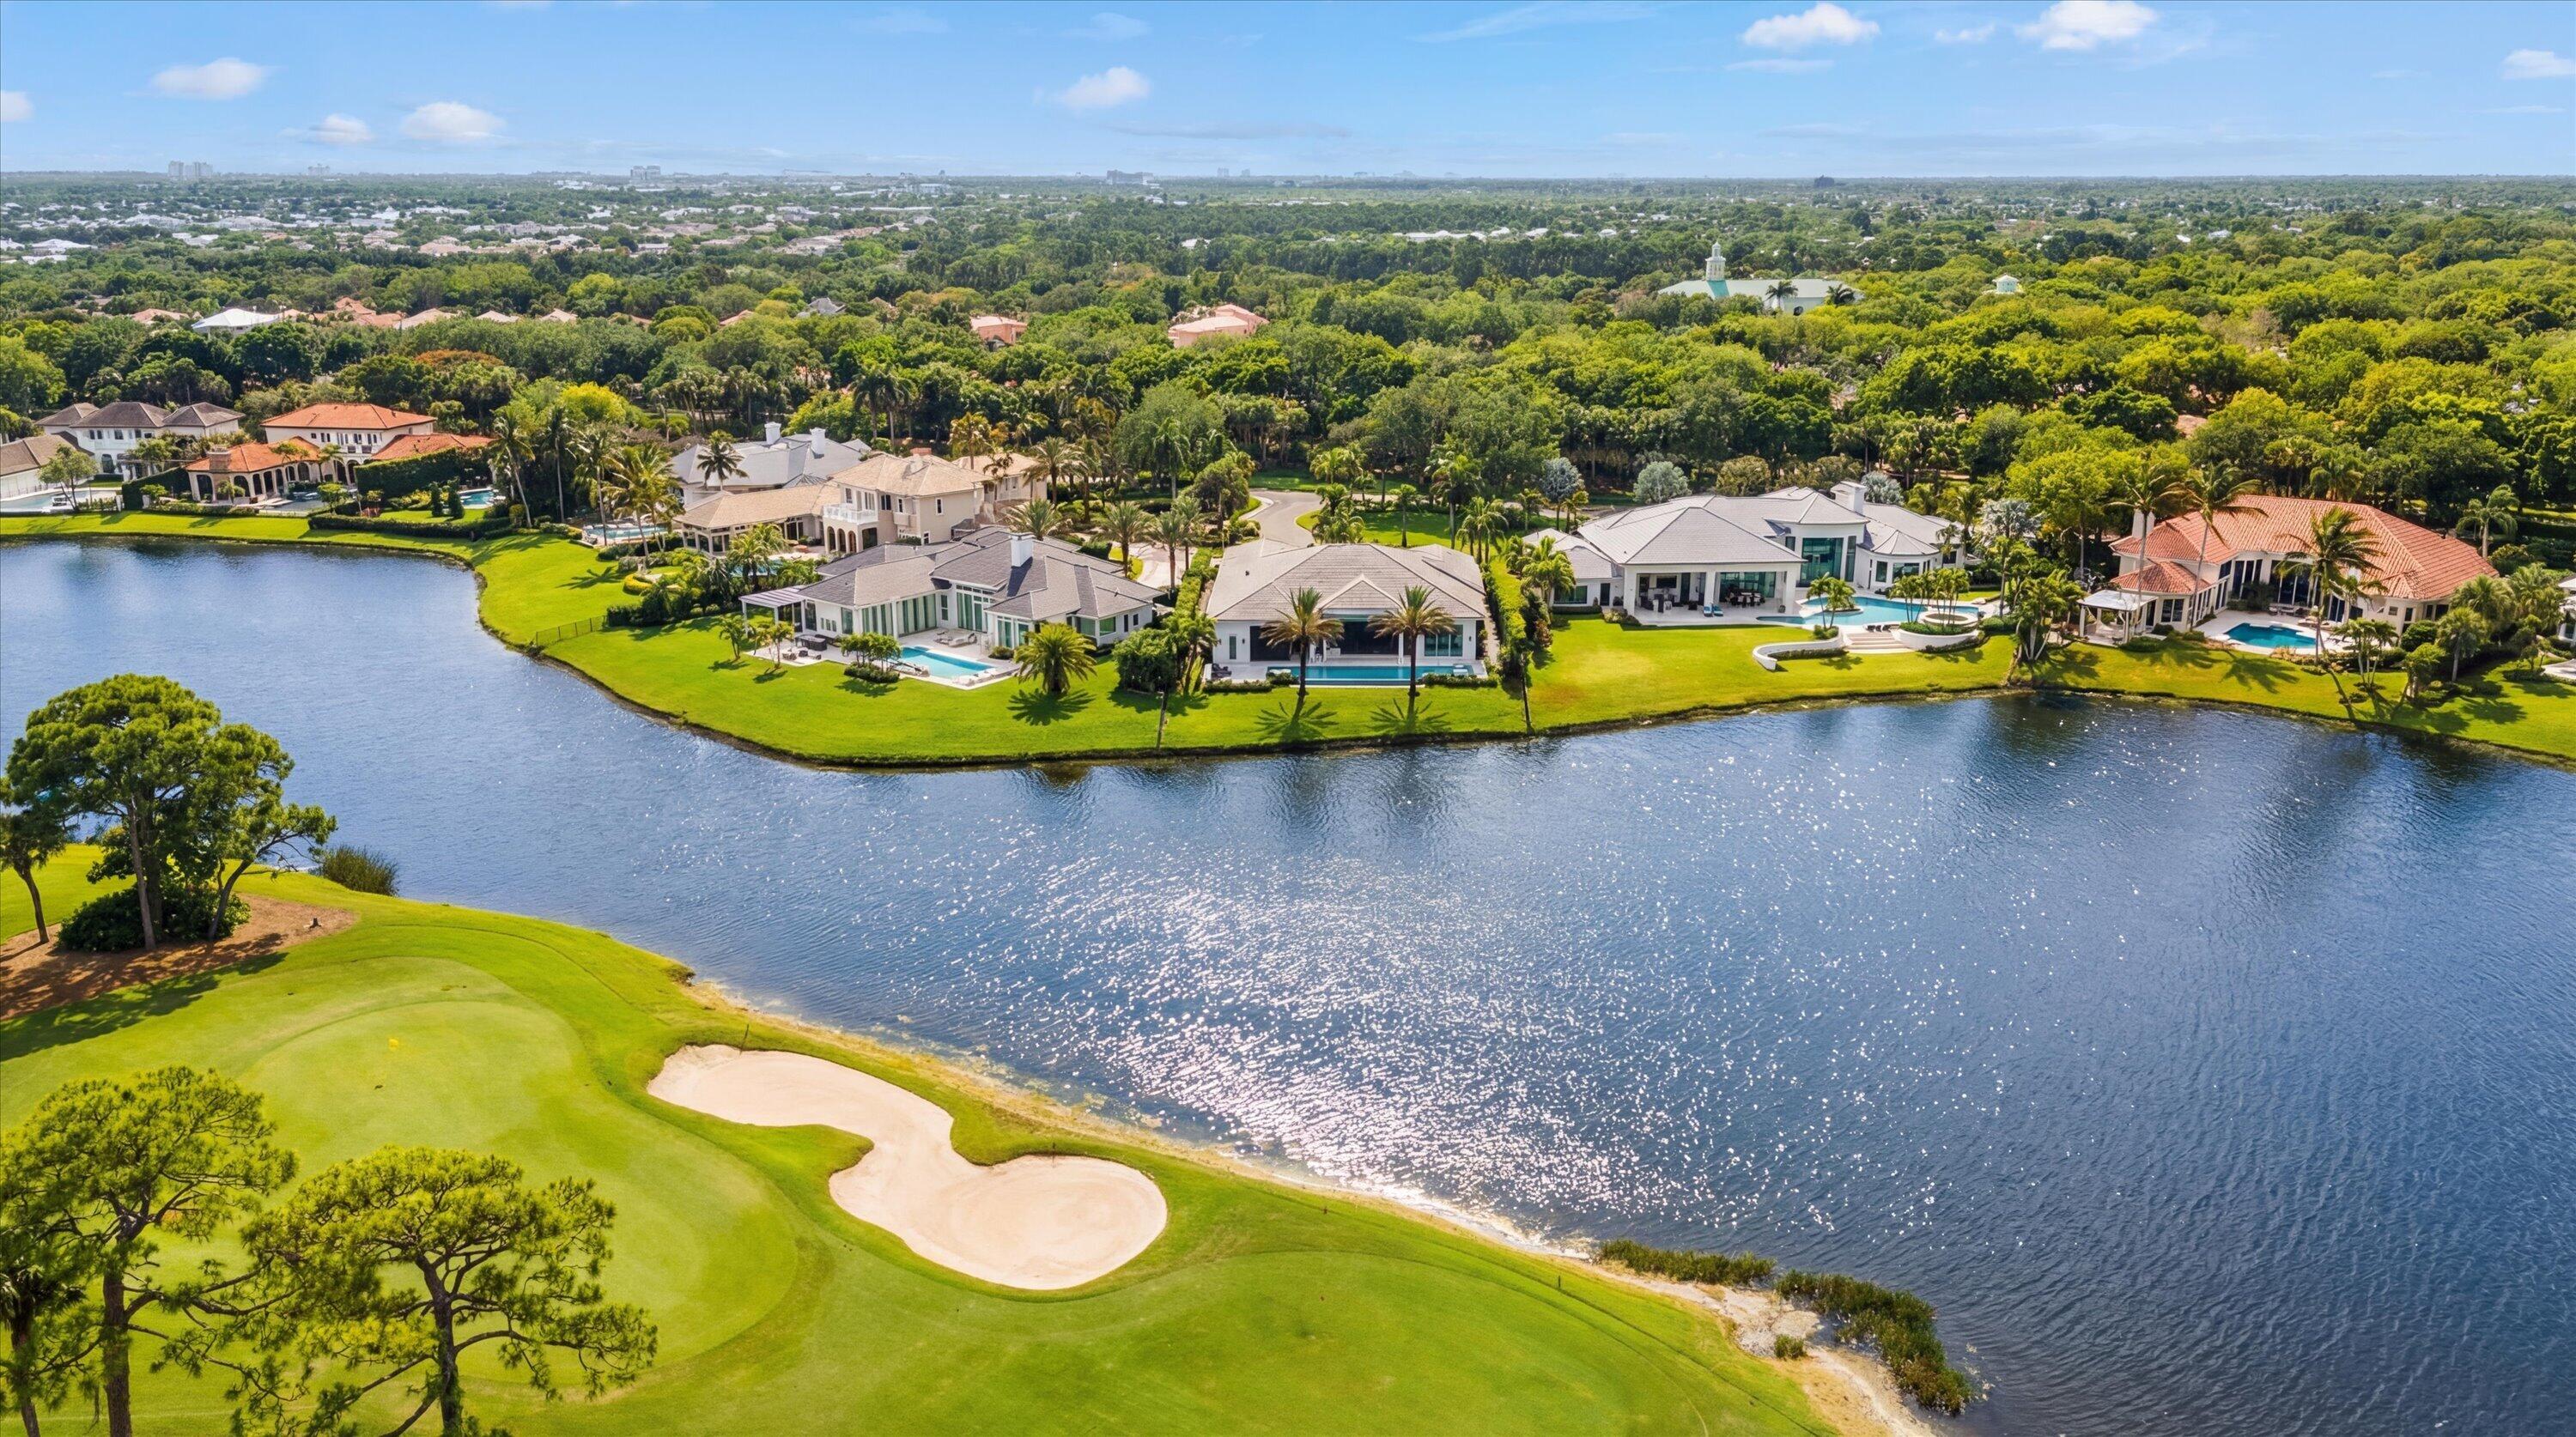
Aerial view of waterfront homes beside a lake, with a golf green and sand bunker.
Aerial view of a lakefront home beside a golf course, with a pool and palm-lined grounds.
Aerial view of a waterfront home beside a golf course in Jupiter.
Furnished living room opens to a pool and water view at dusk, with wicker seating and oversized ceiling fans.
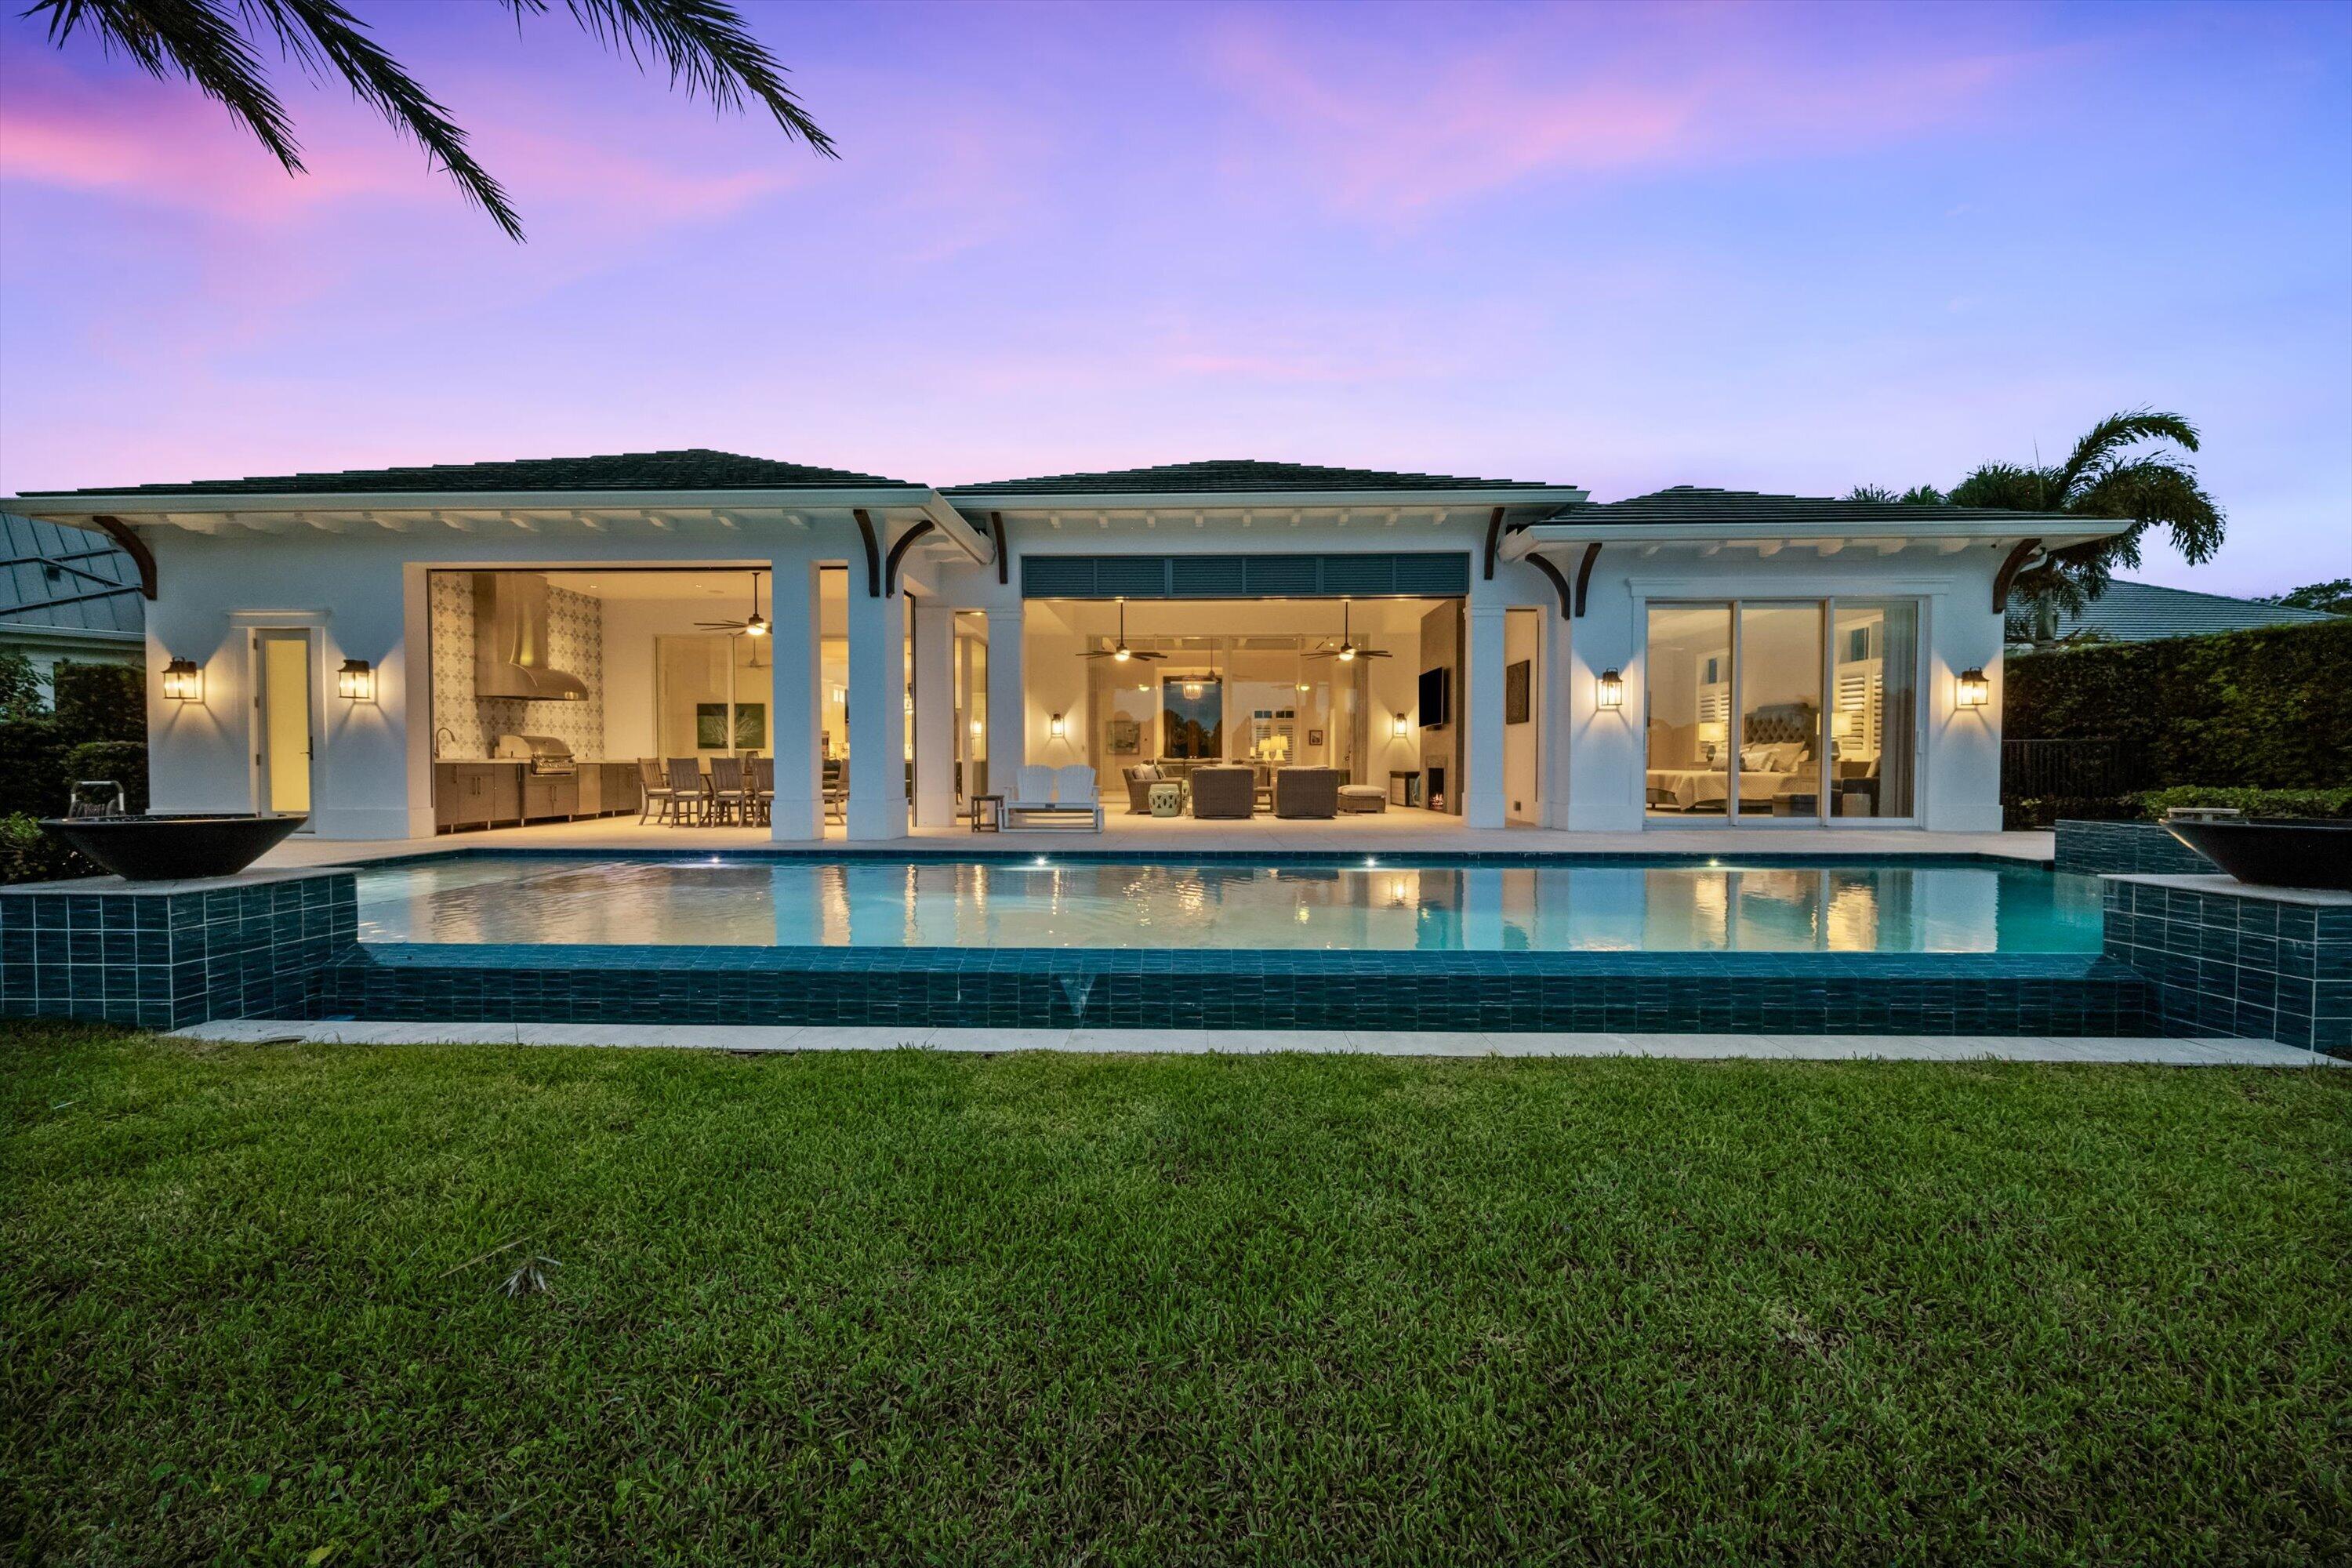
Modern home's rear exterior with illuminated interiors, swimming pool, and raised spa at dusk.
Modern home beside an illuminated pool, with palm trees and waterfront views at dusk.
Modern home’s illuminated pool and tiled patio overlook a palm-lined lake at dusk.
Single-story home with a broad paver driveway, illuminated at dusk beneath a pink and blue sky.
206 Locha Drive
Modern home with an illuminated covered patio and swimming pool at dusk
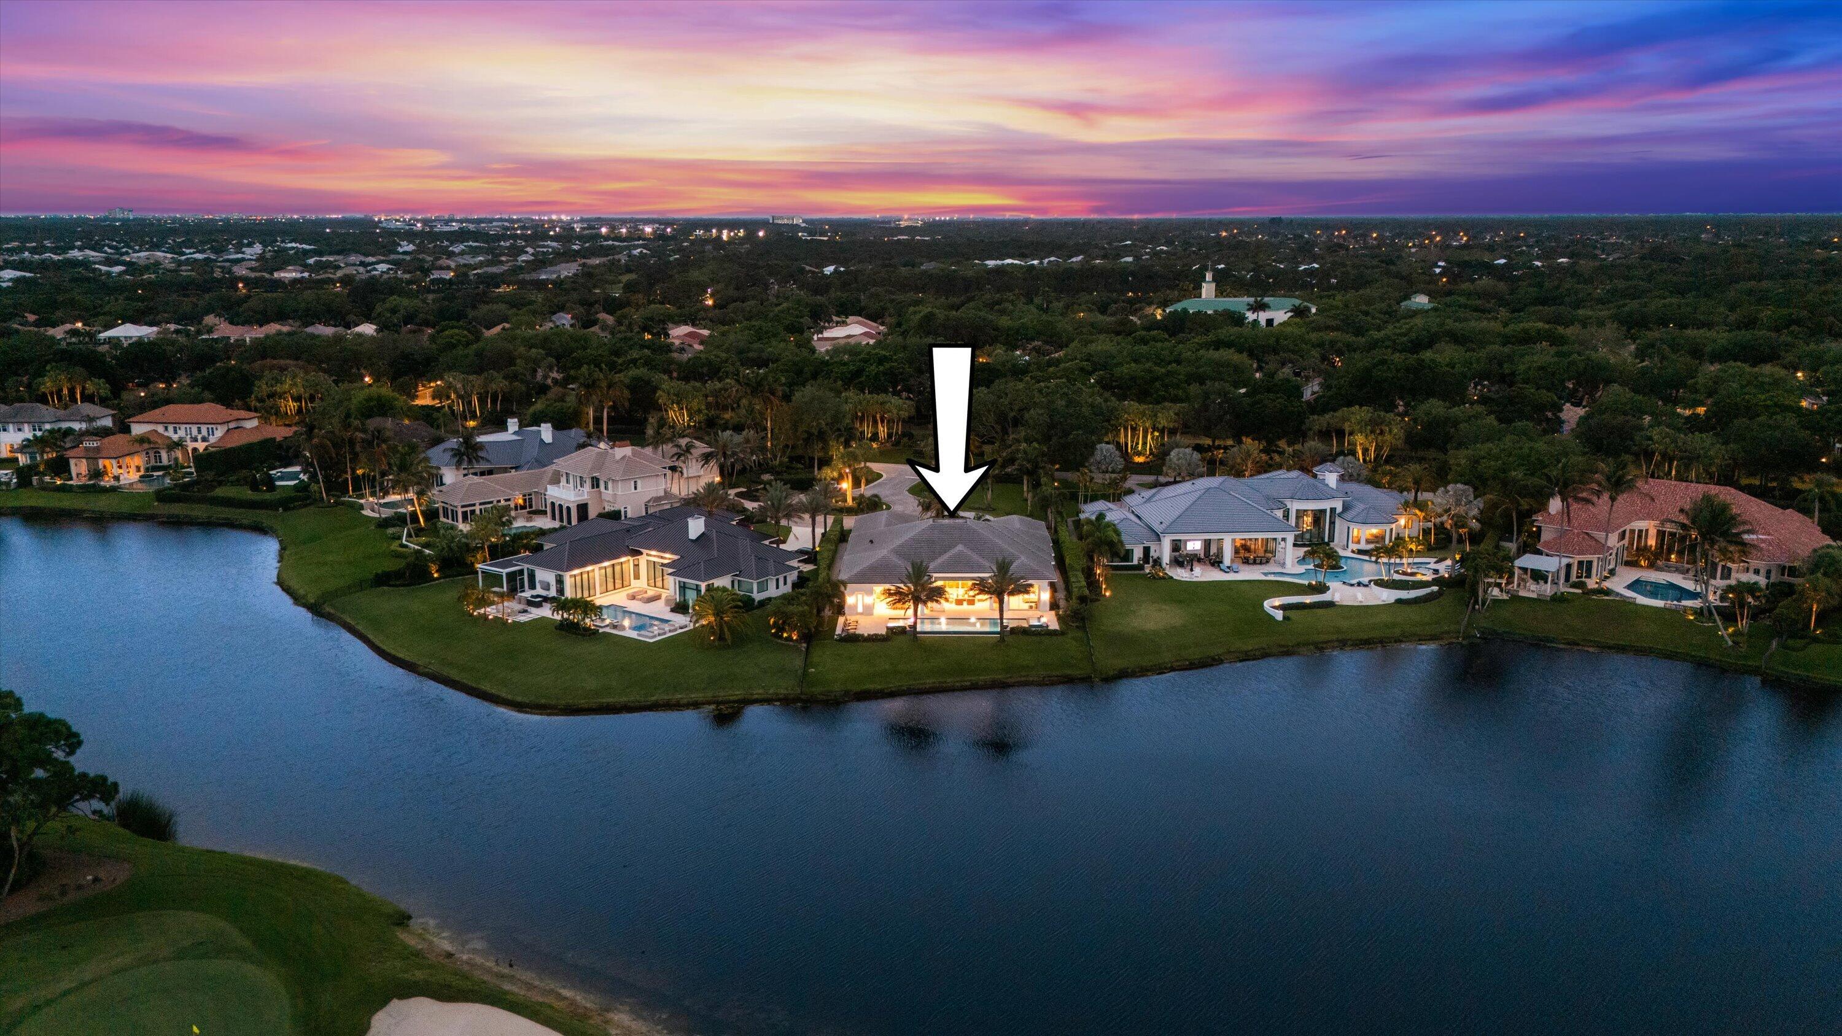
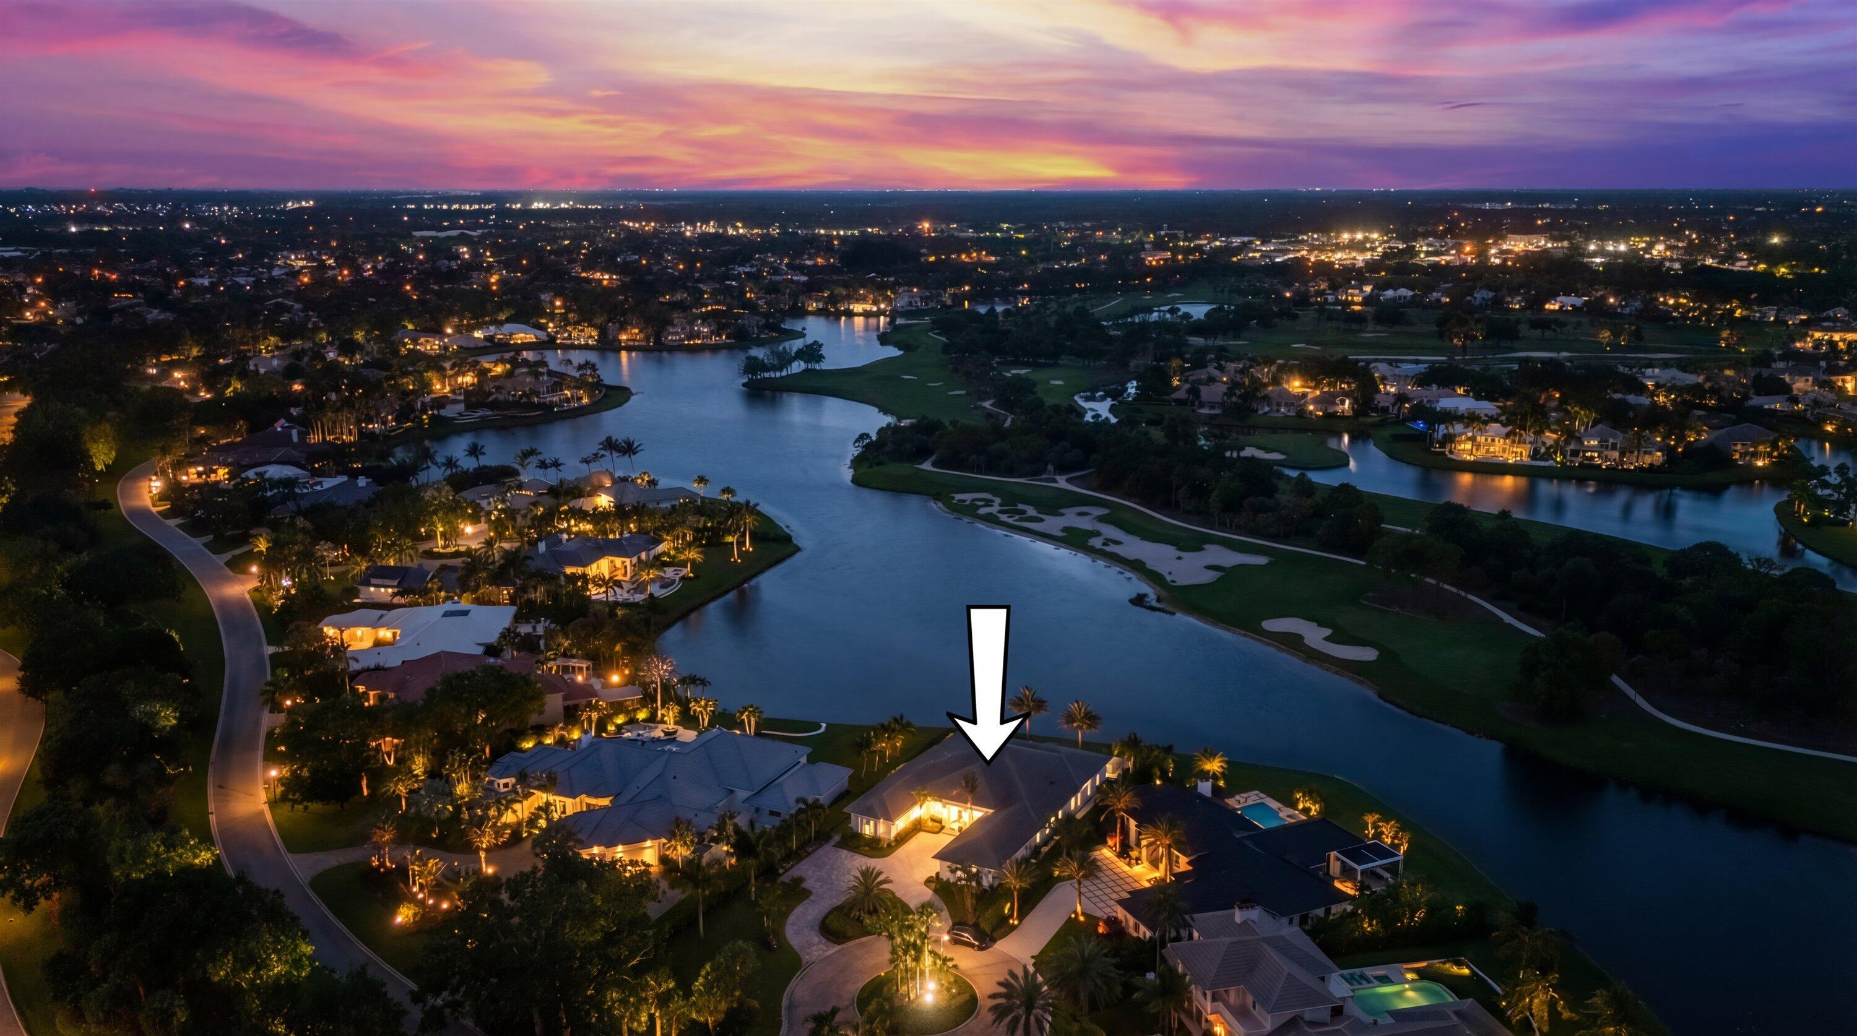
Aerial view of the waterfront home at dusk, marked by an arrow beside the lake.
Aerial view of 206 Locha Drive beside a winding lake at sunset, marked by a white arrow.
VIEW PHOTOS
$9,950,000

206 Locha Drive

5 Beds 6 Baths 5,166 Sq.Ft. 0.58 Acres

Description

Perfectly positioned within the prestigious Loxahatchee Club, 206 Locha Drive offers a rare opportunity to experience bespoke luxury in a newly constructed masterpiece that effortlessly blends style, performance, and sophistication. Located in the luxury golf capital of the world, this state-of-the-art lakefront estate is a newly delivered statement of excellence, constructed on a rare, premium lot with unobstructed lake views. The residence offers a blend of sophisticated design and modern functionality. With no available lots or comparable opportunities in The Loxahatchee Club, this new construction home is truly one of a kind. This five-bedroom, six-bathroom estate includes a private office, four full baths, a powder room, and a cabana bath complete with a built-in dog wash station. Professionally curated and extensively upgraded, every detail has been thoughtfully considered. Grand impact sliders frame panoramic lake views, while the gourmet kitchen features dual islands, natural gas cooking, a built-in Miele coffee system, and an expansive butler's pantry. Open-concept living spaces showcase coffered ceilings, custom trim work, and a built-in entertainment wall. The primary suite offers lake views, a spa-like bath, and a spacious walk-in closet. Designed for effortless indoor-outdoor living, the home features an infinity-edge pool with sun shelf, outdoor kitchen, gas fireplace, and hurricane-rated retractable screens. Beyond aesthetics, this home has been upgraded for maximum performance and efficiency. The Loxahatchee Club is Ranked No. 17 Among America's Most Exclusive Golf & Country Clubs by Forbes. Each day offers a variety of activities and world-class amenities. Whether you're headed to the state-of-the-art fitness center, enjoying a spa treatment, or a refreshing swim, the Loxahatchee Club caters to your every need. The Signature Jack Nicklaus design offers a challenging and playable experience. After a day on the greens or the courts, explore the diverse dining options available within the community, from casual bites to gourmet culinary experiences, all just a short golf cart ride away. At the Loxahatchee Club, you're not just buying a home; you're embracing a lifestyle of unparalleled luxury and community. Explore the possibilities and envision making this your sanctuary, where every day feels like a vacation.
Share Property

Location

206 Locha Drive, Jupiter, FL 33458

Status

For Sale
John Holland

John Holland

TITLE

Broker | Owner

Elena Gartz

Elena Gartz

TITLE

VP Of Operations & Marketing, REALTOR®

Property Amenities

Interior
Laundry room Inside, Laundry Room
Appliances Dryer, Dishwasher, Electric Range, Free-Standing Freezer, Disposal, Gas Water Heater, Ice Maker, Microwave, Refrigerator, Water Heater, Washer
Flooring Wood
Total Bedrooms: 5
Half Bathrooms: 2
Full Bathrooms: 4
Other Interior Features Built-in Features, Breakfast Area, Bathtub, Cathedral Ceiling(s), Dining Area, Separate/Formal Dining Room, Dual Sinks, Entrance Foyer, Main Level Primary, Pantry, Split Bedrooms, Storage, Soaking Tub, Separate Shower, Vaulted Ceiling(s), Walk-In Closet(s)
Area & Lot
Total area 7,167 Sq.Ft.
Lot Area 0.58 Acres
Living area 5,166 Sq.Ft.
MLS® ID B26095723
Year Built 2023
High School Jupiter
Middle School Independence
Elementary School Jerry Thomas
View Description Lake
Architecture Styles Contemporary
Type Residential
Status For Sale
Exterior
Stories 1
Pool In Ground, Screen Enclosure
Air conditioning Central Air
Heat type Central
Disability Features None
Water Source Public
Garage Space 3.0
Security Features Security System, Gated with Guard, Gated Community, Smoke Detector(s), Security Guard
Sewer Public Sewer
Other Exterior Features Built-in Barbecue, Barbecue, Outdoor Living Area
Parking Attached, Garage, Golf Cart Garage, Garage Door Opener
Lot Features On Golf Course, Sprinklers Automatic, Sprinkler System
Roof Concrete, Tile
Utilities Electricity Available, Natural Gas Available, Sewer Available, Water Available
Finance
Sales Price $9,950,000
Real Estate Tax $51,802 yearly
Aerial view of a waterfront home outlined beside a lake and golf course.

360 Virtual Tour

Take a tour of this property

Learn More

Whether you're buying, selling, or require concierge home services our team is prepared to deliver the highest quality solutions.

Work with Holland Group Work with Home Concierge Home Search