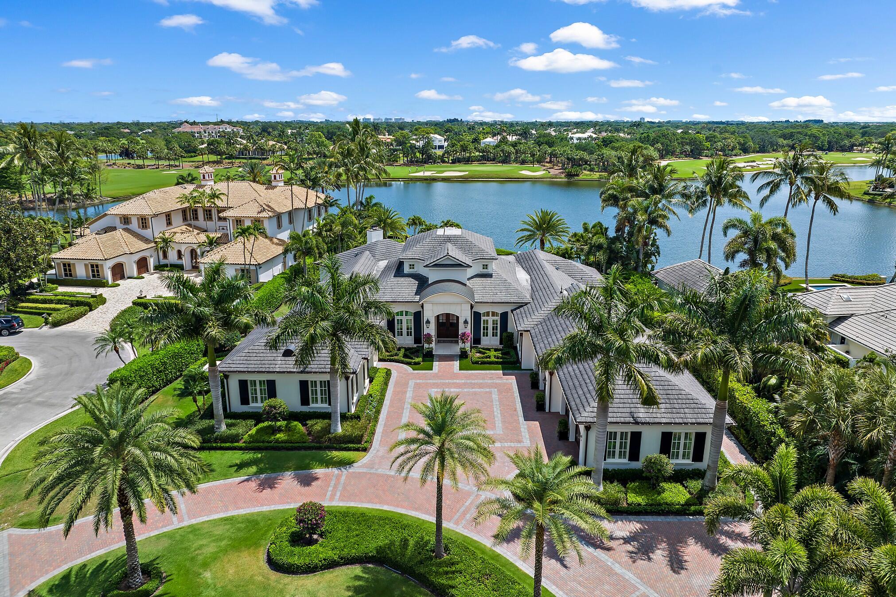
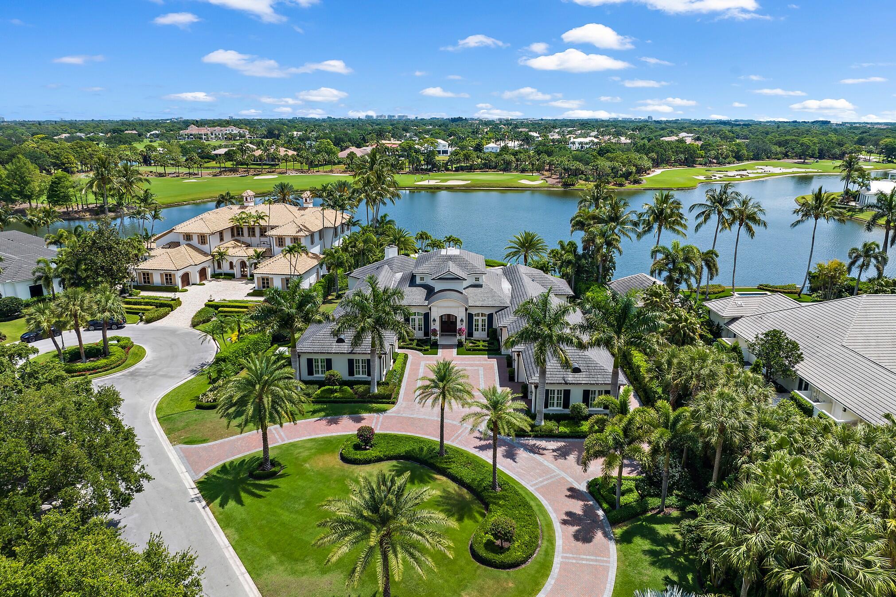
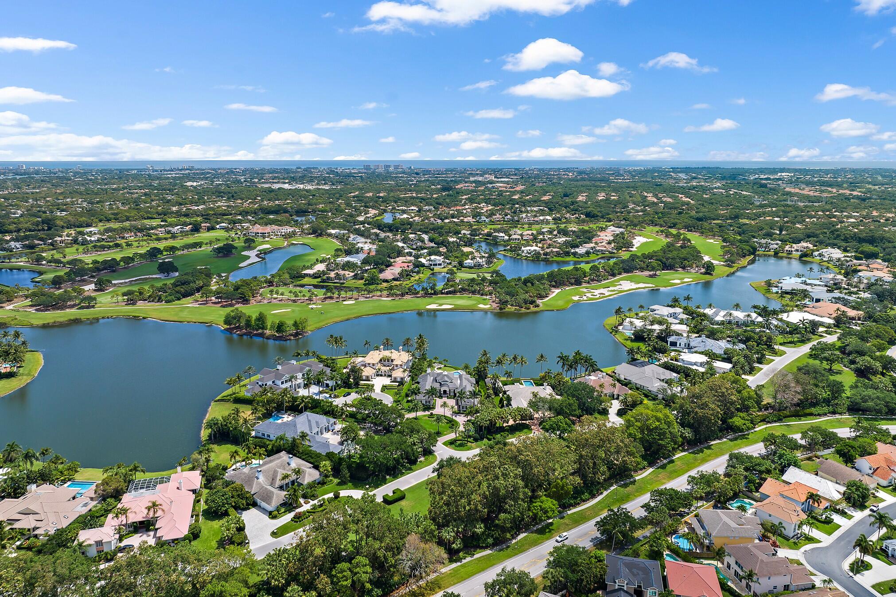
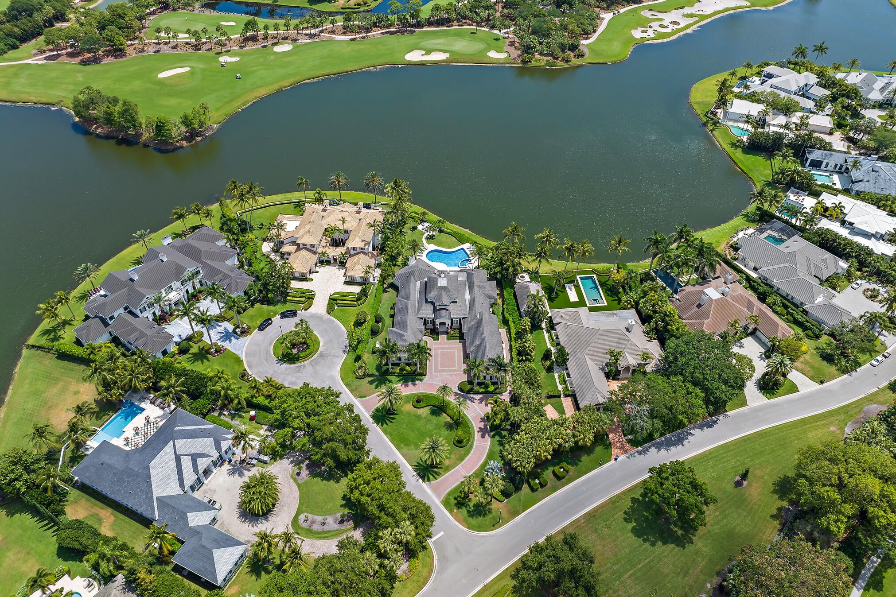
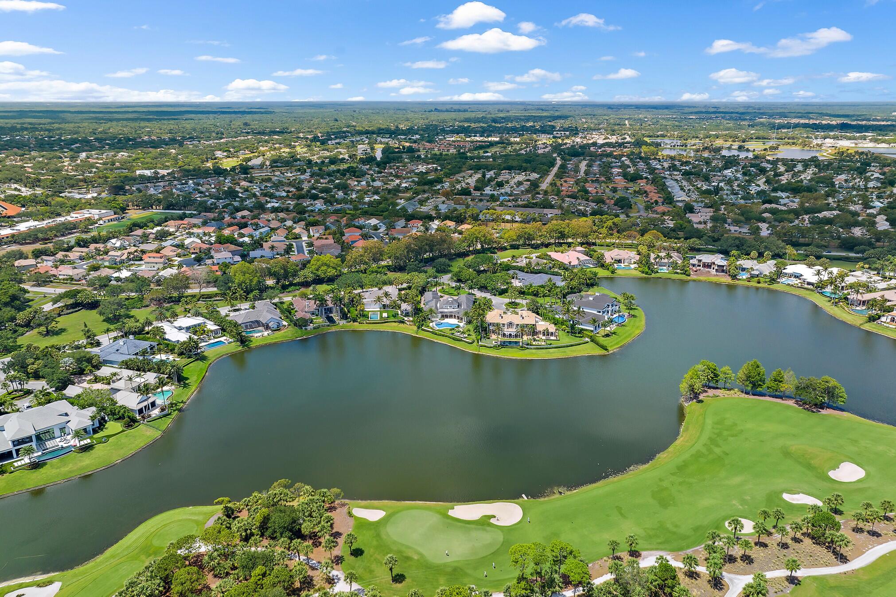
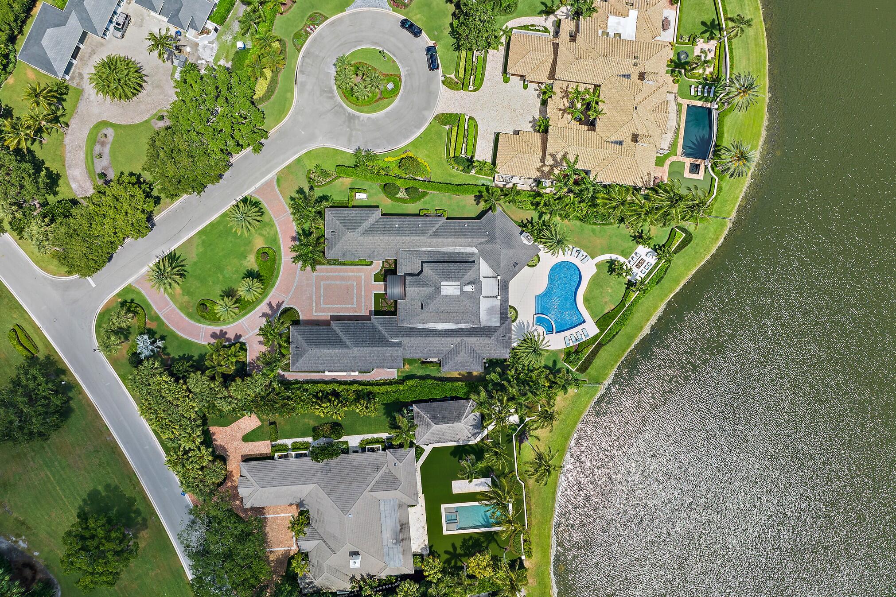
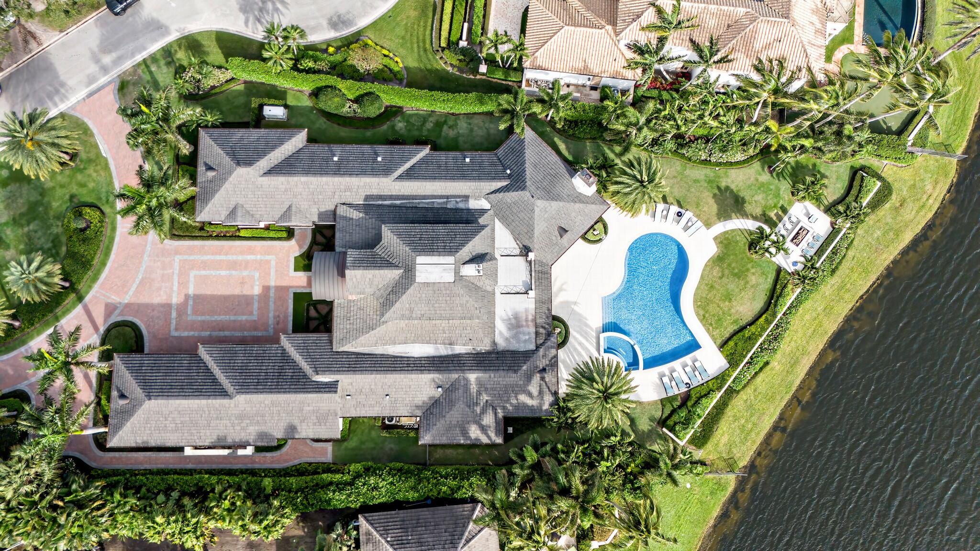
Aerial view of a palm-lined home beside a lake and golf course.
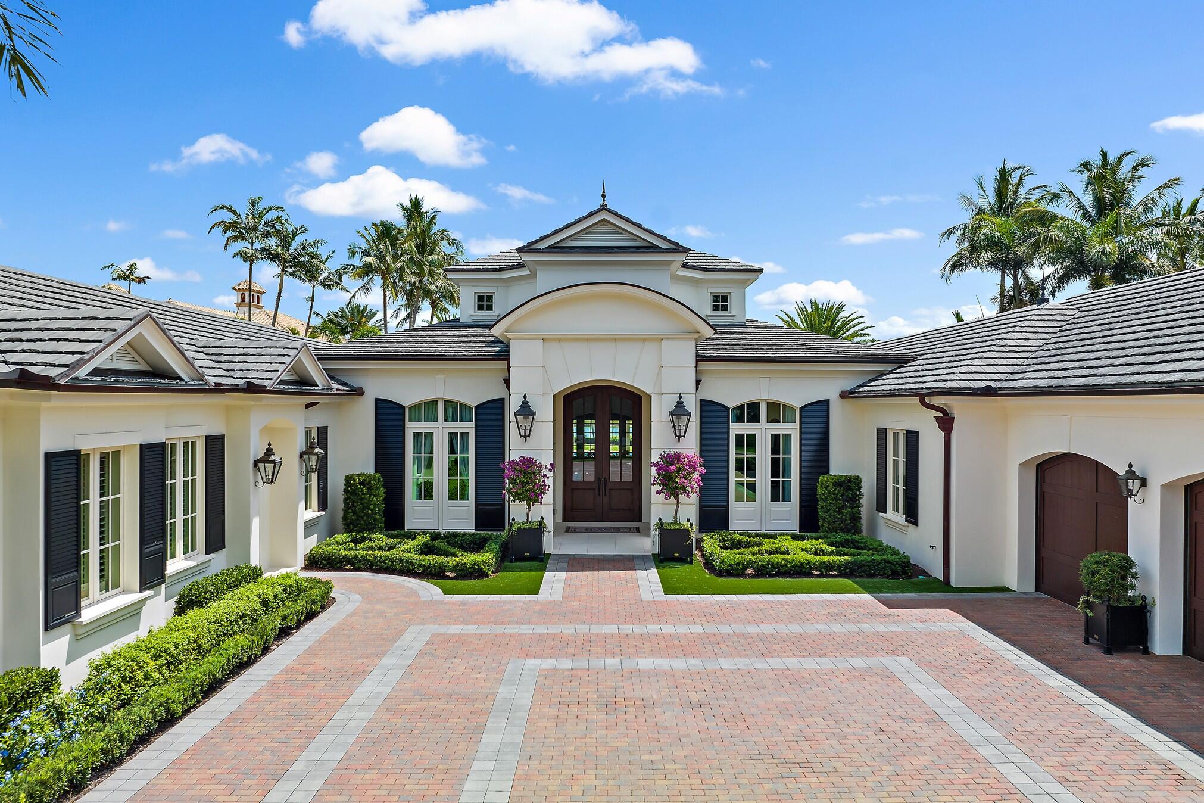
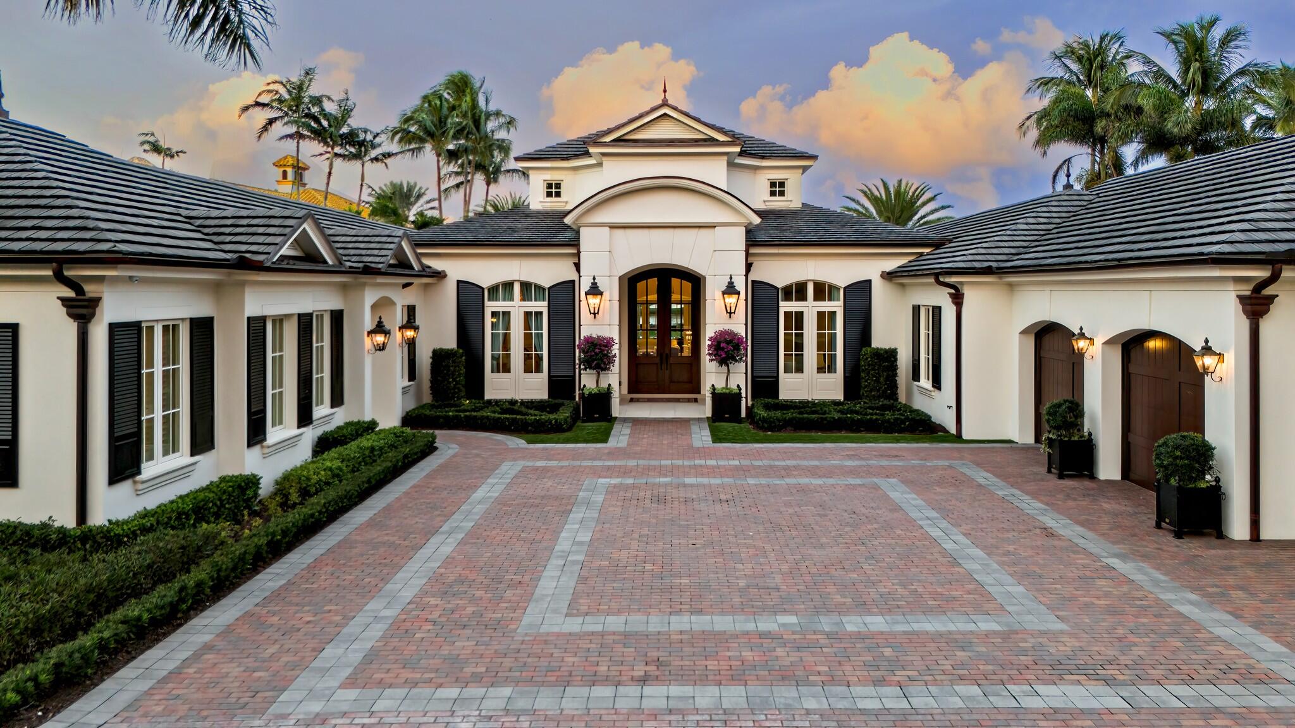
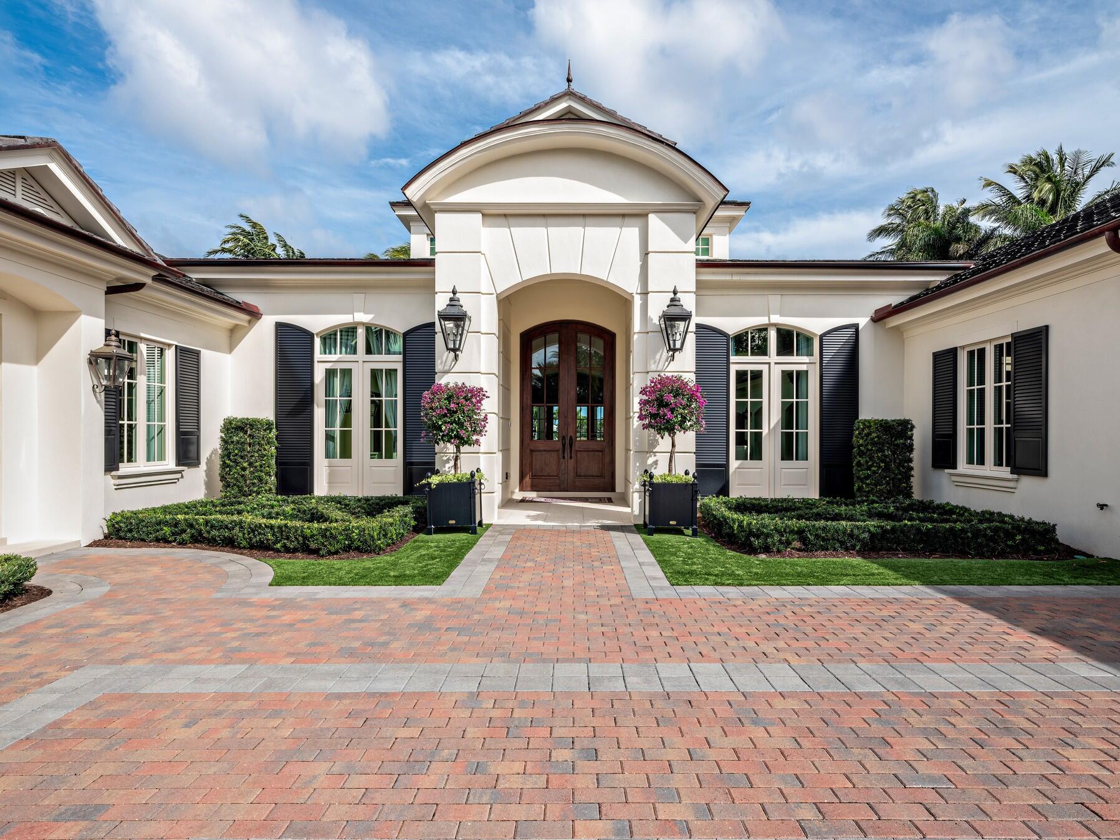
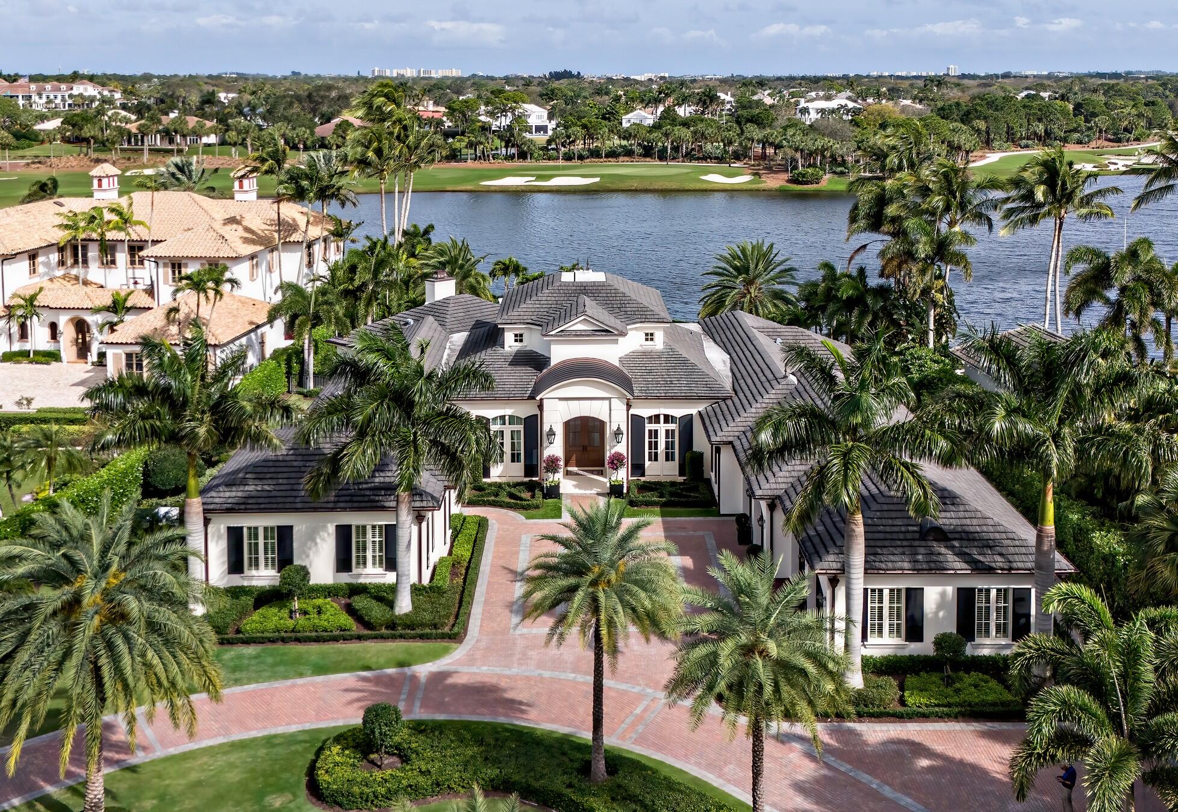
White home with a grand arched entrance, dark shutters, palm trees, and a wide brick driveway.
White stucco home with arched entry, dark tile roofs, palms, and a broad brick paver driveway.
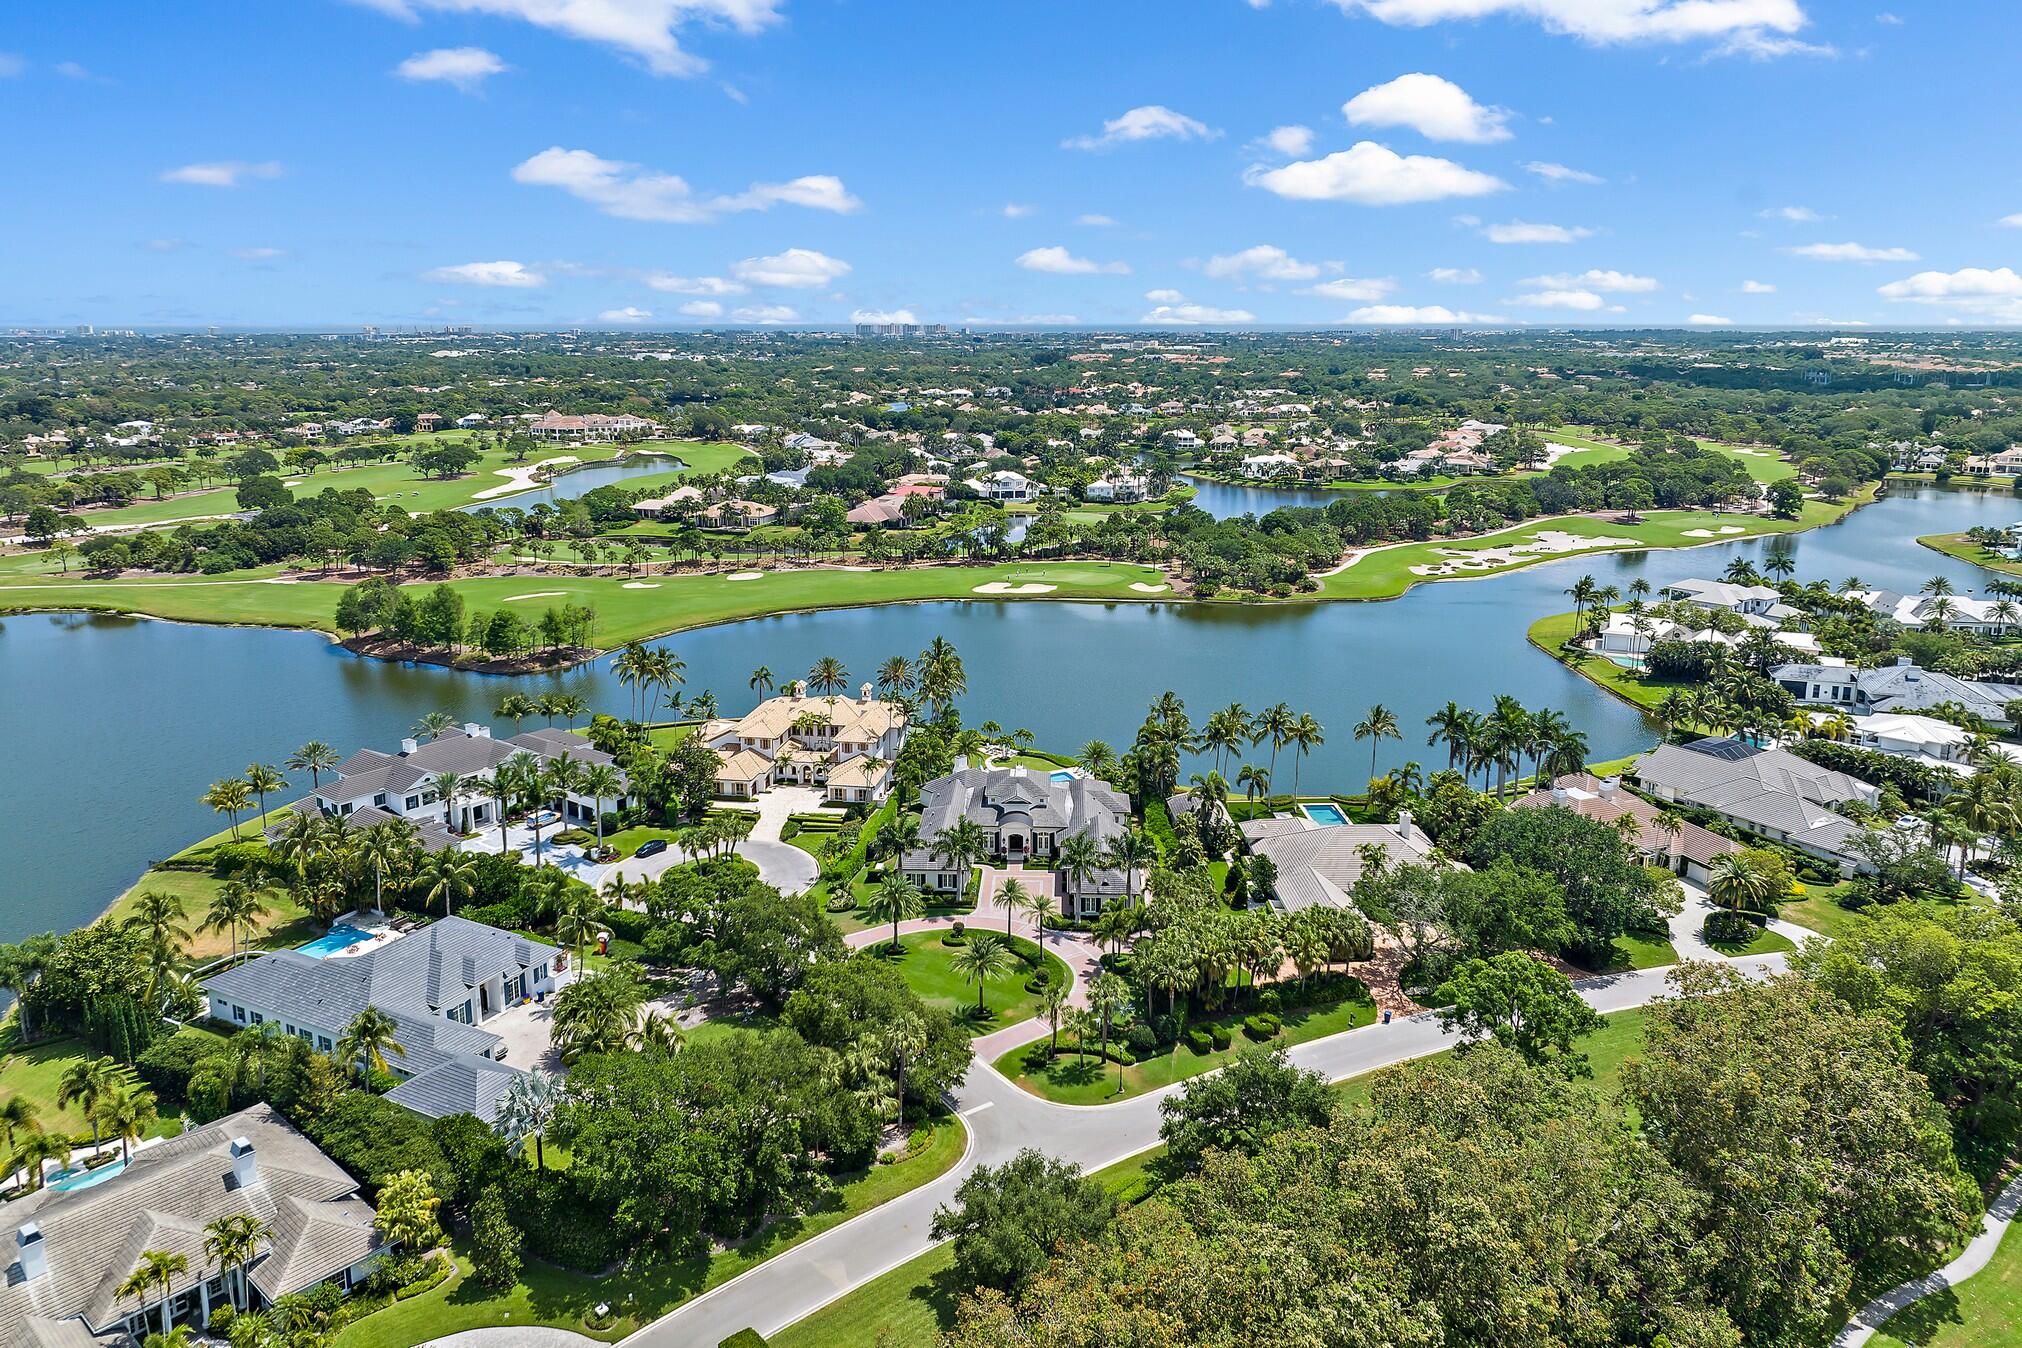
Aerial view of a palm-lined home beside a lake and golf course.
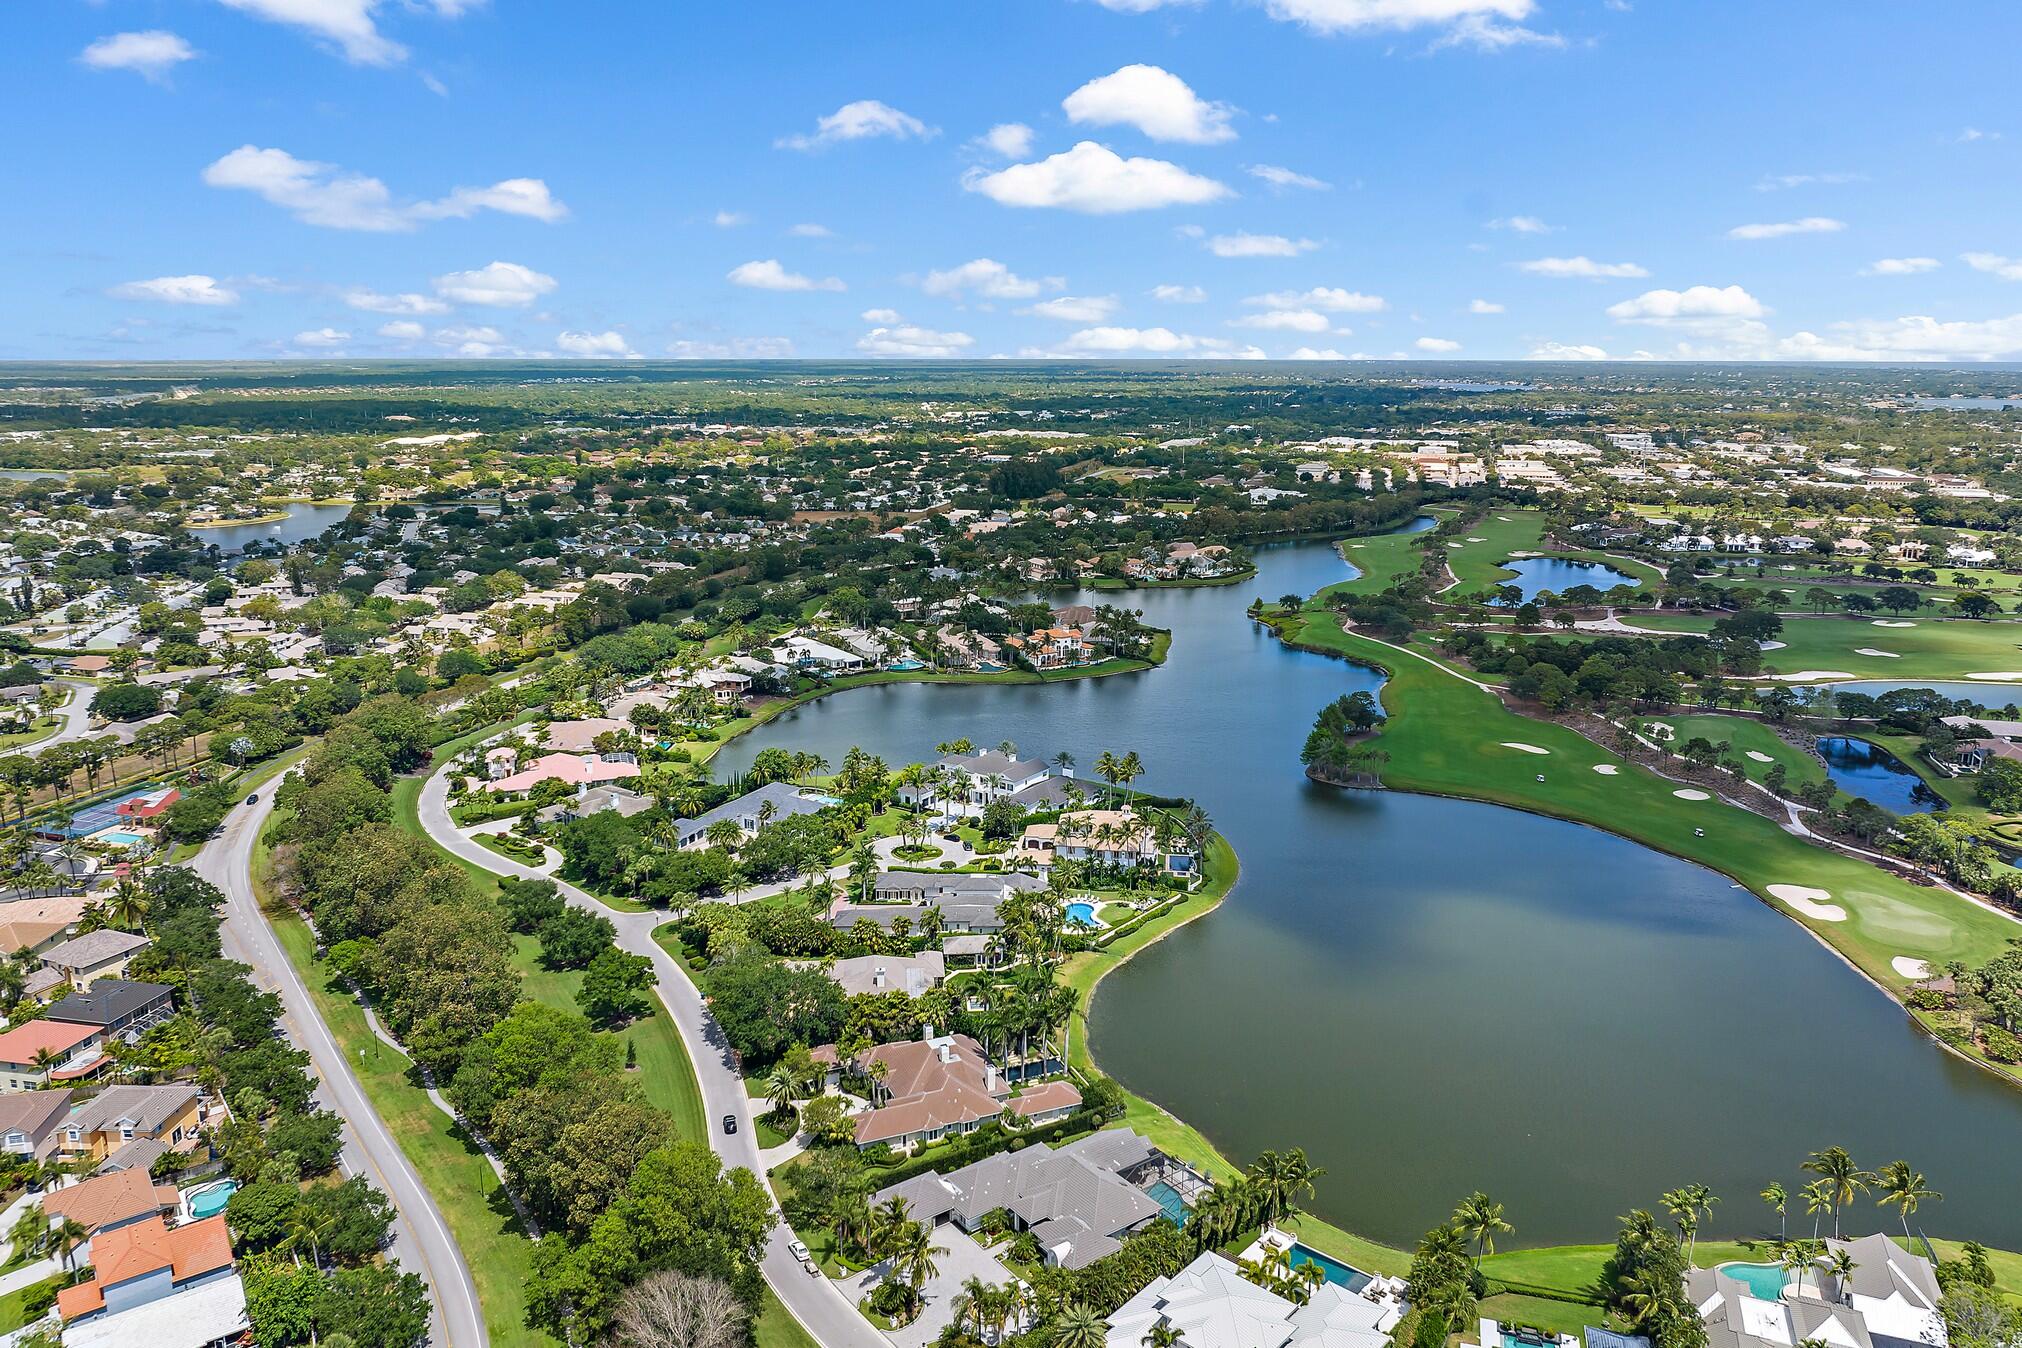
Aerial view of a landscaped home beside a lake, with a golf course in the distance.
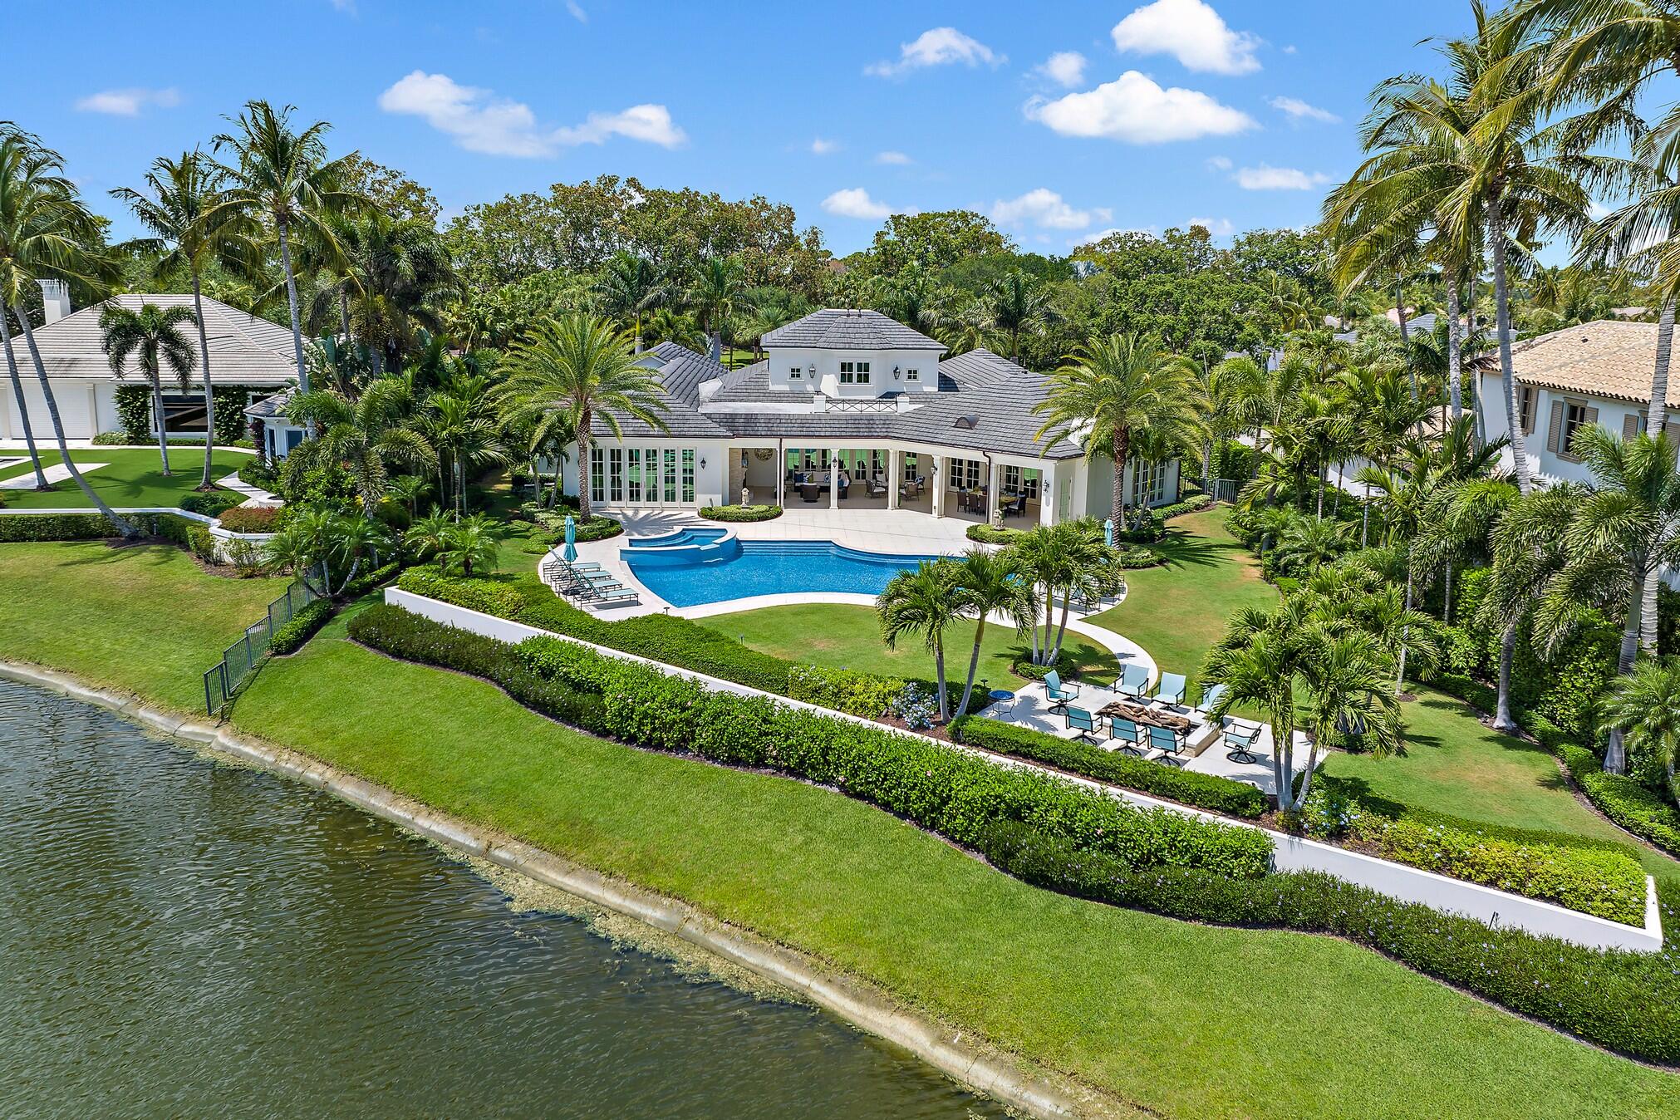
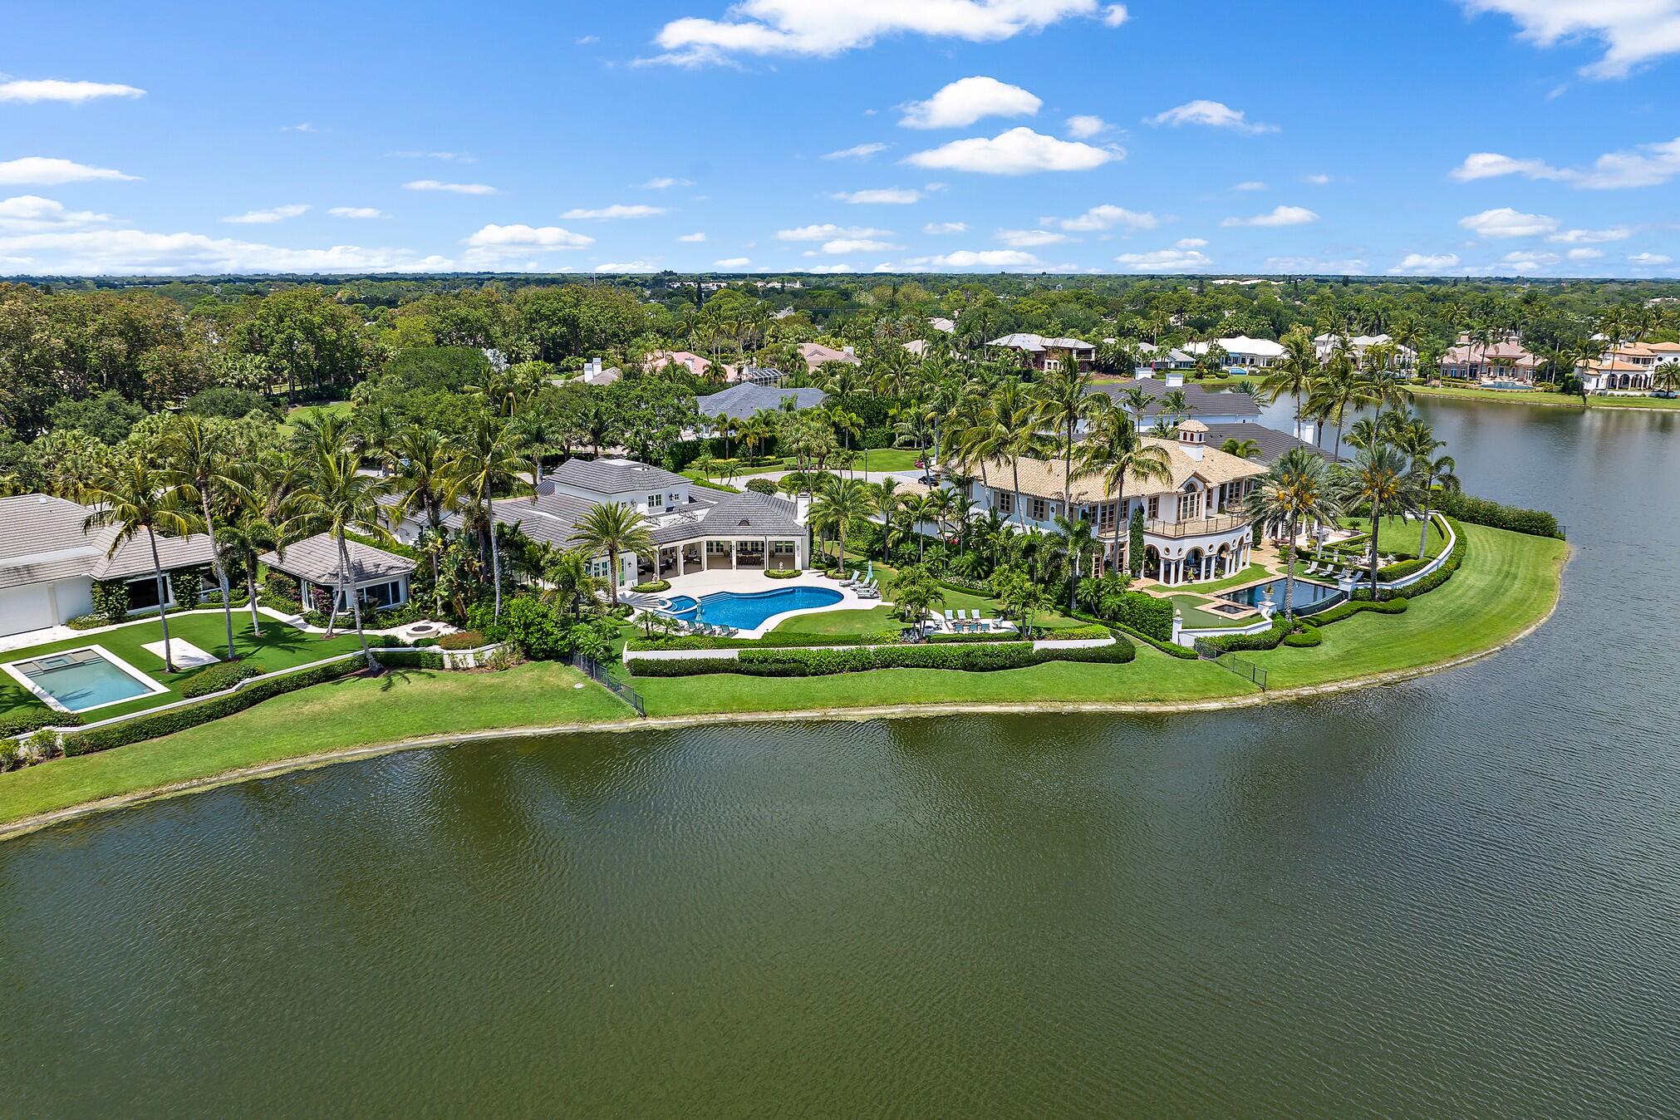
Aerial view of a tropical home with a curved pool and landscaped grounds beside a canal.
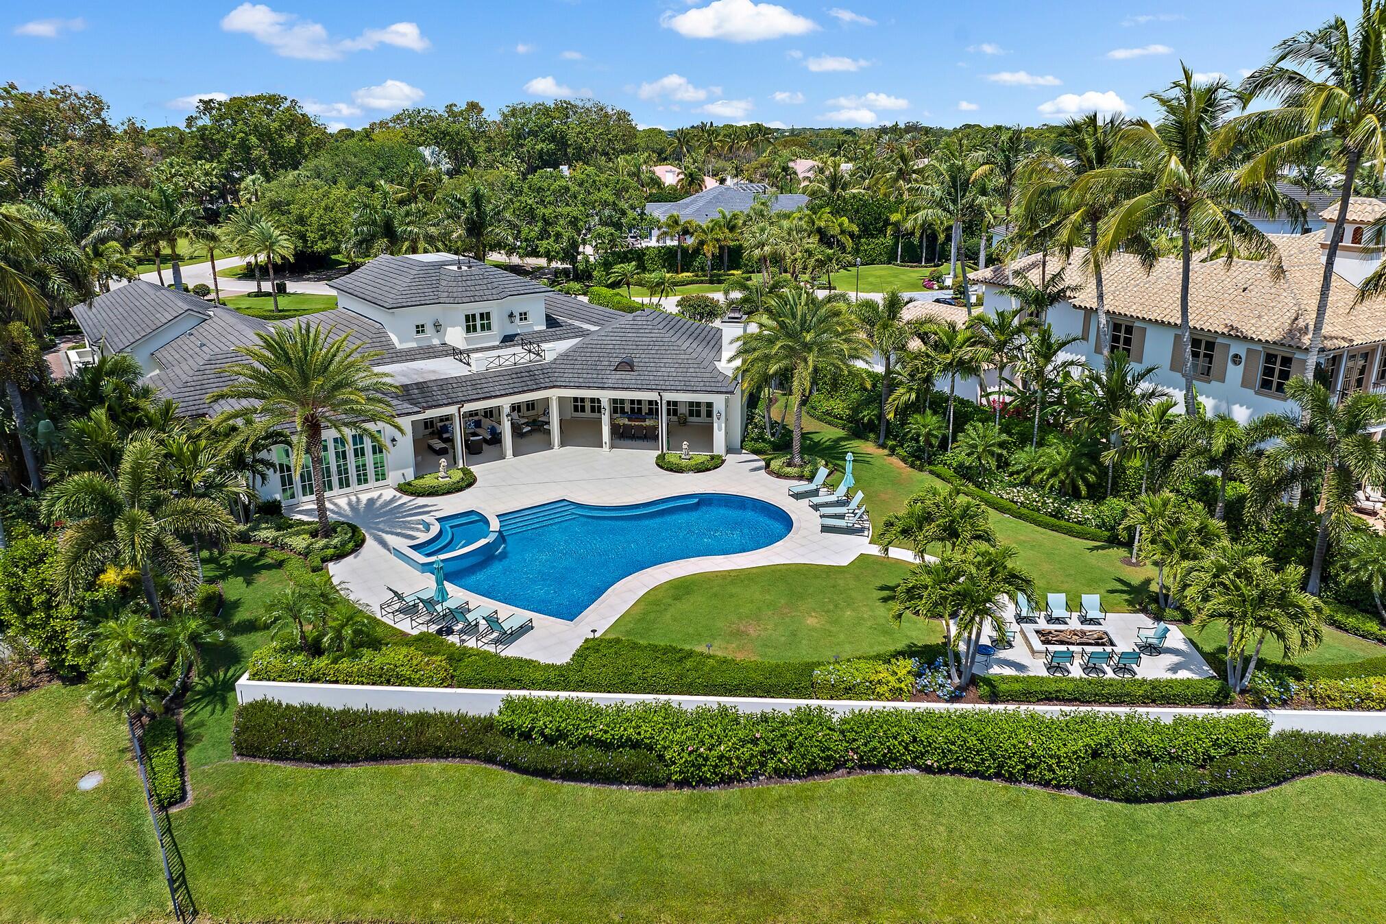
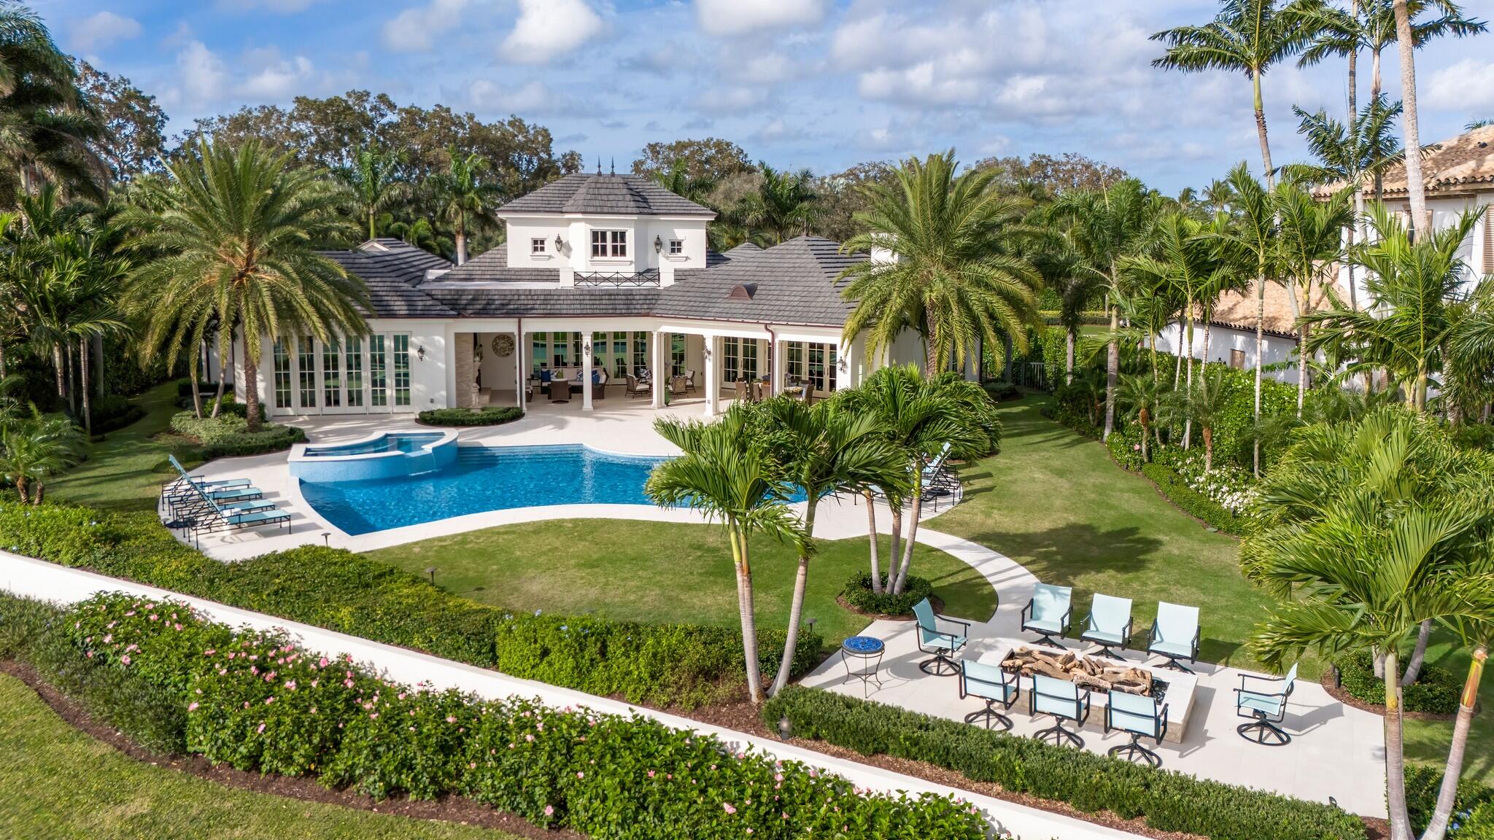
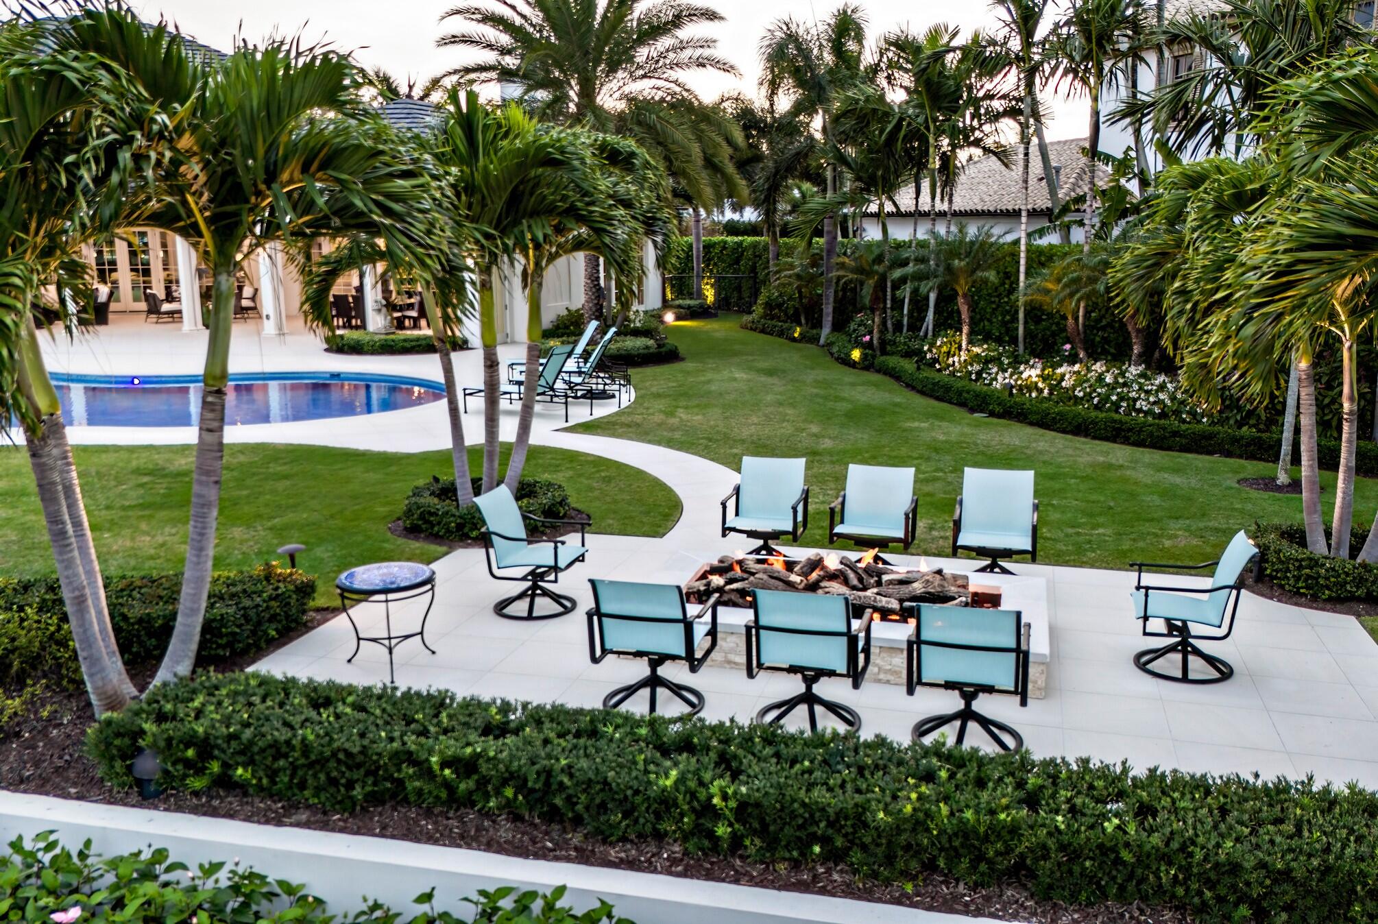
Aerial view of a palm-lined backyard with a curved pool, covered patio, and fire pit seating area.
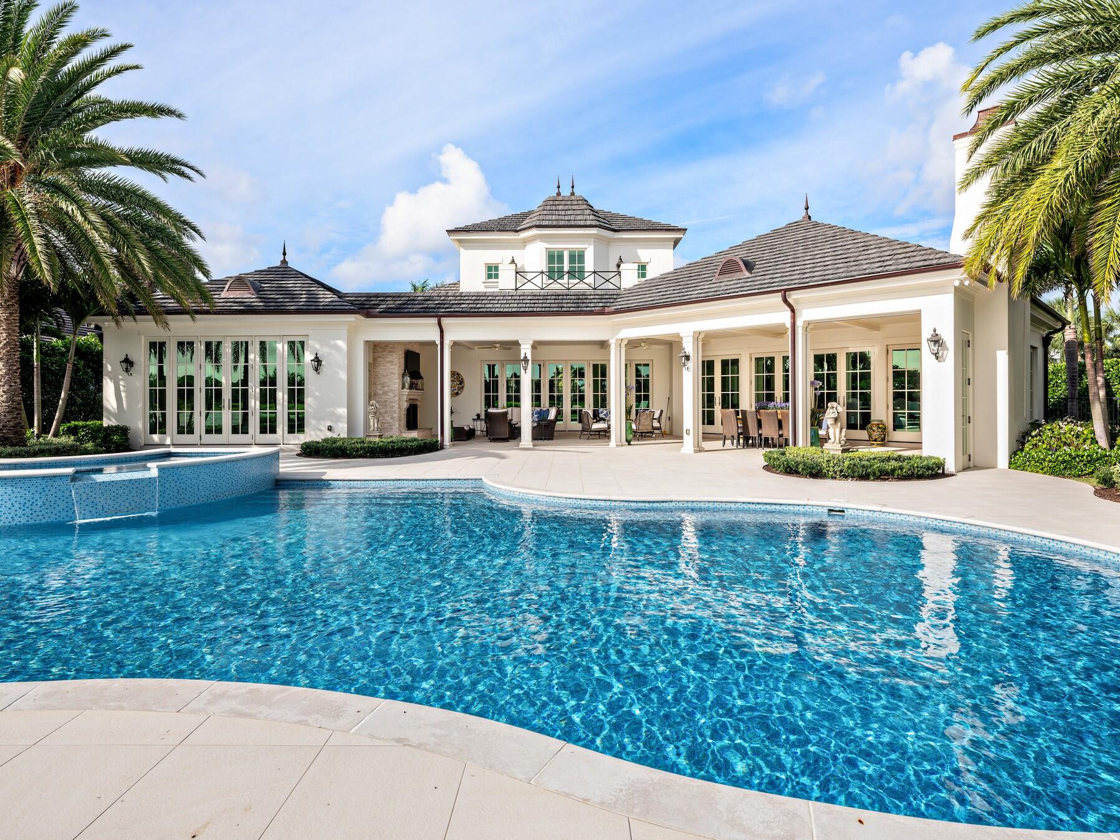
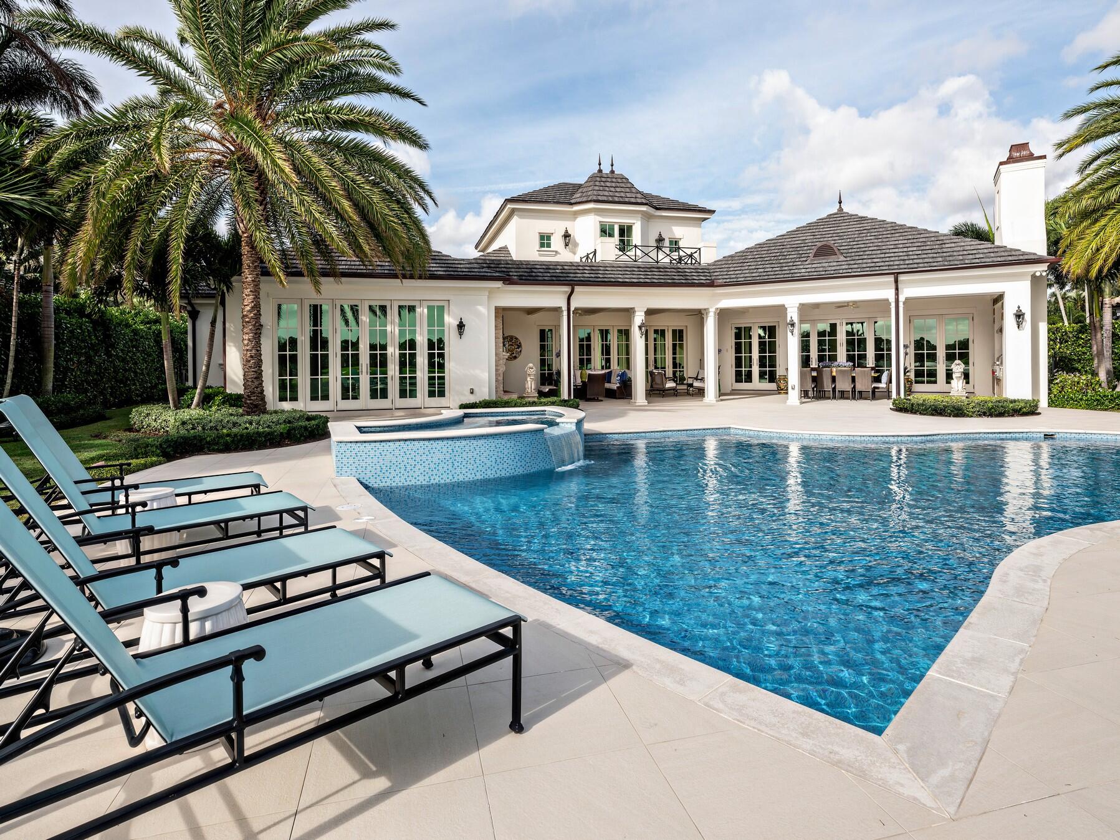
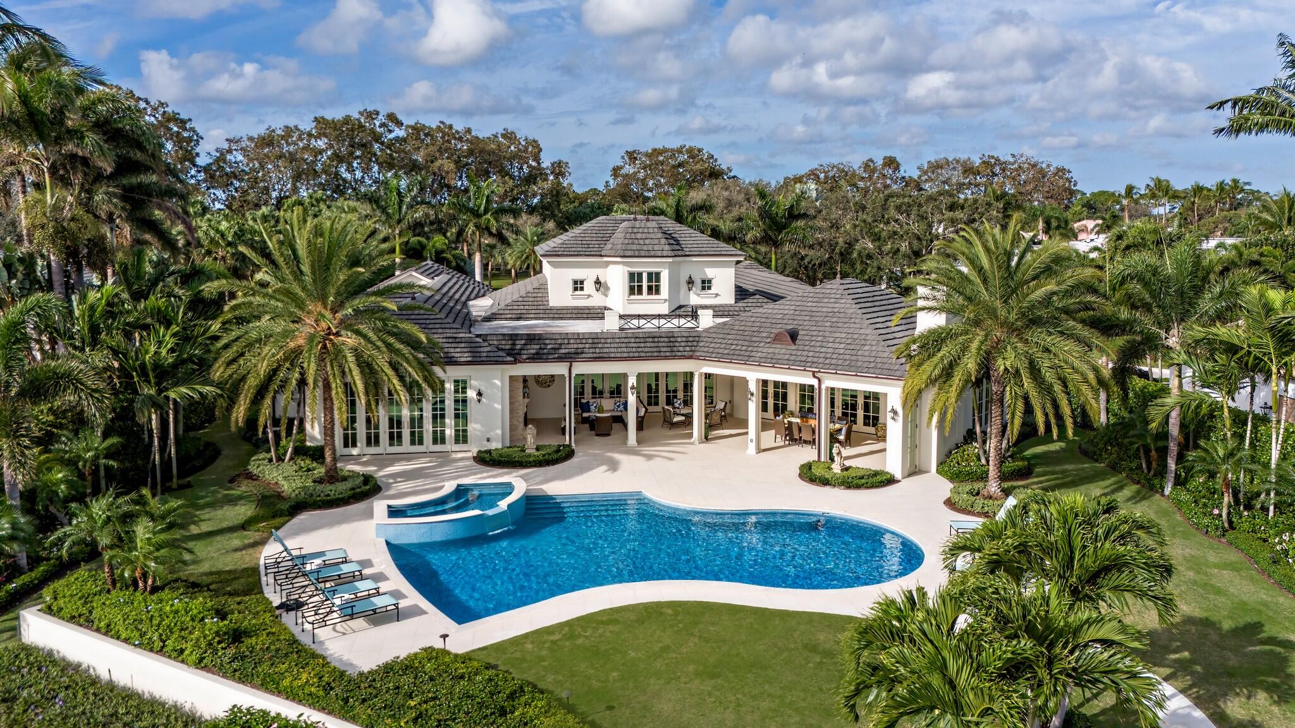
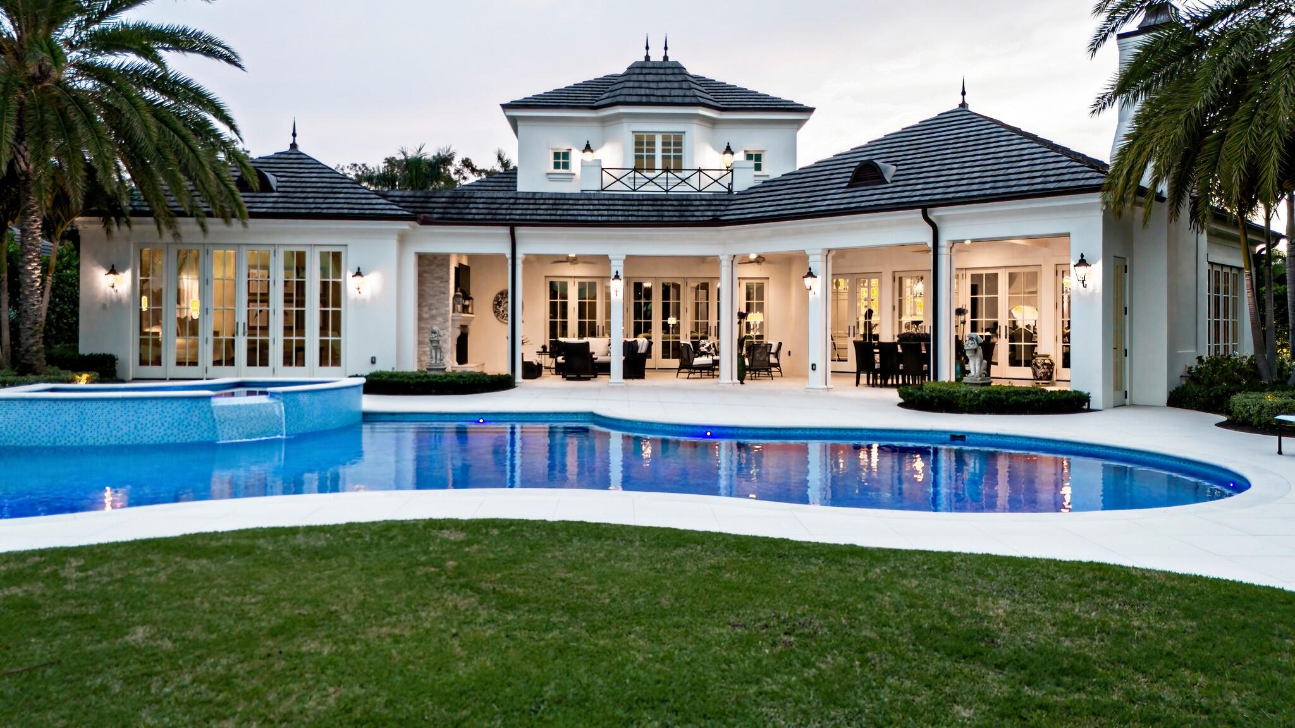
White stucco home's rear exterior behind a curved pool, with covered patios and palm trees.
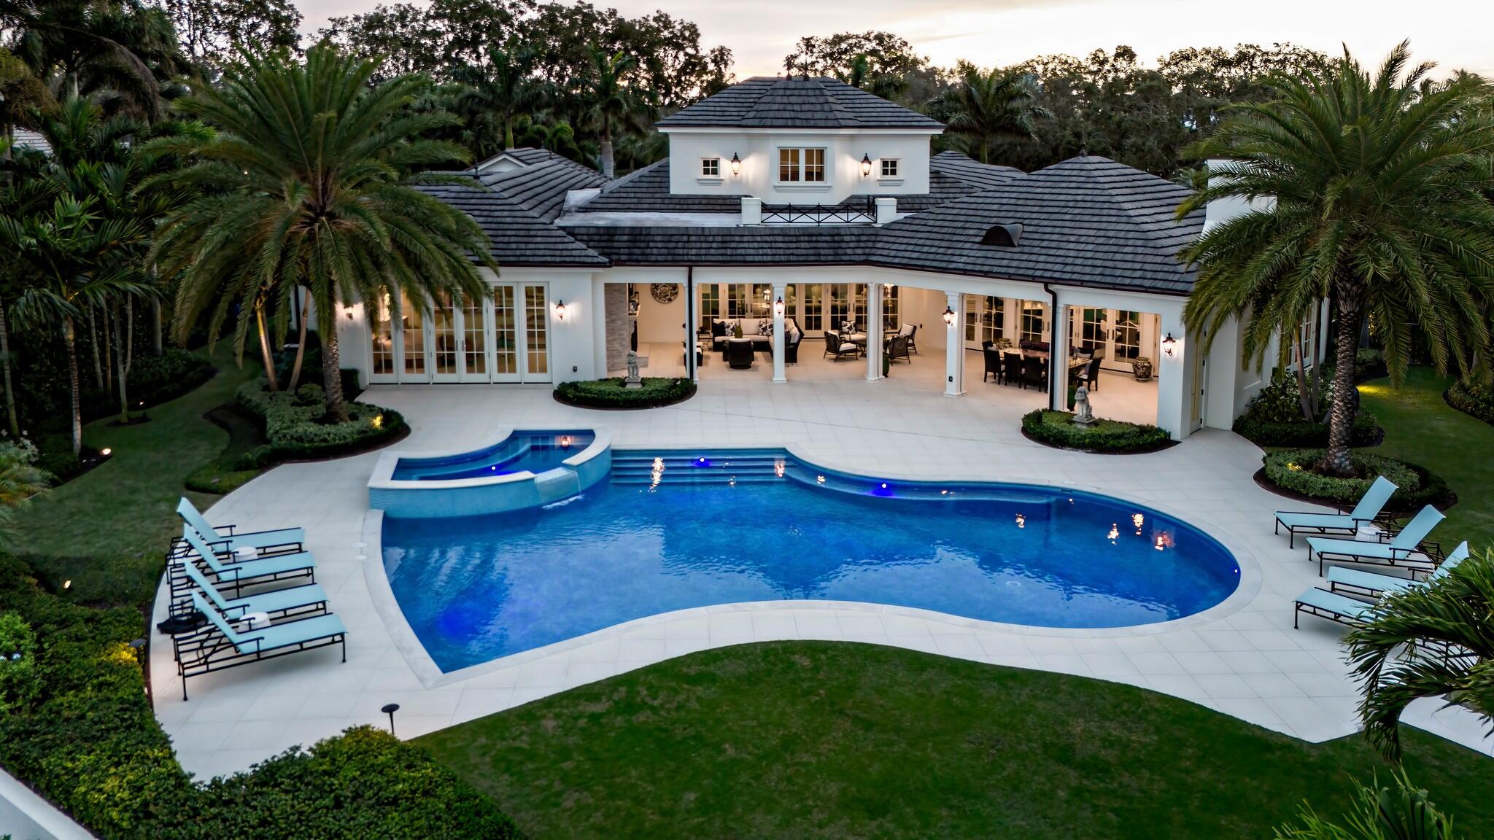
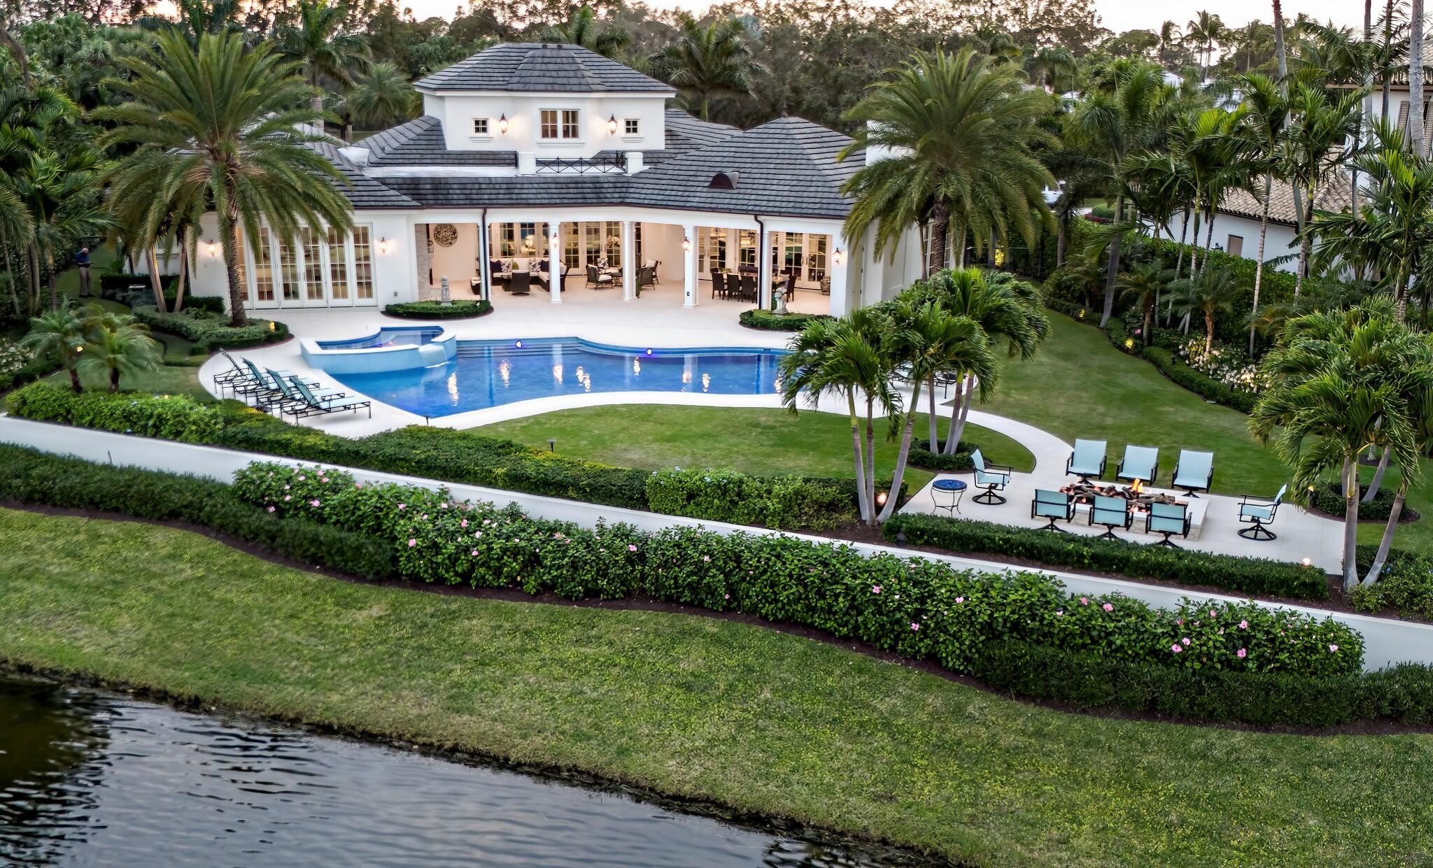
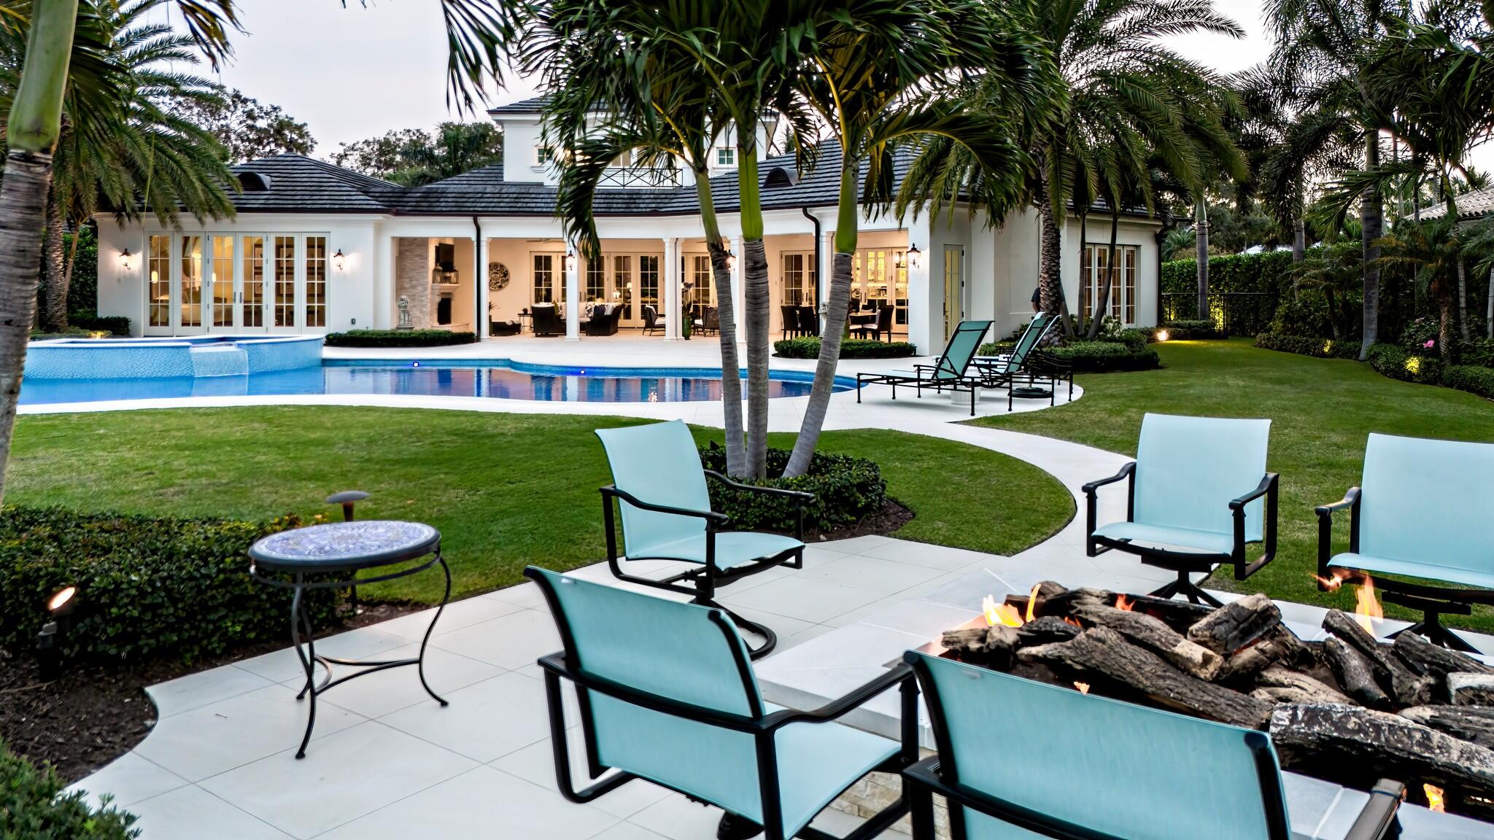
Rear of a white home with an illuminated covered patio, curved pool, and palm-lined grounds.
White stucco home with a tall arched entrance, dark shutters, and a brick-paver driveway.
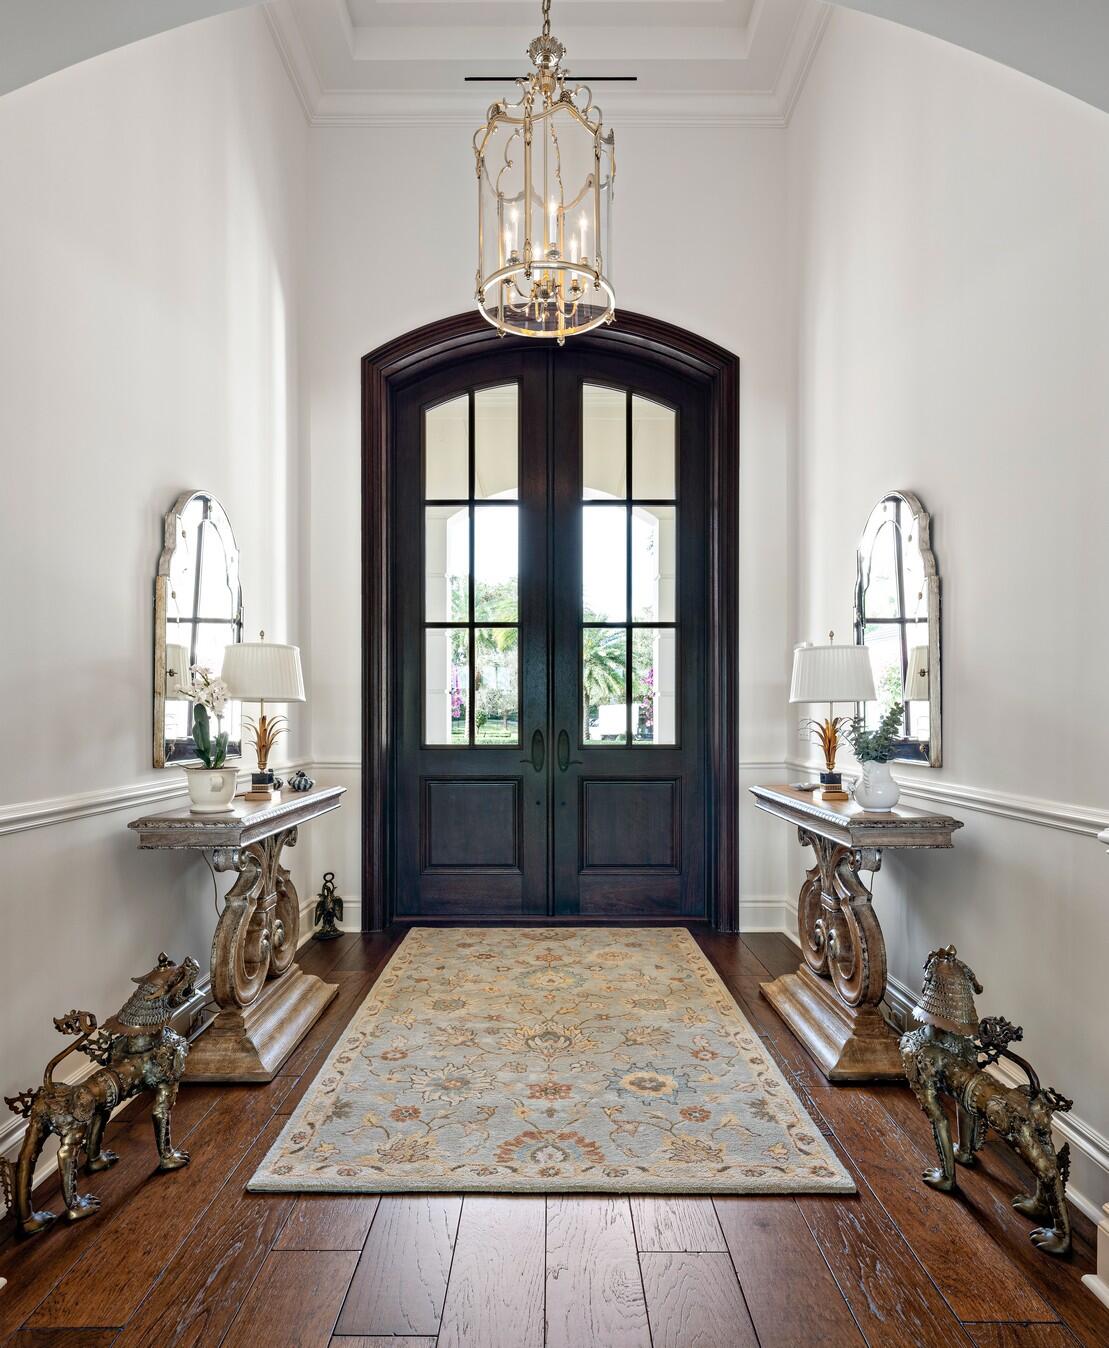
Entry foyer with arched dark double doors, chandelier, patterned rug, and matching console tables.
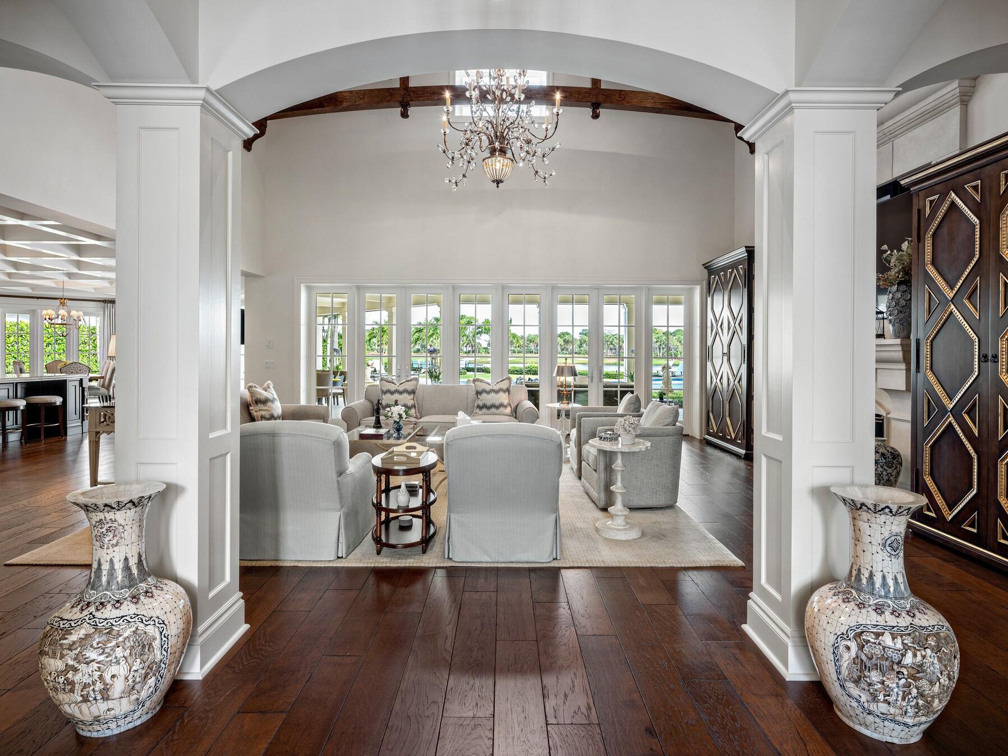
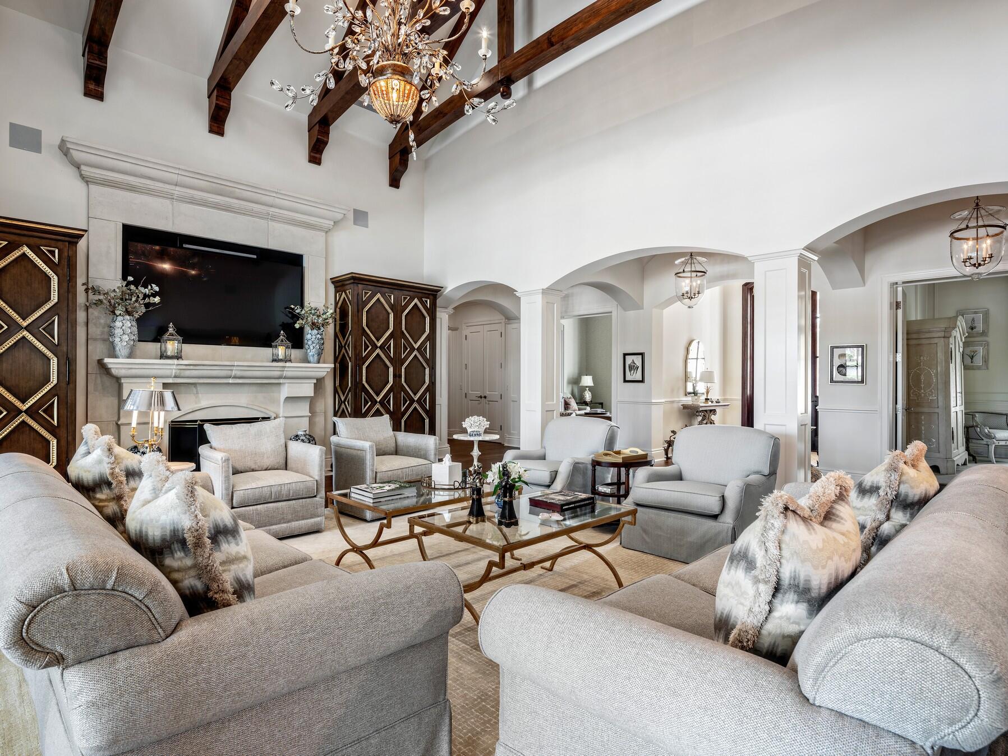
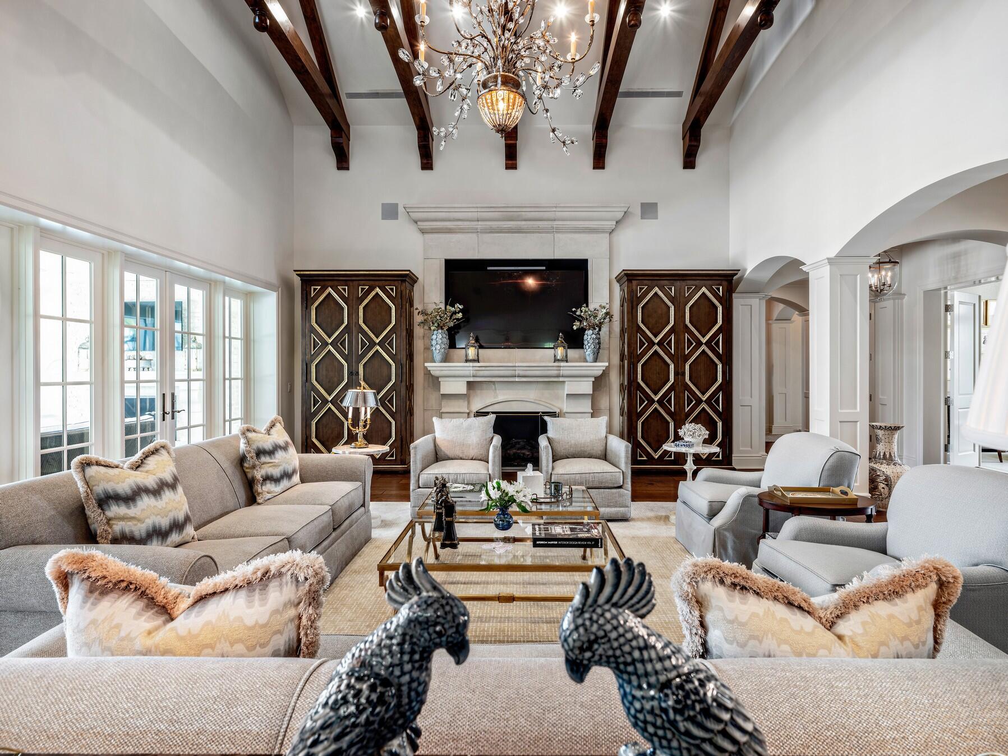
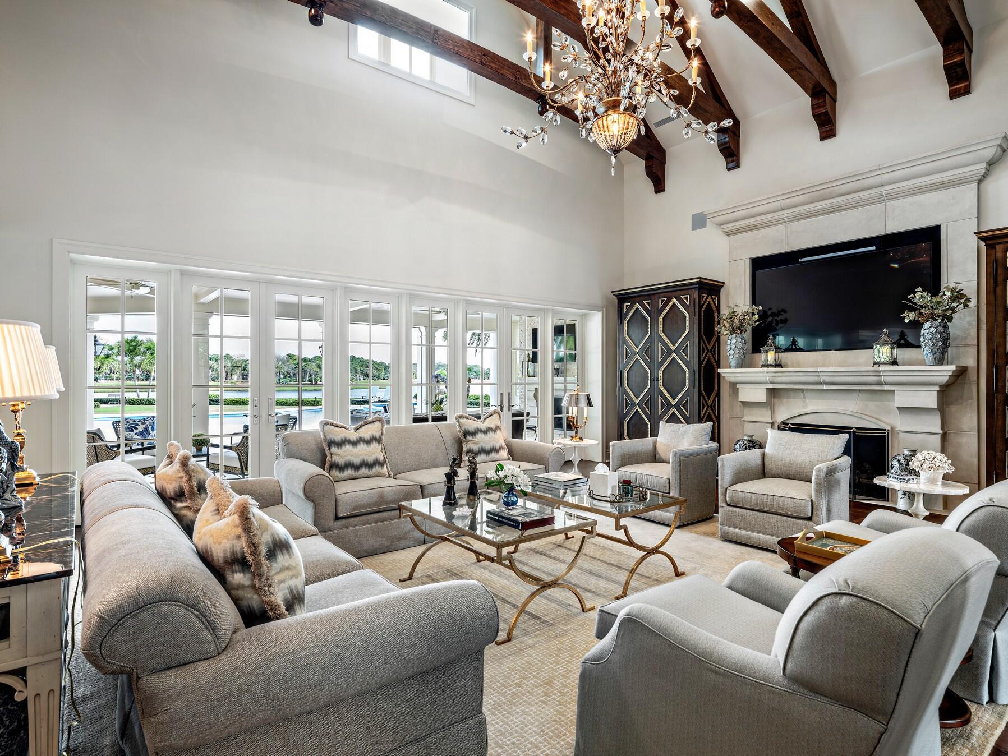
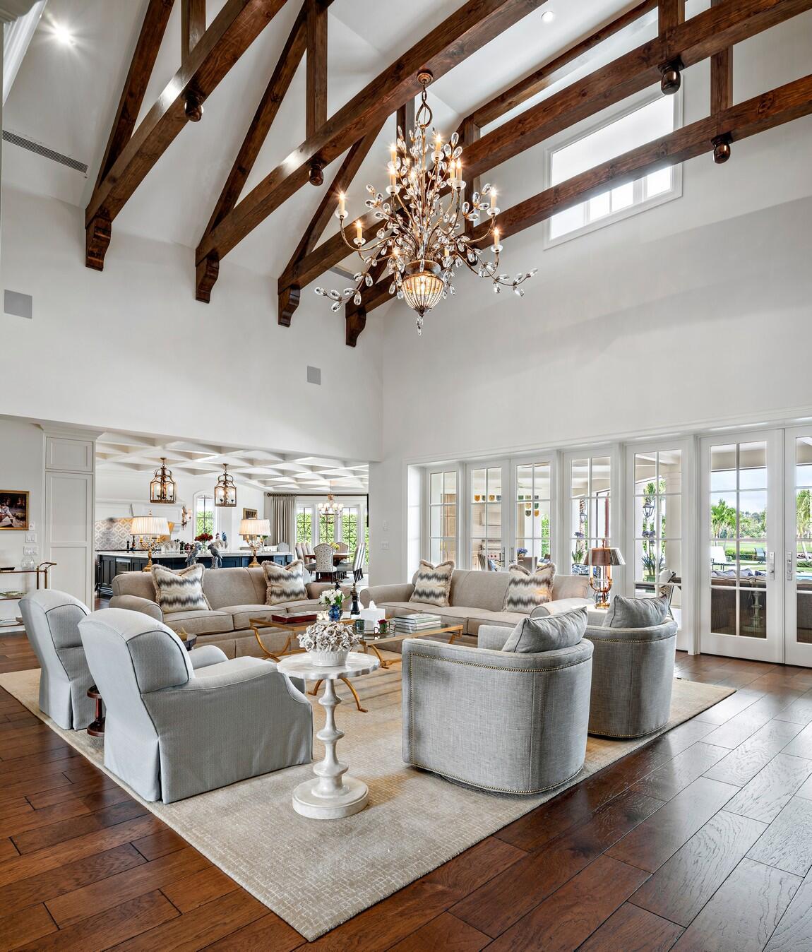
Living room with vaulted ceiling, crystal chandelier, pale seating, and French doors overlooking a pool and water.
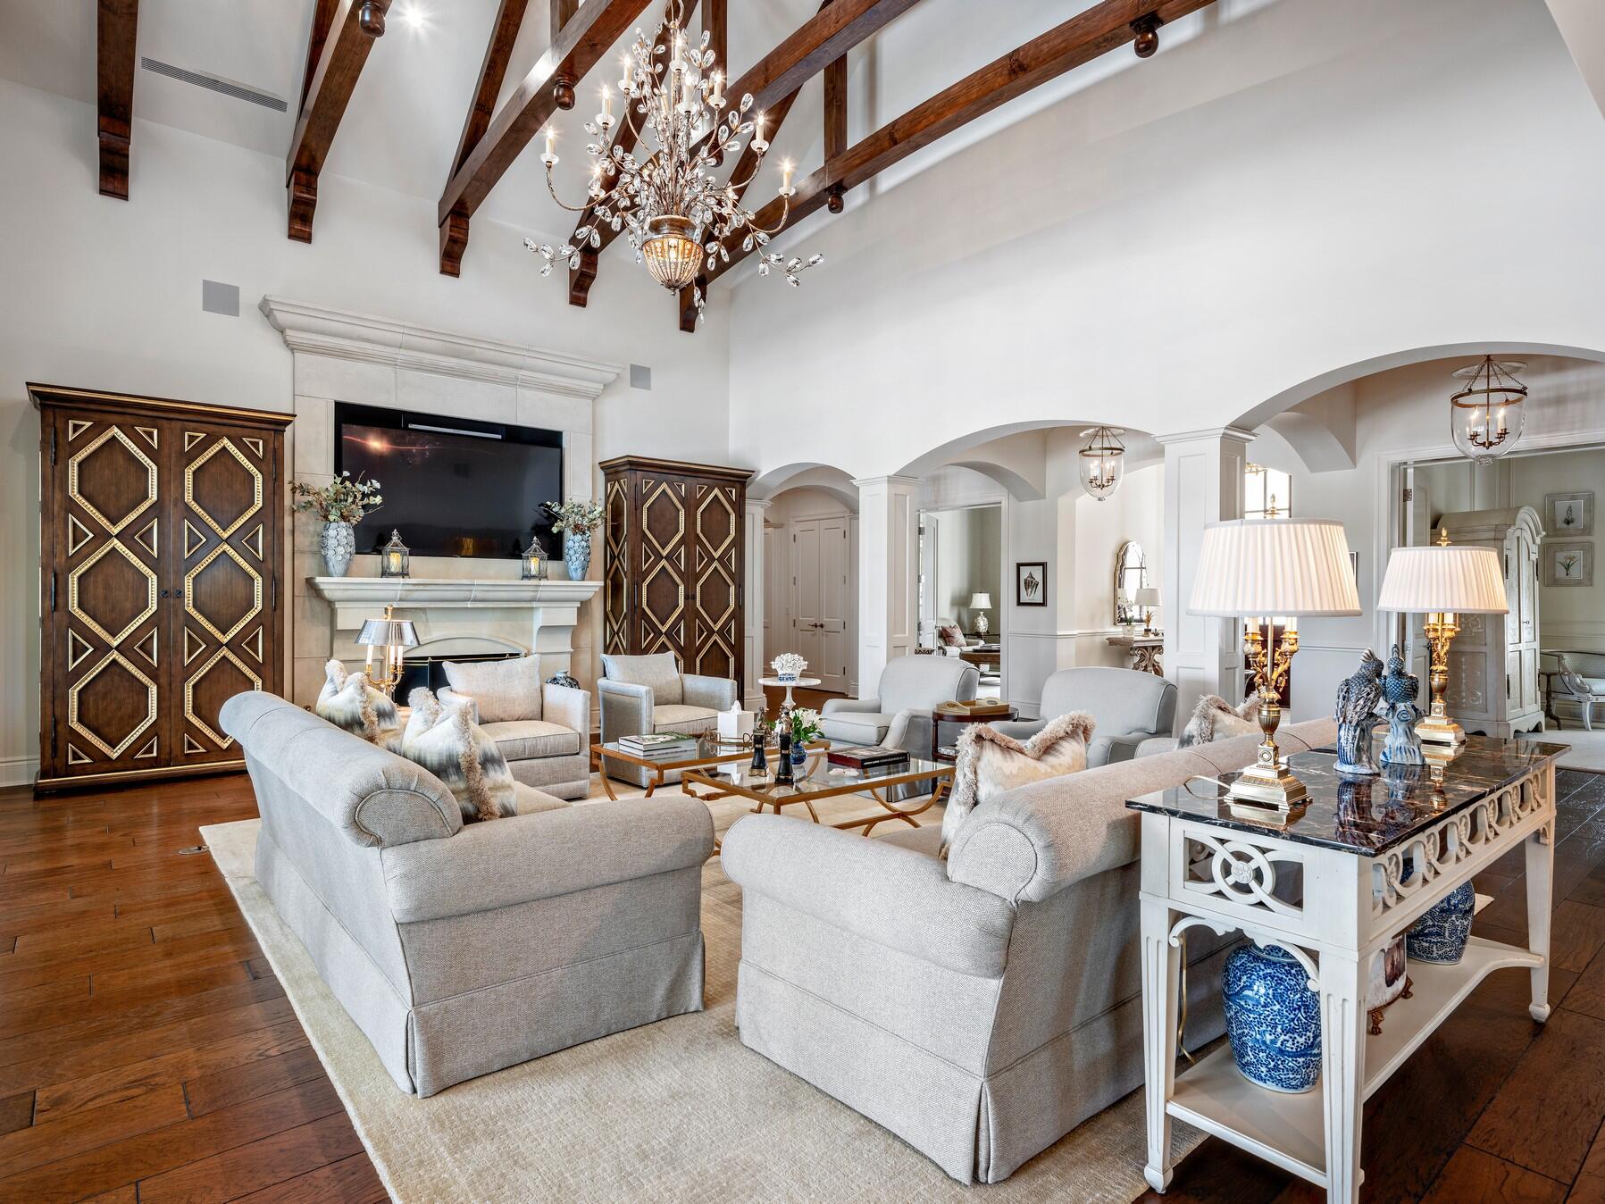
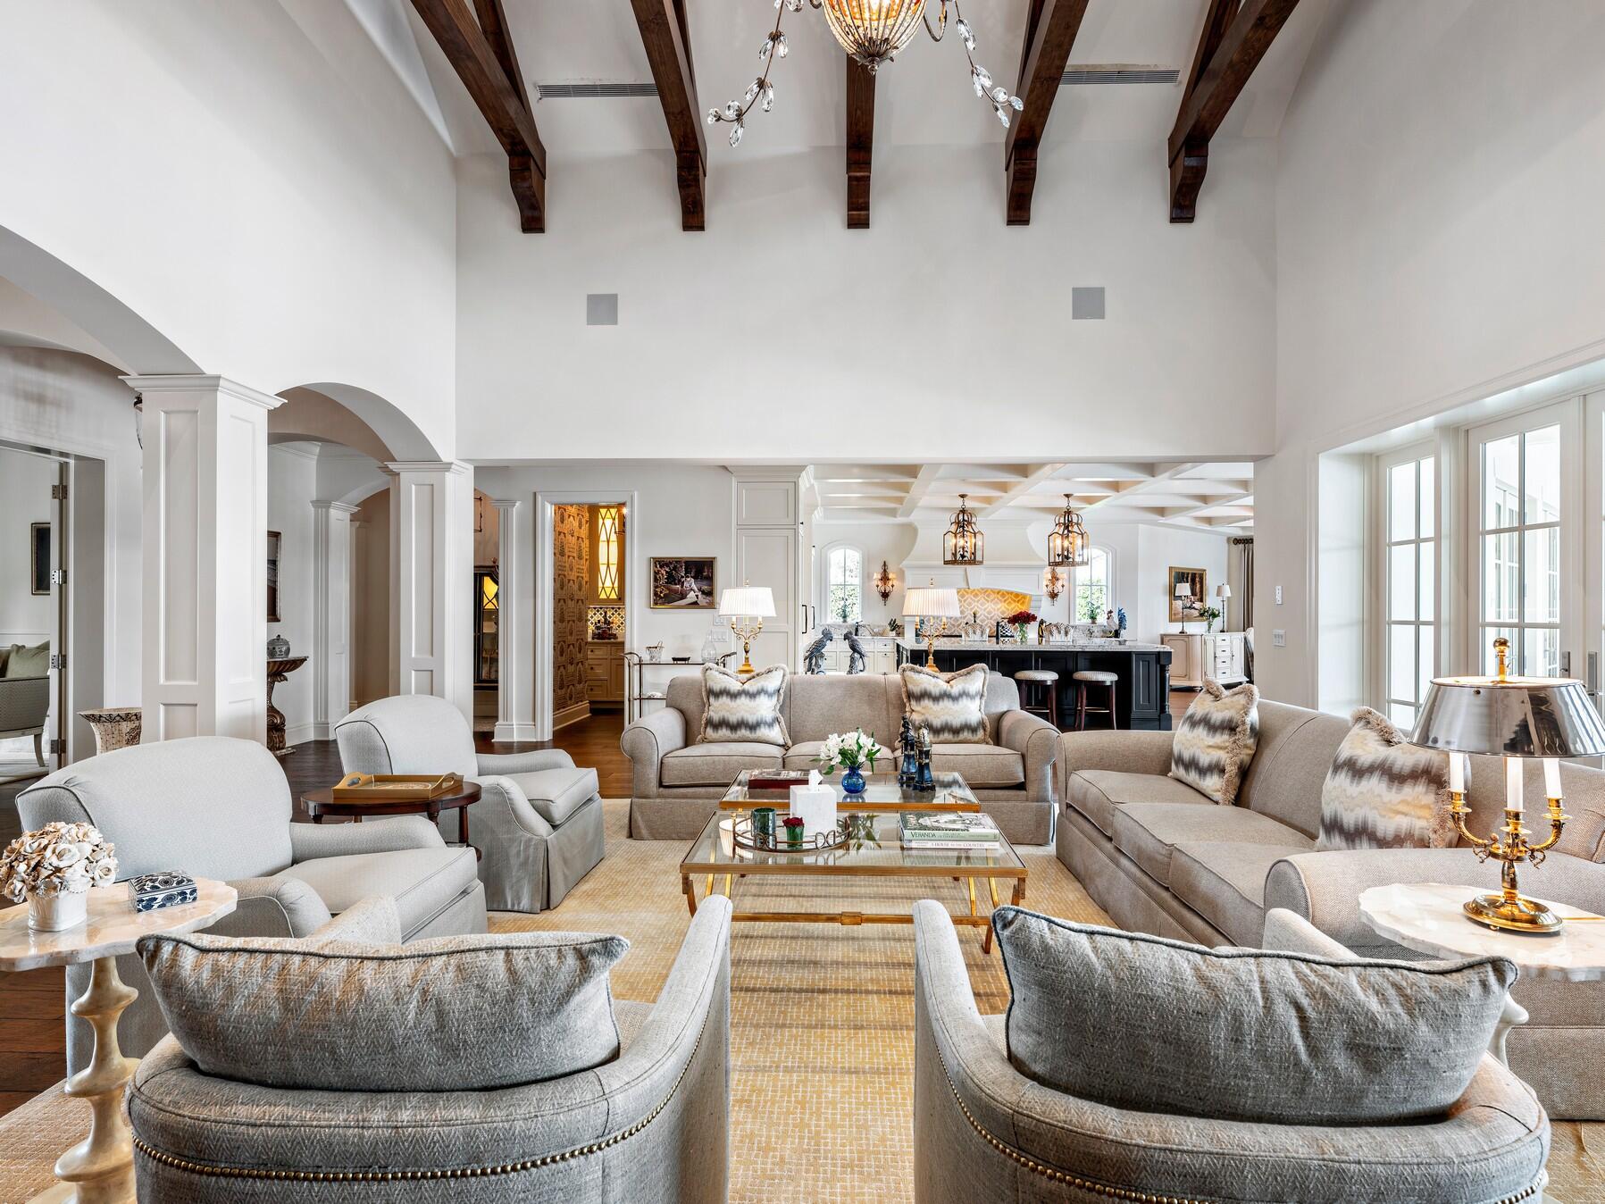
Living room with vaulted wood-beam ceiling, crystal chandelier, stone fireplace, and pale upholstered seating.
Living room with a stone fireplace, arched openings, and exposed wood ceiling beams.
Living room with exposed ceiling beams, a stone fireplace, and a crystal chandelier.
Living room with vaulted ceilings, a stone fireplace, and French doors overlooking the pool.
Vaulted living room with exposed wood beams, a crystal chandelier, gray seating, and glass doors to the pool.
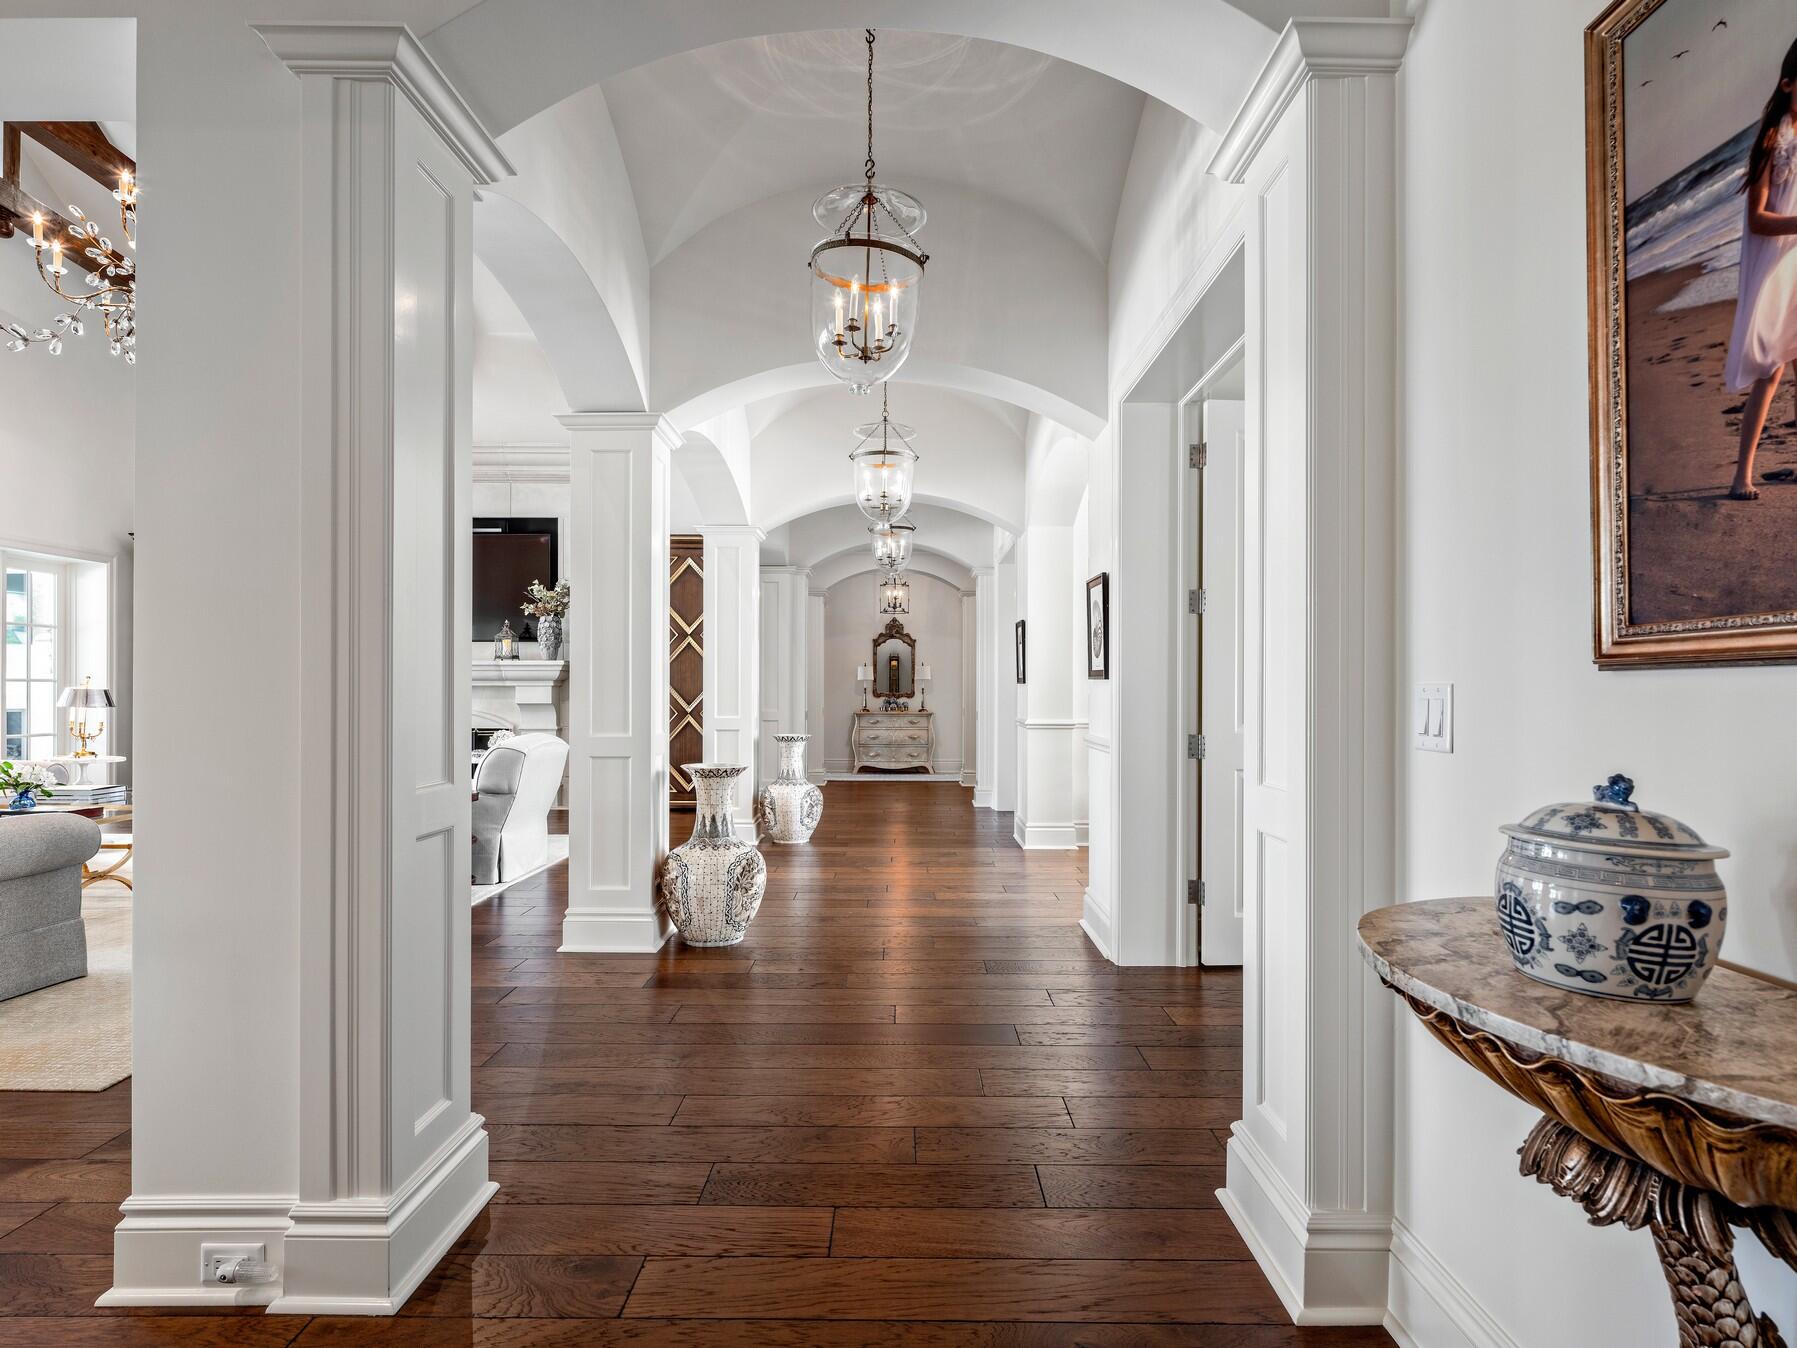
Elegant hallway with vaulted arches, white columns, dark wood floors, and glass lantern lights.
Furnished living room with exposed dark beams, arched openings, and a kitchen beyond.
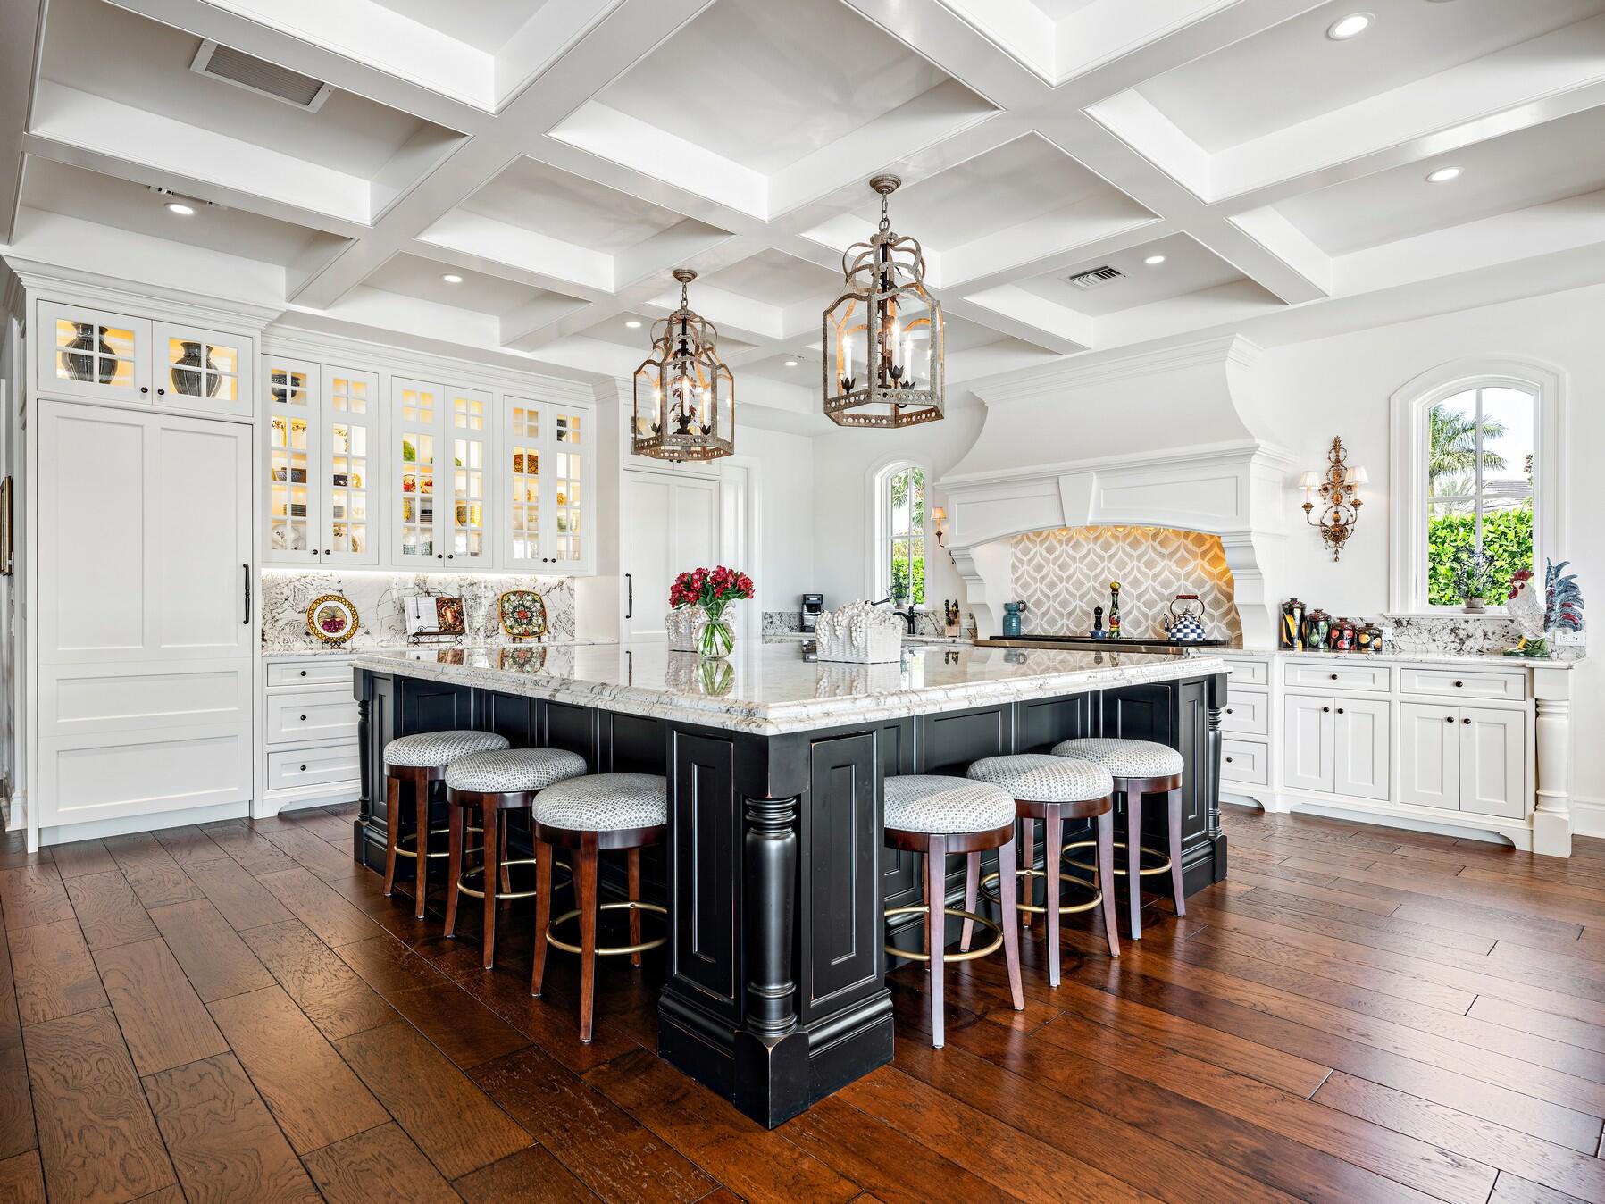
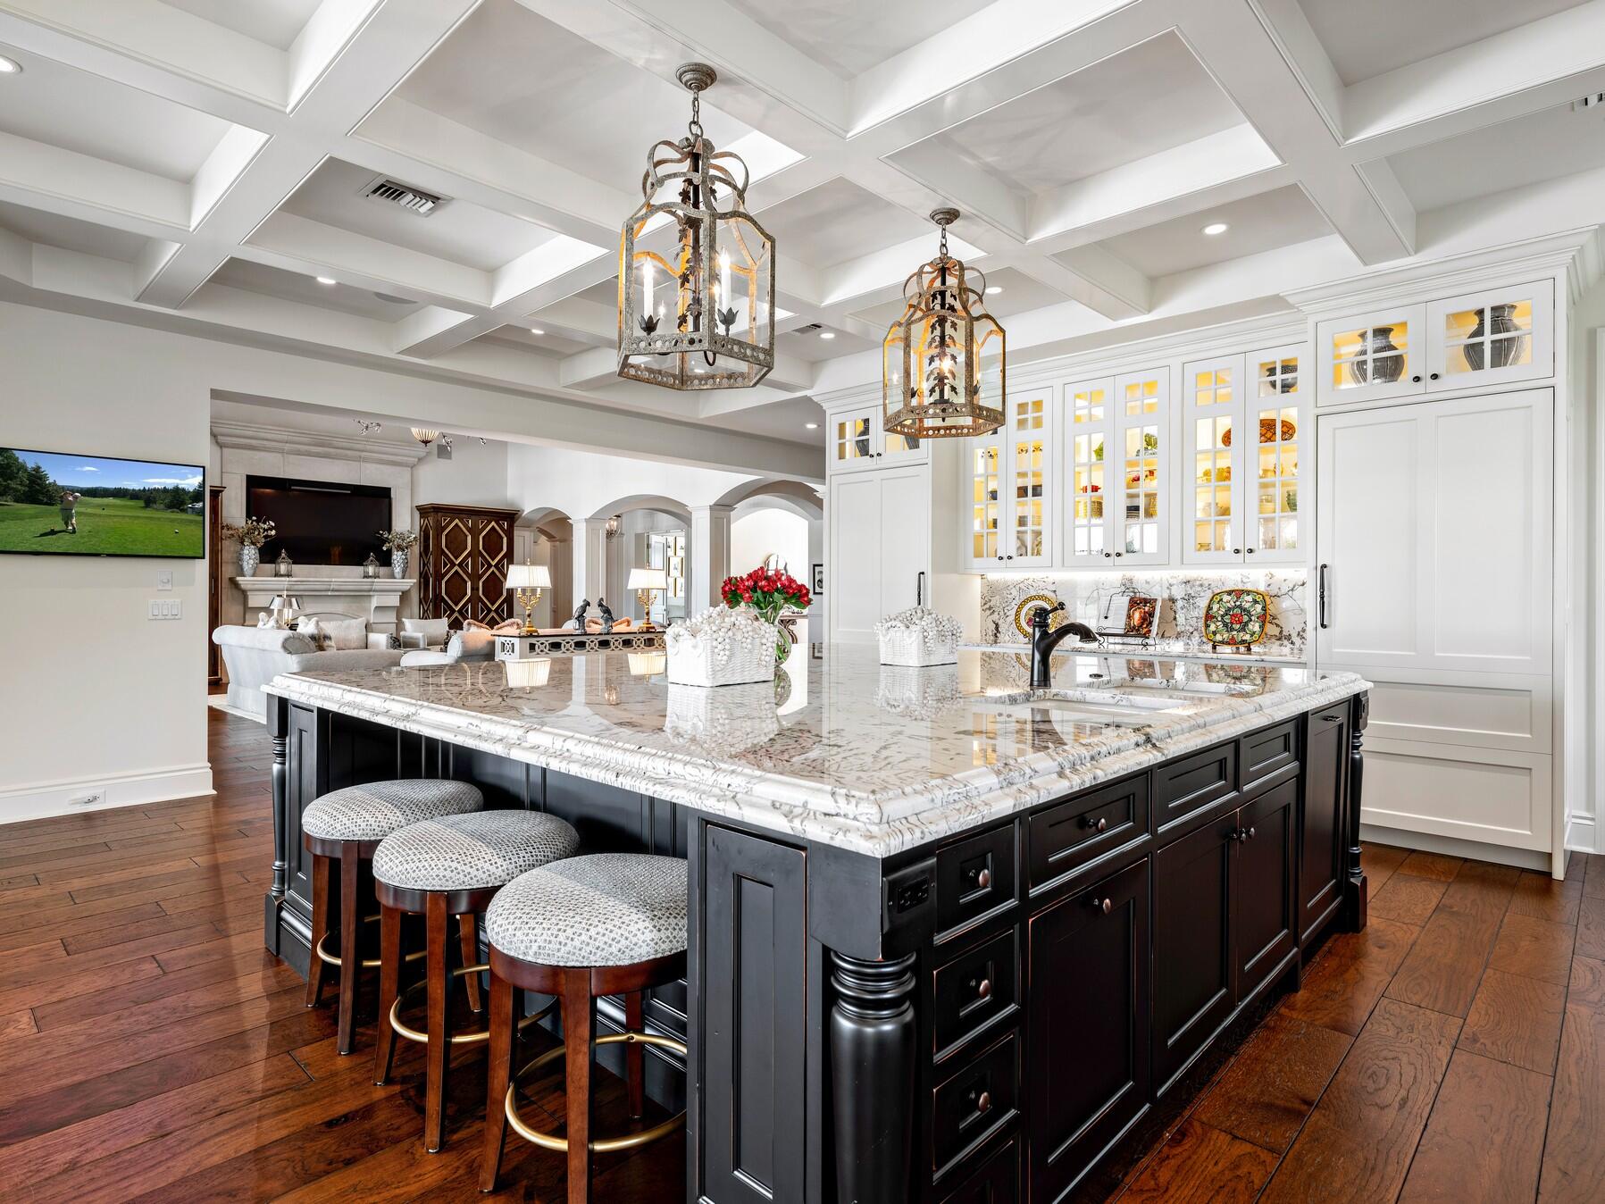
Kitchen with a large black island, marble counters, white cabinetry, and a coffered ceiling.
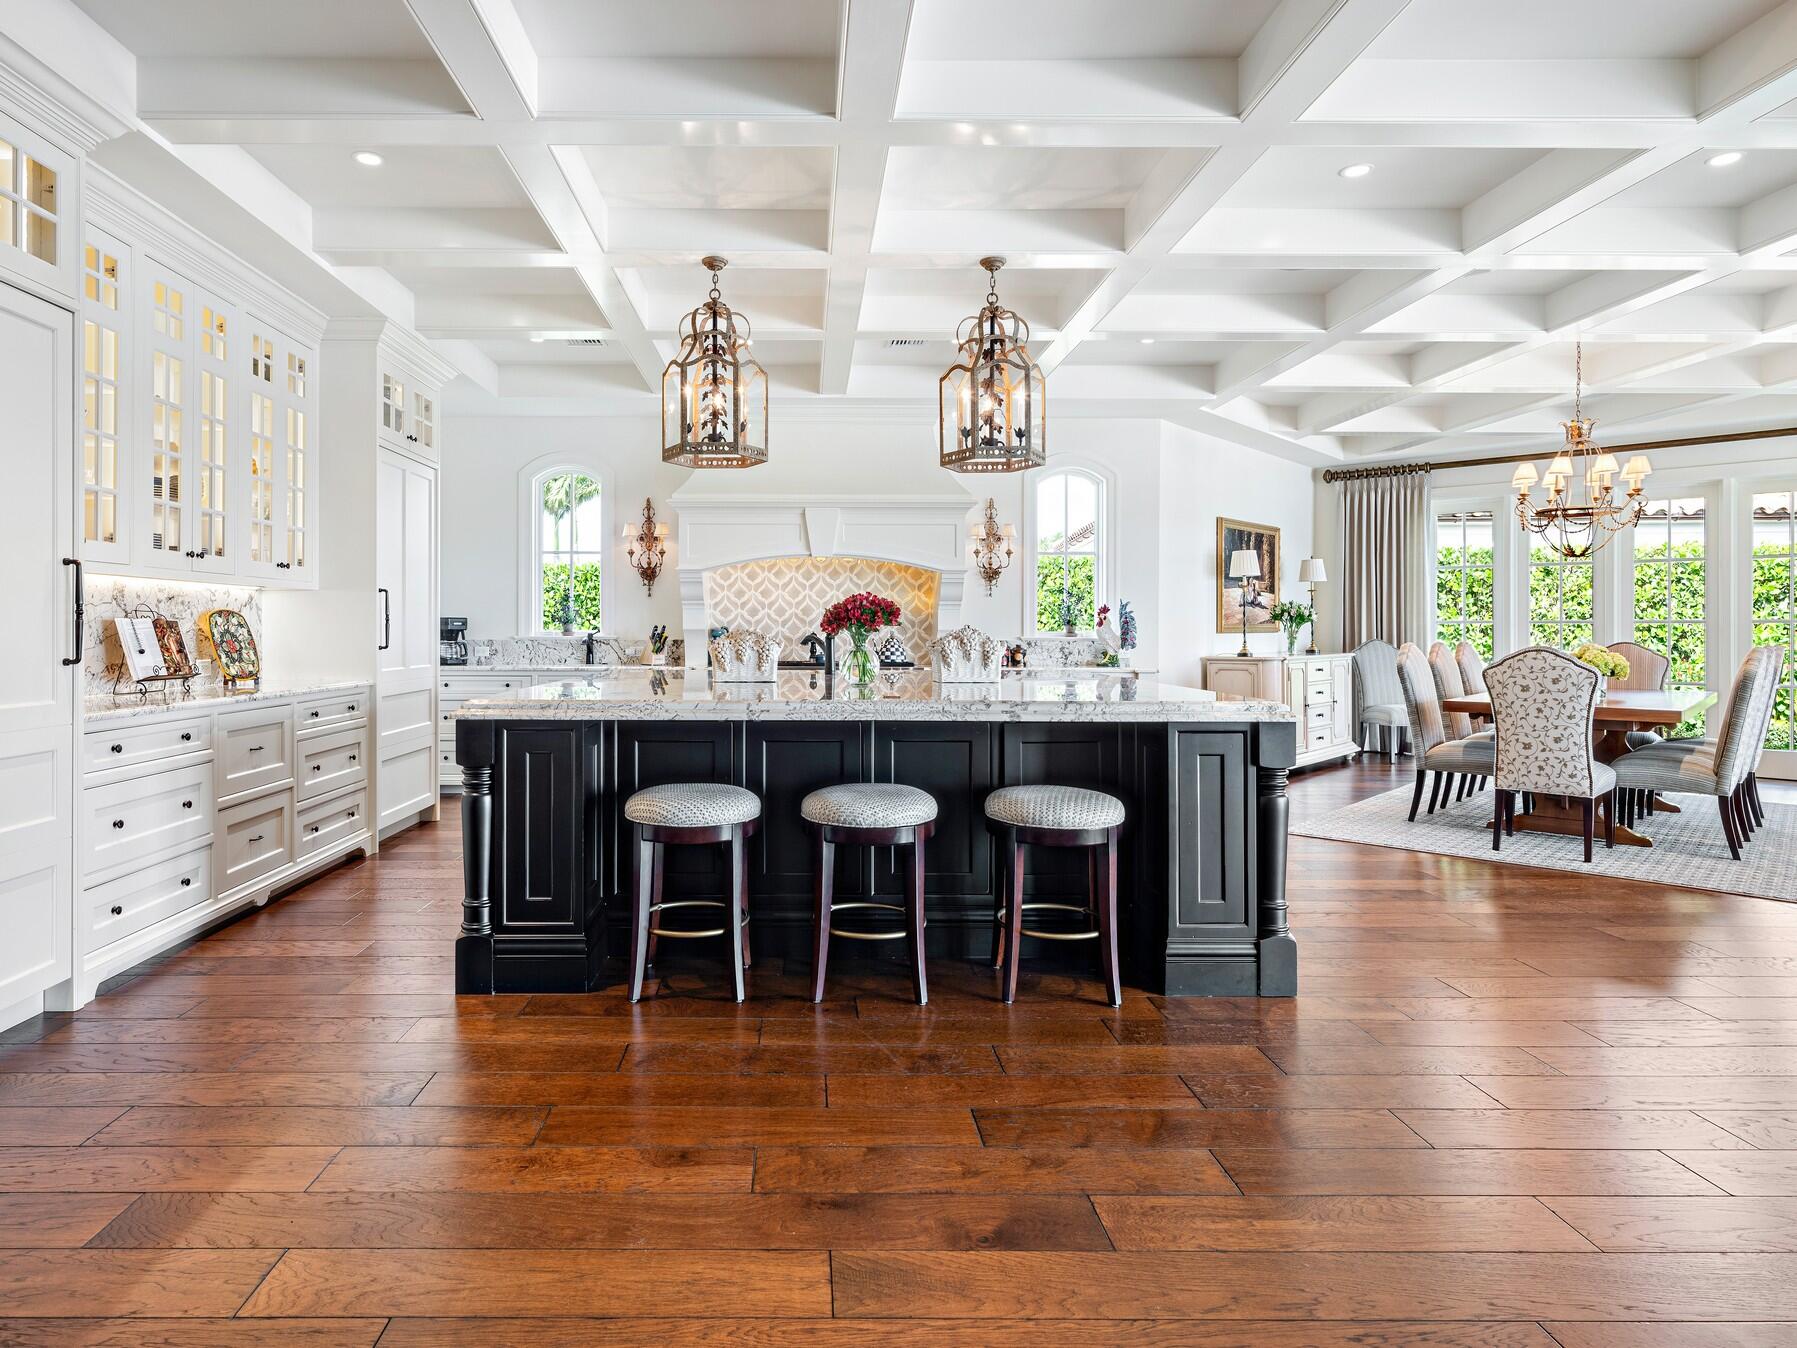
Kitchen and dining room with a black island, white cabinetry, and coffered ceiling.
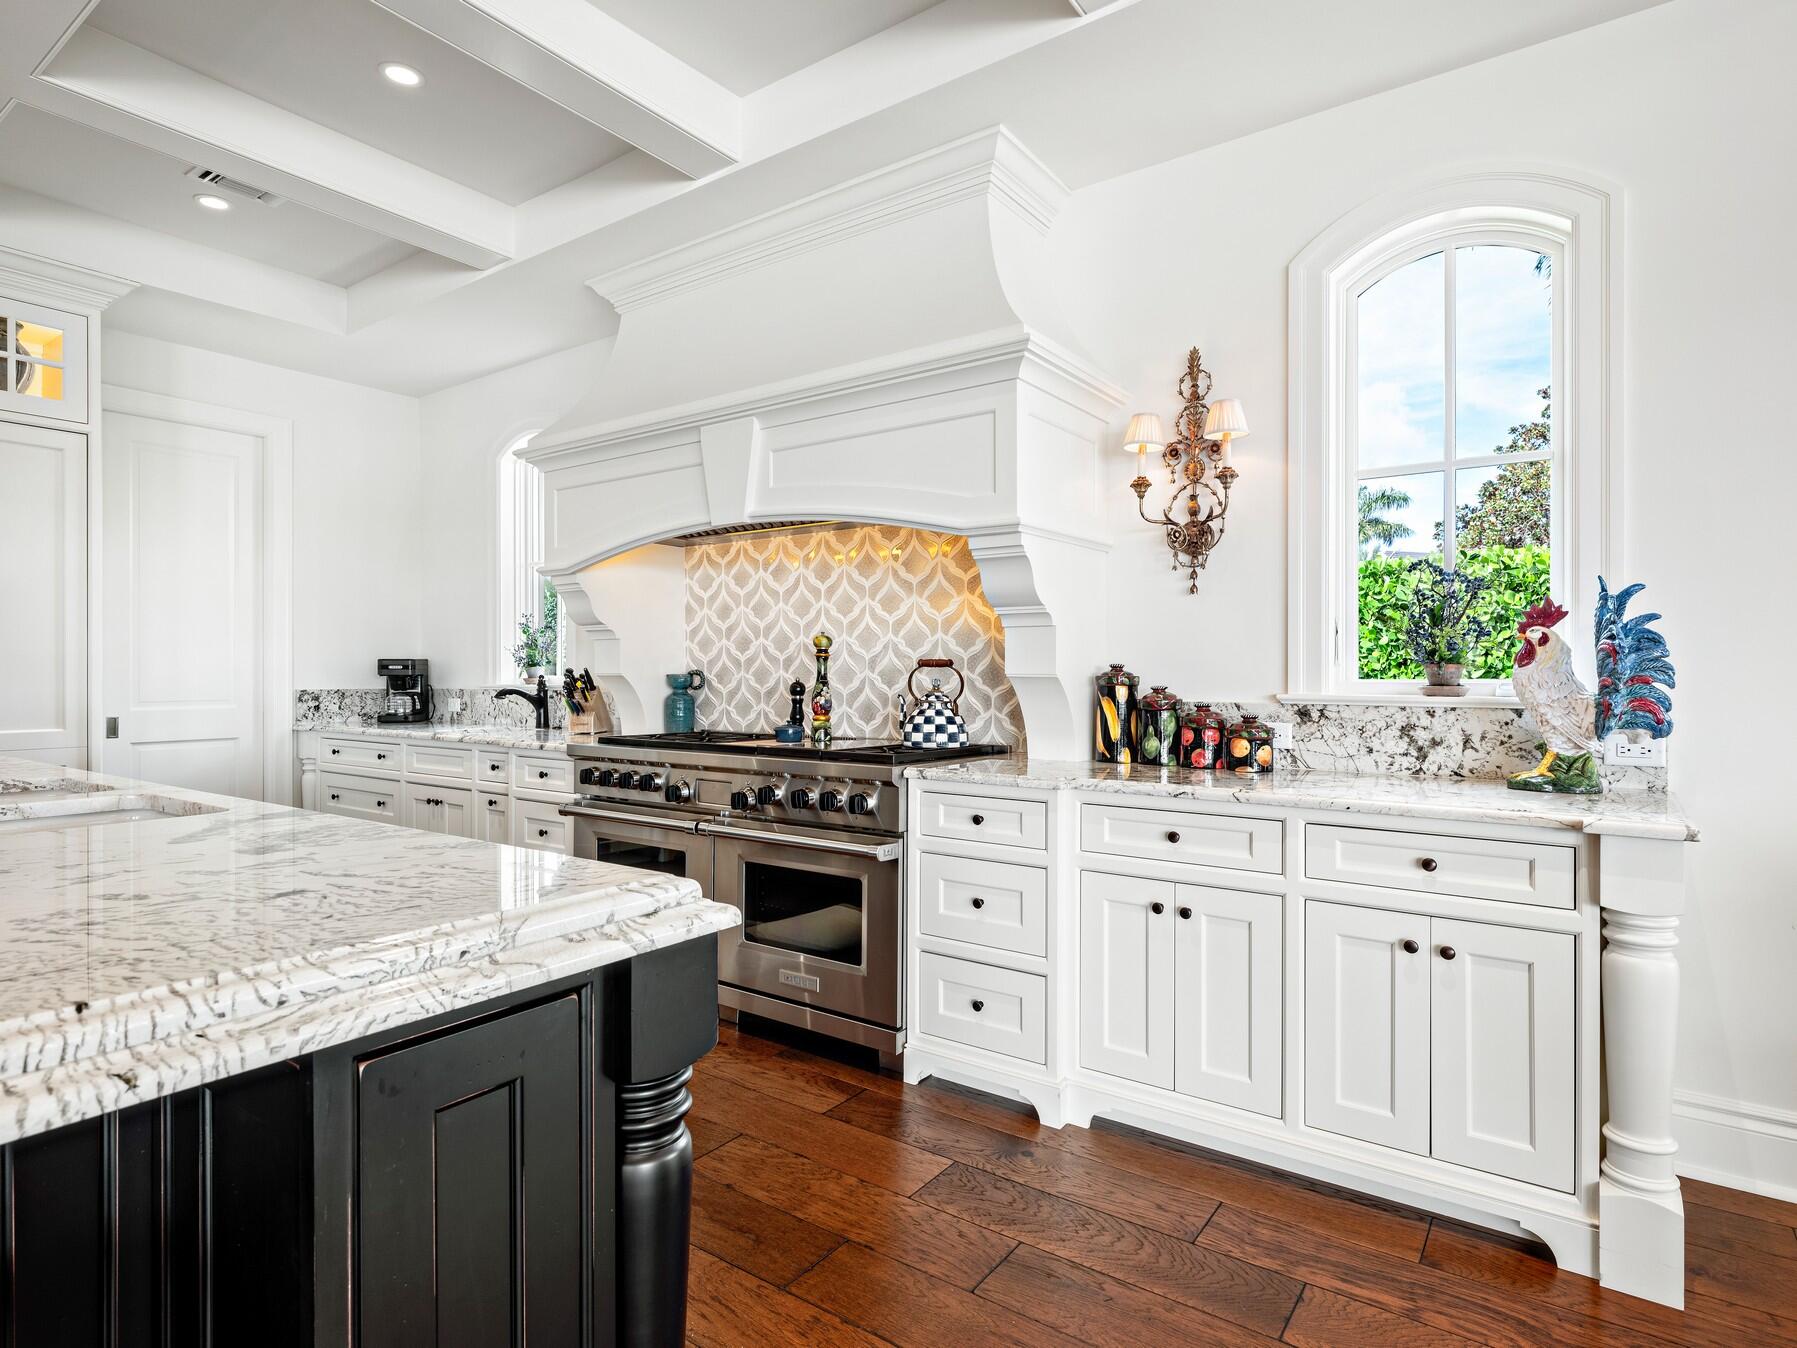
Kitchen with marble counters, white cabinetry, a large stainless range, and ornate hood beneath a coffered ceiling.
Kitchen with a marble island, dark cabinetry, ornate range hood, and coffered ceiling.
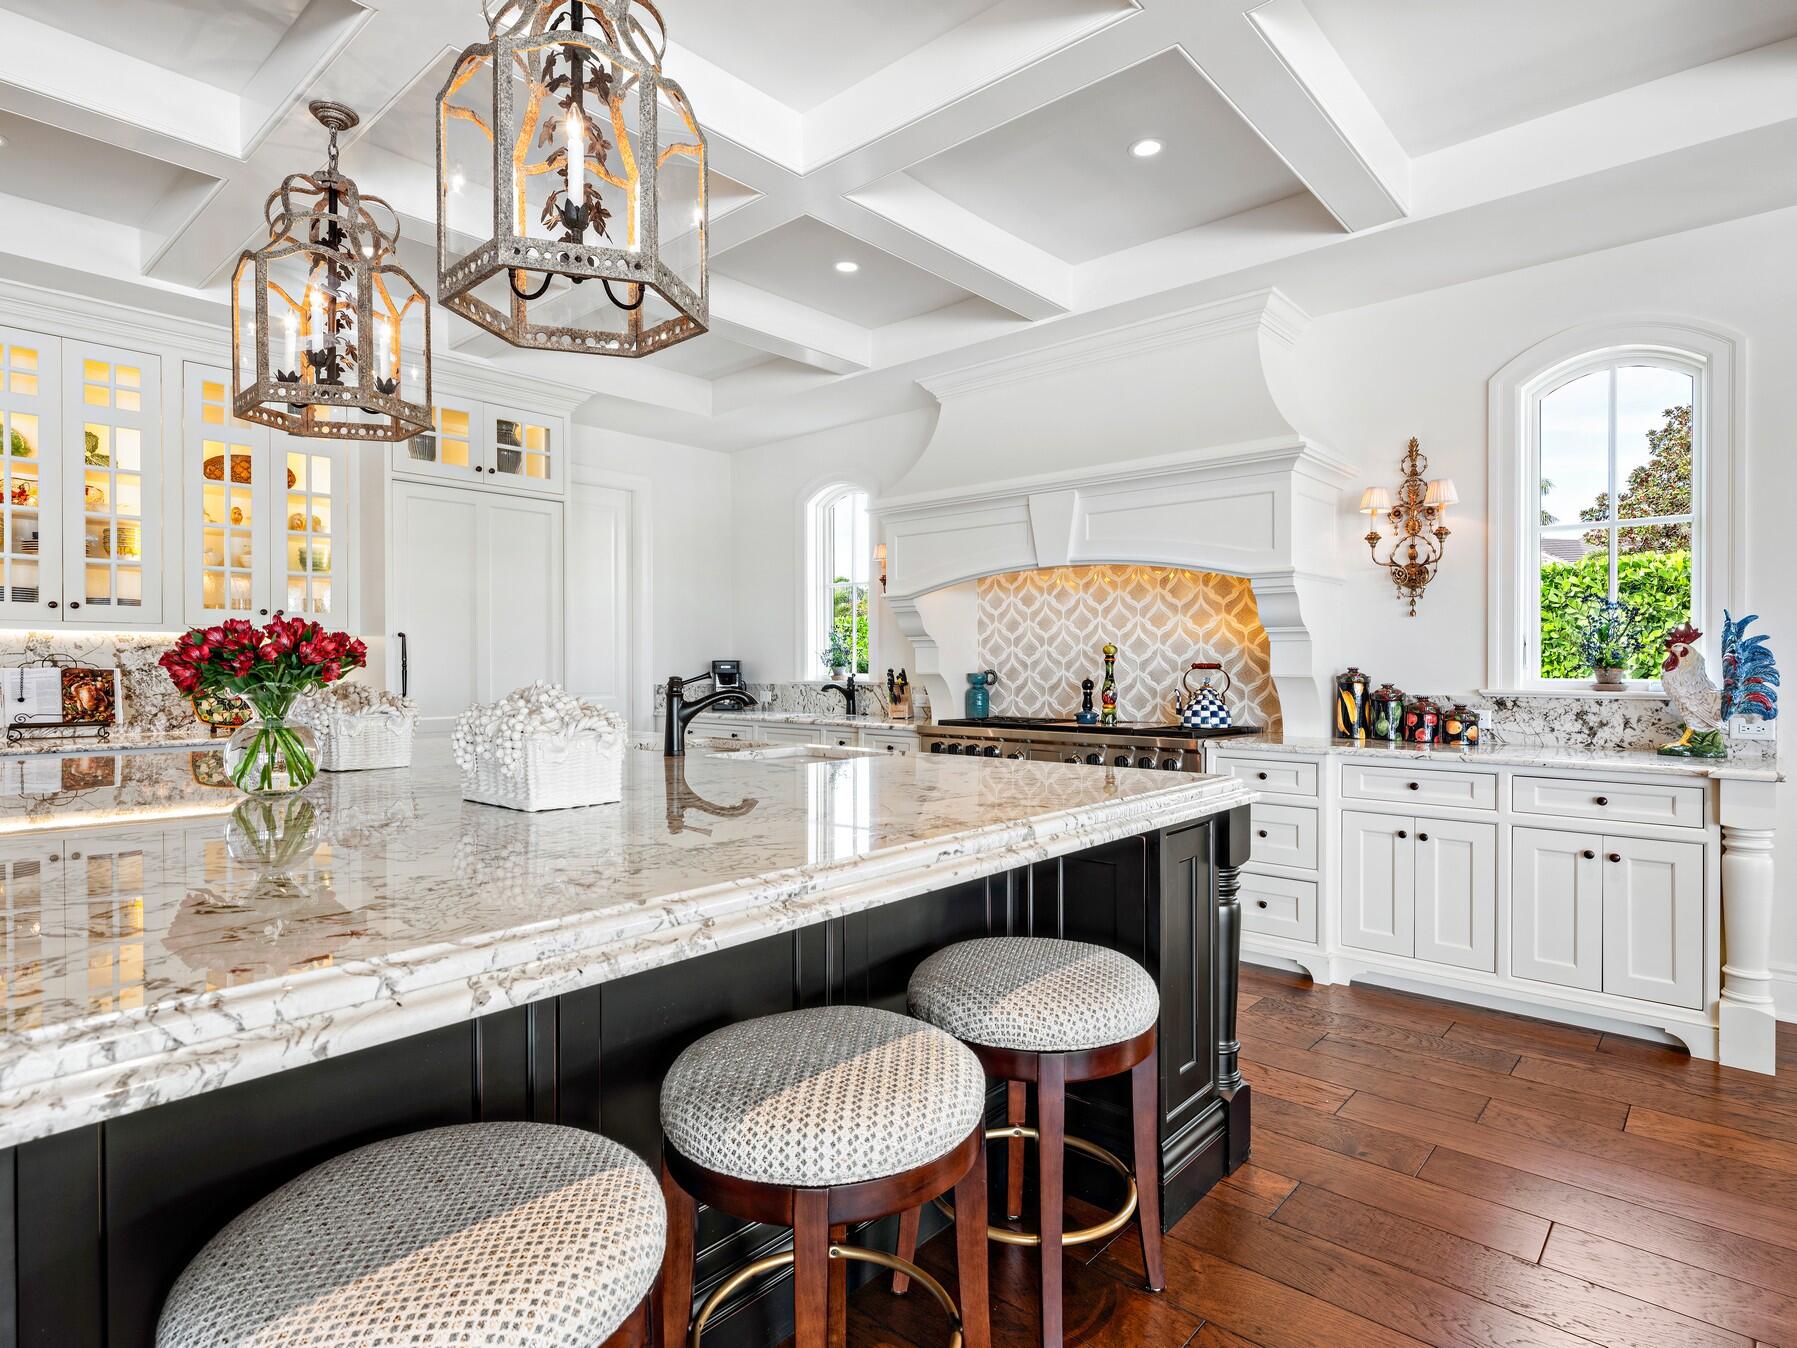
Kitchen with a marble-topped dark island, white glass-front cabinets, and lantern pendants.
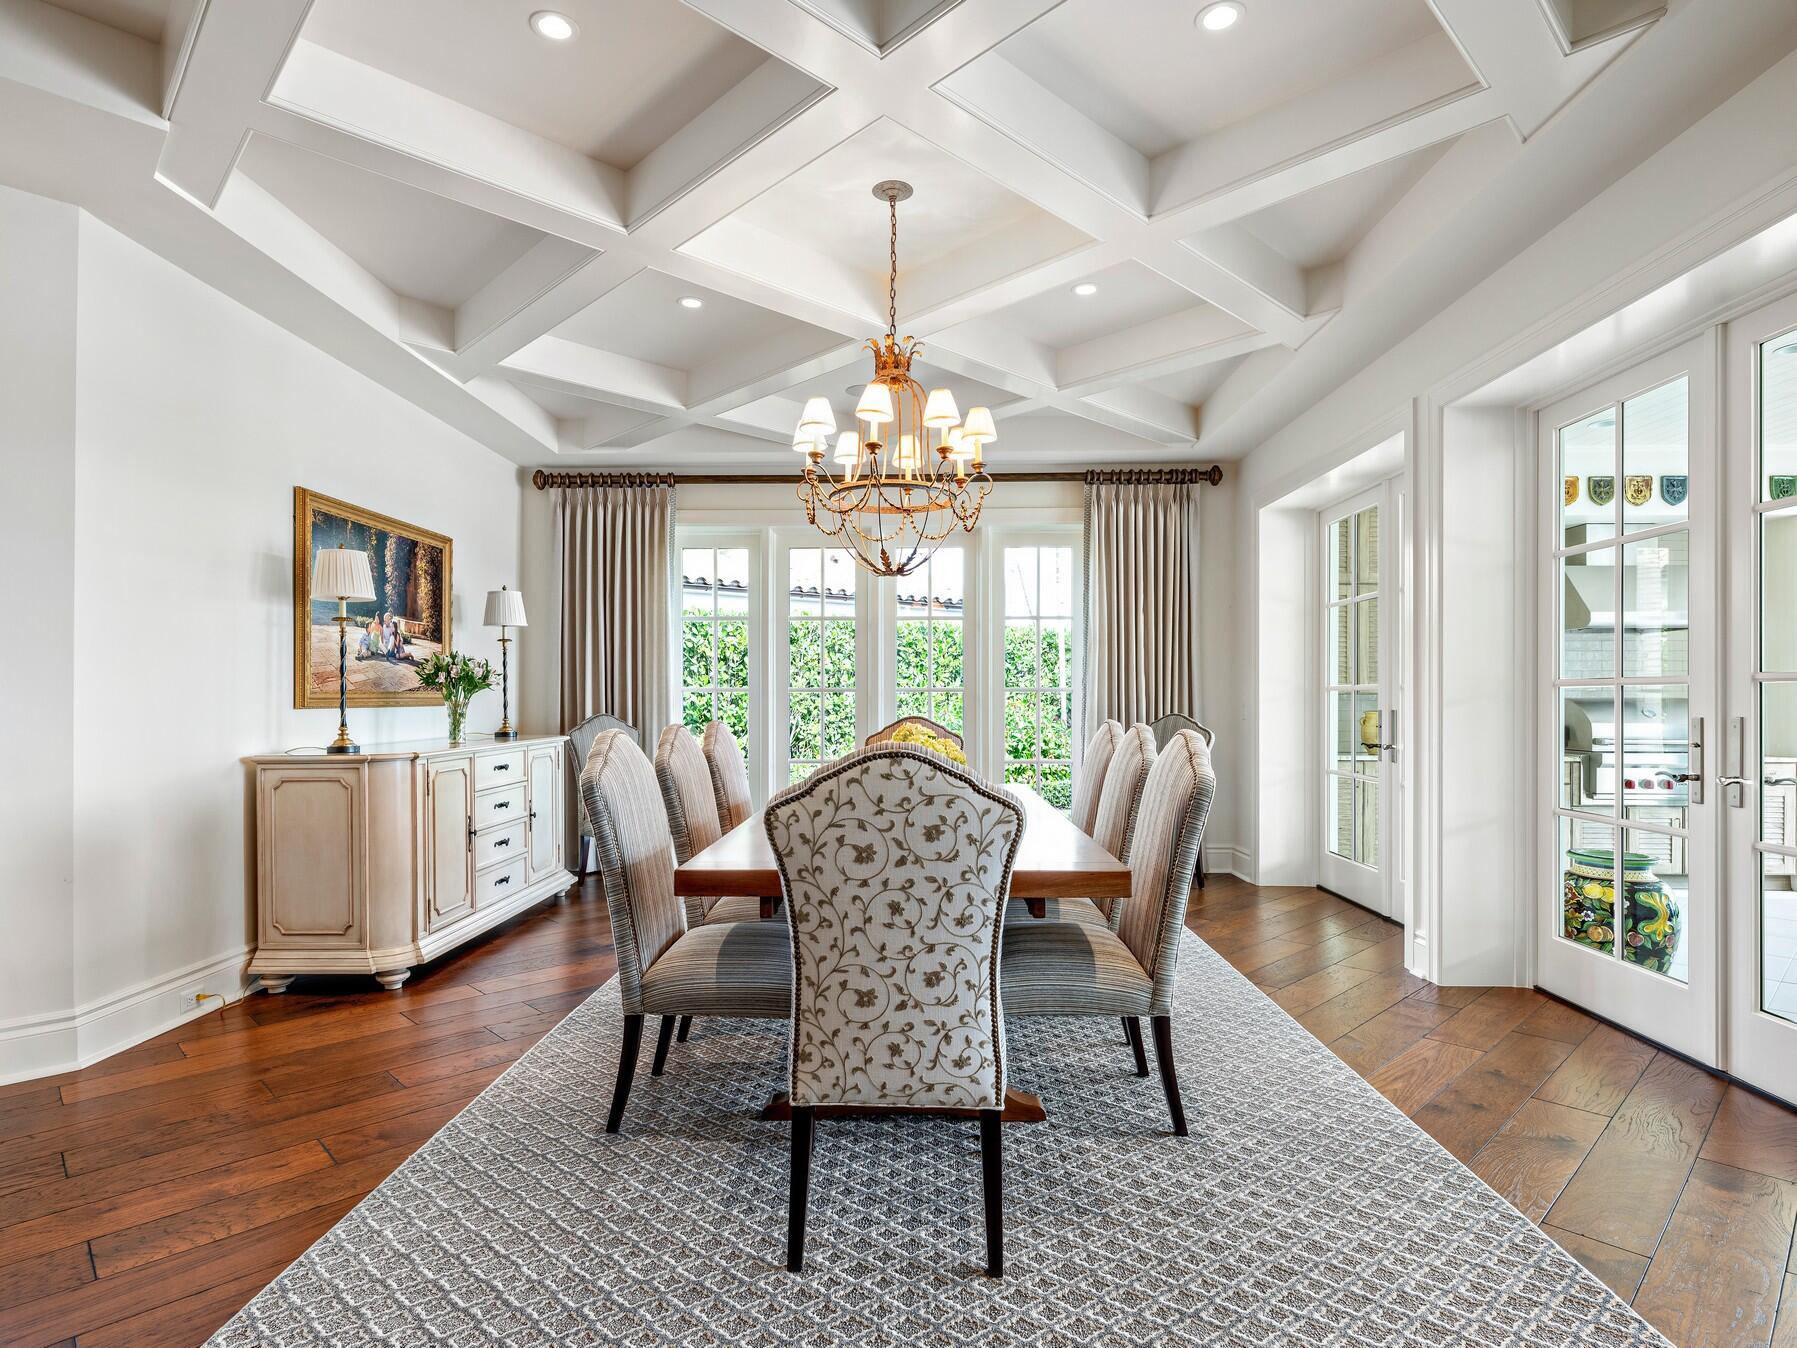
Dining room with a coffered ceiling, chandelier, and long table beside tall windows.
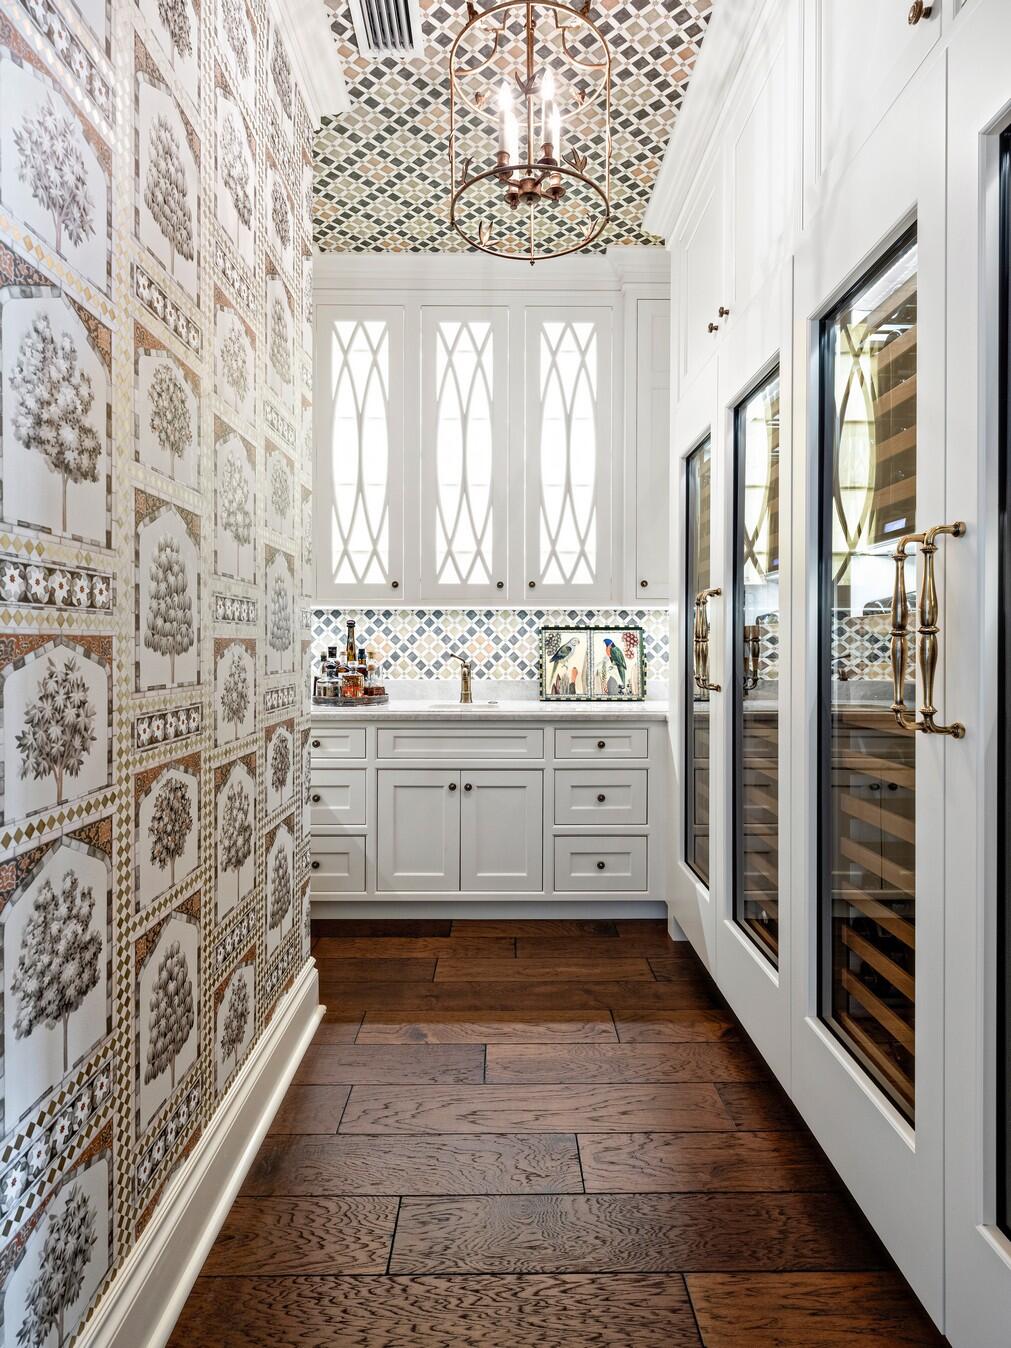
Wine room with glass-front wine refrigerators, white cabinetry, and patterned botanical wallpaper.
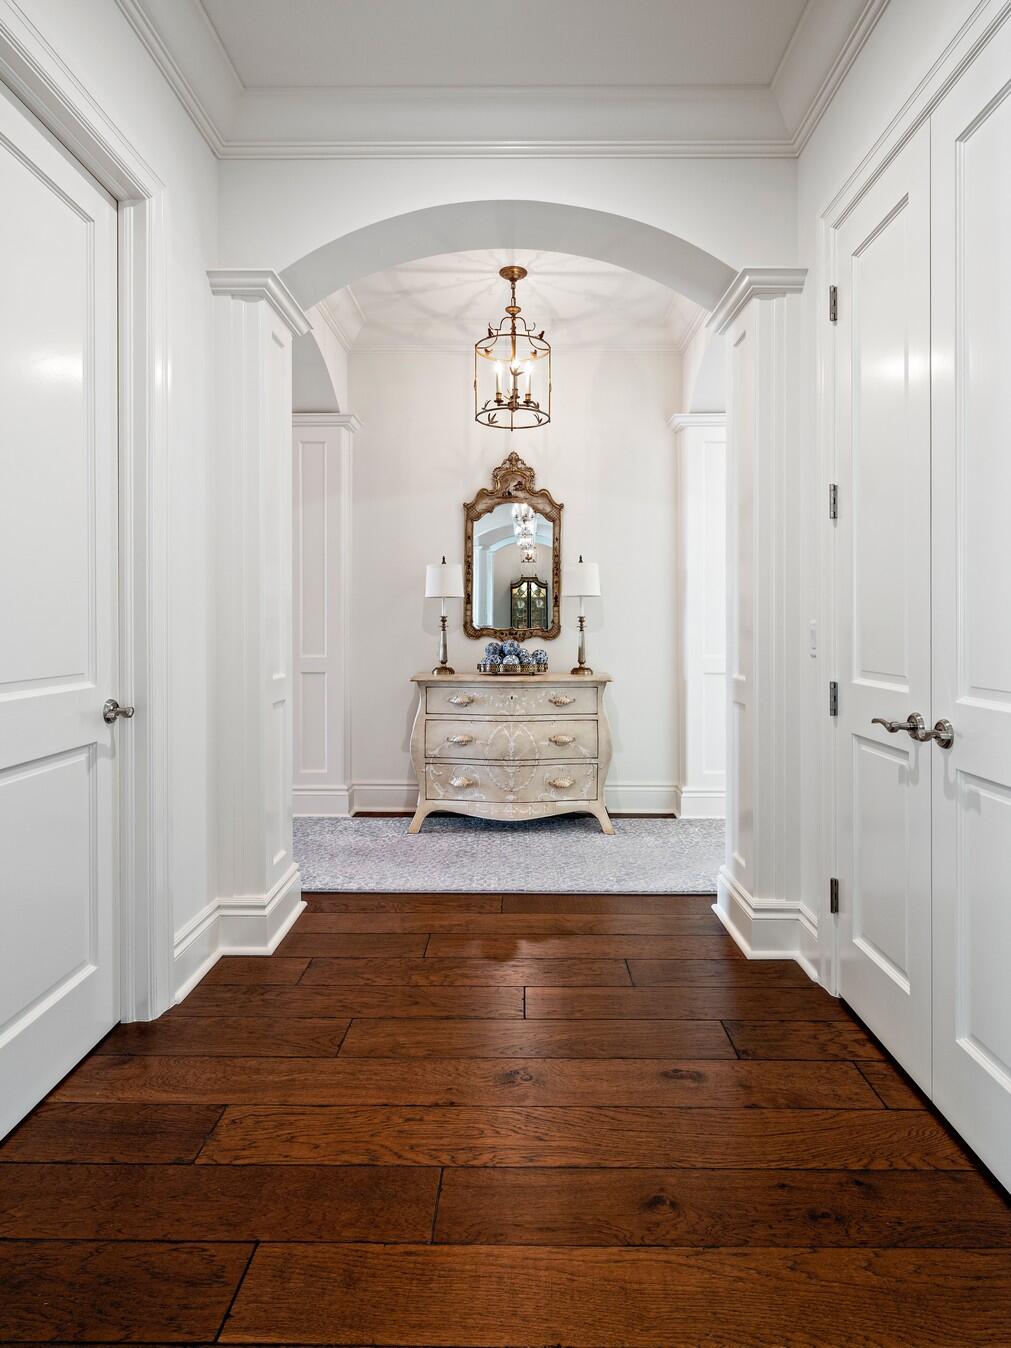
Formal hallway with dark hardwood floors, white paneled archway, and a decorative chest beneath an ornate mirror.
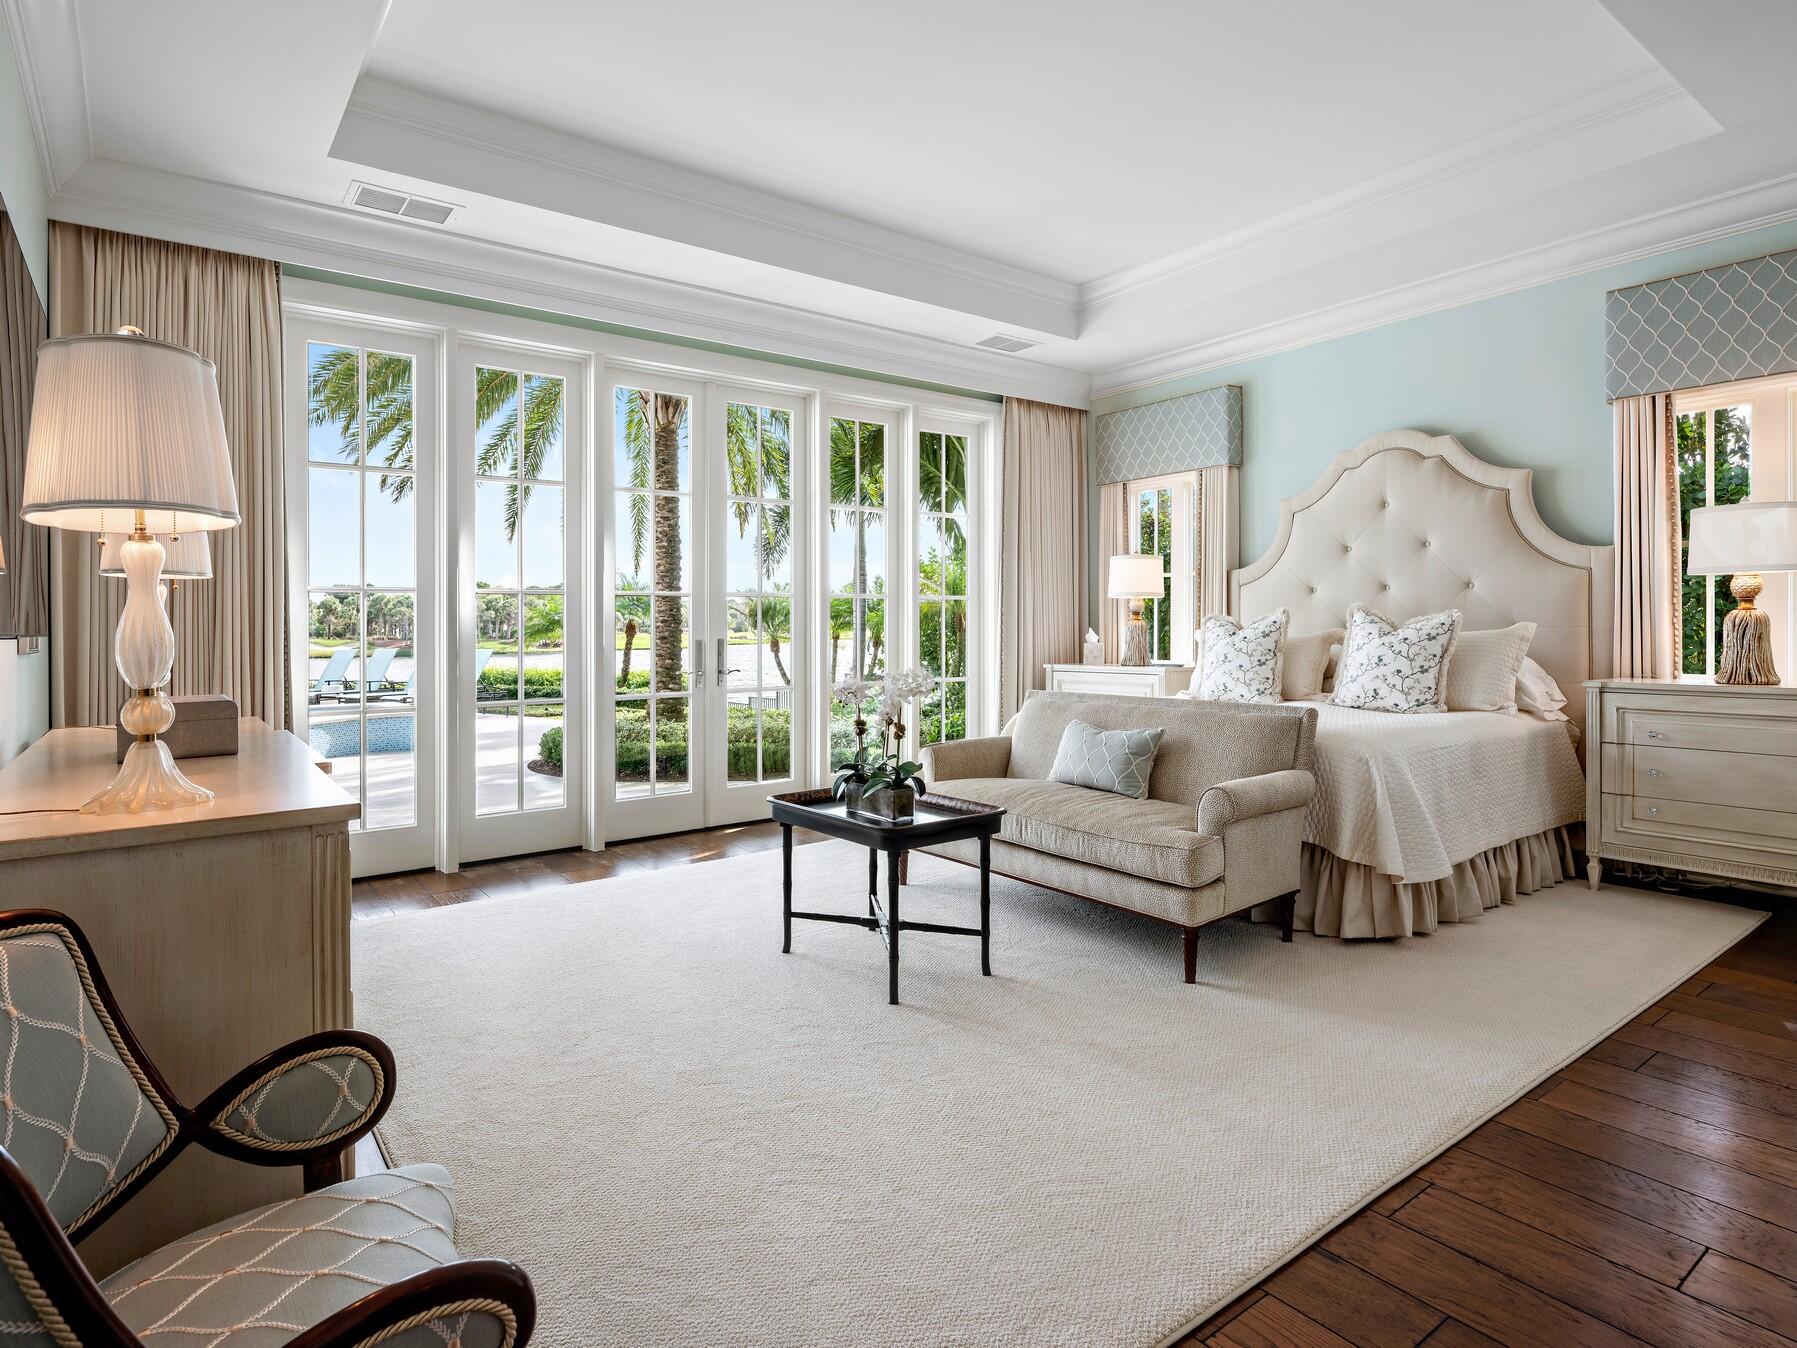
Primary bedroom with French doors overlooking a pool and palm trees, furnished with a bed and sitting area.
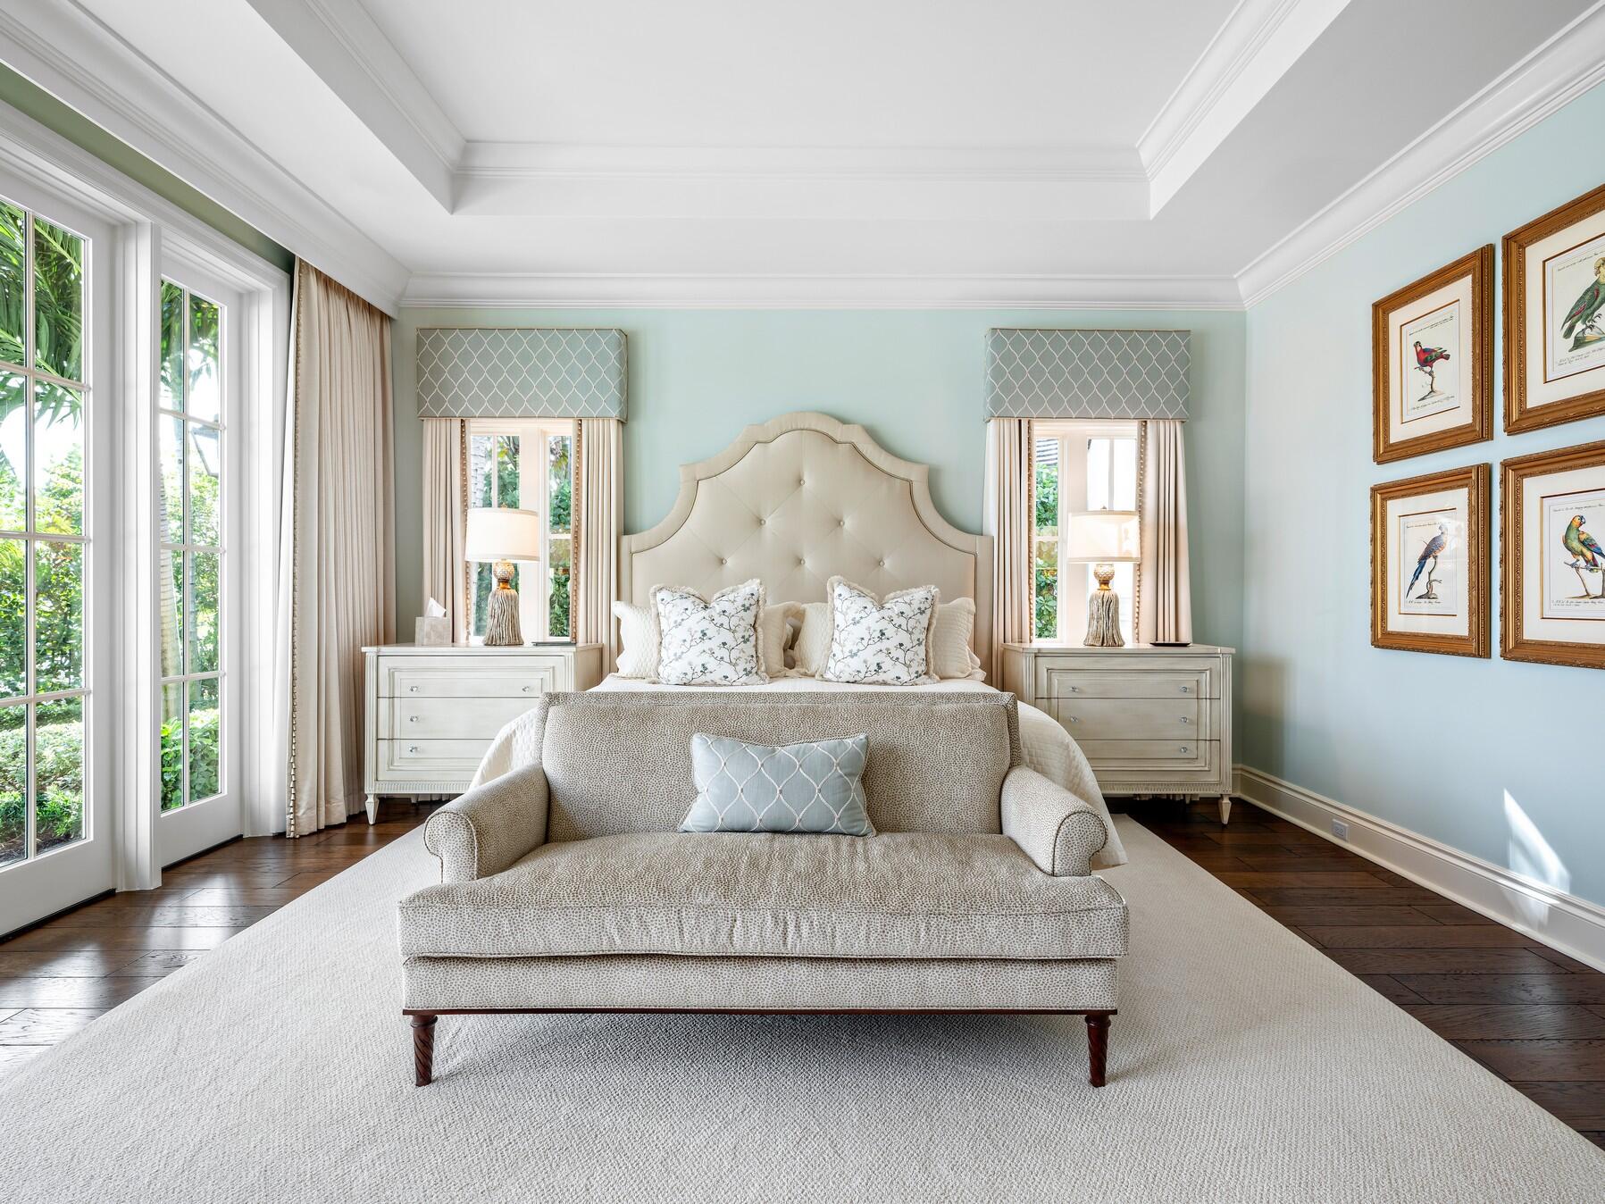
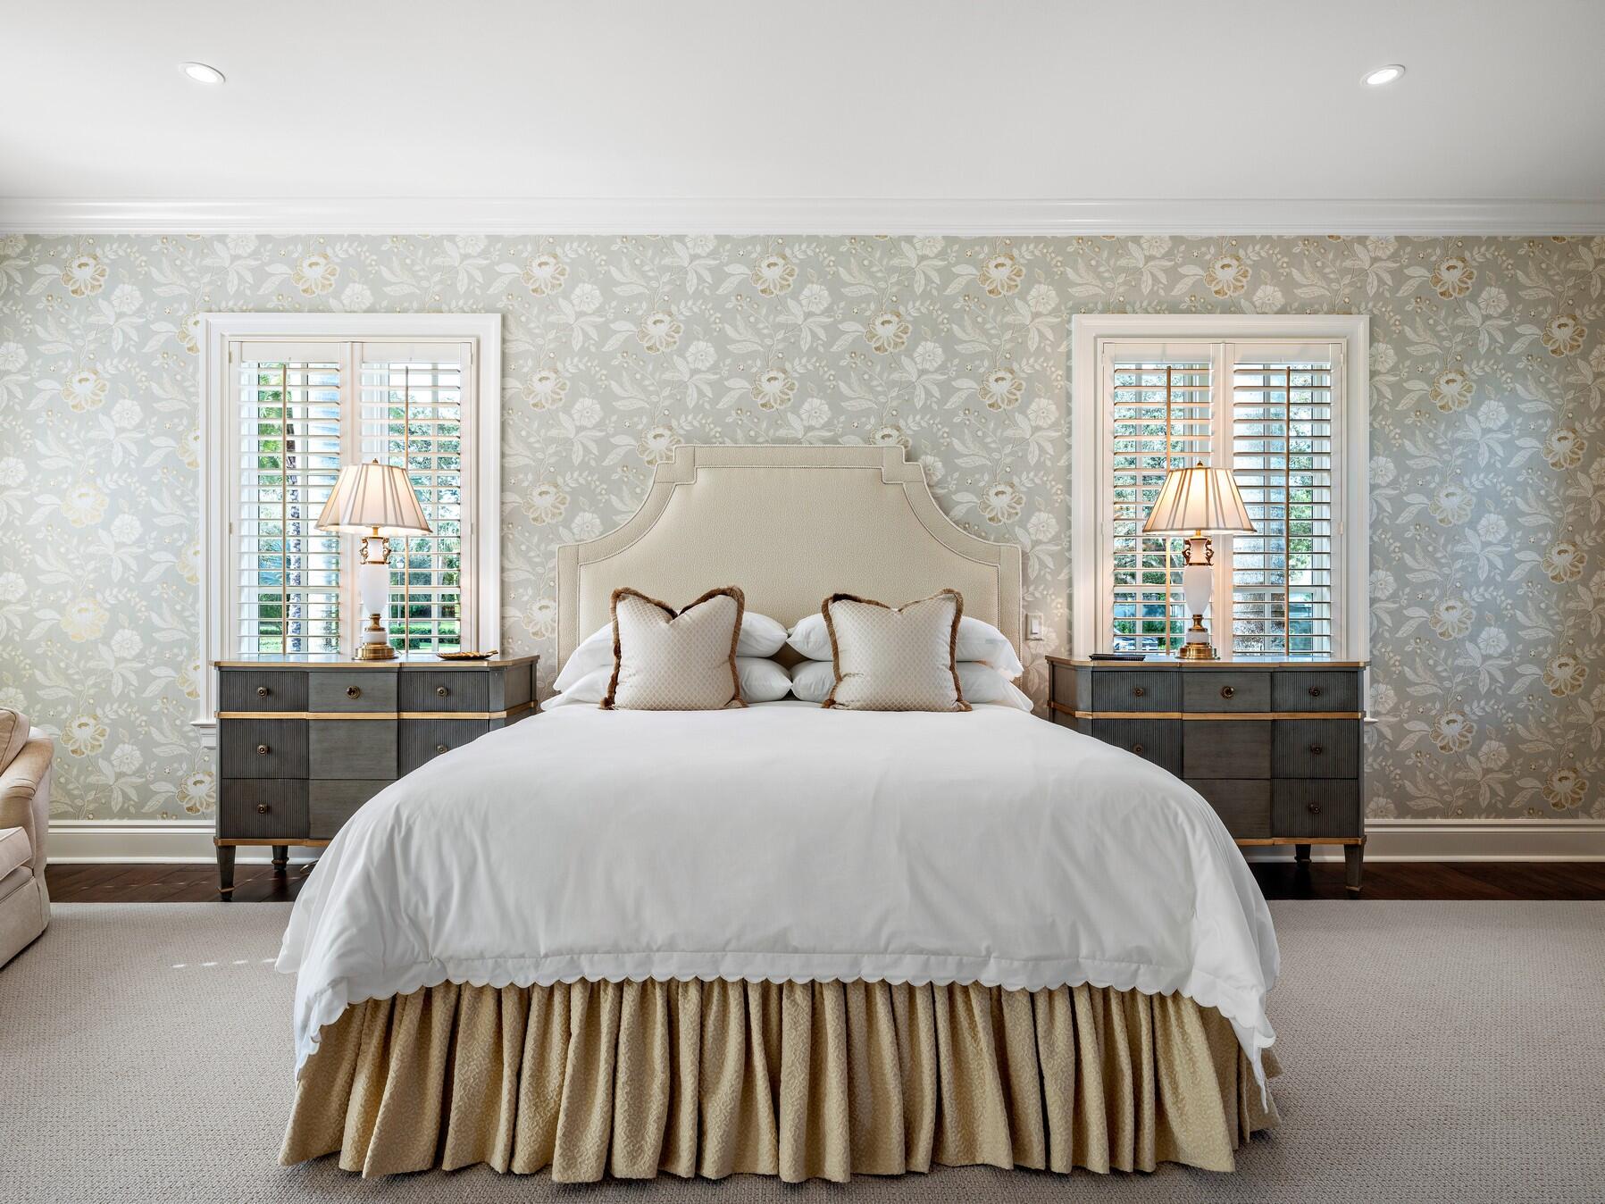
Furnished bedroom with a cream bed, pale blue walls, and tall windows overlooking greenery.
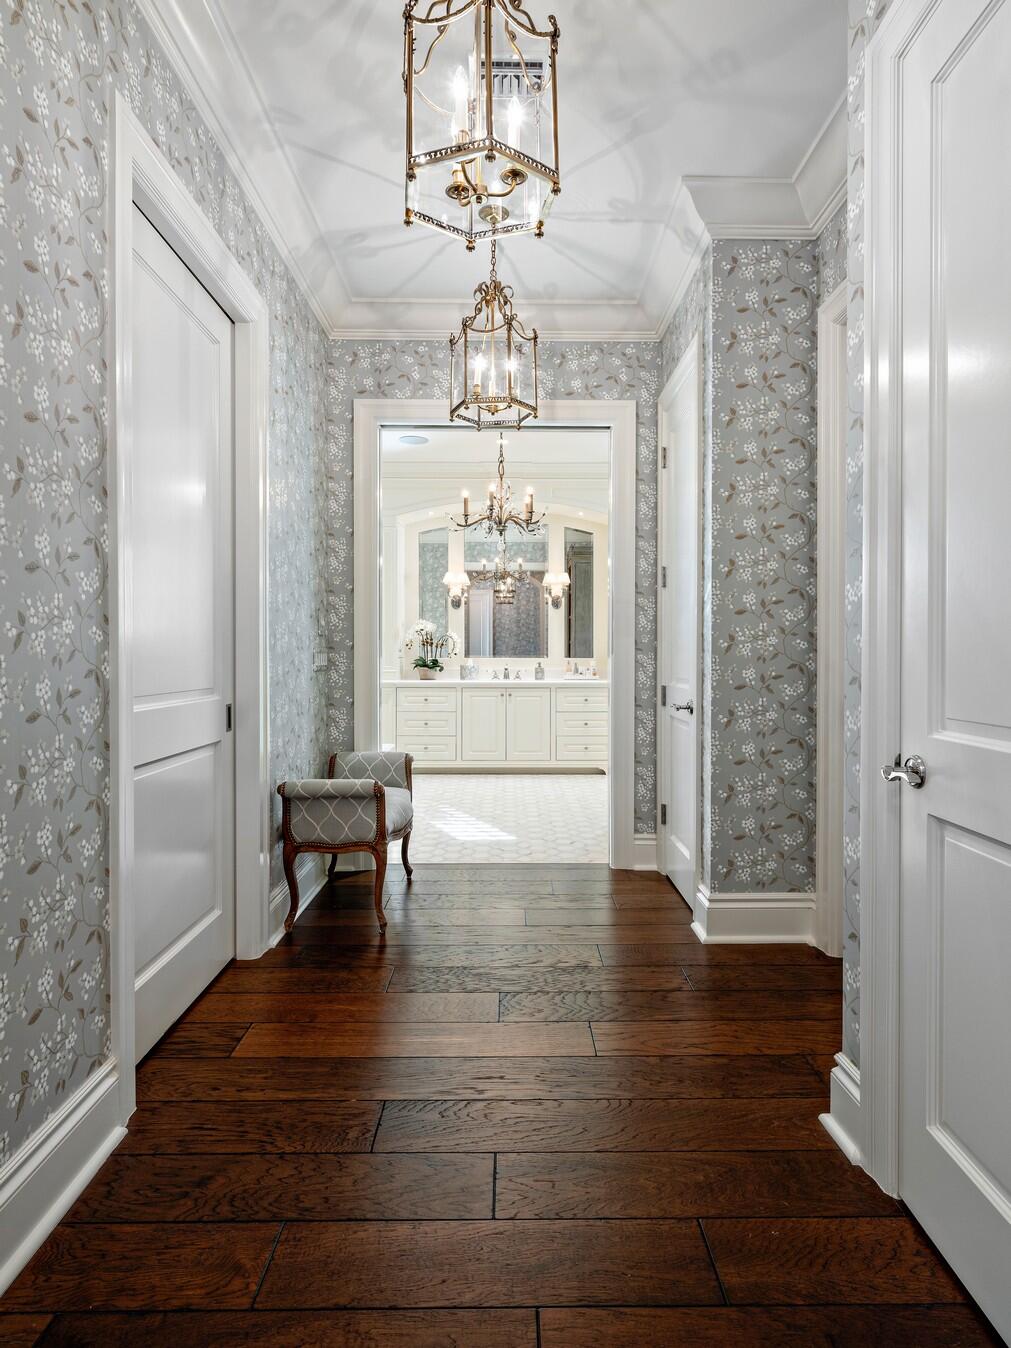
Hallway with floral wallpaper and pendant lights, leading to a white bathroom vanity.
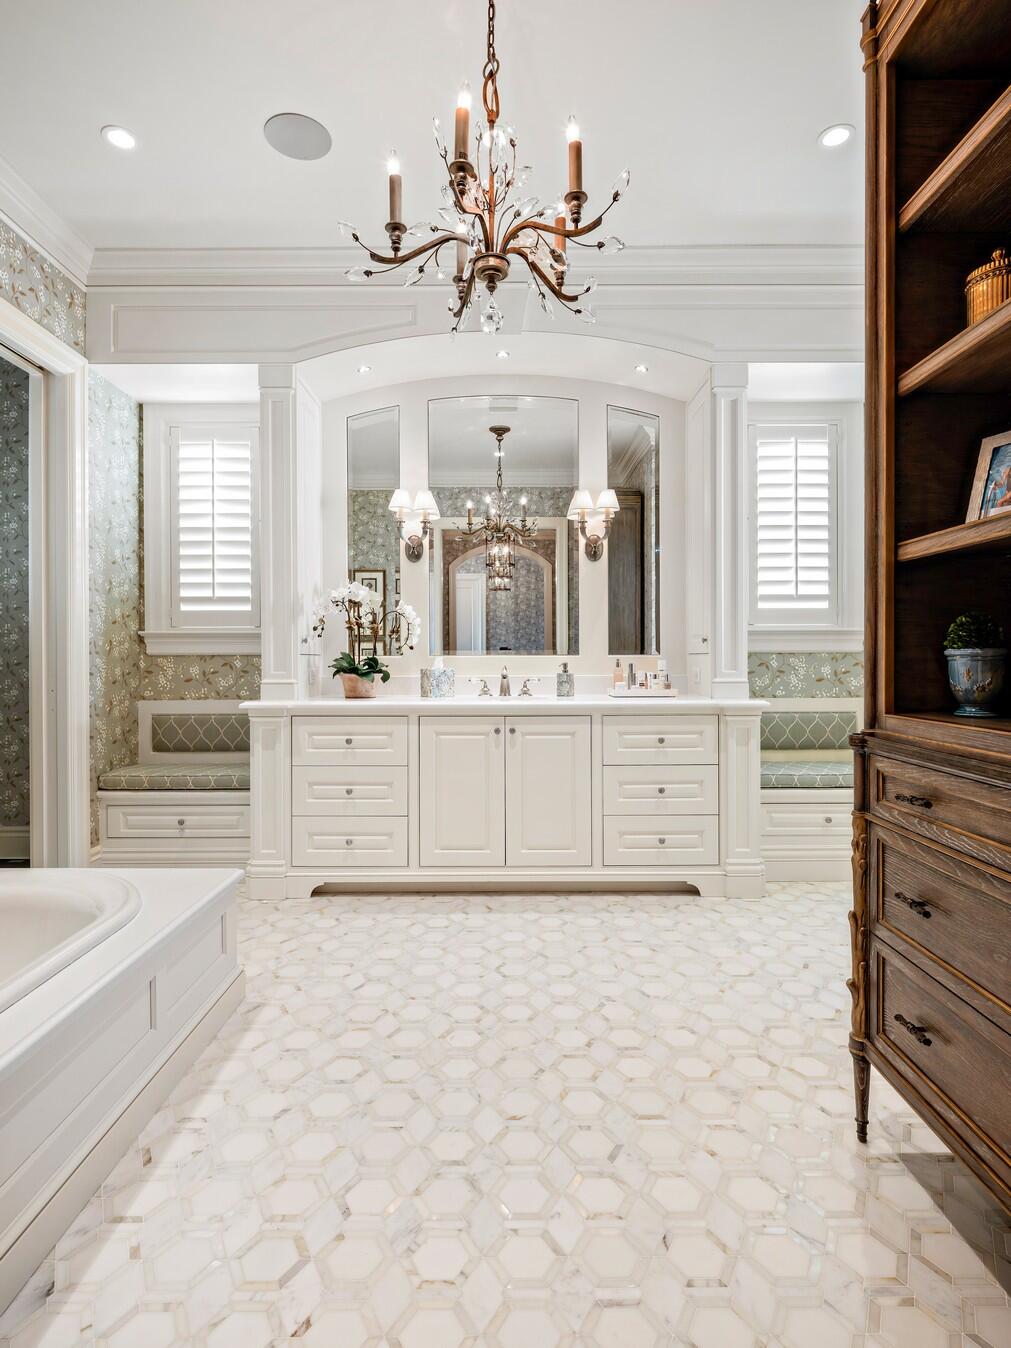
Bathroom with a white vanity, built-in window benches, and patterned marble tile floor.
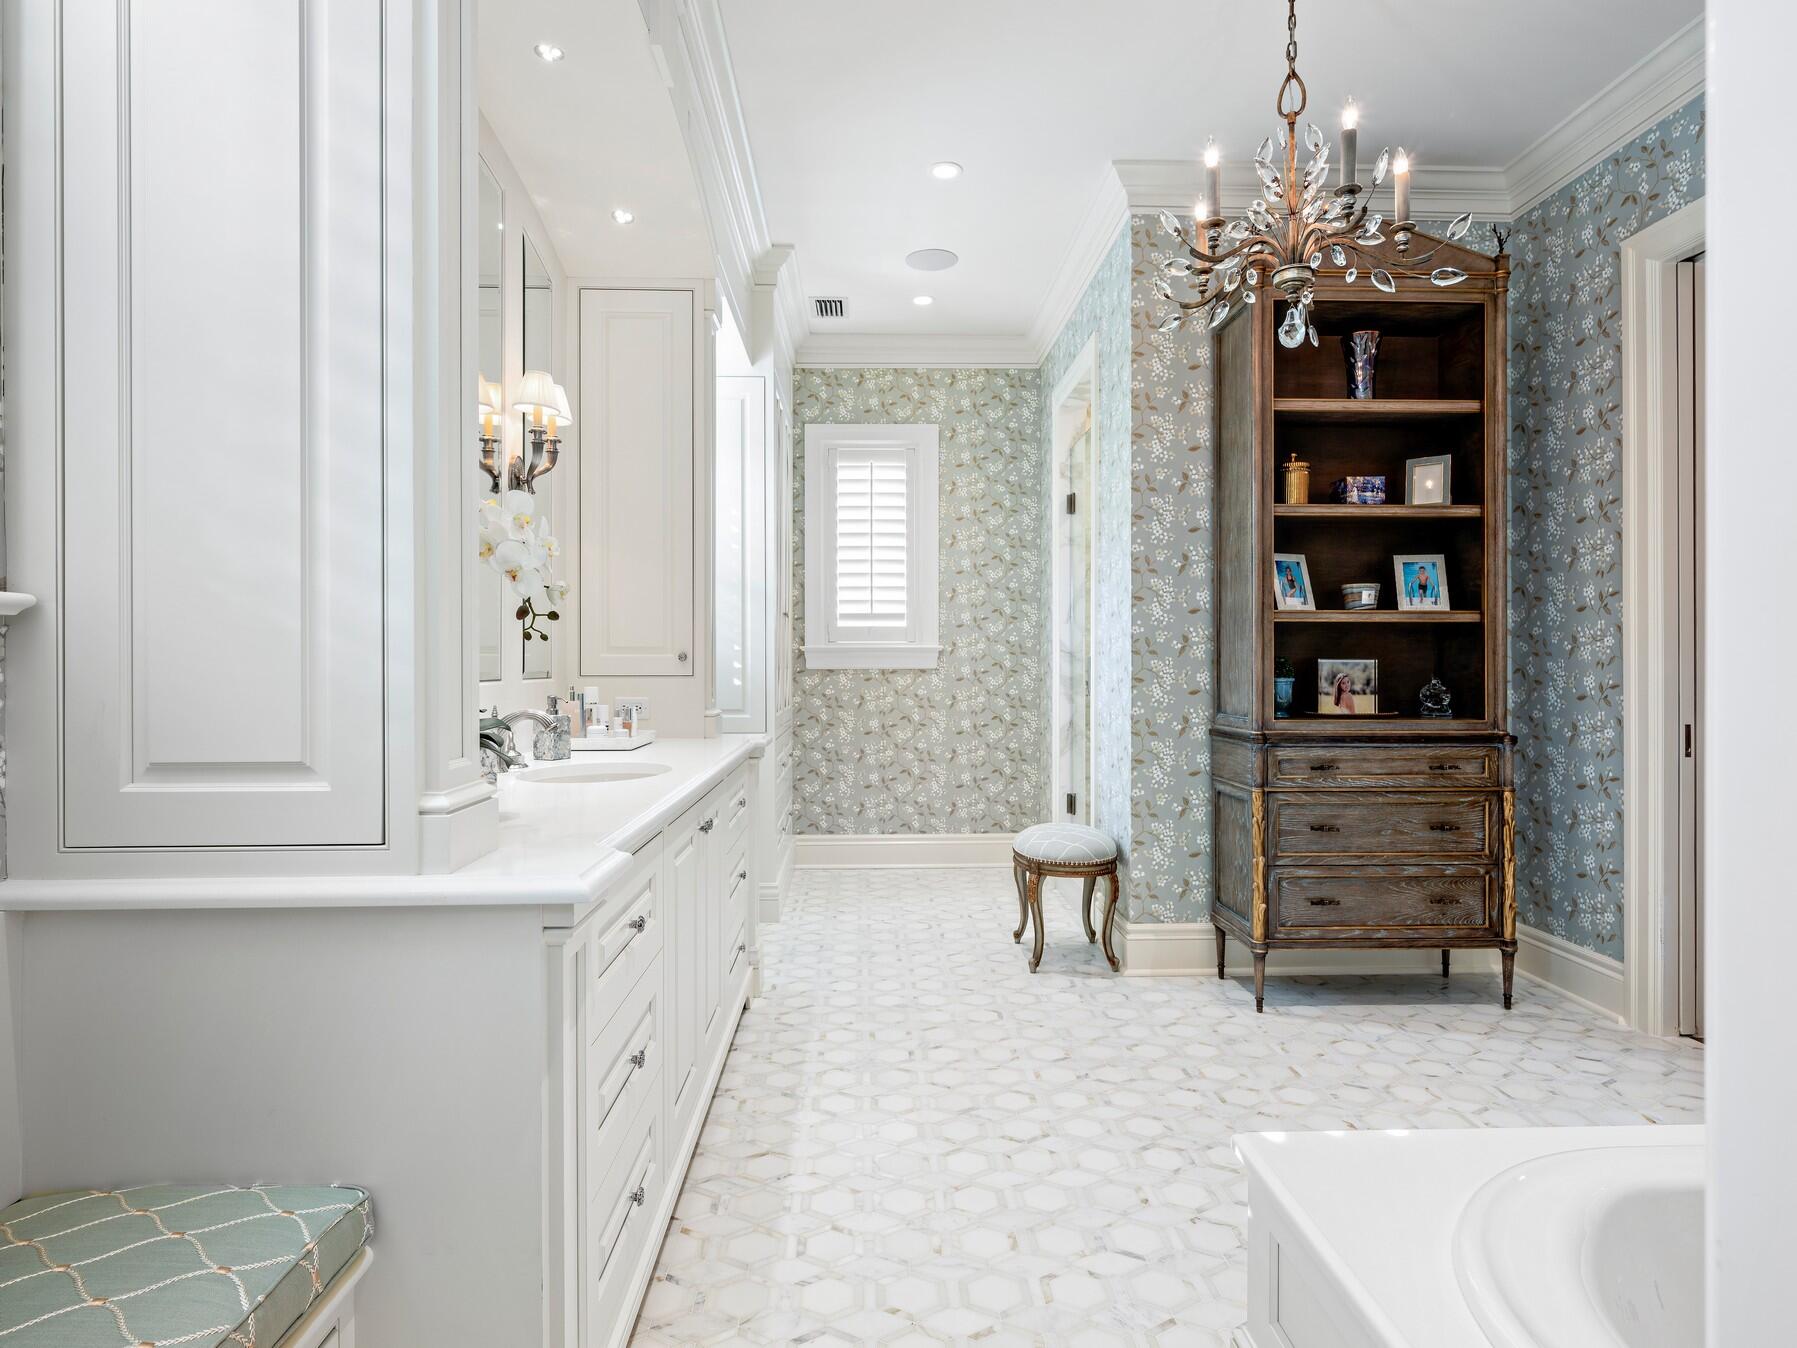
Bathroom with a white vanity, patterned marble floor, floral wallpaper, and dark wood display cabinet.
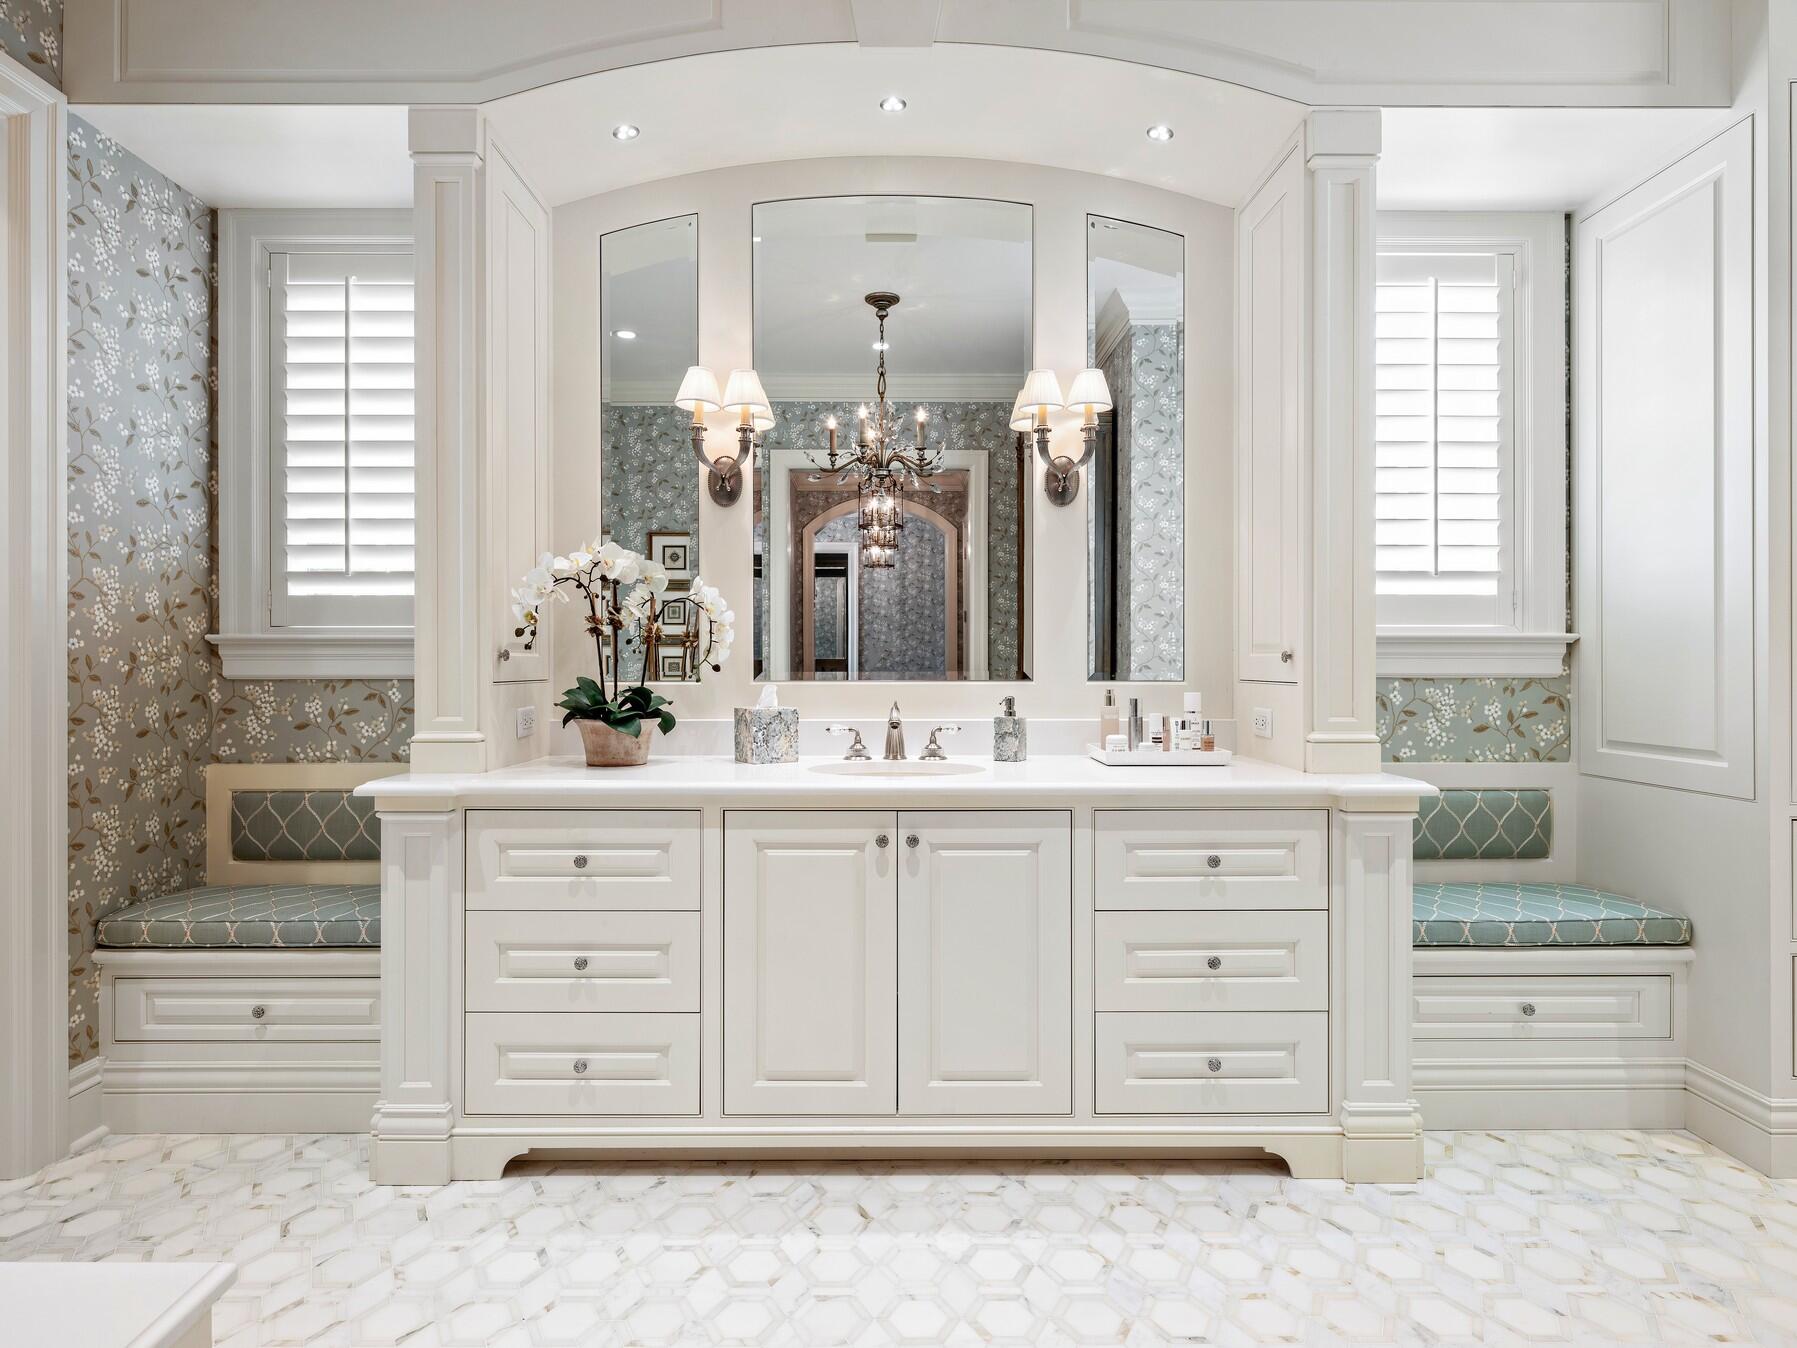
Bathroom with a white double vanity, floral wallpaper, mirrored wall, and built-in window seats.
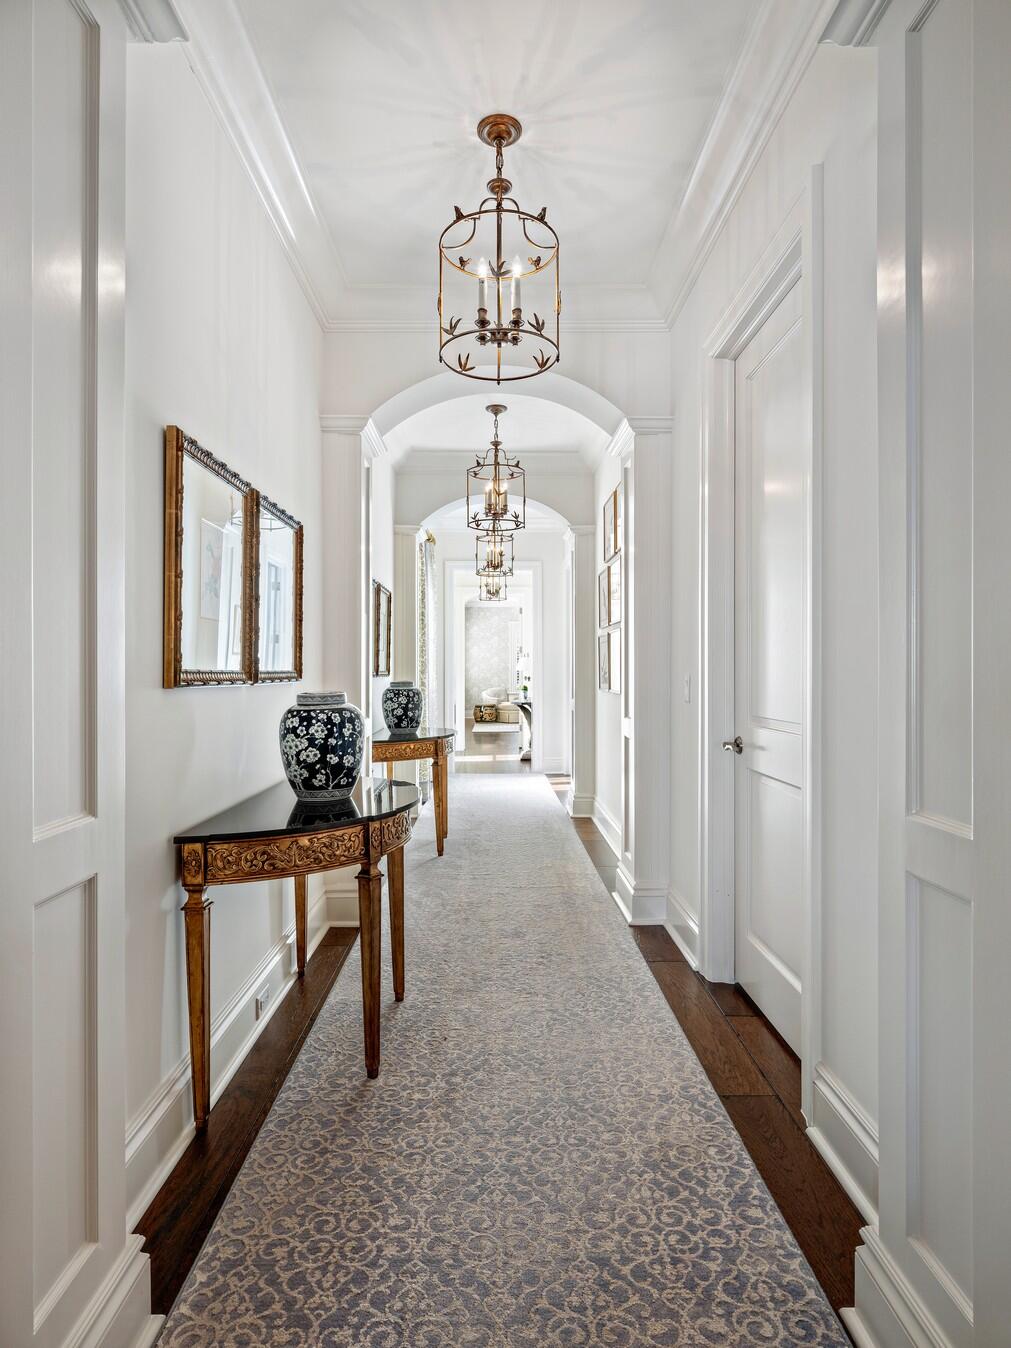
Hallway with arched openings, a patterned runner, antique console tables, and bronze chandeliers.
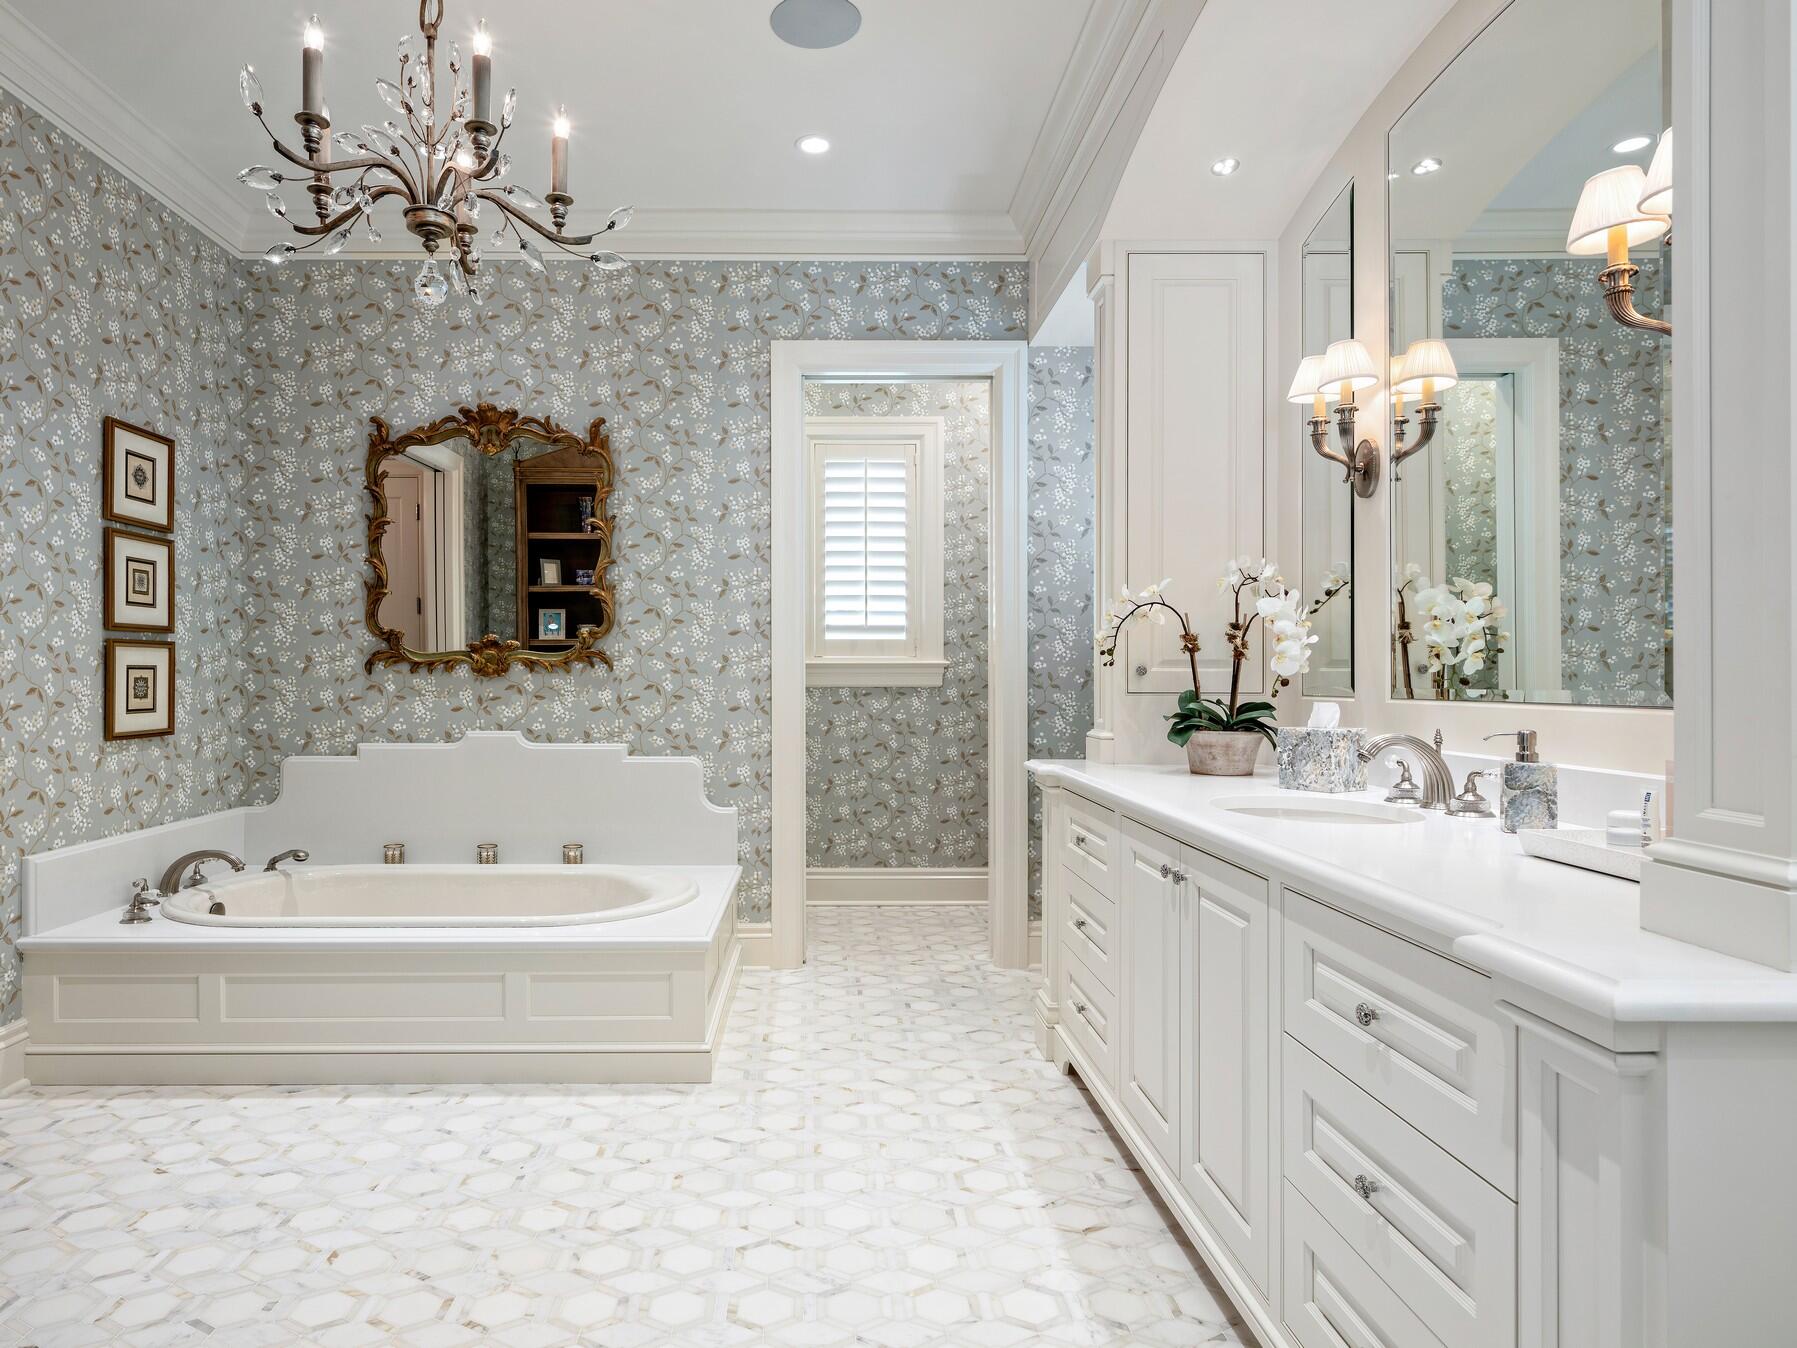
Bathroom with a built-in soaking tub, double-sink vanity, floral wallpaper, and crystal chandelier.
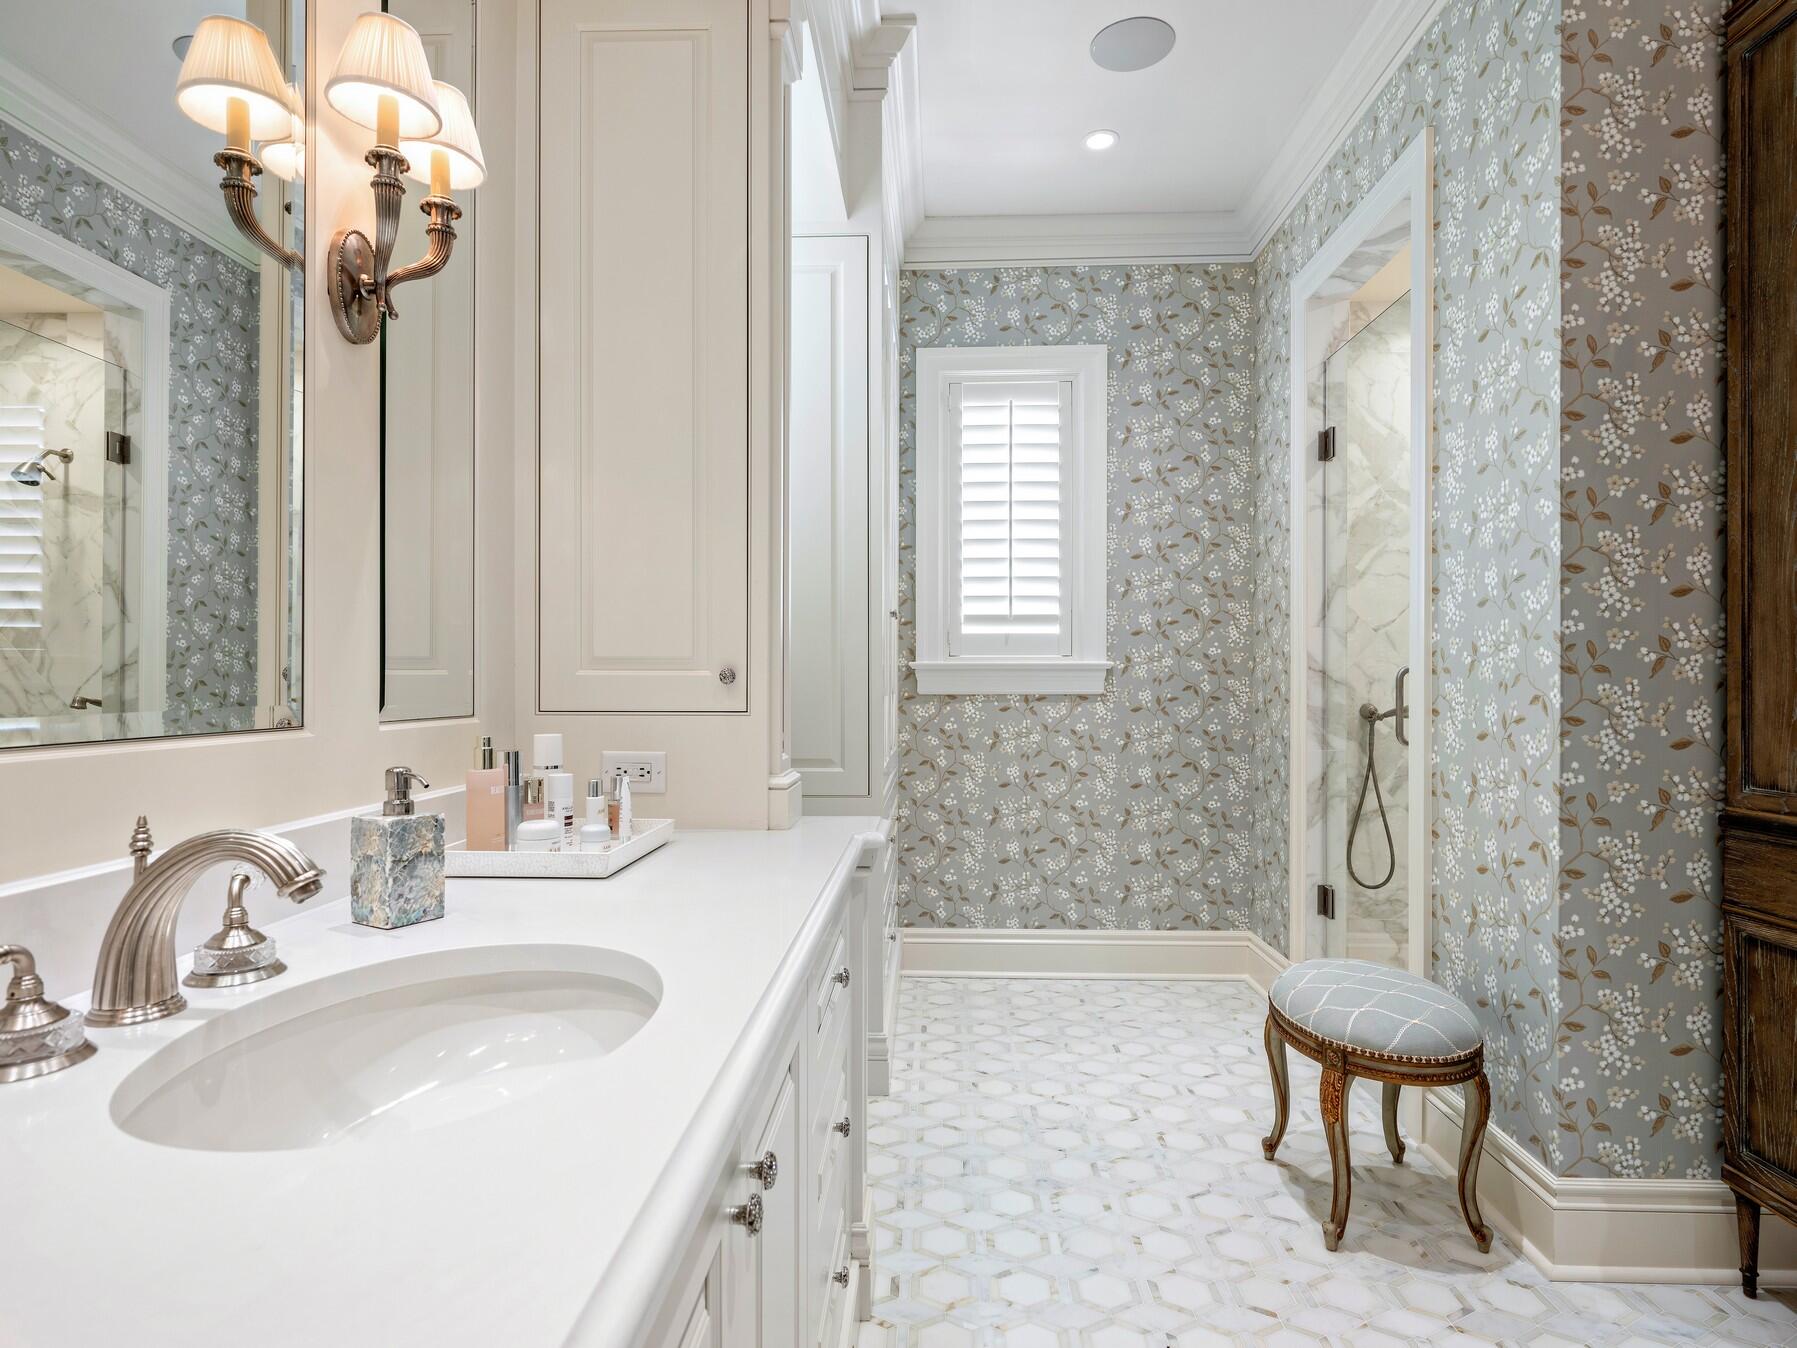
Bathroom with floral wallpaper, marble shower, white vanity, and geometric tile floor.
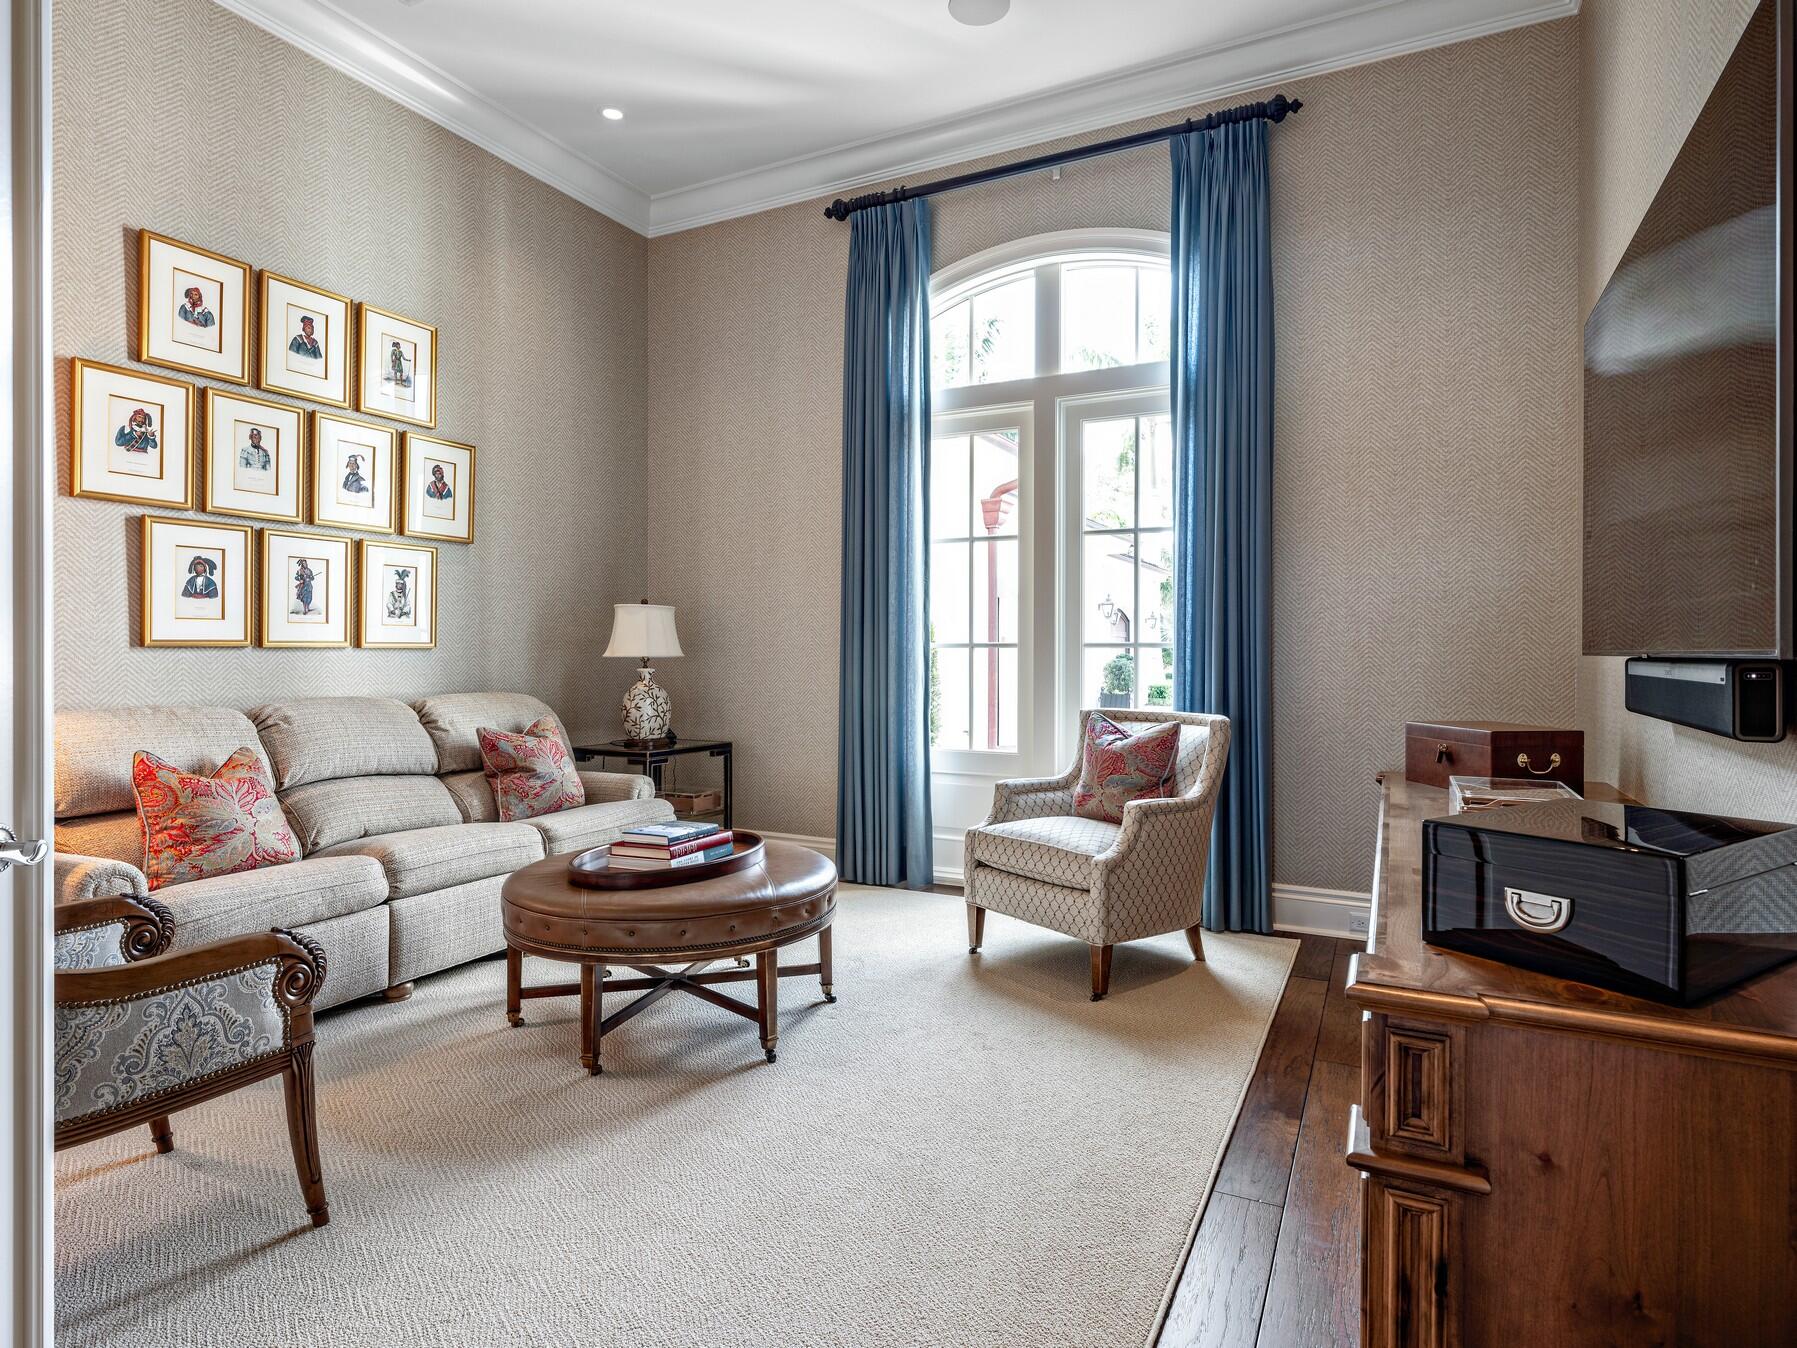
Living room with a round leather coffee table, framed wall art, and blue curtains around a tall arched window.
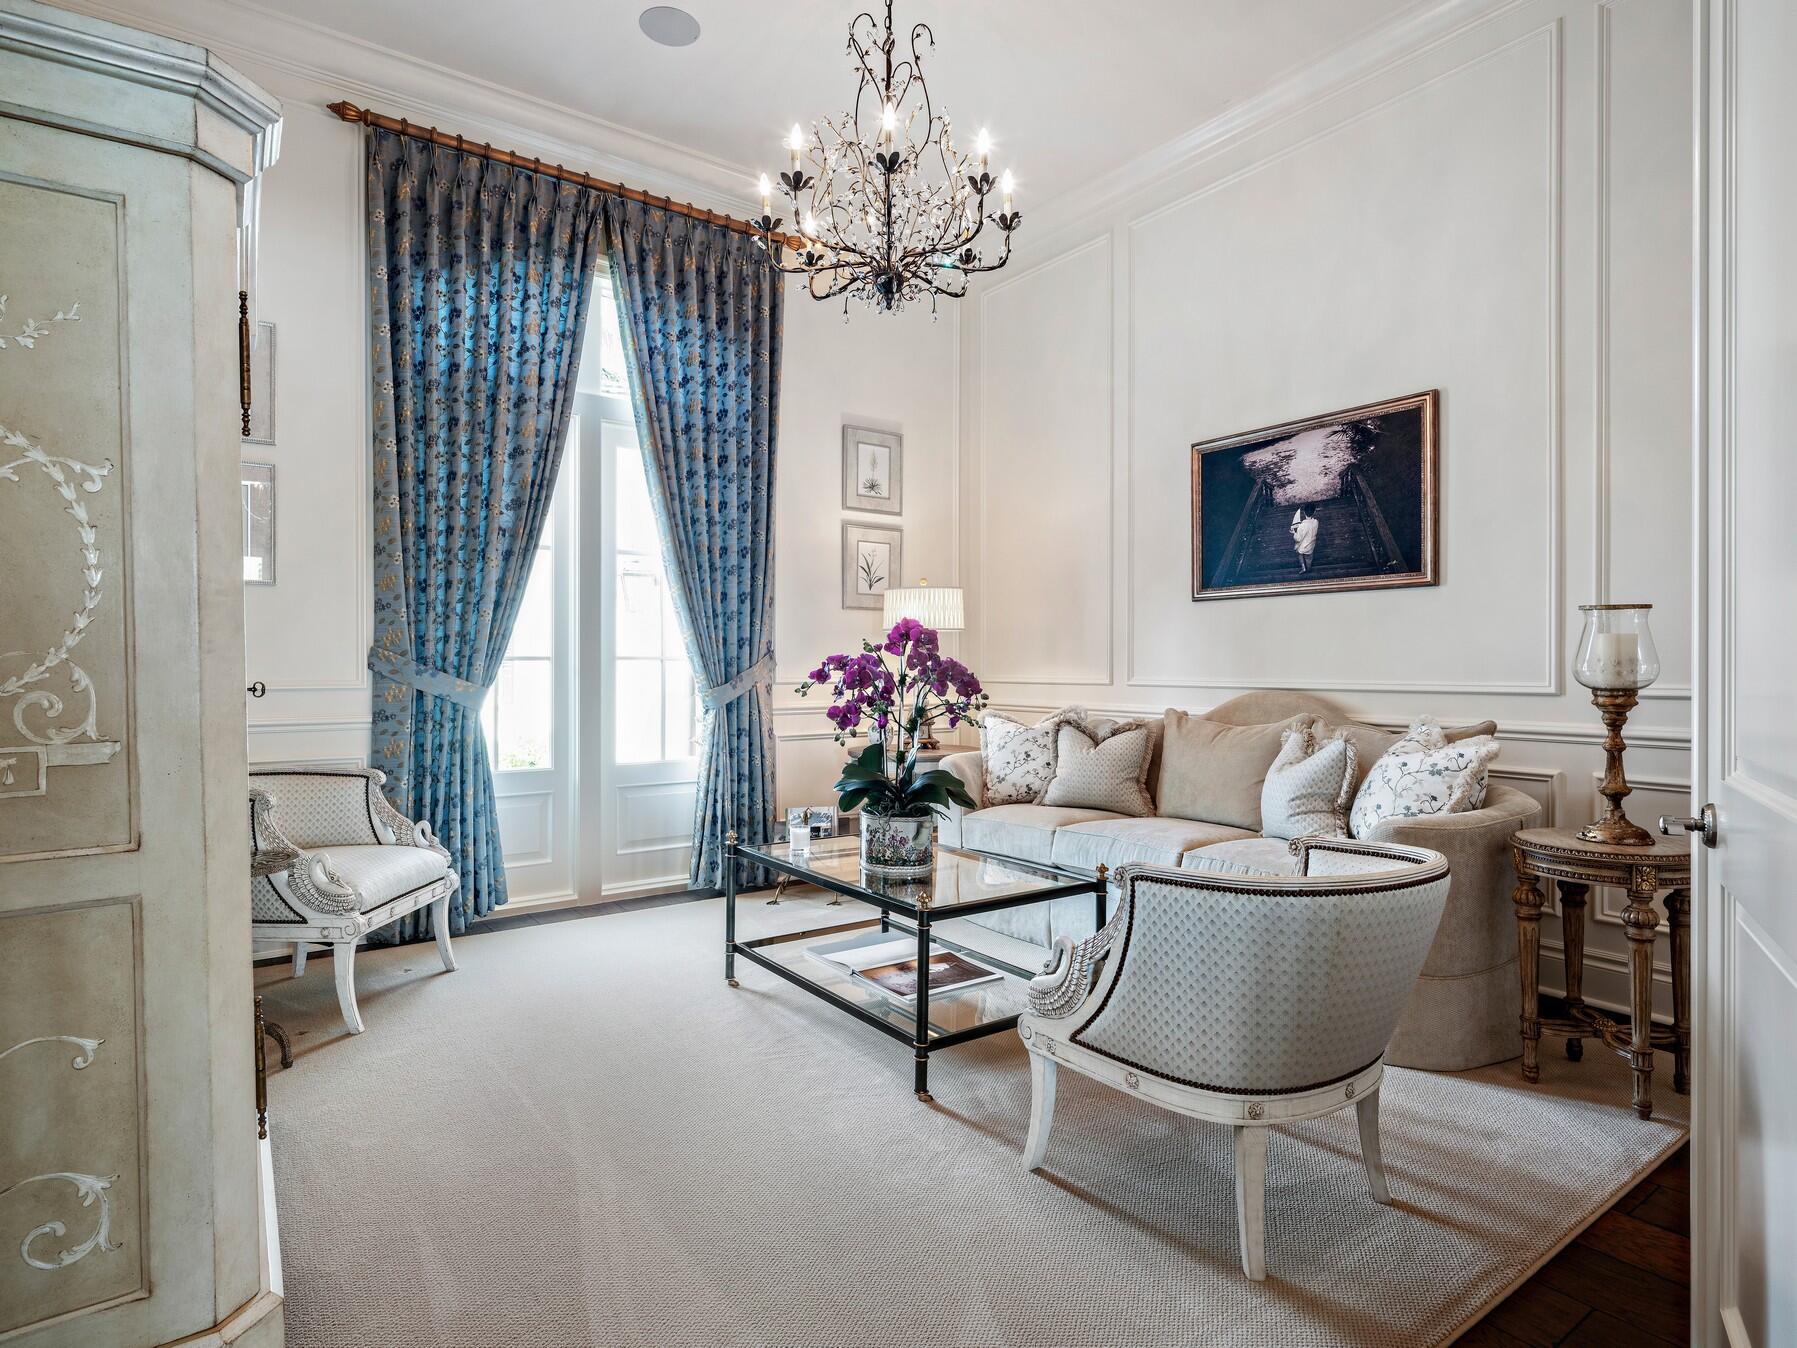
Formal living room with blue curtains, a beige sofa, white armchairs, and a glass coffee table.
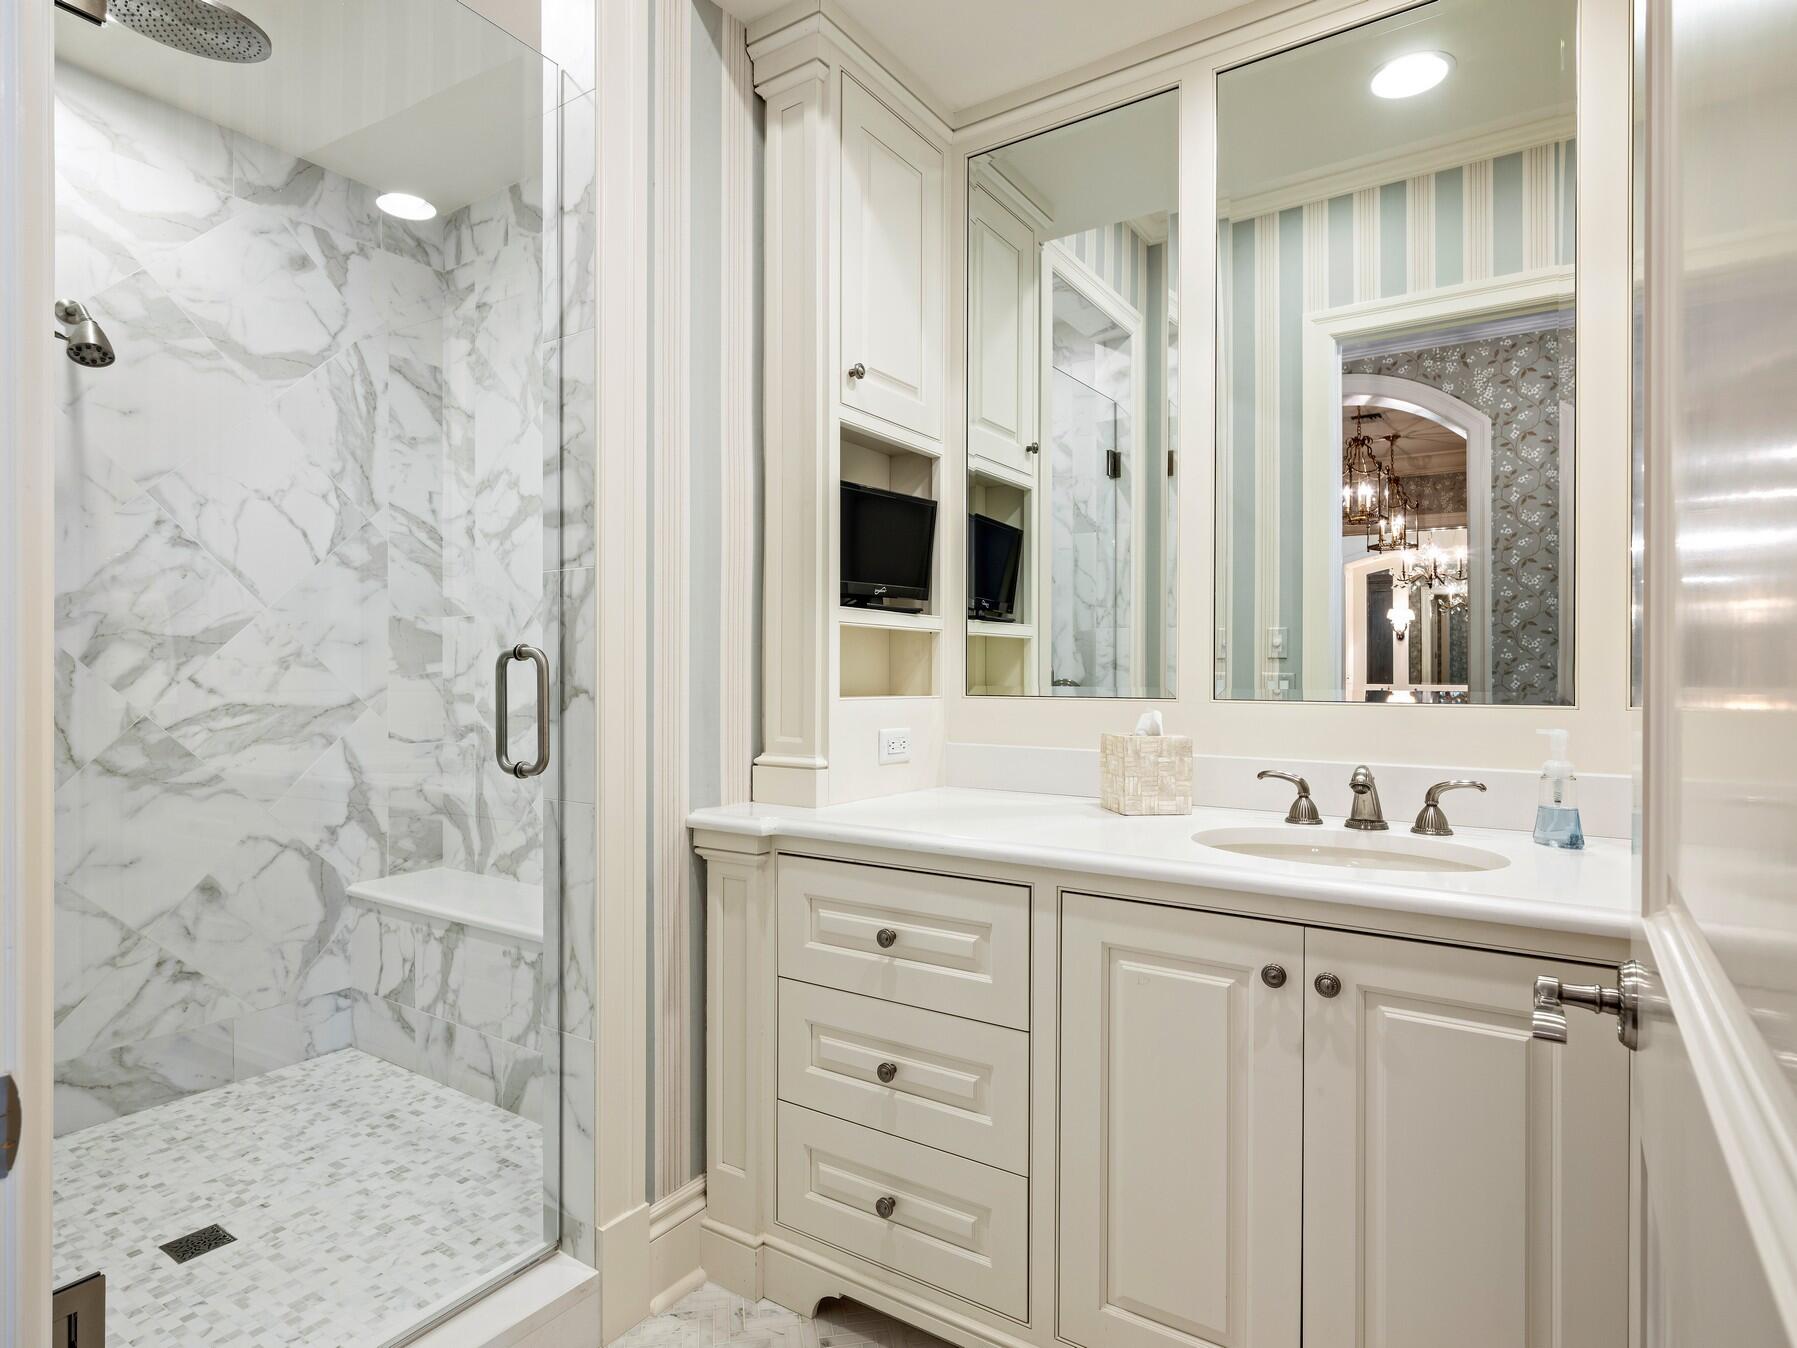
Bathroom with a marble walk-in shower and white paneled vanity beneath large mirrors.
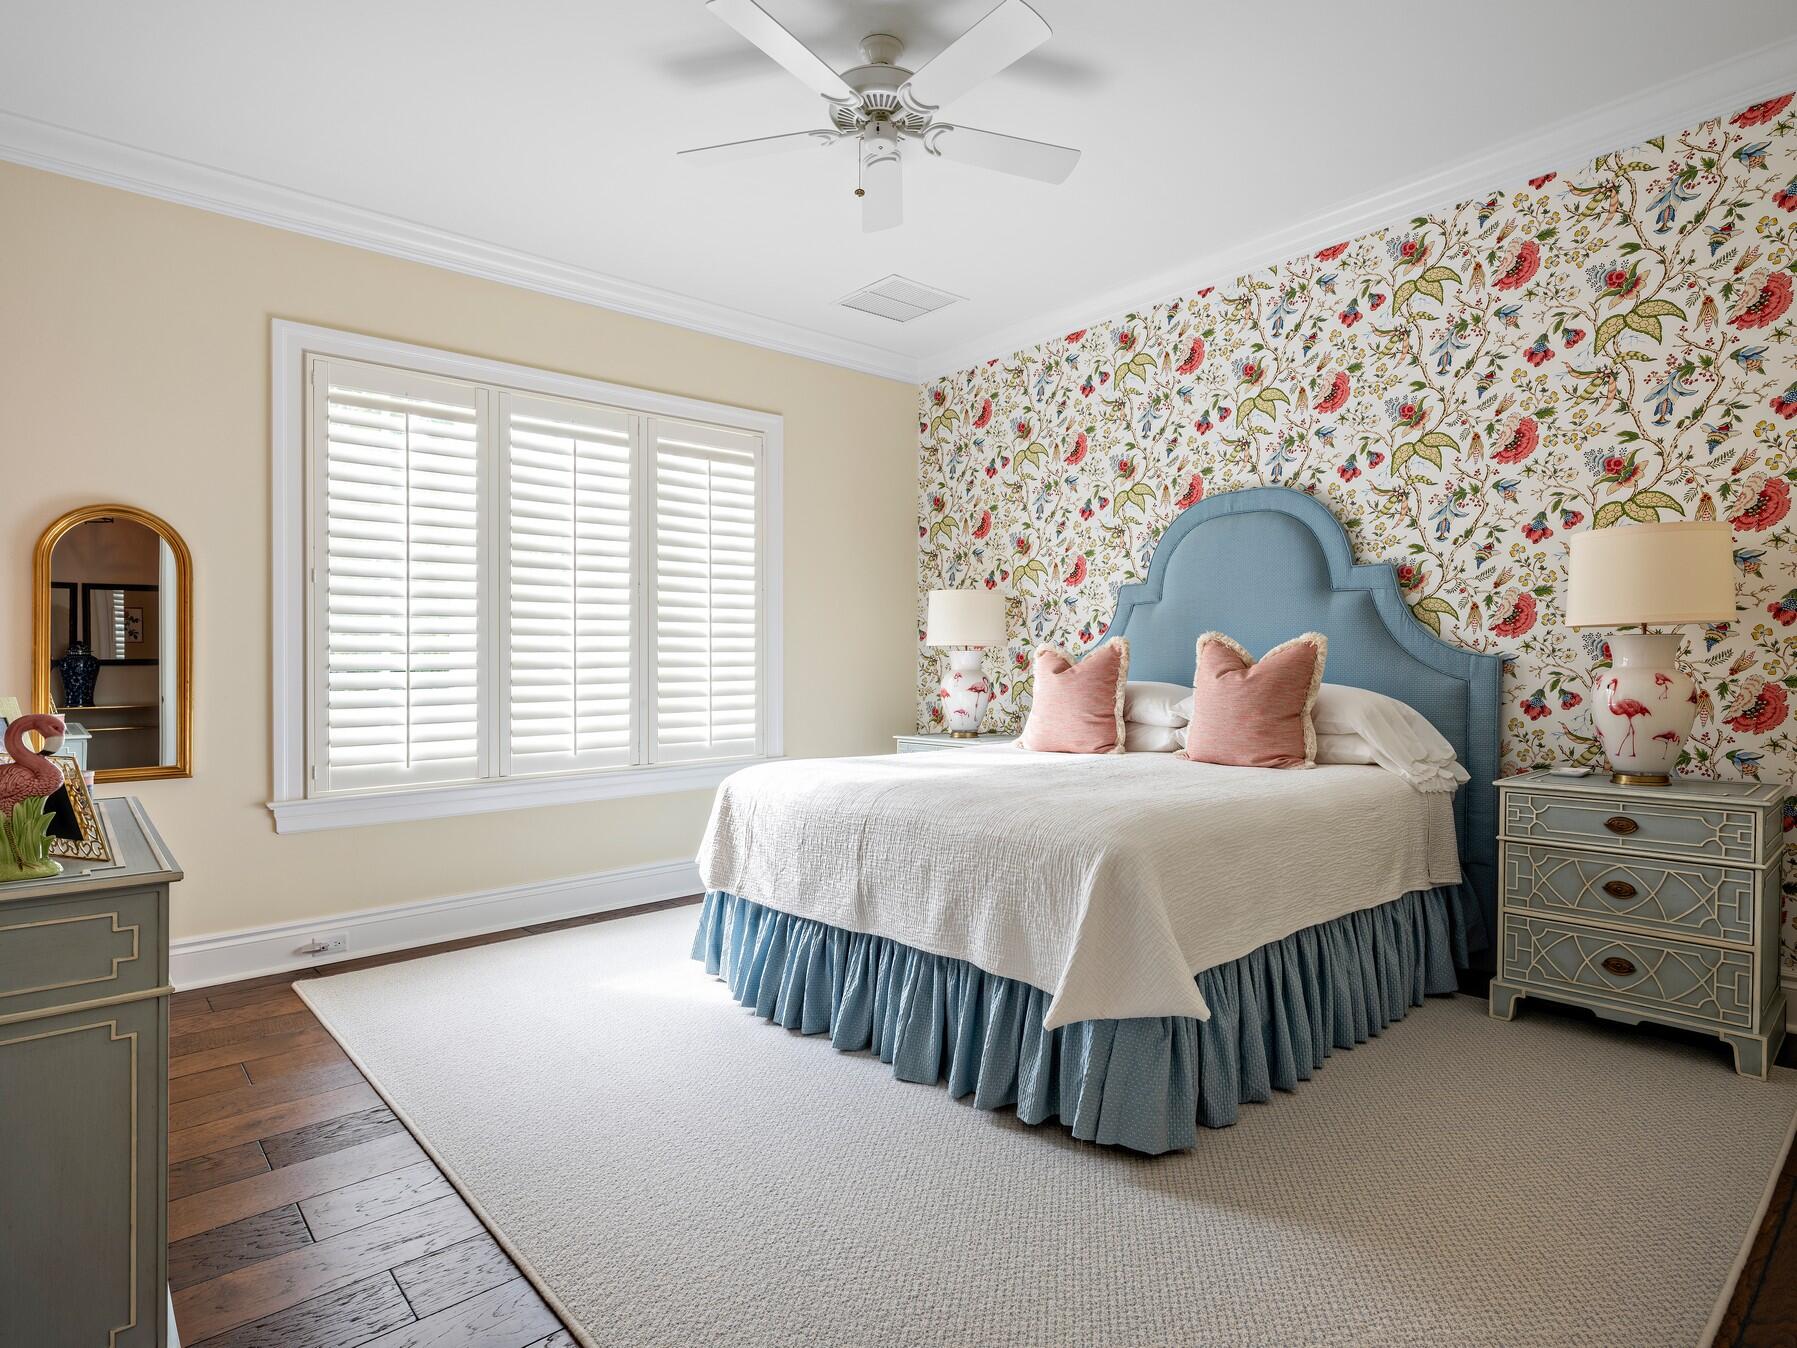
Bedroom with a blue upholstered bed, pink pillows, and floral wallpaper beside shuttered windows.
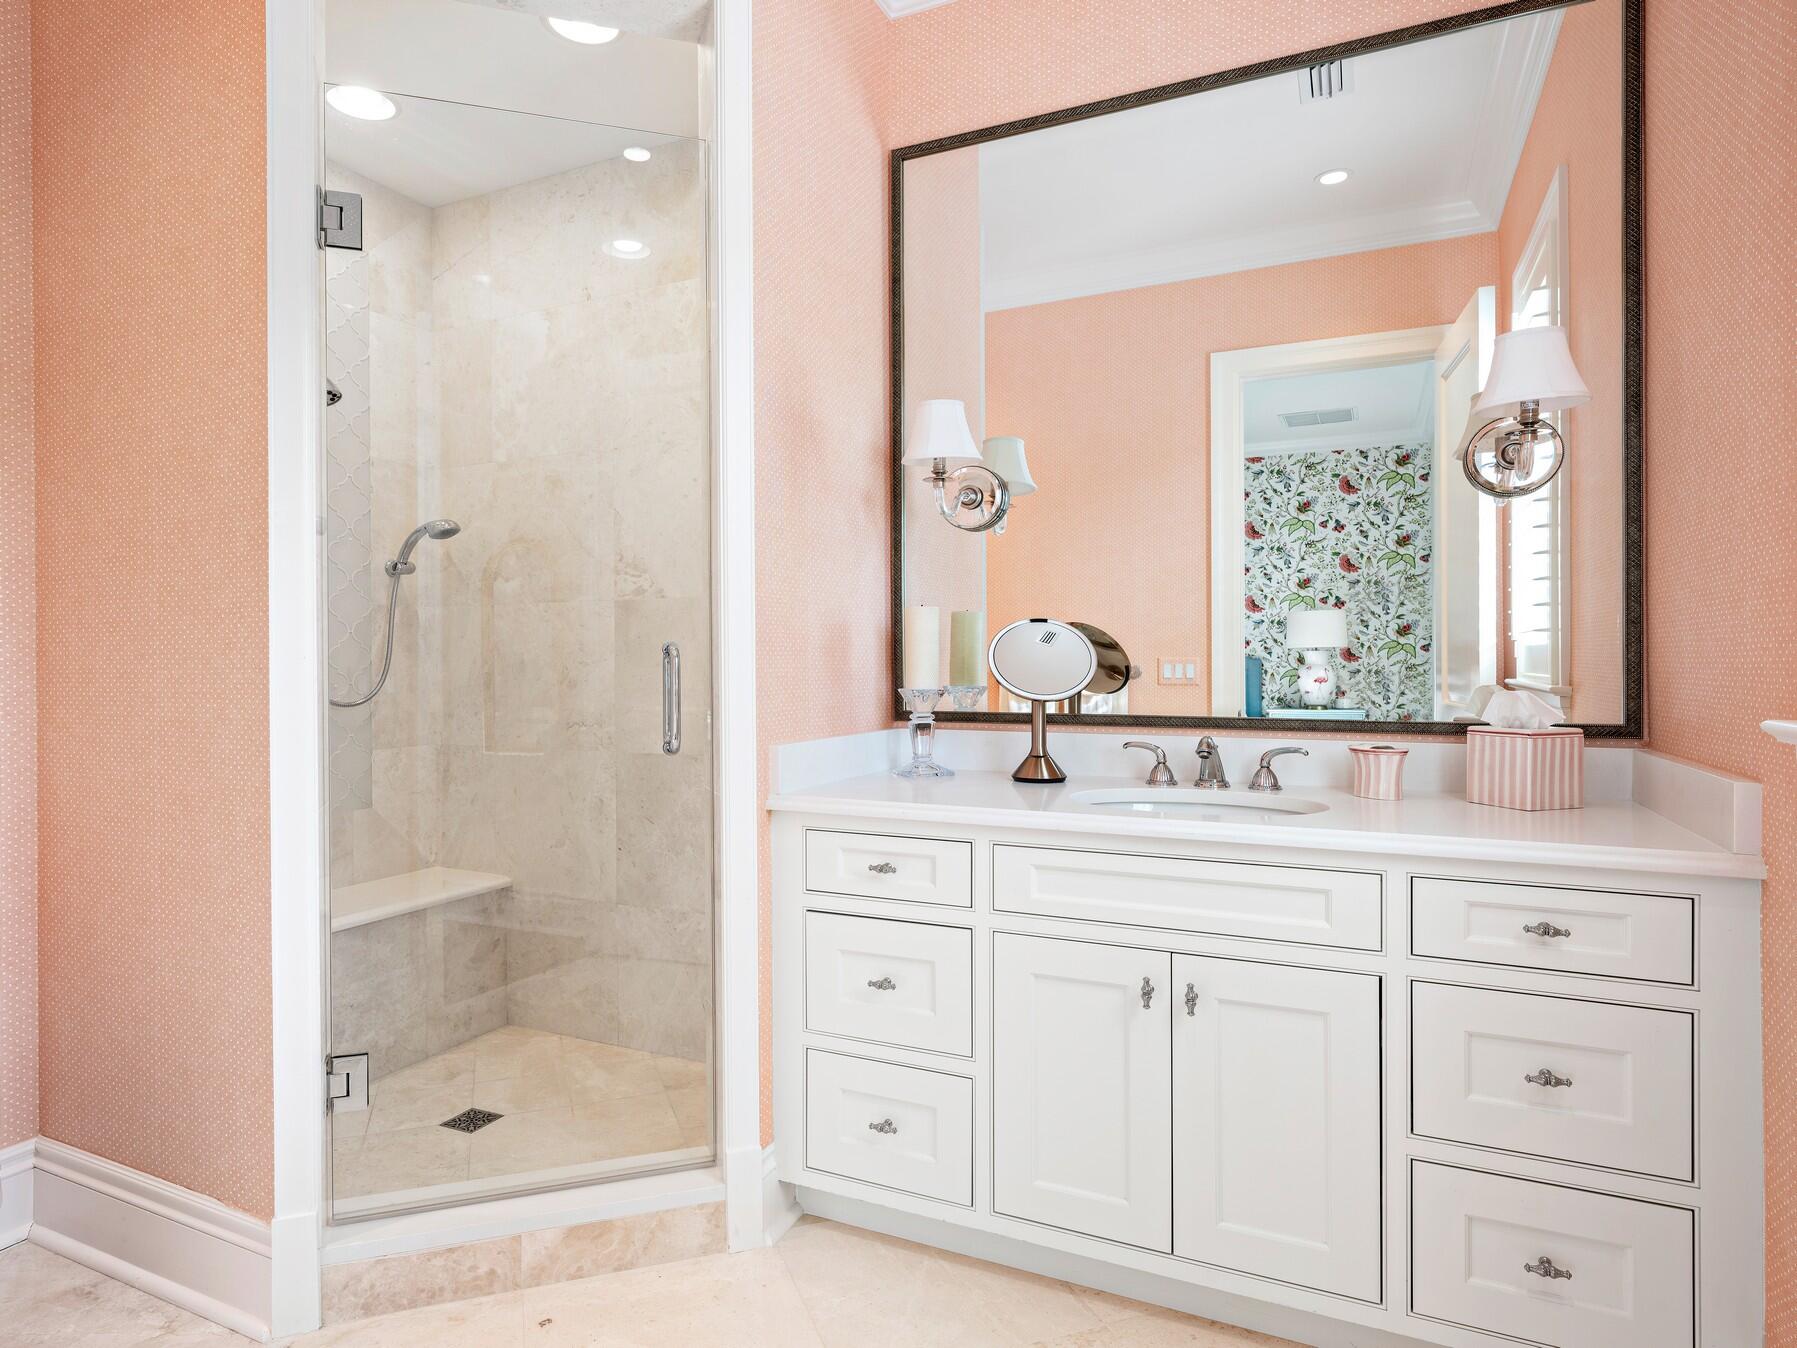
Bathroom with a marble shower, white vanity, and peach patterned wallpaper.
Bedroom with a large bed, floral wallpaper, plantation shutters, and an upholstered chaise lounge.
Bedroom with a white bed, floral wallpaper, and matching nightstands beneath shuttered windows.
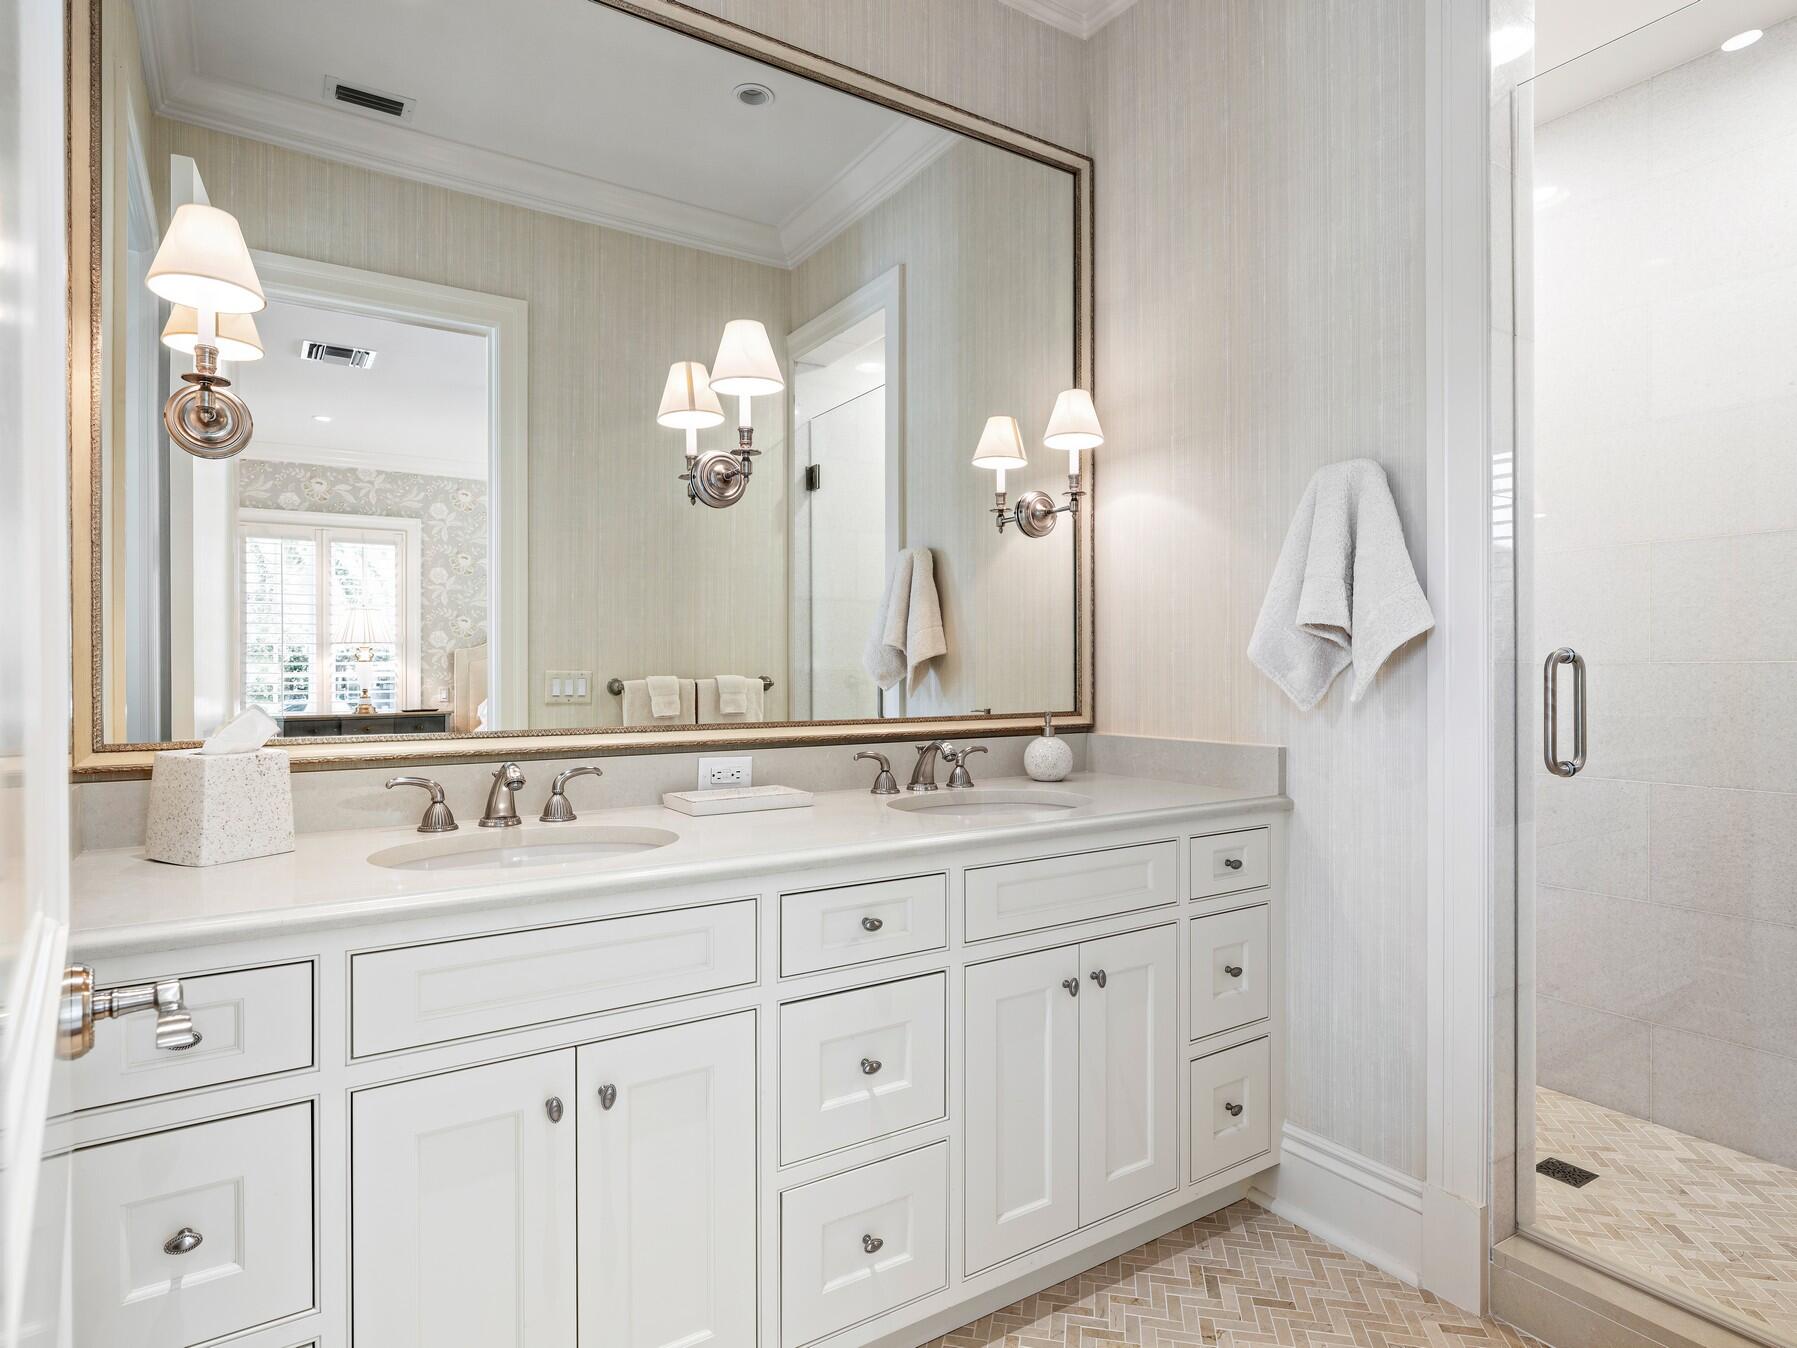
Bathroom with a white double vanity, large framed mirror, and glass-enclosed shower.
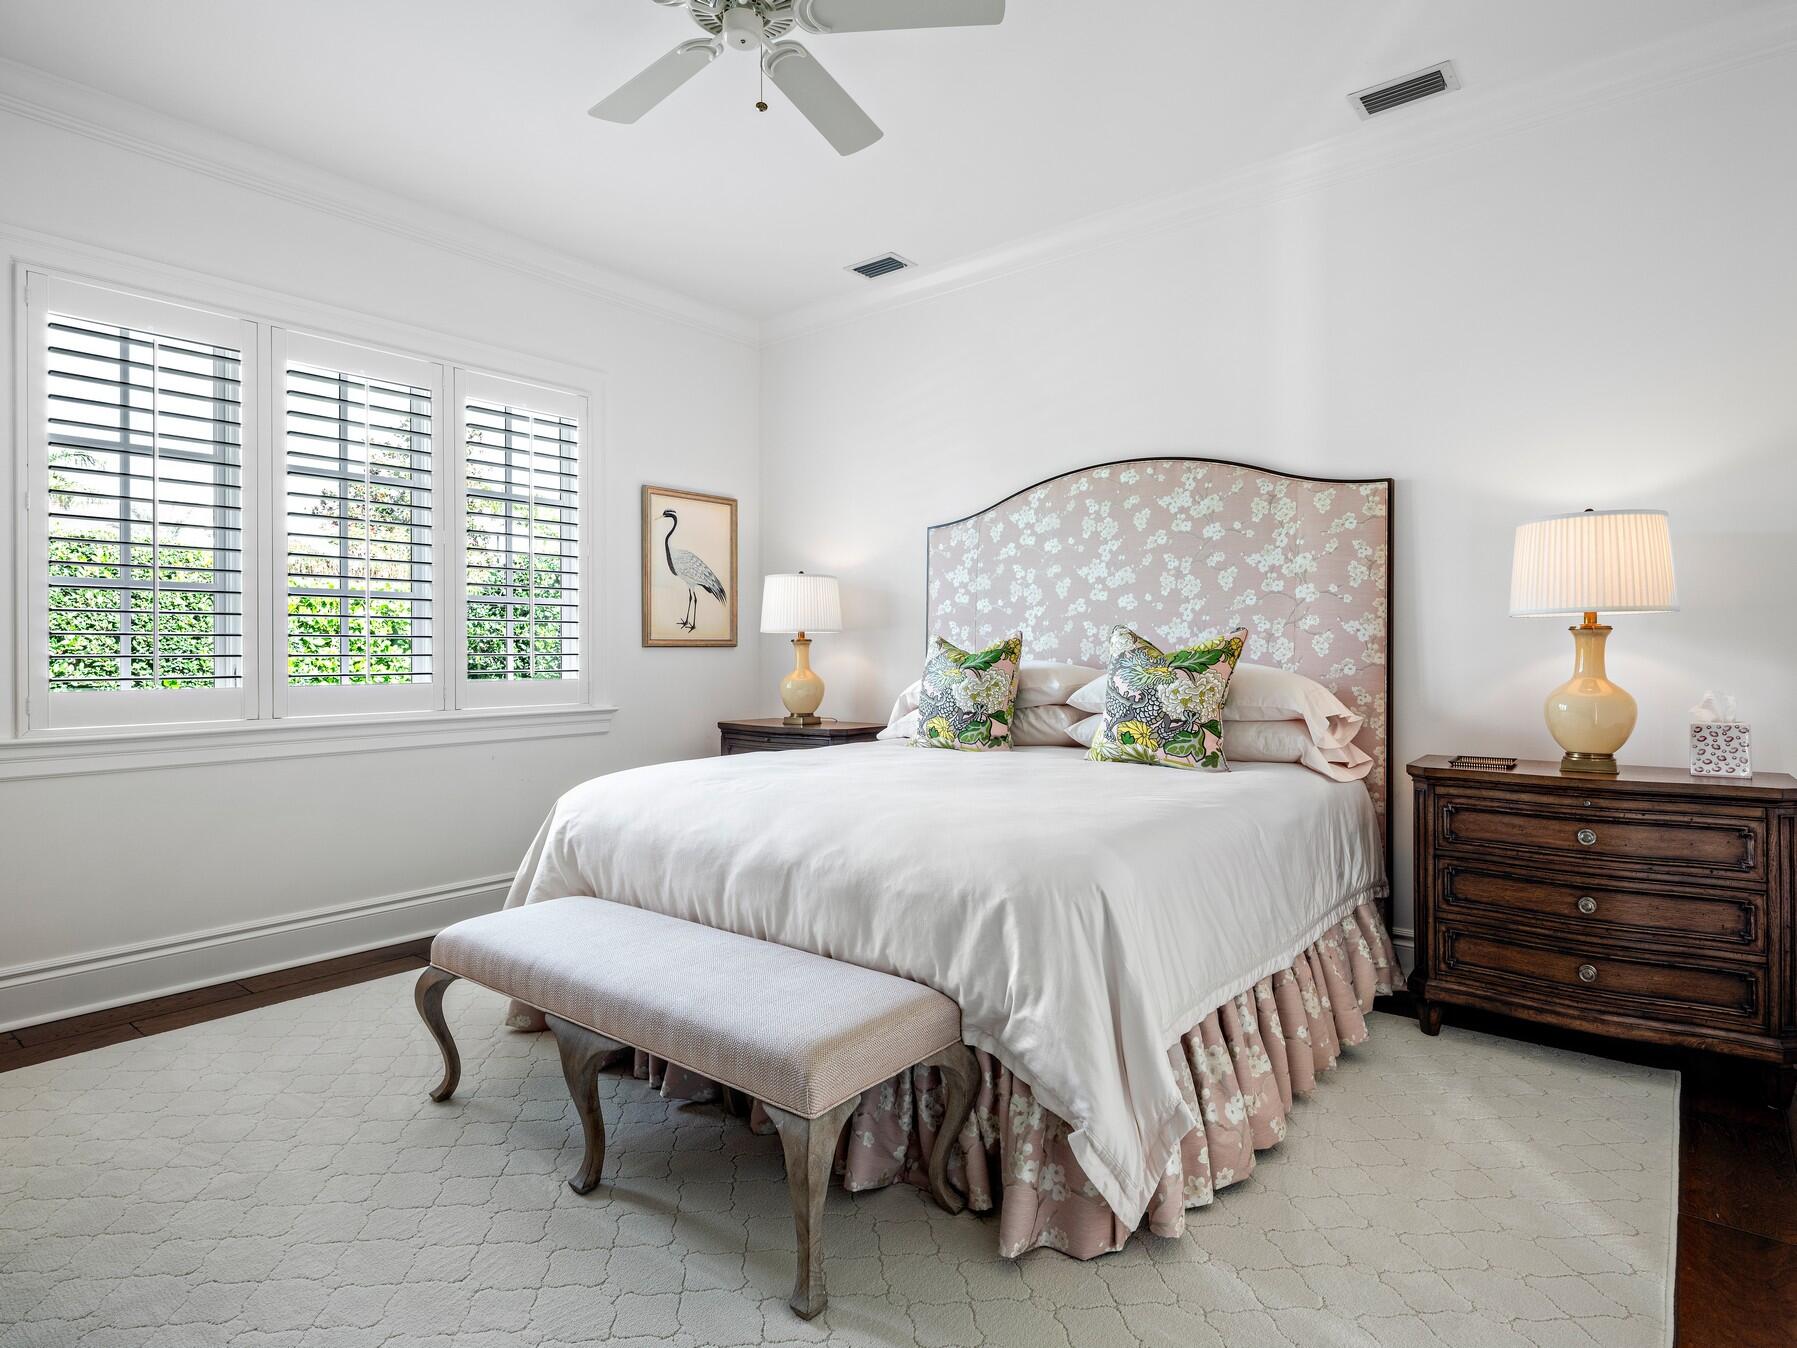
Bedroom with a floral pink headboard, plantation shutters, and a cushioned bench at the foot of the bed.
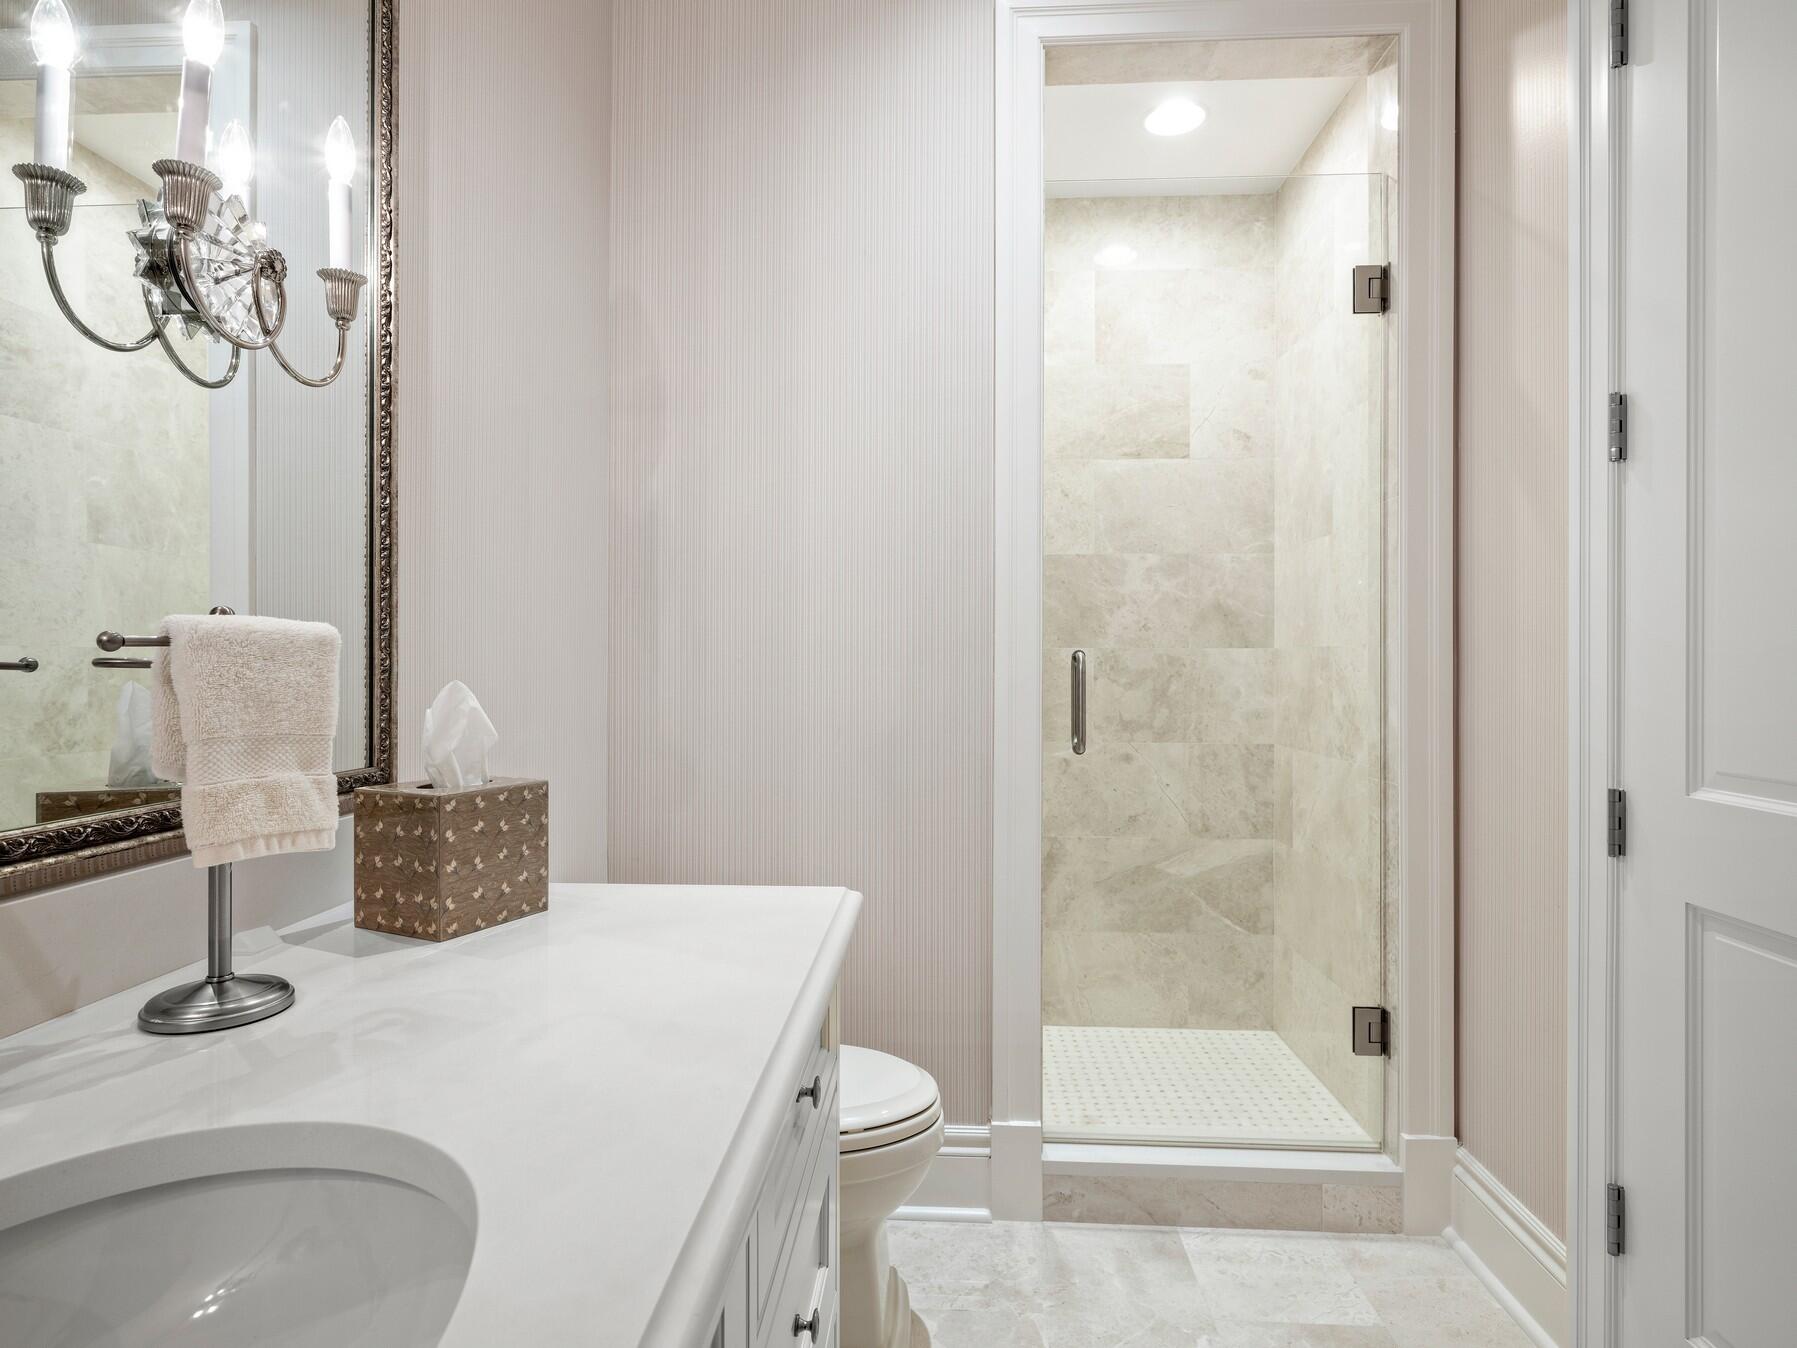
Bathroom with a glass-enclosed marble shower and white vanity beneath an ornate mirror.
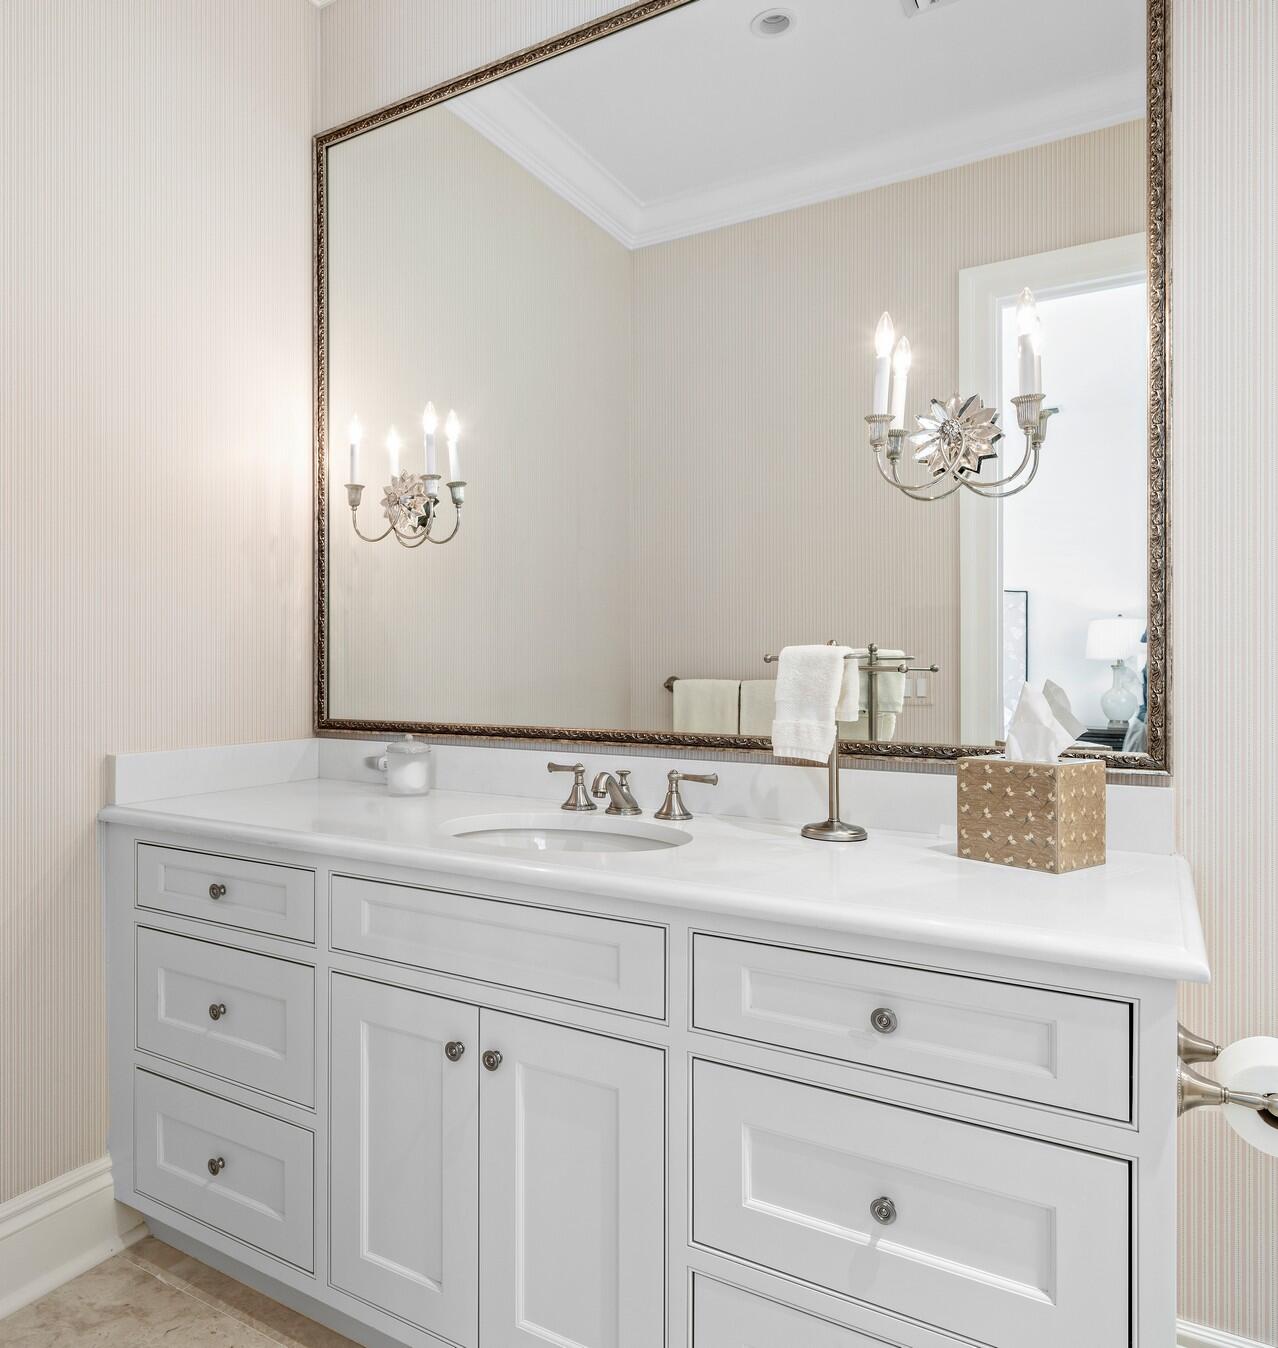
Bathroom vanity with white paneled cabinetry, an ornate mirror, and striped wallpaper.
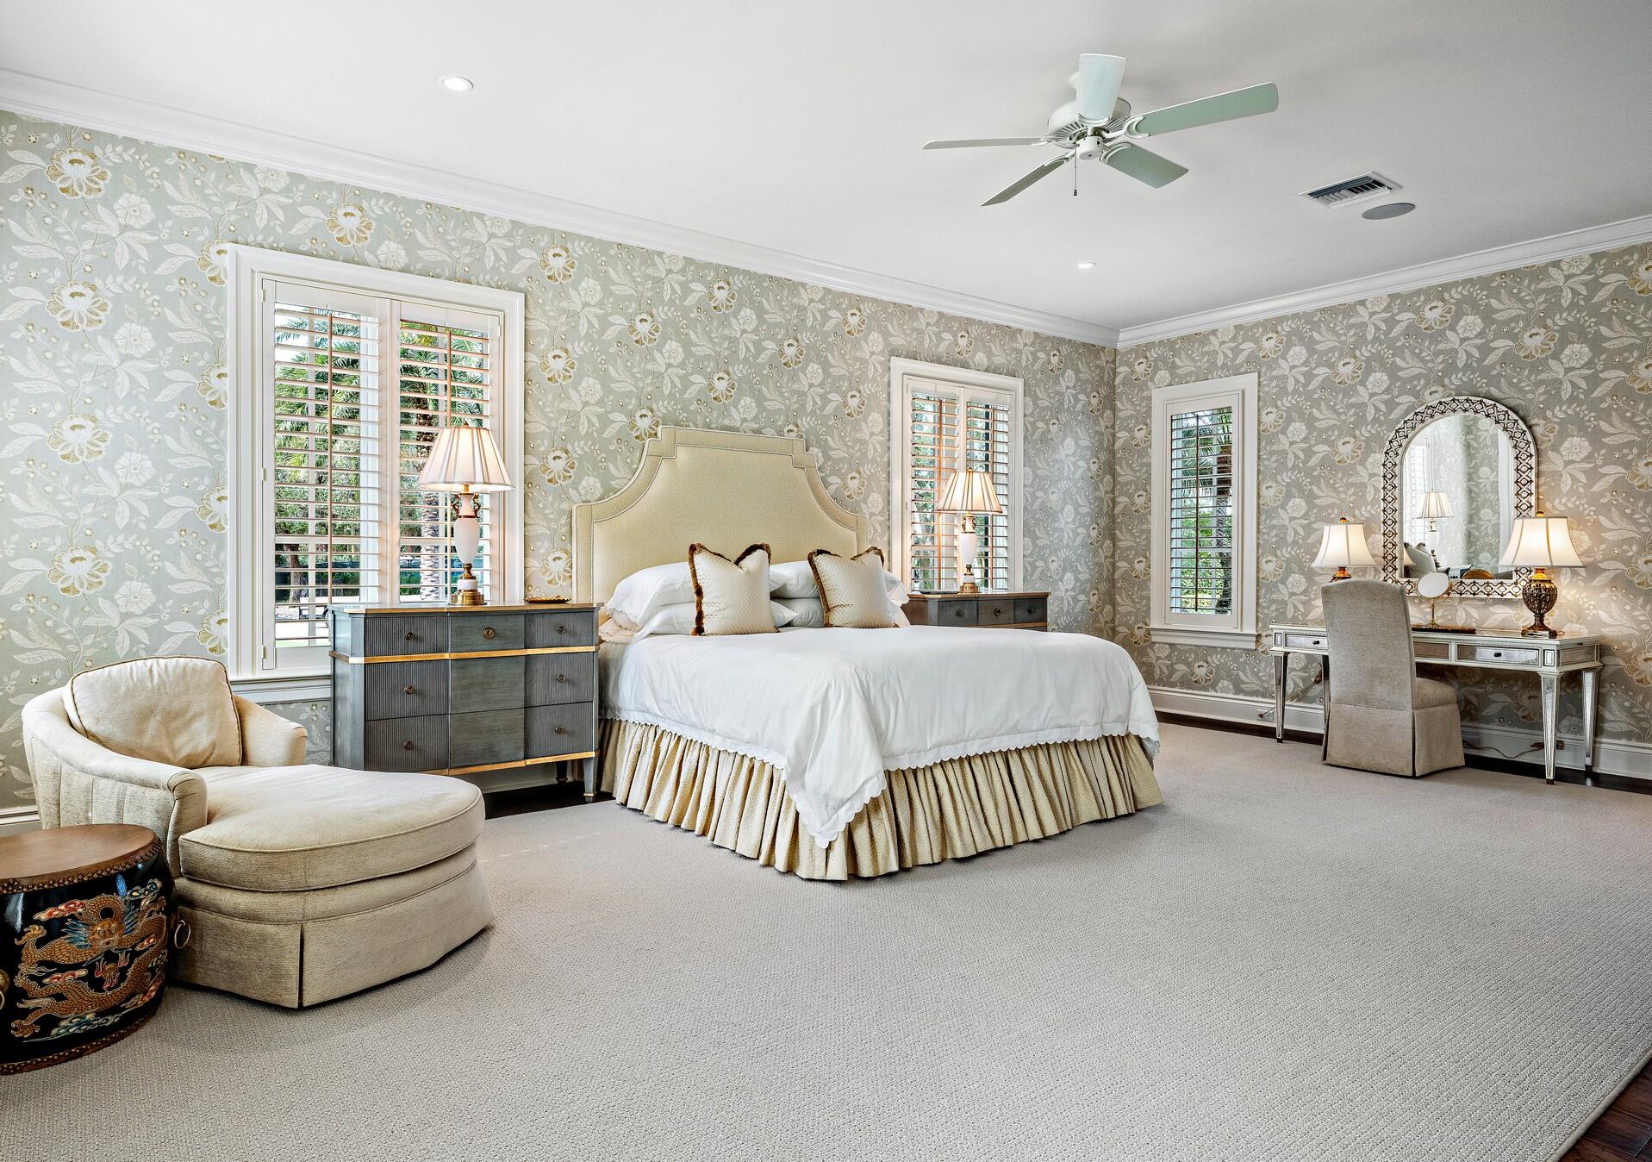
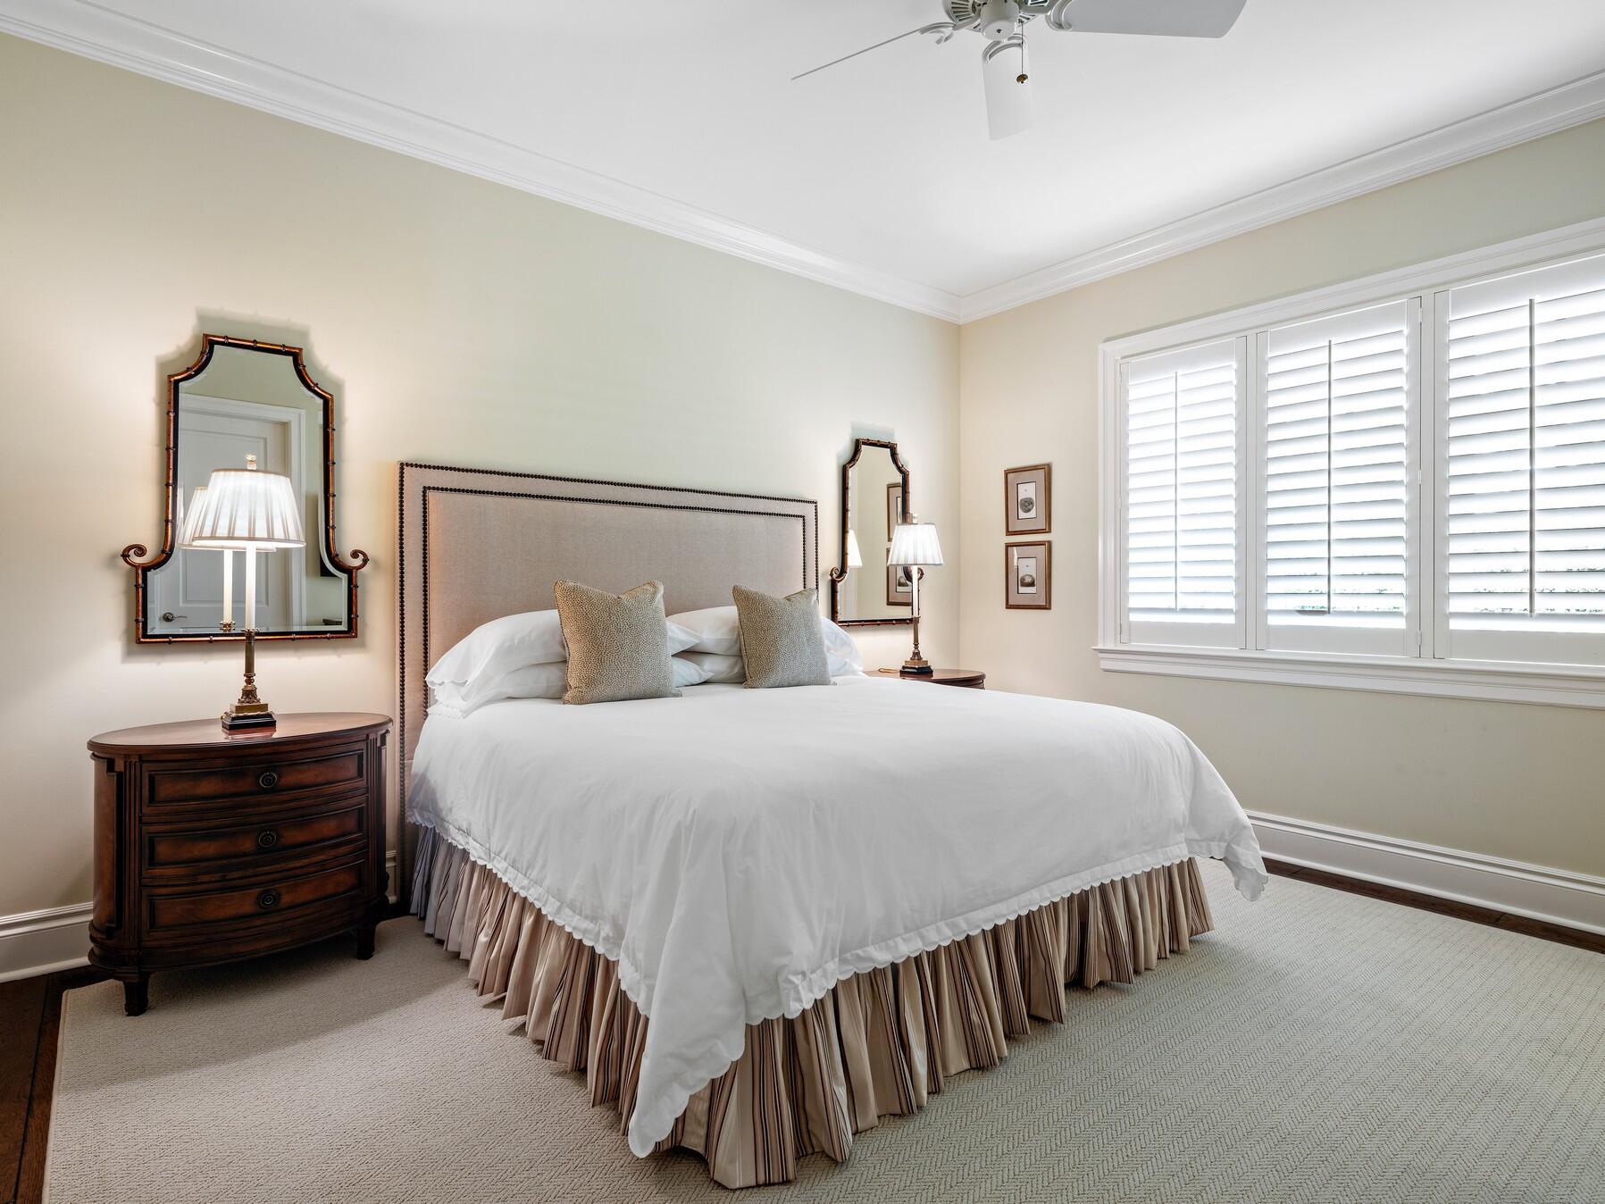
Bedroom with a white-dressed bed, dark wood nightstands, decorative mirrors, and plantation shutters.
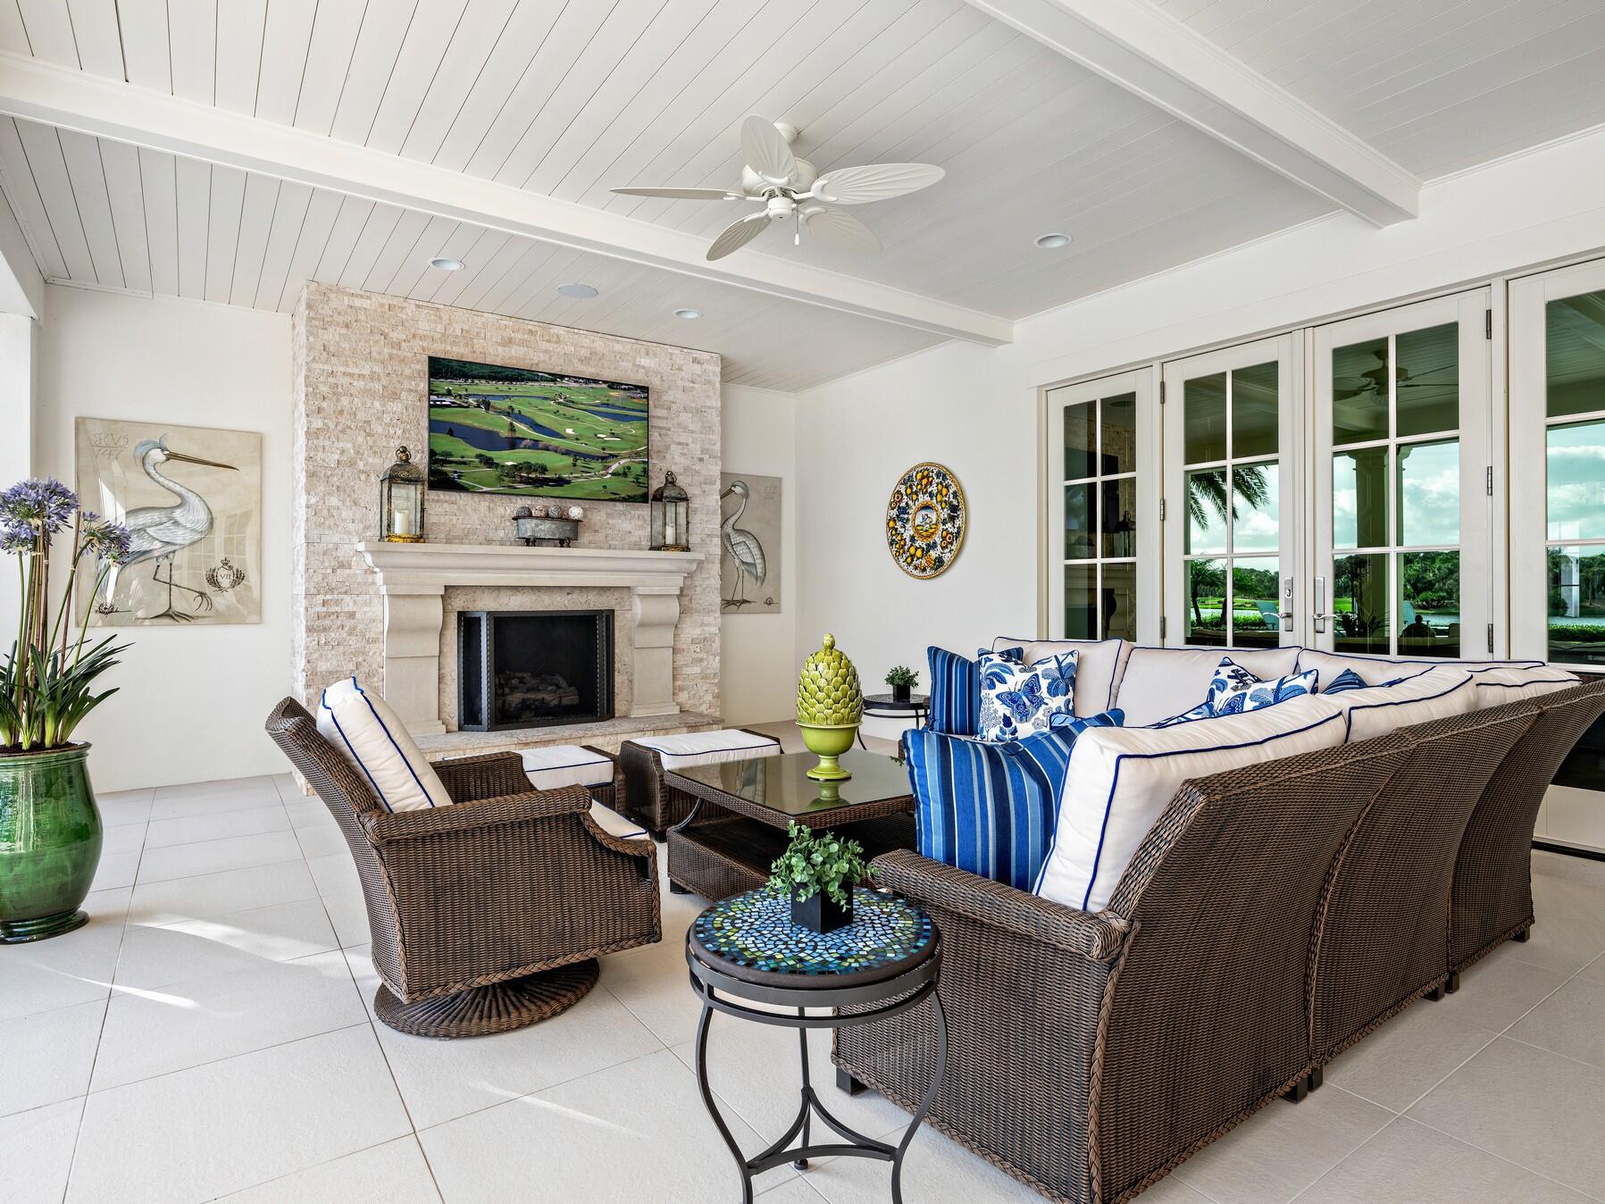
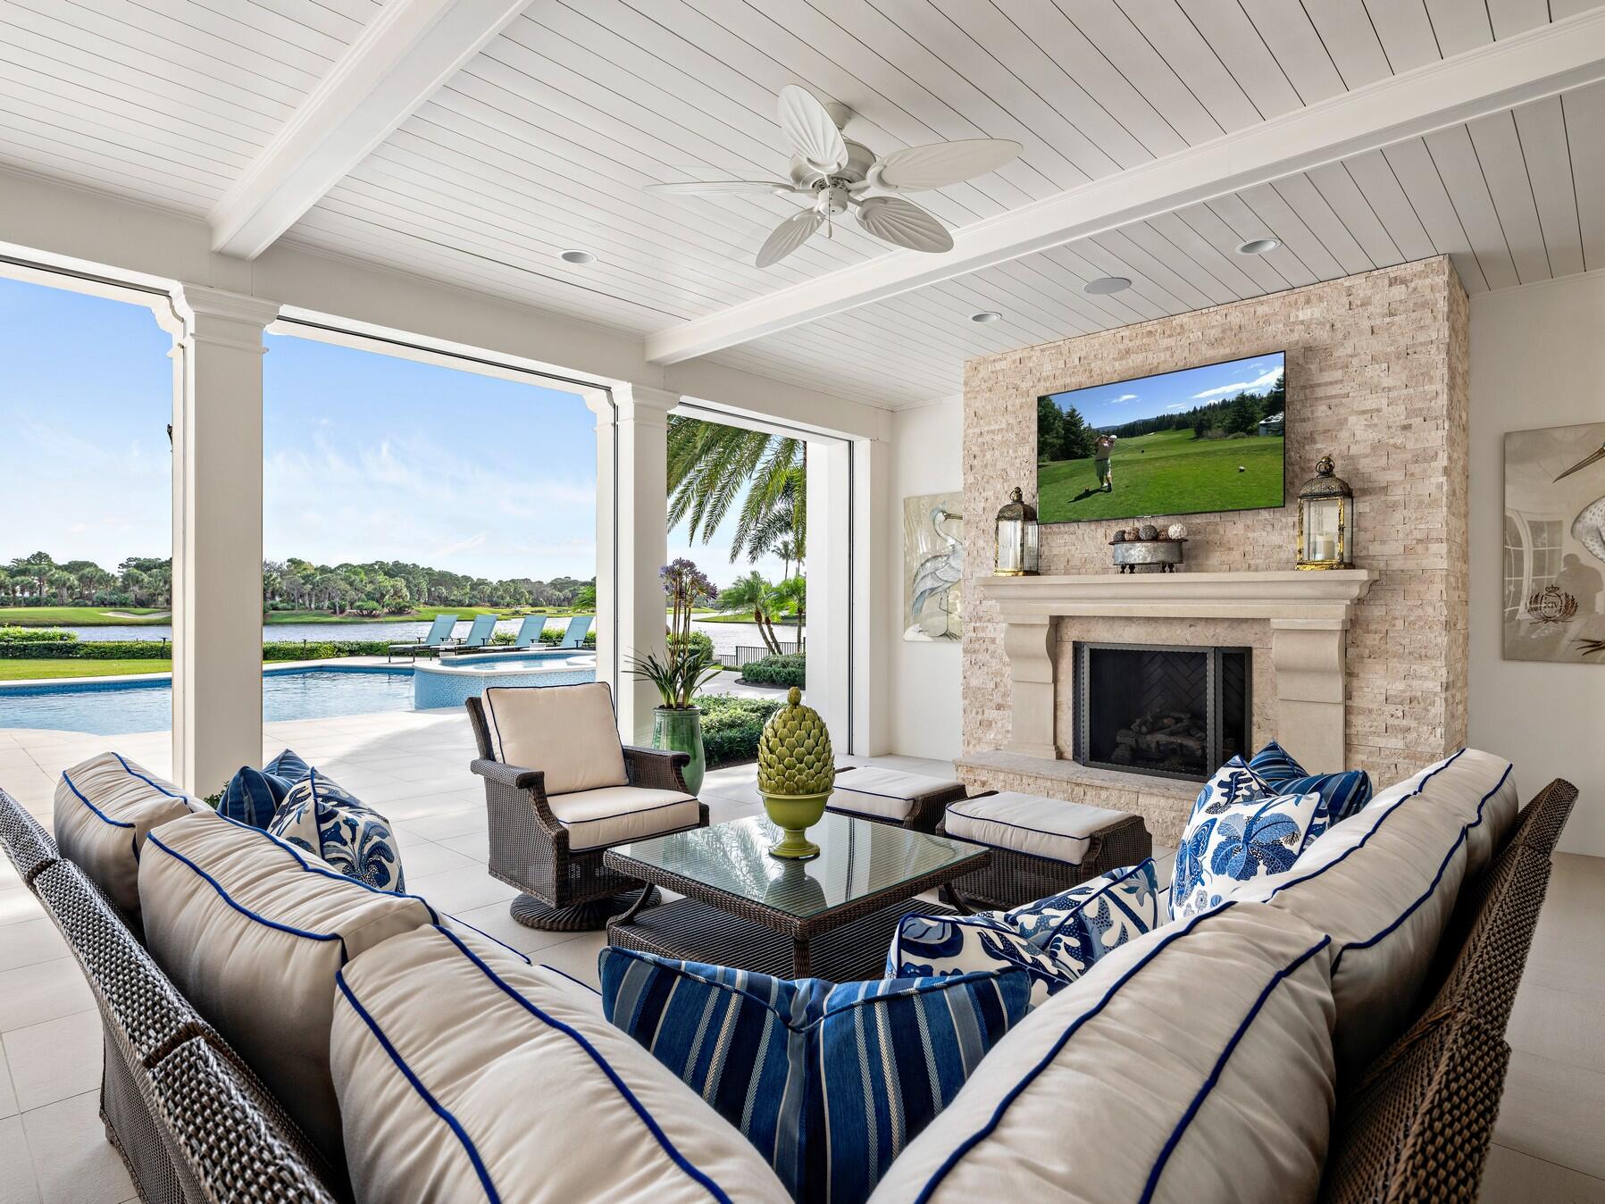
Covered patio with wicker seating and a stone fireplace beneath a white beamed ceiling.
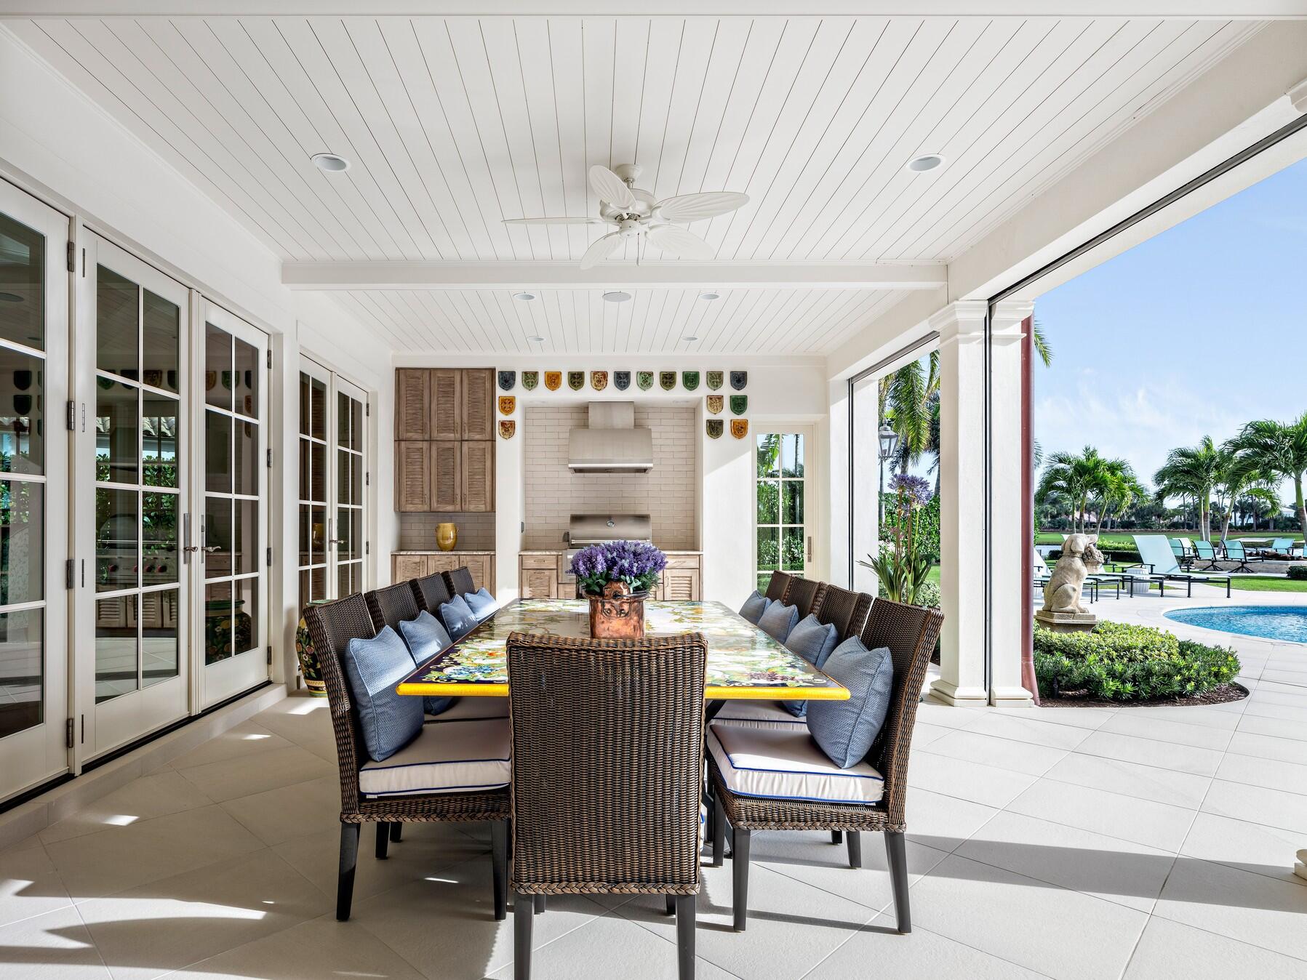
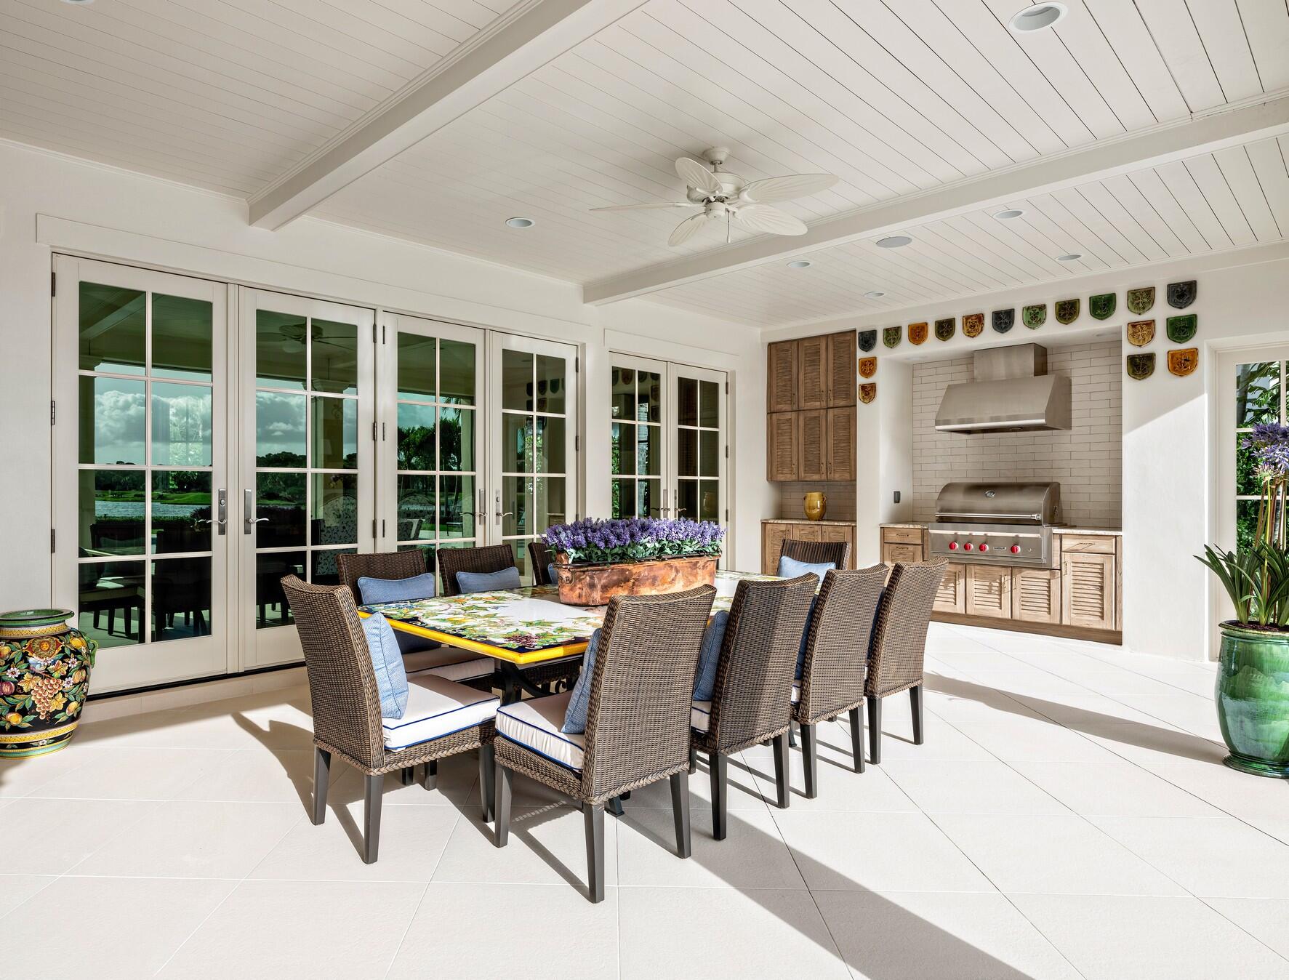
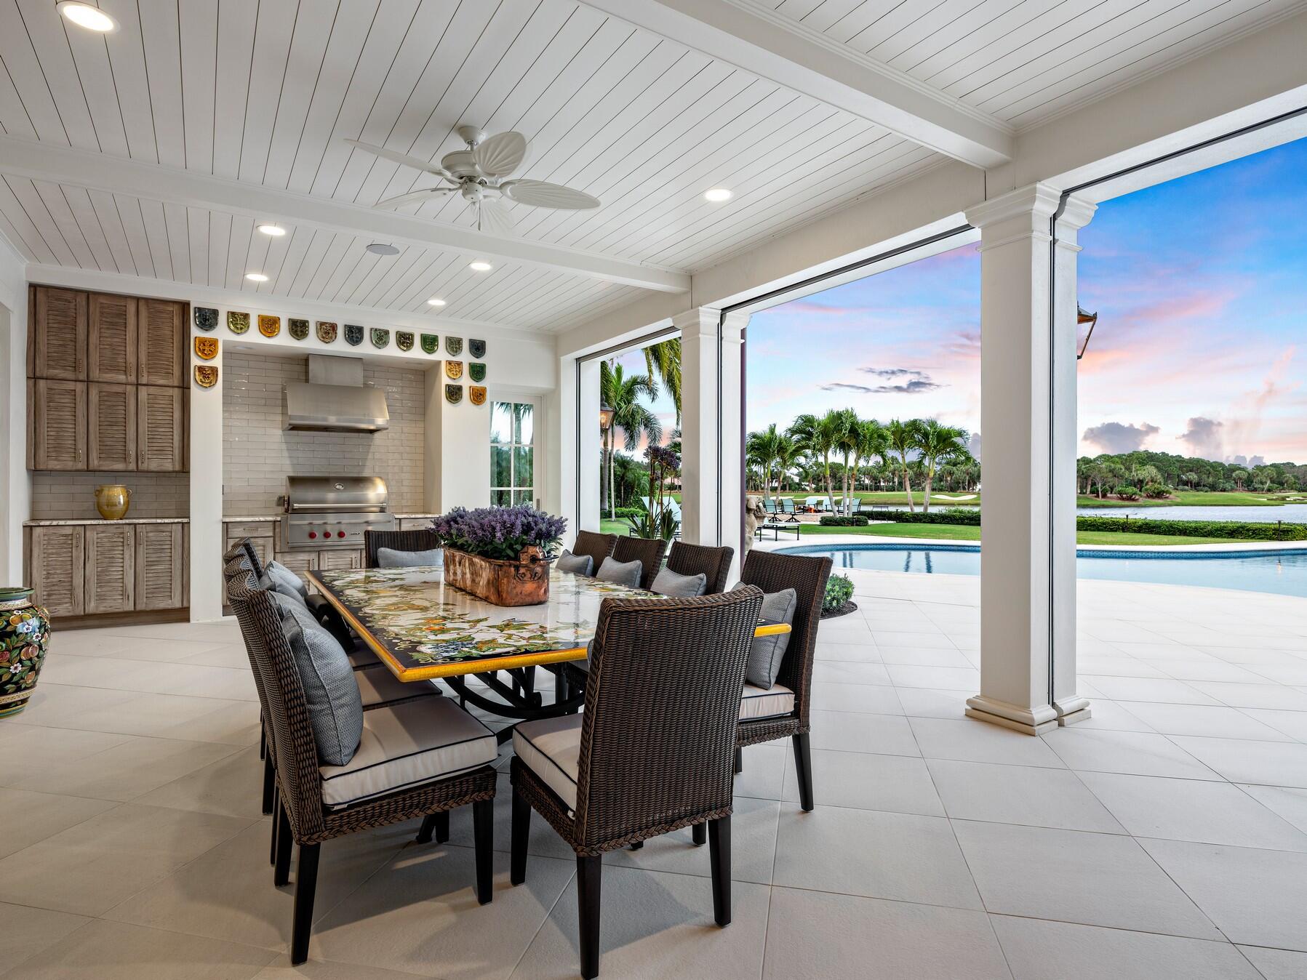
Covered patio dining area with an outdoor kitchen, opening to a pool and palm-lined waterway.
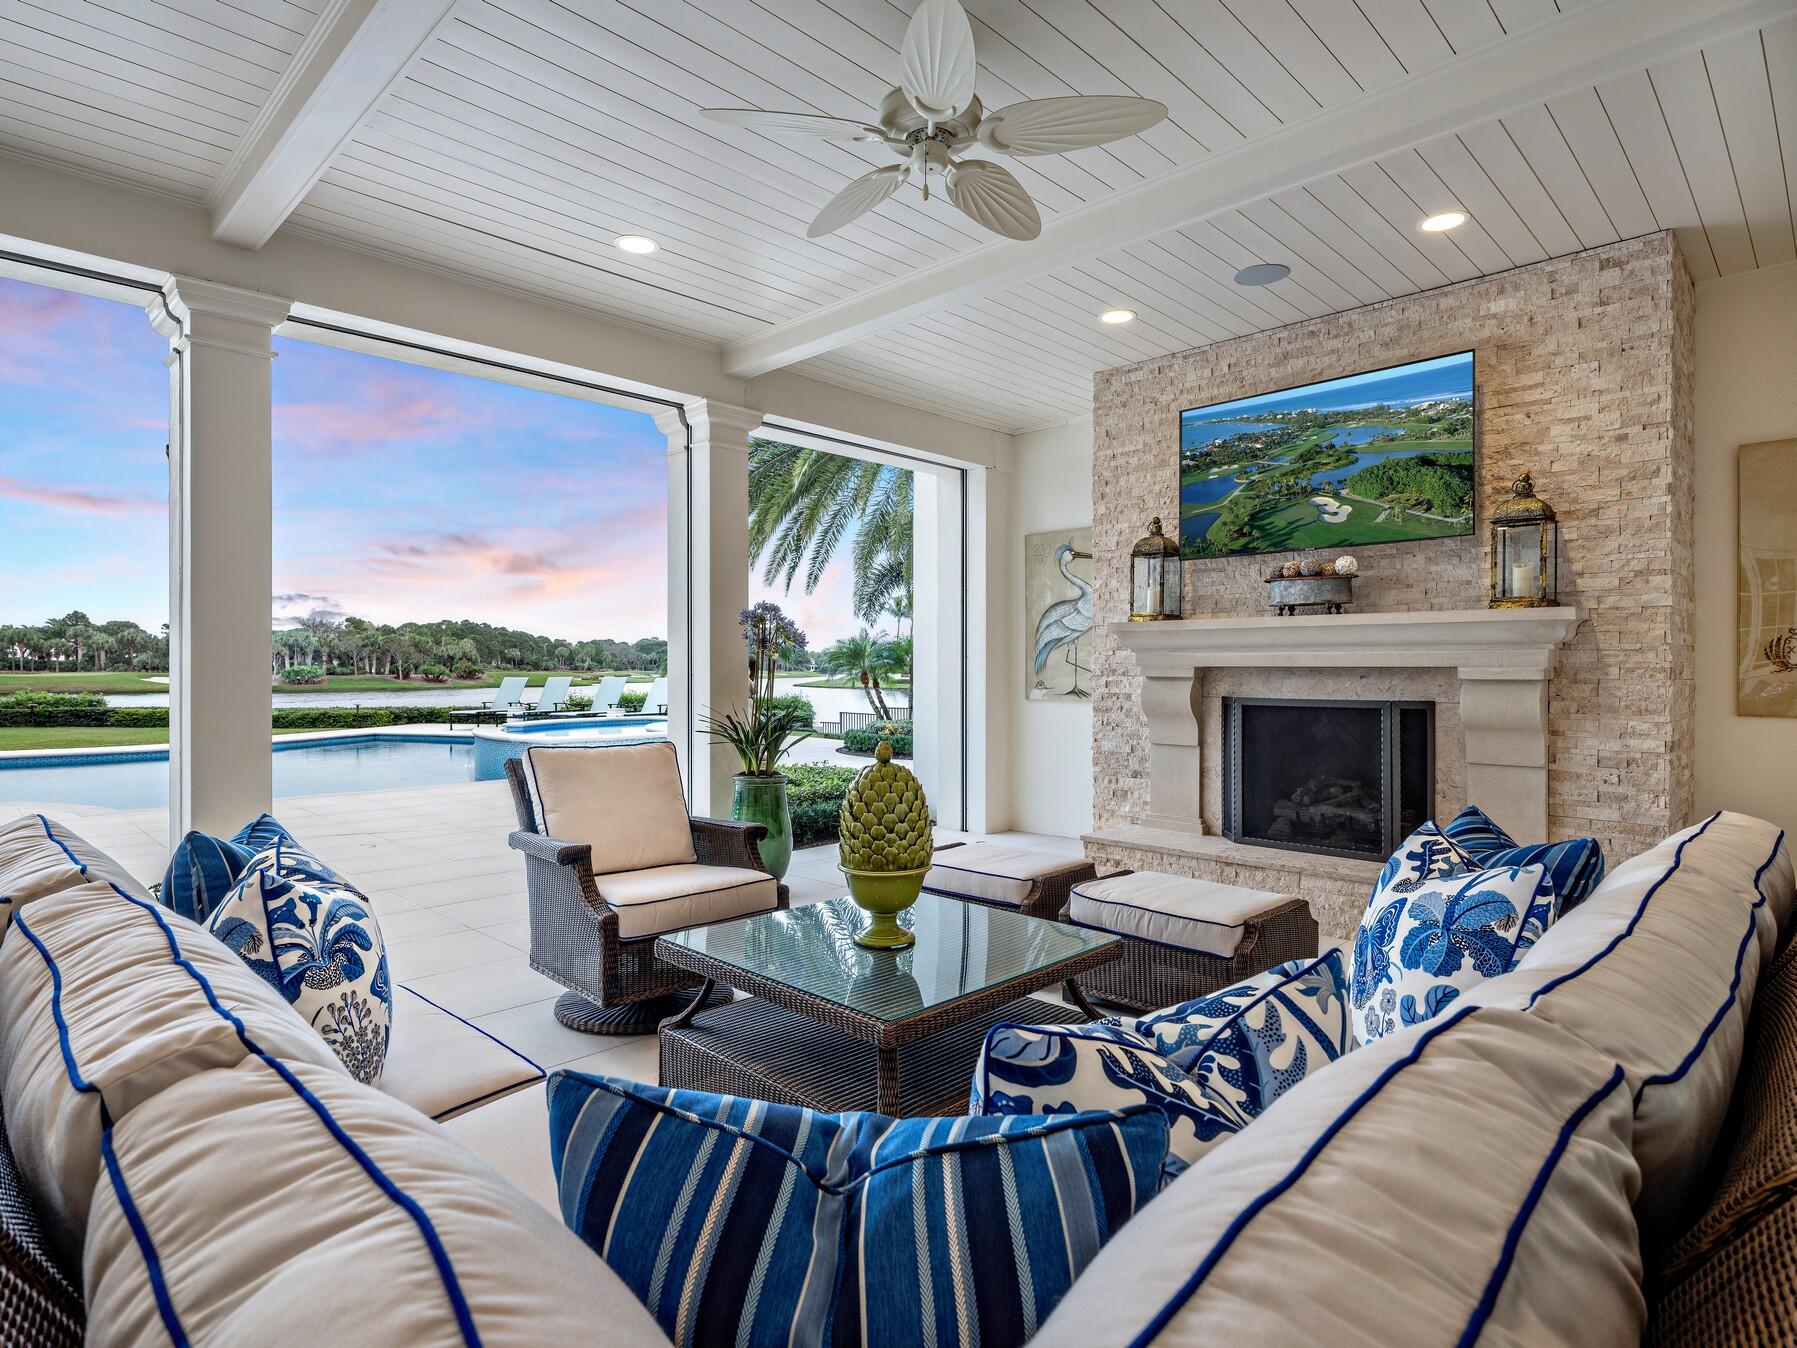
Covered living area with a stone fireplace and views of the pool, water, and golf course.
Covered patio dining area with woven chairs, an outdoor kitchen, and folding glass doors overlooking water.
Swimming pool and raised spa beside a white home, palm trees, covered patio, and rows of chaise lounges.
Living room with a stone fireplace and blue-and-white seating overlooking a pool and golf course.
Covered outdoor dining area with built-in grill overlooking a pool, lake, and golf course.
Aerial view of a tropical home with a curved pool, covered patio, and palm-filled landscaping.
Home’s rear exterior with a curved pool, covered patio, and palm-lined lawn.
White house and palm-lined backyard with a pool, patio seating, and canal.
Tropical backyard with a pool and palm-fringed patio seating around a lit fire pit.
Aerial view of homes beside a lake and golf course, with palms and pools.
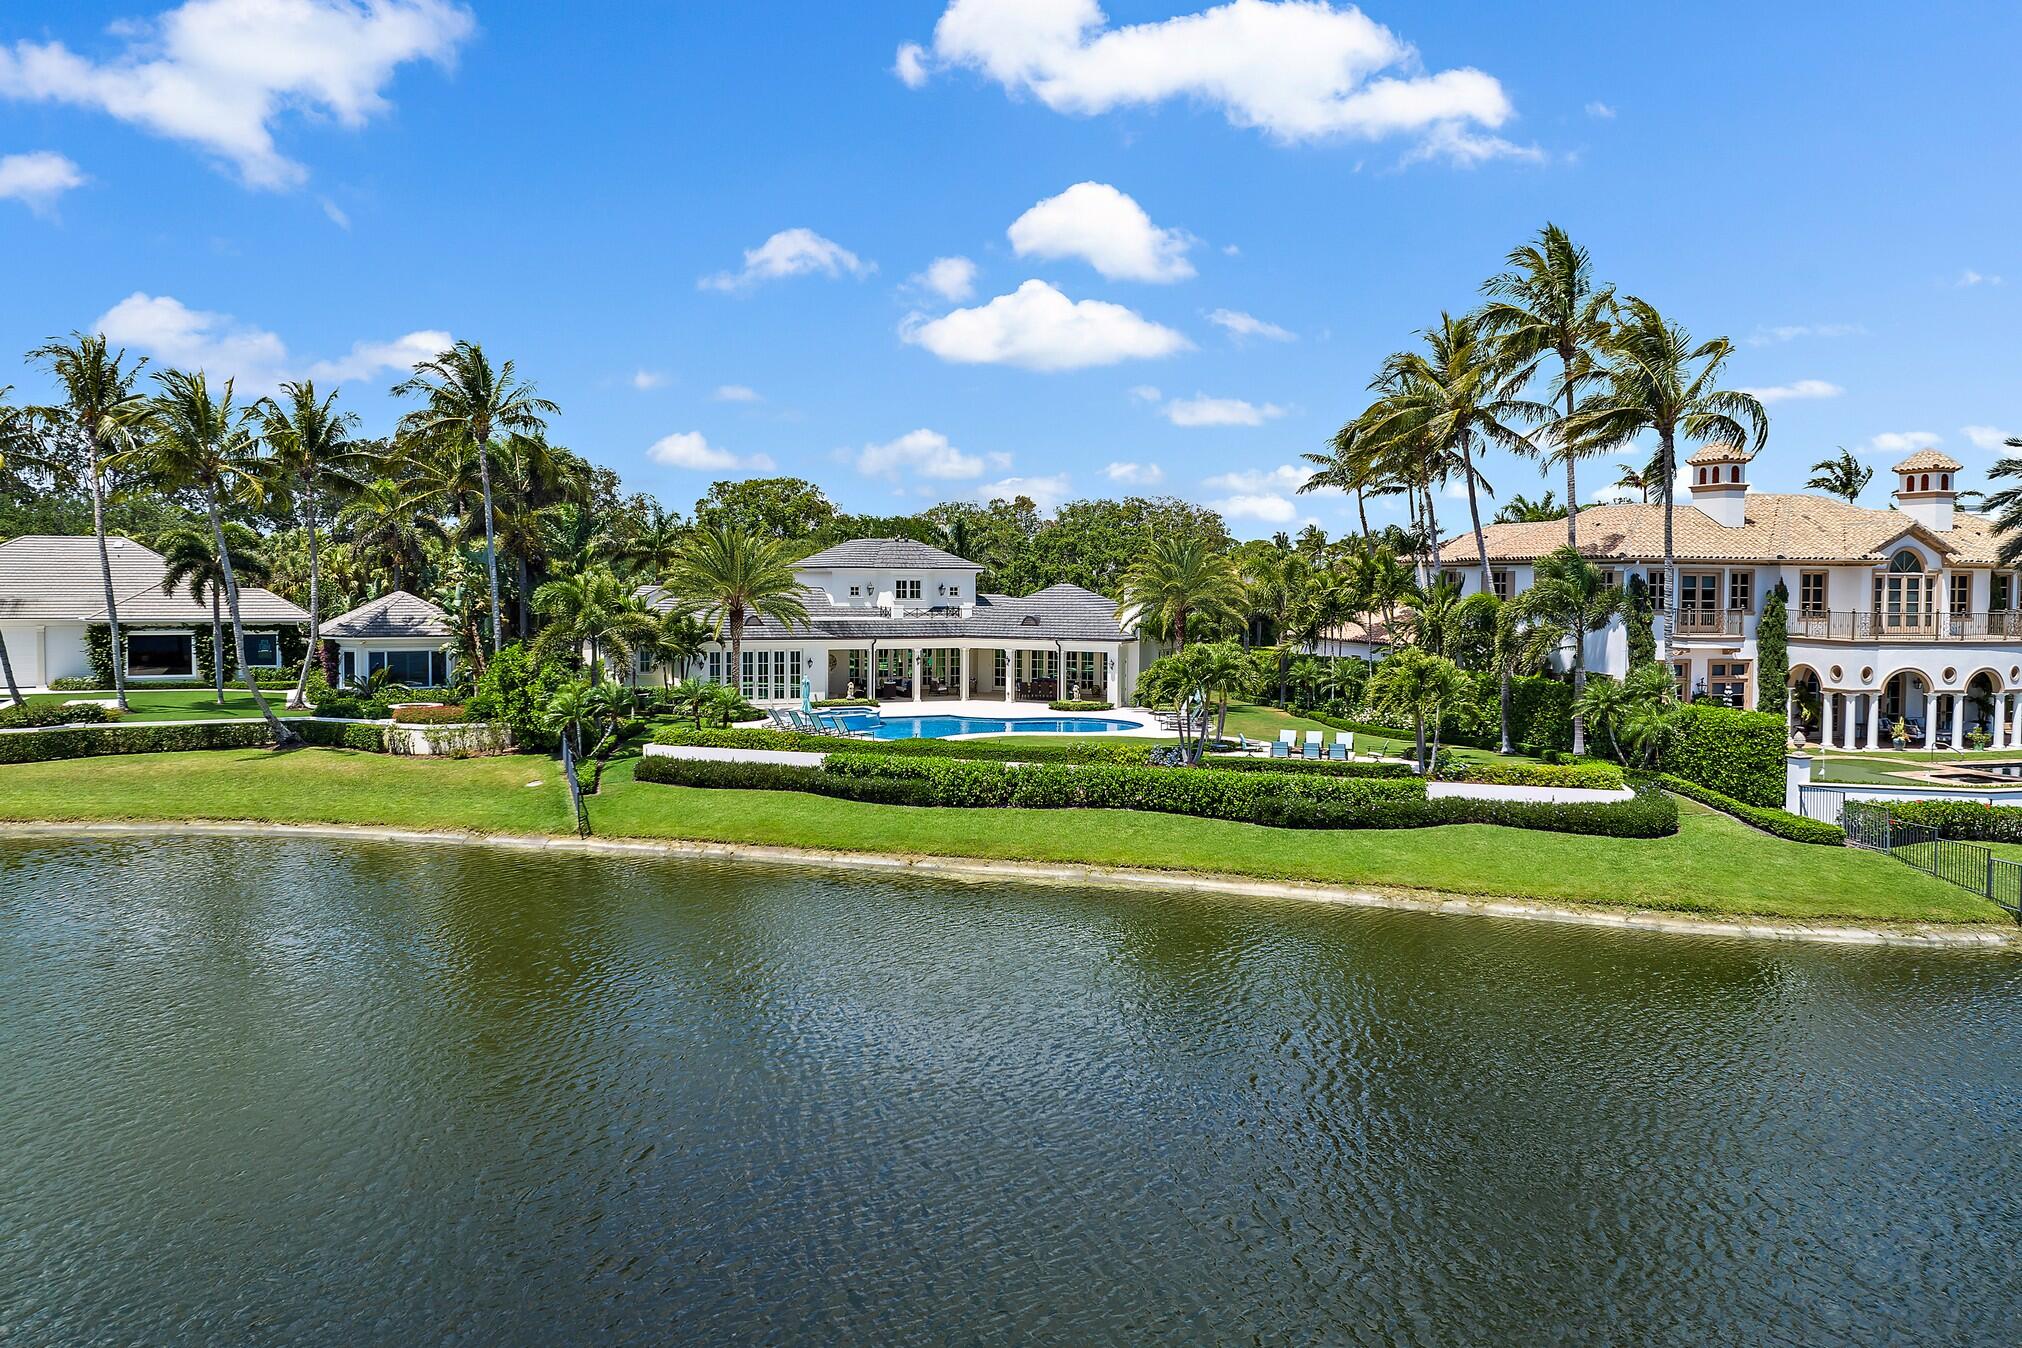
White waterfront home with a pool, palm trees, and manicured grounds across the water.
White two-story home behind a pool, framed by palms, with patio seating and a fire pit.
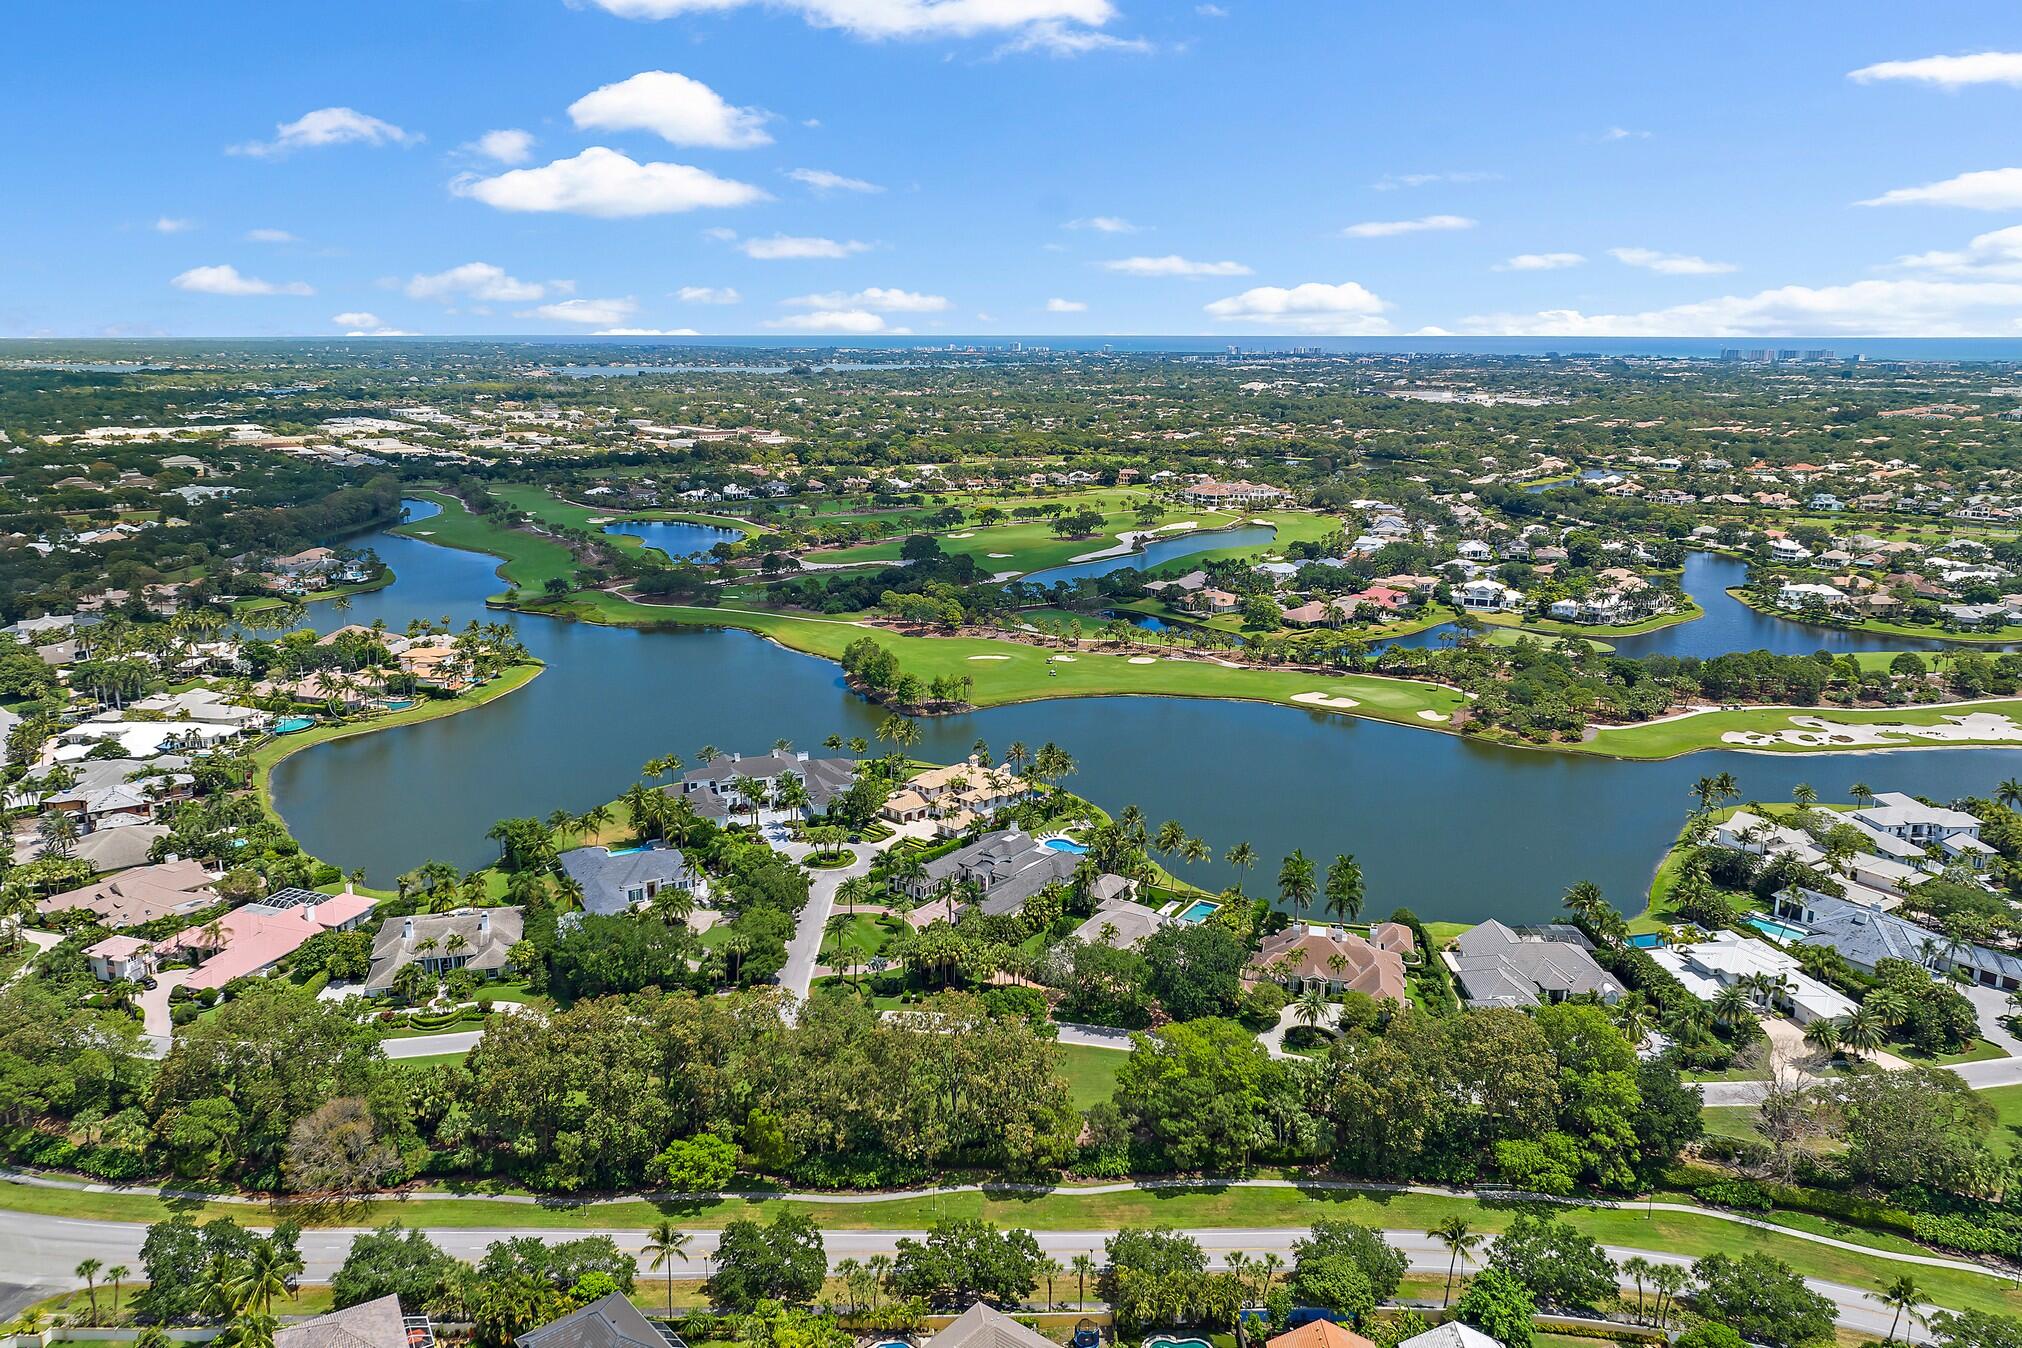
Aerial view of homes along a lake, with golf course fairways and the ocean on the horizon.
White two-story home with a covered patio and curved swimming pool at dusk.
Aerial view of a lakefront home with palm trees, landscaped grounds, and a curved swimming pool.
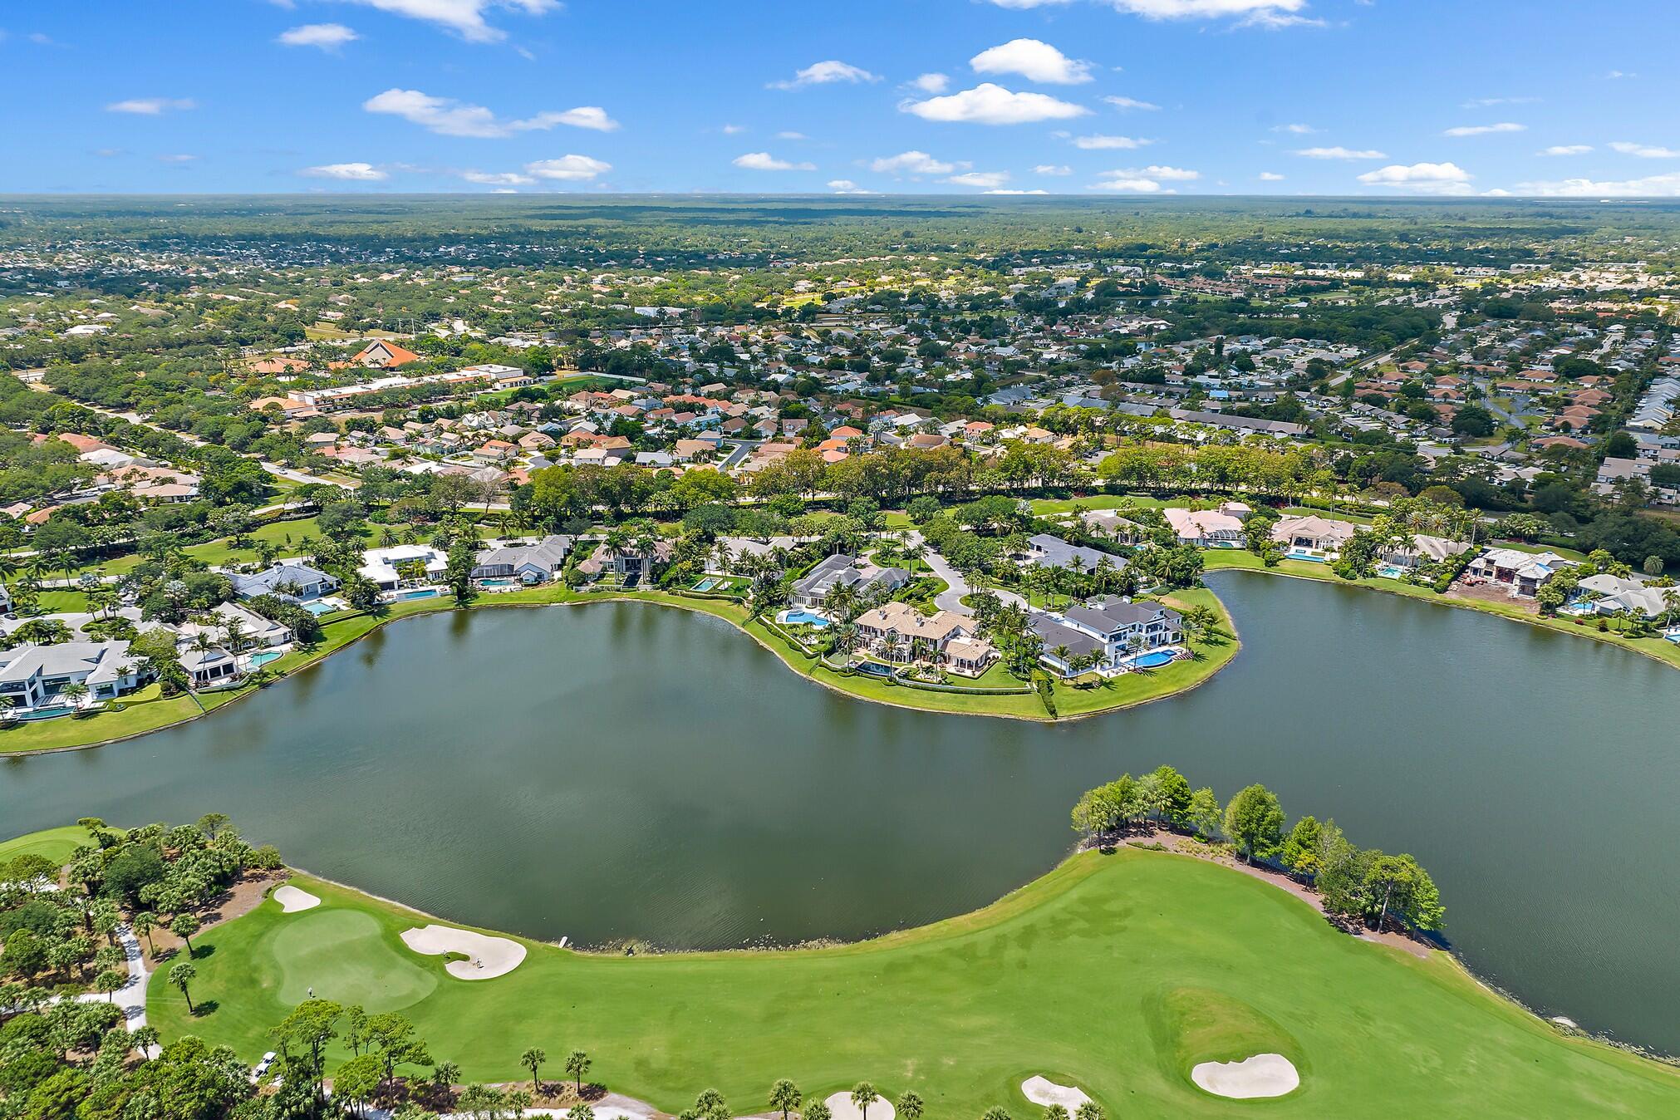
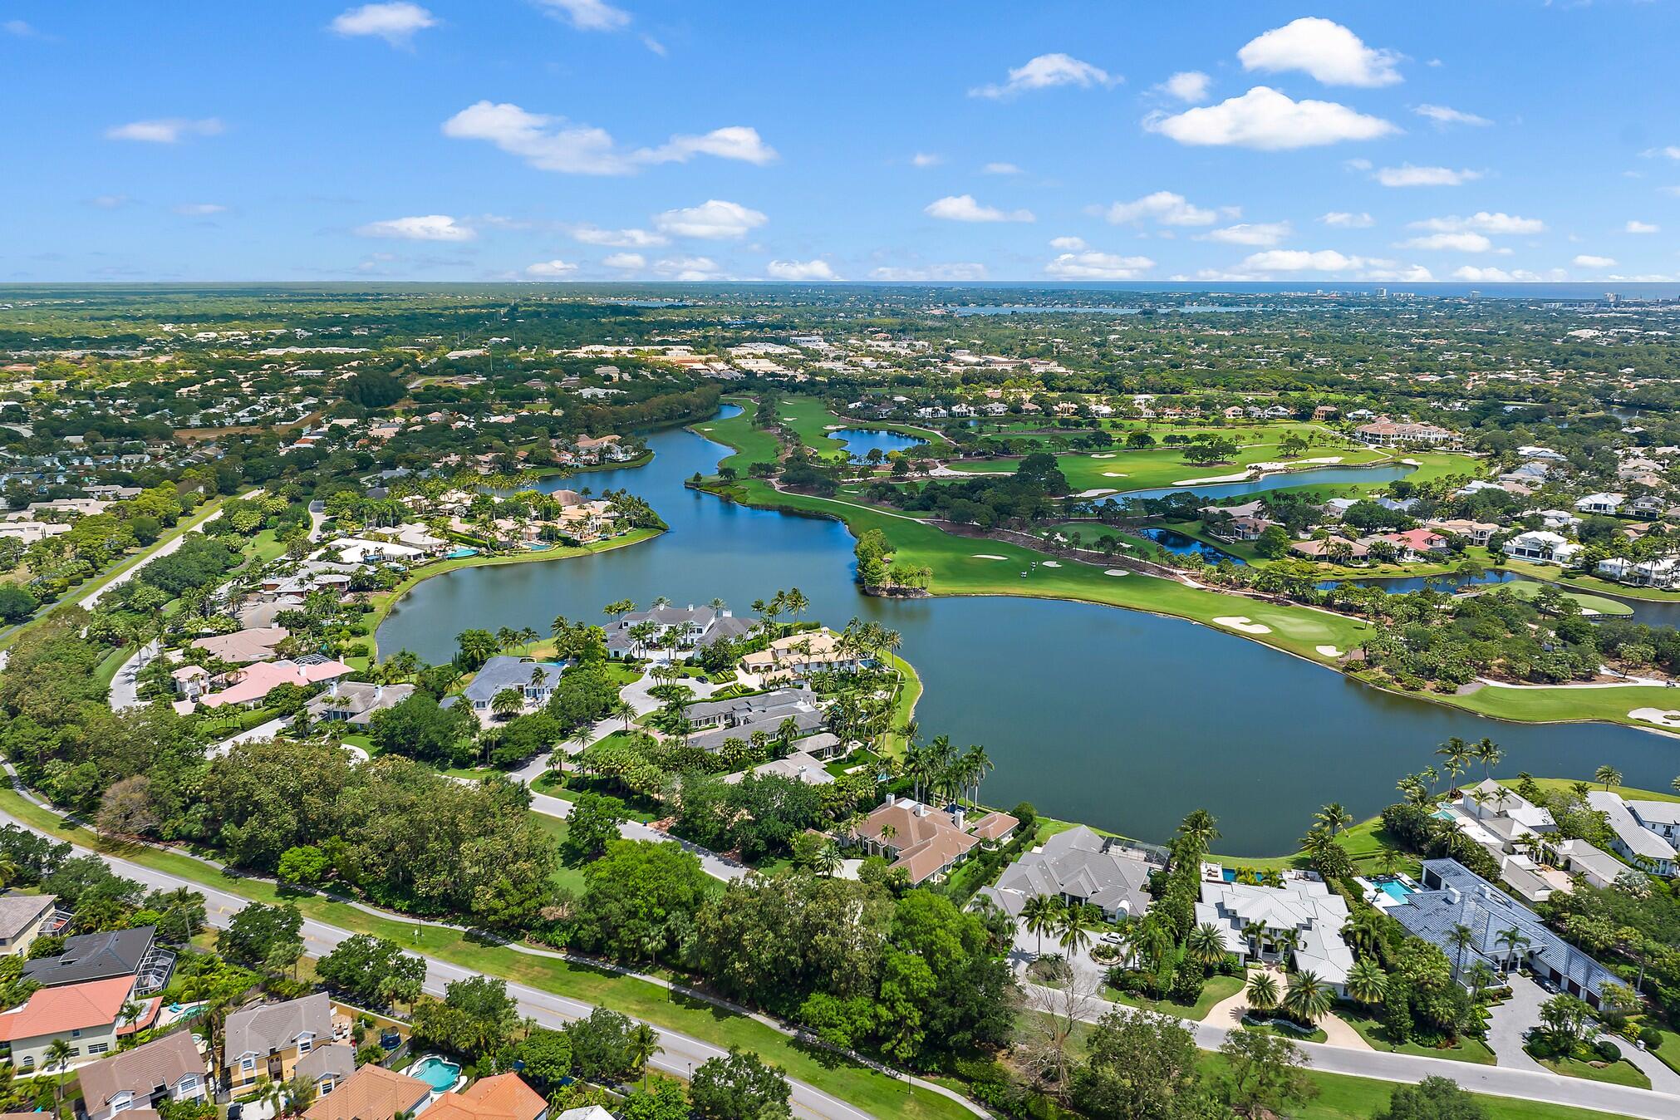
Aerial view of homes bordering a lake, with a golf course in the foreground.
Aerial view of a large waterfront home with a circular driveway, palm trees, and swimming pool.
Aerial view of homes around a lake and golf course, with the ocean visible on the horizon.
Aerial view of homes around a lake and golf course, with the coastline in the distance.
Aerial view of homes lining a lake beside a golf course with greens and sand bunkers.
Aerial view of waterfront homes beside a lake and golf course.
Waterfront home with a swimming pool, landscaped grounds, and curved shoreline.
Aerial view of a waterfront home with a freeform pool and landscaped grounds.
VIEW PHOTOS
$8,553,873

236 Locha Drive

5 Beds 7 Baths 6,355 Sq.Ft. 0.64 Acres

Description

Presenting an unparalleled waterfront residence on a spectacular .8 acre lakefront lot within the prestigious Loxahatchee Golf Club. This sprawling 6,355 square foot single-story estate has been masterfully rebuilt in 2020, offering a total of 9,150 square feet of luxurious living space designed for those who appreciate the finer things in life.

This exquisite home boasts an open floor plan that seamlessly blends indoor and outdoor living. The heart of this estate is a chef's dream, an oversized kitchen equipped with high-end gourmet appliances, perfect for culinary exploration. The adjoining wine room can house over 450 bottles, ensuring every occasion is well catered for.

SEE MORE Accommodations include two master suites and three generously sized bedrooms as well as 6.5 lavish bathrooms. The home also features a his and her office, providing ample space for professional activities and creative endeavors. The custom wood beam detail in the family room ceiling is a testament to the unique architectural design that spans throughout the residence.

Step outside to the breathtaking outdoor living area, complete with a living space, a cozy fireplace, and a fully equipped outdoor kitchen. The amazing pool, spa, and fire pit overlook the tranquil waters, making it an ideal setting for entertaining and relaxation.

Situated on the most desirable lot in The Loxahatchee Club, the property offers long and wide views of the pristine lake, making it one of the most incredible estate homes ever to be sold in this community.

This home not only promises a serene and luxurious lifestyle but also an investment in exquisite craftsmanship and architectural finesse. Make 236 Locha Drive your new sanctuary, where every detail is a stroke of genius and every day is a glimpse of paradise.

Share Property

Location

236 Locha Drive, Jupiter, FL 33458

Status

Sold

Date Sold

July 23, 2024

Property Amenities

Interior
Laundry room Inside, Laundry Closet
Appliances Dryer, Dishwasher, Electric Water Heater, Free-Standing Freezer, Disposal, Gas Range, Ice Maker, Oven, Water Purifier Owned, Refrigerator, Water Heater, Water Purifier, Washer
Flooring Wood
Total Bedrooms: 5
Half Bathrooms: 1
Full Bathrooms: 6
Other Interior Features Wet Bar, Built-in Features, Bathtub, Closet Cabinetry, Central Vacuum, Entrance Foyer, Family/Dining Room, High Ceilings, Kitchen Island, Main Level Primary, Multiple Primary Suites, Multiple En Suite Bathrooms, Pantry, Split Bedrooms, Soaking Tub, Separate Shower, Bar, Walk-In Closet(s)
Area & Lot
Total area 9,150 Sq.Ft.
Lot Area 0.64 Acres
Living area 6,355 Sq.Ft.
MLS® ID R10983838
Year Built 2001
High School Jupiter
Middle School Independence
Elementary School Jerry Thomas
Water Frontage Lake Front
View Description Golf Course,Lake
Architecture Styles Traditional
Type Residential
Status Sold
Exterior
Stories 1
Pool Gunite, Heated, In Ground, Association
Air conditioning Central Air, Ceiling Fan(s), Gas
Heat type Central, Electric
Water Source Public
Garage Space 4.0
Security Features Security System, Gated with Guard, Gated Community, Smoke Detector(s), Security Guard
Sewer Public Sewer
Other Exterior Features Built-in Barbecue, Barbecue, Lighting, Outdoor Living Area
Parking Attached, Driveway, Garage, Golf Cart Garage
Lot Features Sprinklers Automatic, Sprinkler System
Roof Flat
Utilities Cable Available, Natural Gas Available, Sewer Available, Underground Utilities, Water Available
Finance
Sales Price $8,553,873
HOA Fees $750 monthly
Real Estate Tax $69,282 yearly
White home with a grand arched entrance, dark shutters, palm trees, and a wide brick driveway.

360 Virtual Tour

Take a tour of this property

Learn More

Whether you're buying, selling, or require concierge home services our team is prepared to deliver the highest quality solutions.

Work with Holland Group Work with Home Concierge Home Search