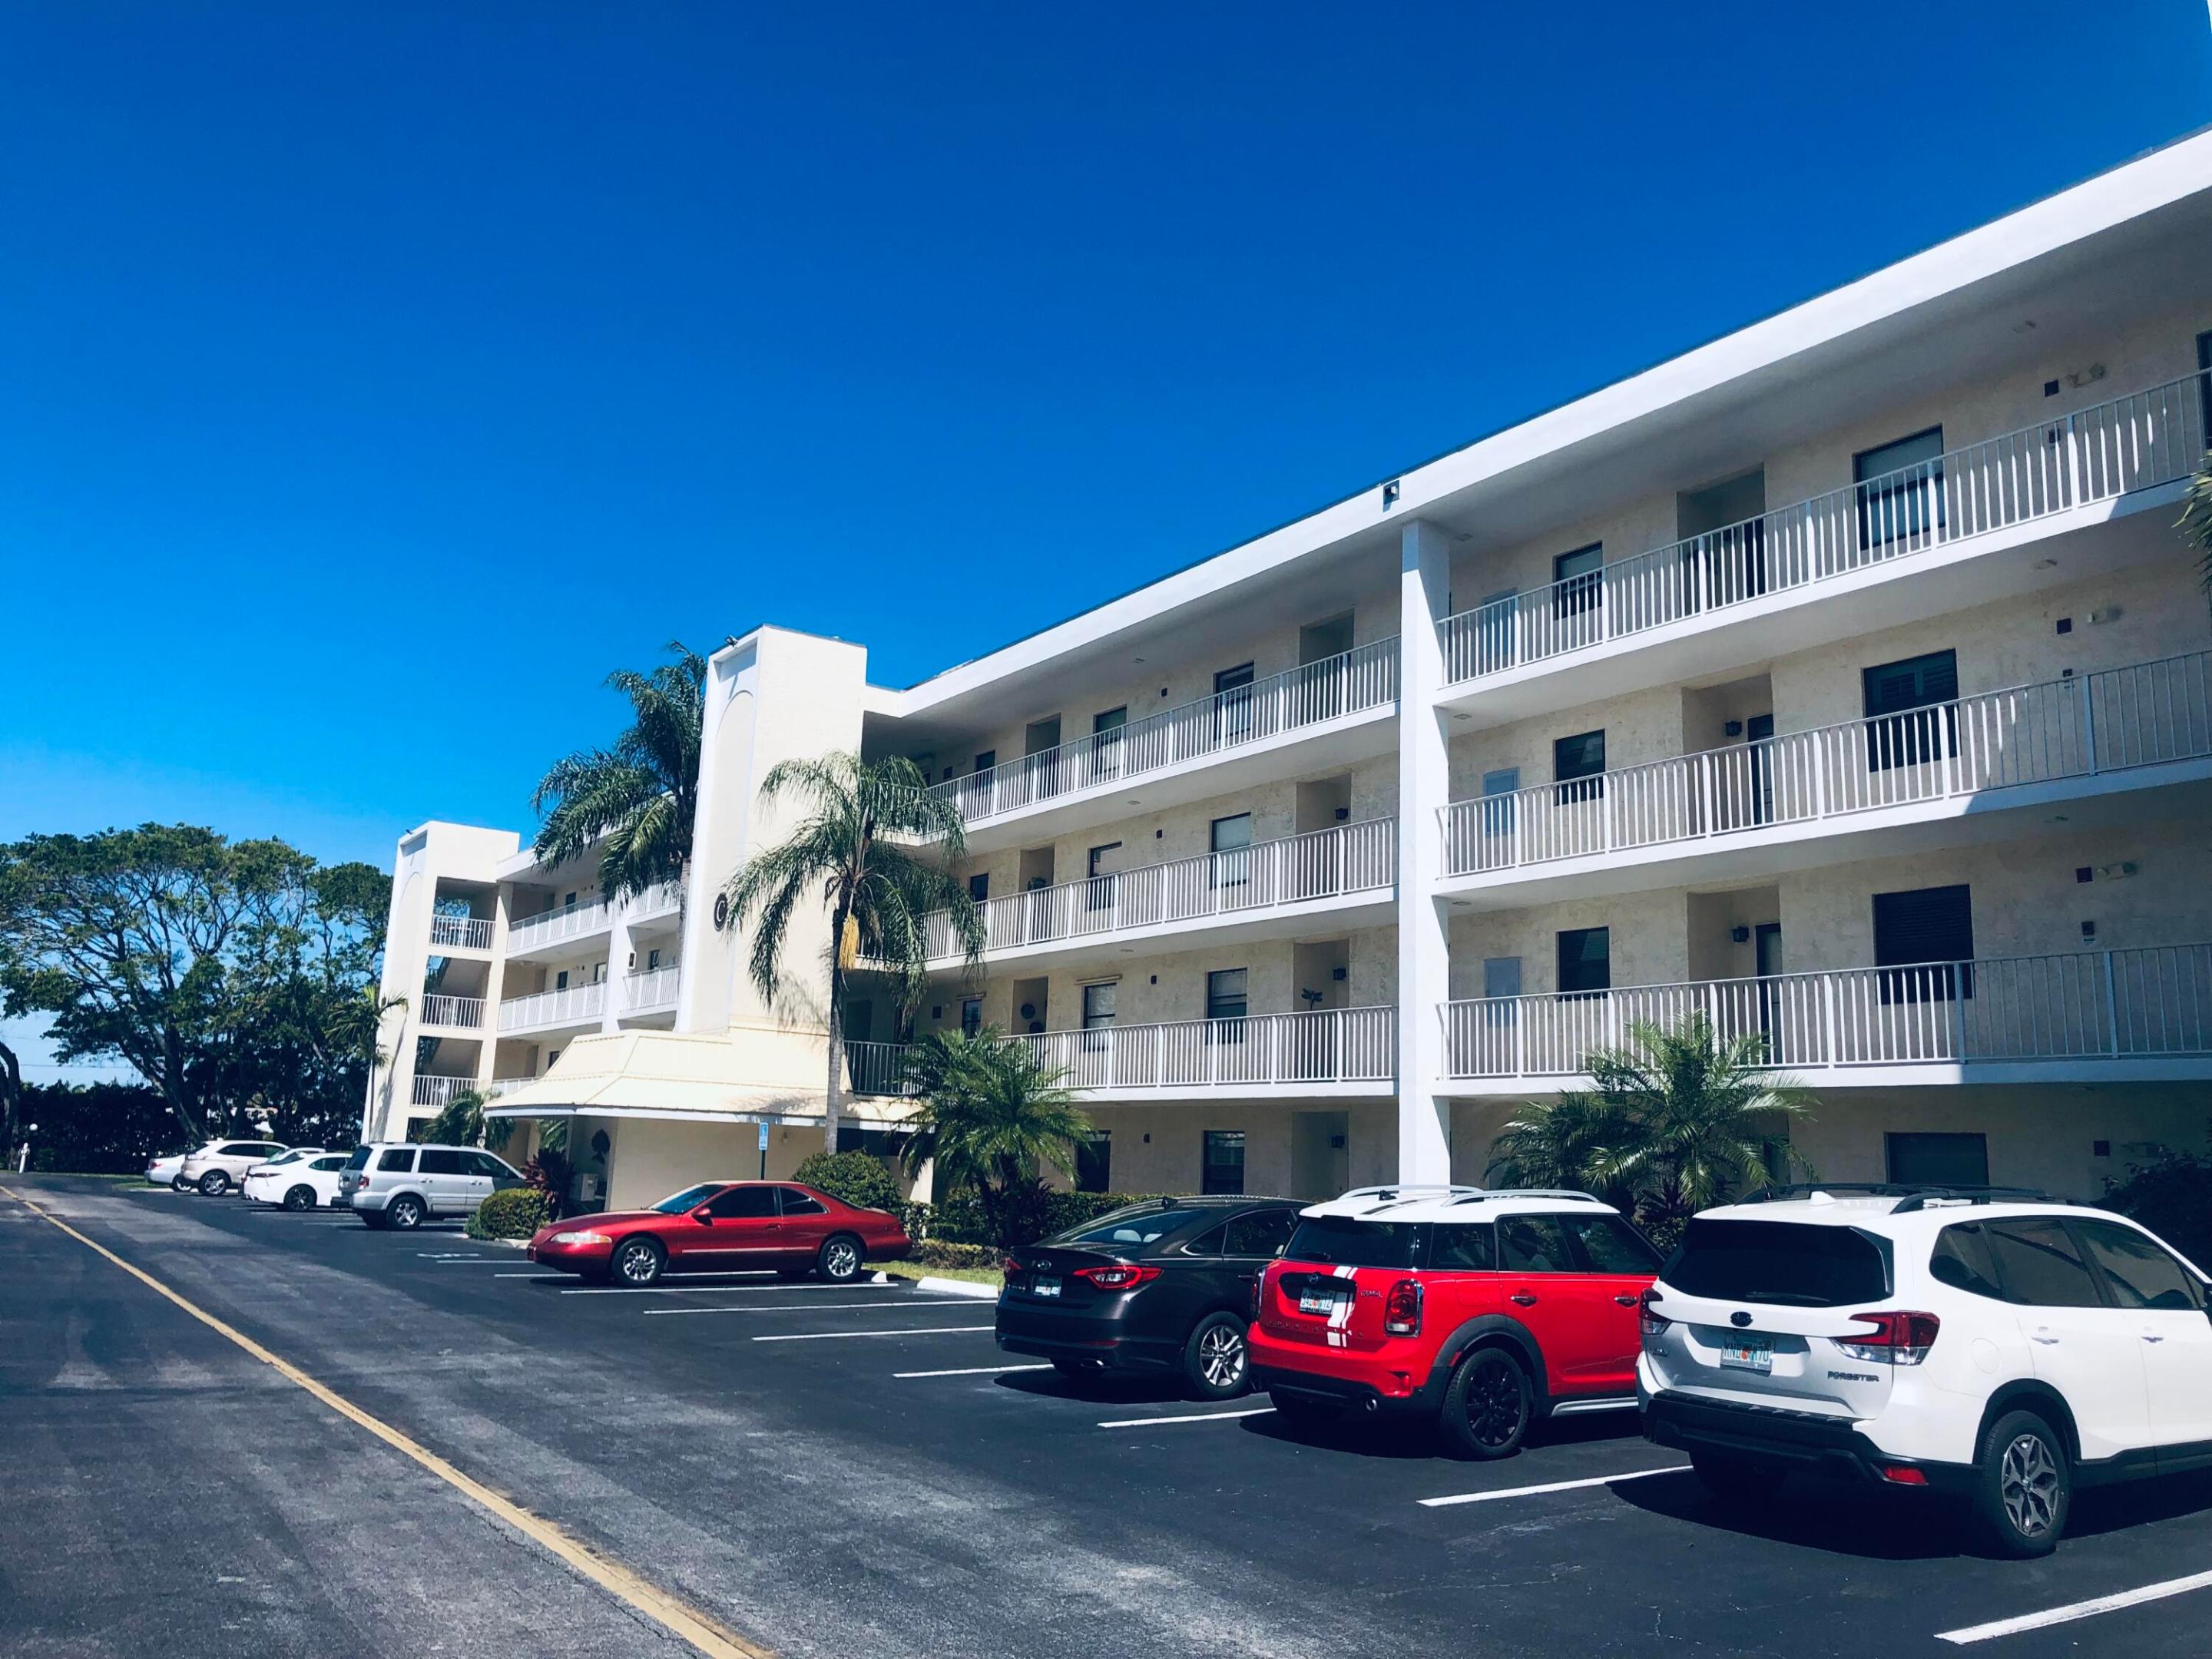
White multi-story condominium with long balconies, palm trees, and cars parked outside.
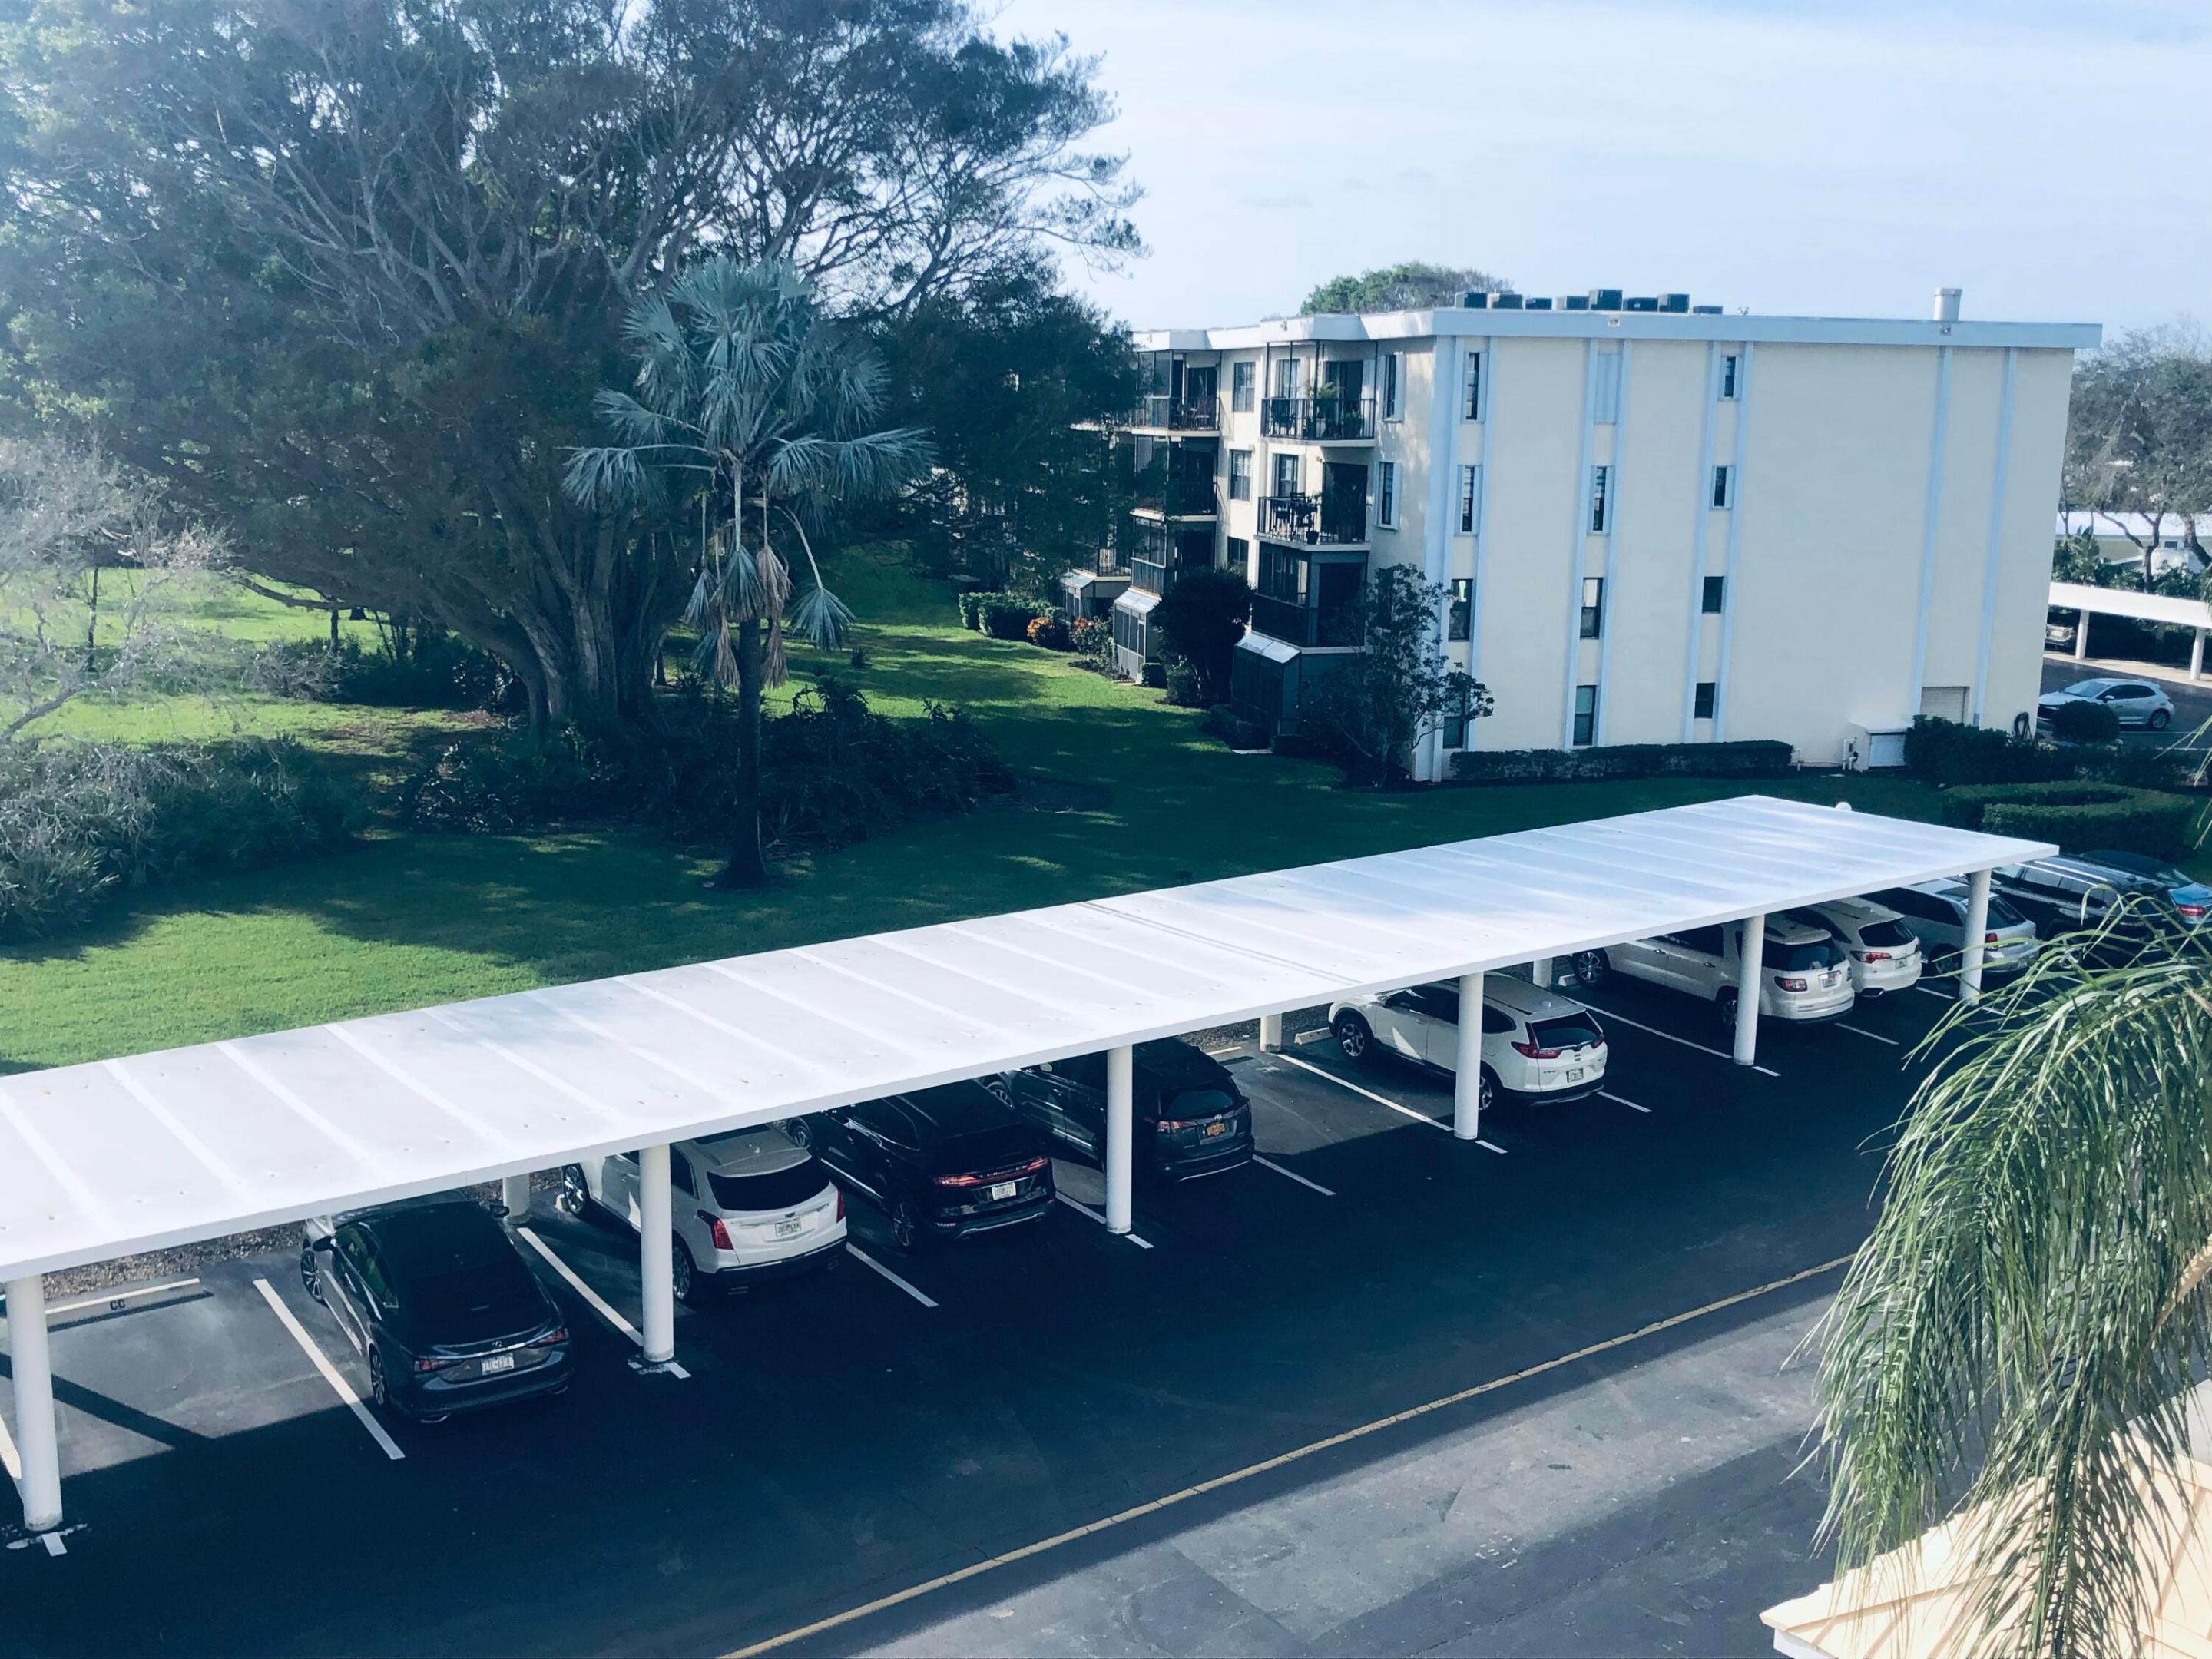
Condominium building and landscaped grounds viewed over a large covered parking area.
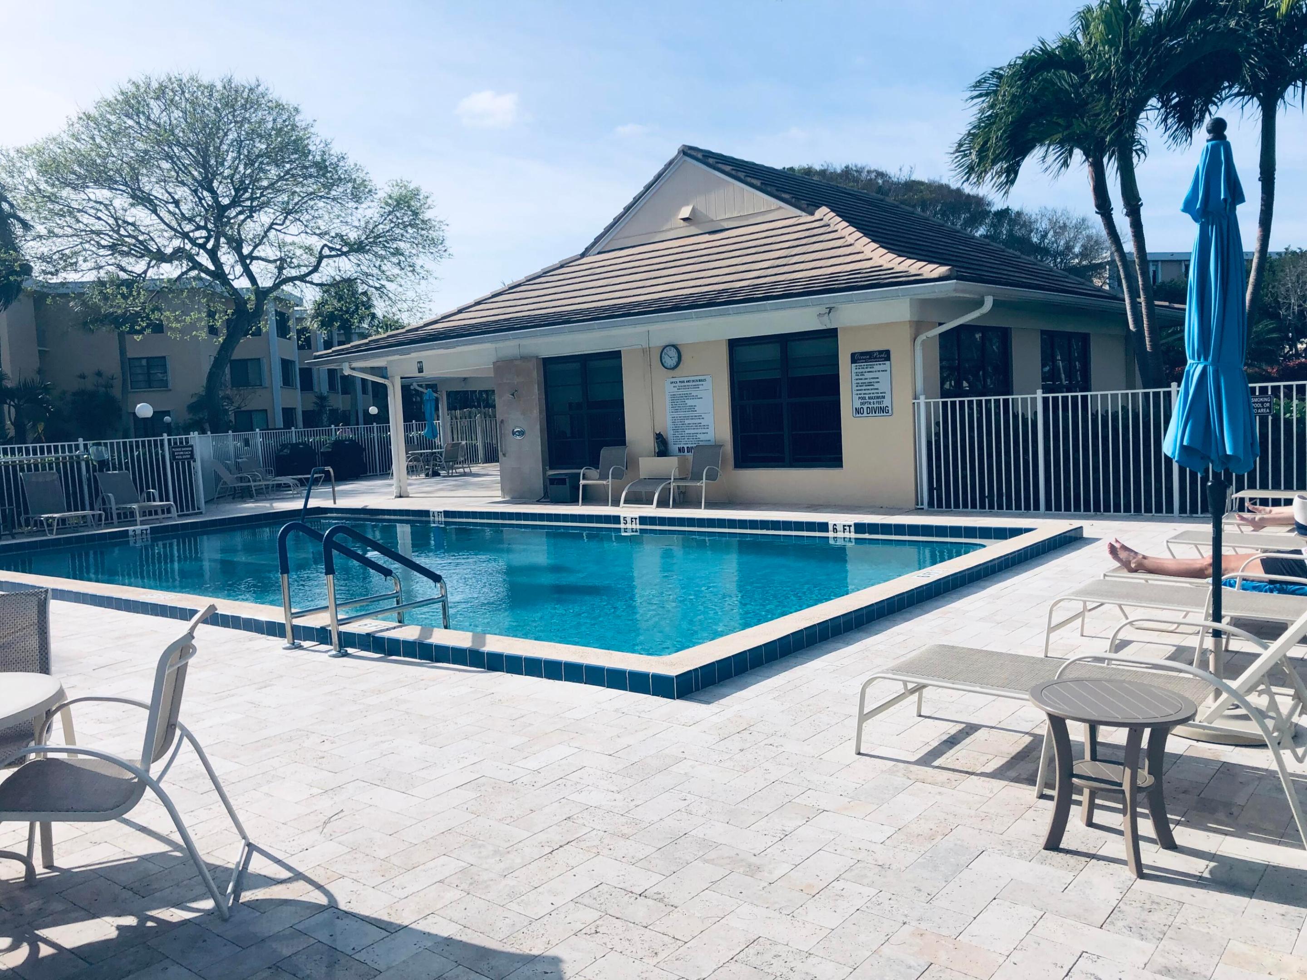
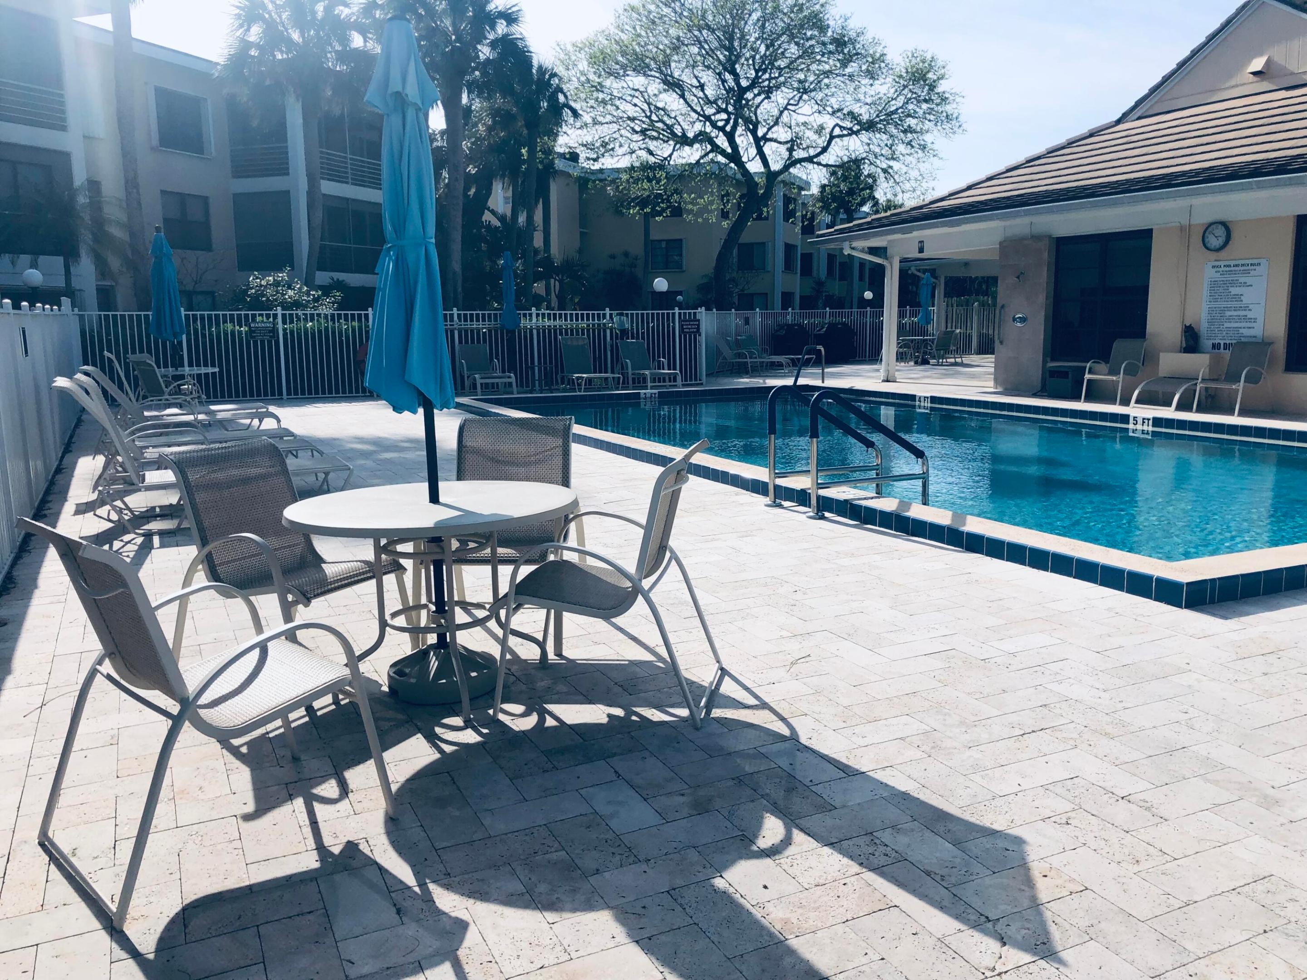
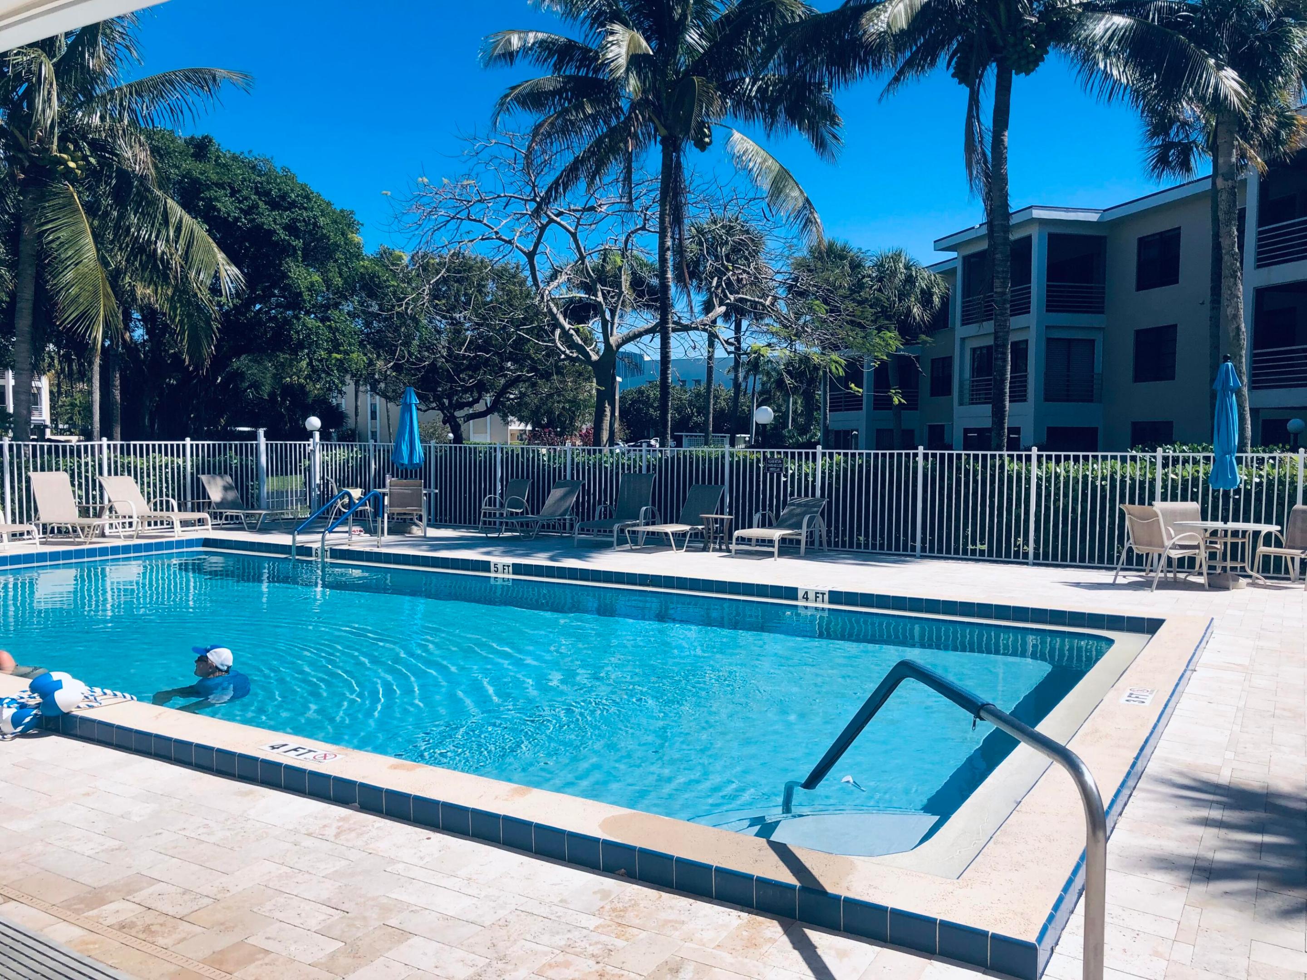
Outdoor pool with a tiled deck, lounge chairs, and a poolside building.
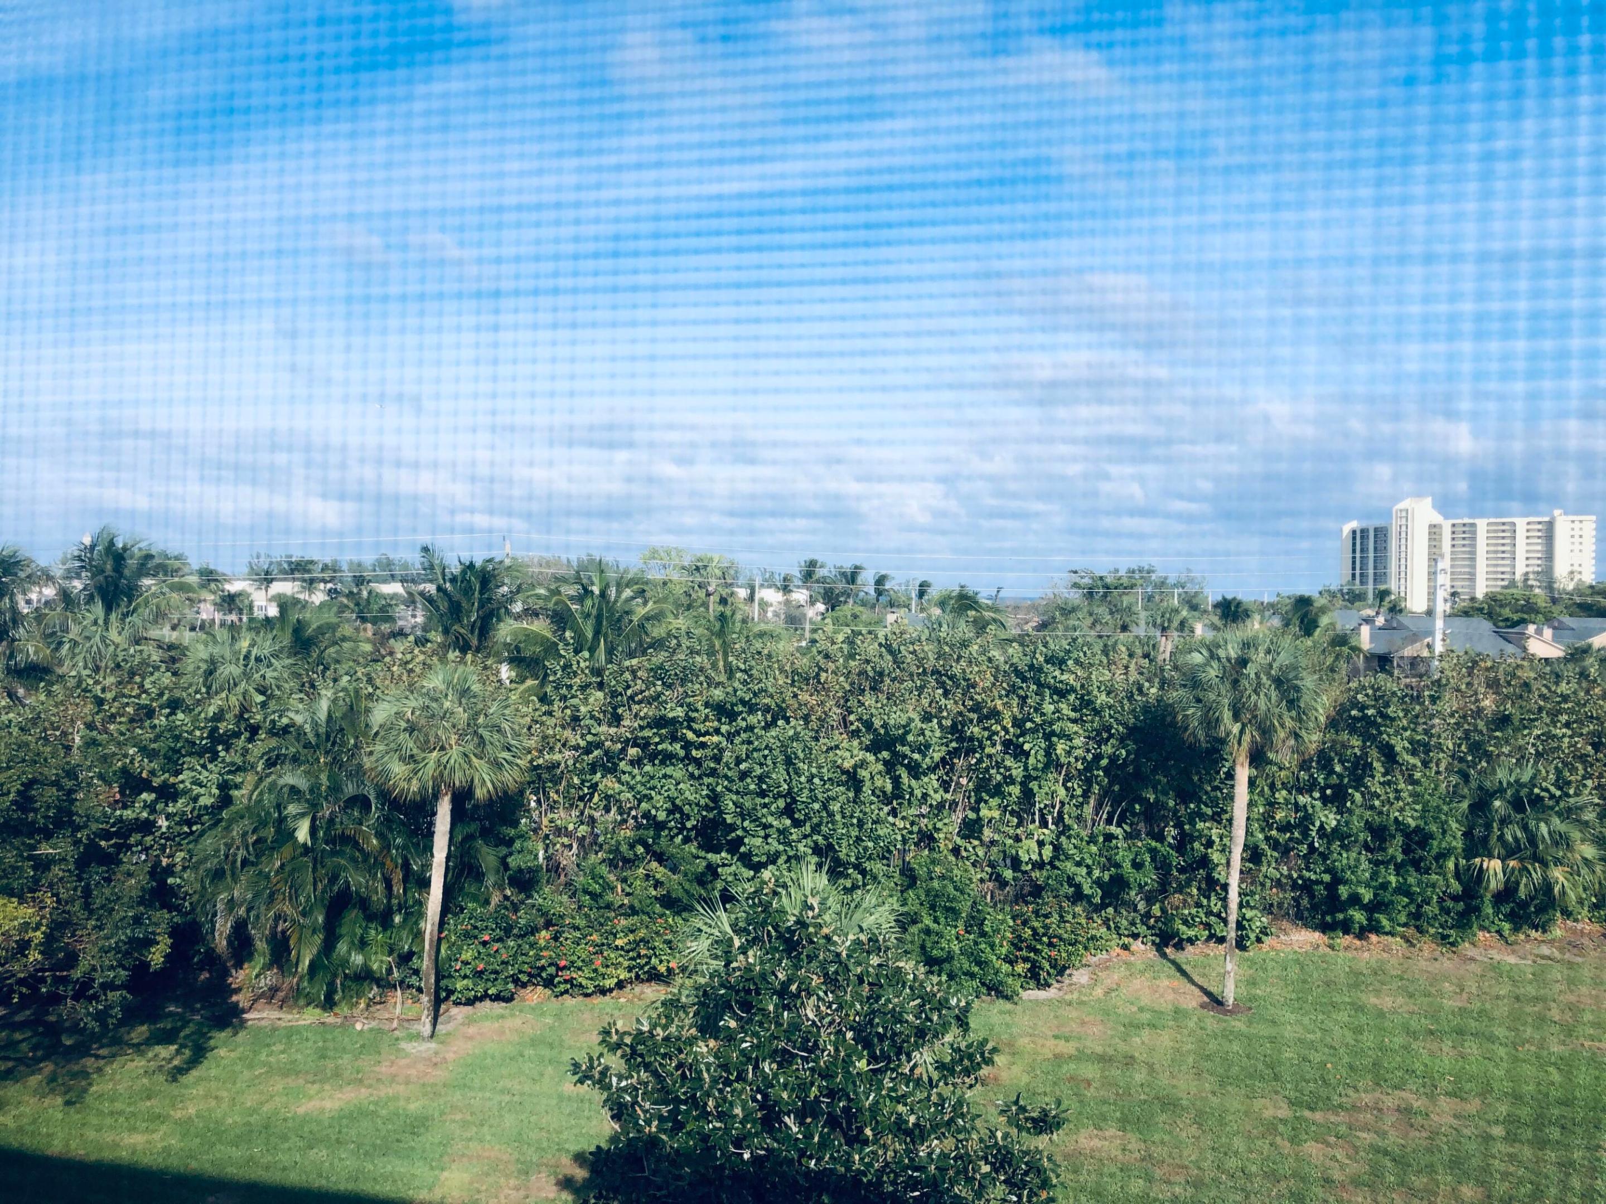
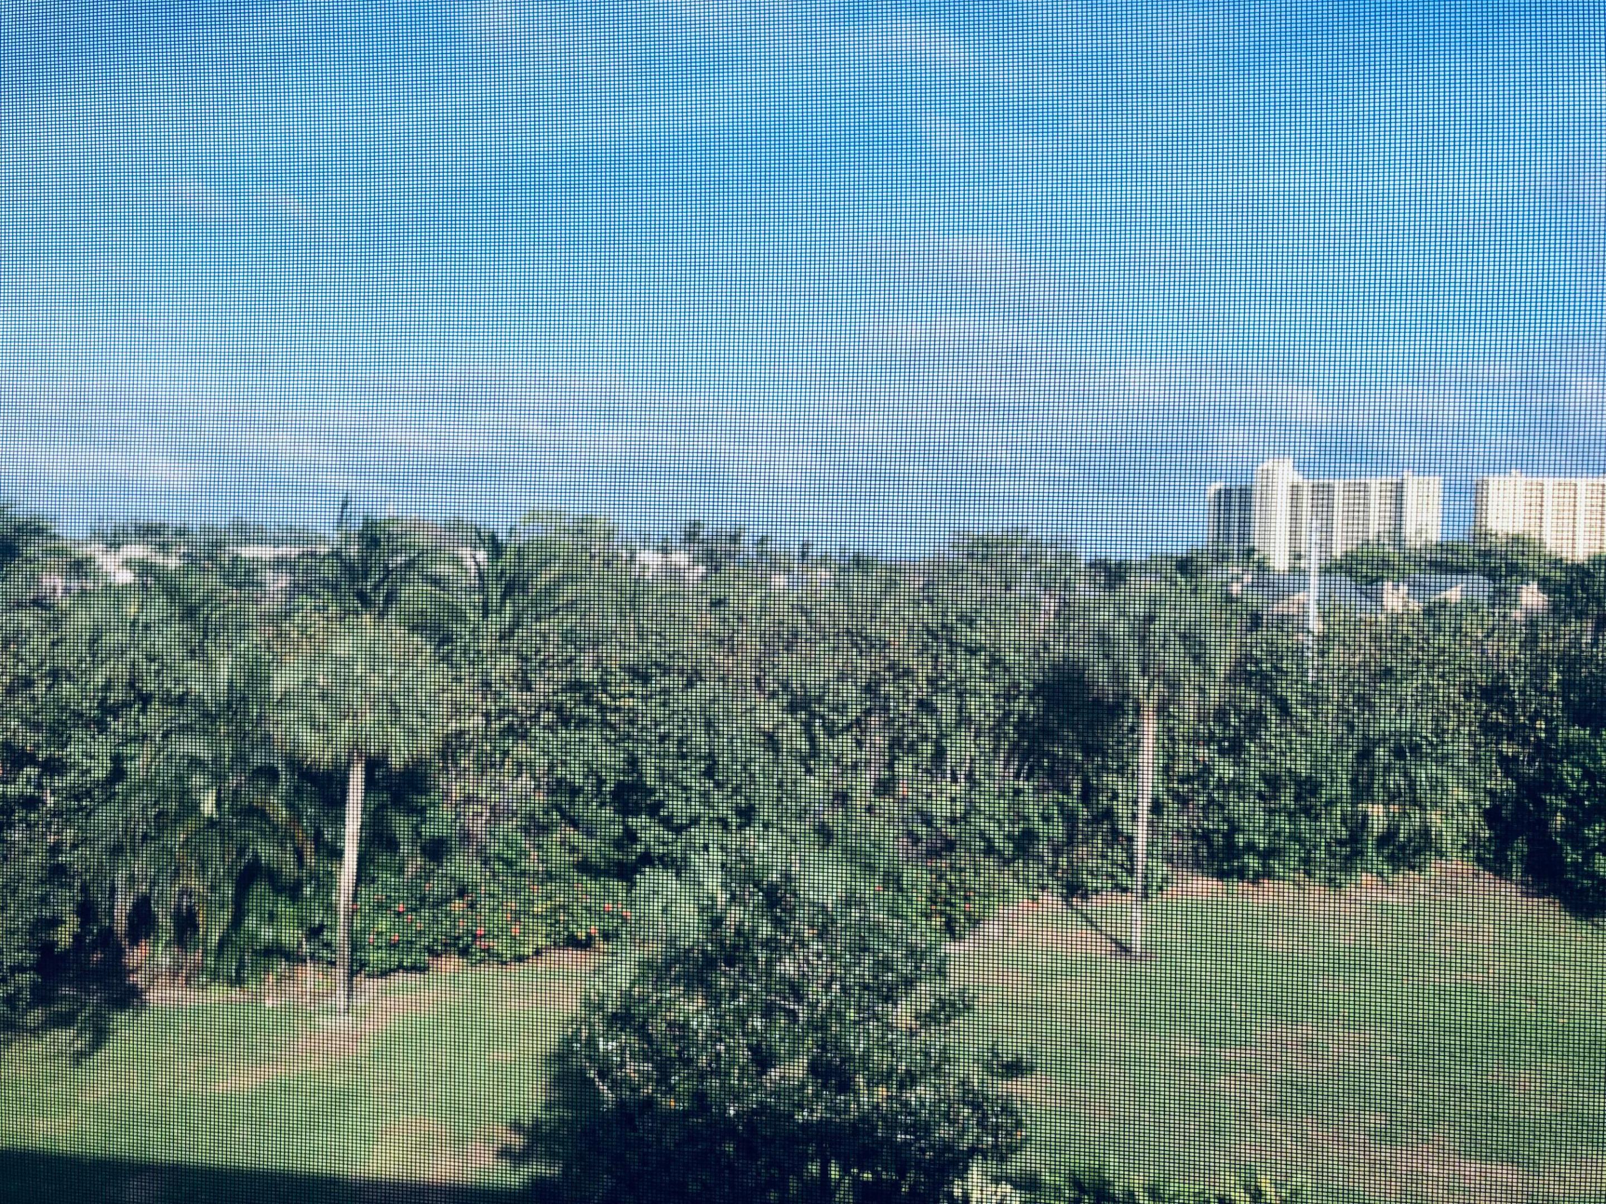
Tropical garden and palms with a distant ocean view and high-rise buildings.
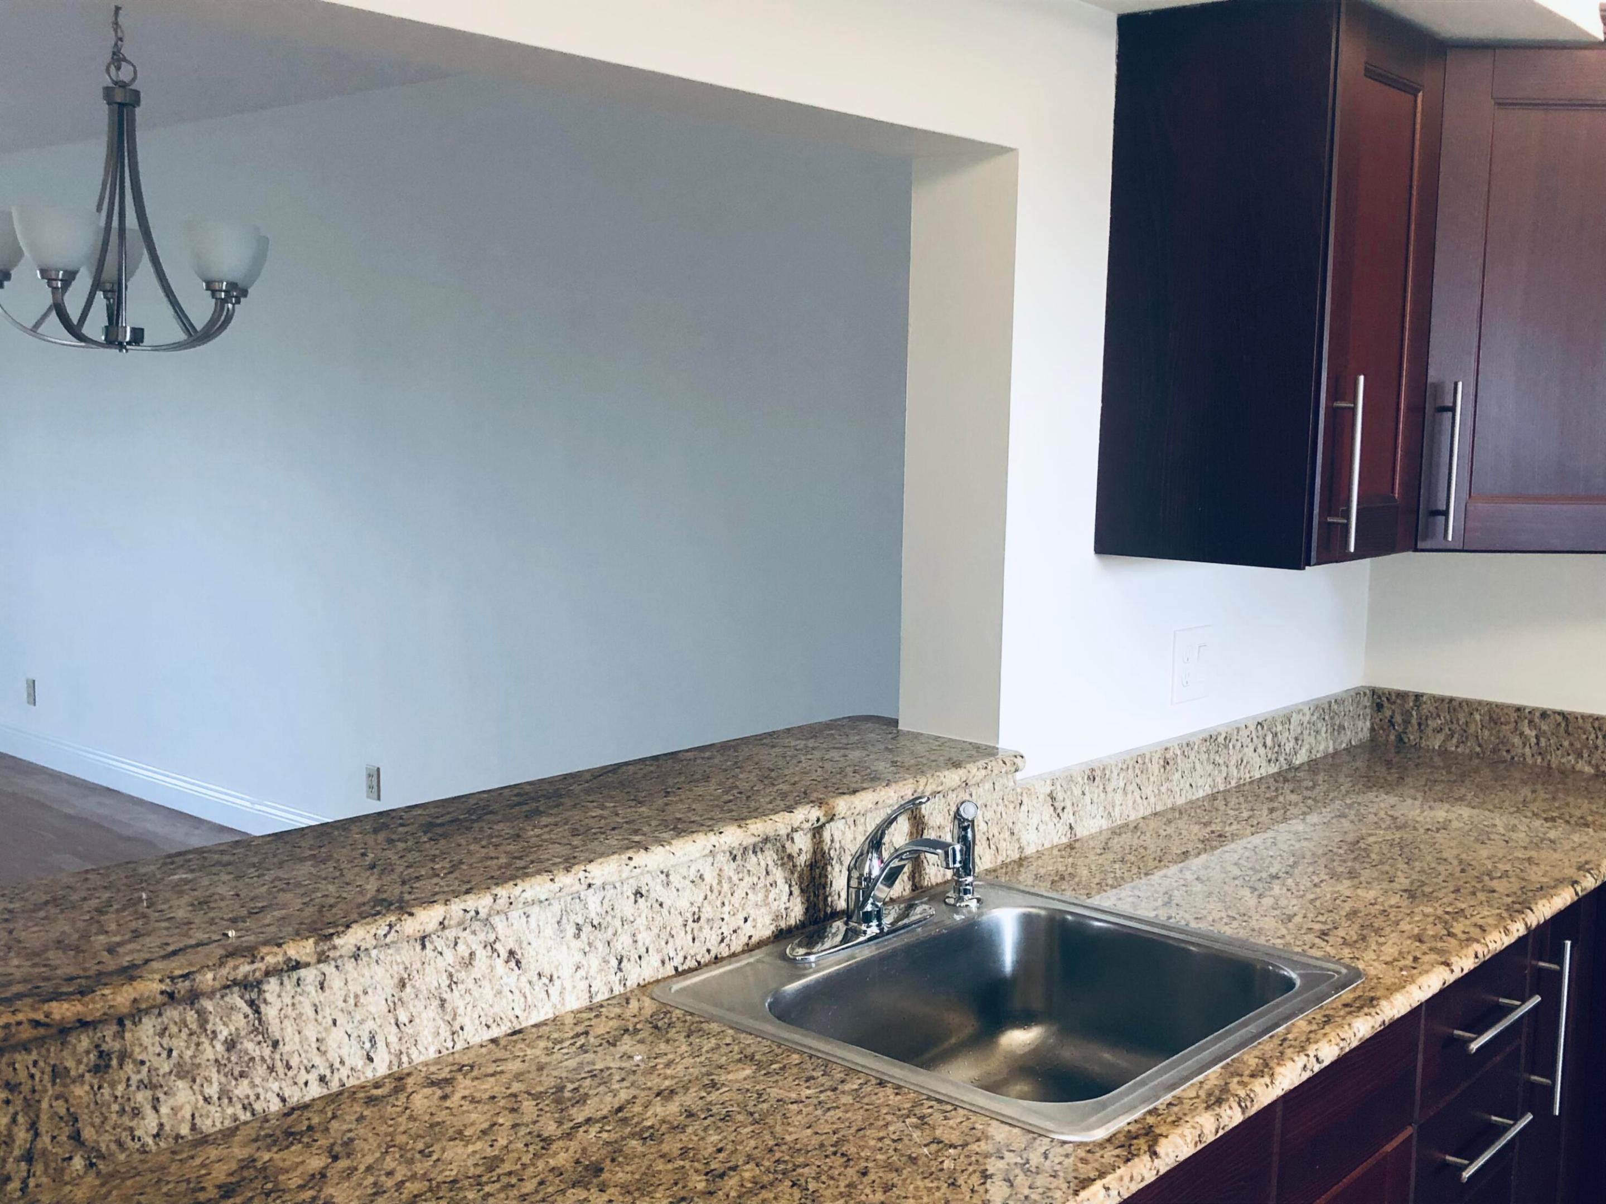
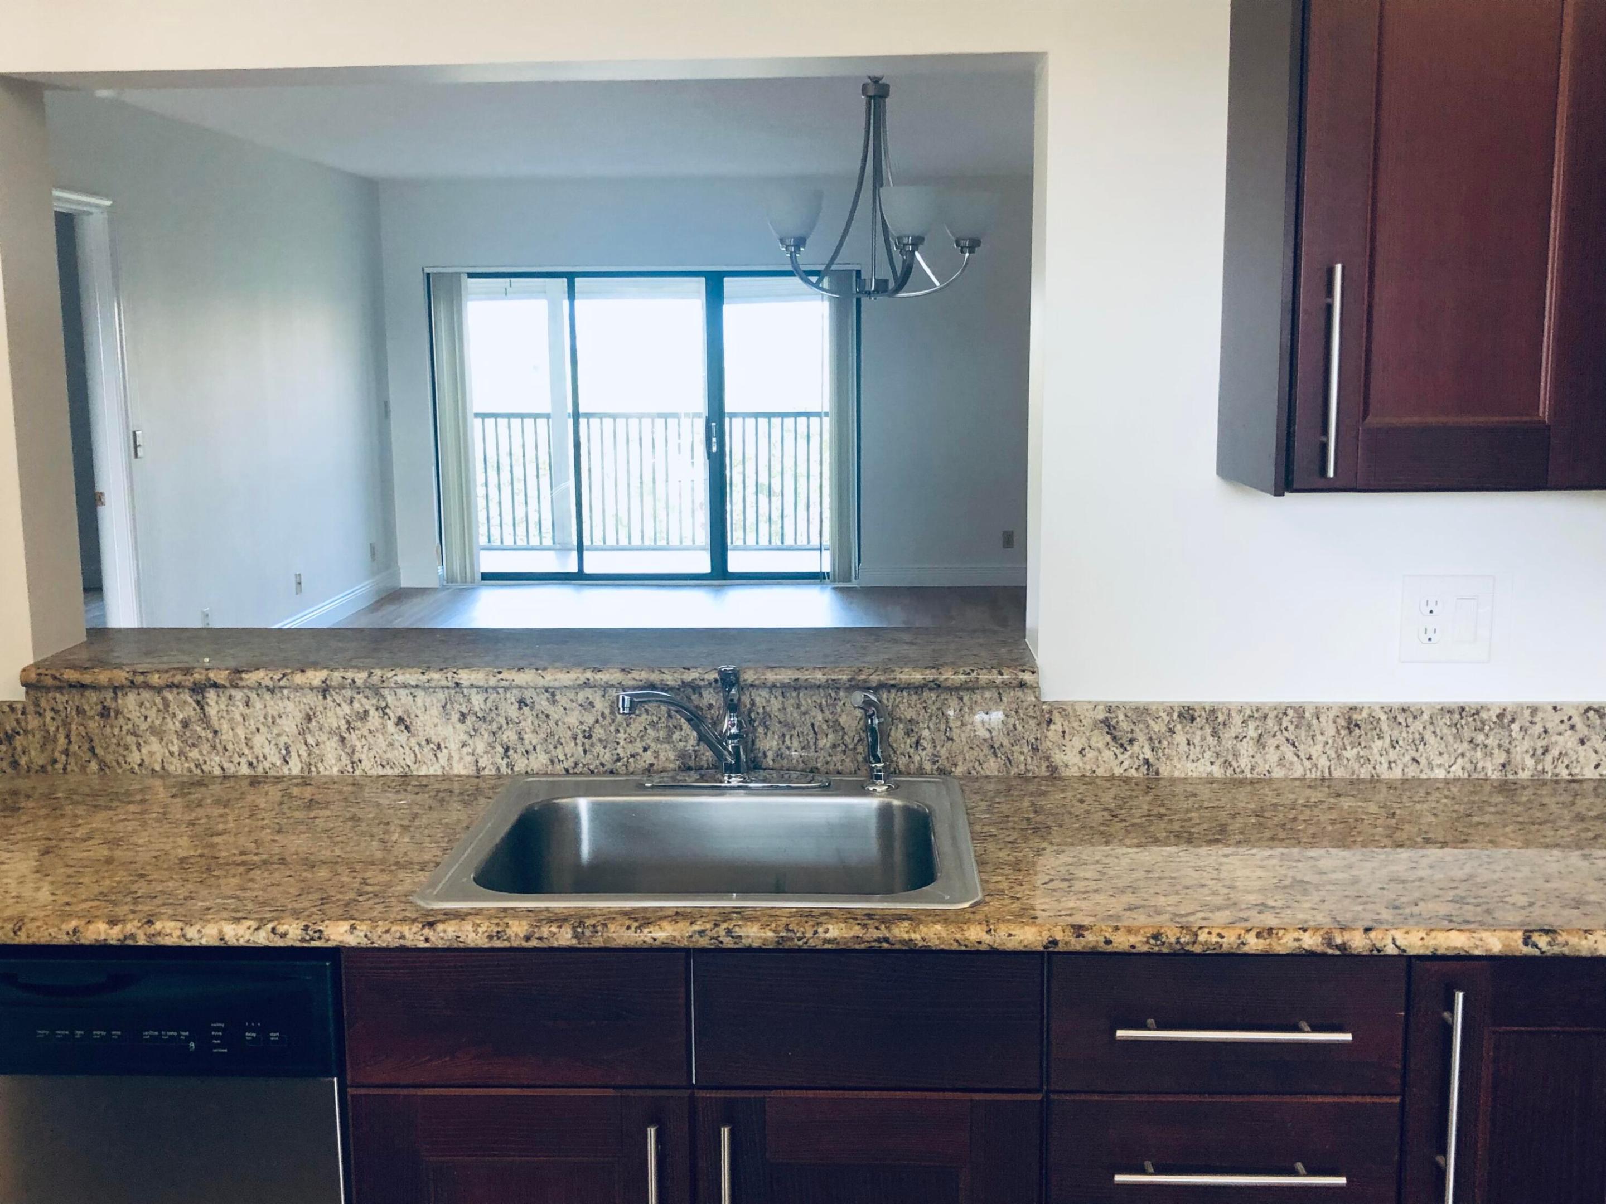
Kitchen with speckled granite counters, raised breakfast bar, stainless steel sink, and dark wood cabinets.
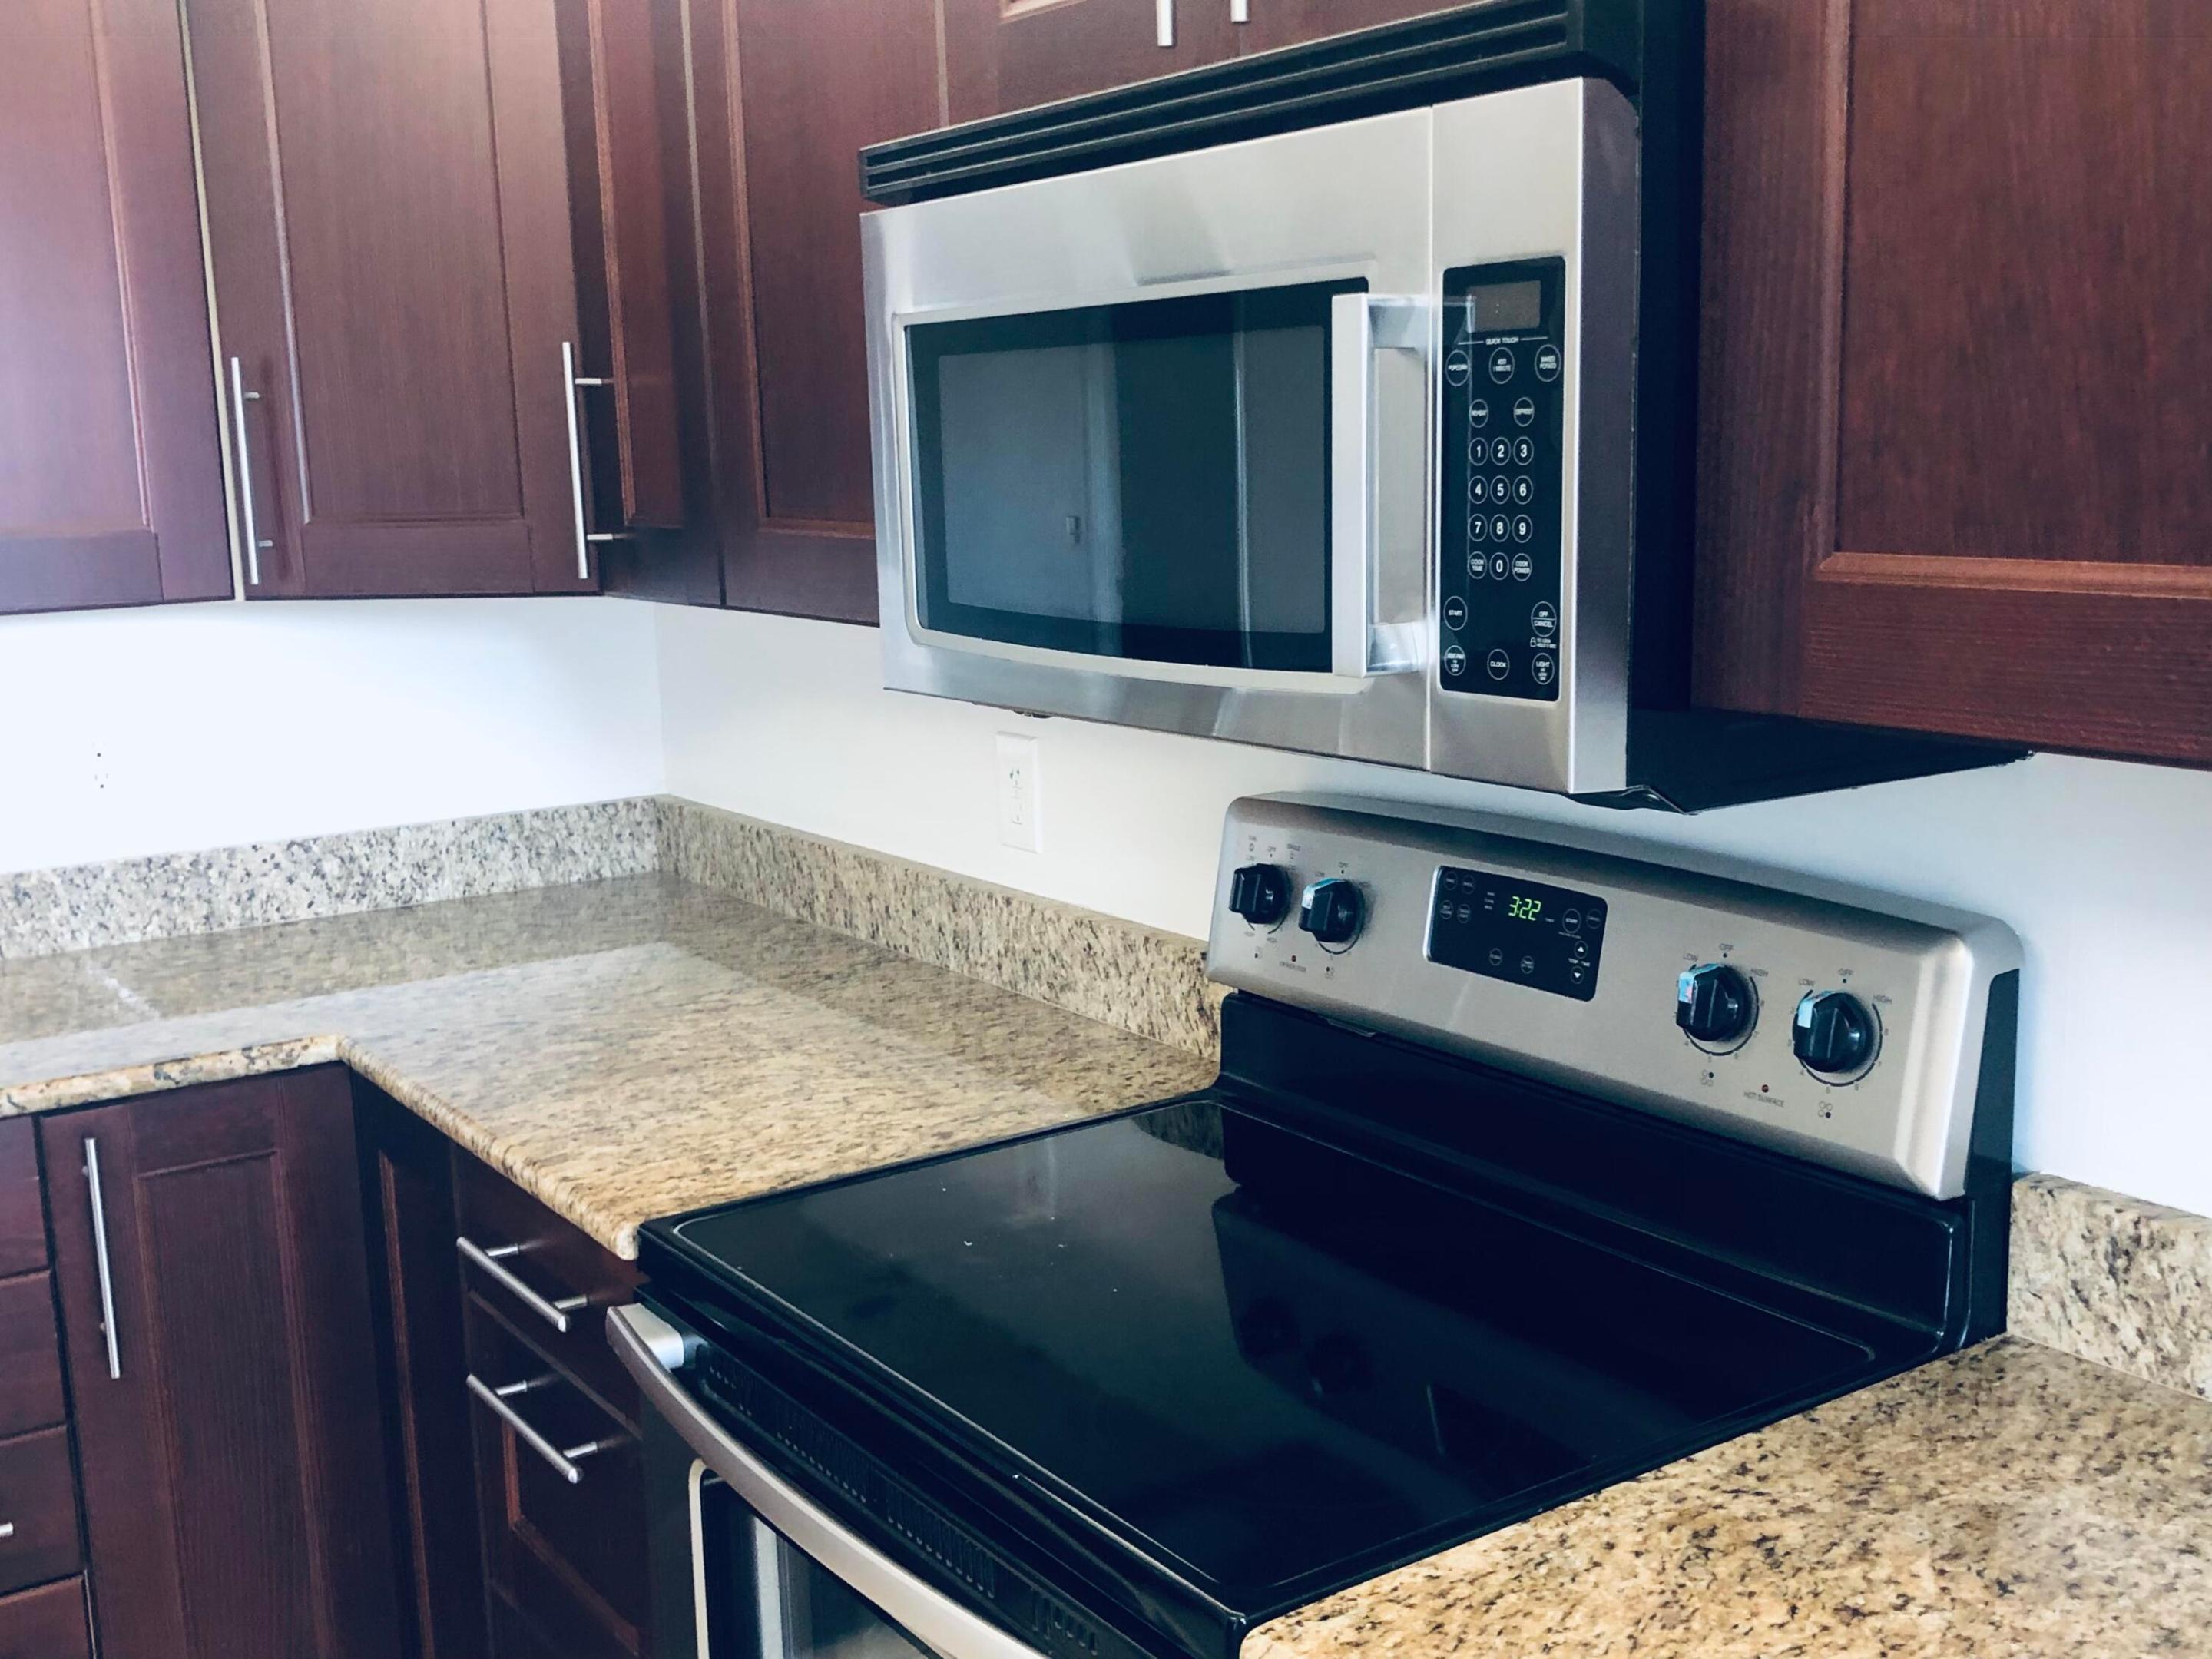
Kitchen with dark wood cabinets, granite counters, and a stainless steel microwave over a glass-top range.
Kitchen sink and granite counter overlooking an empty dining area with sliding doors to a balcony.
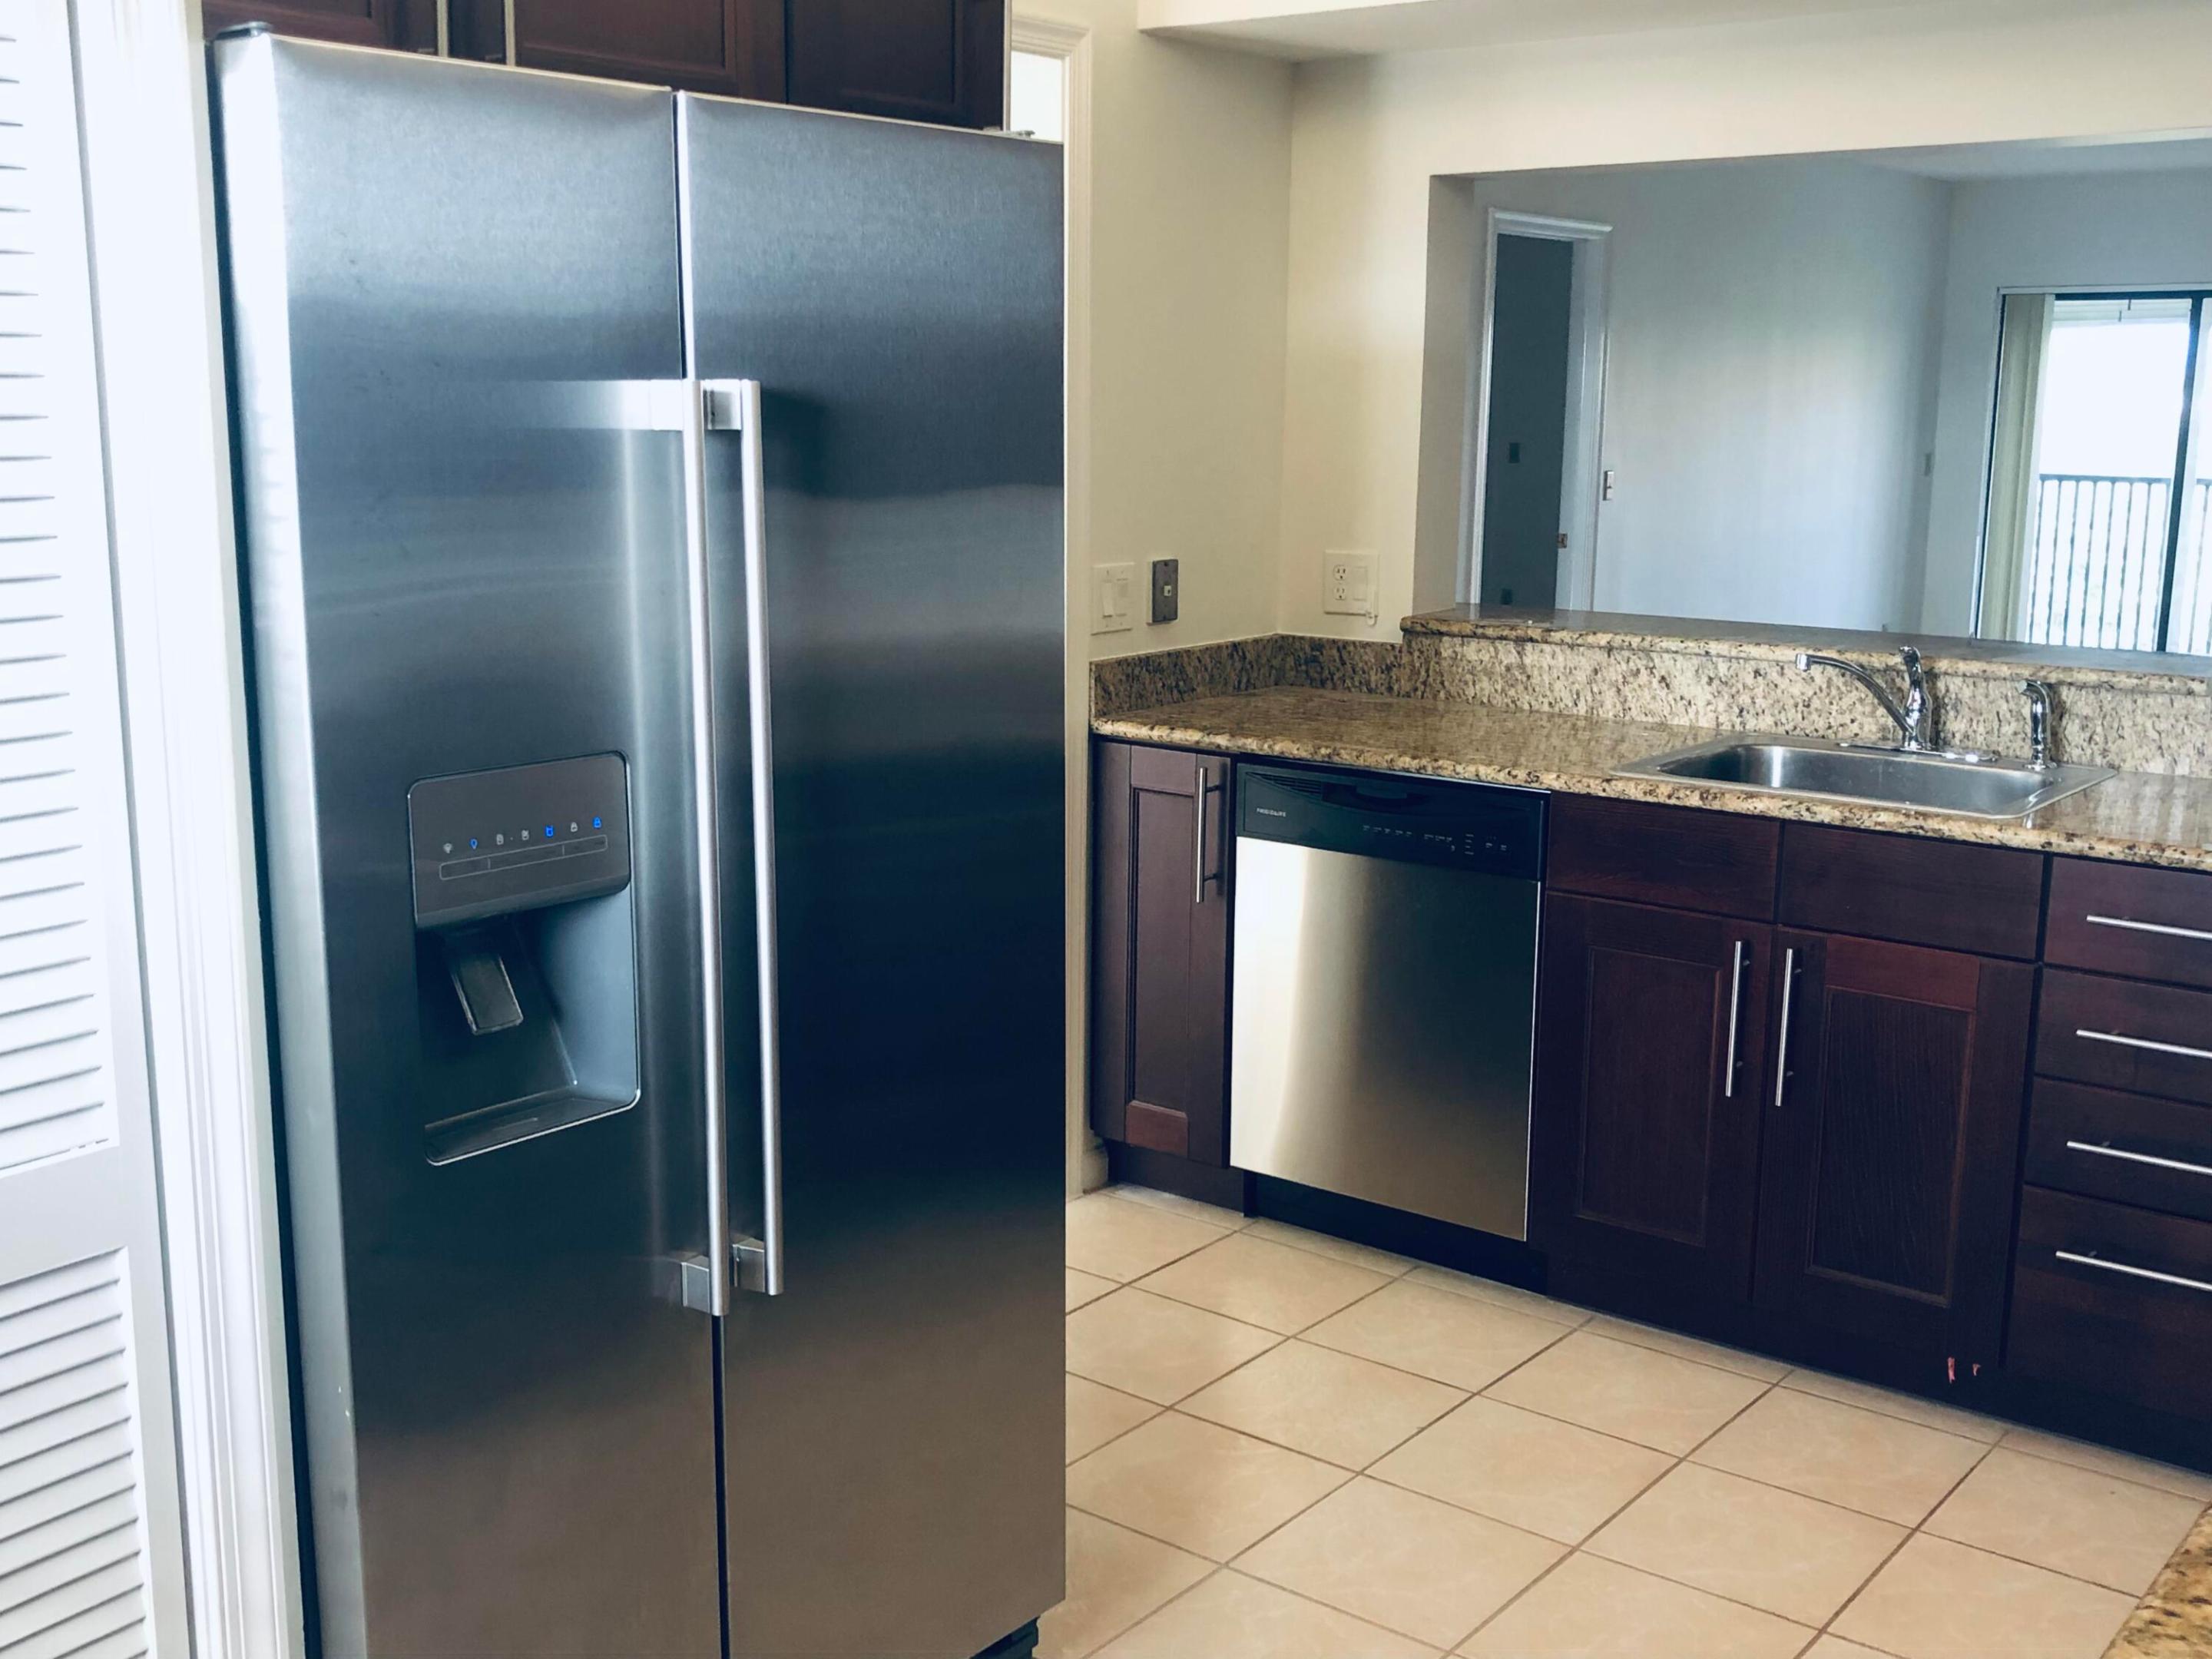
Kitchen with stainless steel refrigerator, dark wood cabinets, granite counters, and a sink overlooking the adjoining room.
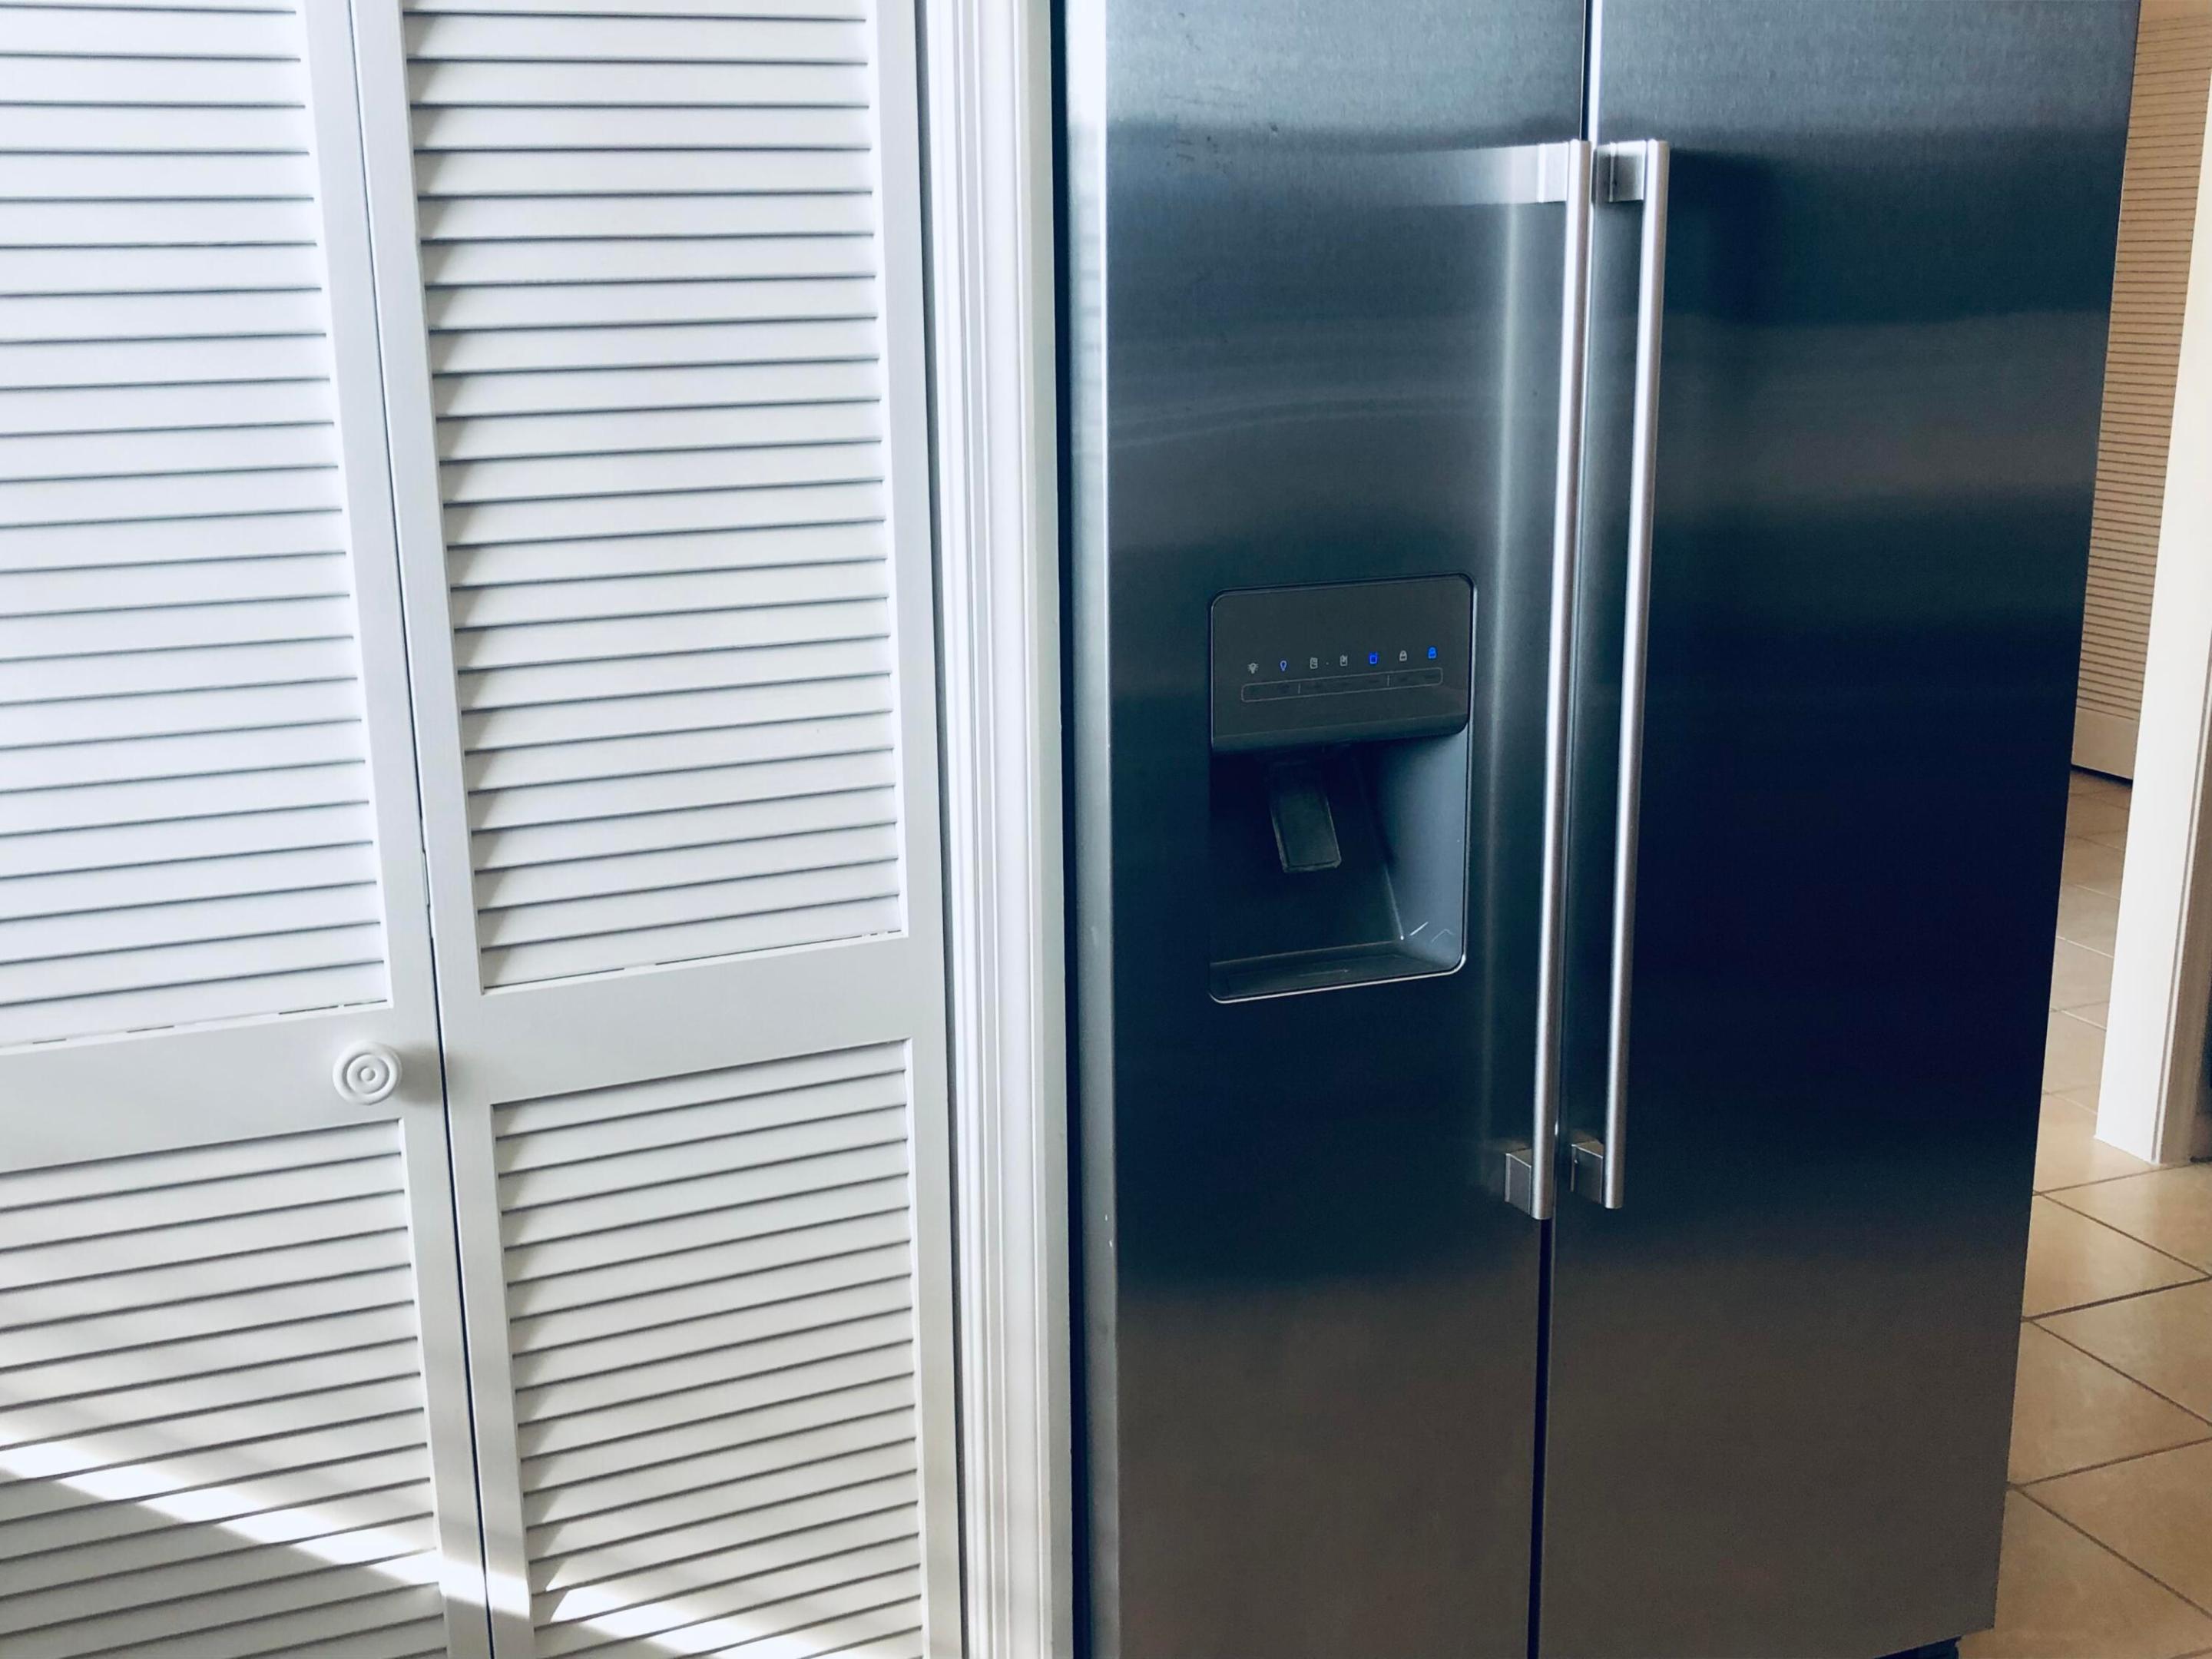
Kitchen refrigerator with a water dispenser beside white louvered pantry doors.
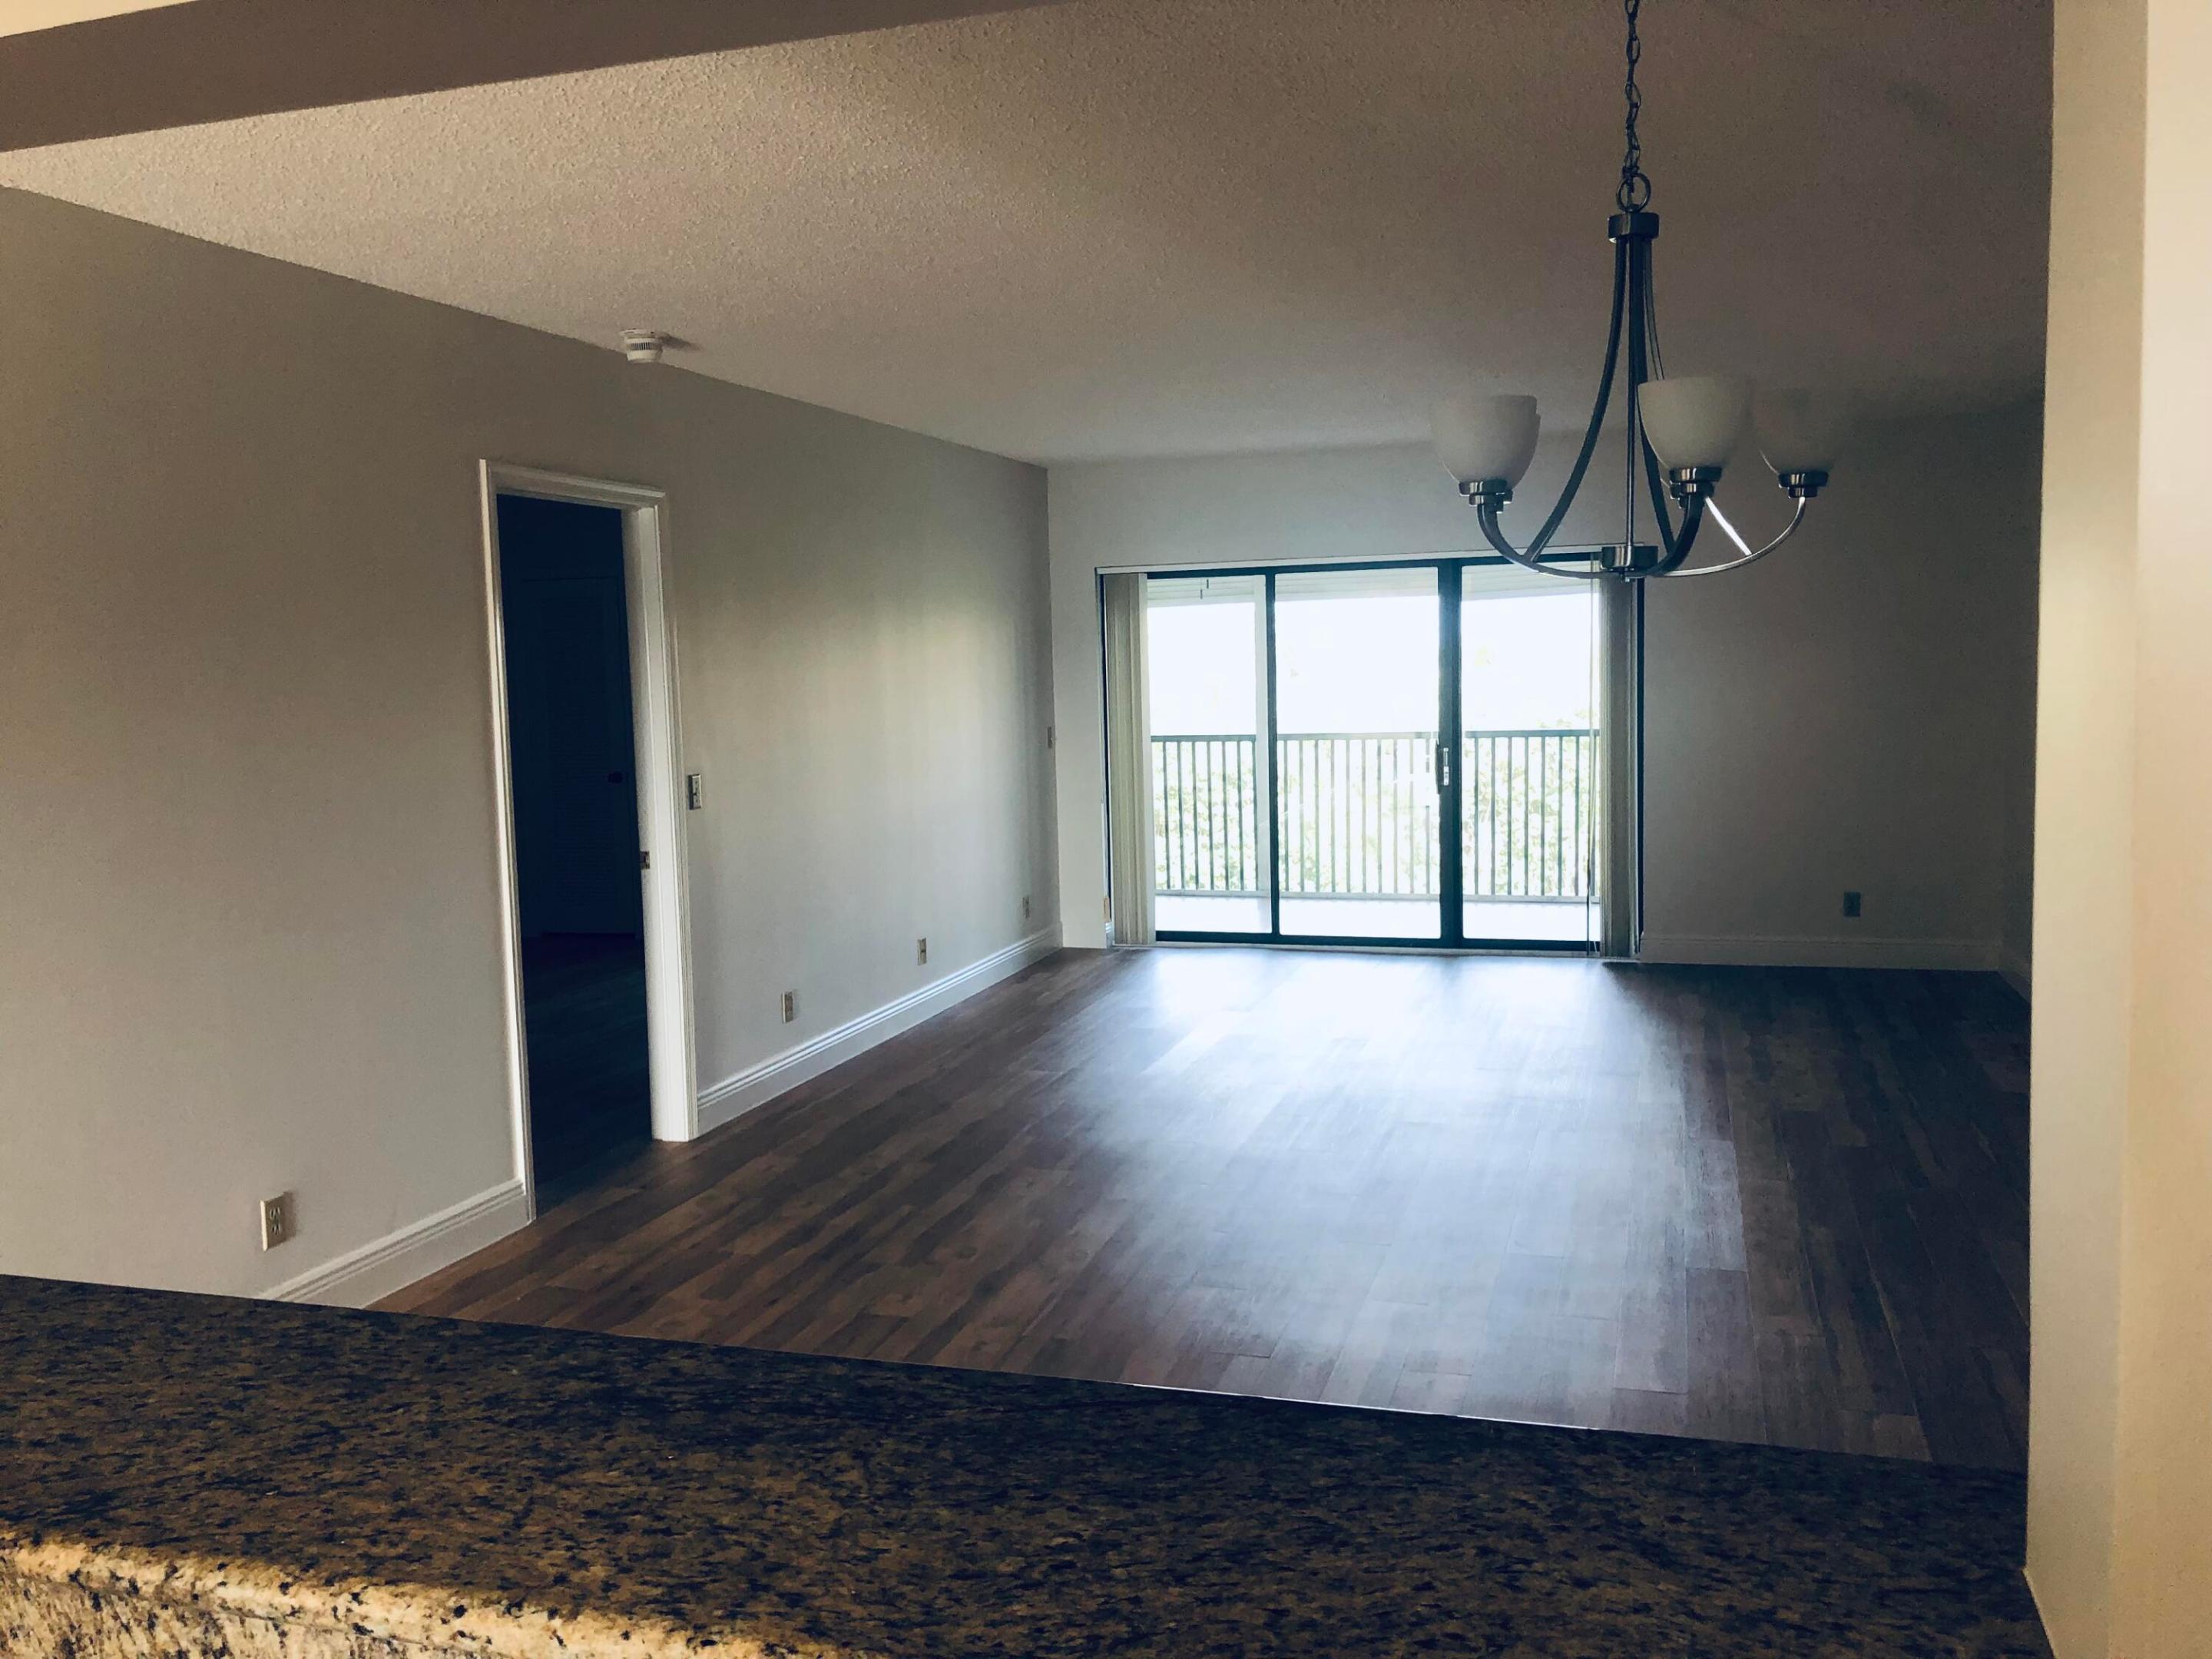
Empty living area with dark wood floors, granite counter, and sliding glass doors to a balcony.
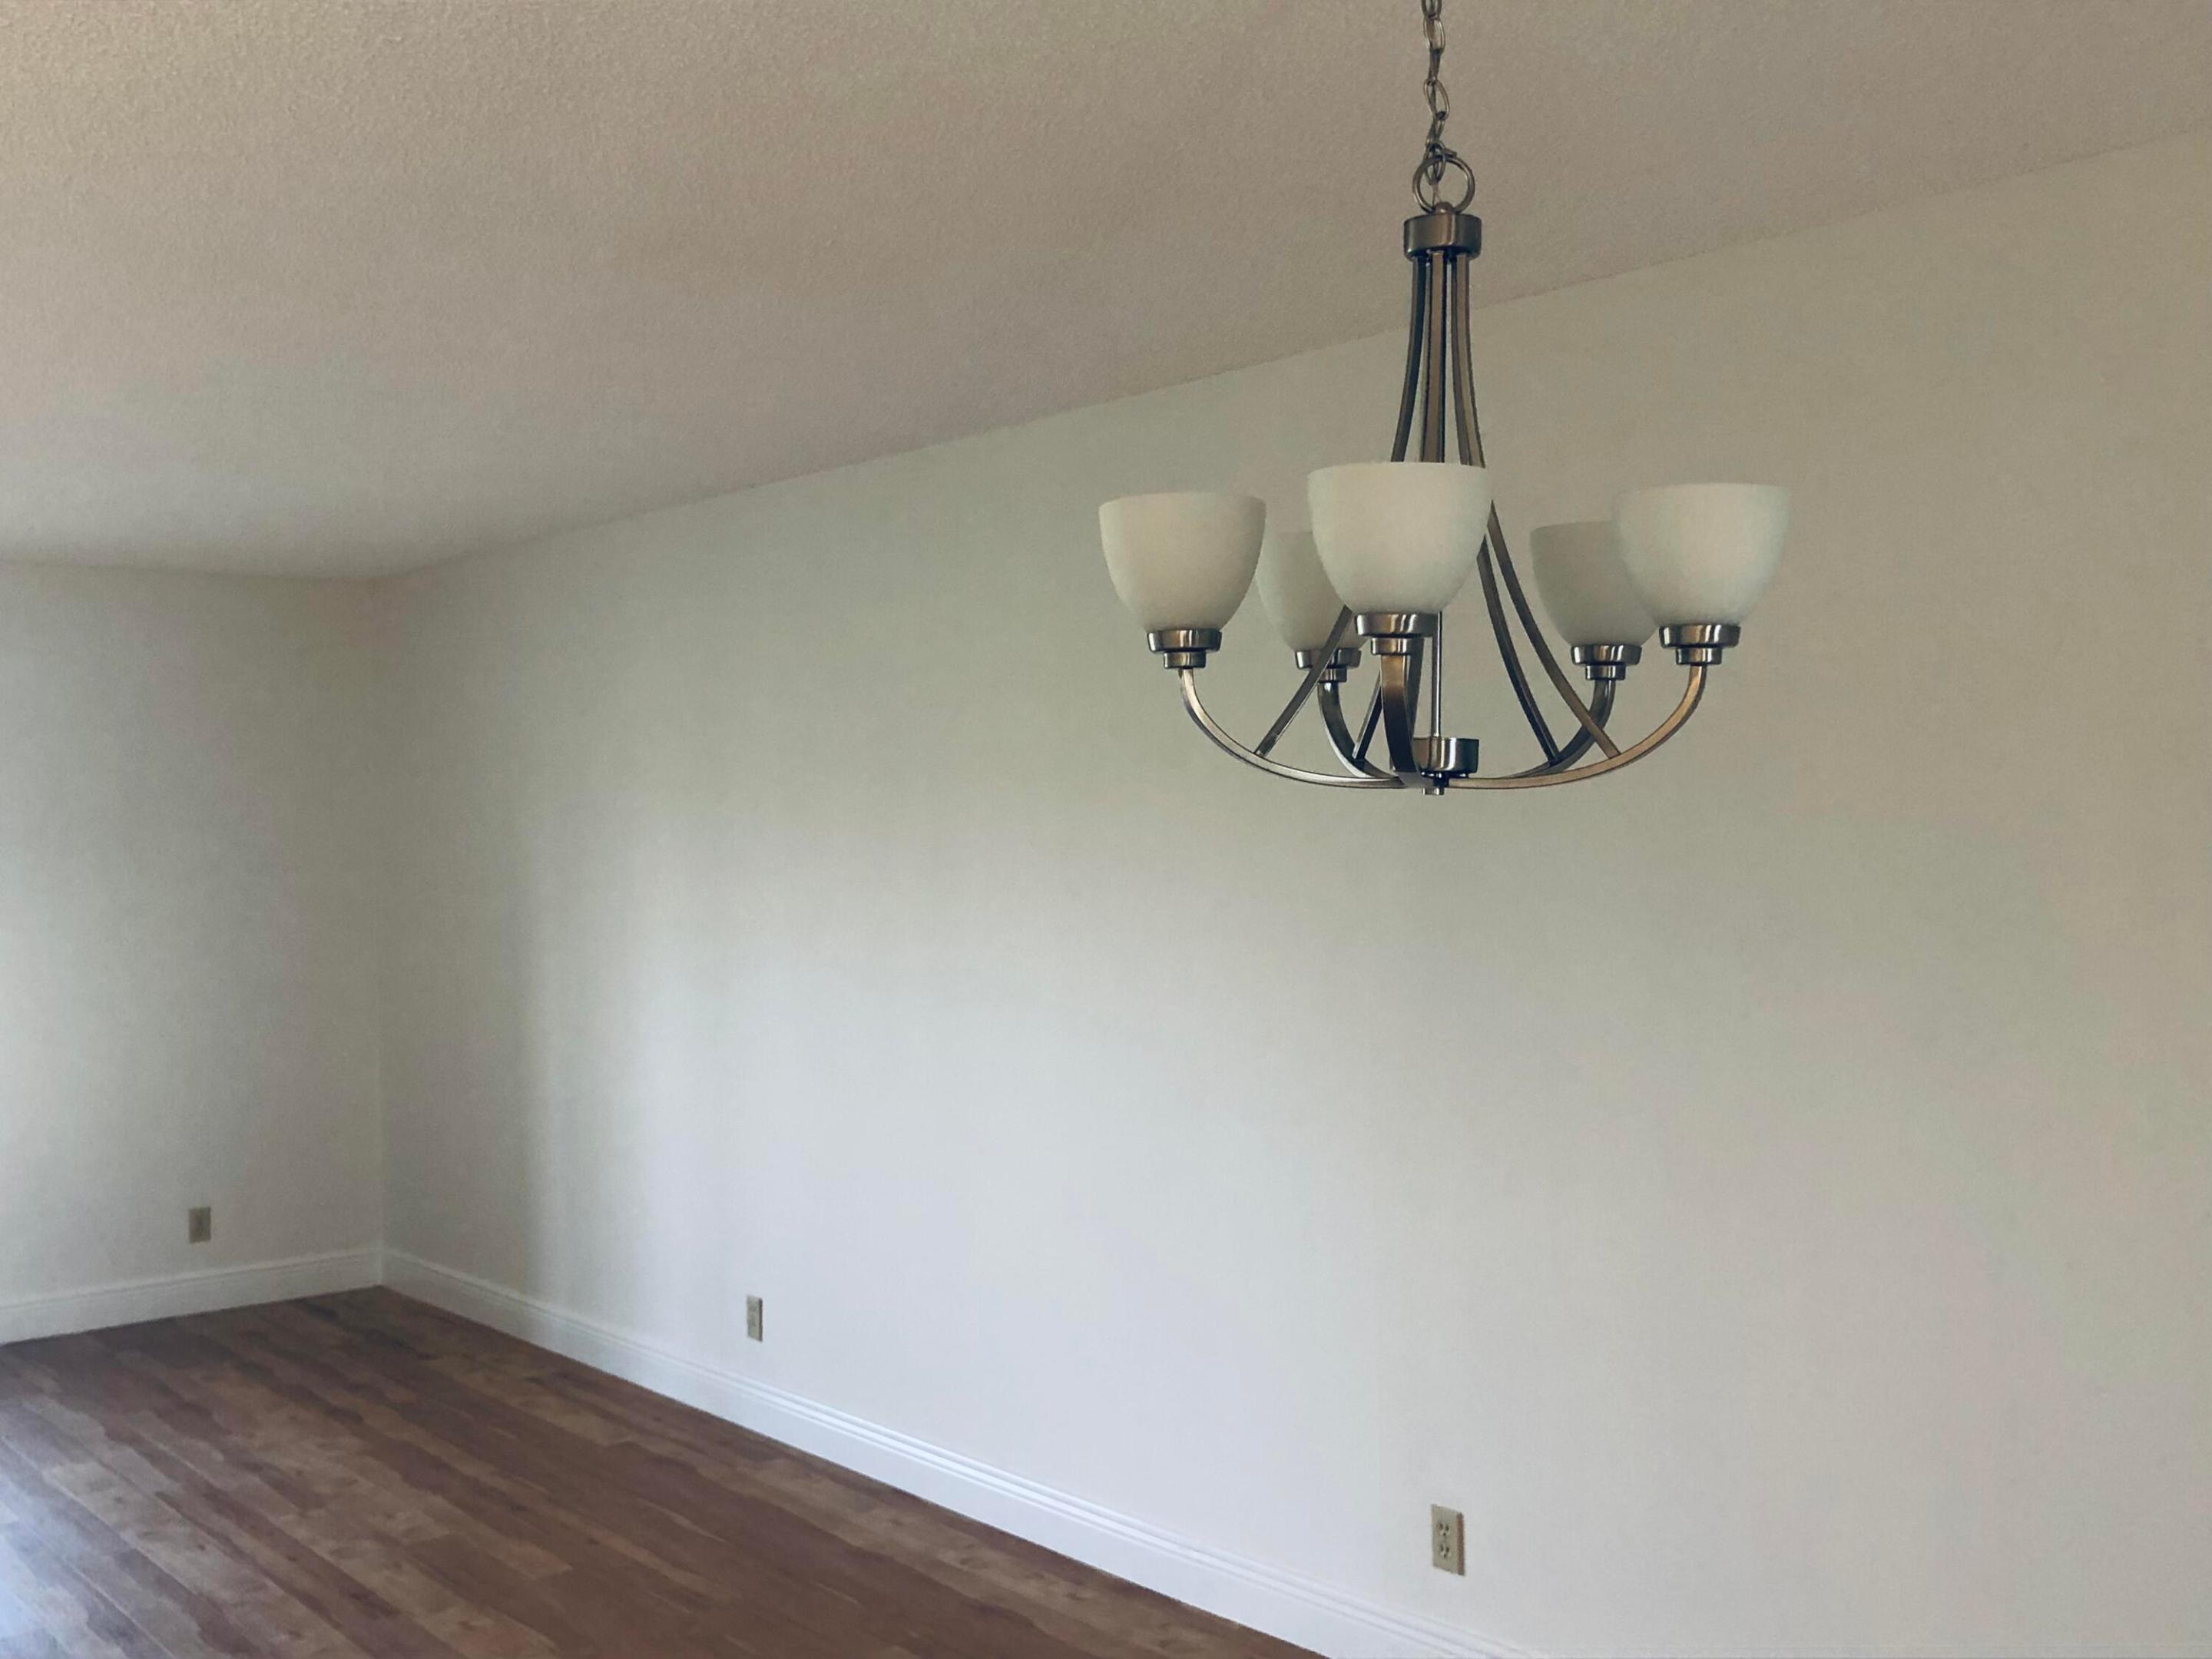
Vacant room with dark wood flooring and a multi-shade chandelier.
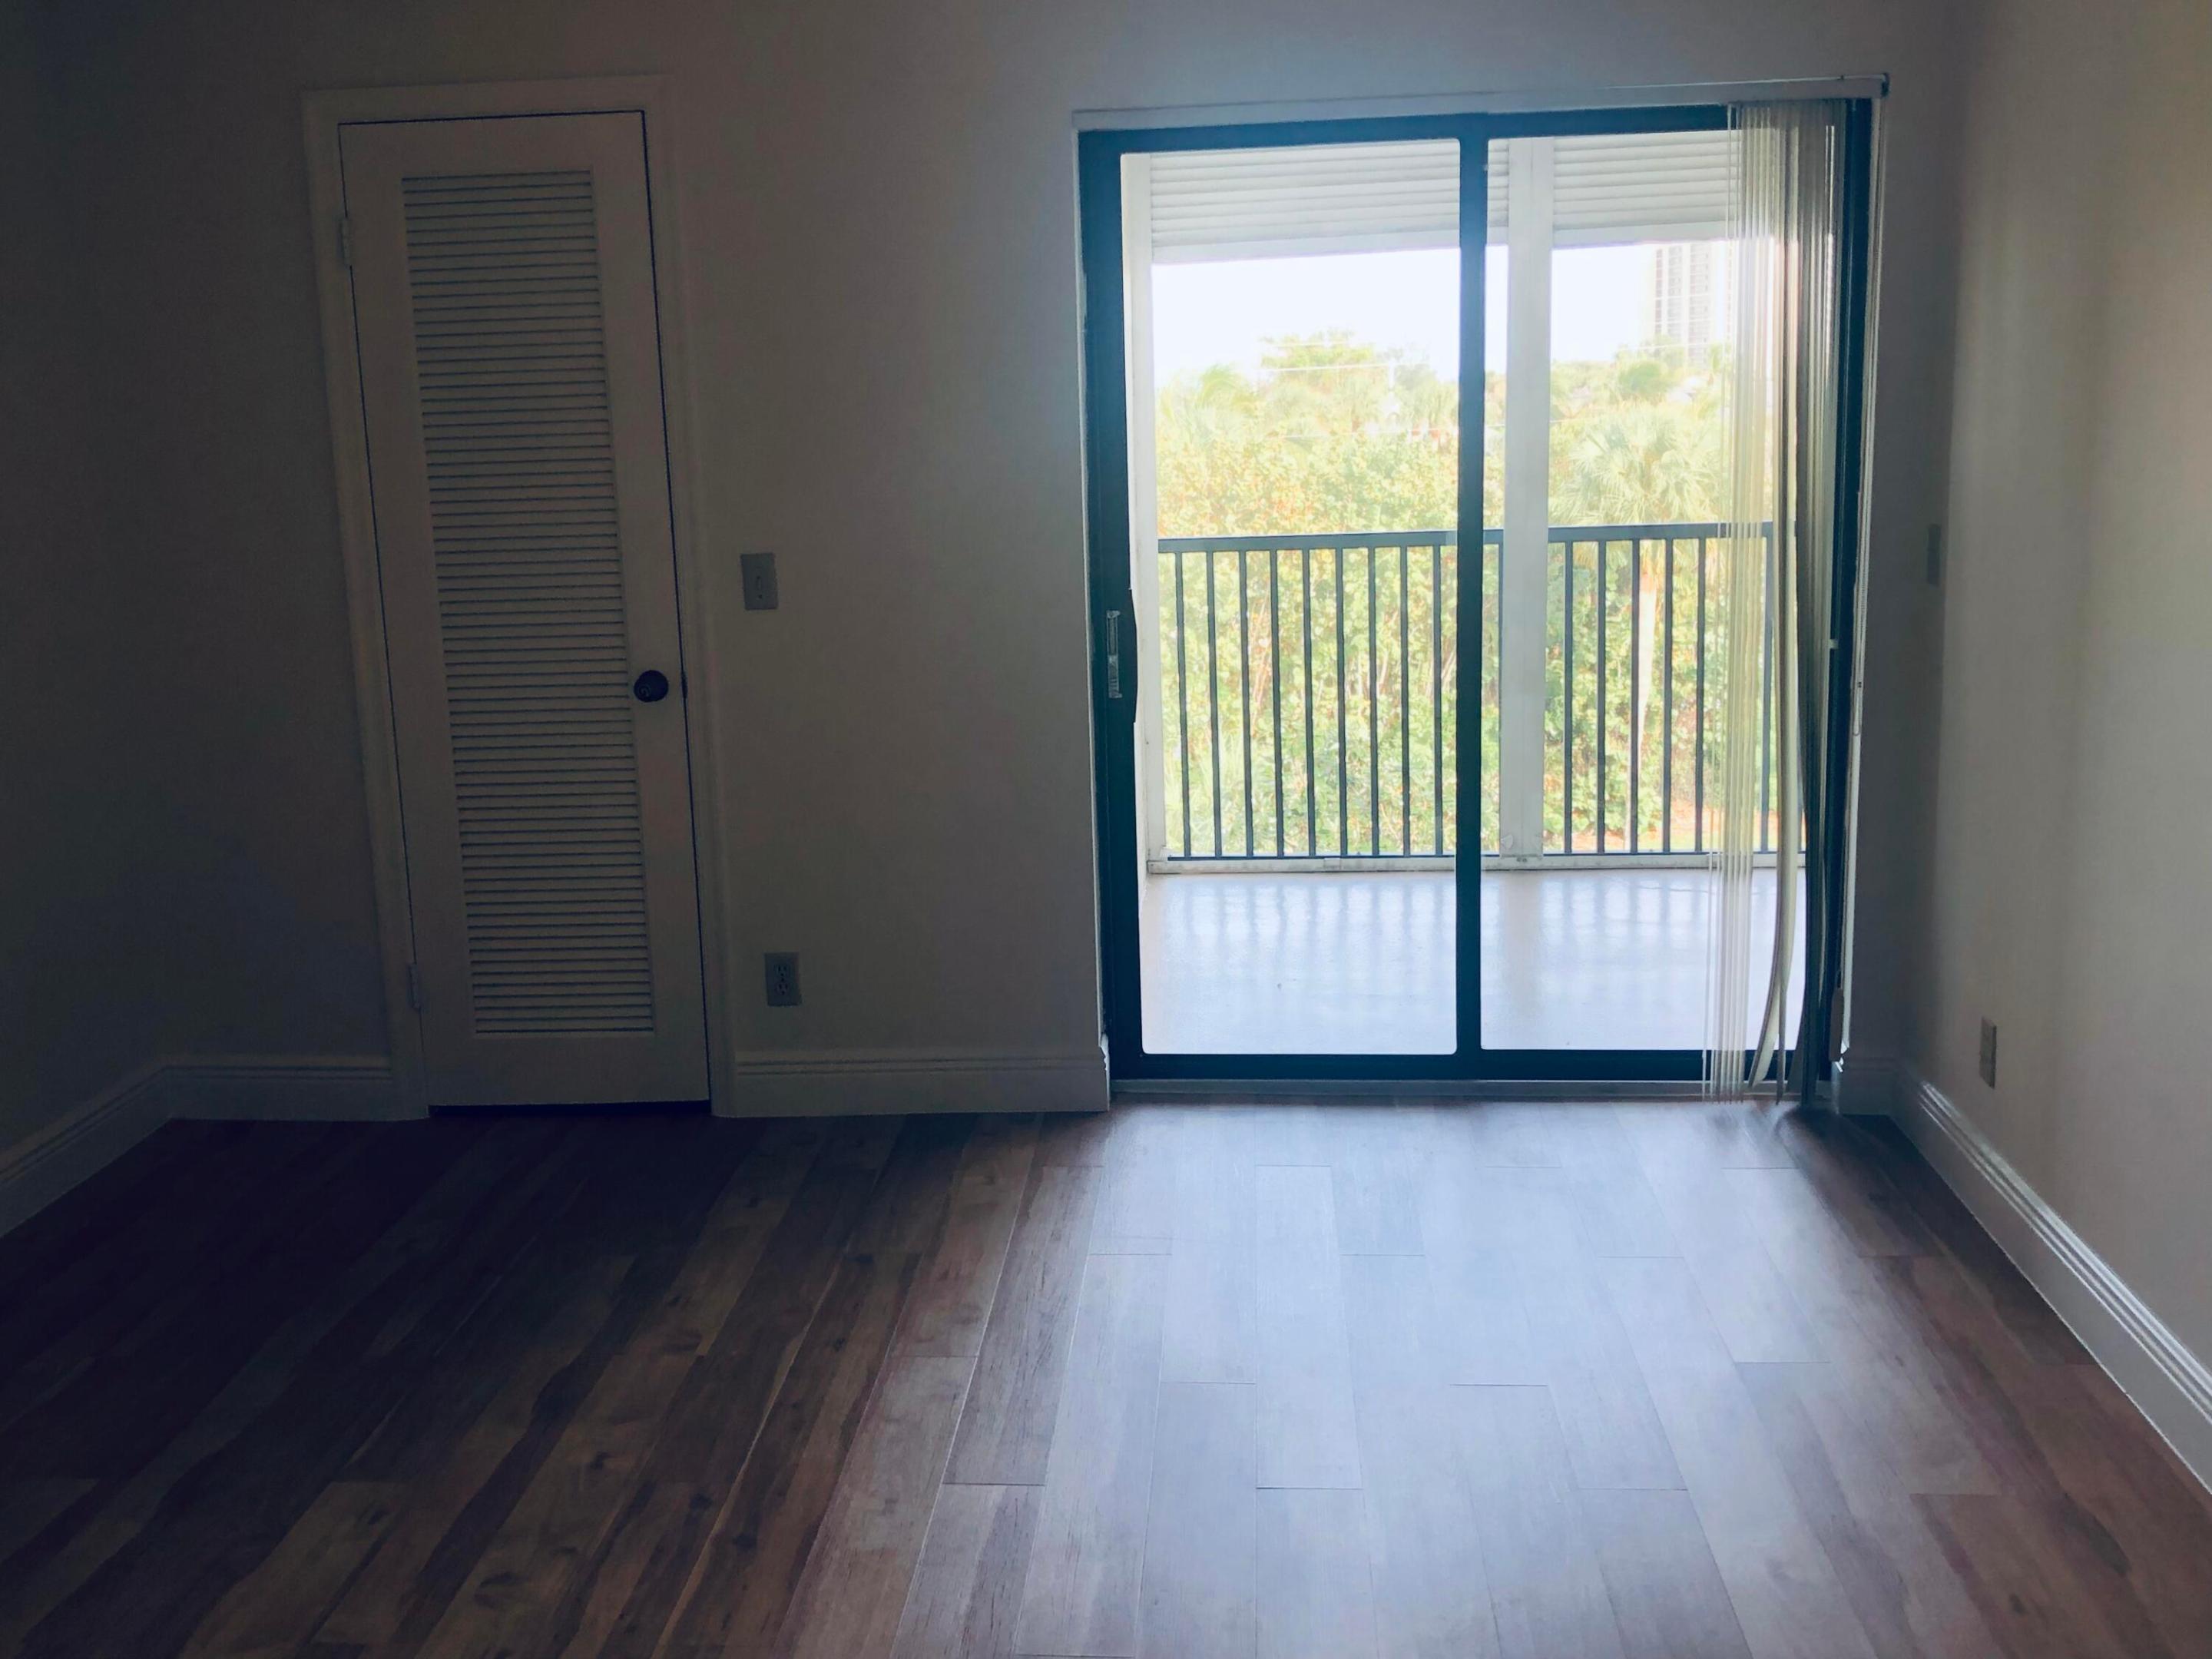
Empty condo room with wood-look floors and sliding glass doors opening to a tree-lined balcony.
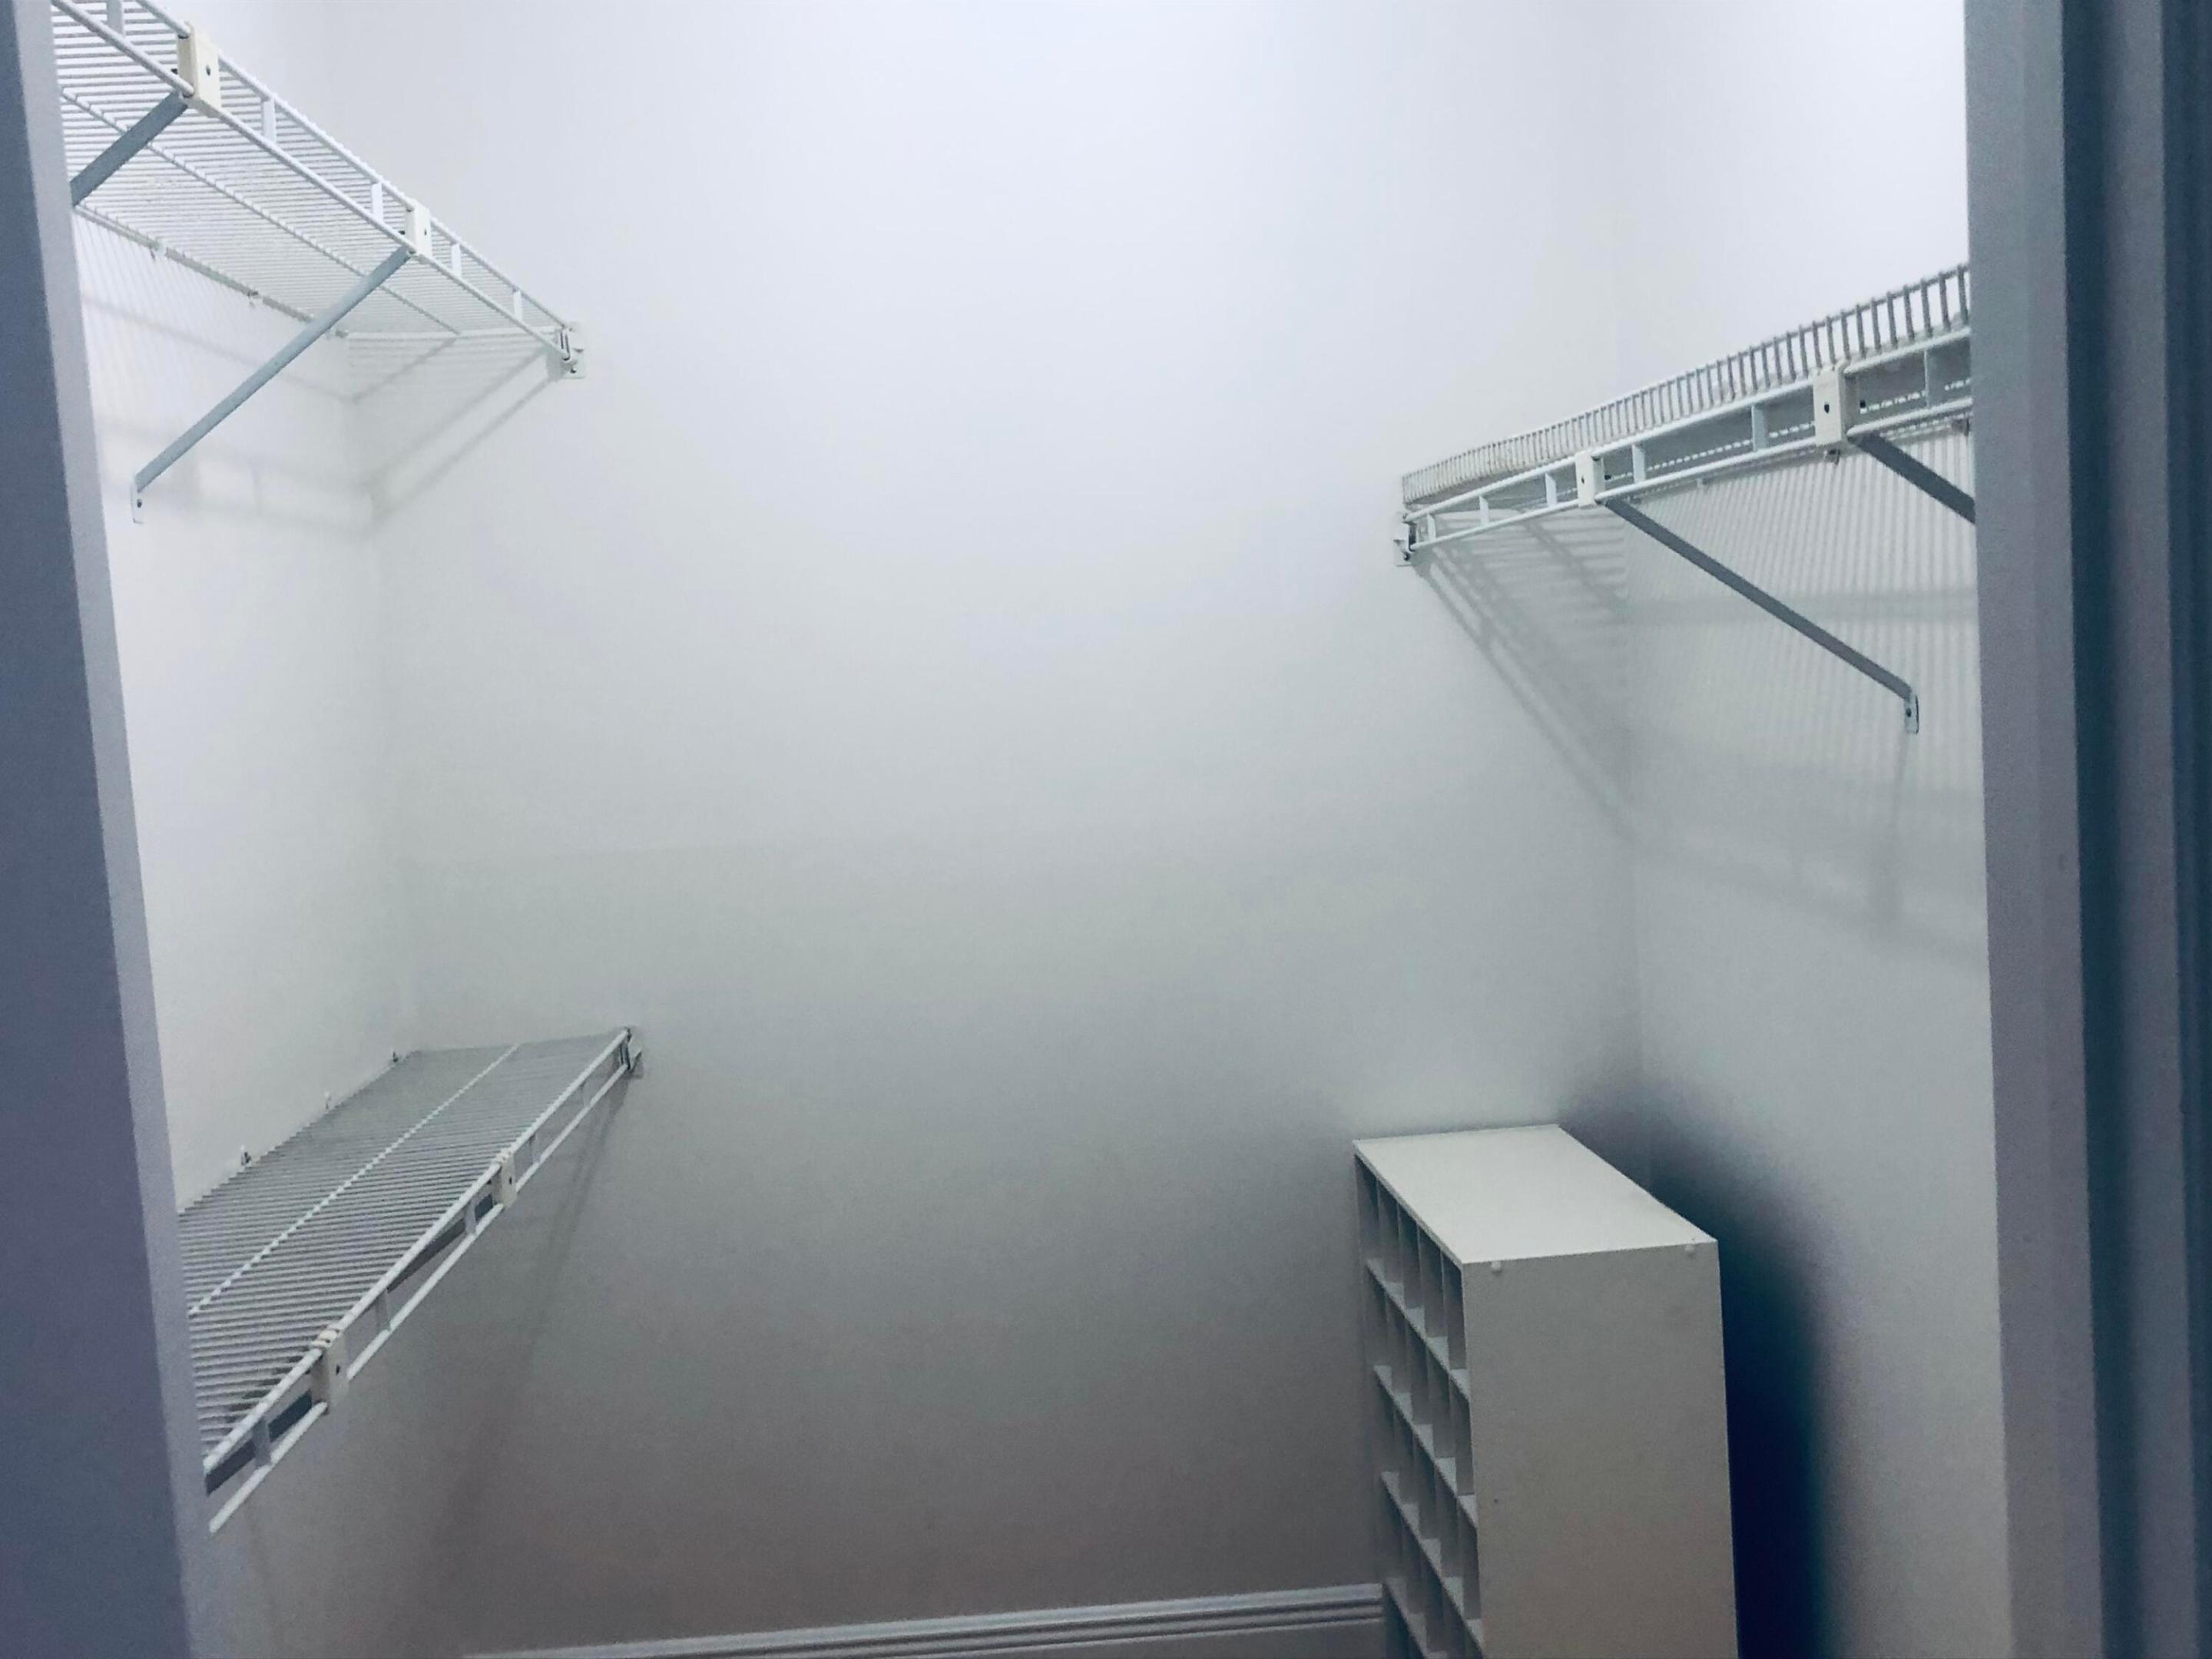
Walk-in closet with white wire shelving on both sides and a narrow cubby unit.
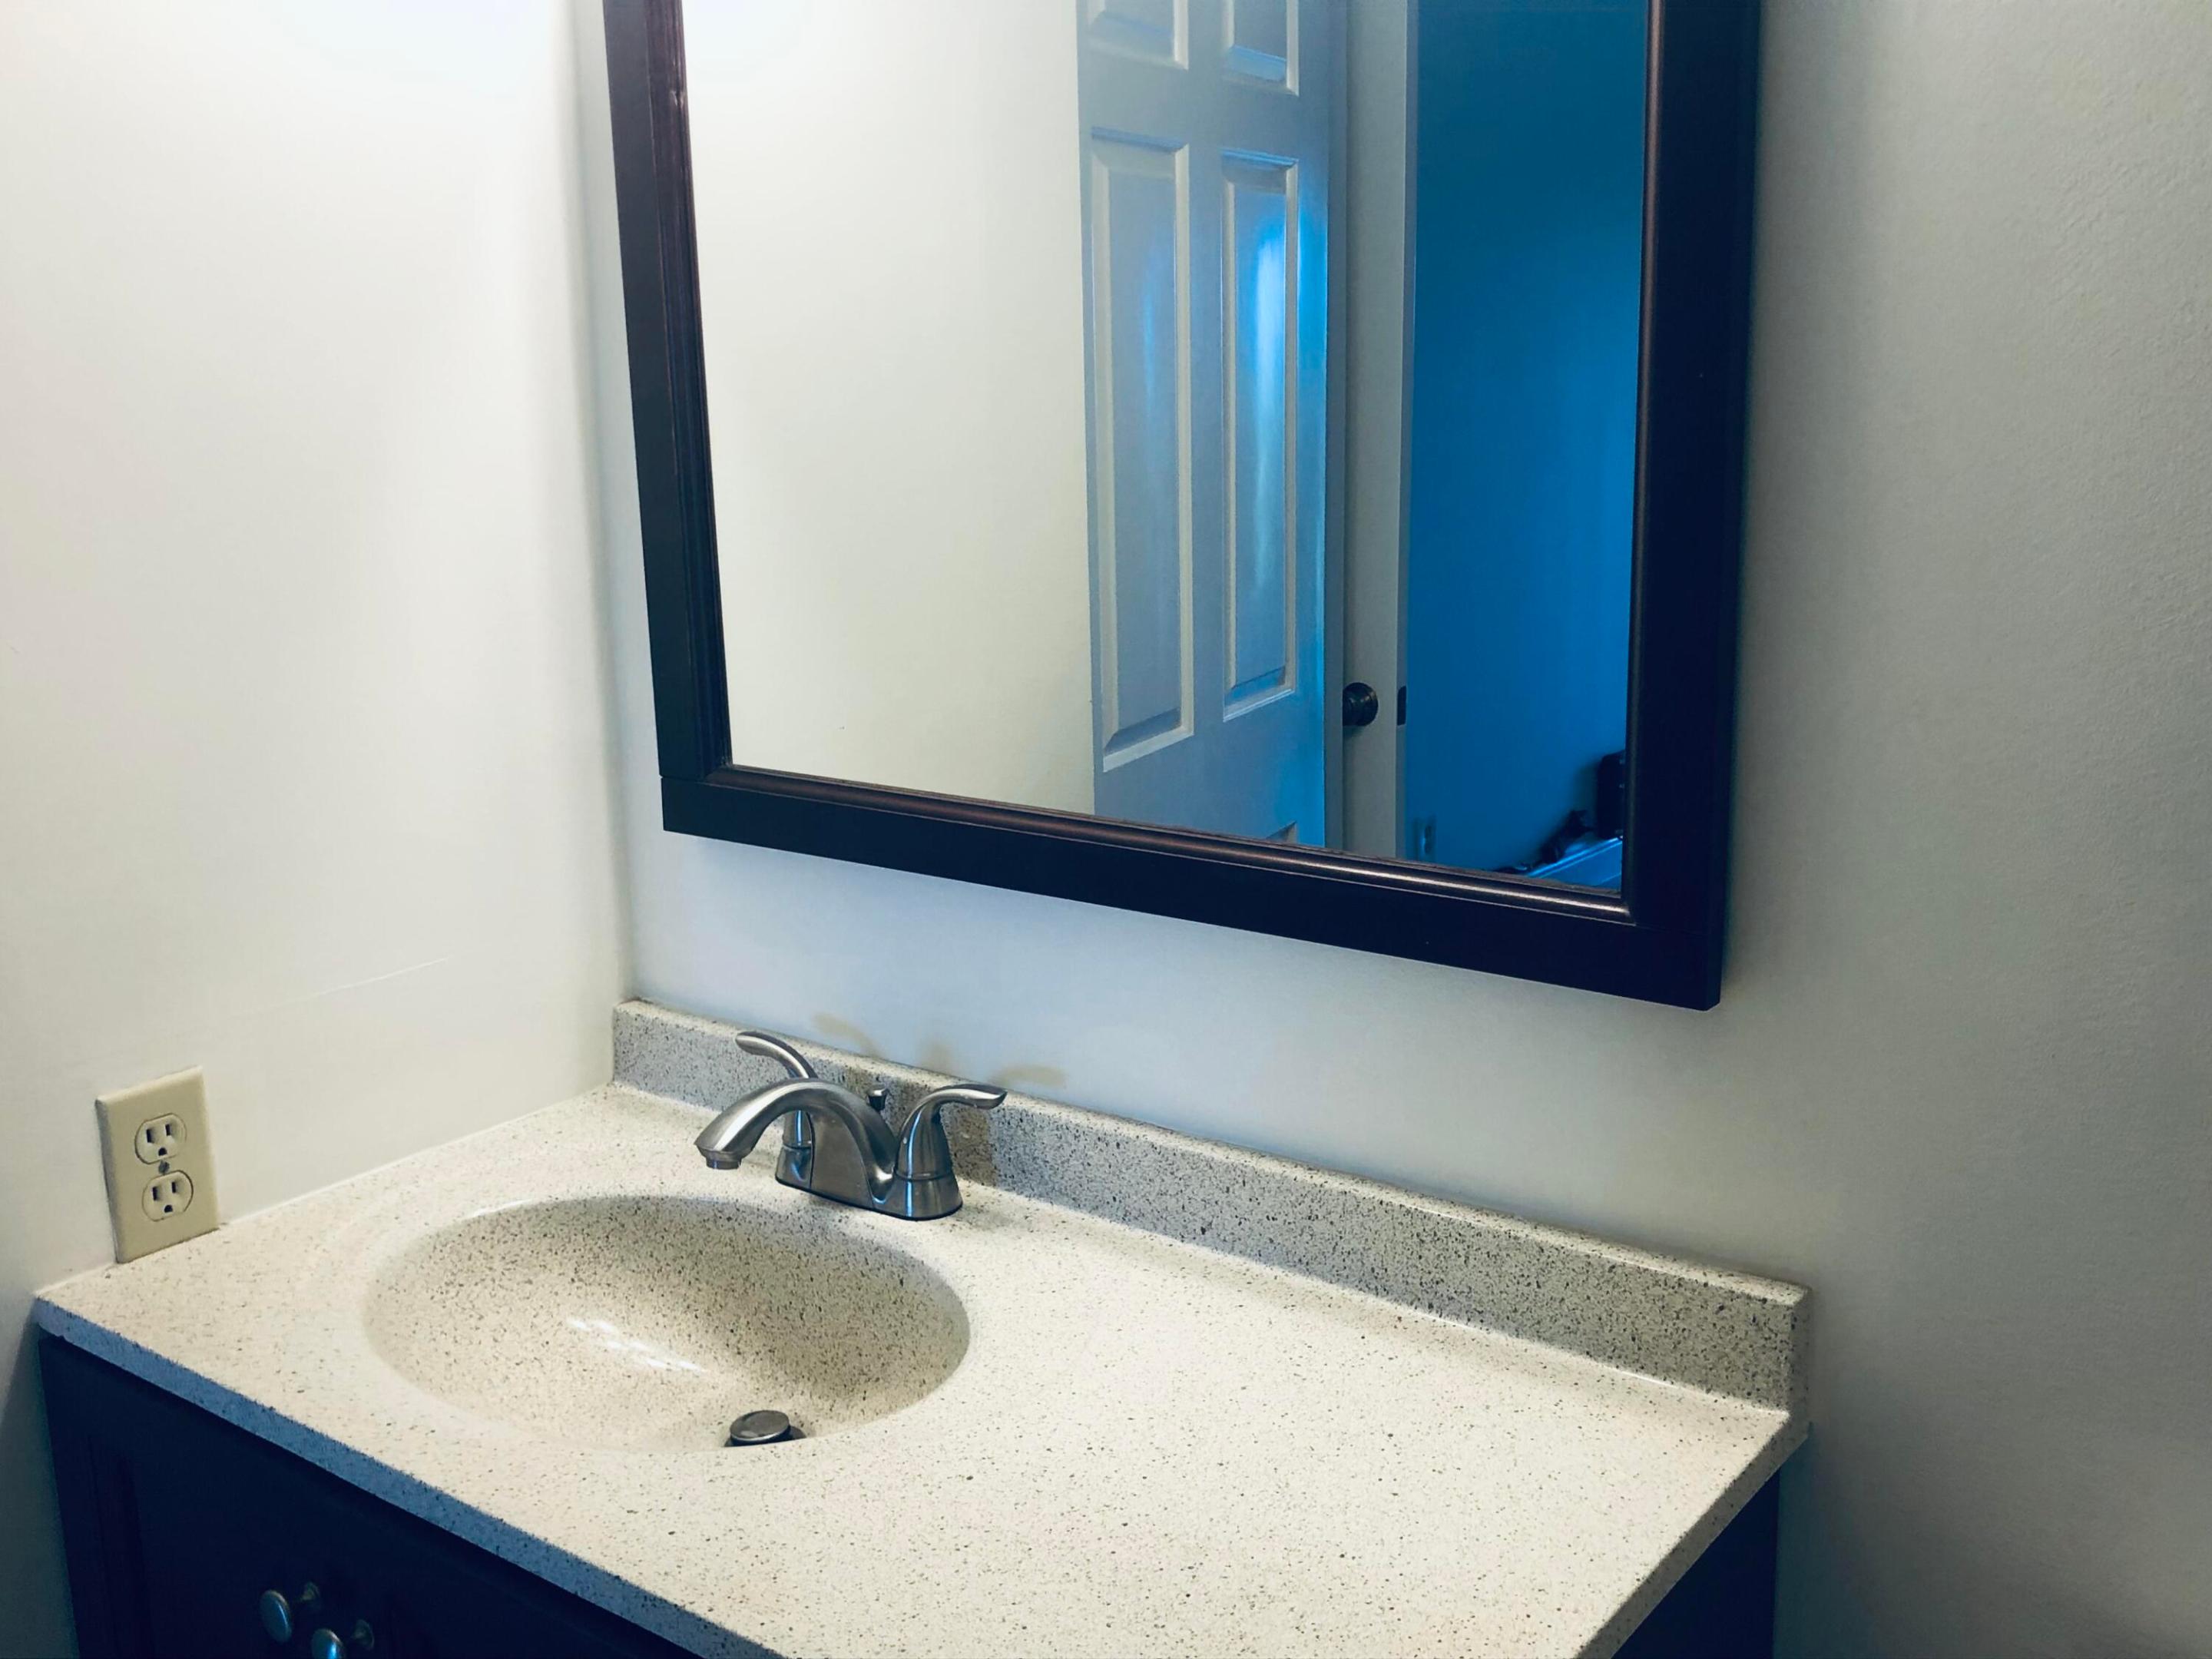
Bathroom with a dark blue vanity, speckled countertop, framed mirror, toilet, and tiled shower.
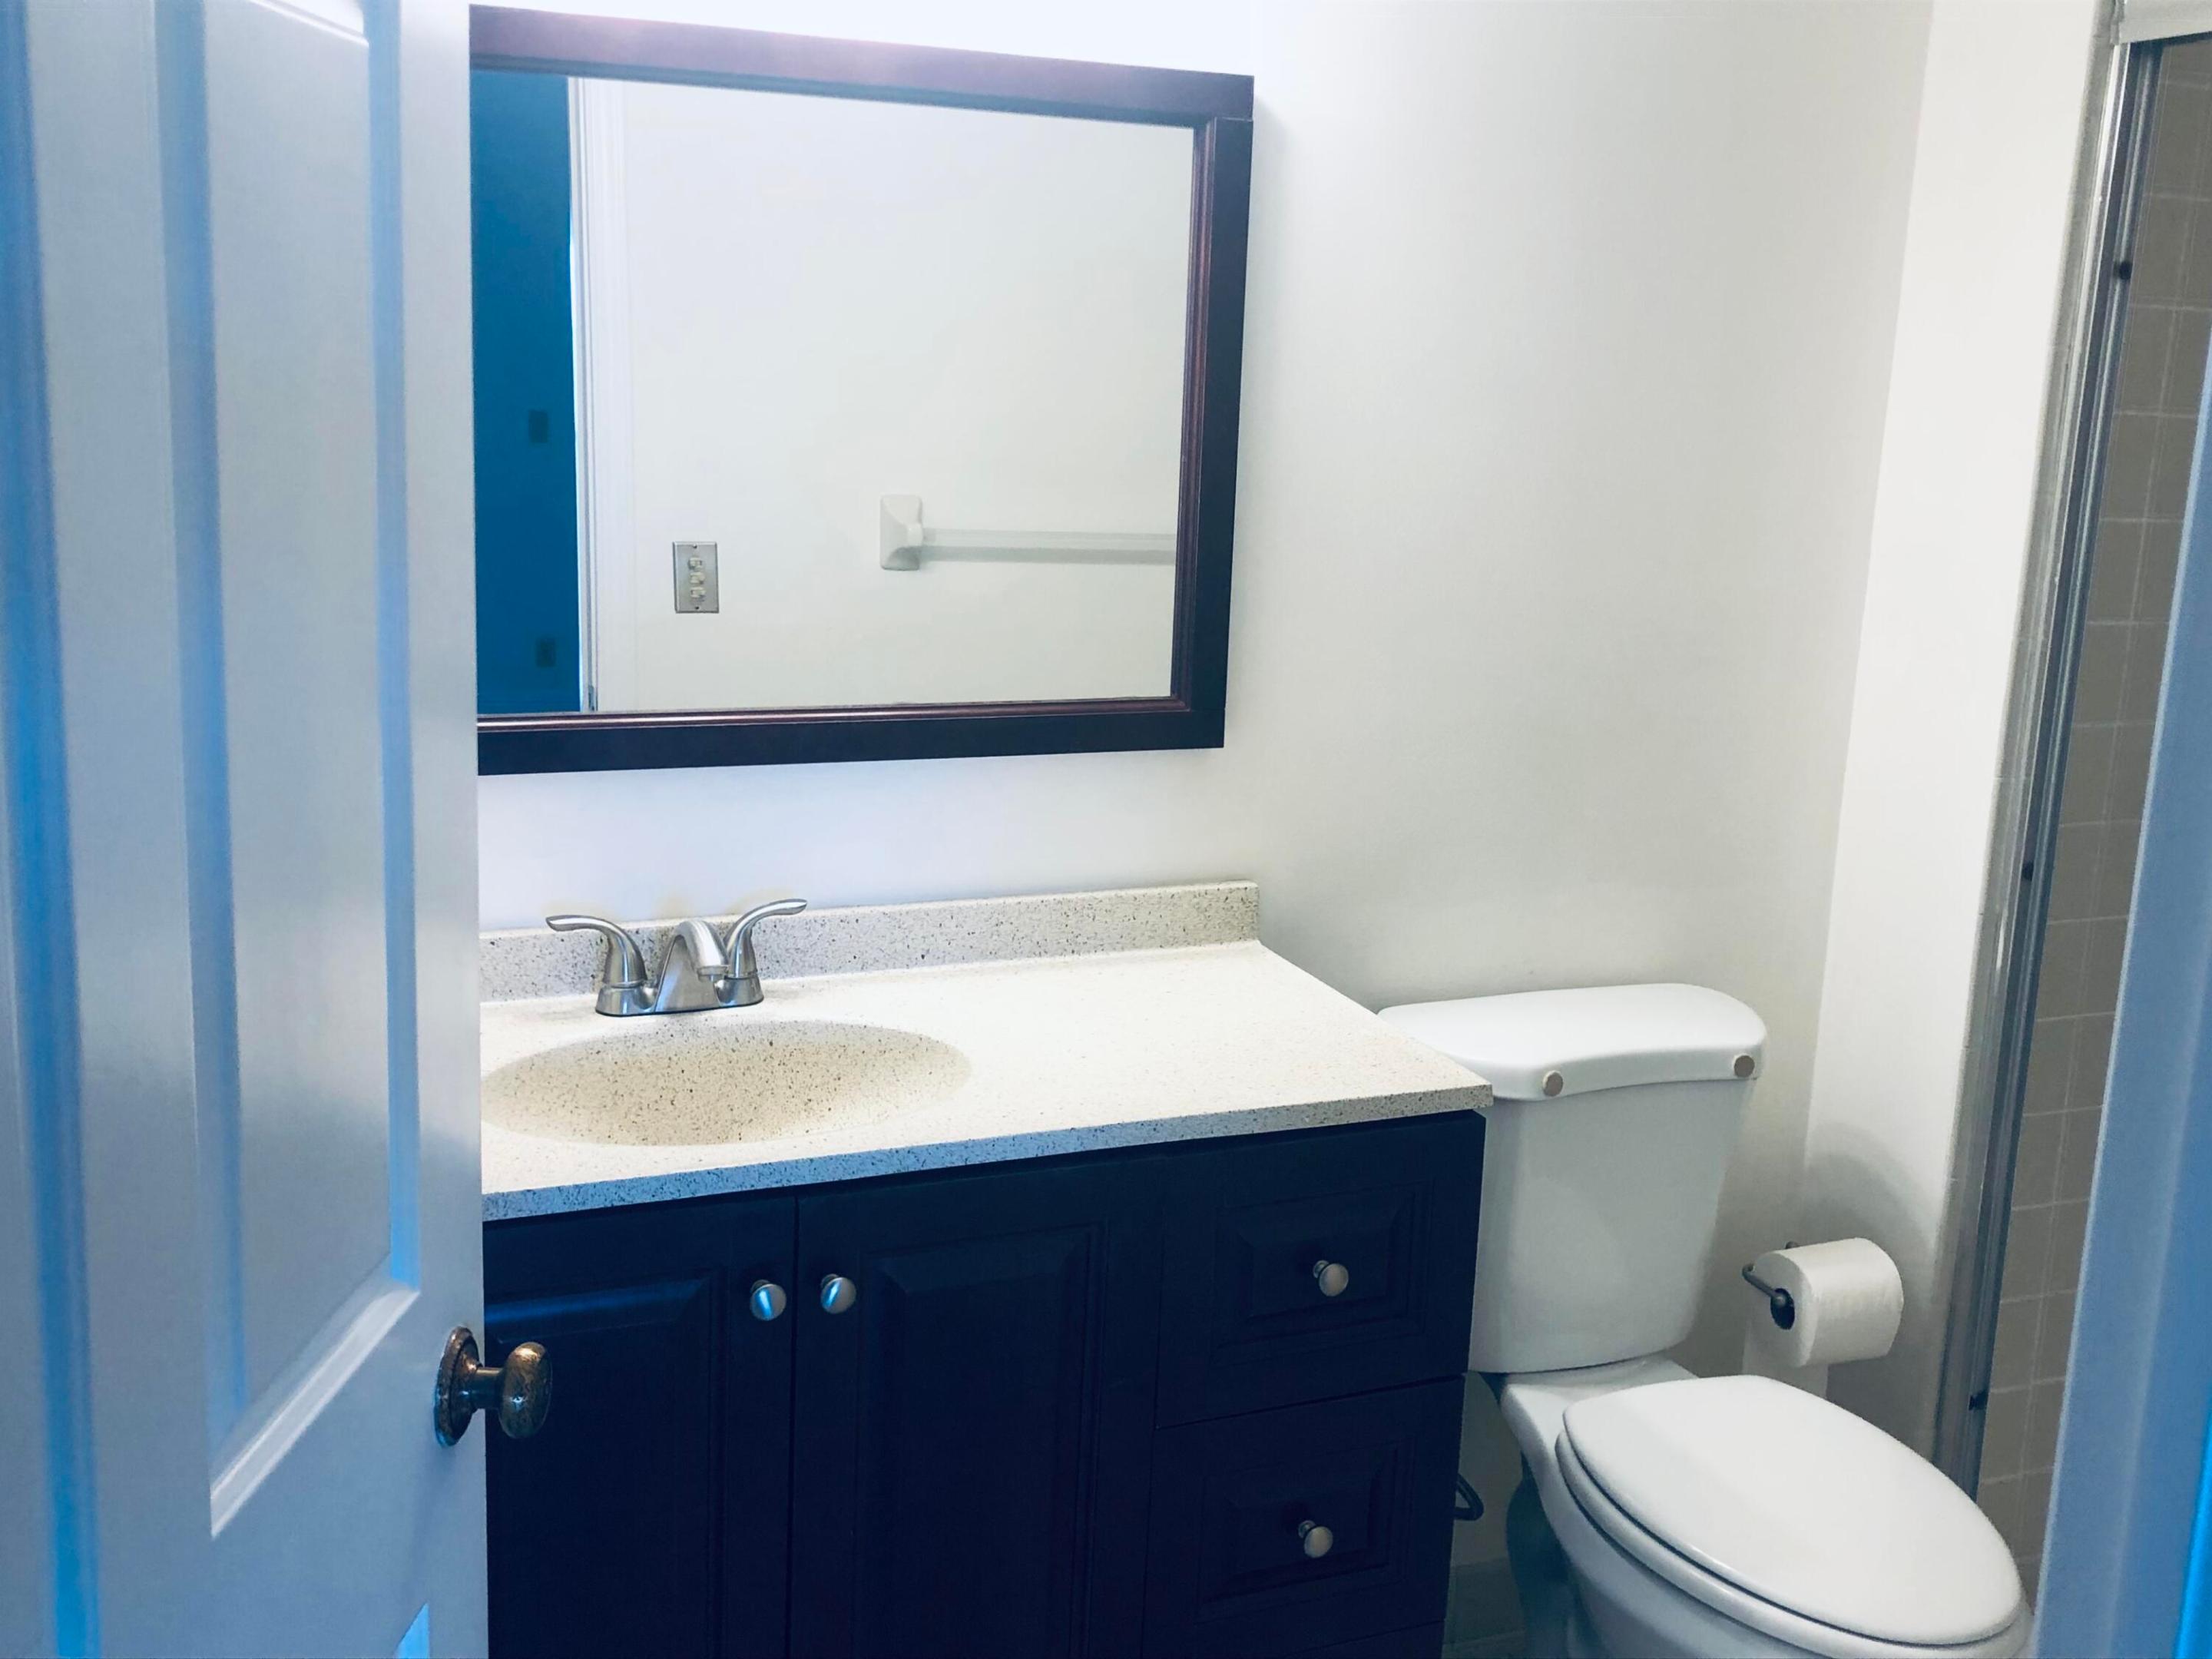
Bathroom vanity with a speckled countertop, oval sink, chrome faucet, and large framed mirror.
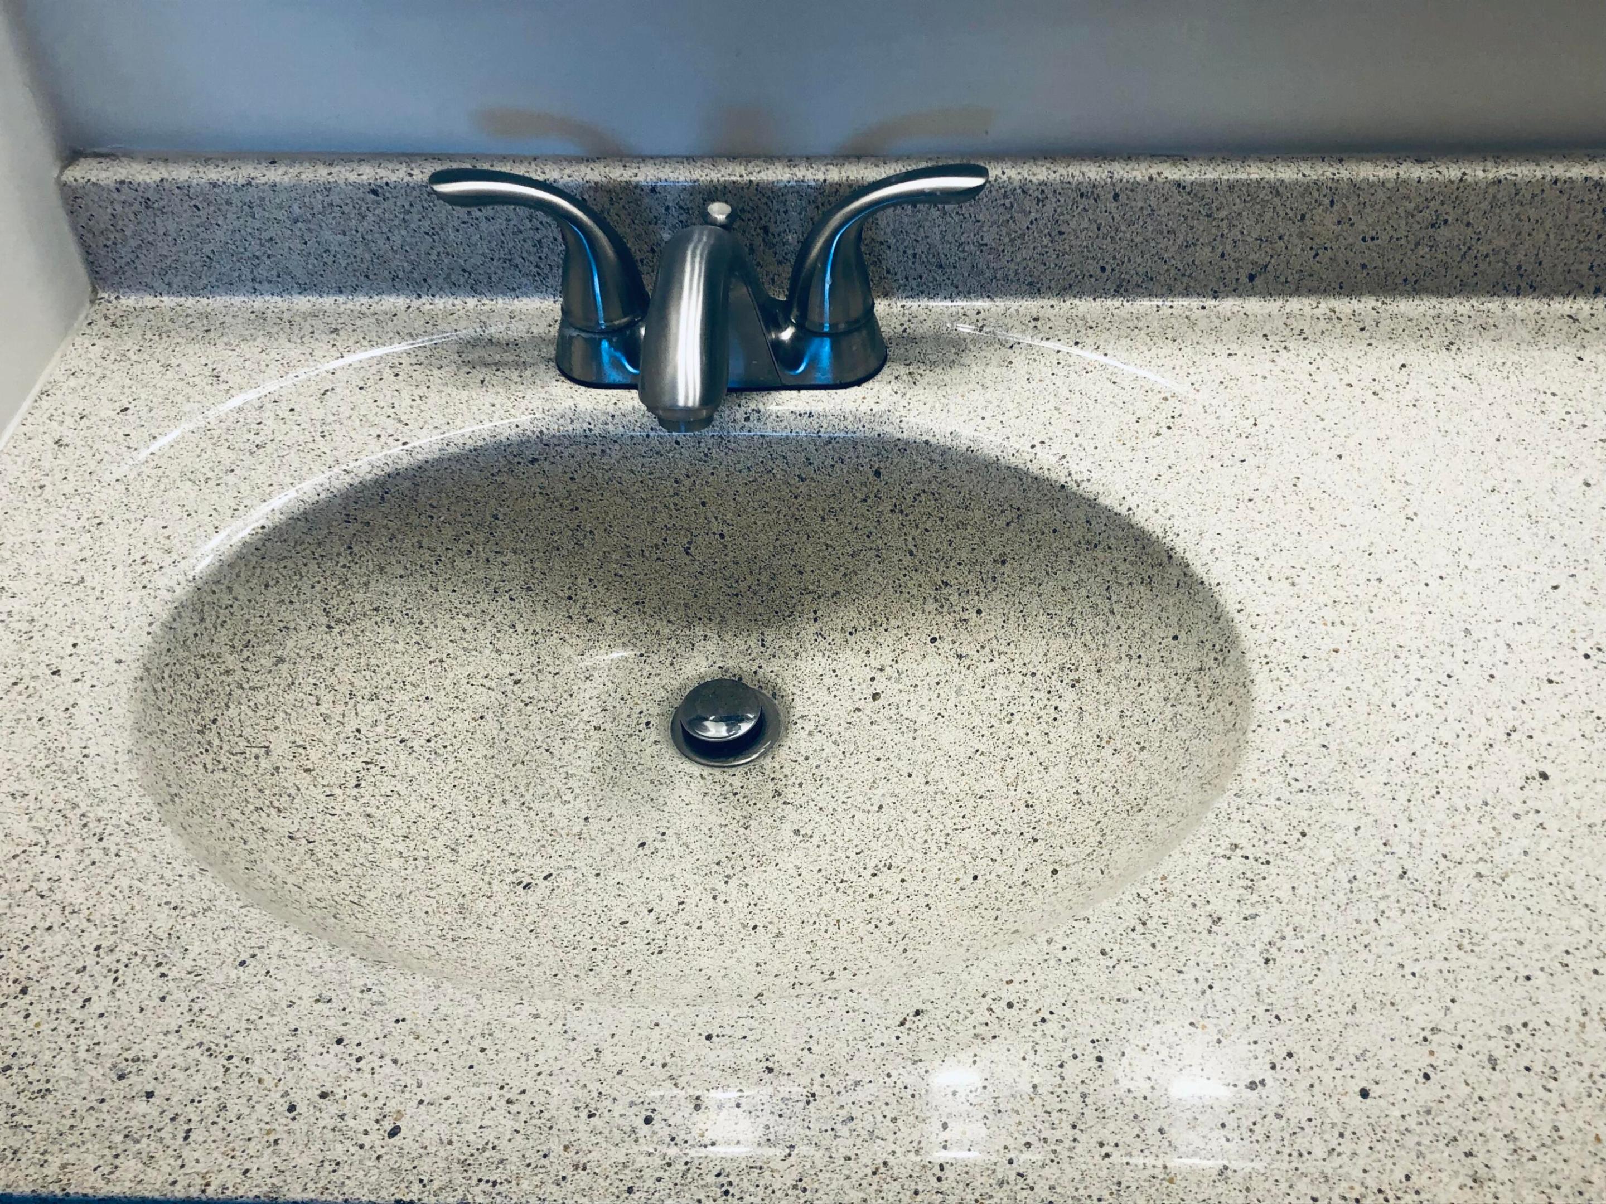
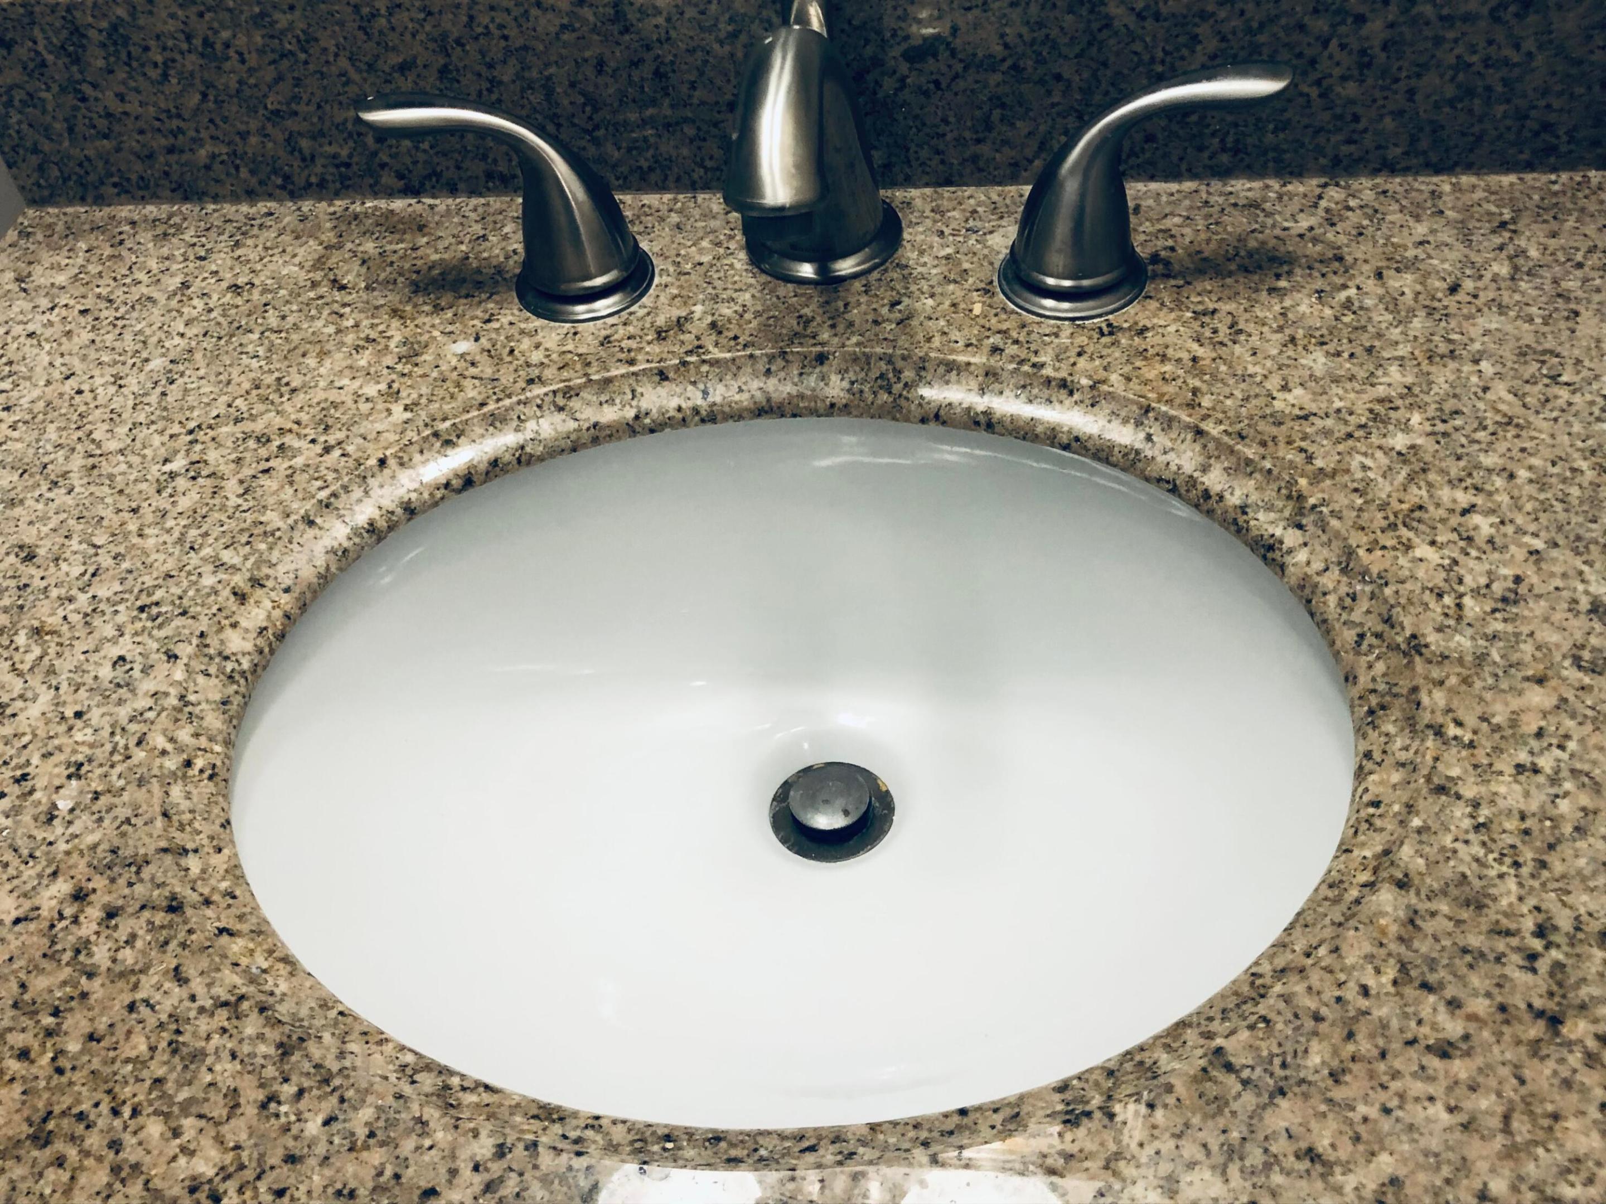
Bathroom sink with a speckled countertop and dark two-handle faucet.
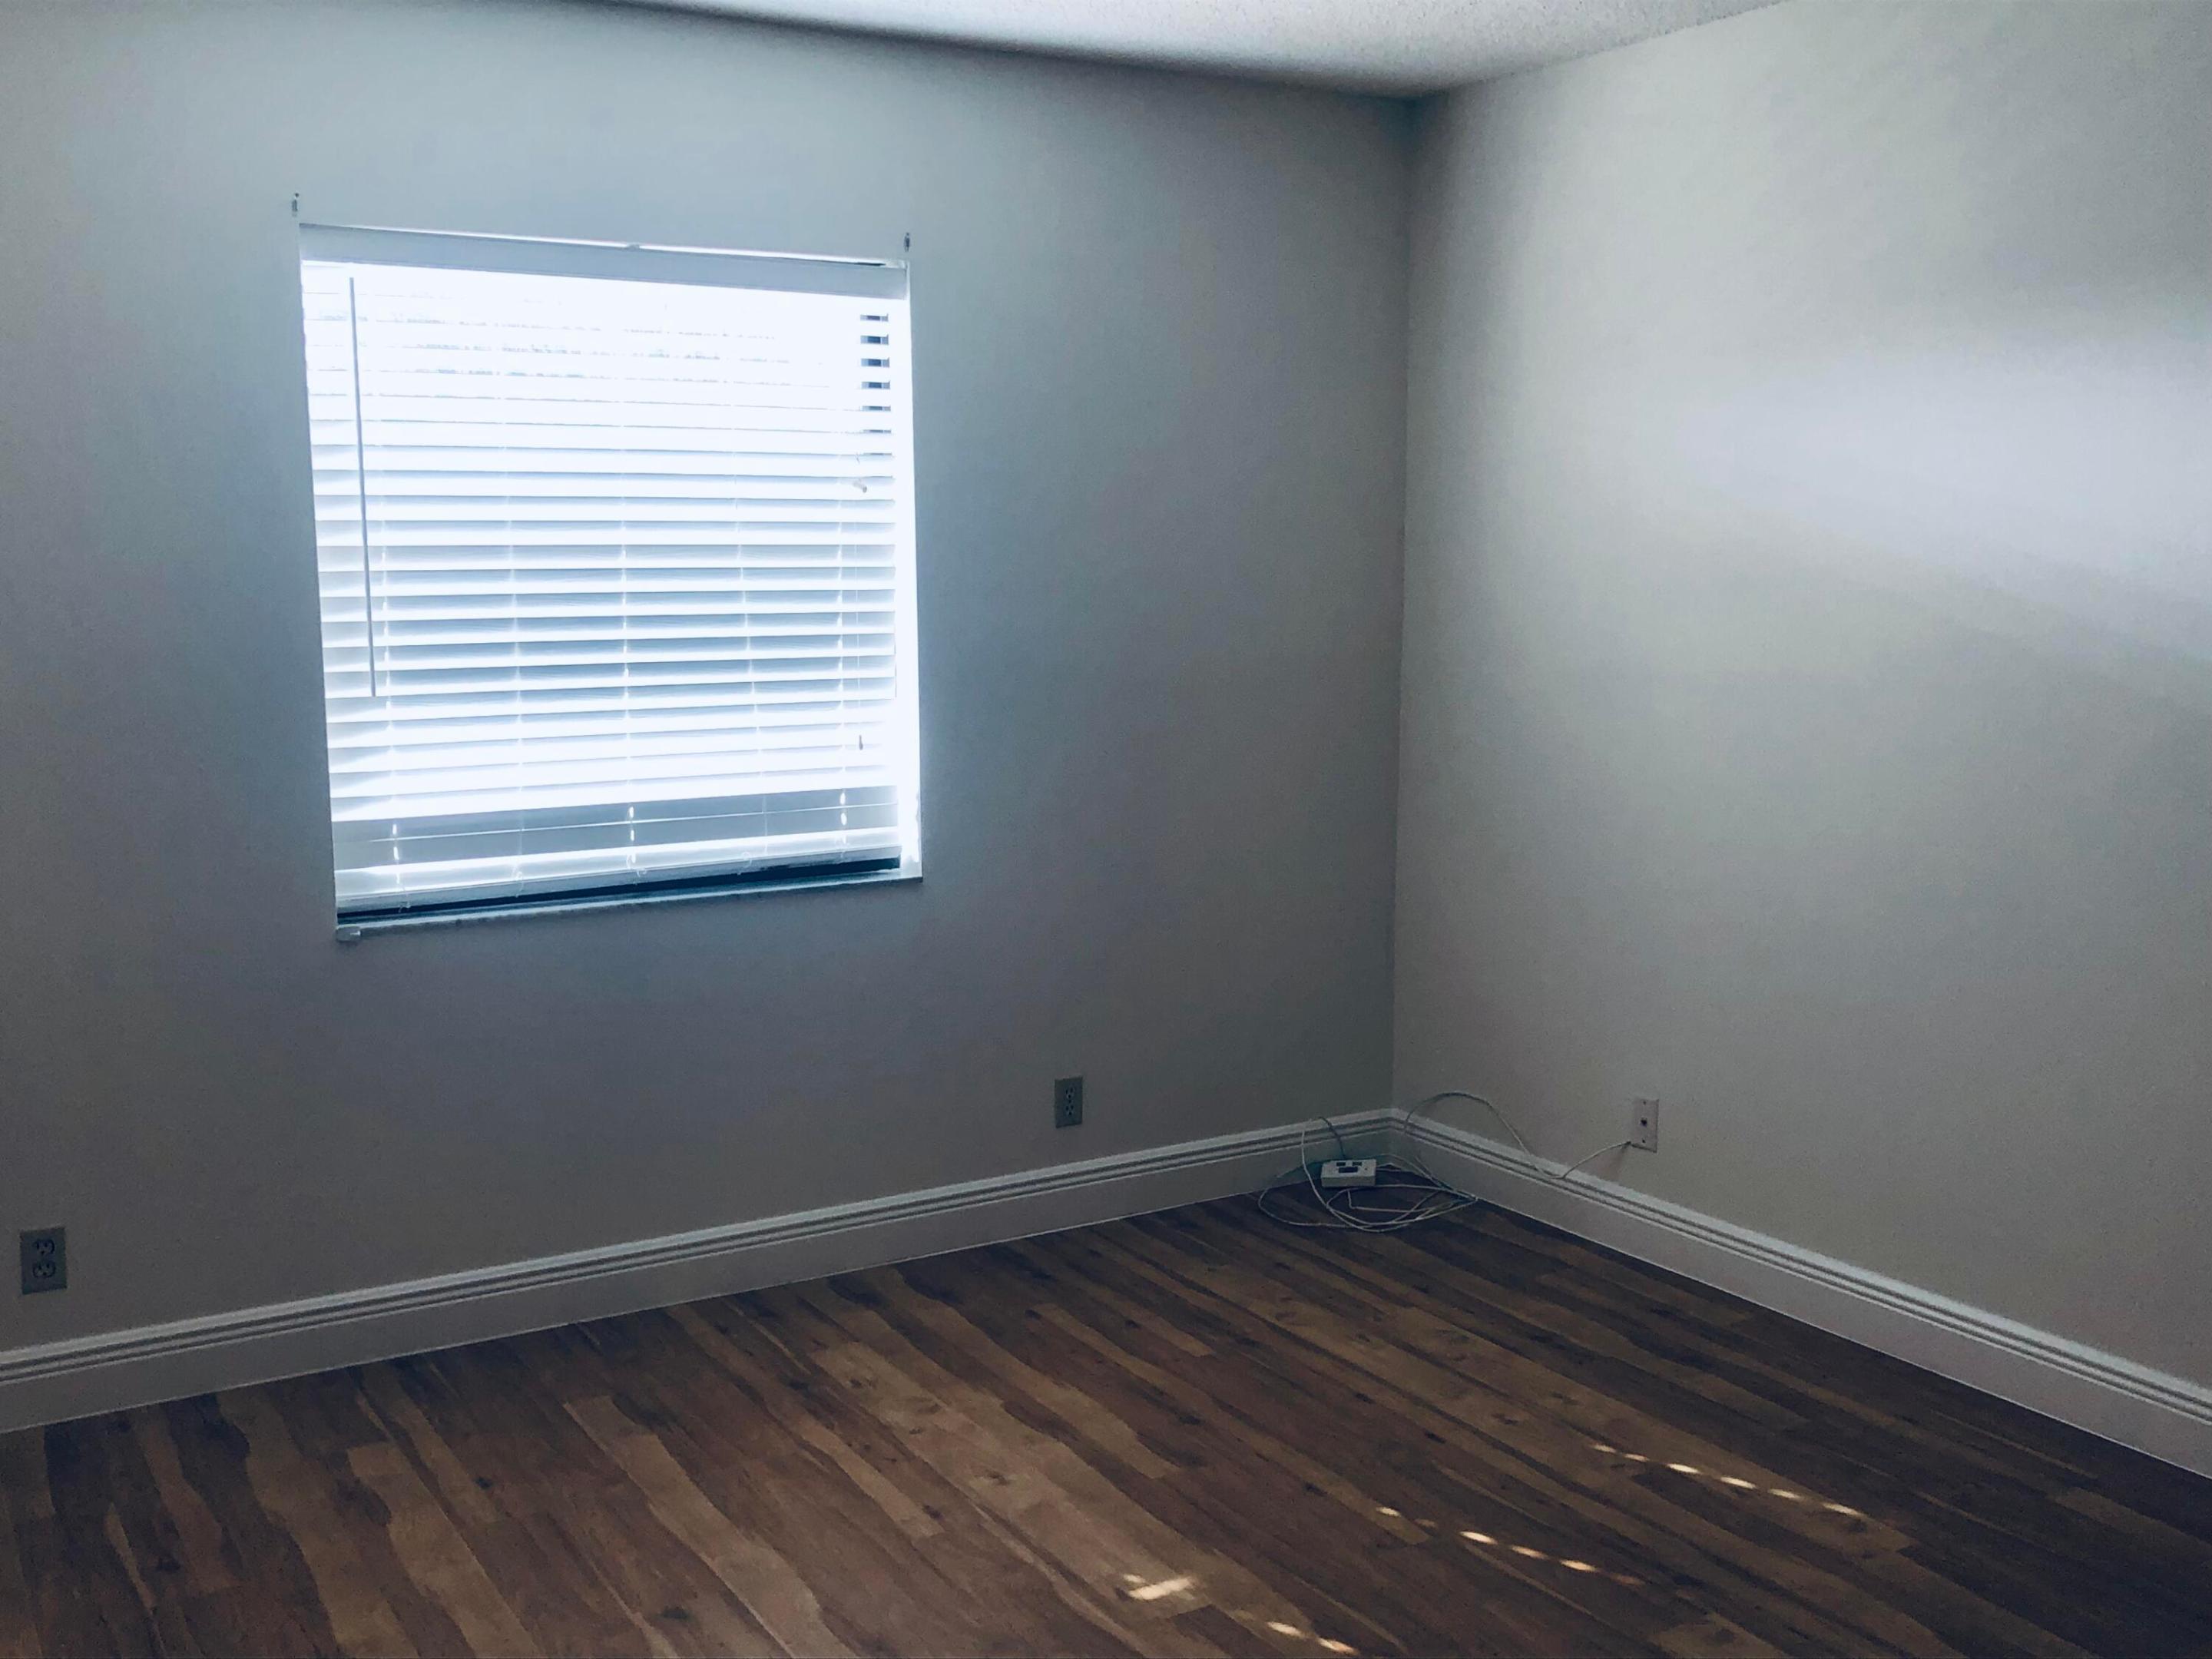
Empty room with dark wood floors, gray walls, and a window with white blinds.
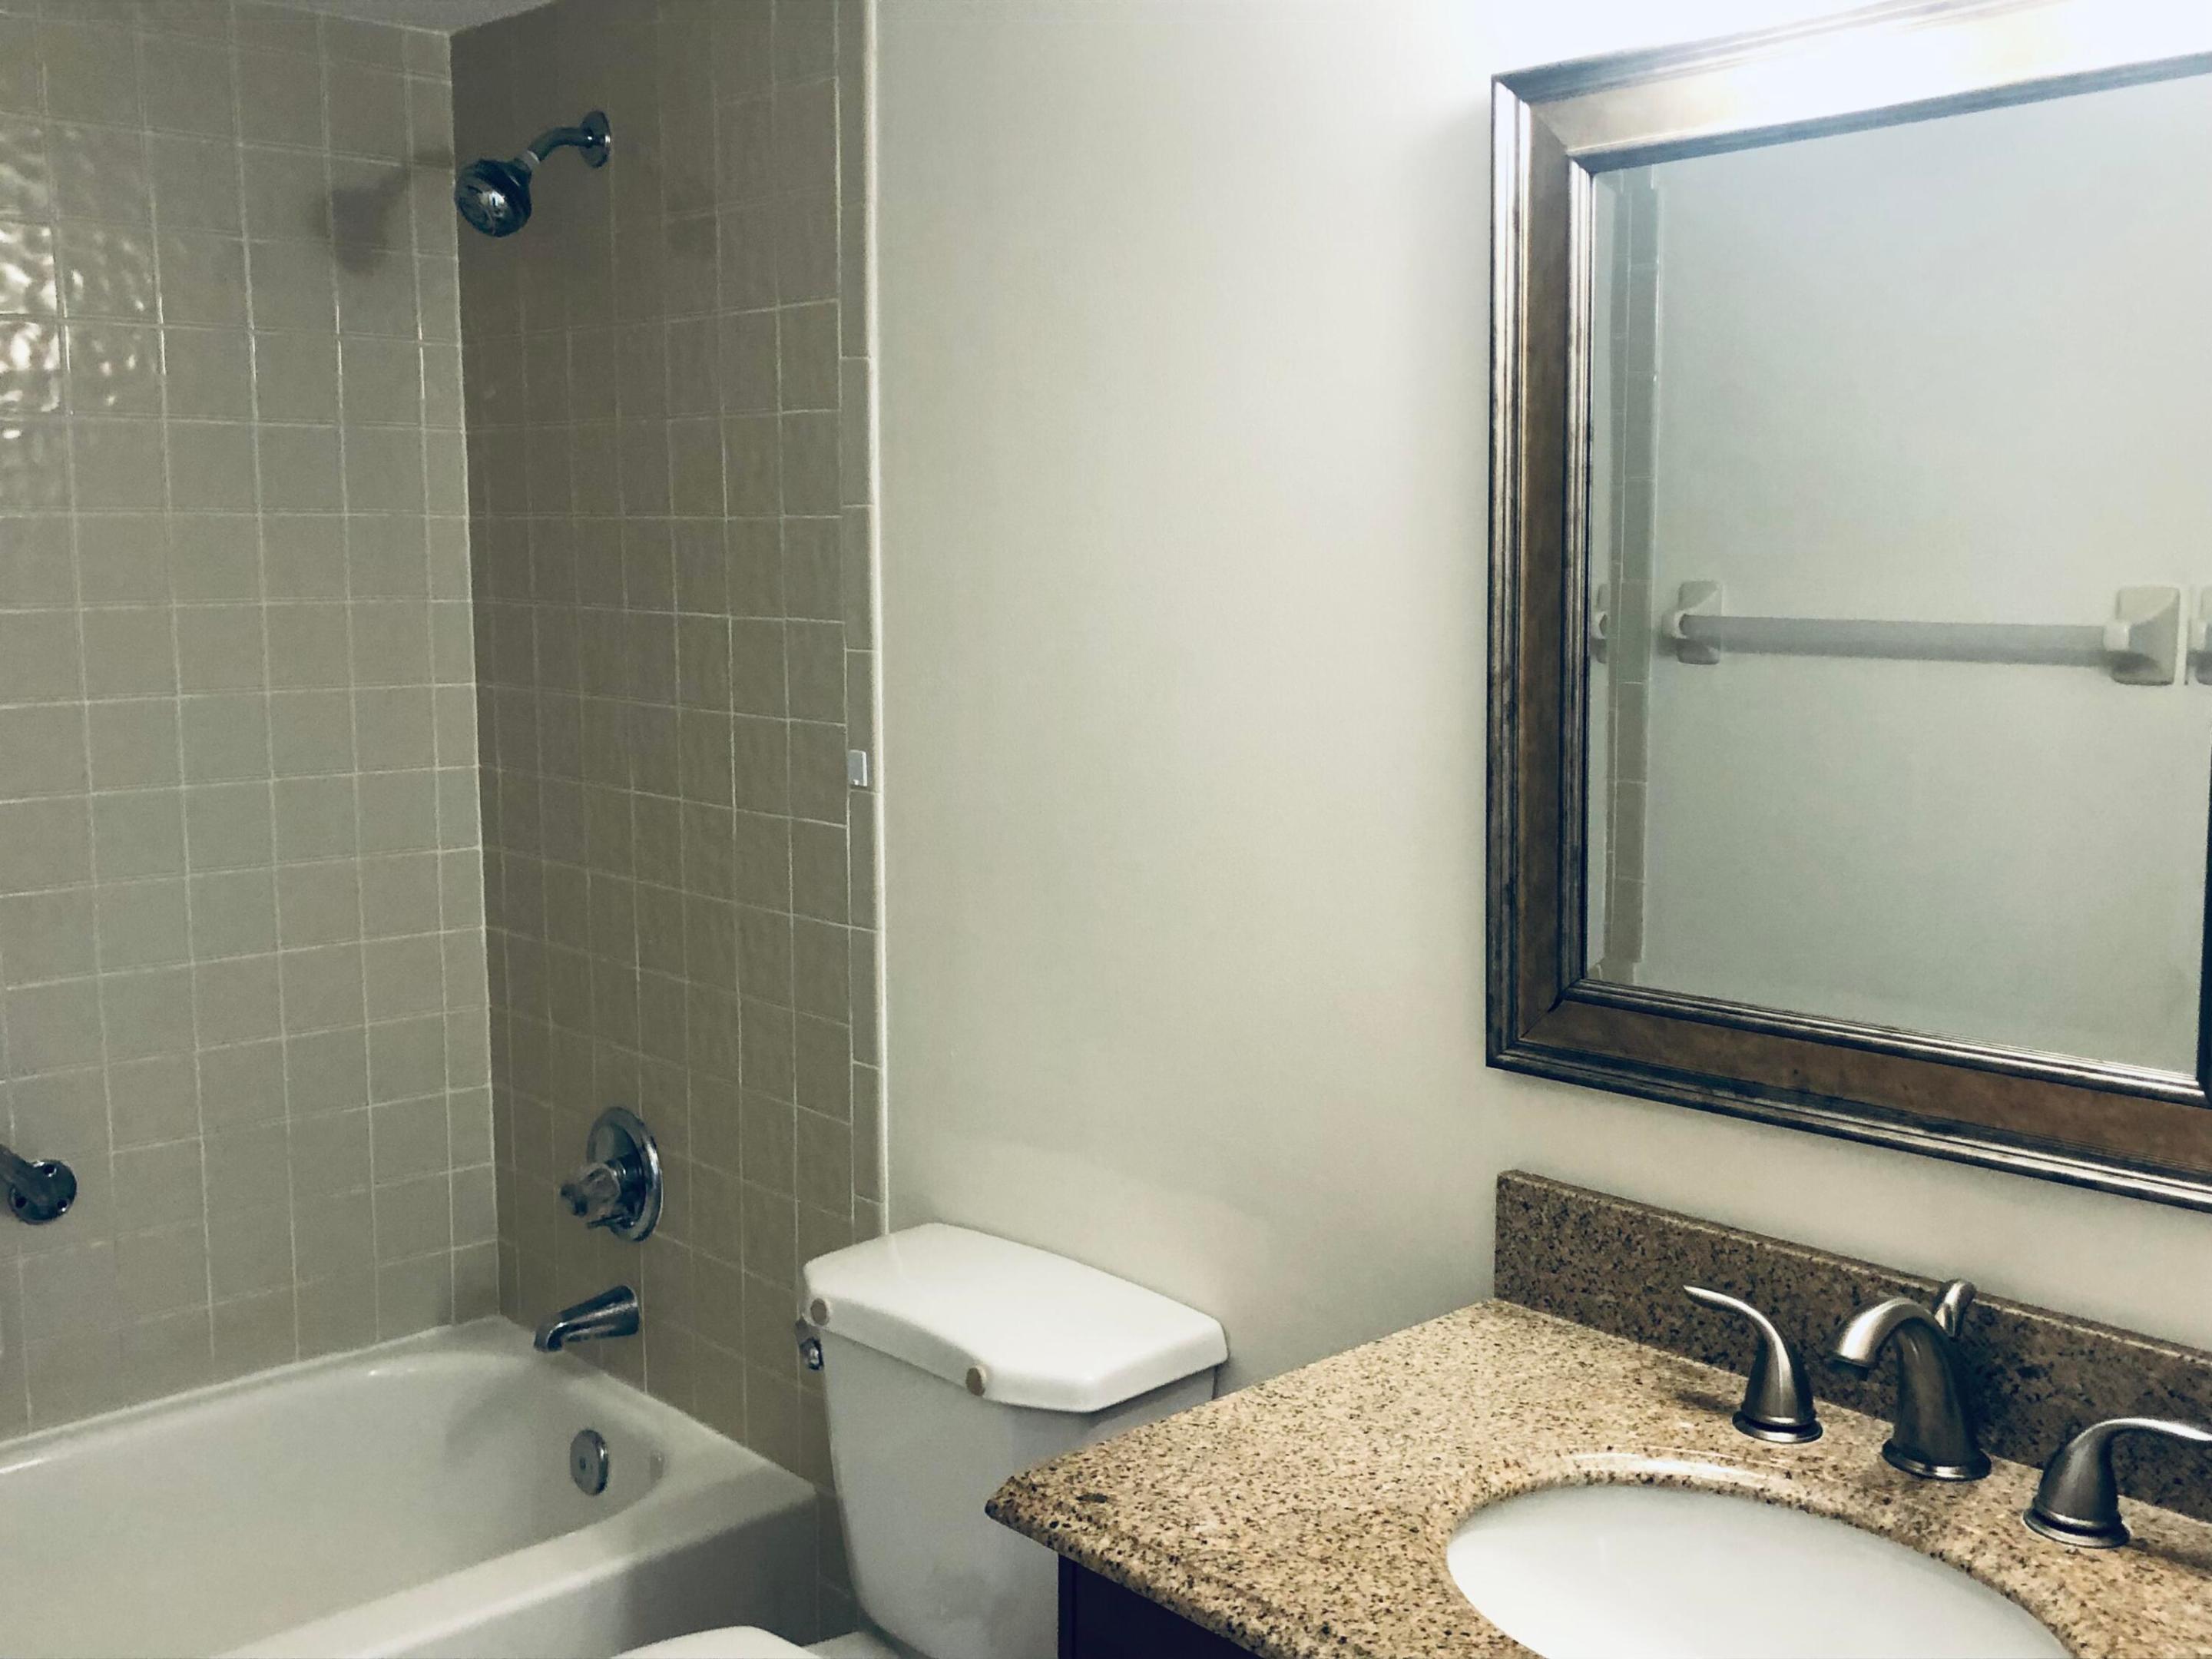
Bathroom with a tiled tub and shower beside a granite vanity and framed mirror.
White oval bathroom sink set in speckled granite with a dark metal faucet.
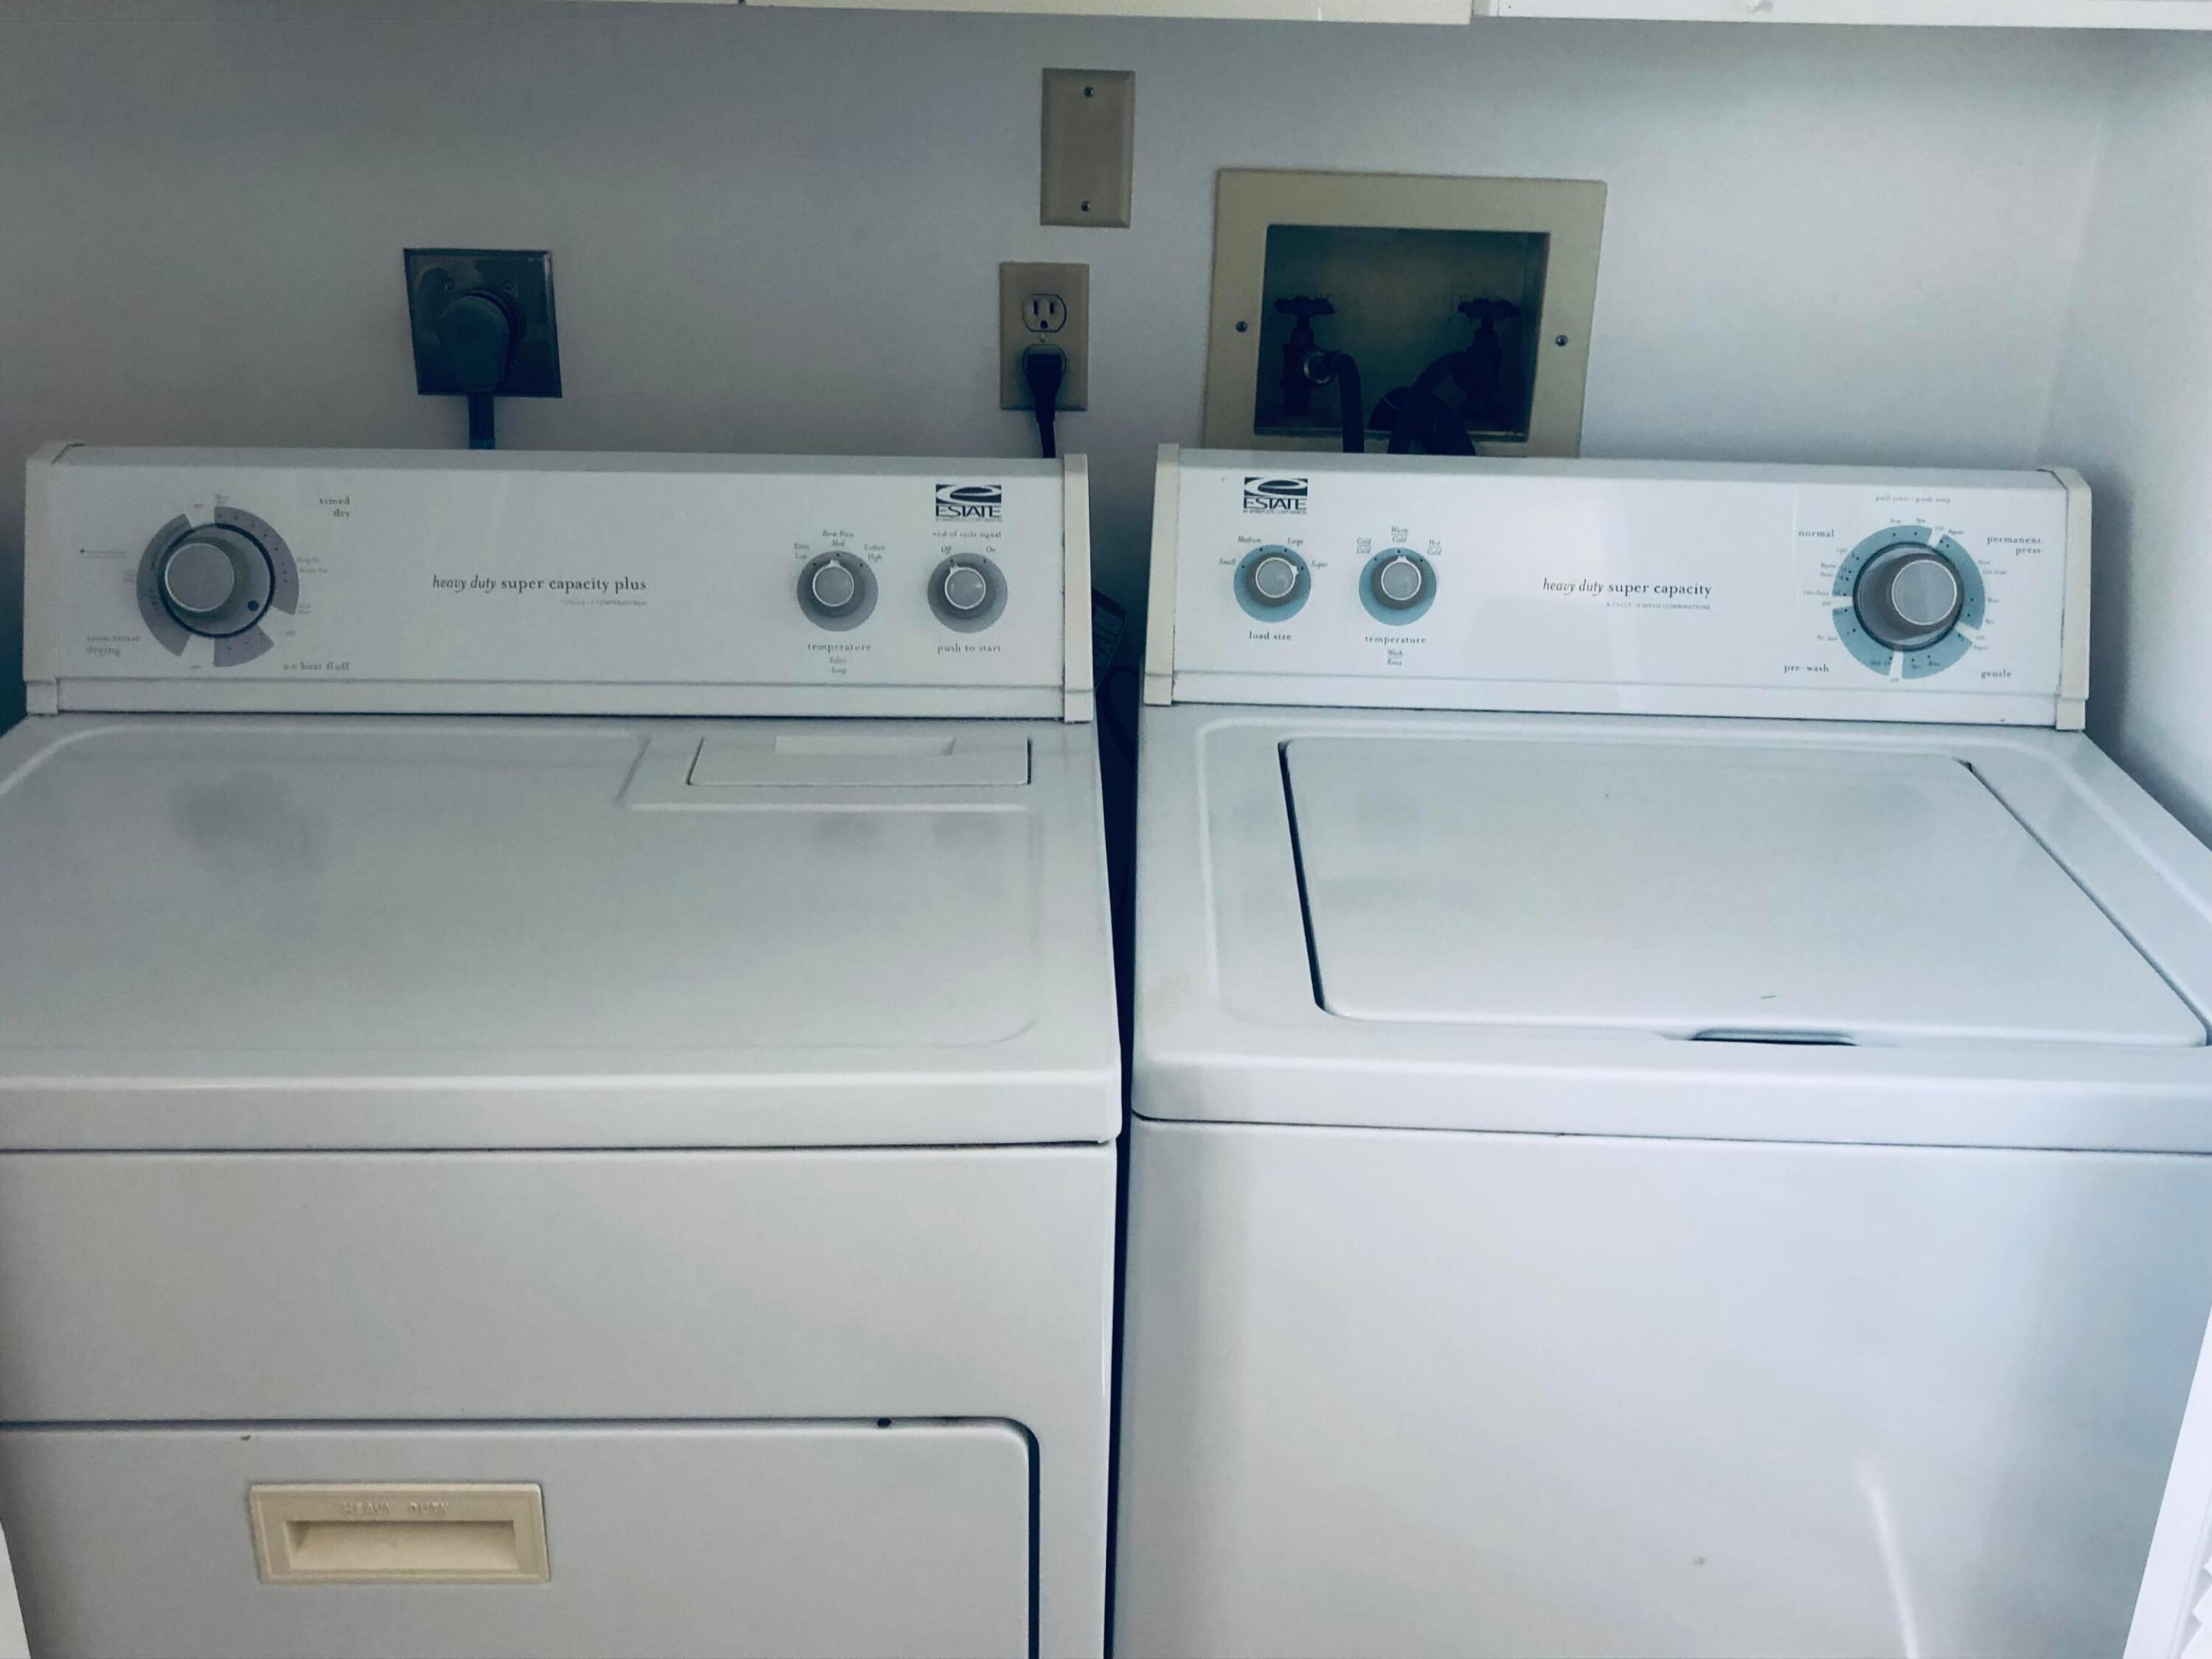
White top-loading washer and dryer side by side, with their control panels and wall hookups visible.
Condominium pool with a paved deck, lounge chairs, and blue umbrellas.
Golf course view with palms and distant condos, seen through a window screen.
Outdoor pool beside a multi-story building, with palm trees, lounge chairs, and a swimmer.
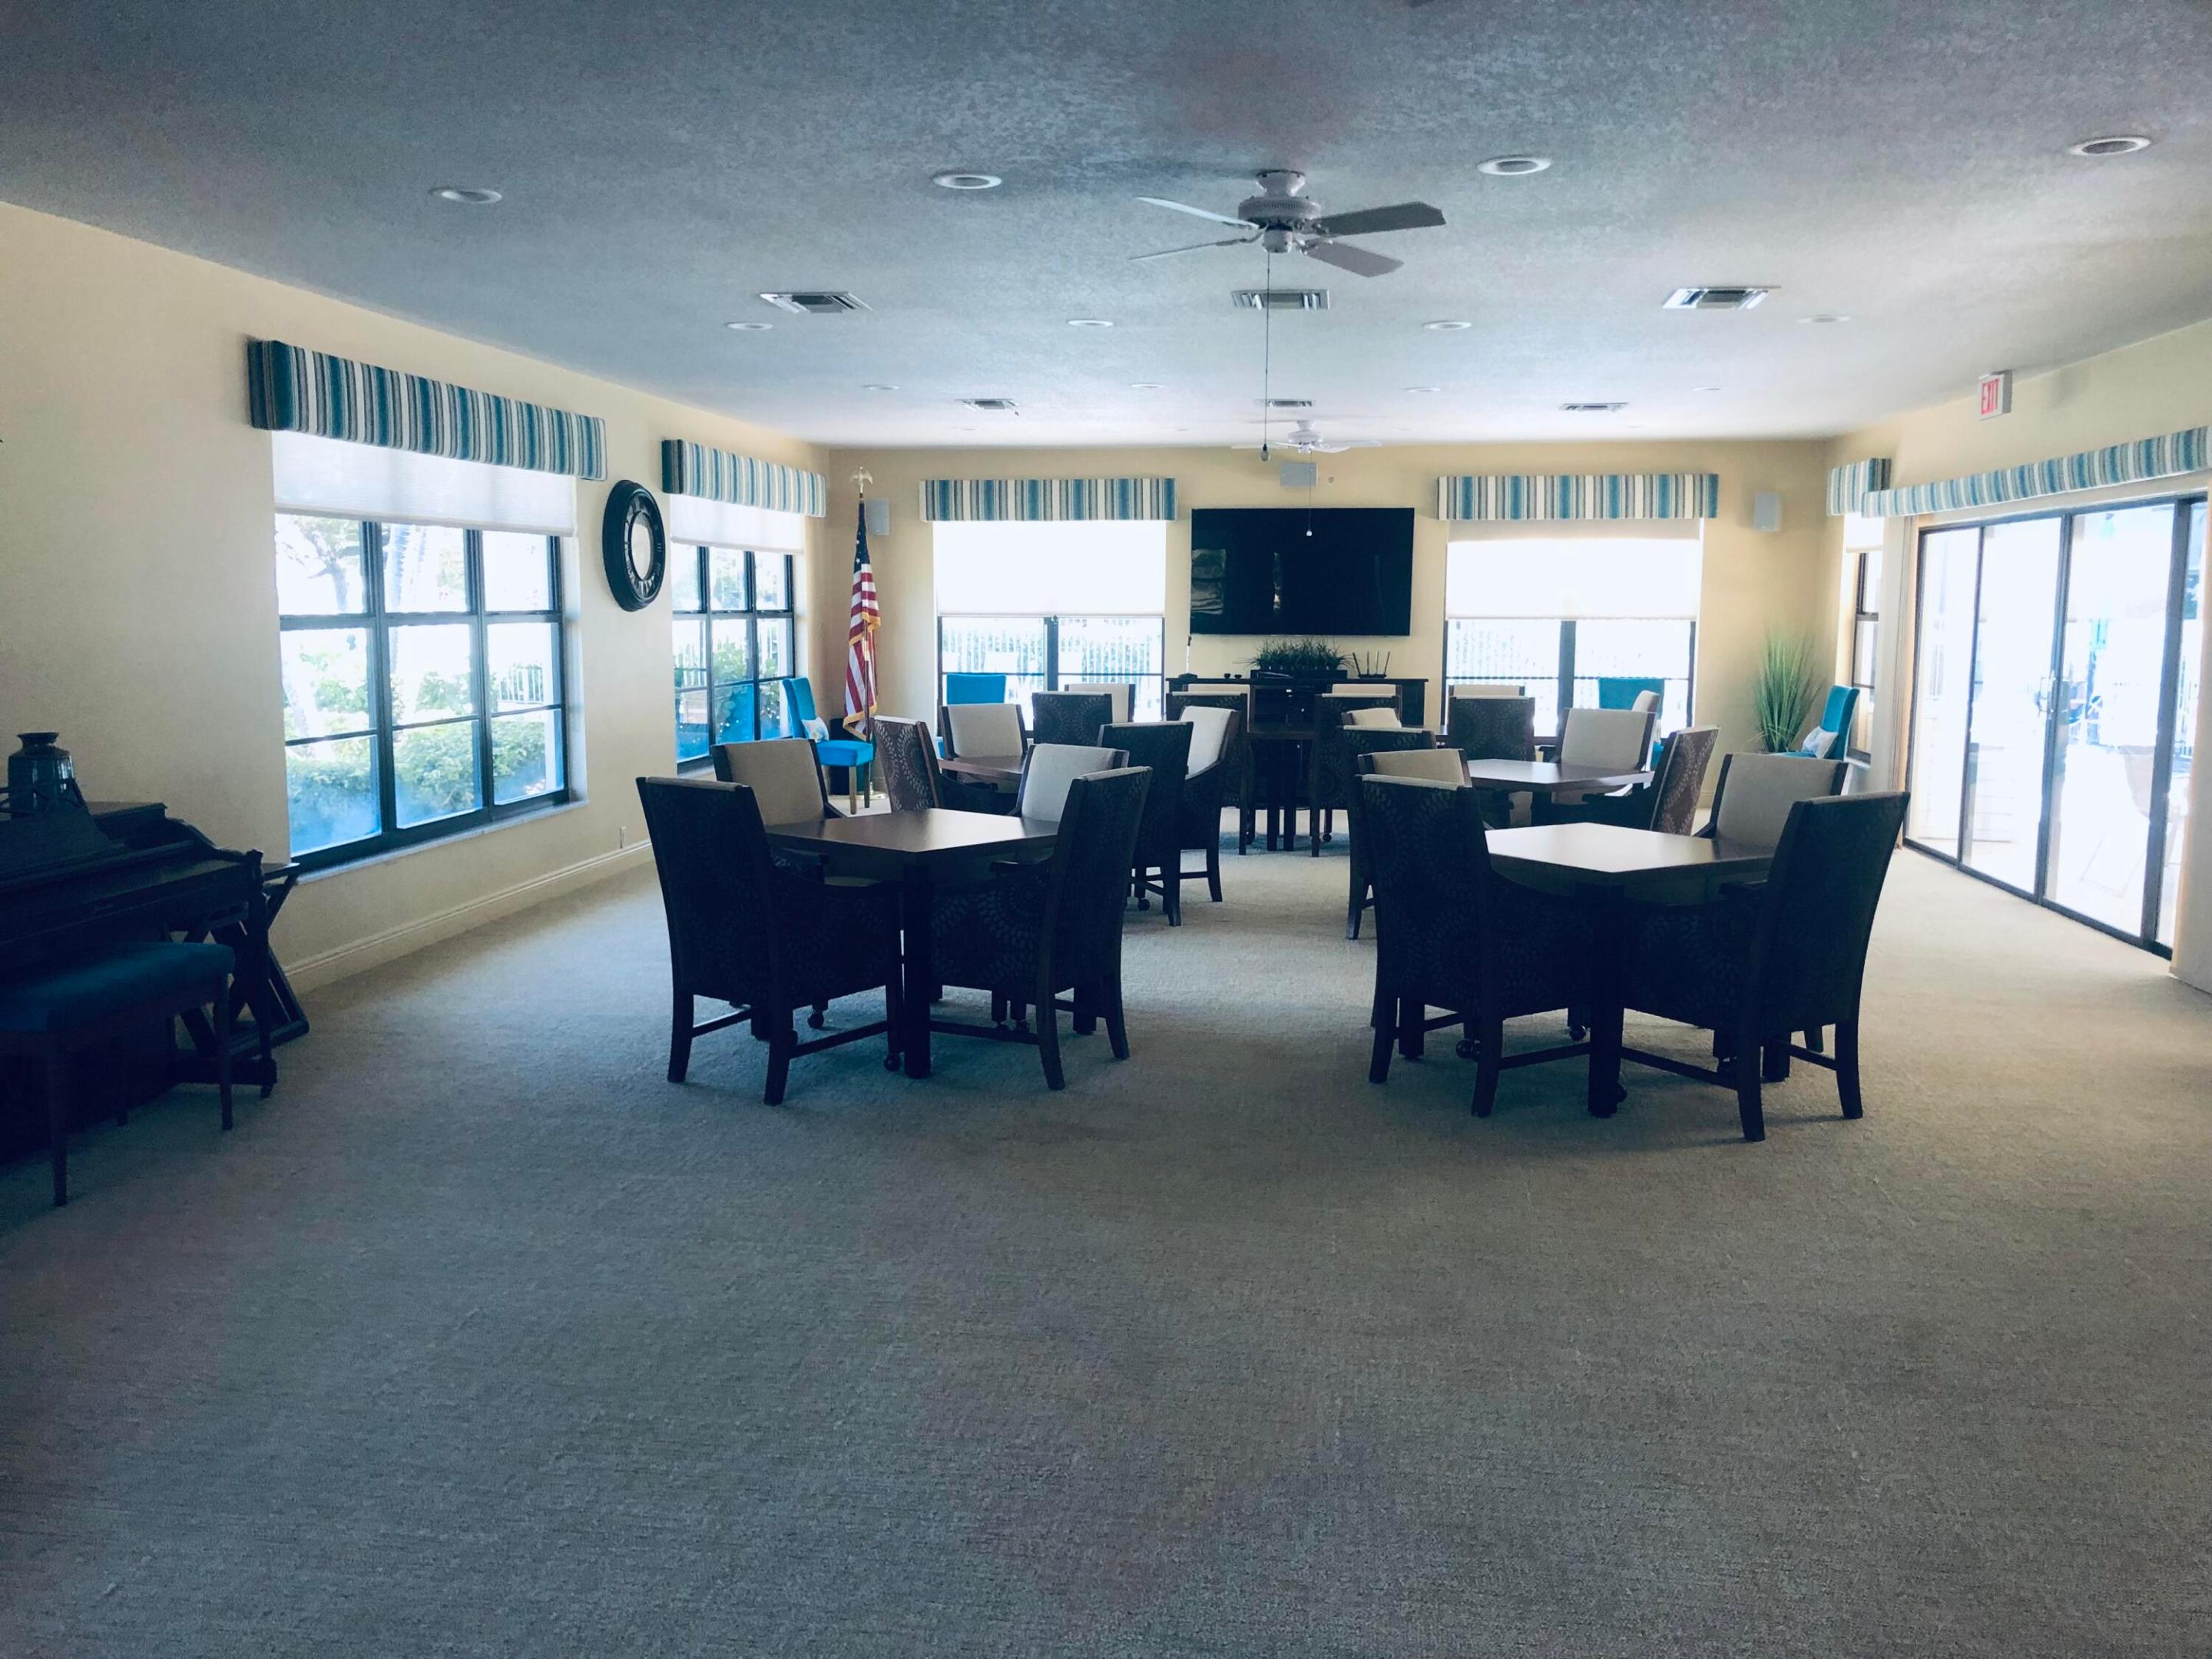
Furnished community room with dining tables, large windows, and a wall-mounted television.
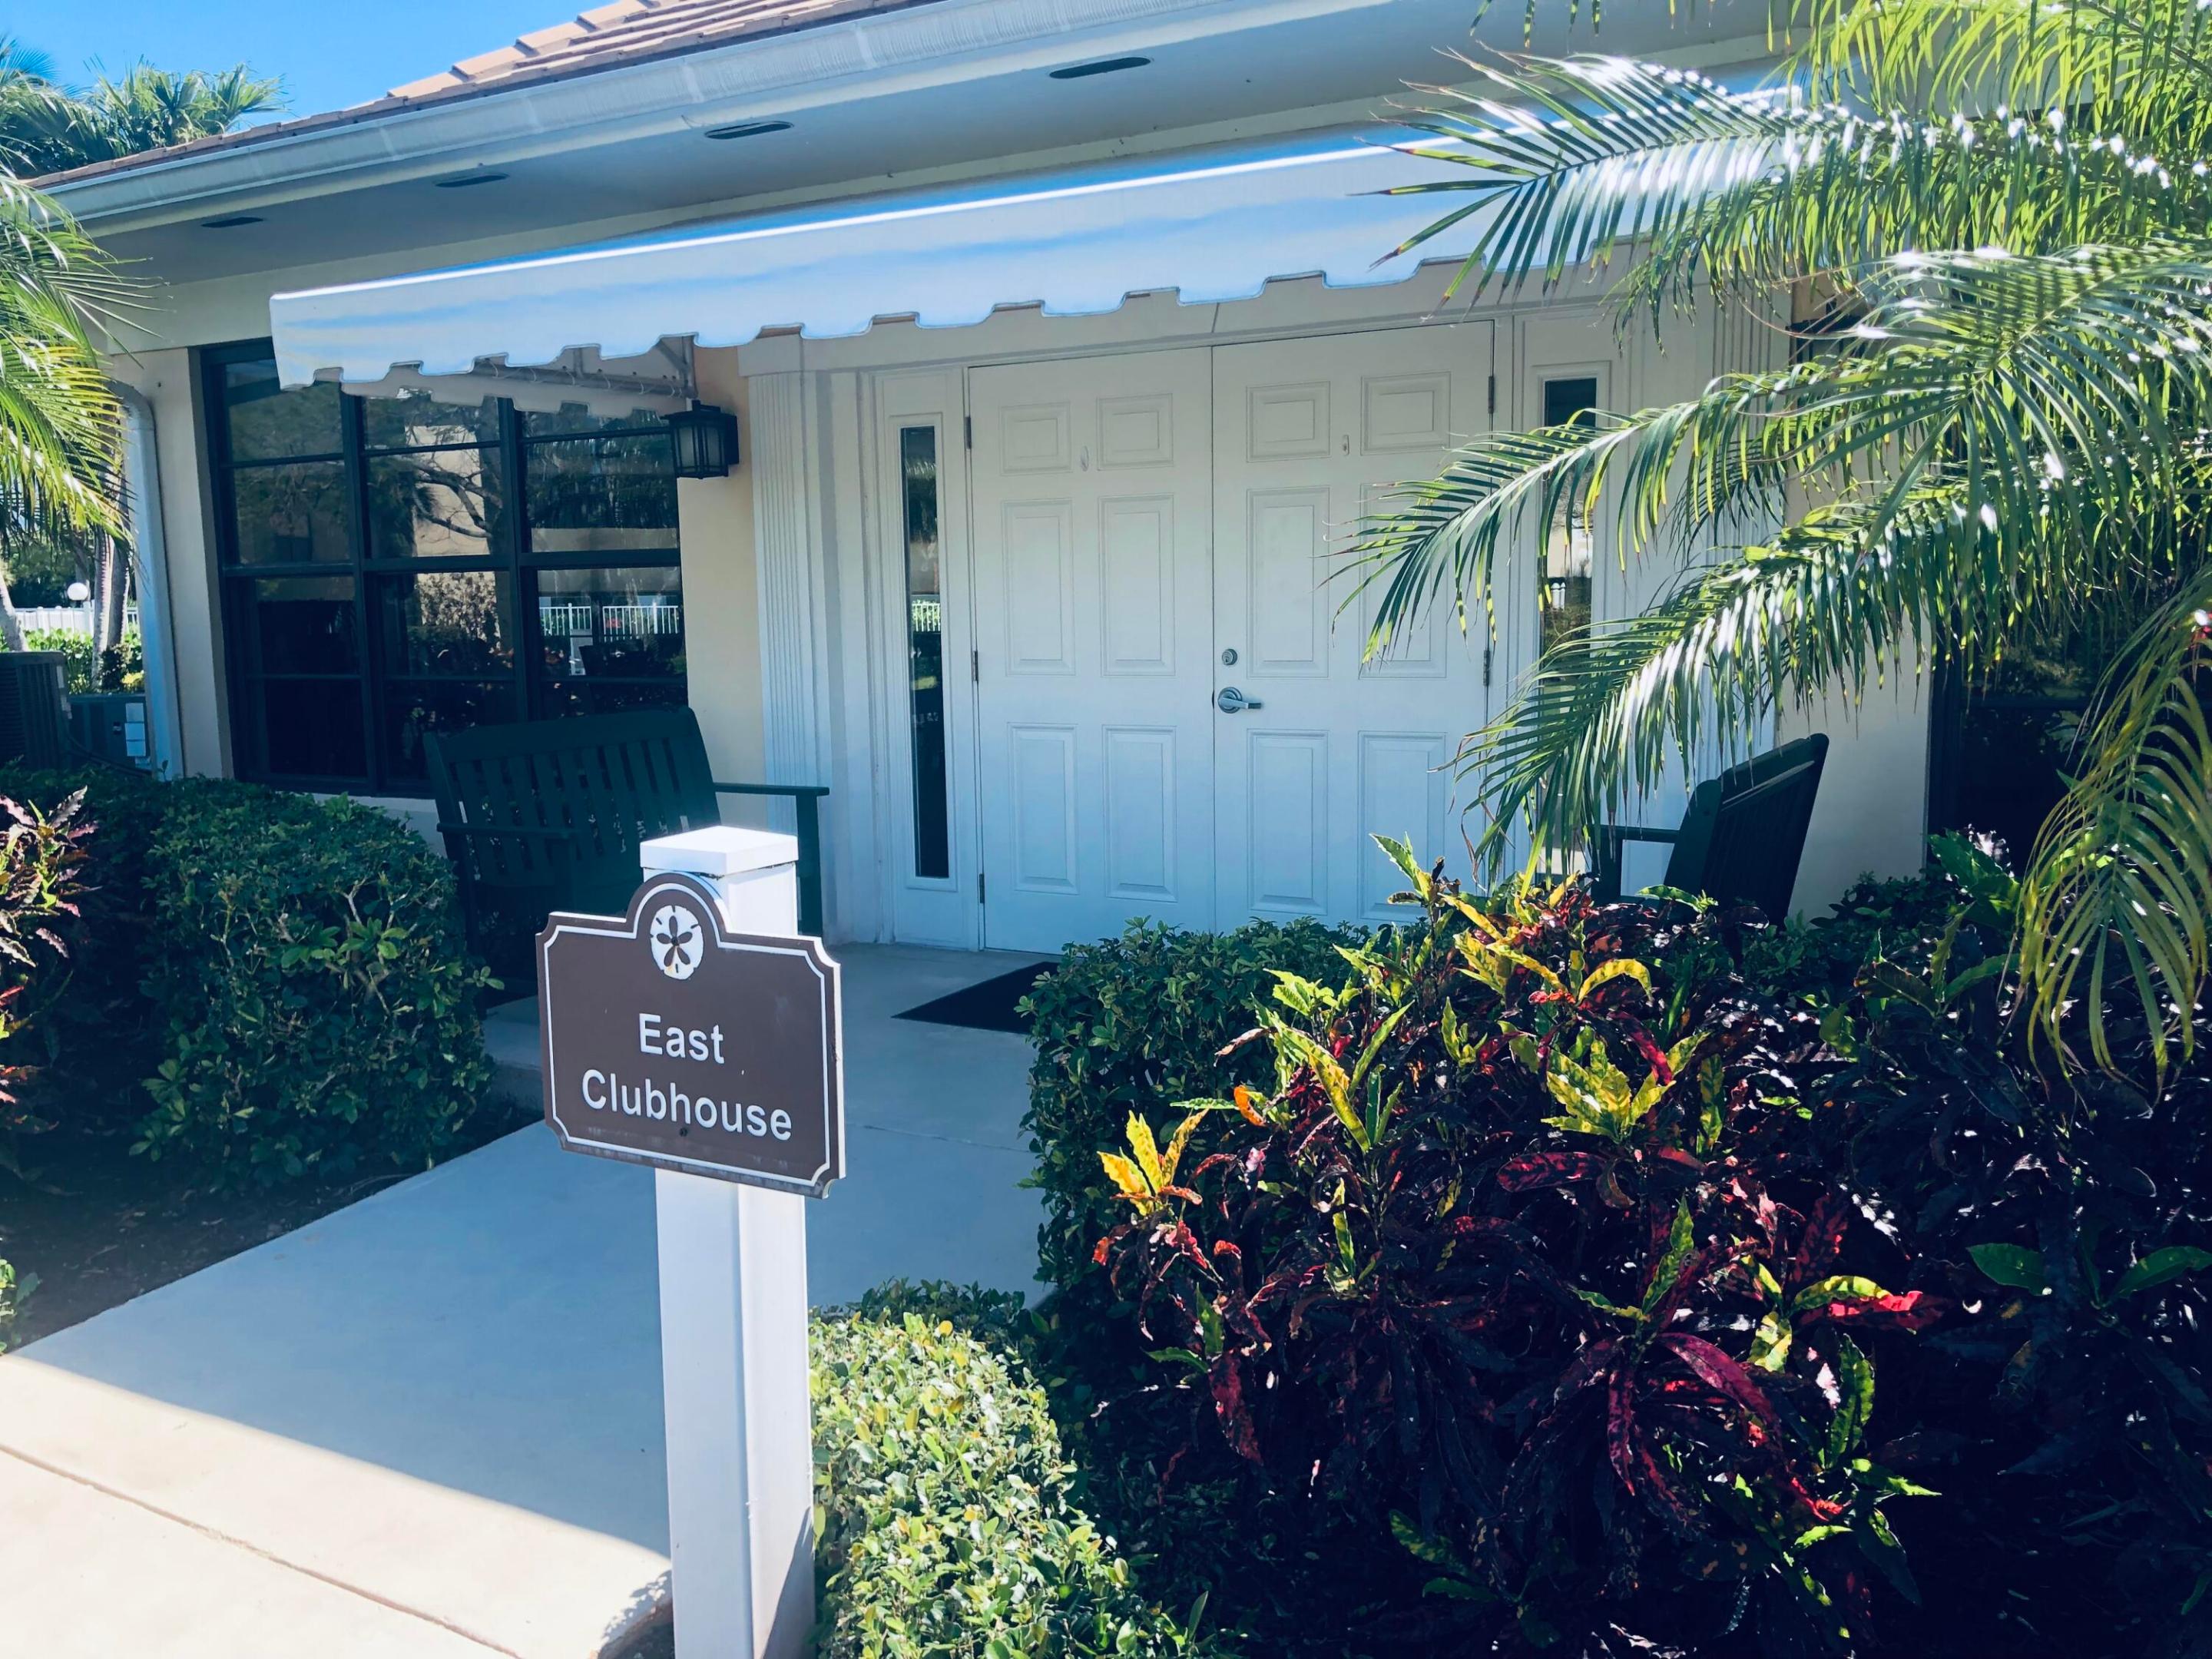
East Clubhouse entrance with white double doors, an awning, tropical landscaping, and a sign.
VIEW PHOTOS
$2,600/mo

300 N Highway A1a 406c

2 Beds 2 Baths 1,230 Sq.Ft.

Description

Ready for immediate occupancy! Freshly painted with Luxury Vinyl Flooring throughout living and dining room and both bedrooms. The condo and screened porch faces east with views of the ocean just blocks away. Walk to the beach and Jupiter Inlet, restaurants the Maltz Theatre, Publix and the Intracoastal at Harbourside. Ocean Parks features two pools and two clubhouses and a picnic area for your enjoyment.
Share Property

Location

300 N Highway A1a 406c, Jupiter, FL 33477

Status

Leased

Date Leased

June 15, 2024
Gene & Susan Fusaro

Gene & Susan Fusaro

TITLE

Jonathan's Landing Resident Specialists, REALTOR®

Property Amenities

Interior
Laundry room Inside, Laundry Closet
Appliances Dryer, Dishwasher, Electric Water Heater, Freezer, Disposal, Ice Maker, Microwave, Range, Refrigerator, Water Heater, Washer
Flooring Ceramic Tile, Vinyl
Total Bedrooms: 2
Full Bathrooms: 2
Other Interior Features Elevator, Pantry, Split Bedrooms, Storage, Separate Shower, Walk-In Closet(s)
Area & Lot
Total area 1,230 Sq.Ft.
Living area 1,230 Sq.Ft.
MLS® ID R10951961
Year Built 1985
Water Frontage None
View Description Garden,Ocean
Type Condo
Status Leased
Exterior
Stories 4
Pool Association
Air conditioning Central Air, Electric
Heat type Central, Electric
Other Exterior Features Balcony, Outdoor Living Area
Parking Assigned, Detached Carport, Guest
Finance
Lease Price $2,600/mo
Condominium building and landscaped grounds viewed over a large covered parking area.

360 Virtual Tour

Take a tour of this property

Learn More

Whether you're buying, selling, or require concierge home services our team is prepared to deliver the highest quality solutions.

Work with Holland Group Work with Home Concierge Home Search