Beige two-story home with a double garage, palm trees, and a wide driveway.
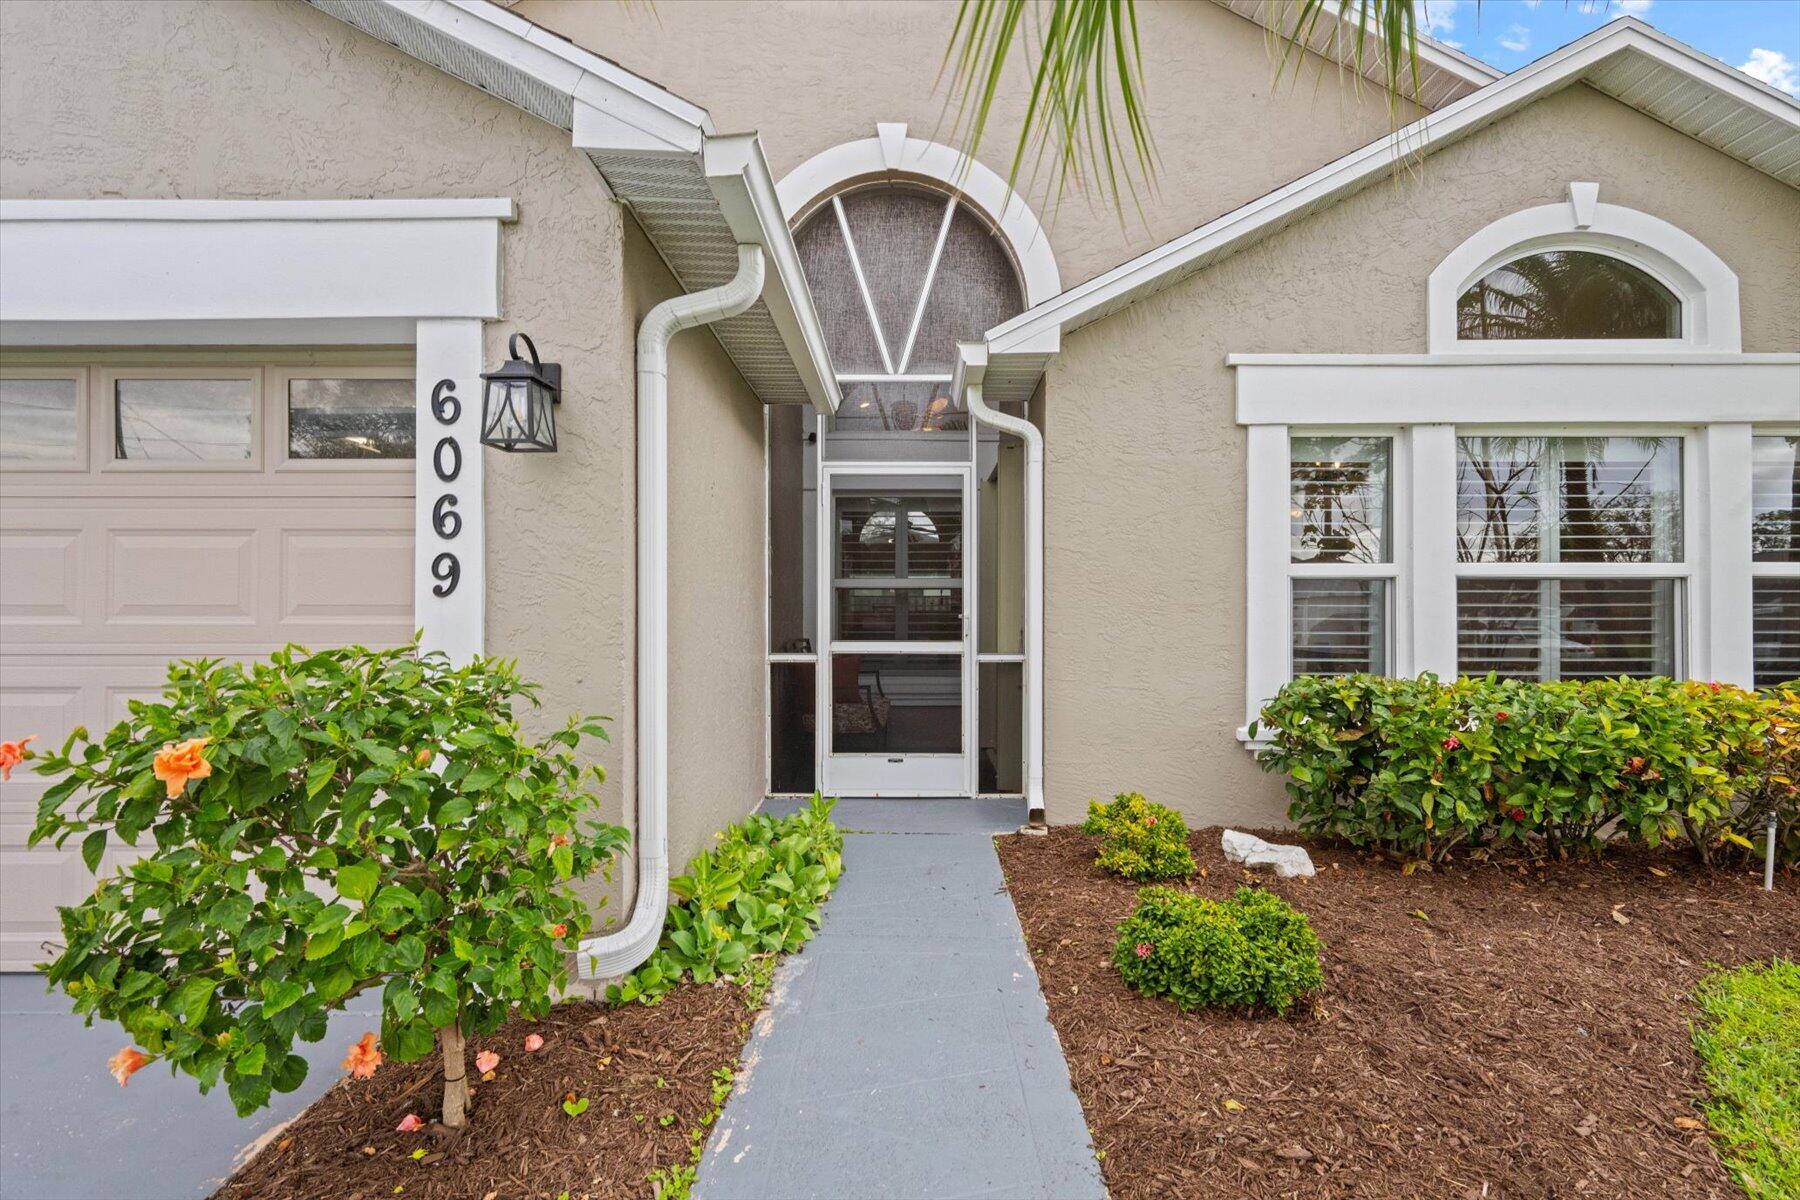
Home entrance with arched windows, white trim, and a landscaped walkway.
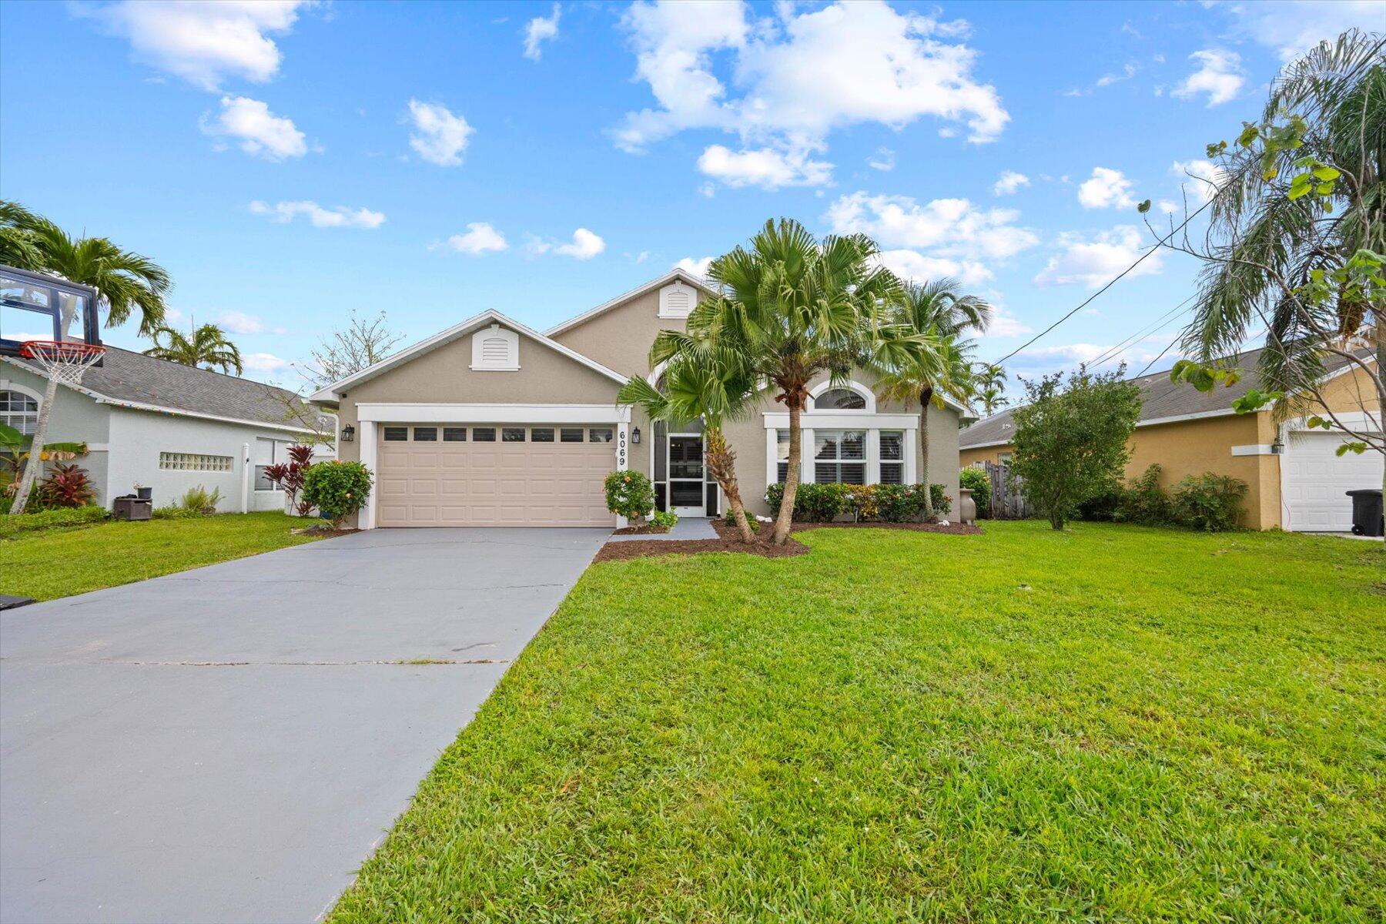
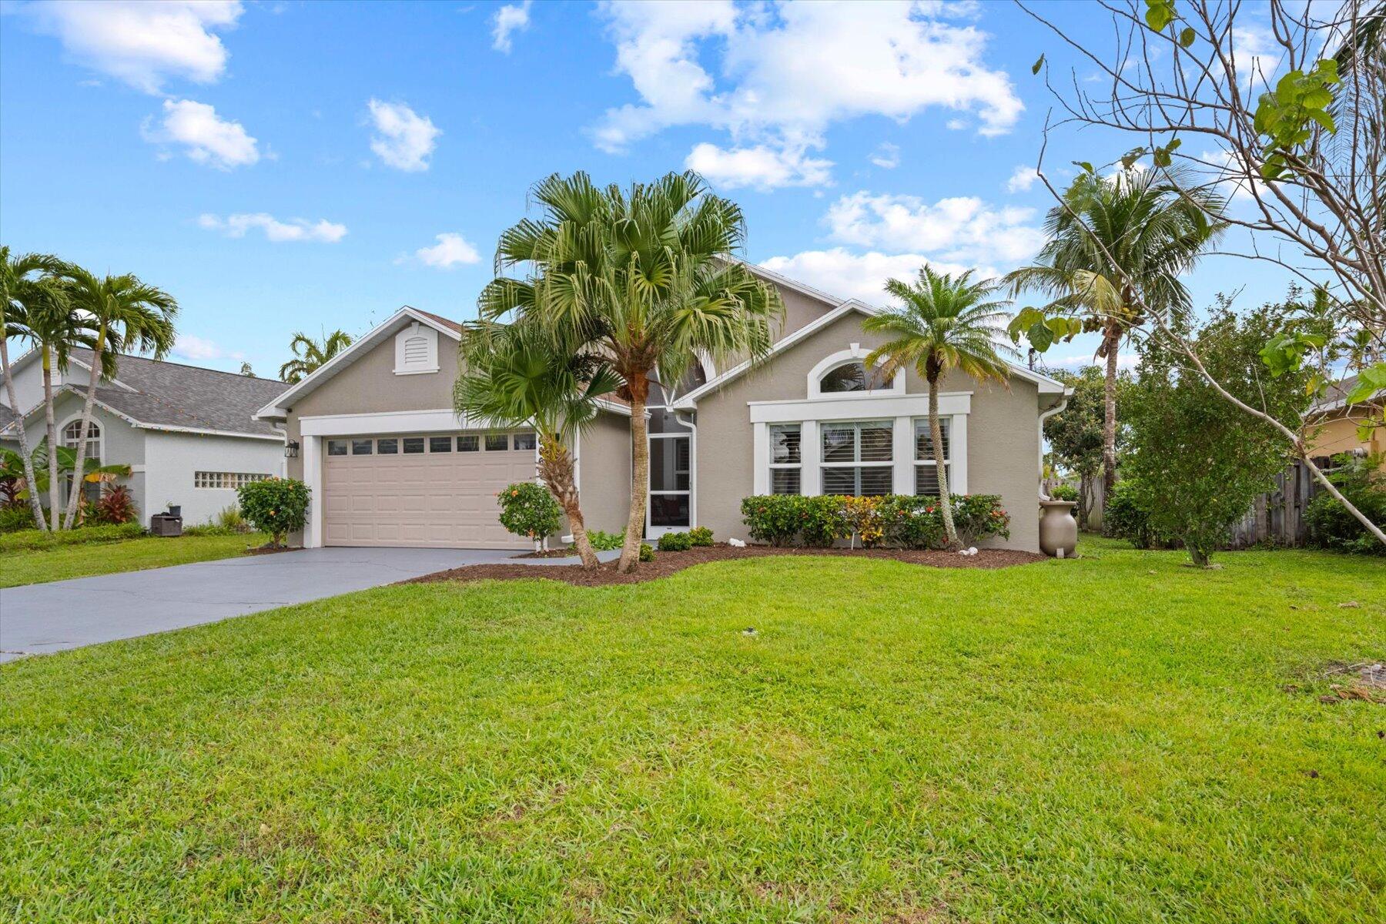
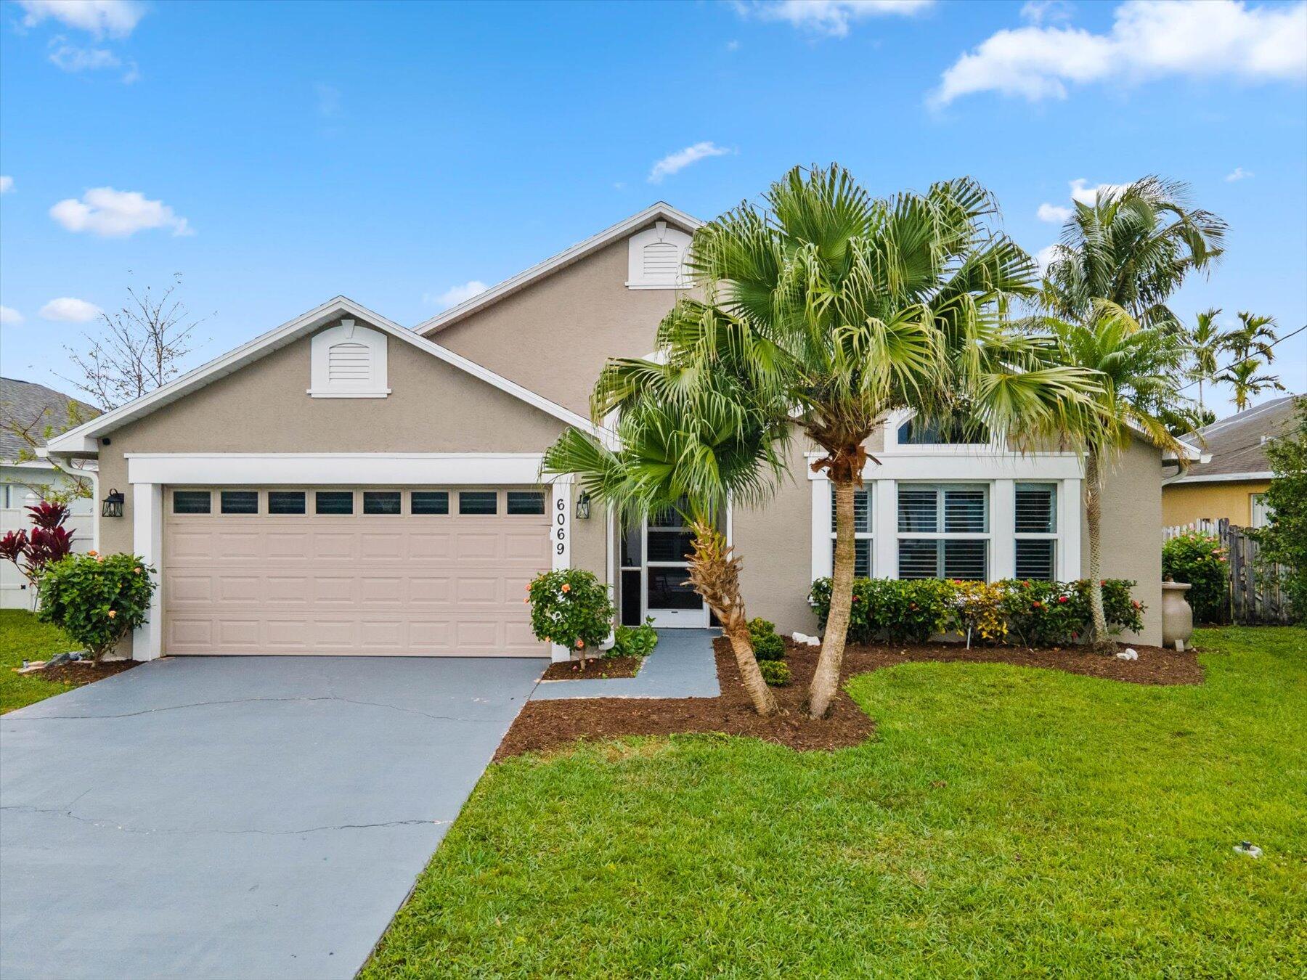
Beige single-story home with a two-car garage, palm trees, and a wide driveway across the front lawn.
Single-story beige home with a two-car garage, palm trees, and a broad front lawn.
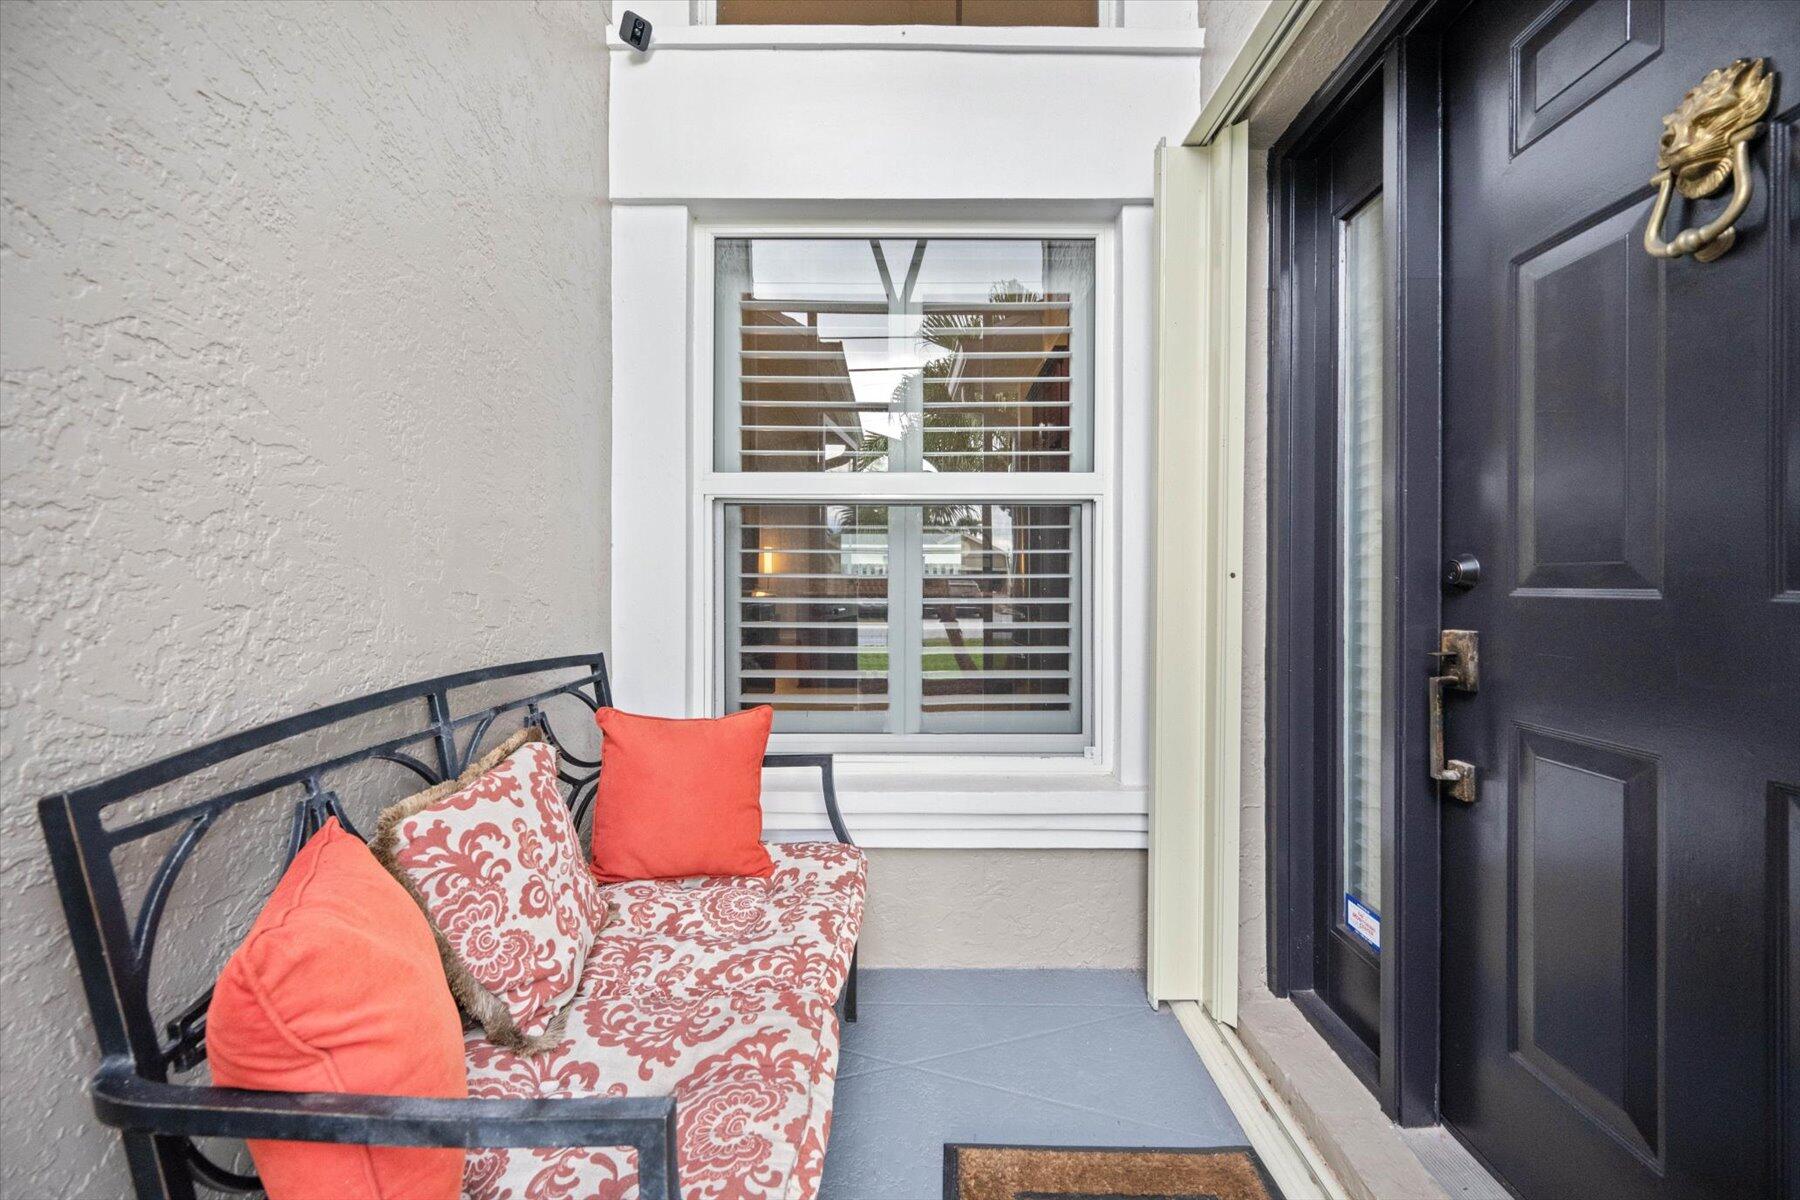
Covered entry porch with a dark front door and a cushioned black metal bench.
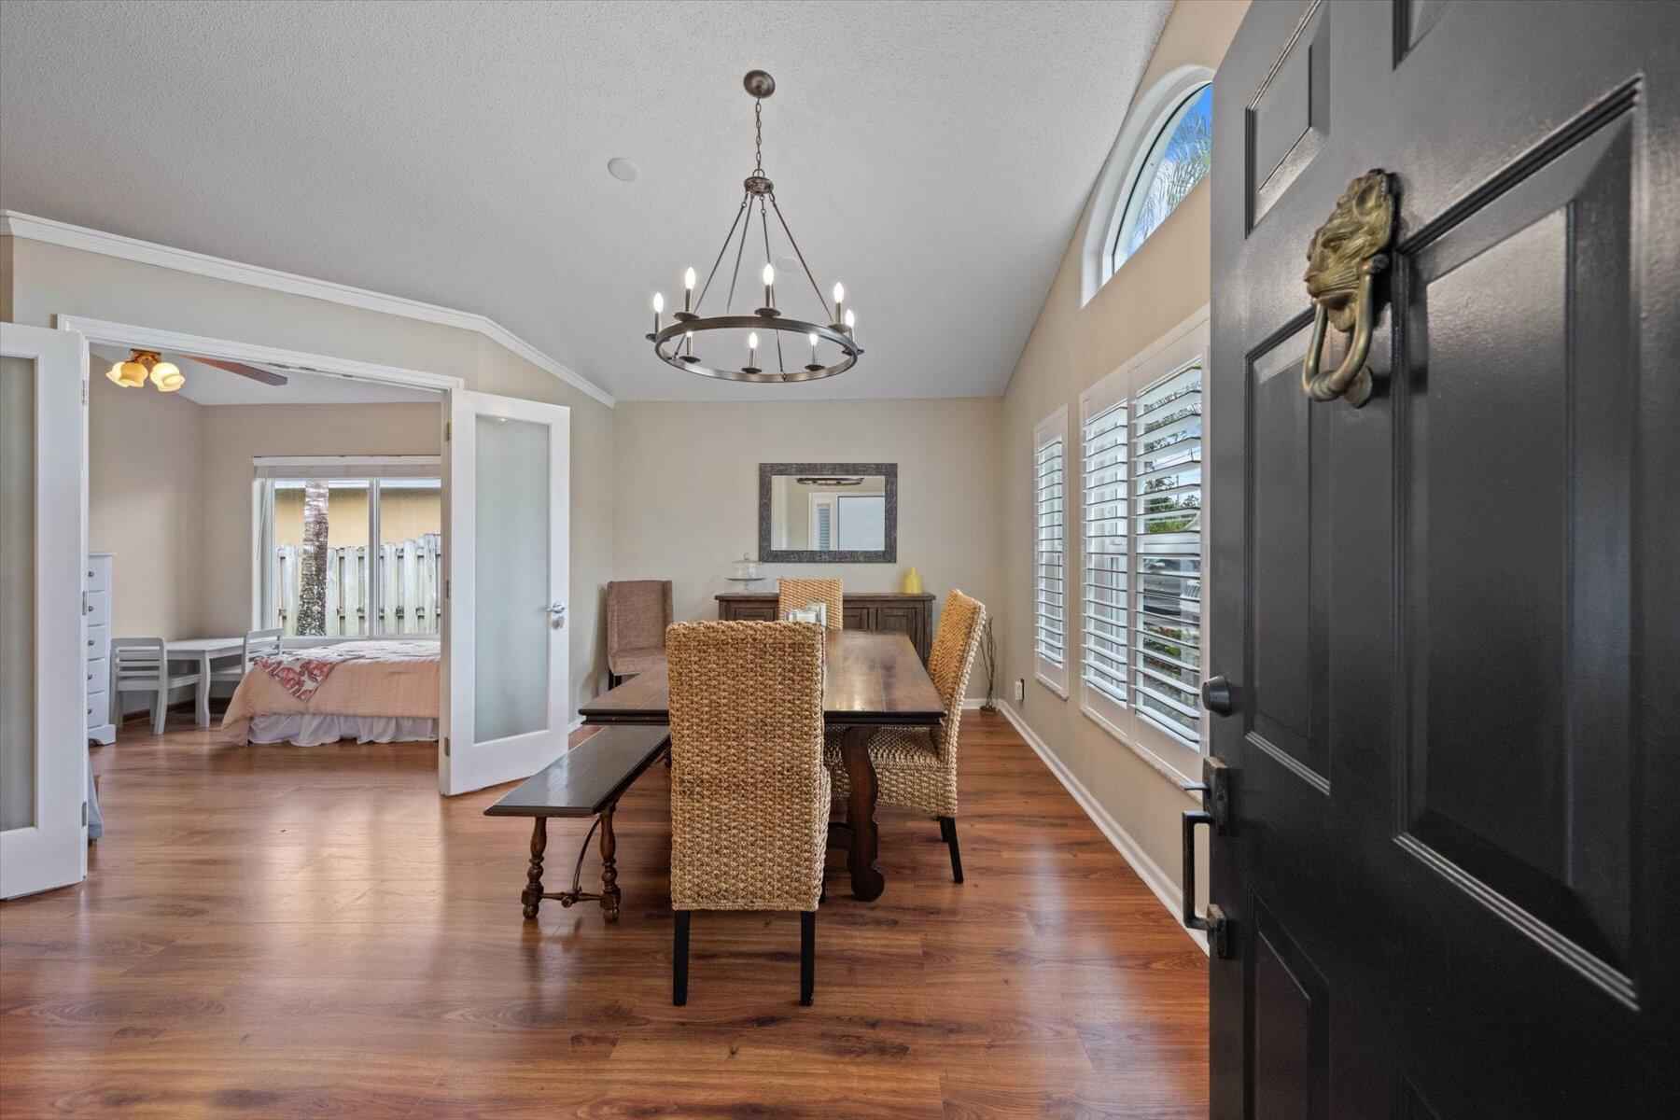
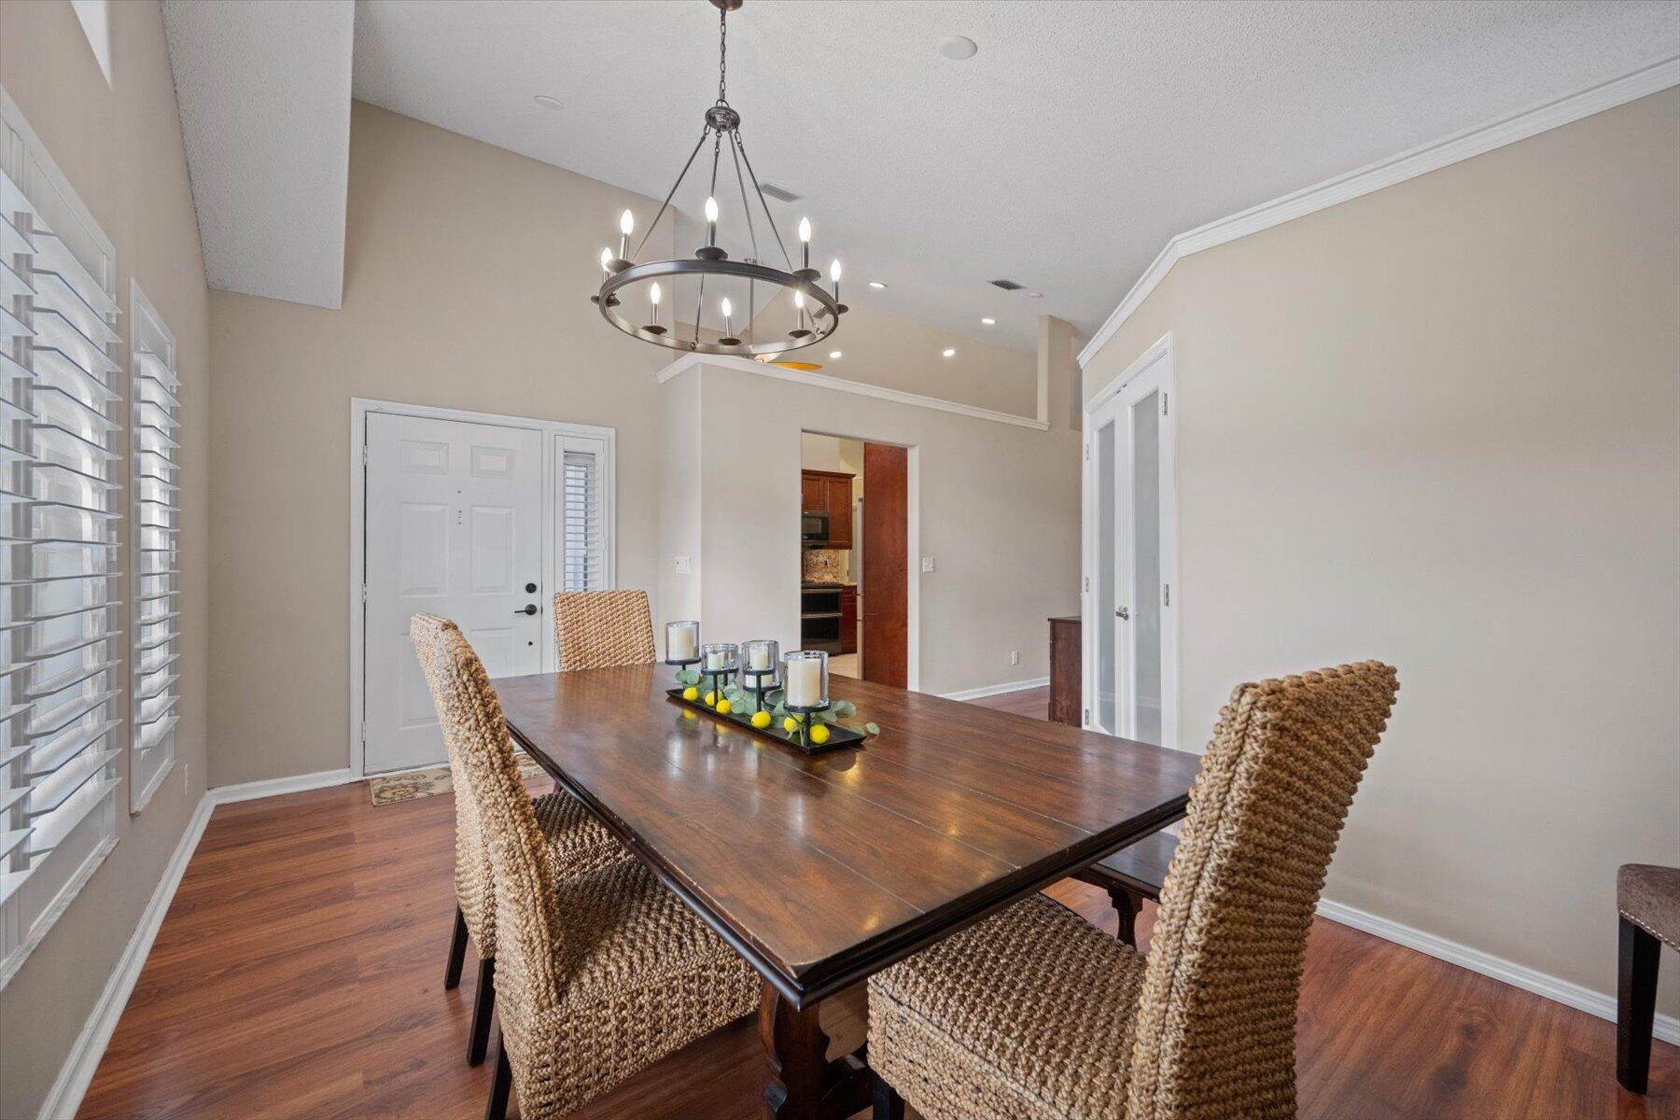
Dining room with a wood table and woven chairs, viewed from the open front door.
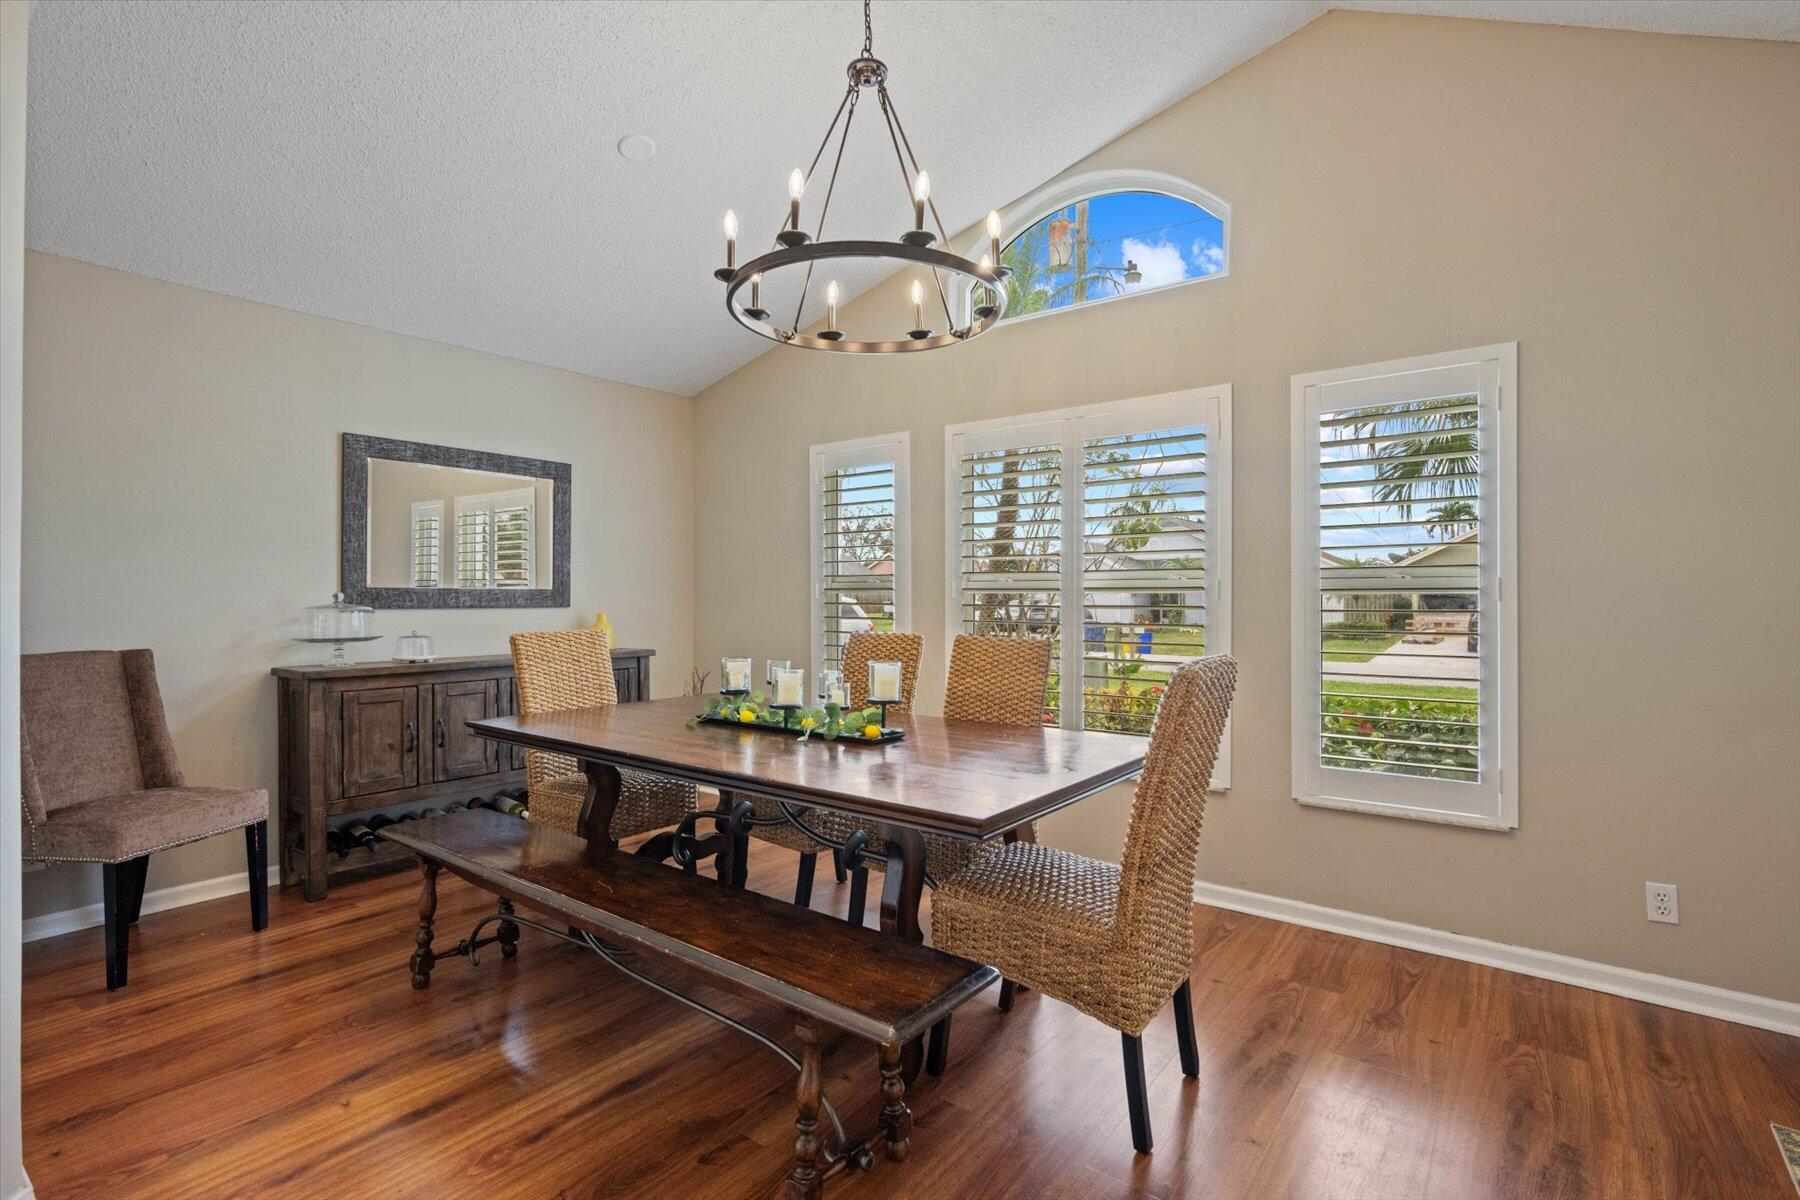
Dining room with a dark wood table, woven chairs, hardwood floors, and plantation shutters.
Dining room with a dark wood table, woven chairs, plantation shutters, and a circular chandelier.
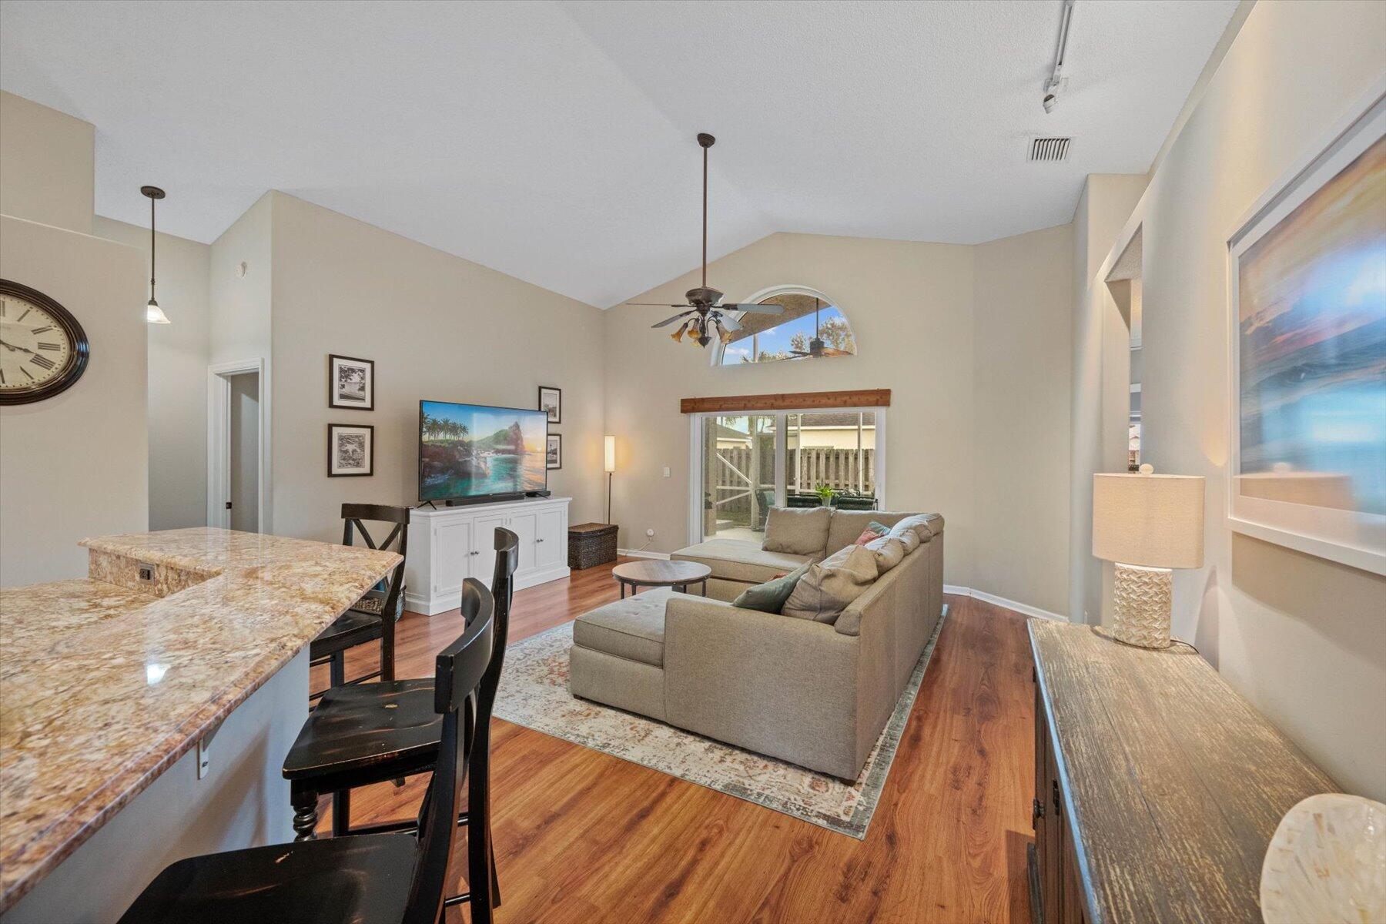
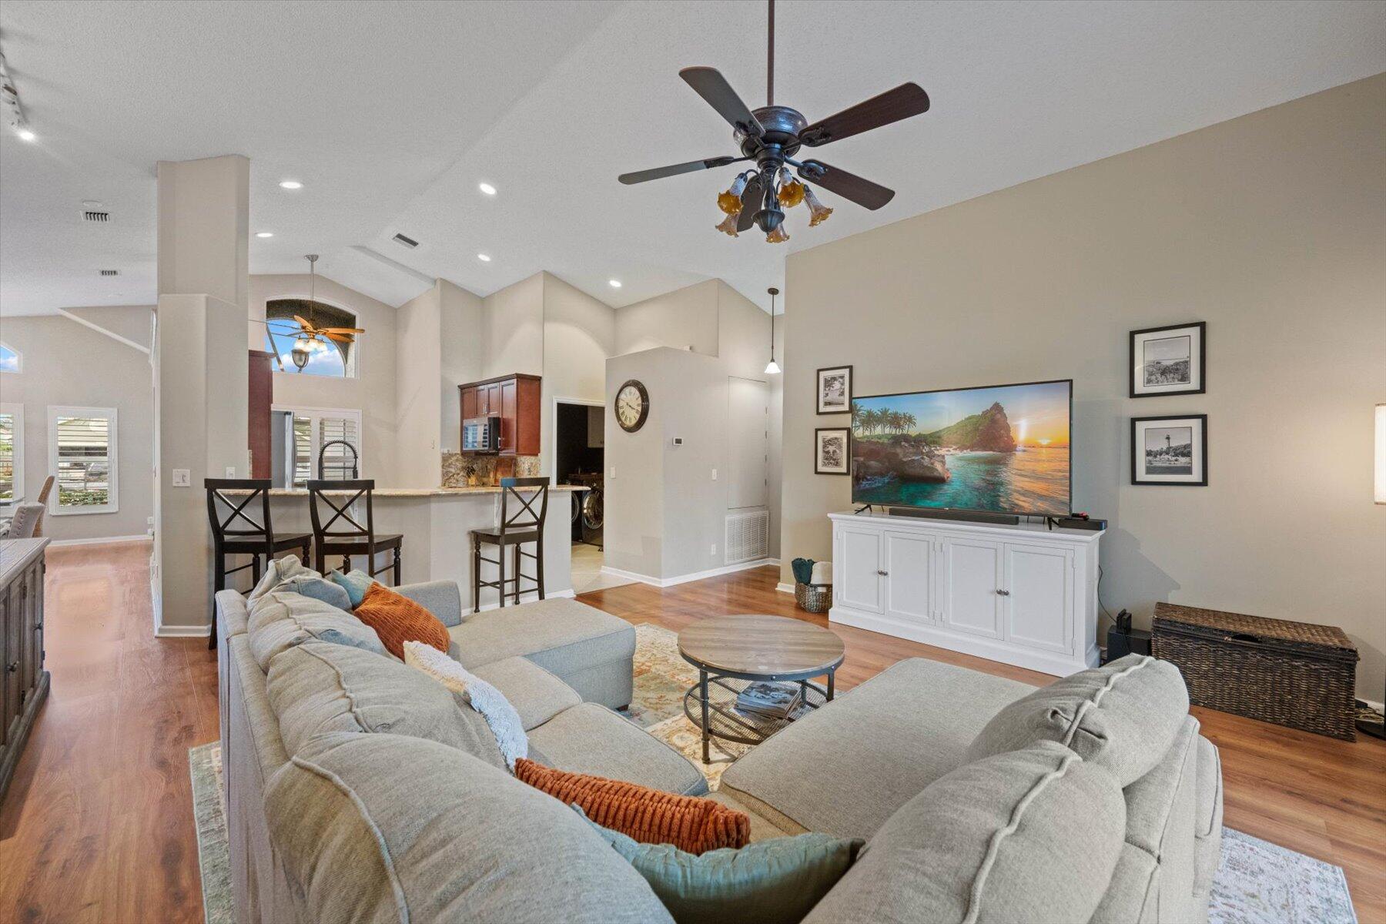
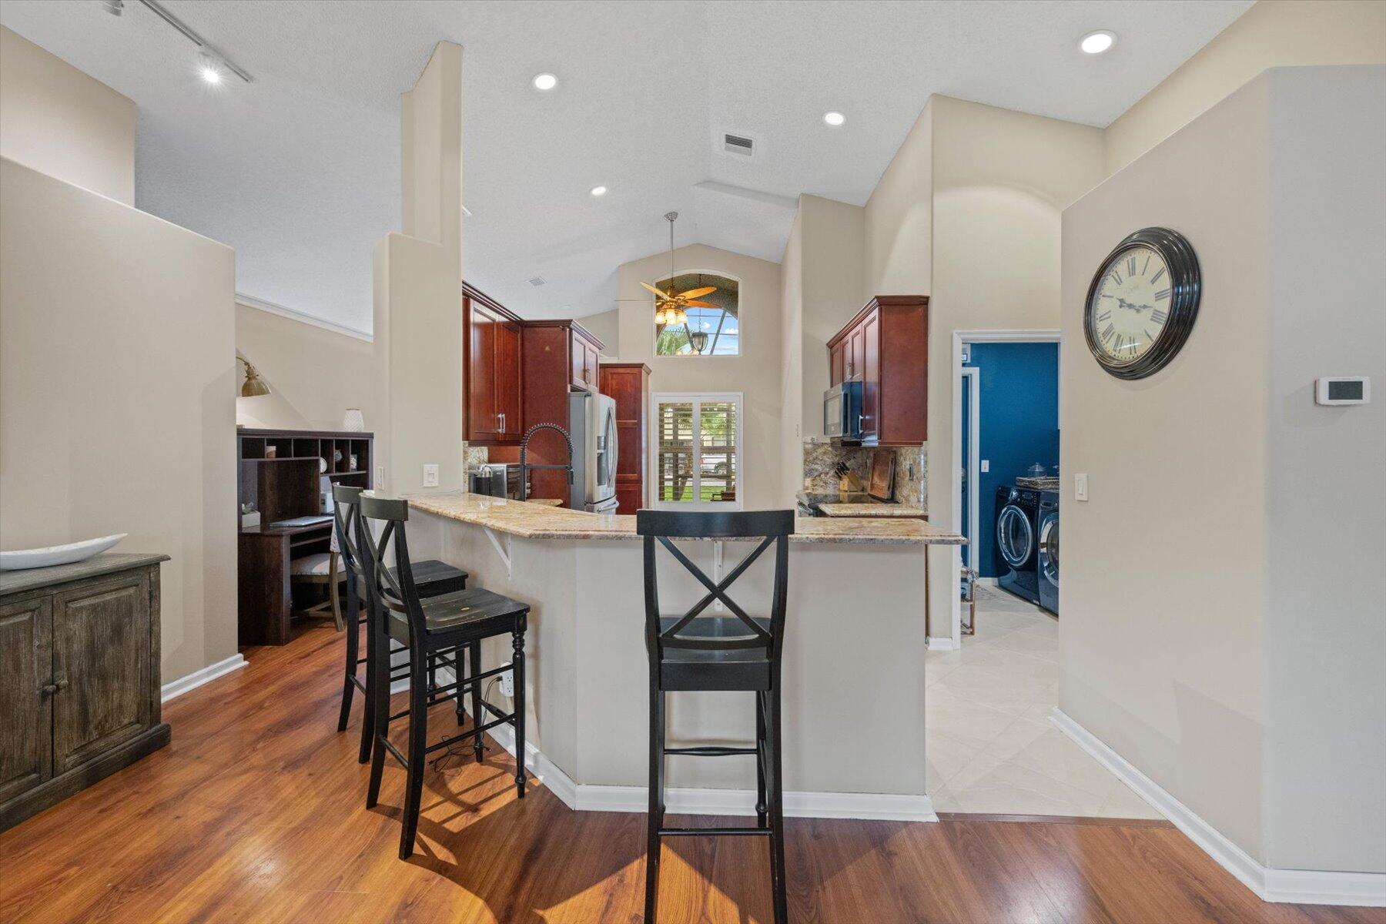
Living room with vaulted ceiling, beige sectional, wood flooring, and granite breakfast bar.
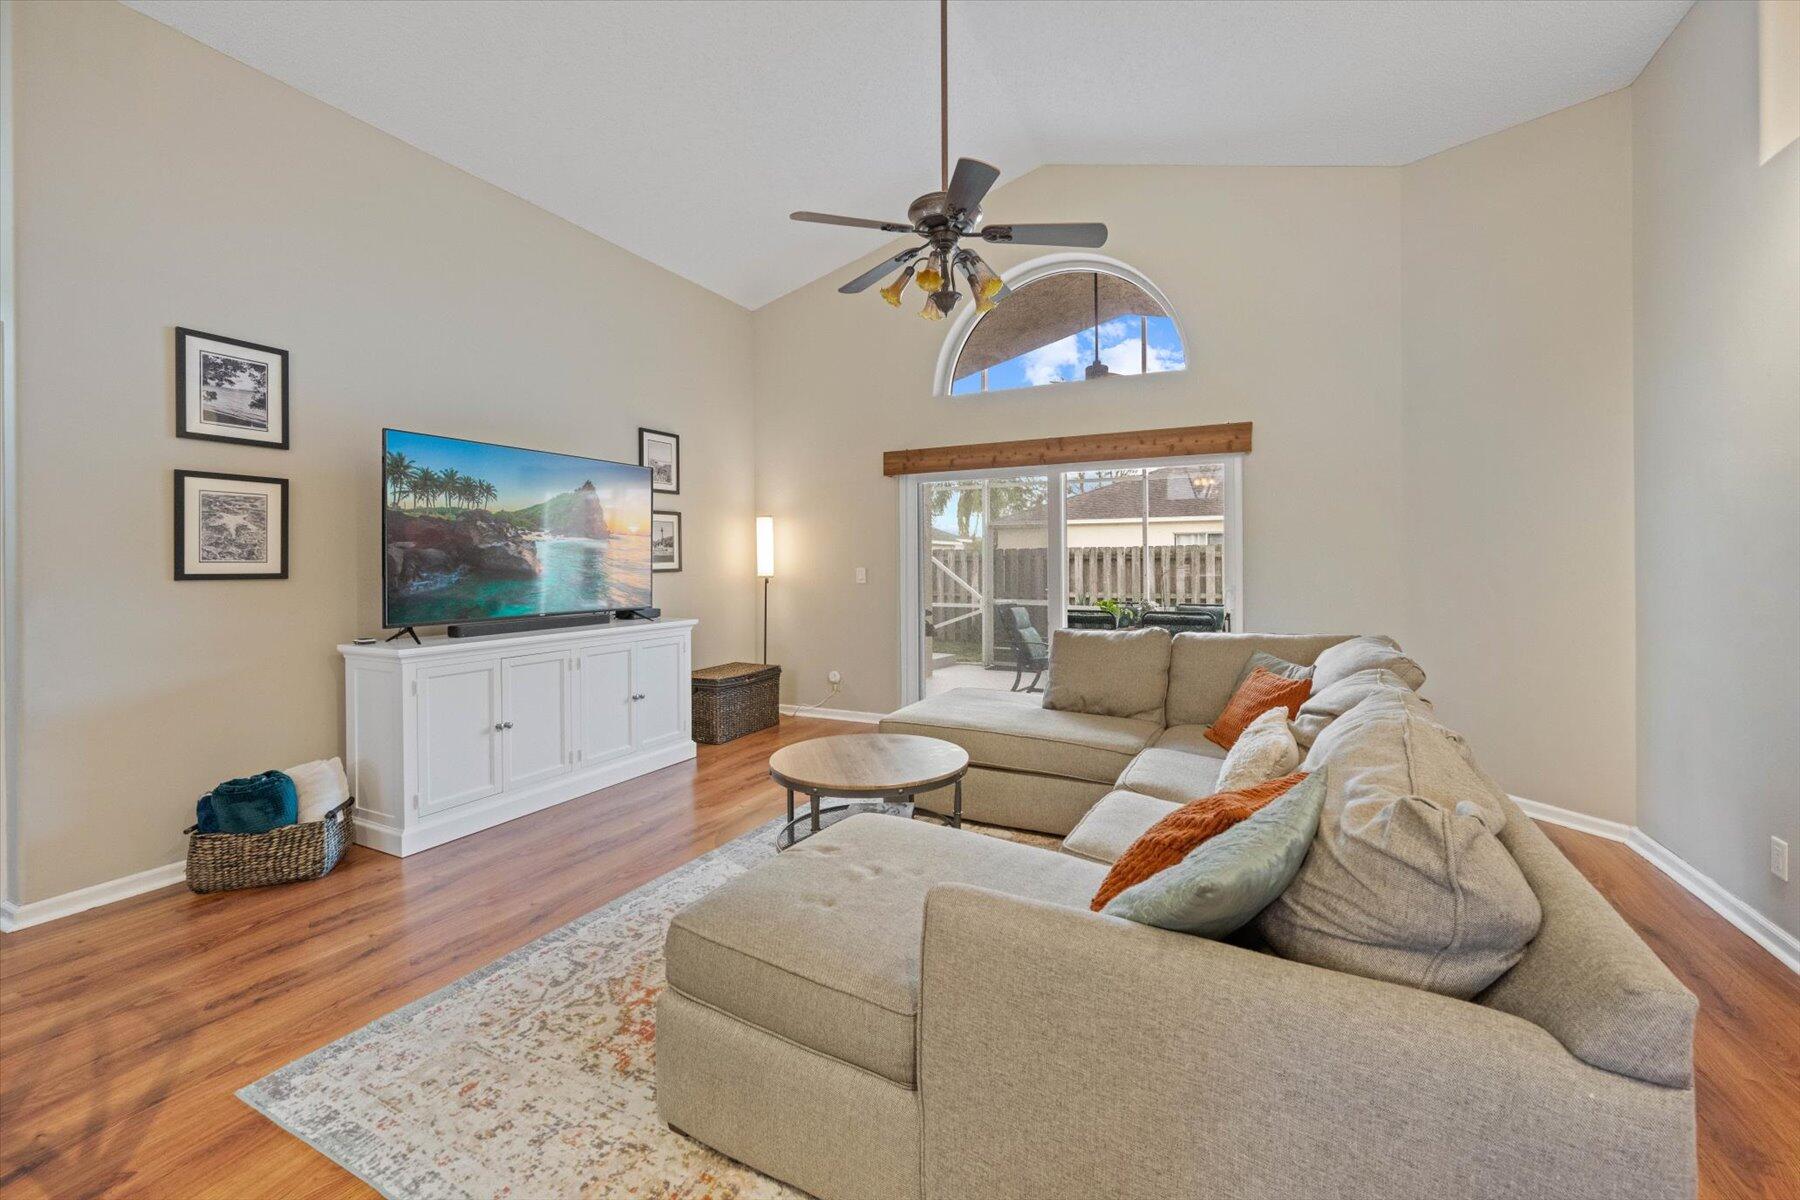
Living room with a beige sectional, vaulted ceiling, and sliding glass doors to a fenced patio.
Open-plan living room with a large gray sectional, breakfast bar, vaulted ceiling, and wood-look floors.
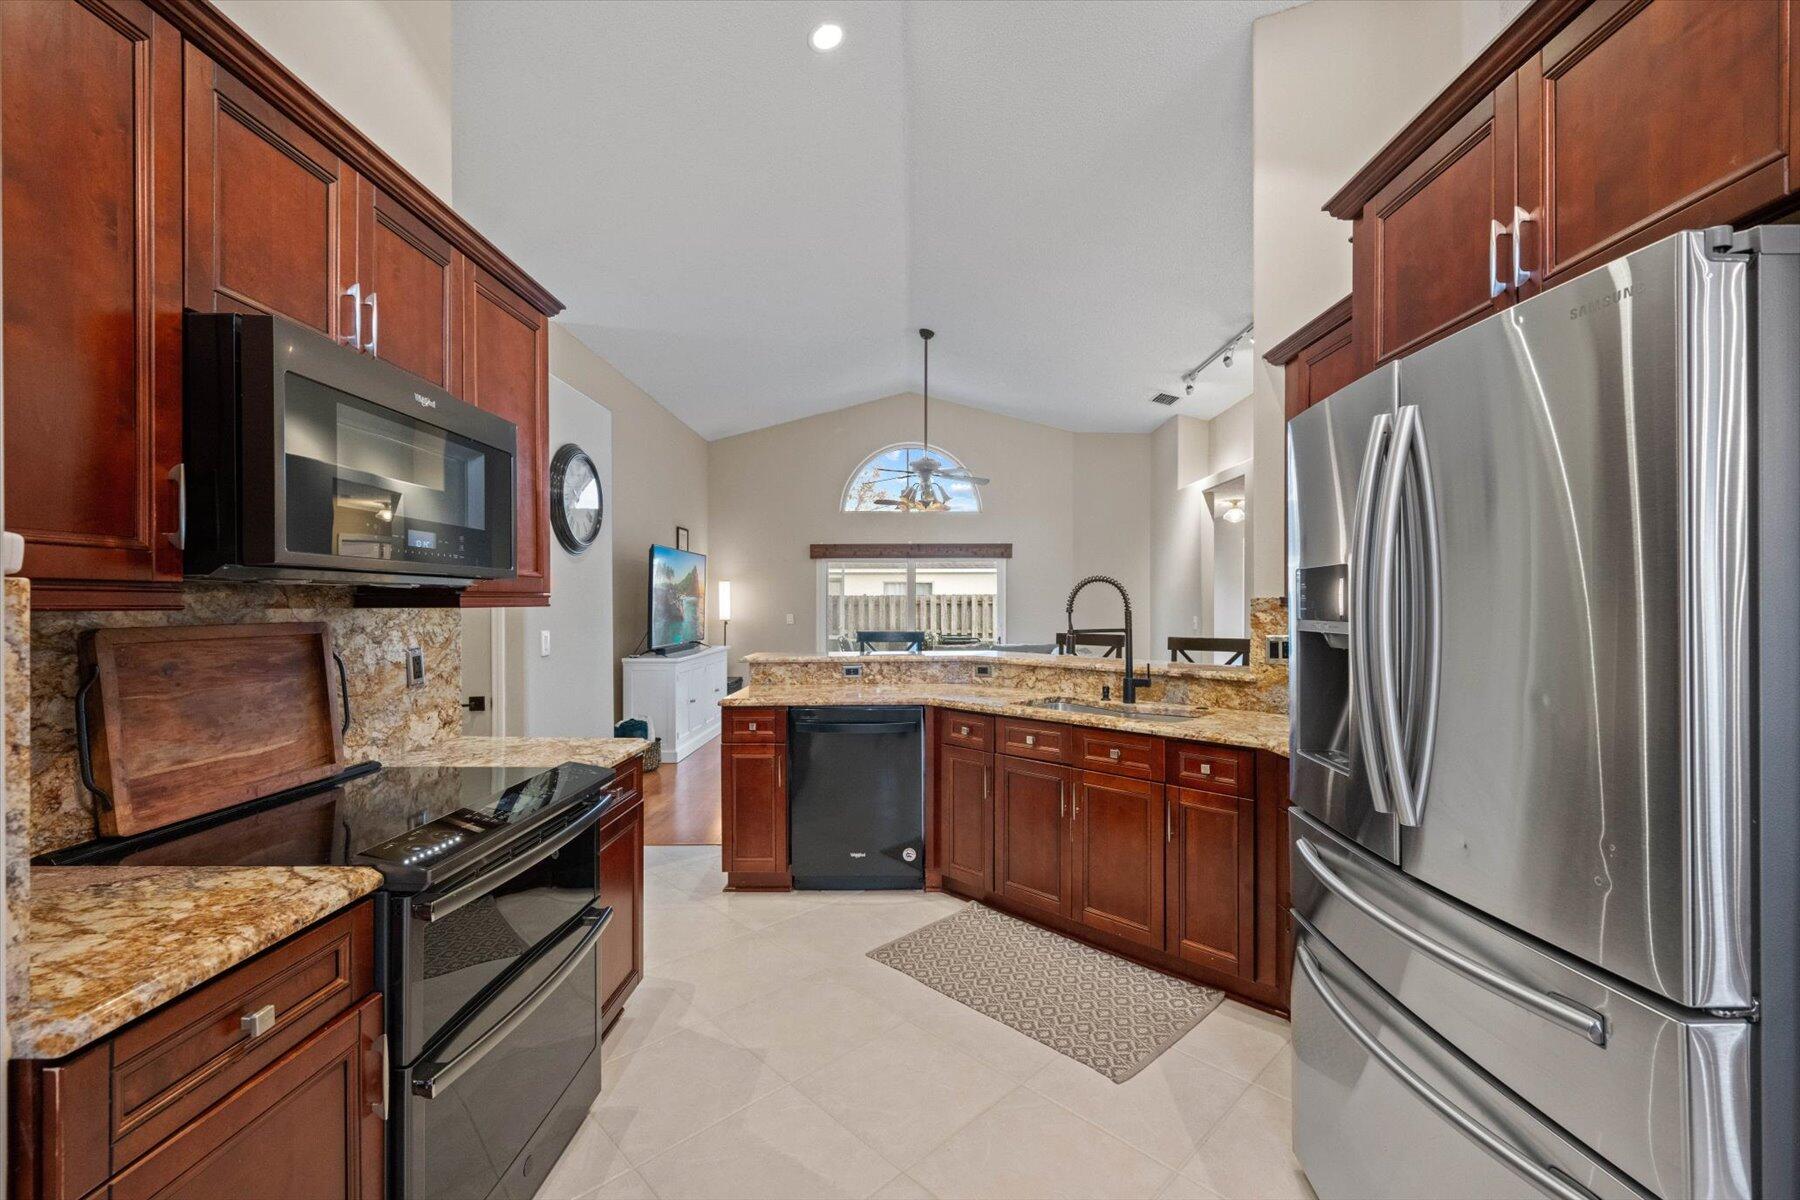
Kitchen with a granite breakfast bar, dark wood cabinetry, stainless appliances, and a vaulted ceiling.
Kitchen with cherry cabinetry, granite counters, stainless steel appliances, and a peninsula.
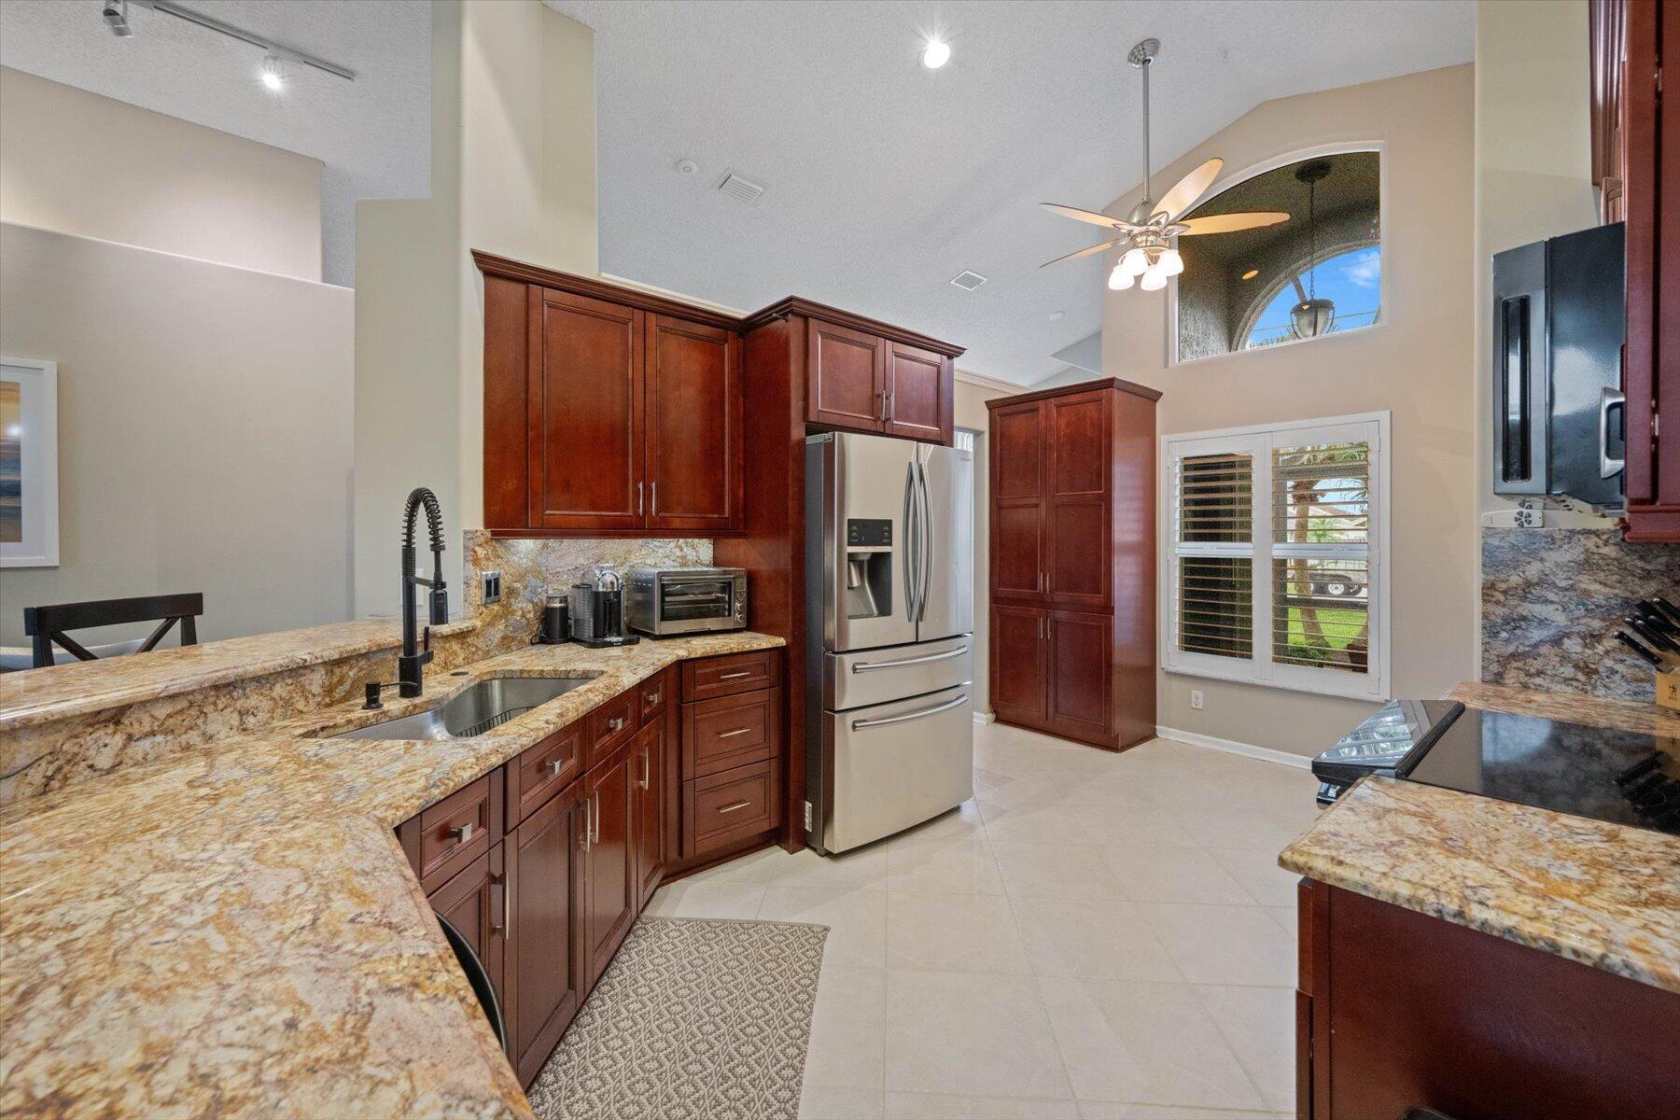
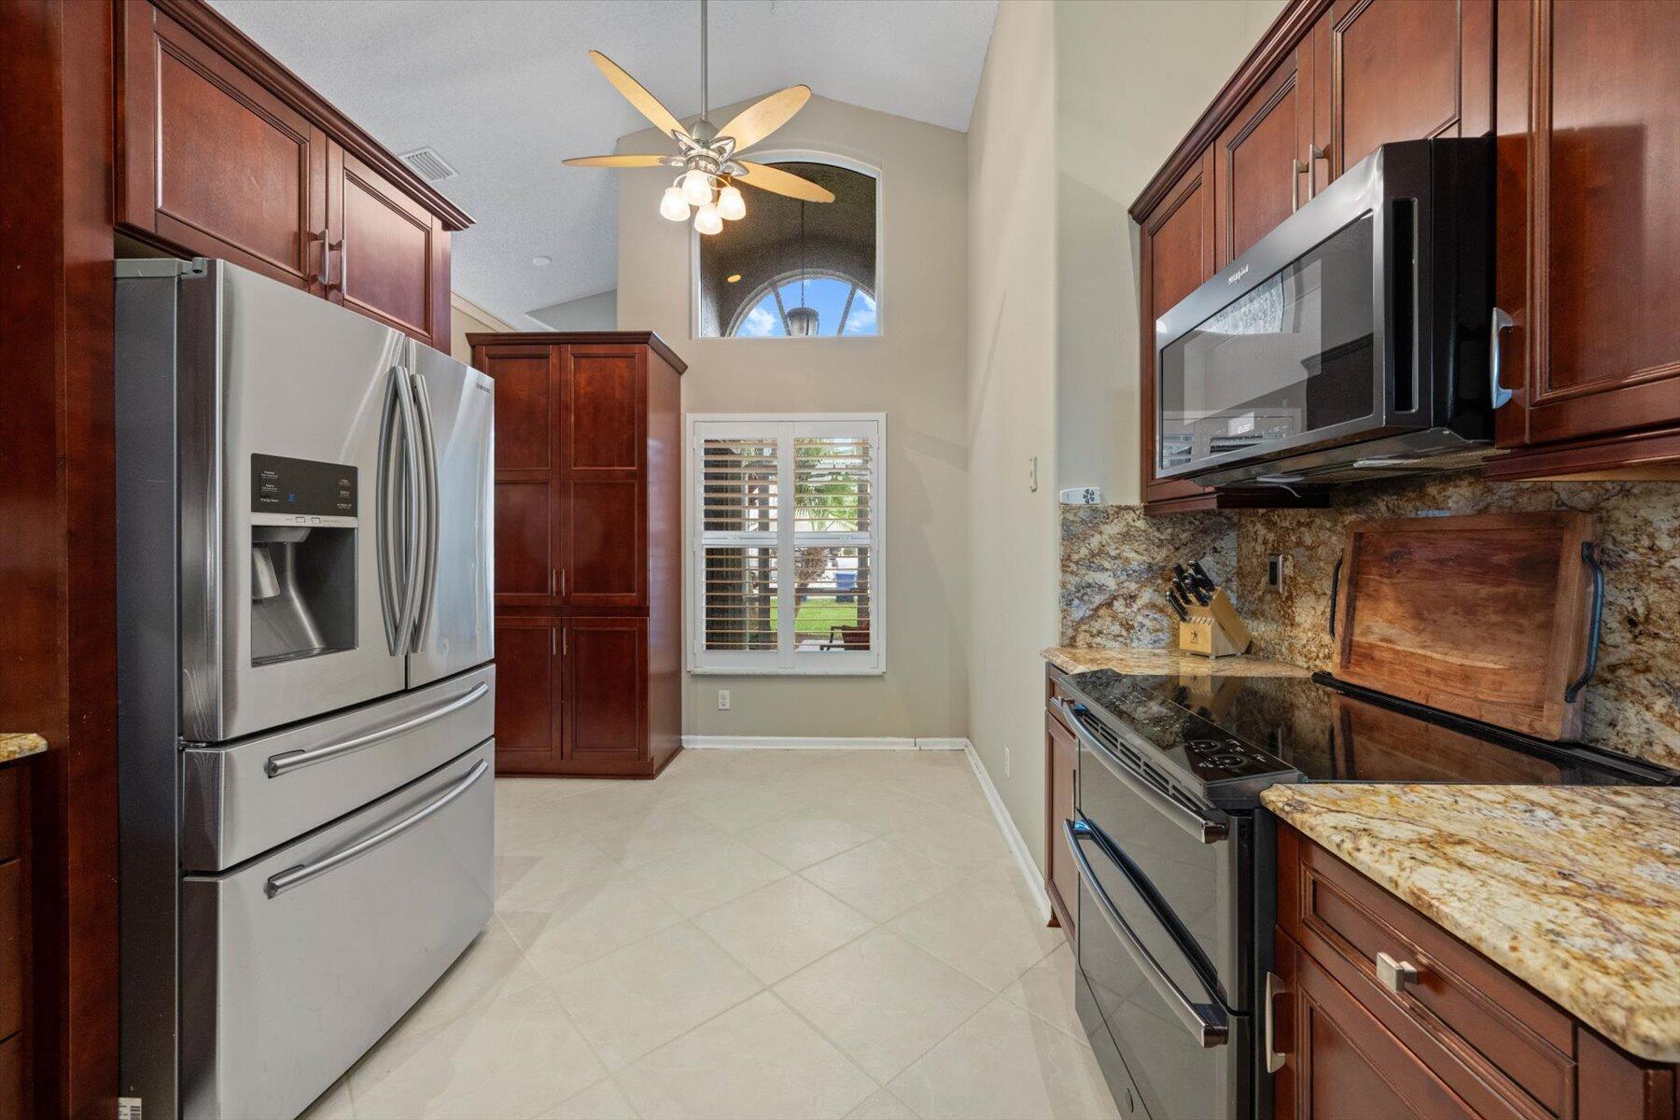
Kitchen with cherry cabinets, granite counters, stainless appliances, and a tall arched window.
Kitchen with cherry cabinets, granite counters, stainless steel appliances, and an arched upper window.
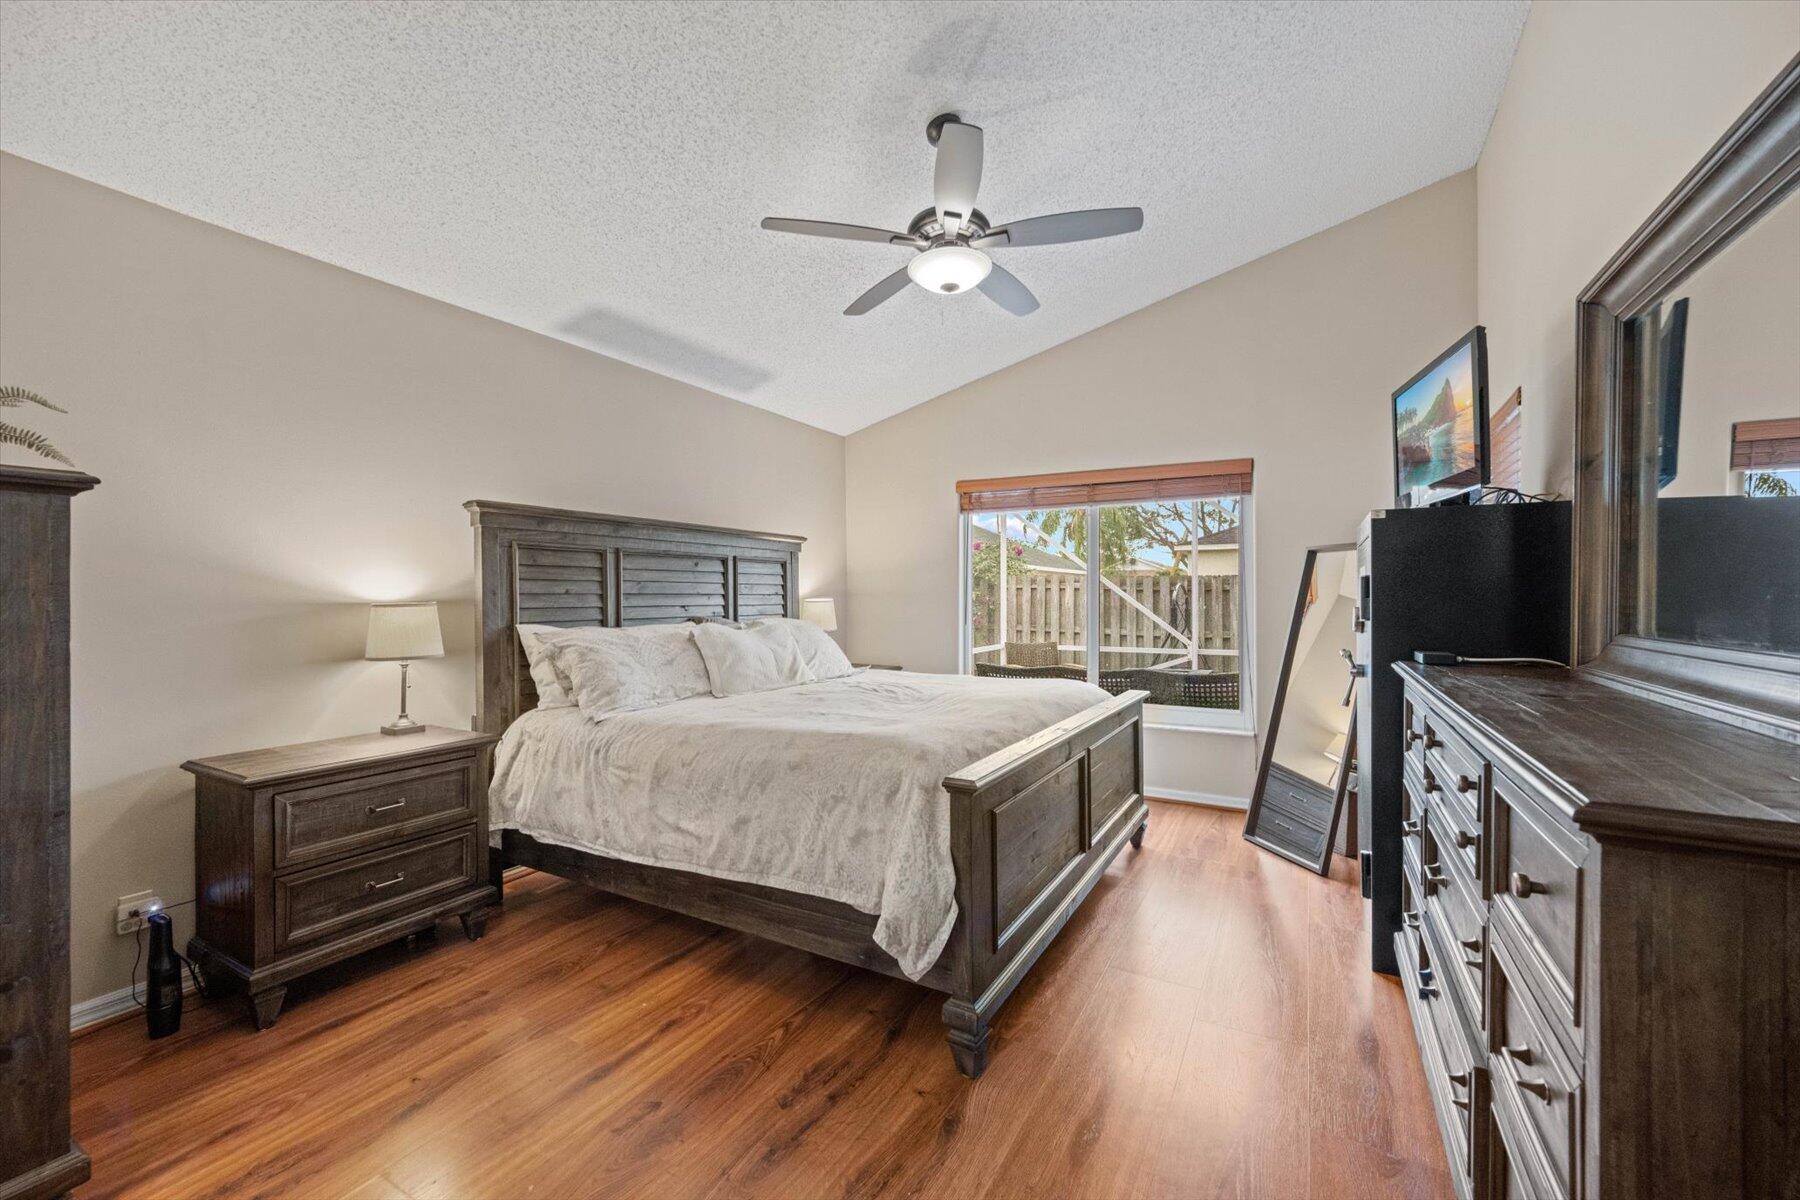
Bedroom with a dark wood bed, matching dressers, hardwood floors, and a window overlooking a fenced yard.
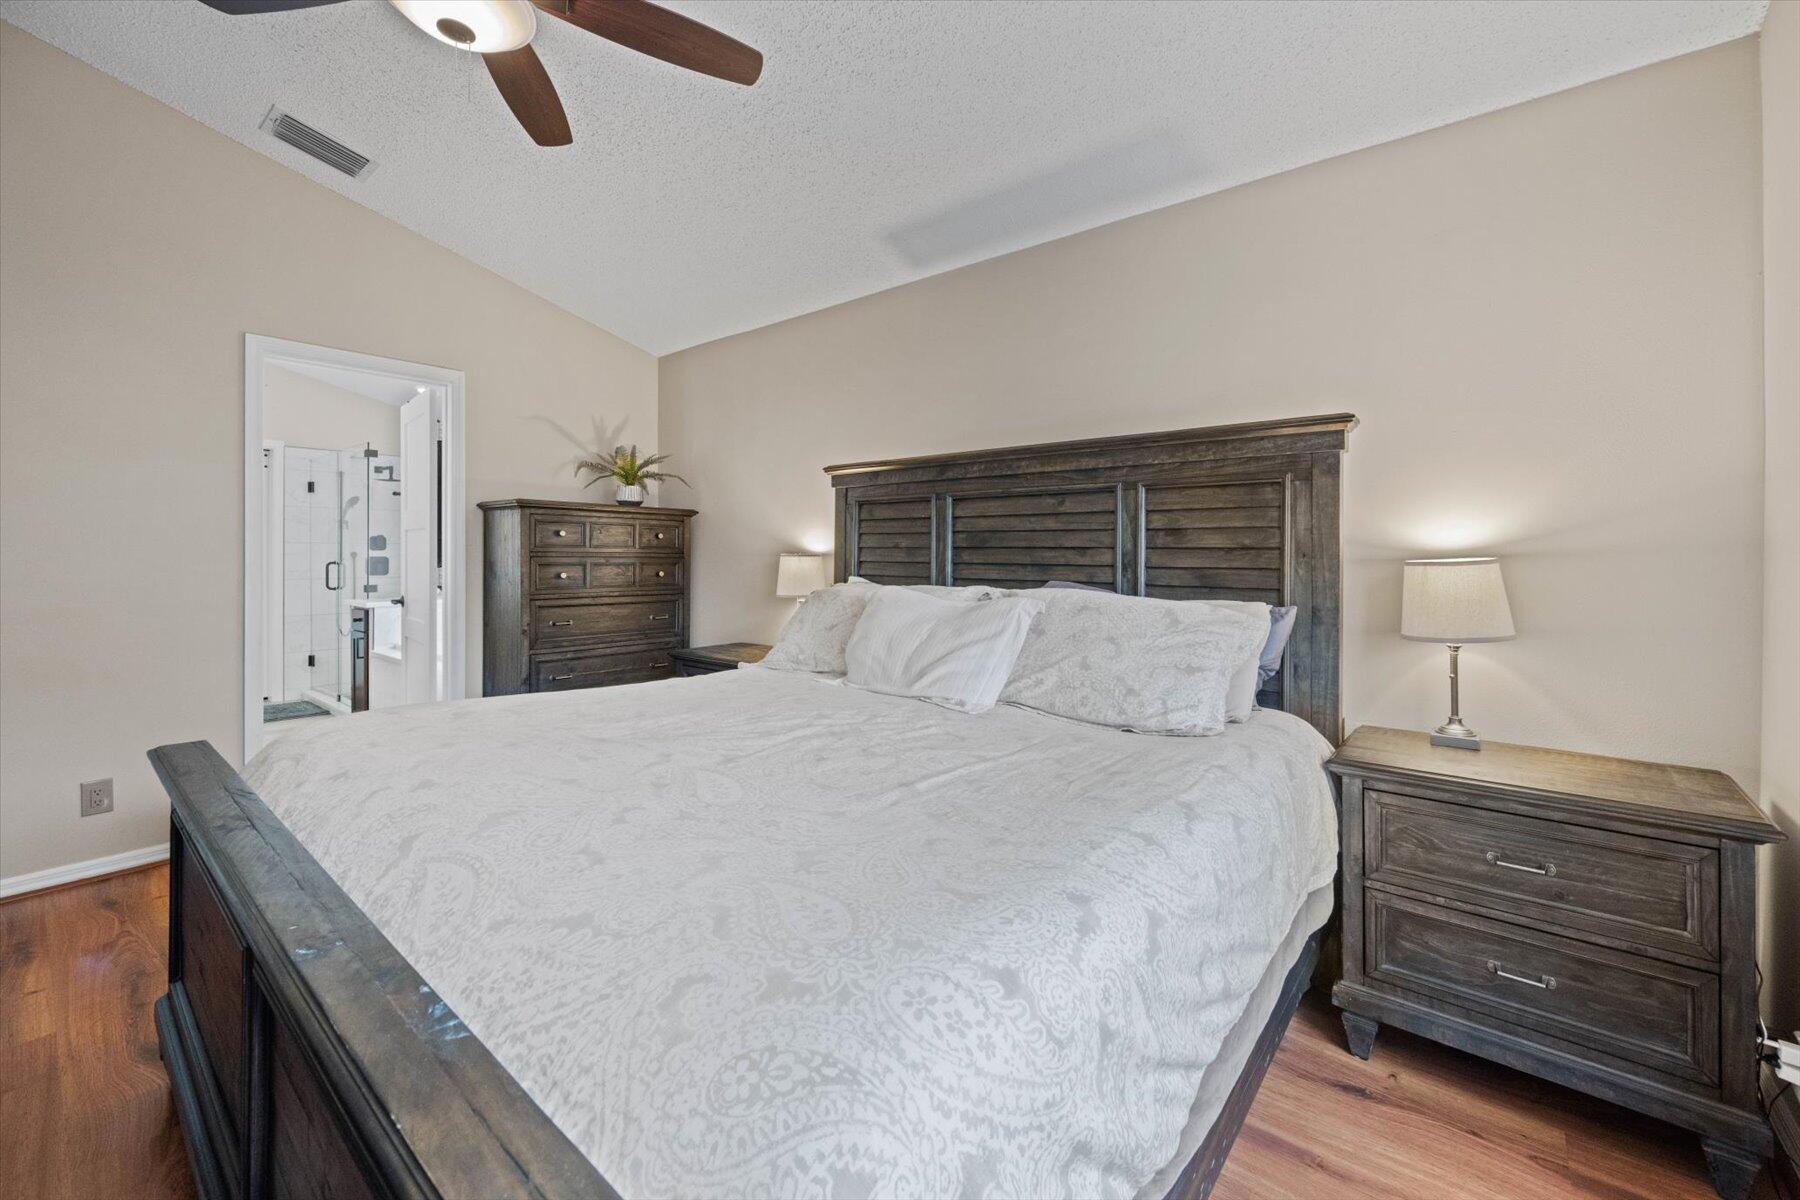
Furnished bedroom with a large dark wood bed and an adjoining bathroom visible through the doorway.
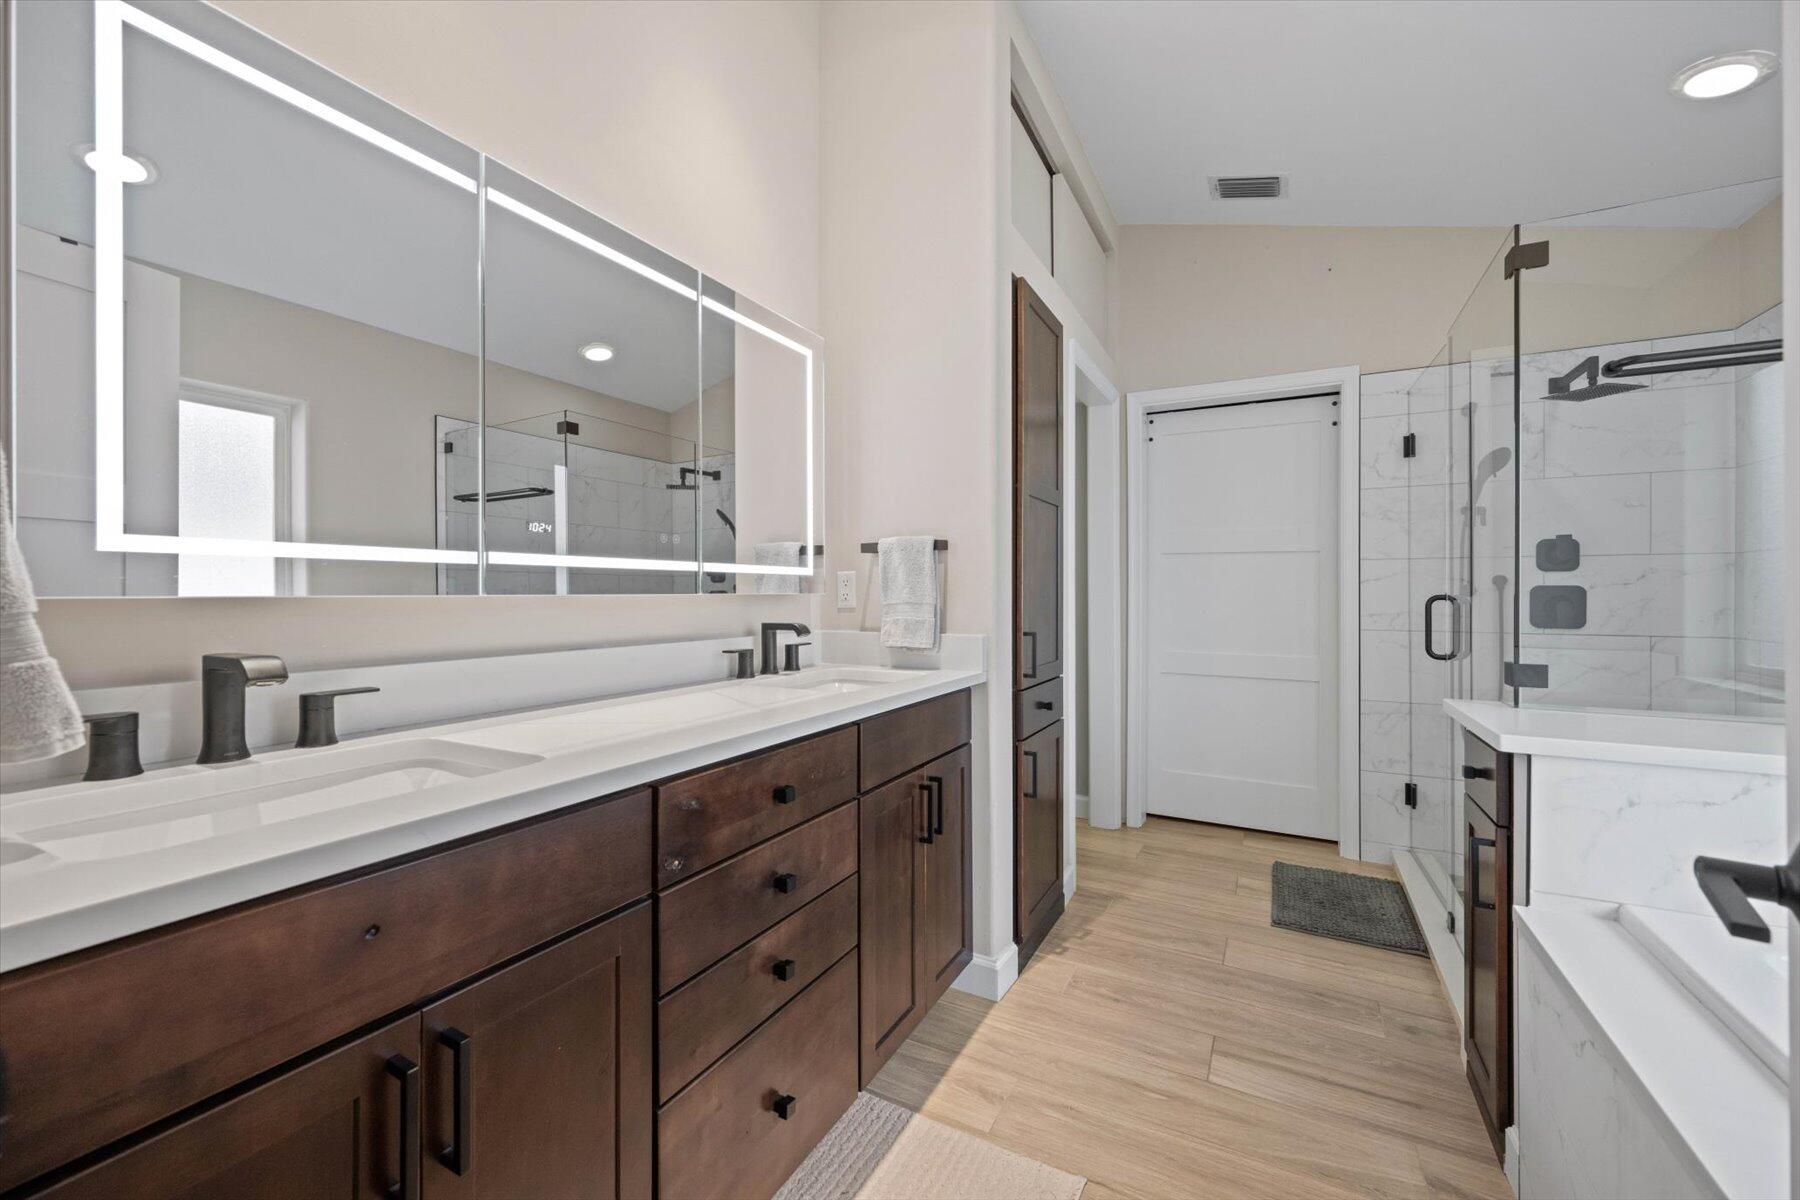
Modern bathroom with a dark wood double vanity, illuminated mirror, and glass-enclosed marble-look shower.
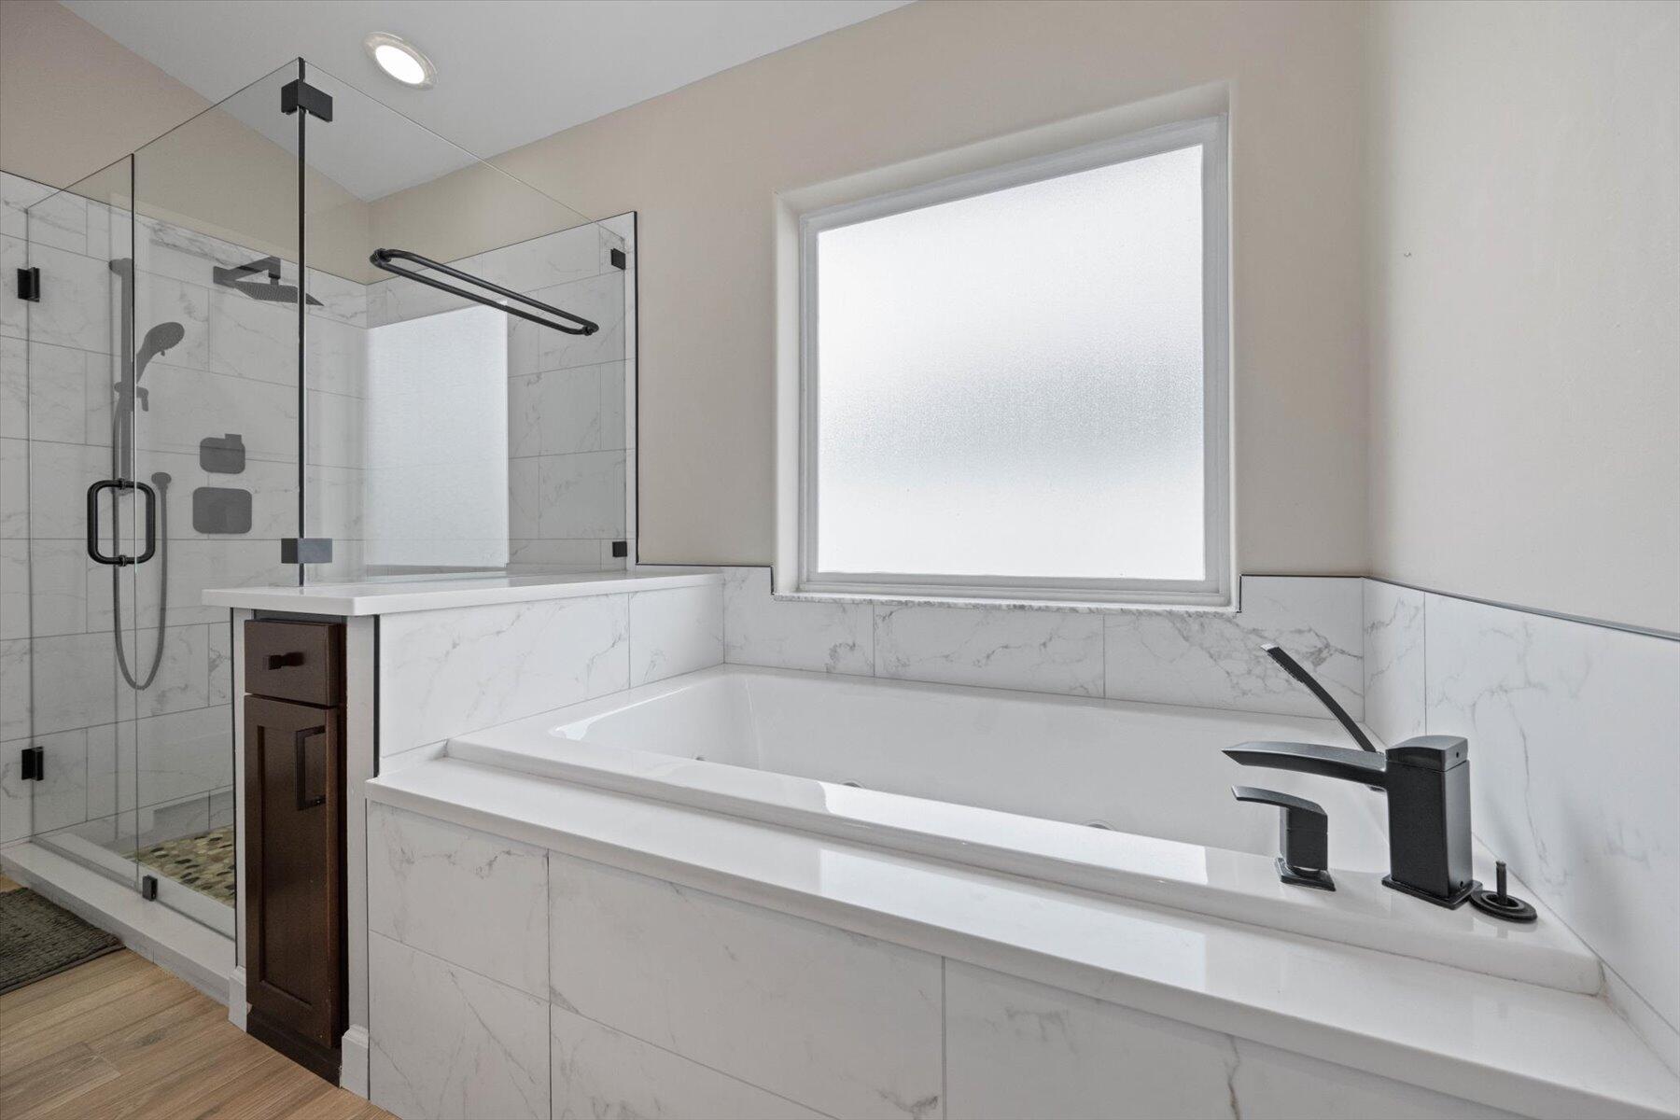
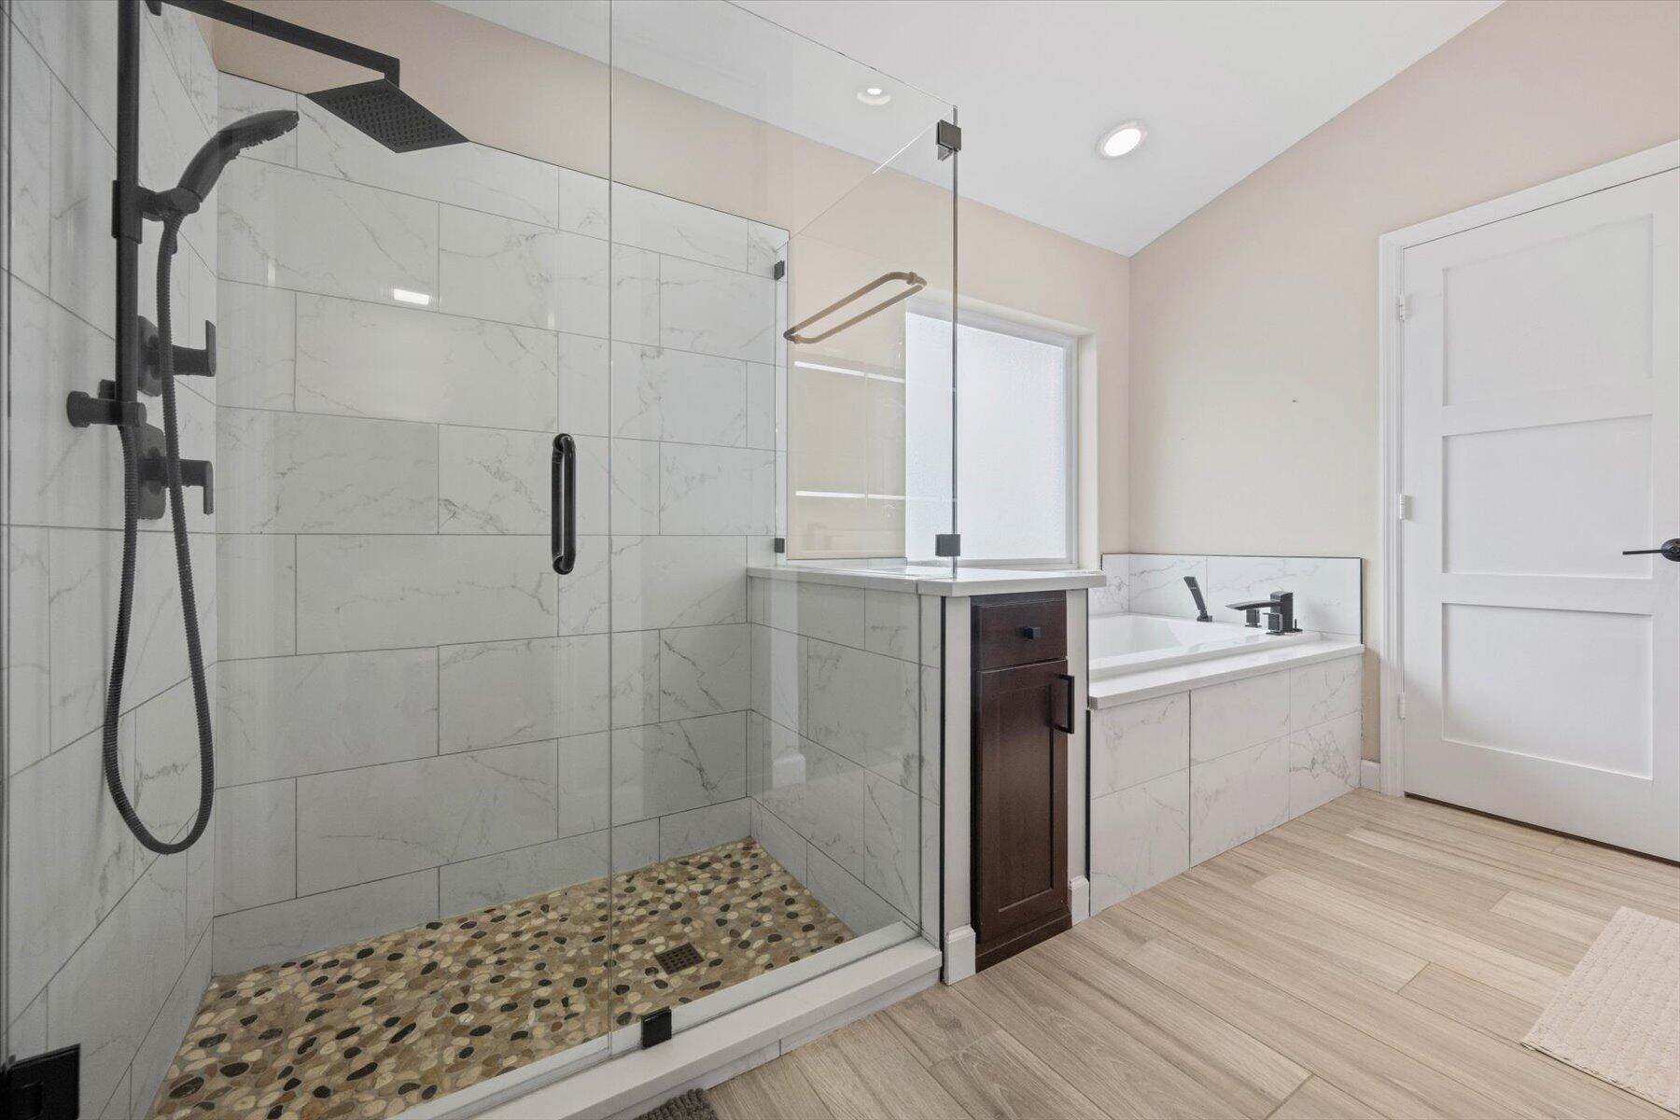
Modern bathroom with a large soaking tub beside a glass-enclosed shower and marble-look tile.
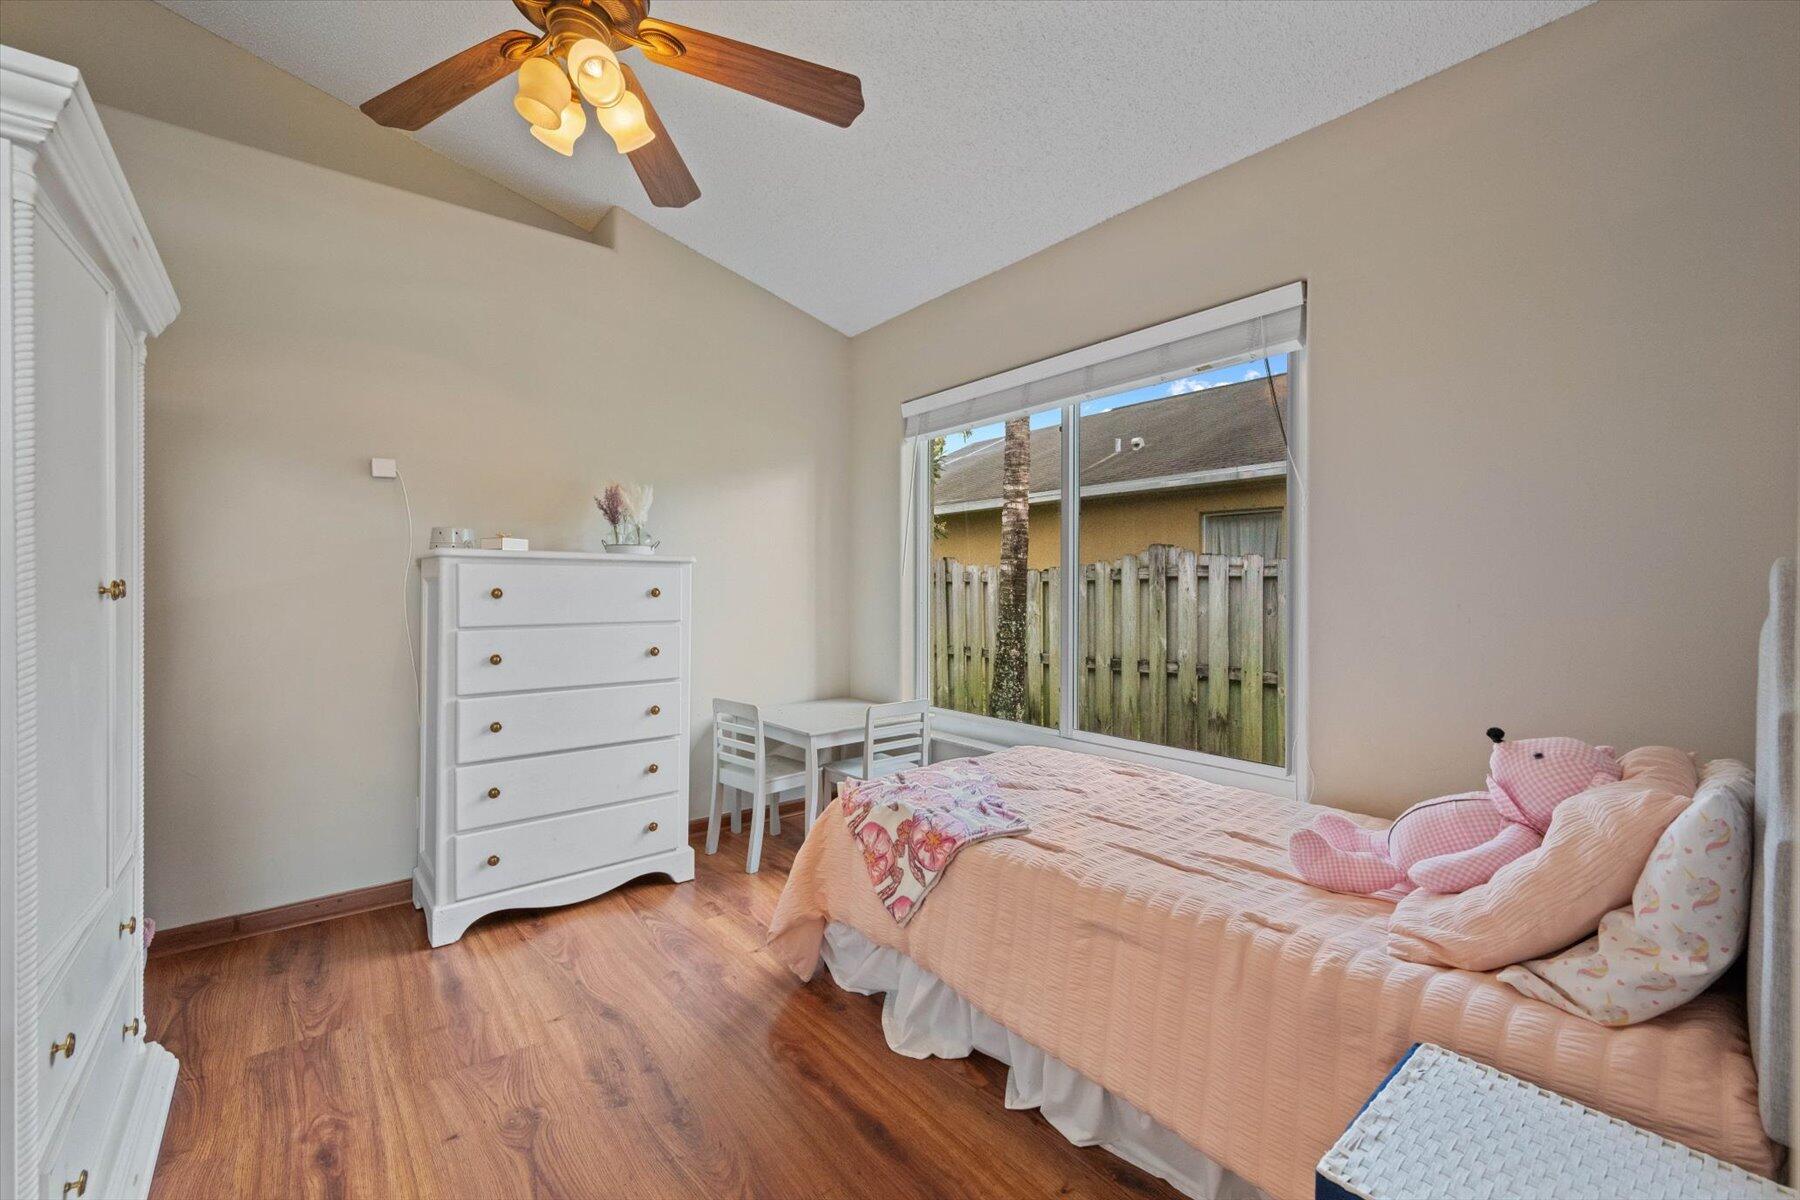
Bedroom with a pink bedspread, plush toys, white dresser, and large window facing a fenced yard.
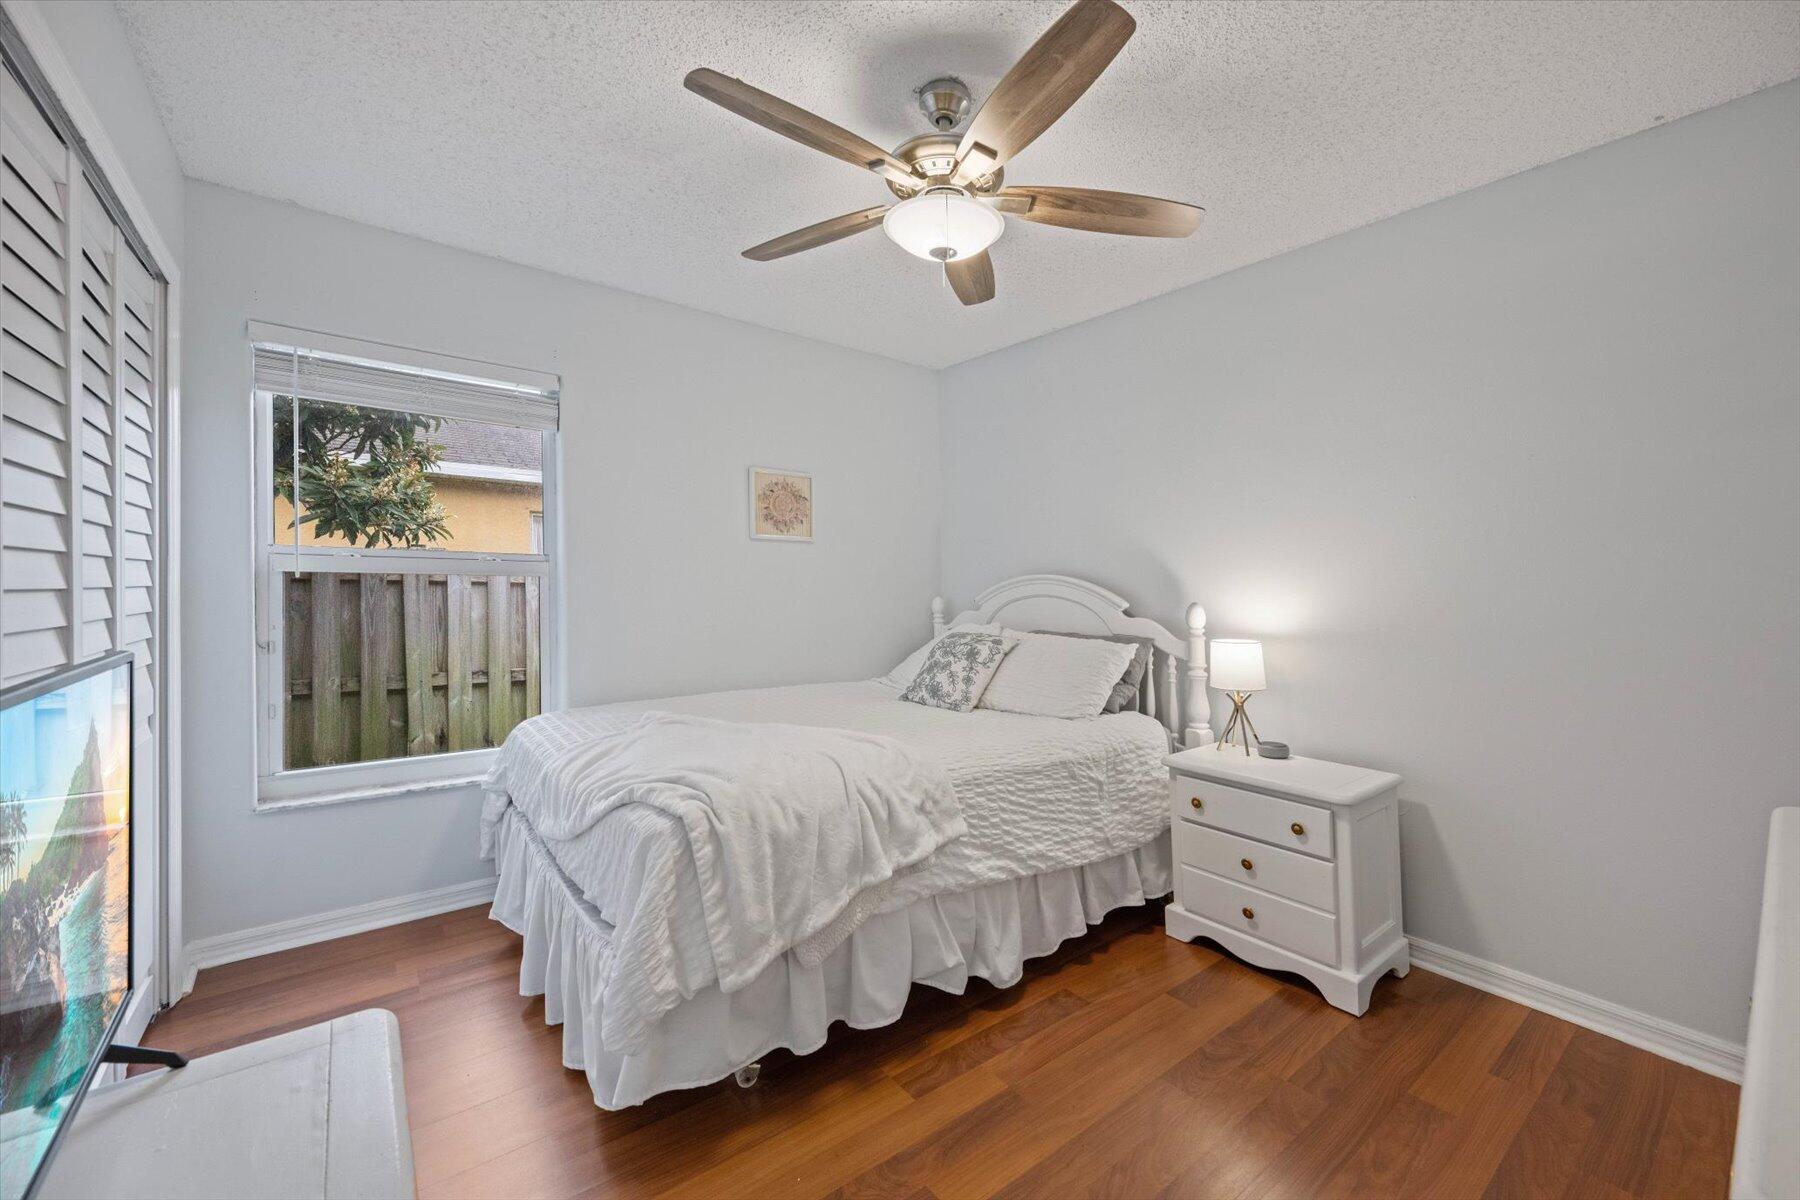
Bedroom with a white bed, wood-look flooring, and a window overlooking a privacy fence.
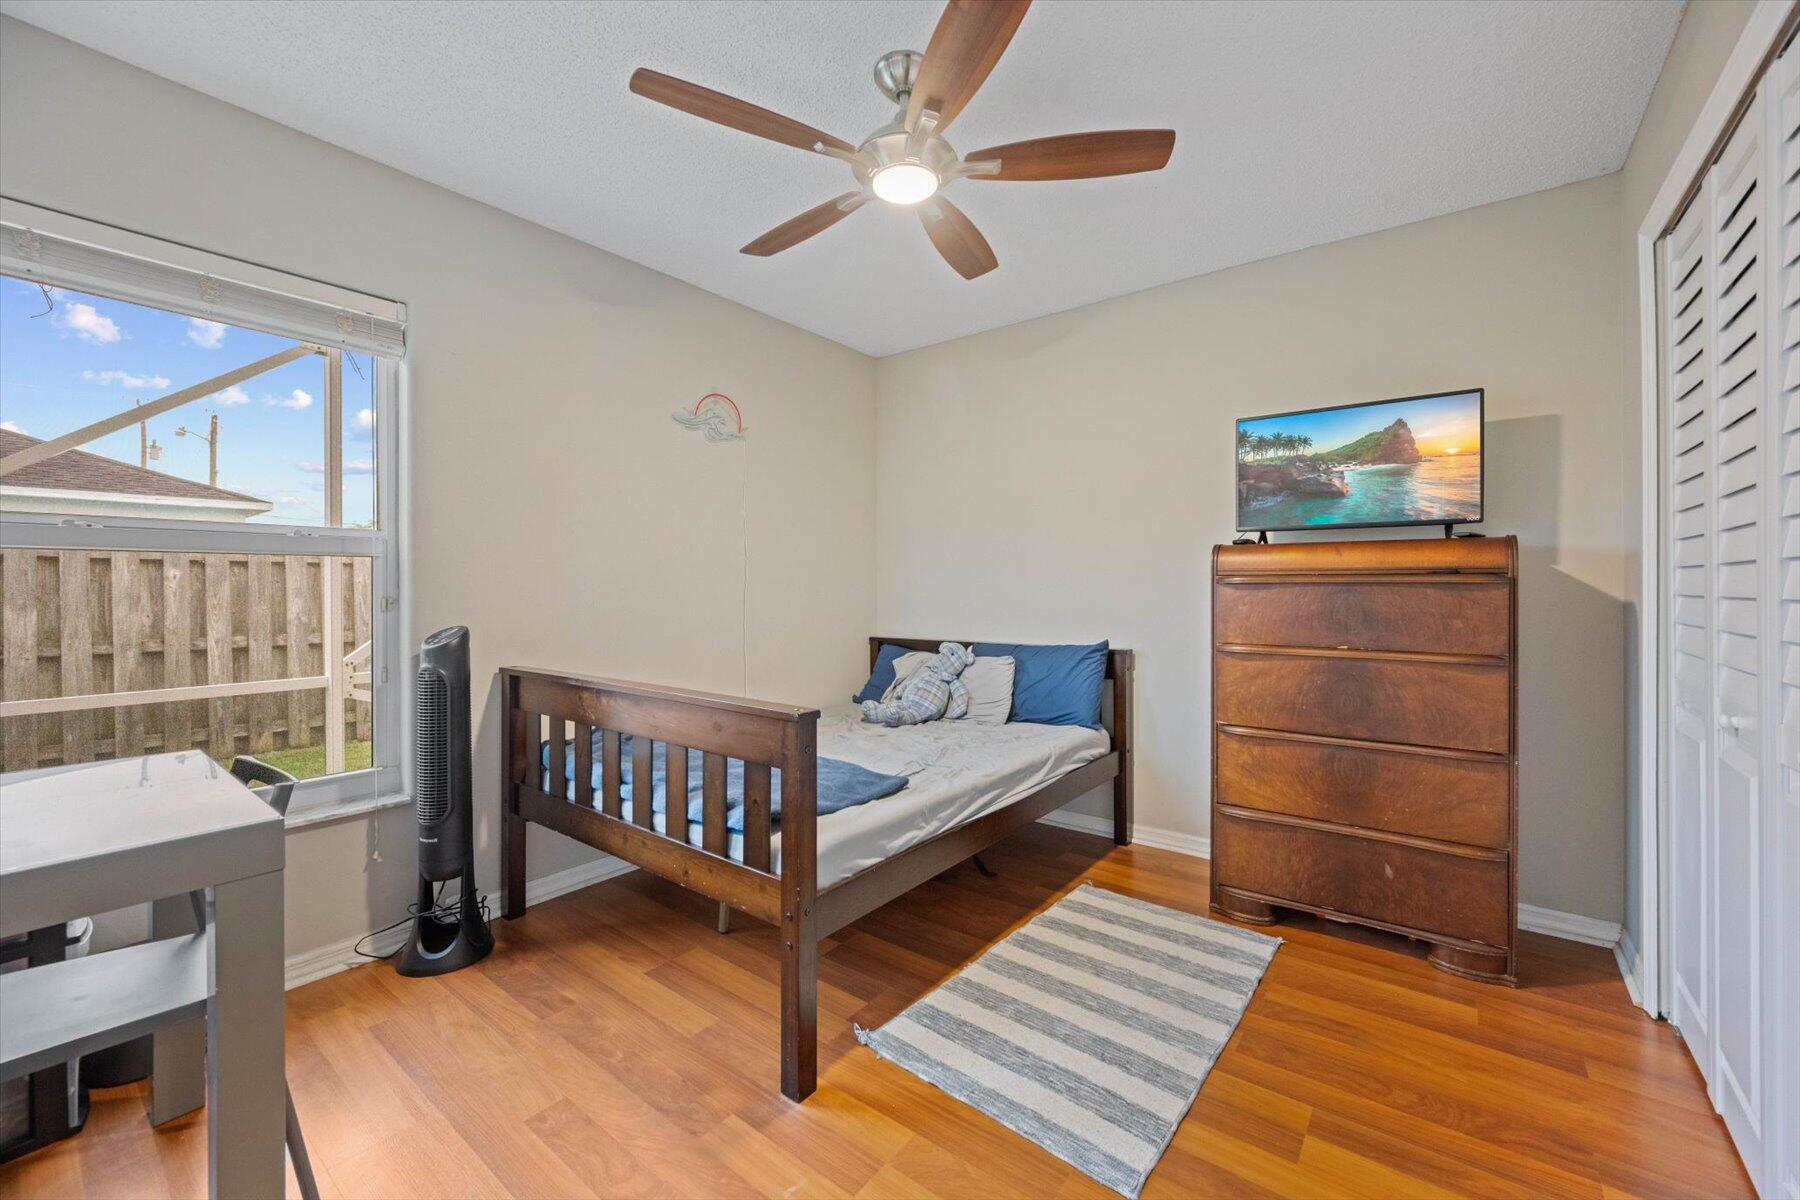
Bedroom with a dark wood bed and dresser, blue bedding, and a large window overlooking a fenced yard.
Modern bathroom with a glass walk-in shower, pebble floor, and built-in soaking tub.
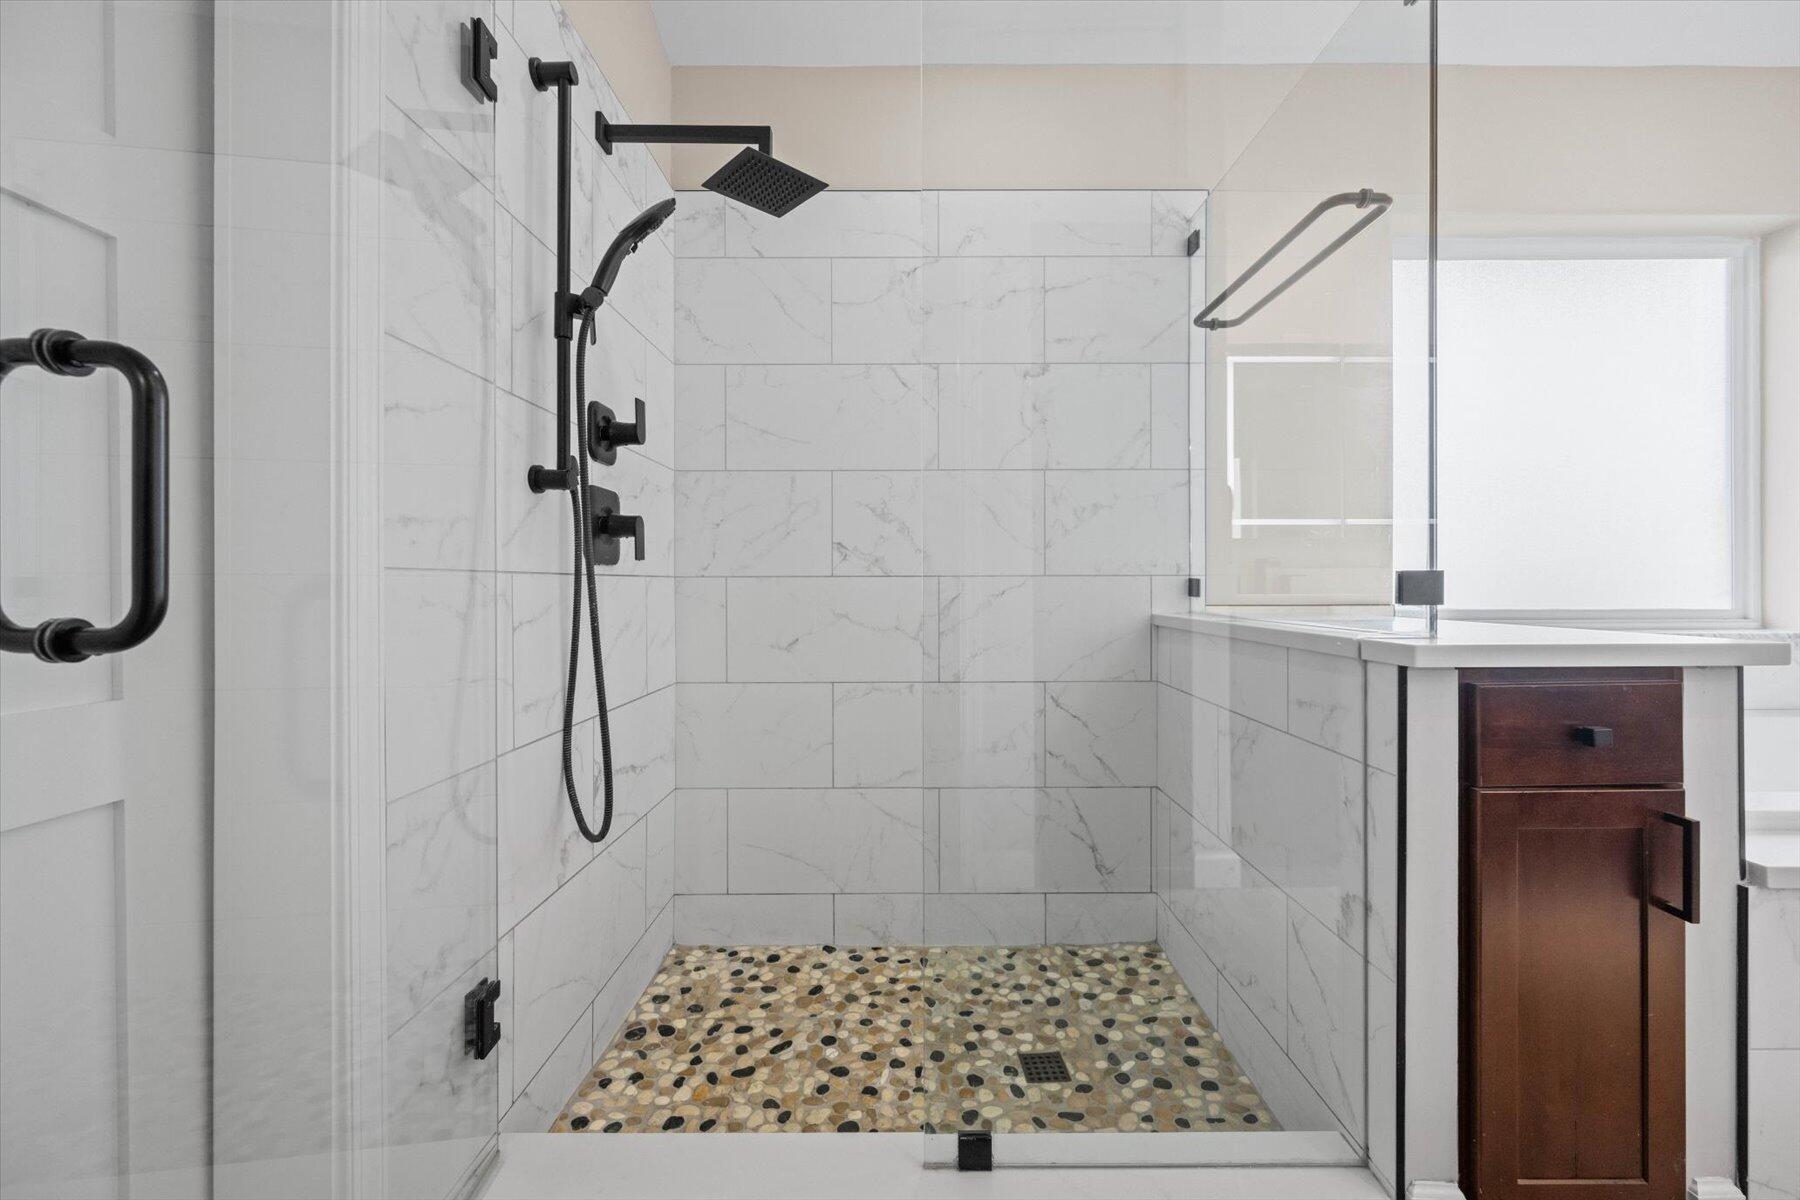
Bathroom walk-in shower with black fixtures, marble-look tile, and a pebble-stone floor.
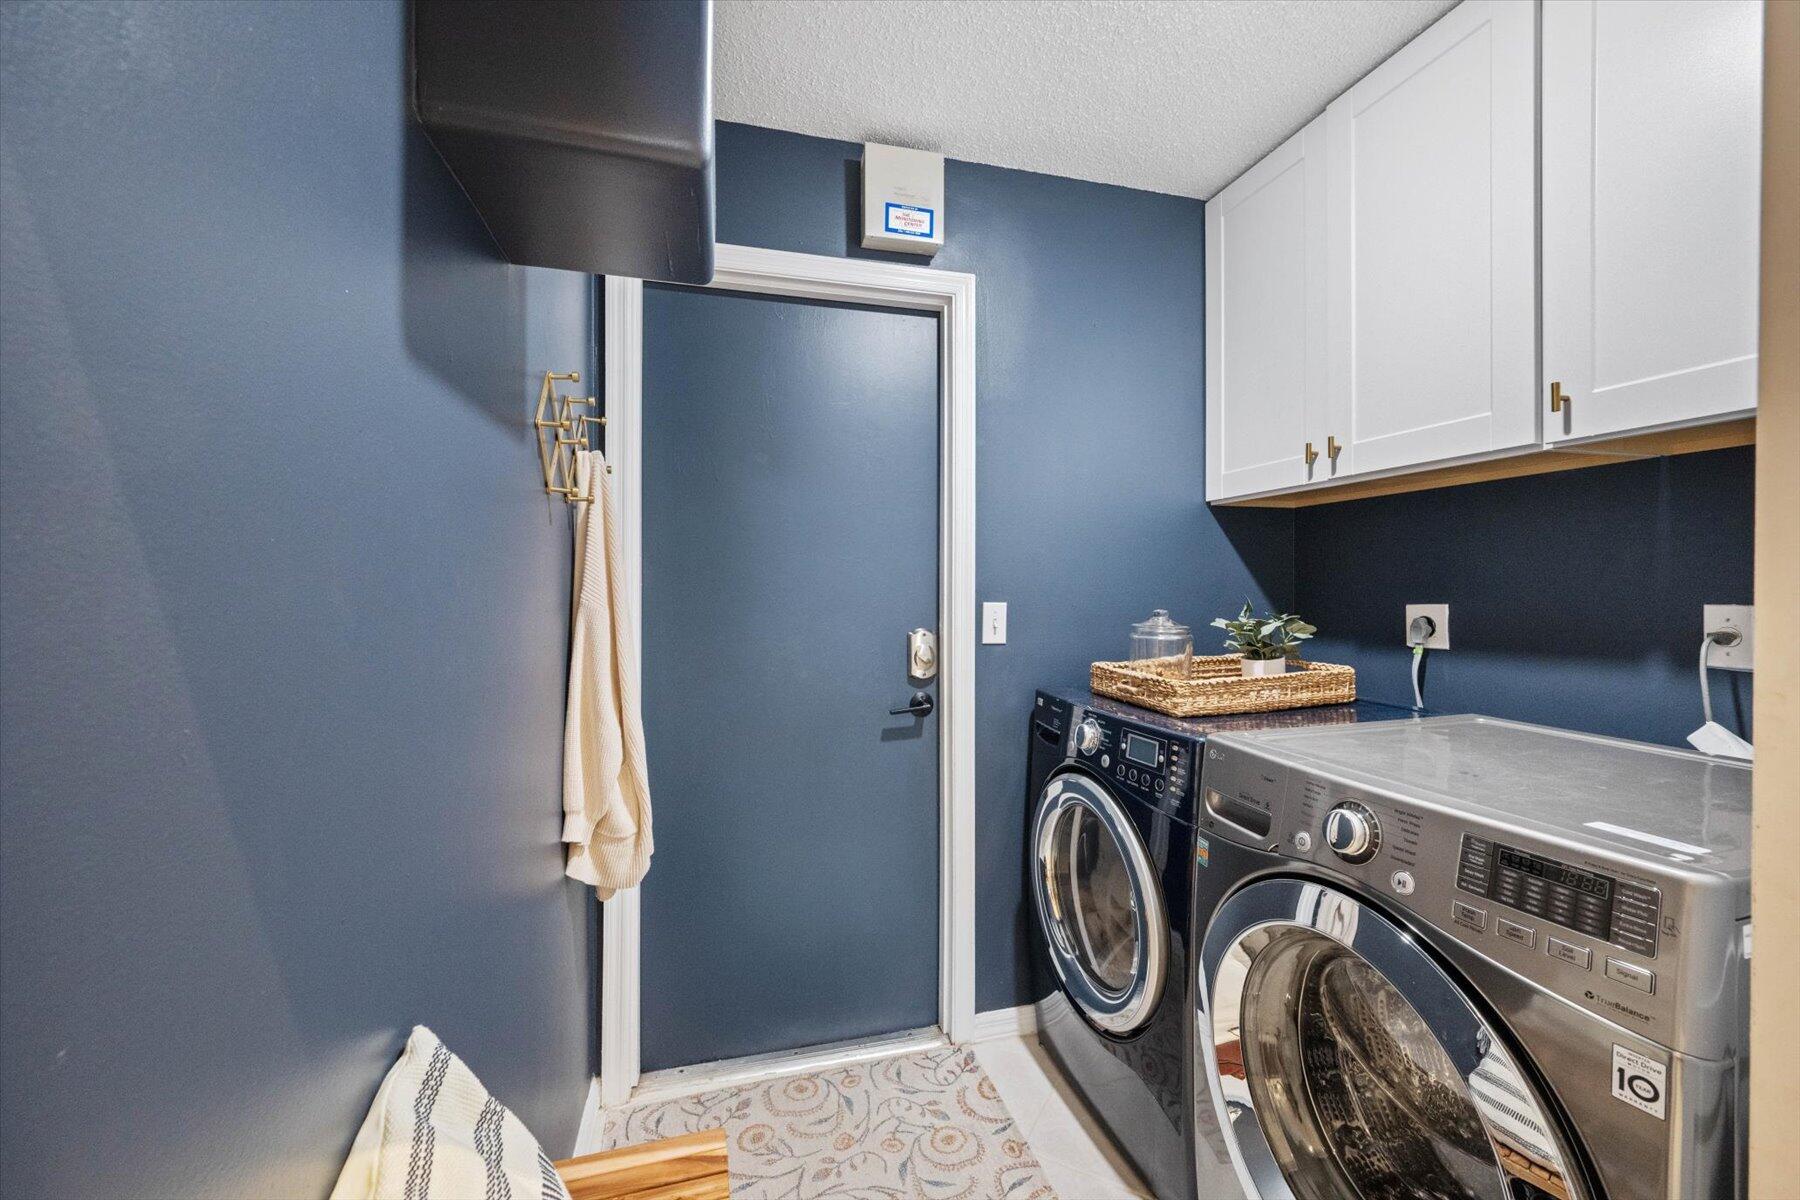
Laundry room with front-loading washer and dryer beneath white cabinets against blue walls.
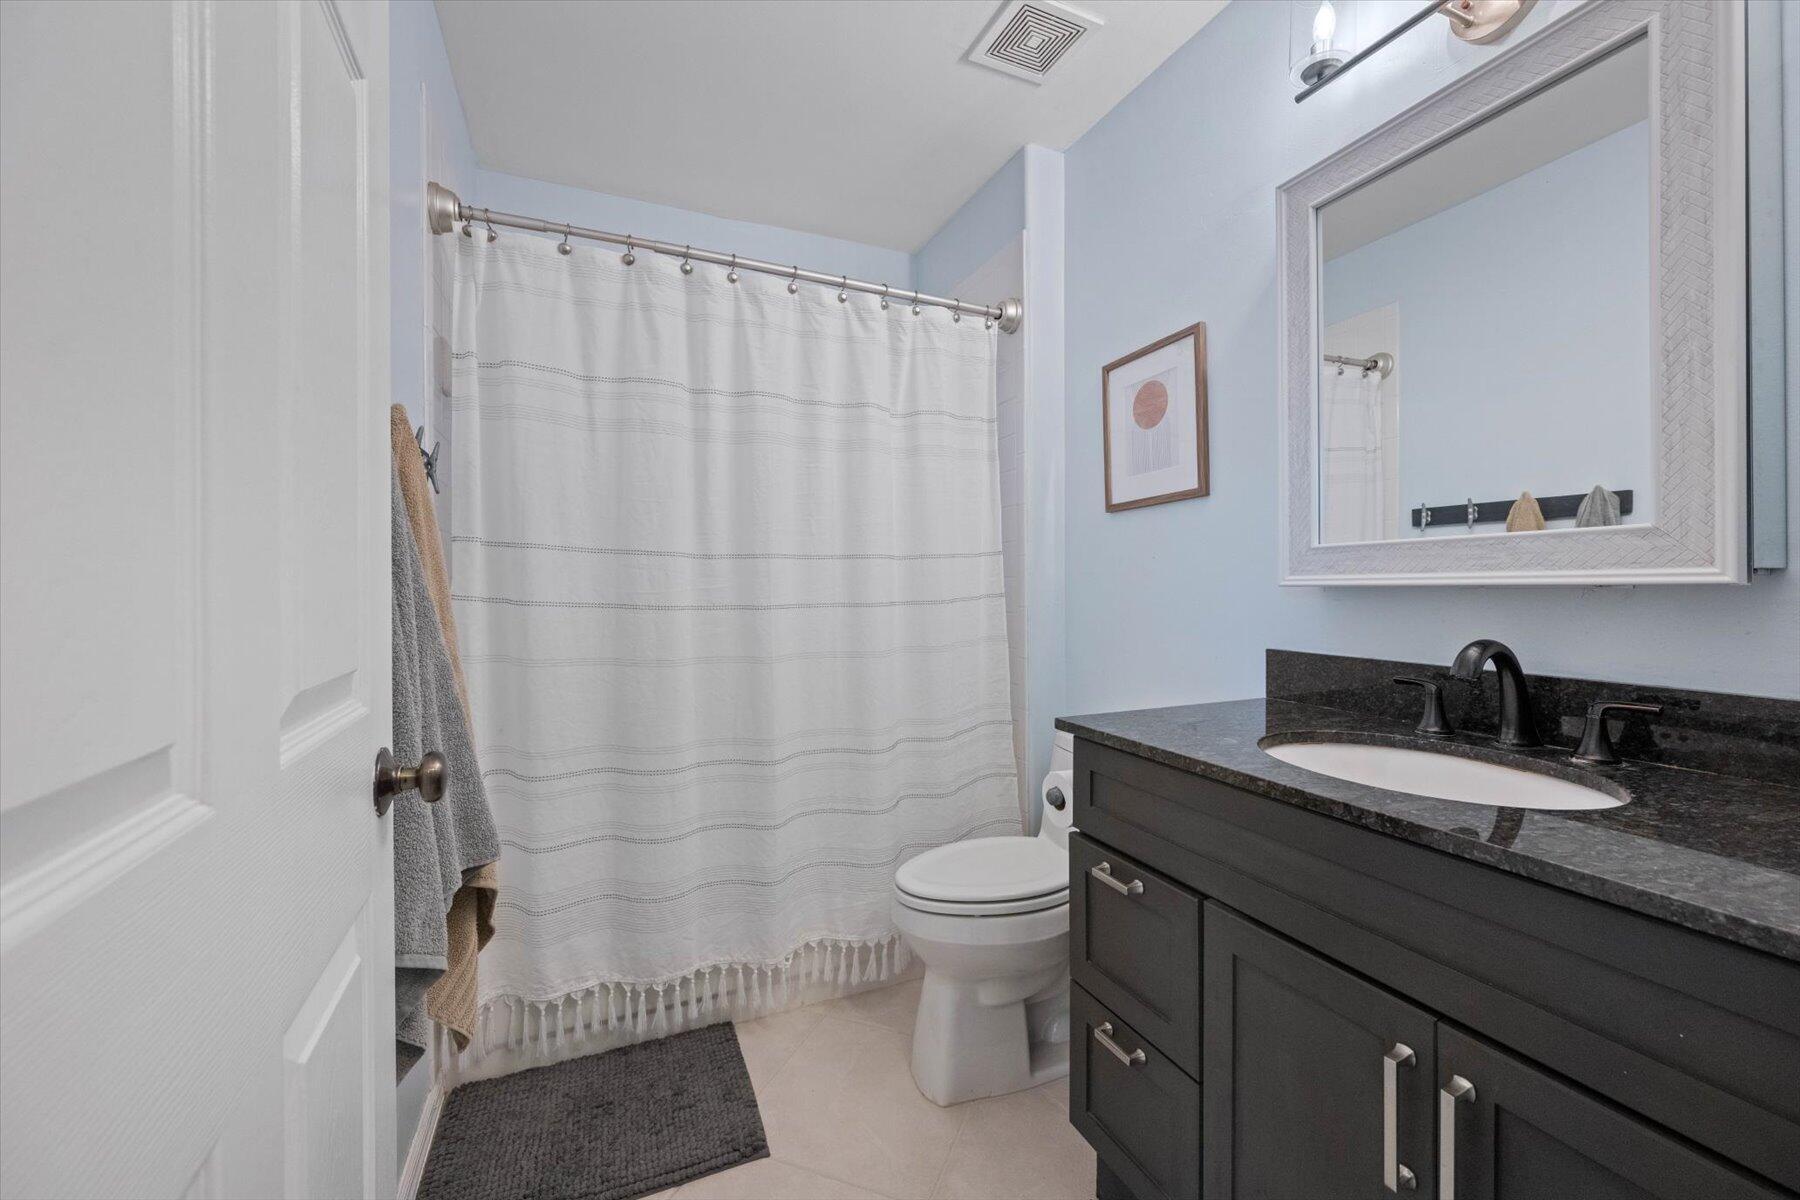
Bathroom with a dark gray vanity and black stone countertop beside a white shower curtain.
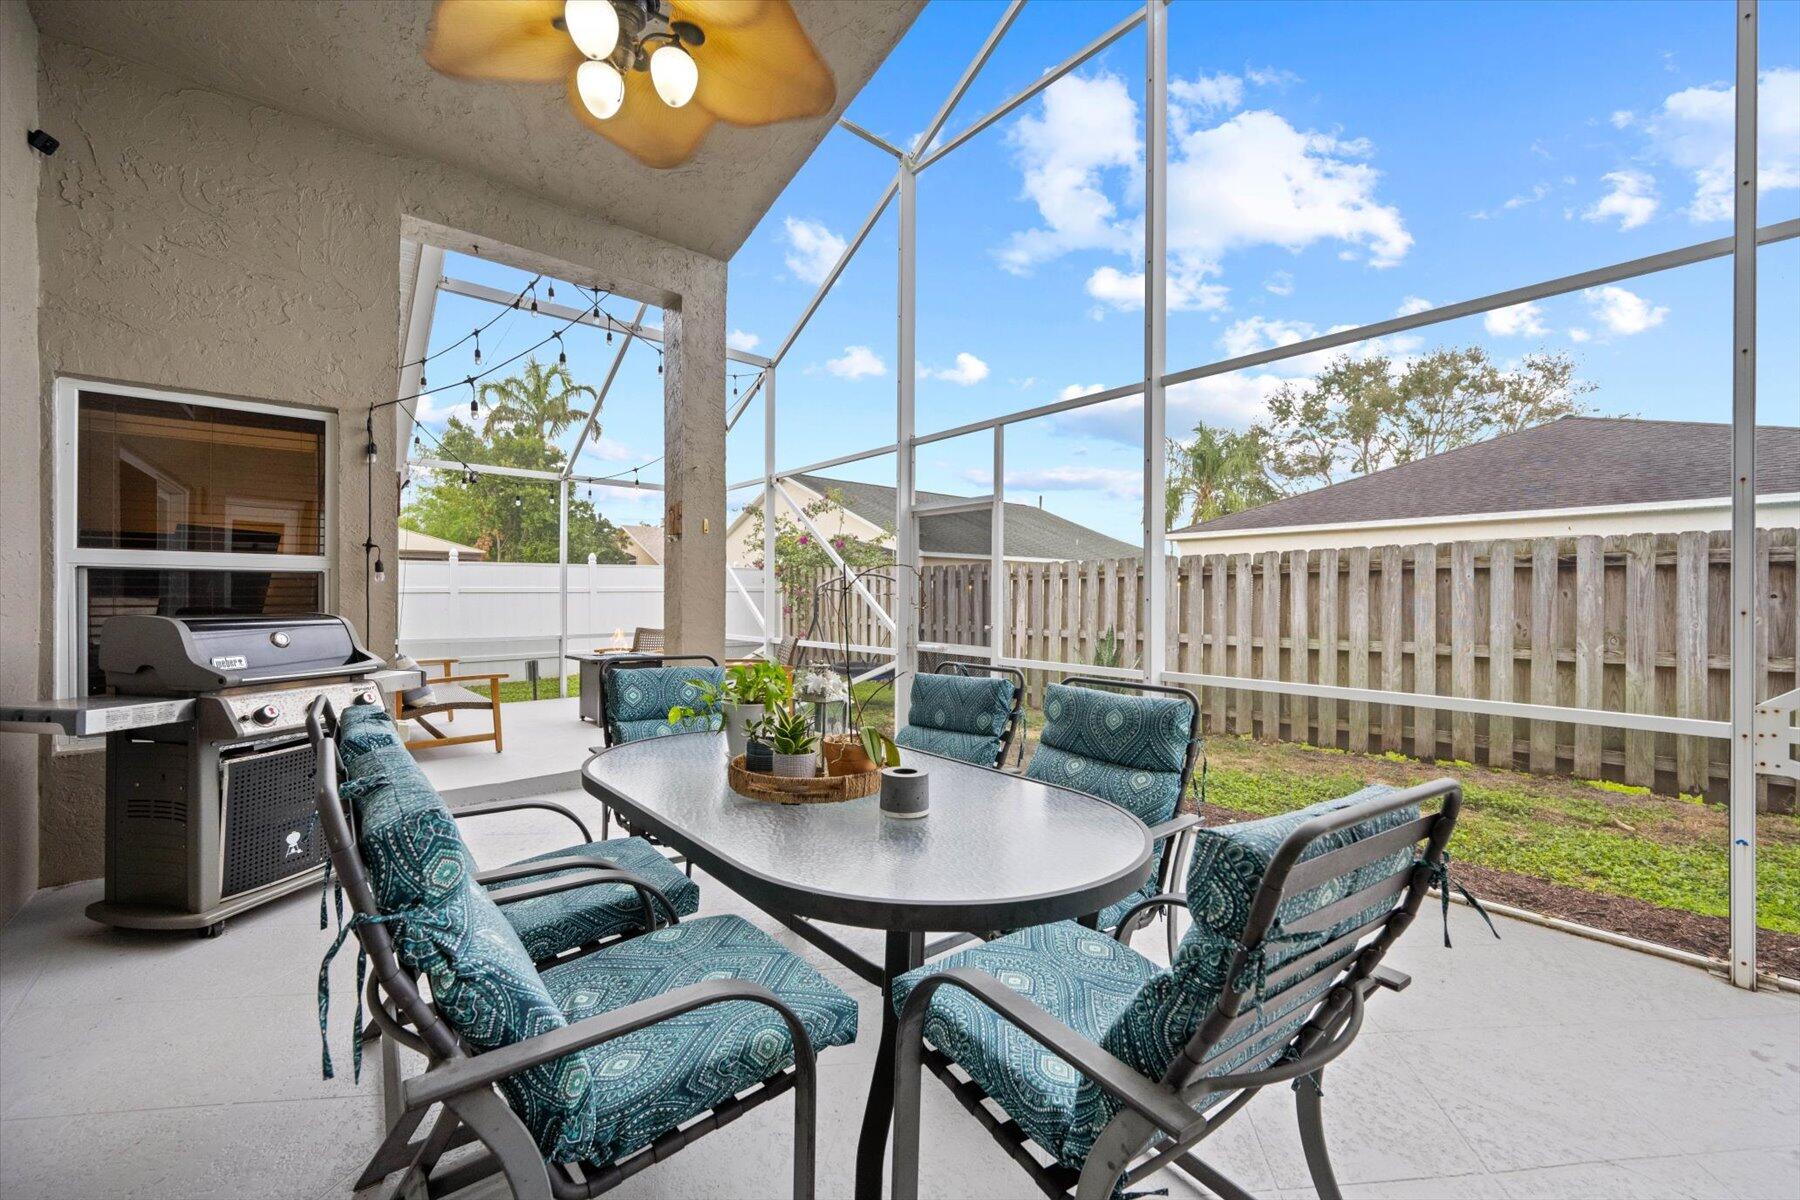
Screened patio with a cushioned dining set, gas grill, and view of the fenced backyard.
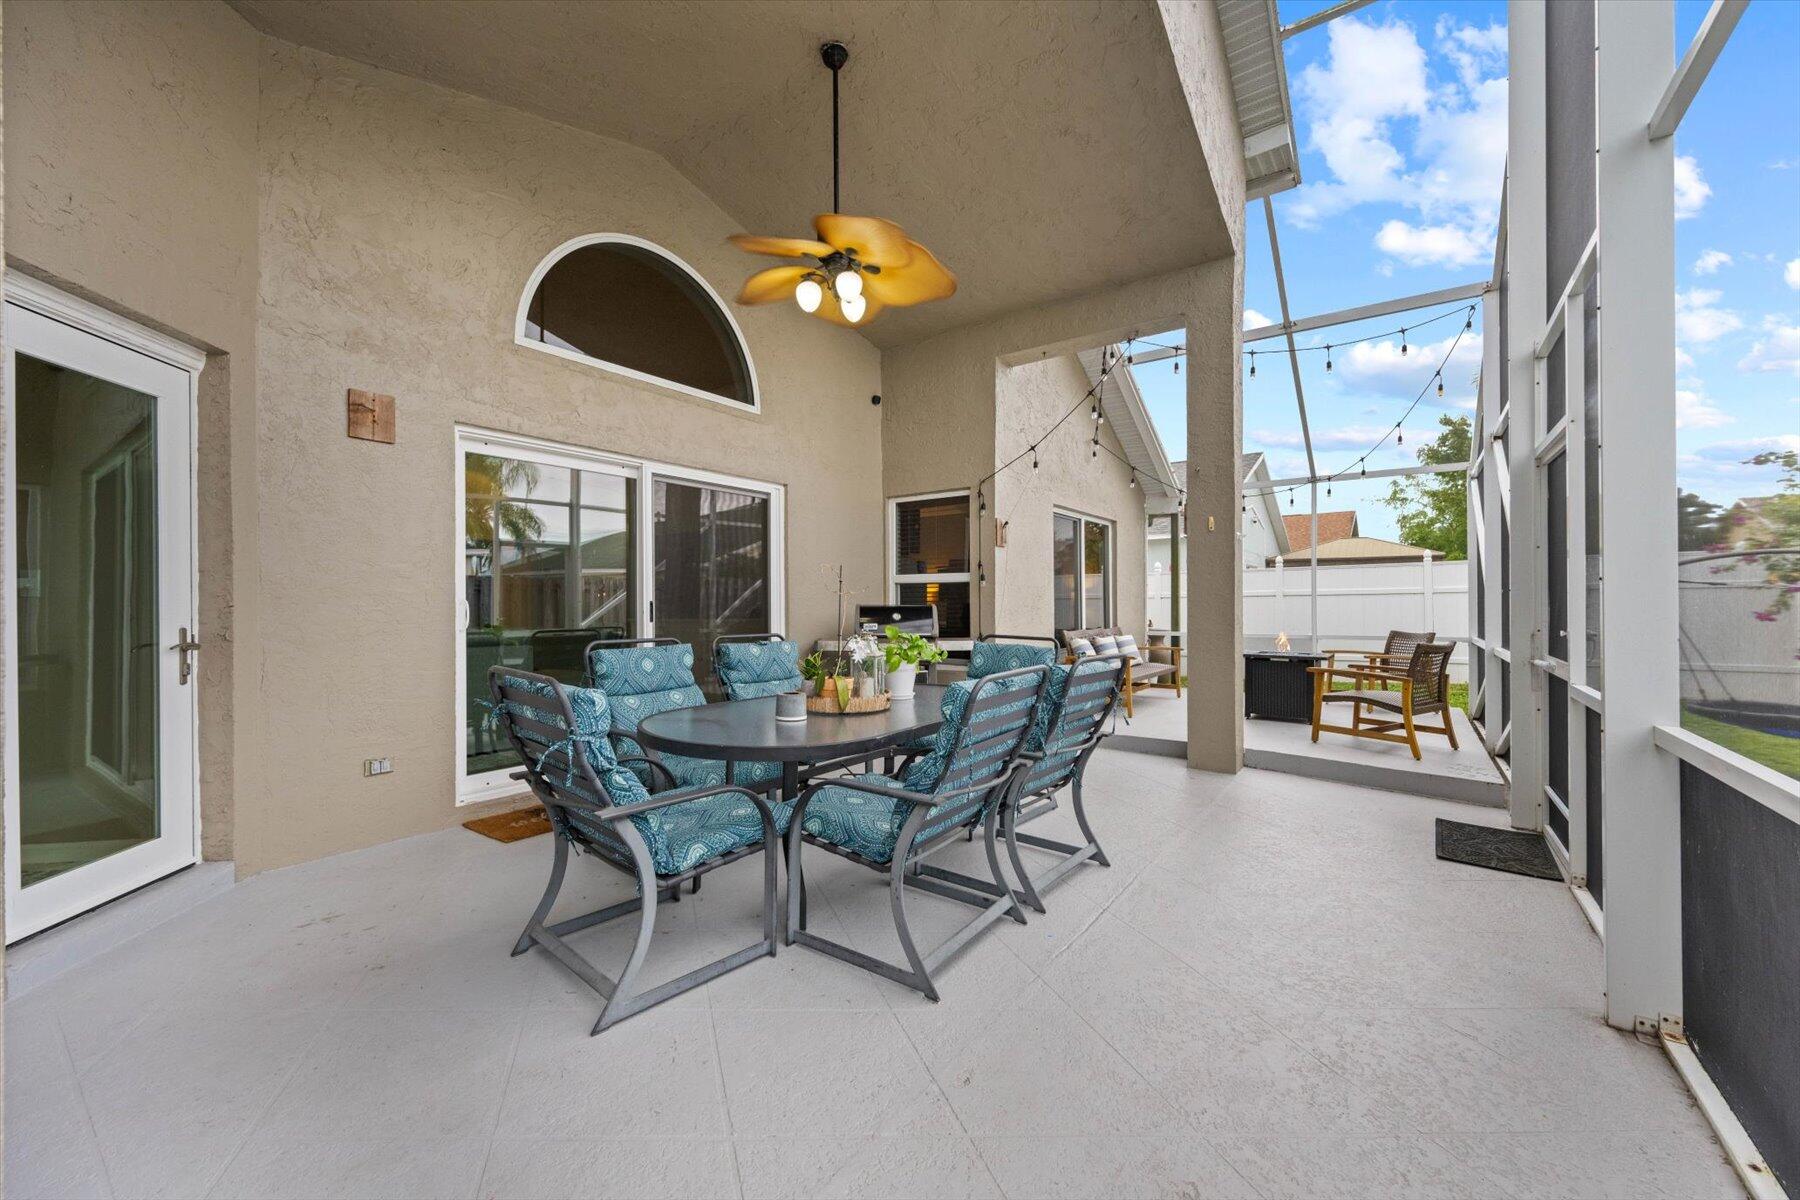
Covered patio with blue-cushioned dining furniture, a ceiling fan, and string lights.
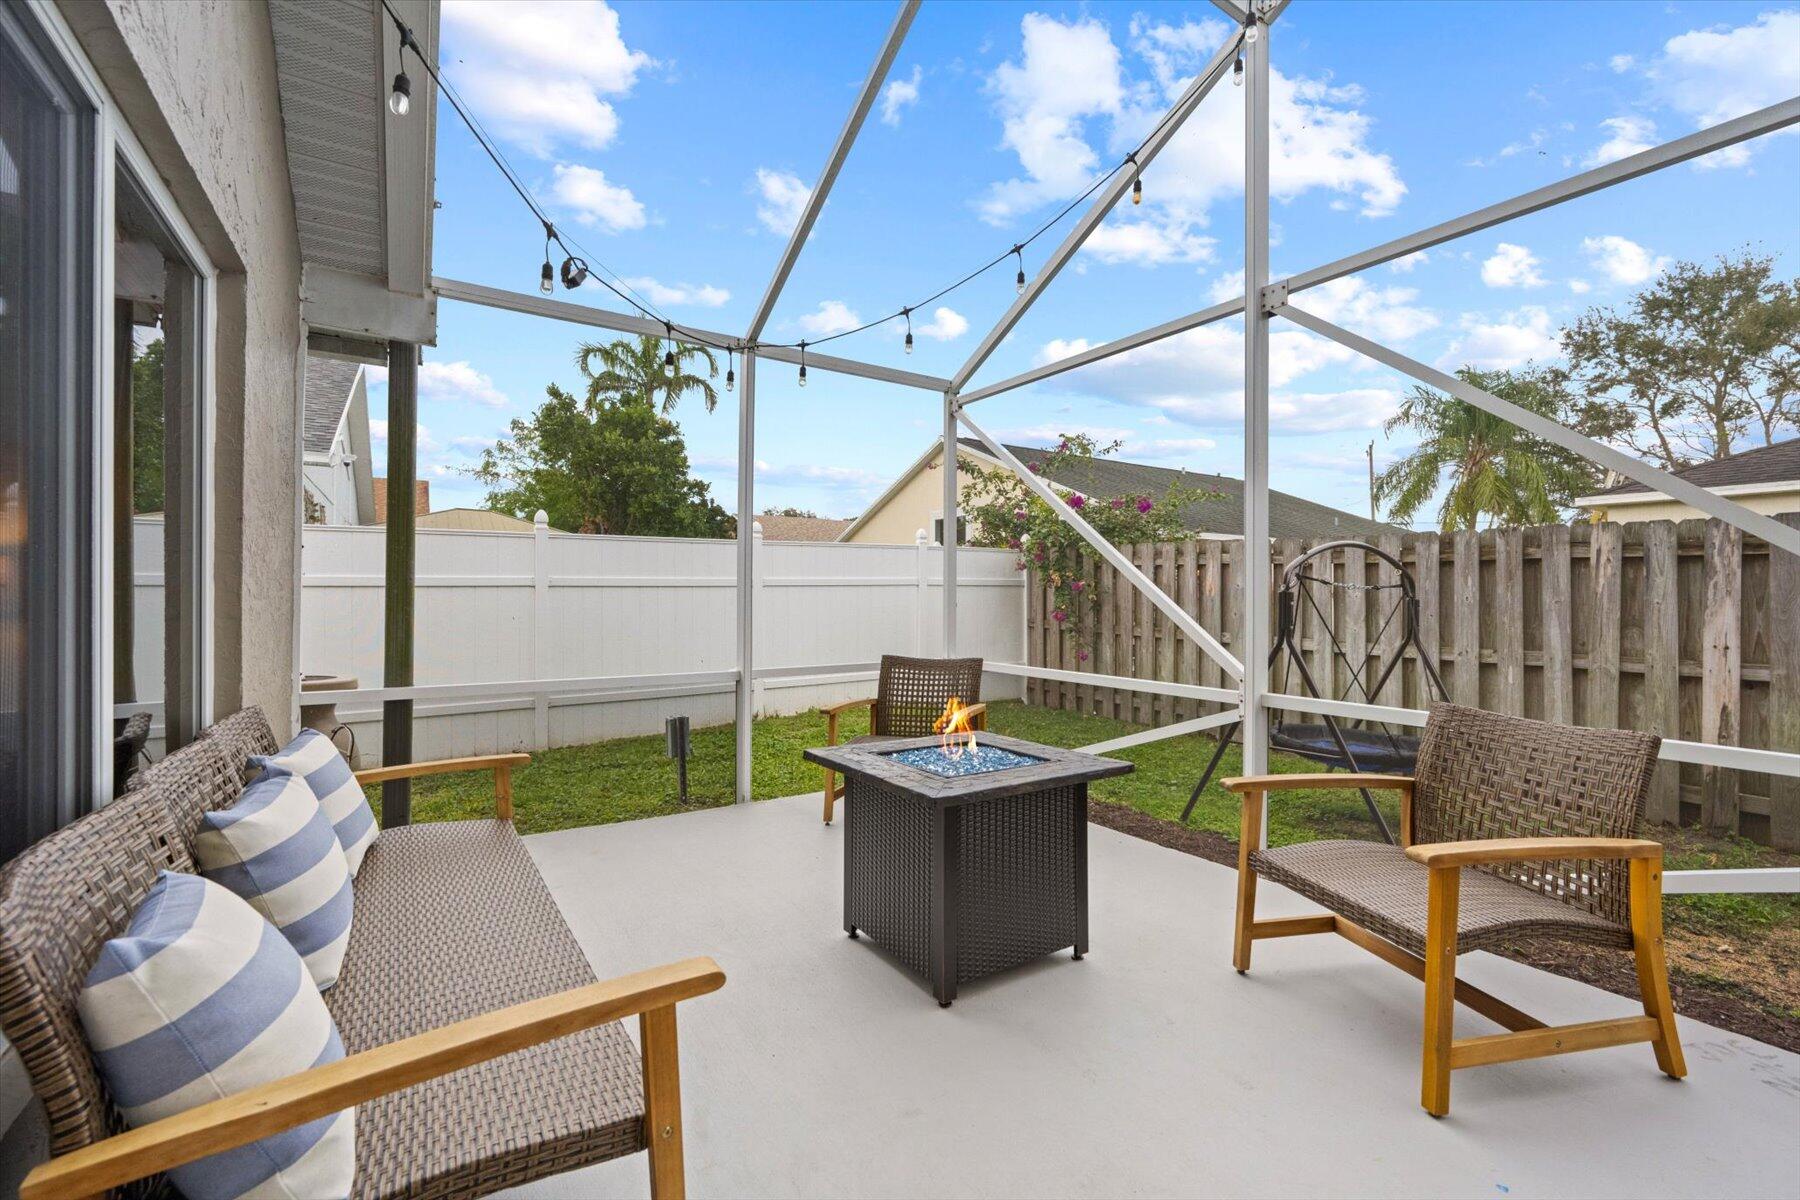
Furnished patio with wicker chairs, a lit fire table, and a fenced backyard.
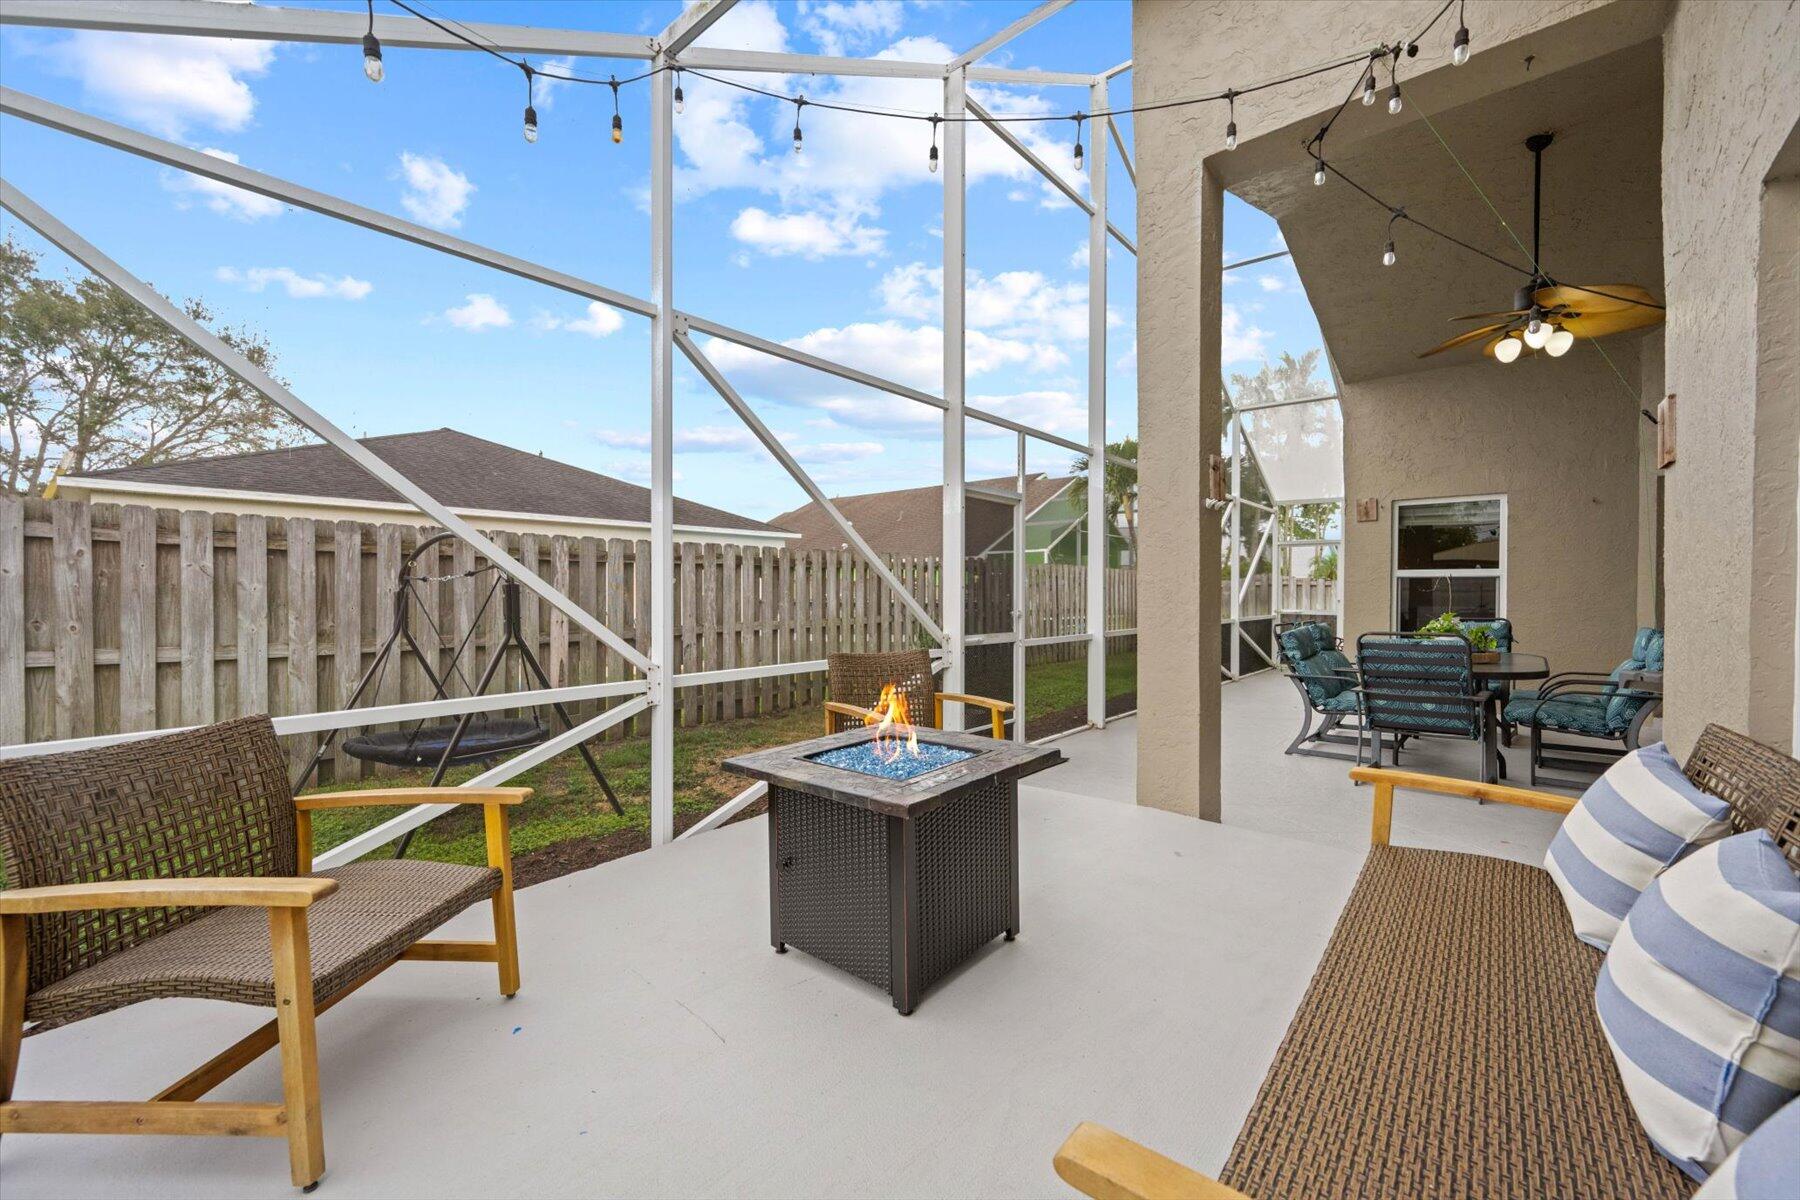
Screened patio with wicker seating, outdoor dining set, and a lit gas fire pit
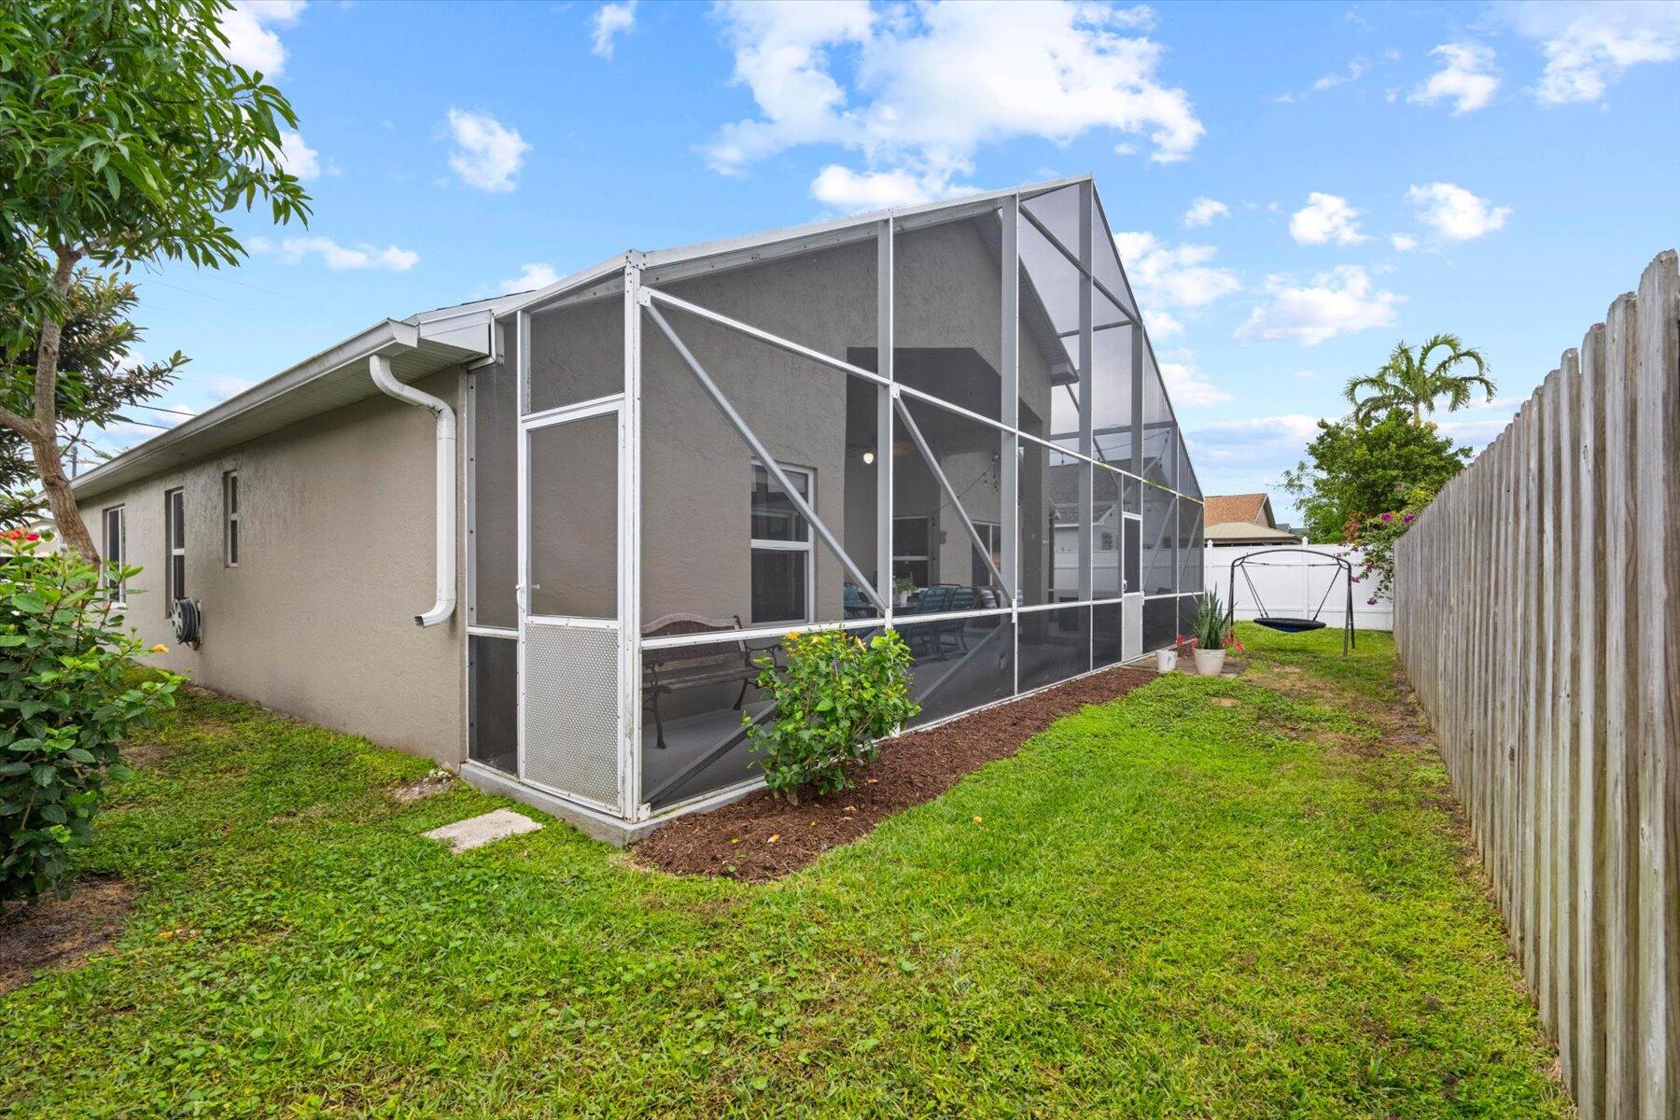
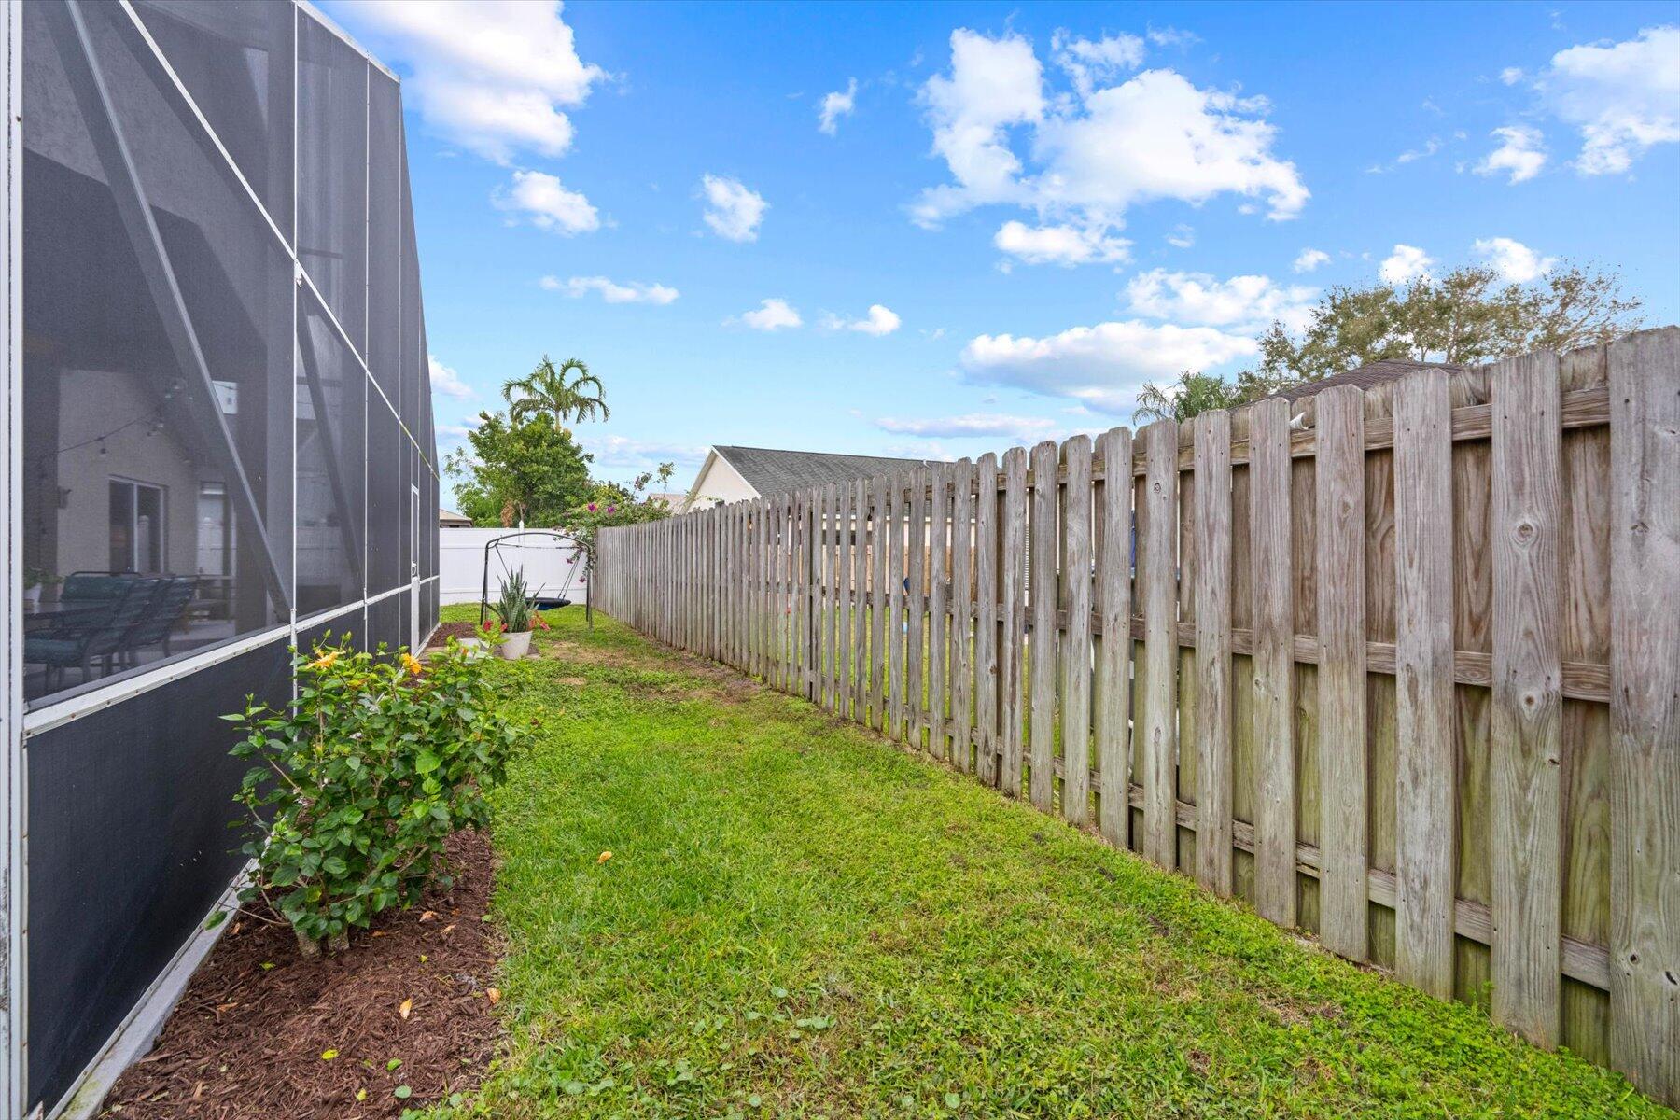
Home’s screened patio beside a grassy yard and tall wooden fence.
Grassy side yard with a screened patio enclosure, garden plants, and a tall wooden fence.
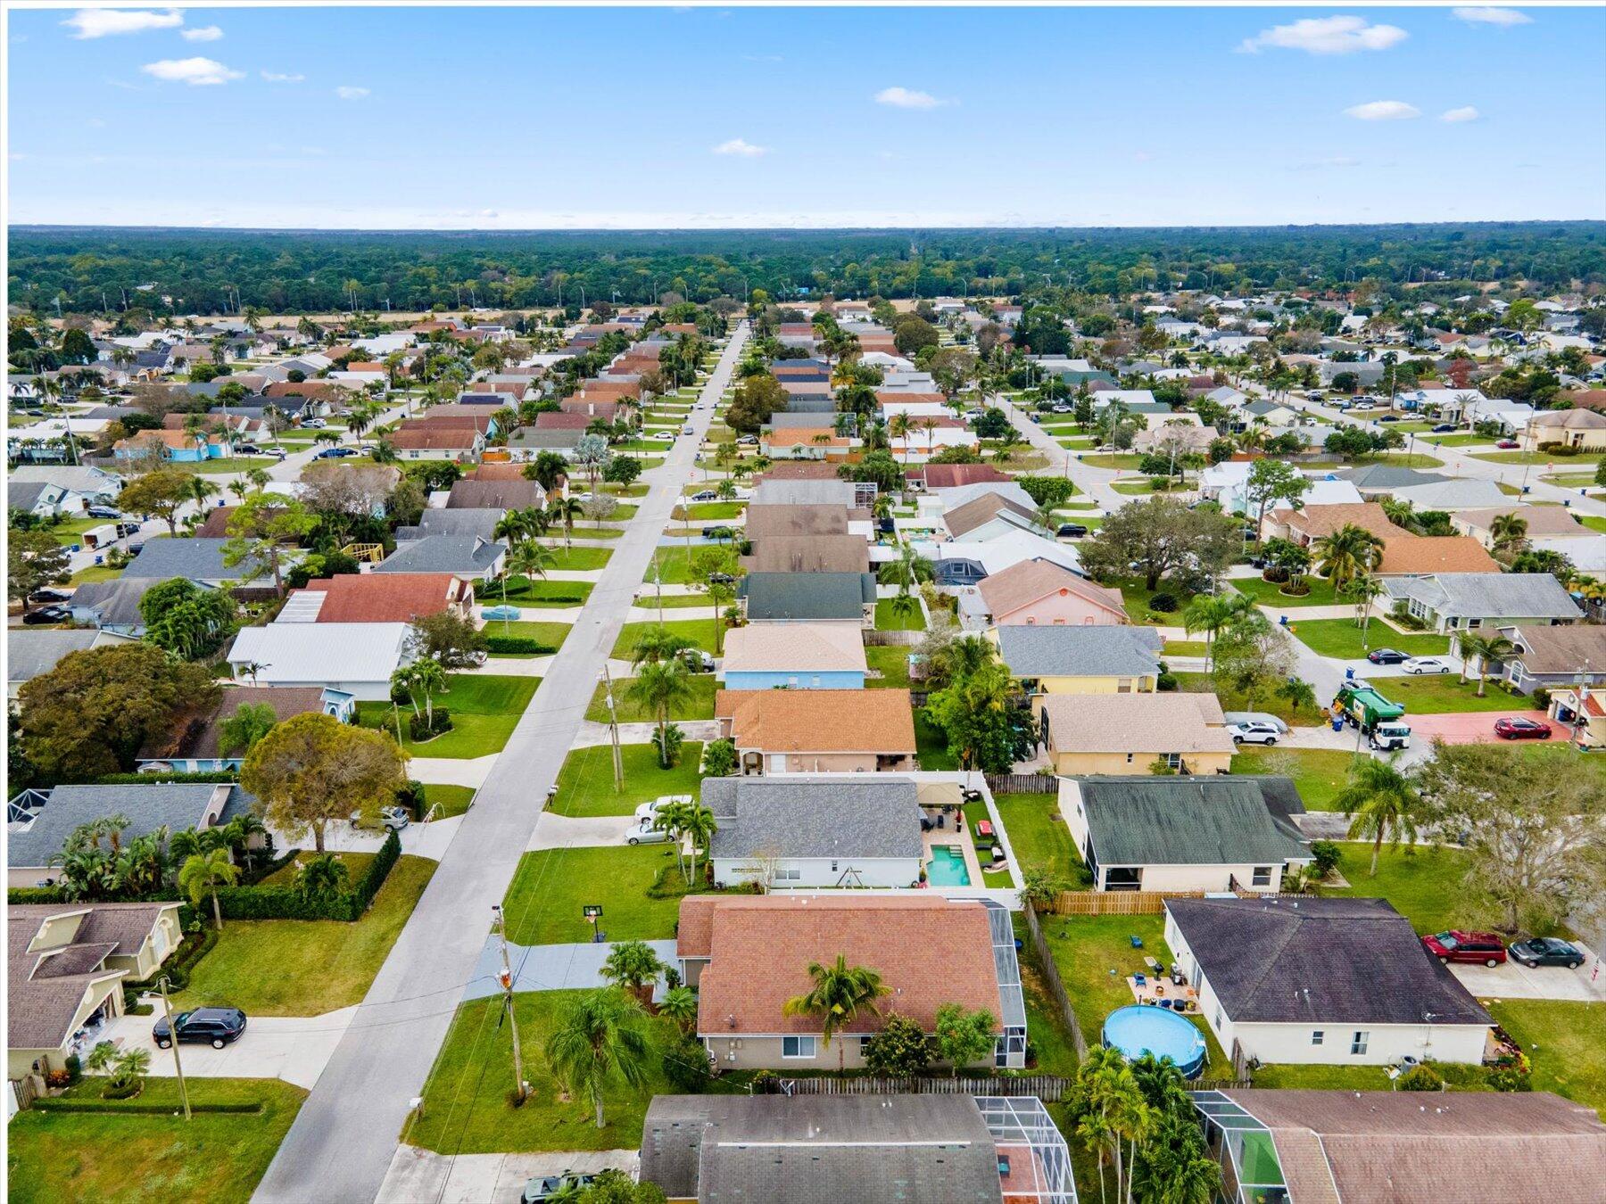
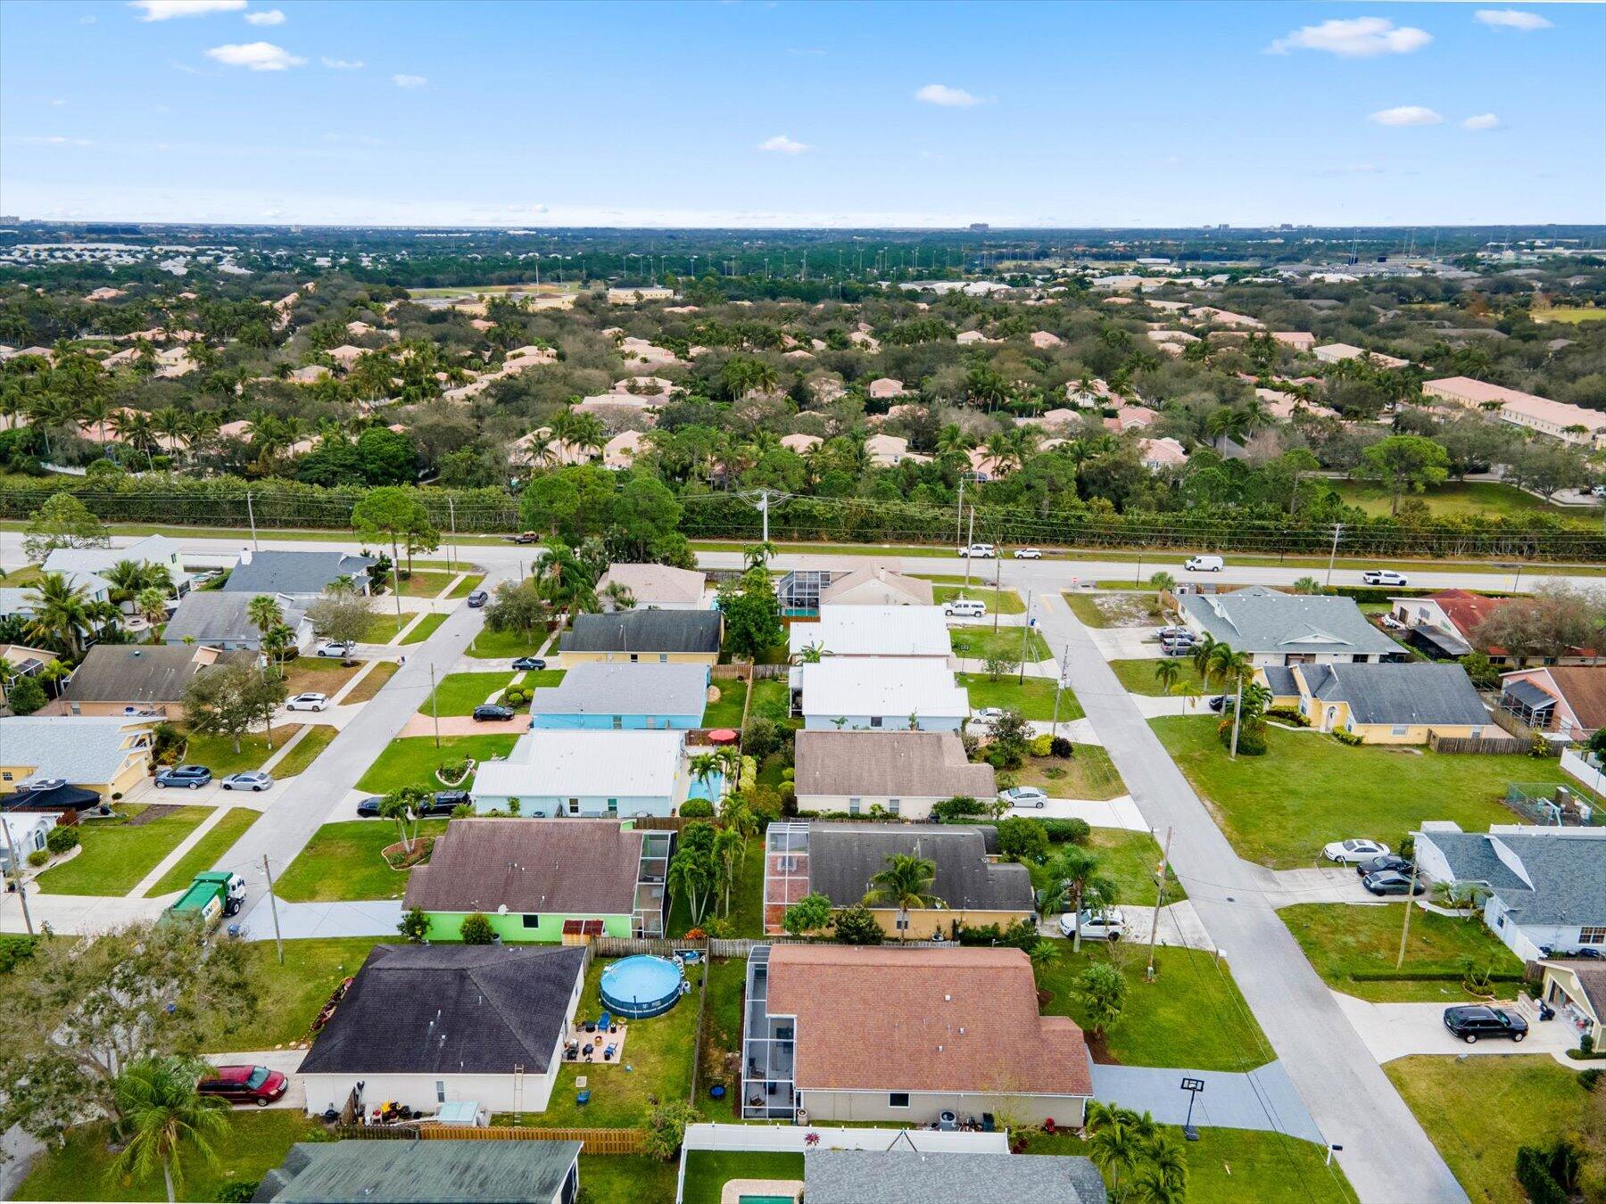
Aerial view of a residential neighborhood with palm-lined streets and backyard pools.
Aerial view of a residential neighborhood with detached homes, tree-lined streets, and backyard pools.
Aerial view of a residential neighborhood with palm-lined streets, green lawns, and a larger road.
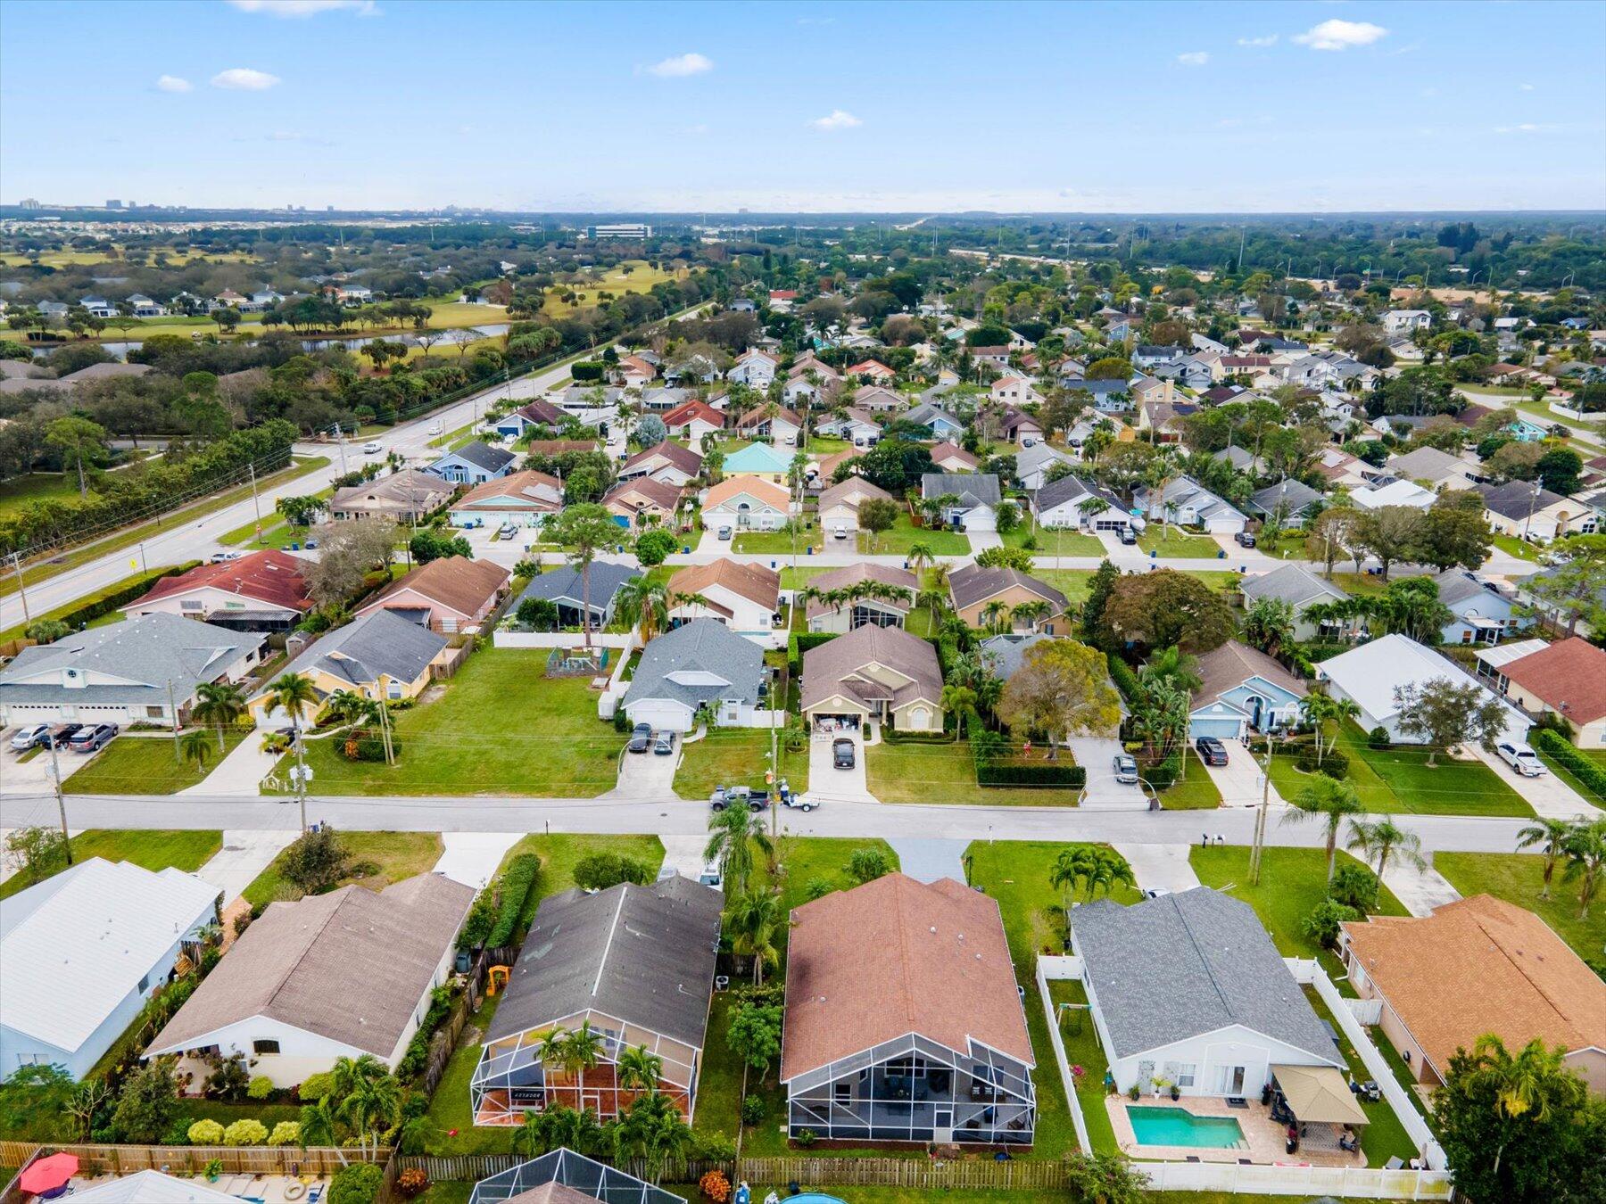
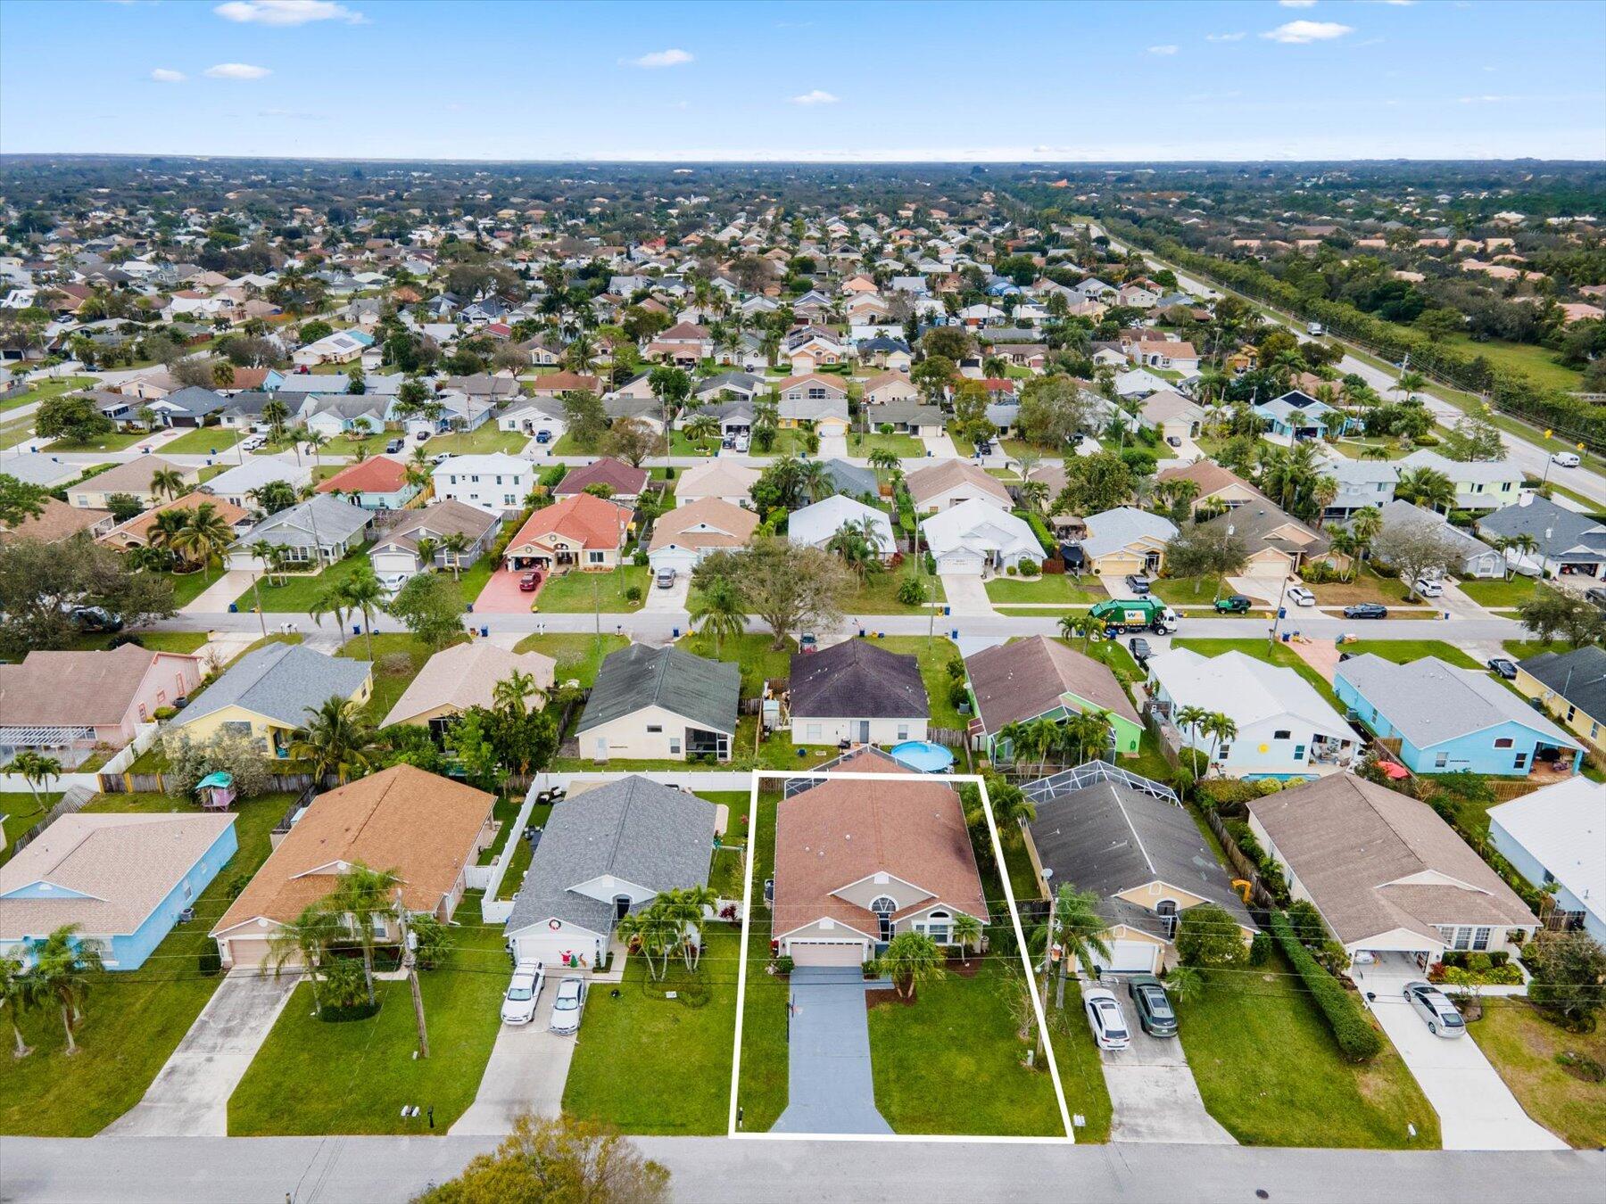
Aerial view of a house and lot outlined in white among neighborhood homes.
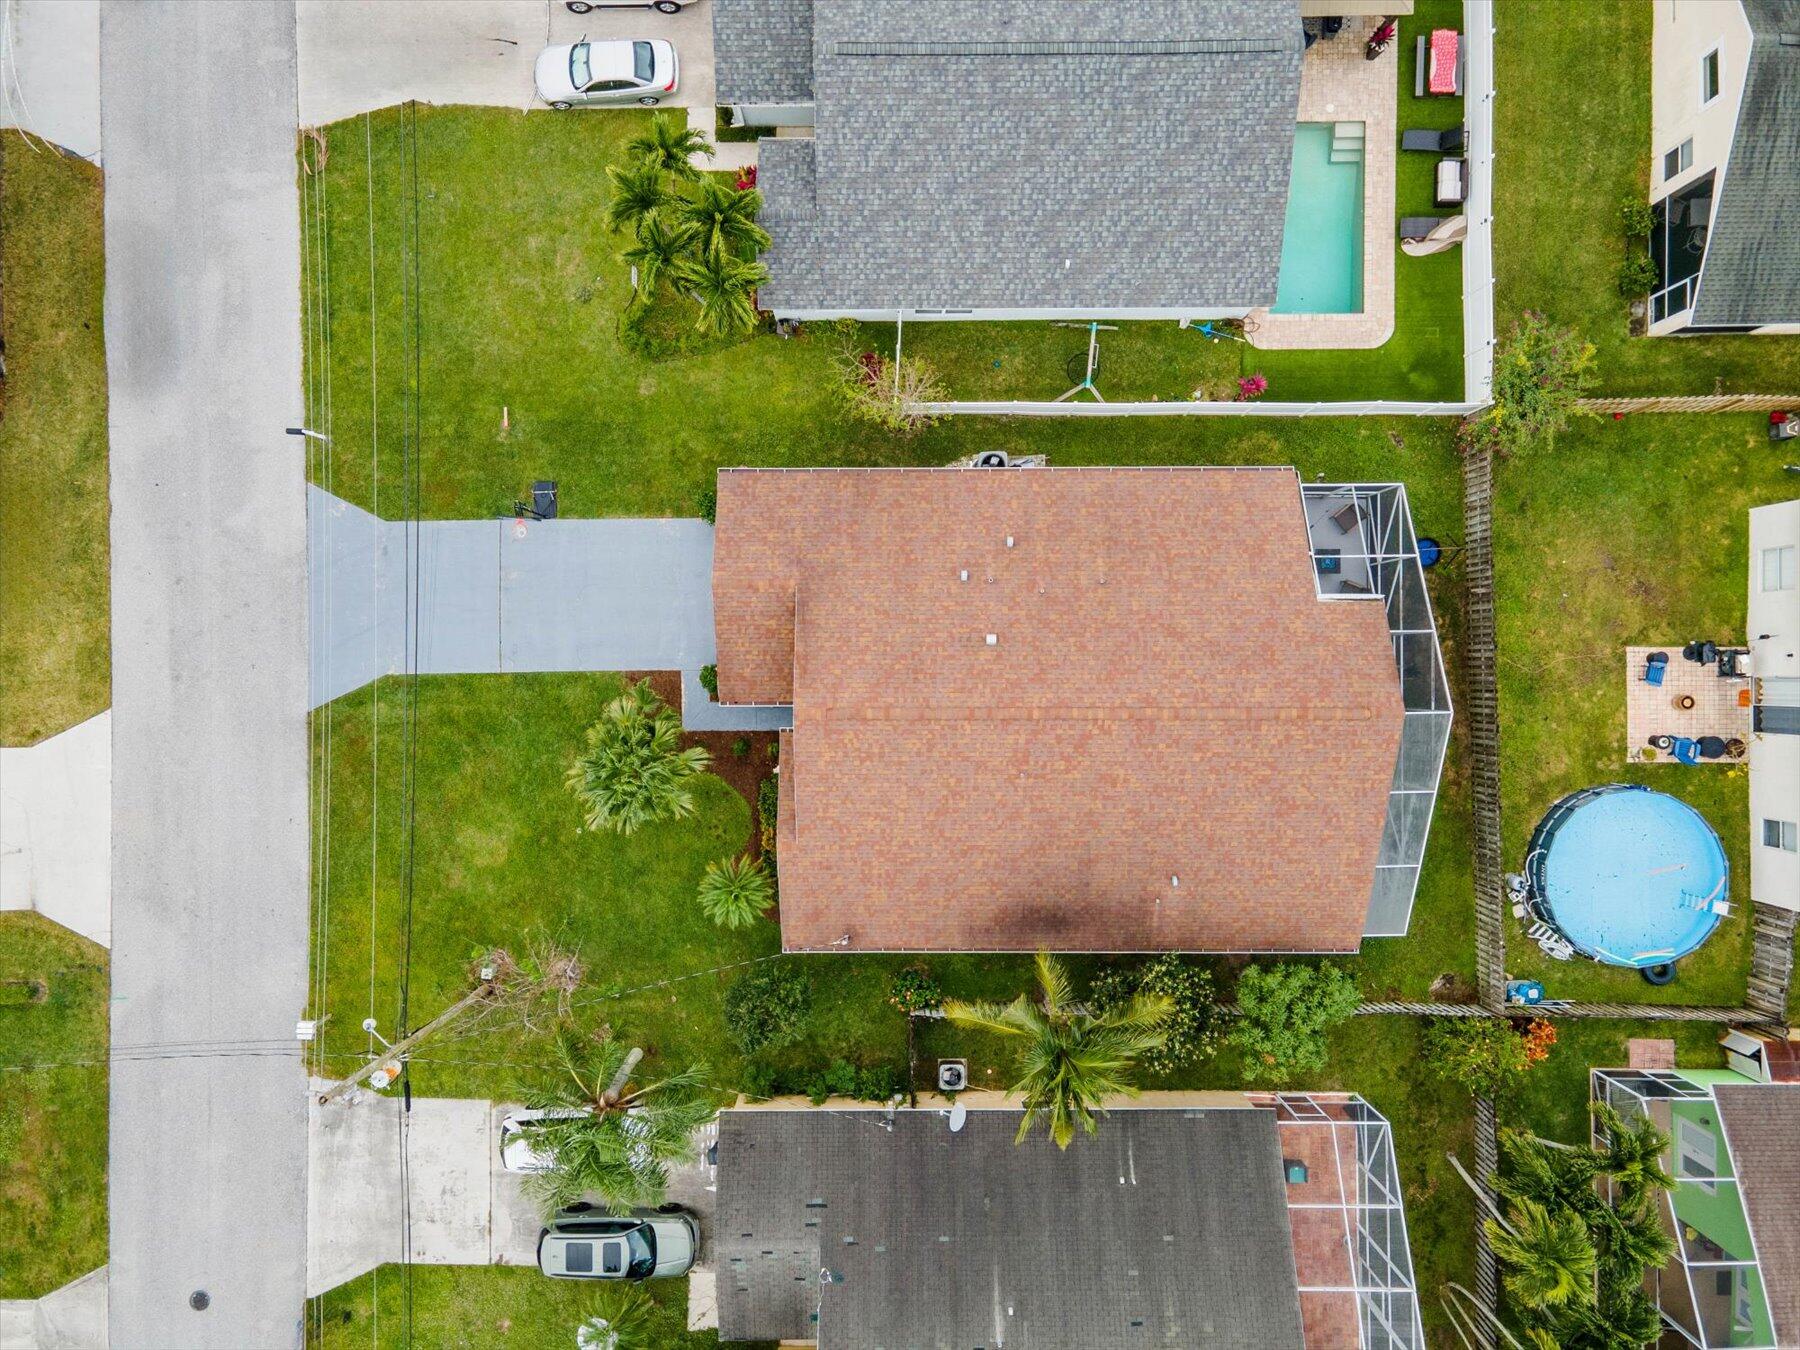
Aerial view of a home and landscaped lot with a backyard pool and patio.
VIEW PHOTOS
$660,000

6069 Pompano Street

3 Beds 2 Baths 1,804 Sq.Ft. 6,098.4 Sq.Ft.

Description

This is the perfect family home, meticulously maintained and offering 1803 square feet of living space with 3 bedrooms, 2 baths plus a den. As you enter through the covered and screened front porch, you'll be greeted by an open living floor plan with high ceilings. The formal dining room features large arched windows and leads to the heart of the home - an oversized family room and updated kitchen. The kitchen boasts plenty of cabinetry, granite countertops, updated appliances and informal dining. The master suite is spacious and includes an updated spa-like bath with a soaking tub, separate shower, and dual sinks. Two additional bedrooms share a second bathroom with tub/shower combo. Outside, you can enjoy family barbecues on the large screened and covered patio. Other features of this home include impact glass, AC replaced in 2022, a laundry room and a 2-car garage with 240V currently set up to accept an EV charger but can be easily changed to connect a generator directly to the electric panel.. The community has no HOA and is located near top-rated Jupiter schools, I-95, Alton, and the beautiful Jupiter/Juno Beaches.
Share Property

Location

6069 Pompano Street, Jupiter, FL 33458

Status

Sold

Date Sold

March 14, 2024
John Holland

John Holland

TITLE

Broker | Owner

Property Amenities

Interior
Laundry room Inside
Appliances Dryer, Dishwasher, Electric Range, Electric Water Heater, Disposal, Microwave, Refrigerator, Washer
Flooring Wood
Total Bedrooms: 3
Full Bathrooms: 2
Other Interior Features Breakfast Bar, Bathtub, Dual Sinks, Living/Dining Room, Split Bedrooms, Soaking Tub, Separate Shower
Area & Lot
Total area 2,402 Sq.Ft.
Lot Area 6,098.4 Sq.Ft.
Living area 1,804 Sq.Ft.
MLS® ID R10949888
Year Built 1995
Water Frontage None
View Description Garden
Architecture Styles Colonial, Traditional
Type Residential
Status Sold
Exterior
Stories 1
Air conditioning Central Air, Electric
Heat type Central, Electric
Water Source Public
Garage Space 2.0
Sewer Public Sewer
Other Exterior Features Outdoor Living Area
Parking Attached, Garage, Garage Door Opener
Lot Features 1/4 Acre
Roof Composition, Shingle
Utilities Sewer Available, Water Available
Finance
Sales Price $660,000
Real Estate Tax $7,420 yearly
Home entrance with arched windows, white trim, and a landscaped walkway.

360 Virtual Tour

Take a tour of this property

Learn More

Whether you're buying, selling, or require concierge home services our team is prepared to deliver the highest quality solutions.

Work with Holland Group Work with Home Concierge Home Search